Features & Amenities

Interior

  • Other Interior Features


    Ceiling Fan(s), Crown Molding, Eat-in Kitchen, Smart Thermostat, Soaking Tub, Walk-In Closet(s)

  • Total Bedrooms

    4

  • Bathrooms

    3

  • 1/2 Bathrooms

    1

  • Above Grade Finished Area

    2113.0

  • Basement YN

    YES

  • Cooling YN

    YES

  • Cooling


    Ceiling Fan(s), Central Air, Electric

  • Fireplace YN

    YES

  • Heating YN

    YES

  • Heating


    Forced Air, Natural Gas

  • Pet friendly

    N/A

Exterior

  • Garage

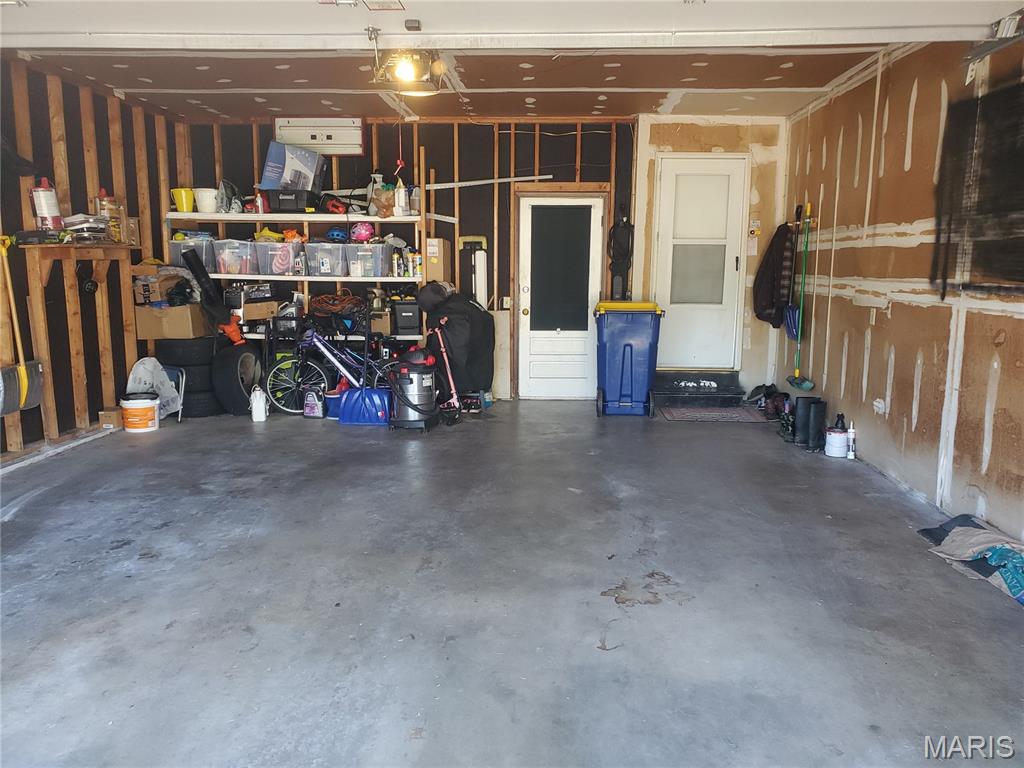
    Yes

  • Garage spaces

    2

  • Construction Materials

    Brick Veneer, Frame

  • Parking


    Driveway

  • Patio and Porch Features


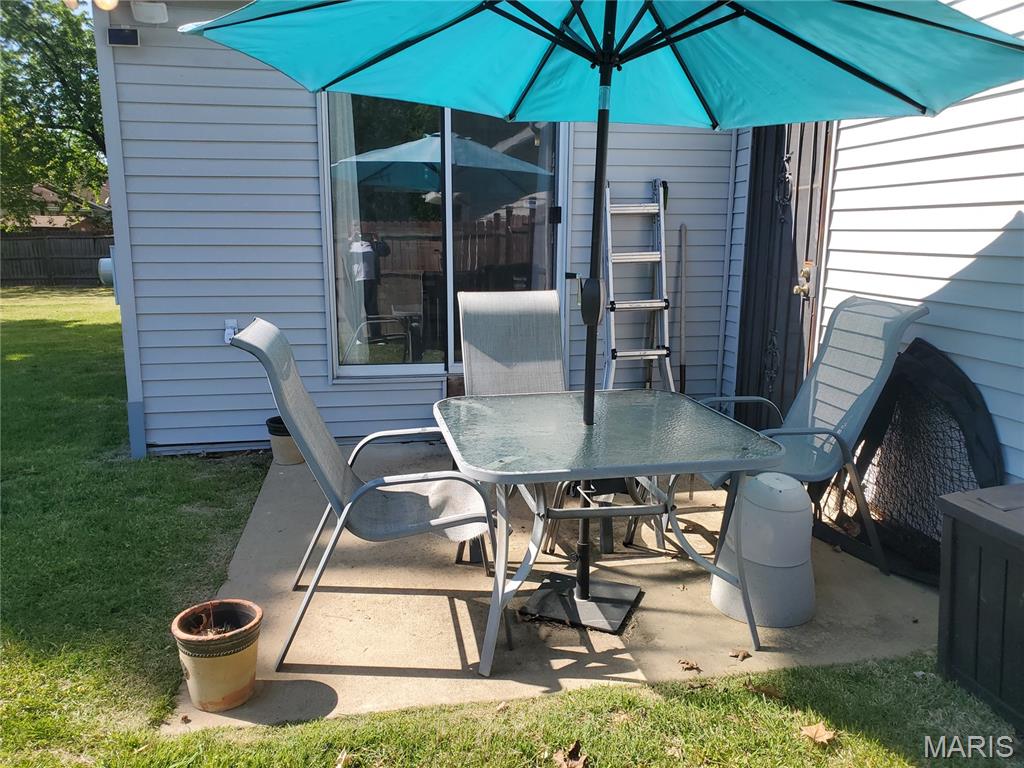
    Front Porch, Patio

  • Pool

    No

  • Waterfront YN

    NO

Area & Lot

  • Lot Features

    Back Yard

  • Lot Size(acres)

    0.2541

  • Lot Size(square feet)

    11068.6

  • Property Type

    Residential

  • Property Sub Type

    Single Family Residence

  • Architectural Style

    Traditional

Price

  • Sales Price

    $315,000

  • Tax Amount

    $4,483

  • Sq. Footage

    2, 113

  • Price/SqFt

    $149

HOA

  • Association

    Yes

  • Association Fee

    $175

  • Association Fee Frequency

    Annually

  • Association Fee Includes

    N/A

School District

  • Elementary School

    Barrington Elem.

  • Middle School

    Central Middle

  • High School

    Hazelwood Central High

Property Features

  • New Construction

    NO

  • Association Amenities

    Management

  • Foundation Details

    Concrete Perimeter

  • Ownership

    Private

  • Sewer

    Public Sewer

  • Water Source

    Public

Schedule a Showing

Showing scheduled successfully.

<
>
IN PERSON
VIA CHAT

What is 3 + 4 ?


Change time

Mortgage calculator

Estimate your monthly mortgage payment, including the principal and interest, property taxes, and HOA. Adjust the values to generate a more accurate rate.

Your payment

Principal and Interest:

$

Property taxes:

$

HOA fees:

$

Total loan payment:

$

Total interest amount:

$

Location

County

St. Louis

Elementary School

Barrington Elem.

Middle School

Central Middle

High School

Hazelwood Central High

Listing Courtesy of Larry Cosey , Platinum Realty of St. Louis

RealHub Information is provided exclusively for consumers' personal, non-commercial use, and it may not be used for any purpose other than to identify prospective properties consumers may be interested in purchasing. All information deemed reliable but not guaranteed and should be independently verified. All properties are subject to prior sale, change or withdrawal. RealHub website owner shall not be responsible for any typographical errors, misinformation, misprints and shall be held totally harmless.

Agent Colleen Brown

FOUNDER

Colleen Brown

Call Colleen today to schedule a private showing.


* Listings on this website come from the FMLS IDX Compilation and may be held by brokerage firms other than the owner of this website. The listing brokerage is identified in any listing details. Information is deemed reliable but is not guaranteed. If you believe any FMLS listing contains material that infringes your copyrighted work please click here to review our DMCA policy and learn how to submit a takedown request.© 2024 FMLS.
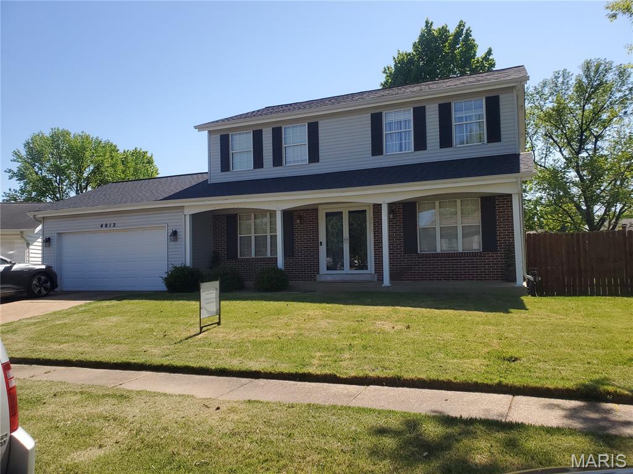
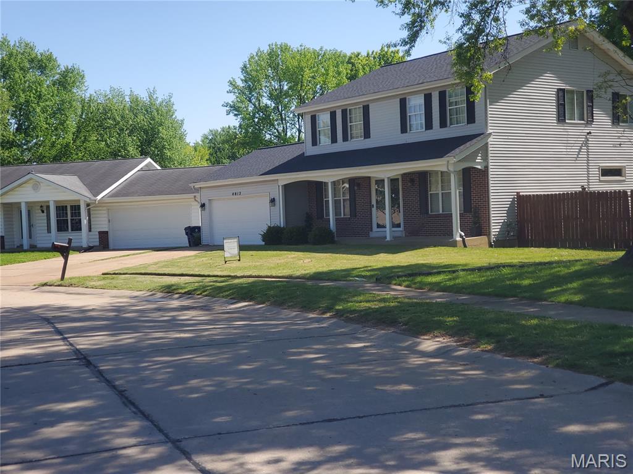

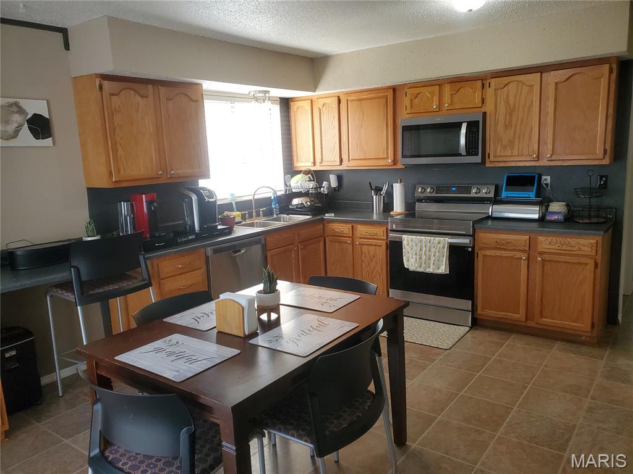
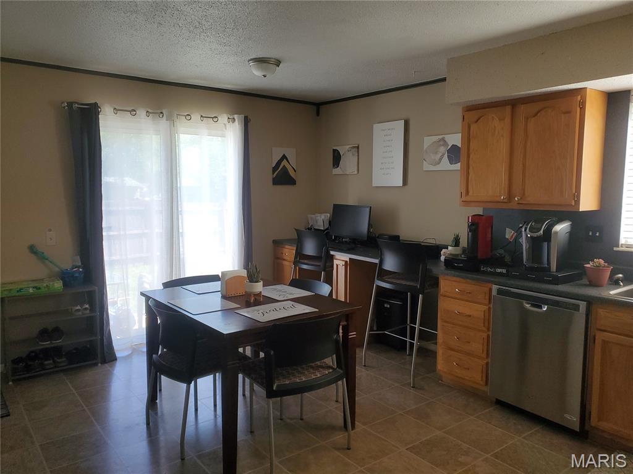
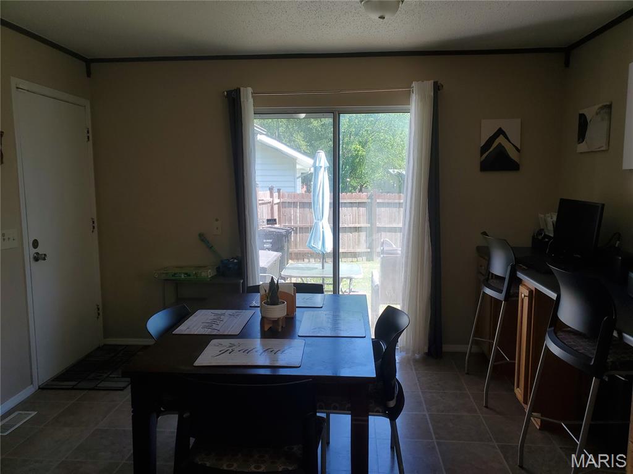
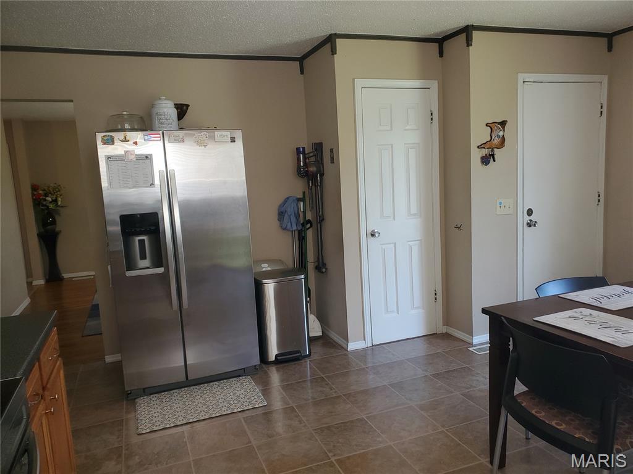

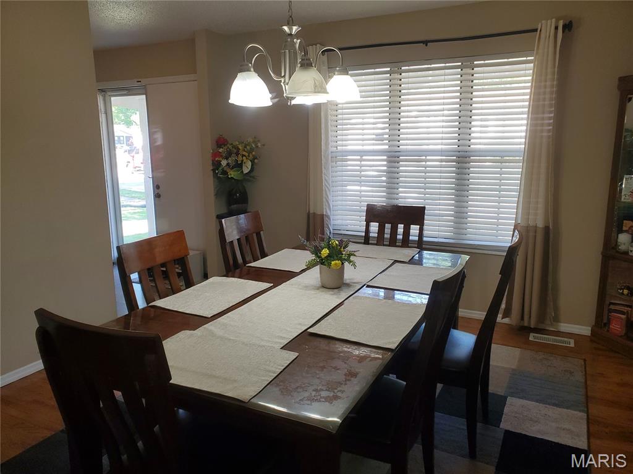








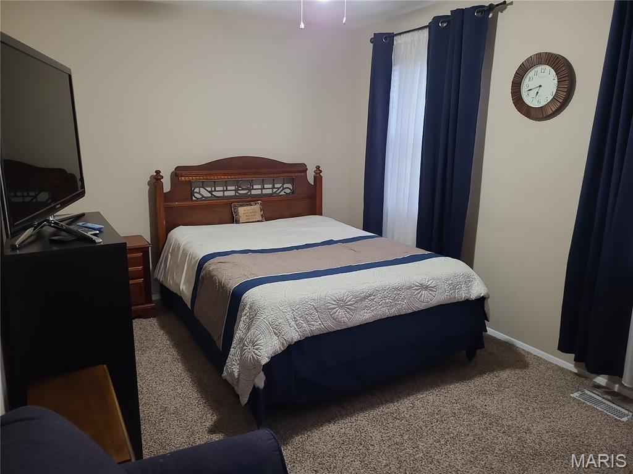




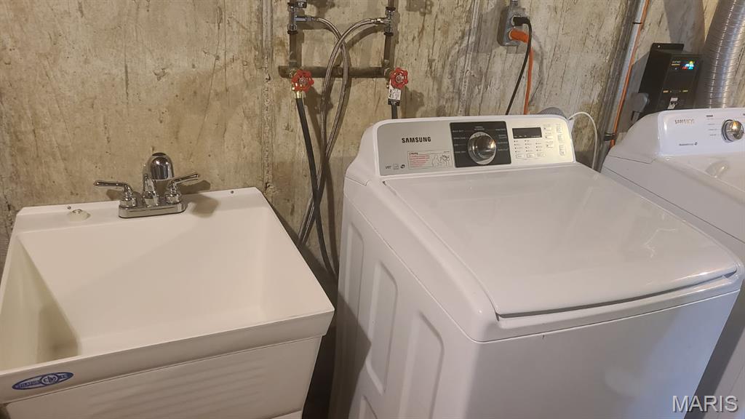
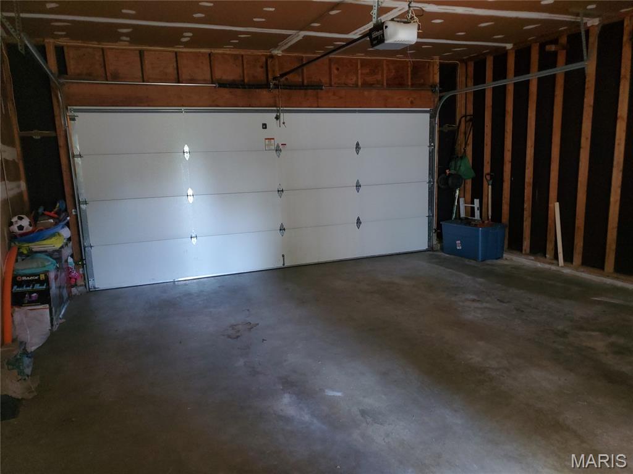
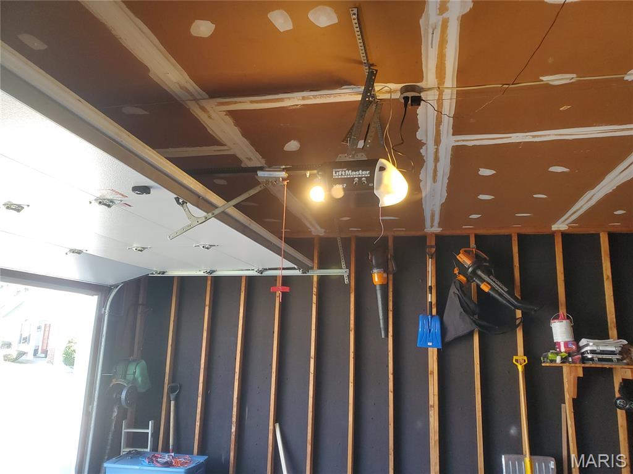
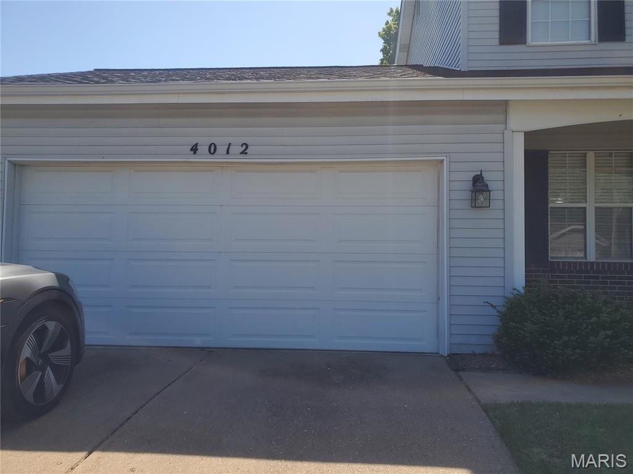

Designed to comfortably accommodate a growing family, this three-story home offers a large 2-car garage that comes with a dedicated electric EV car hookup details will be available with offers. There is a bathroom on every level—meaning no more fighting for space during the morning rush. The spacious kitchen features all stainless steel appliances including a refrigerator that stays. The kitchen also includes a dedicated workspace perfect for kids' homework or a quiet home-office nook. For ultimate convenience, the home also comes complete with a washer and dryer. For special occasions, the large formal dining room is ready to host your holiday meals.

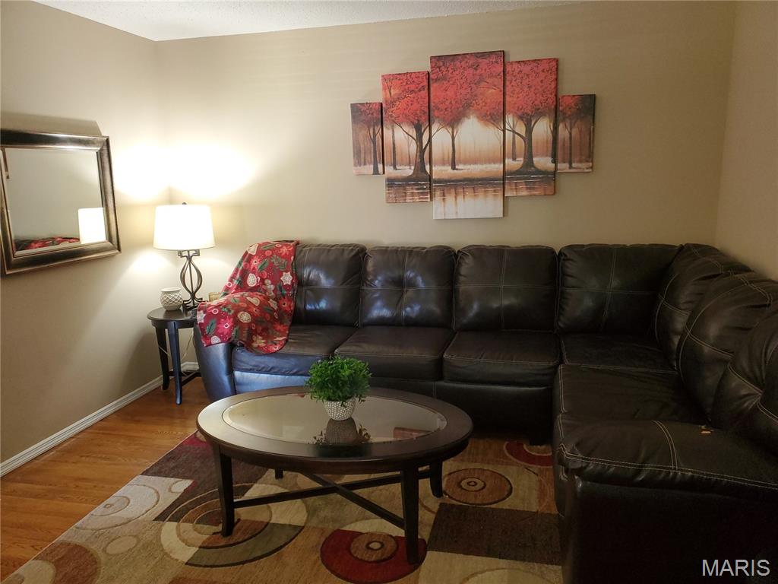

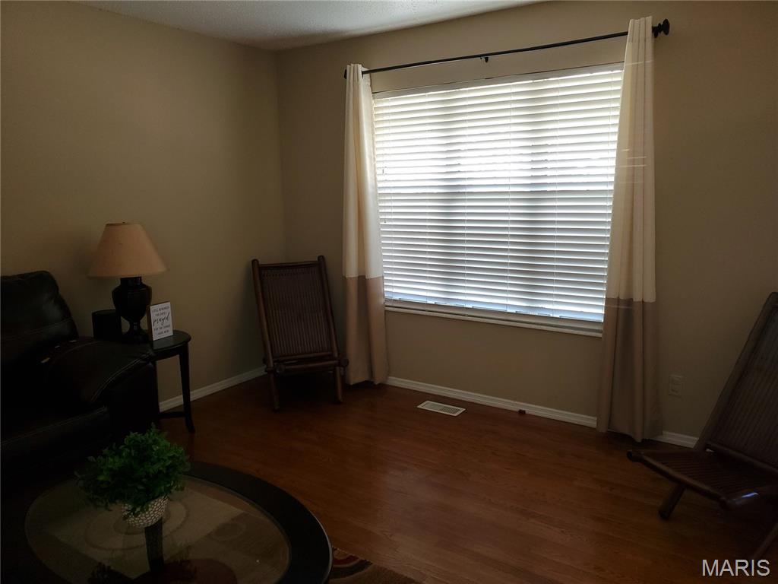

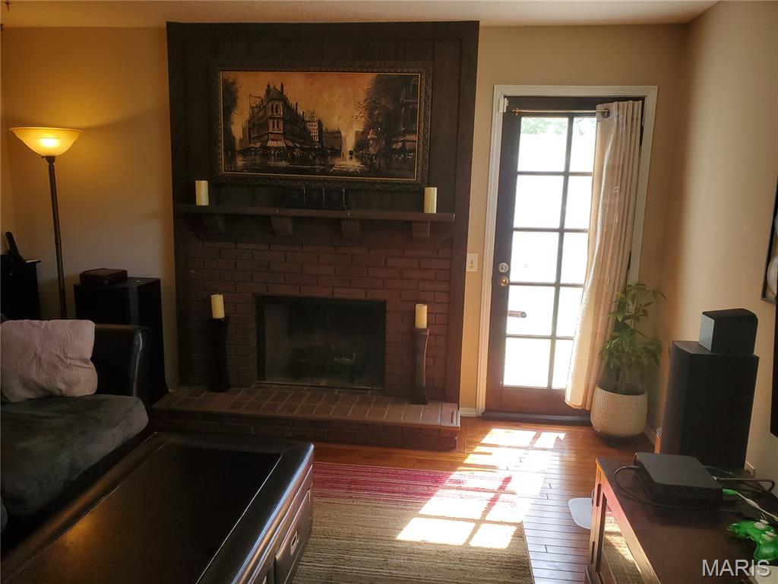
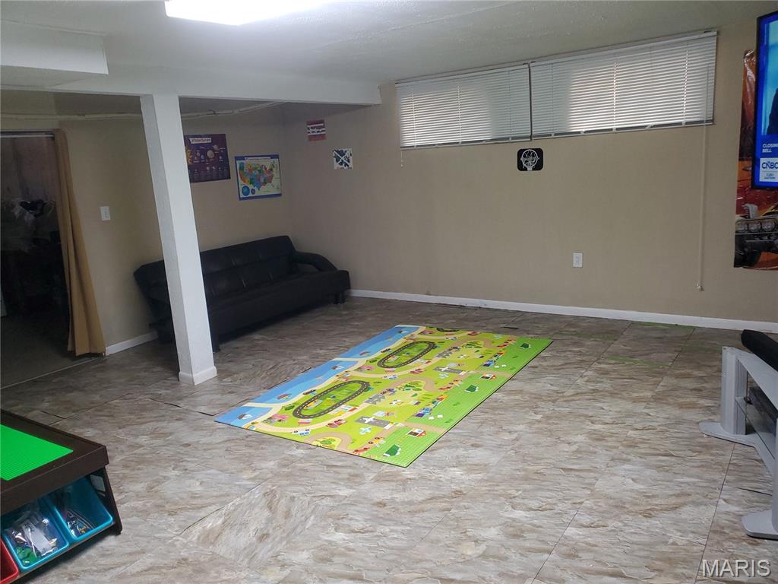
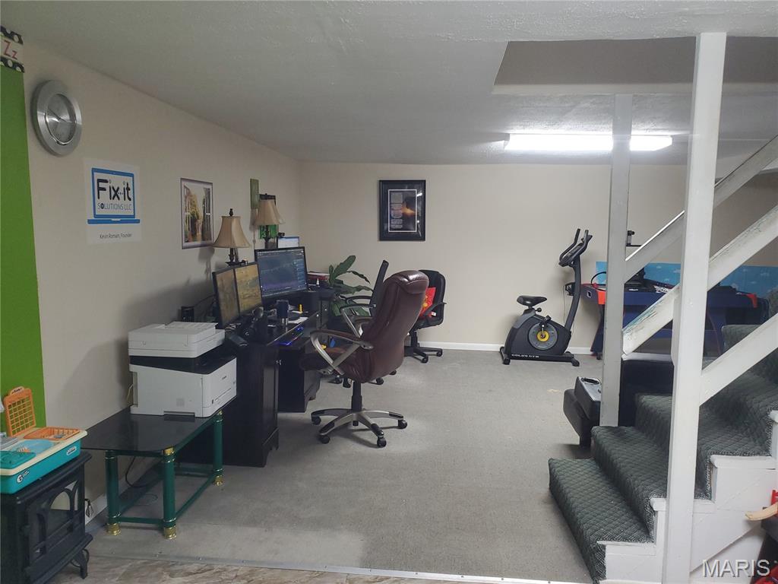
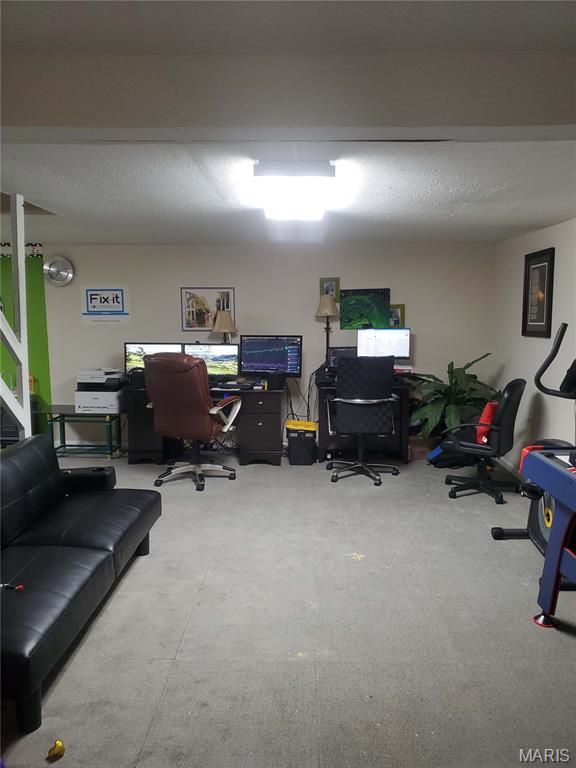
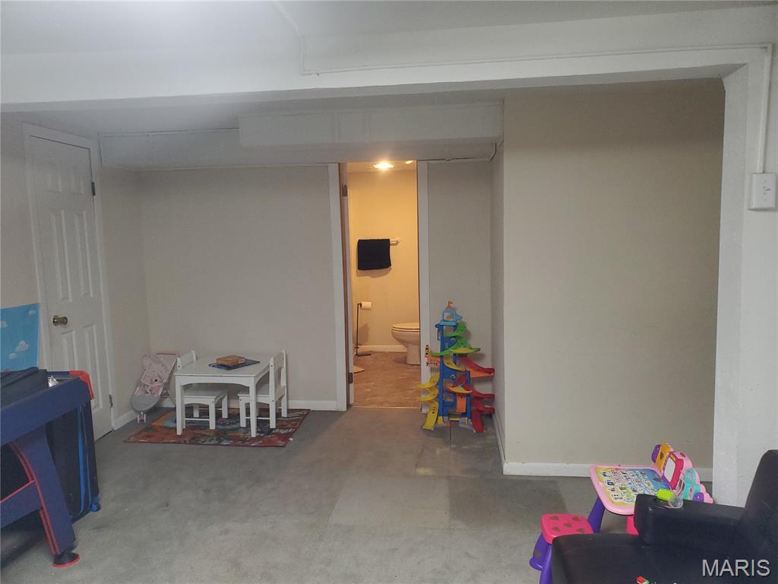
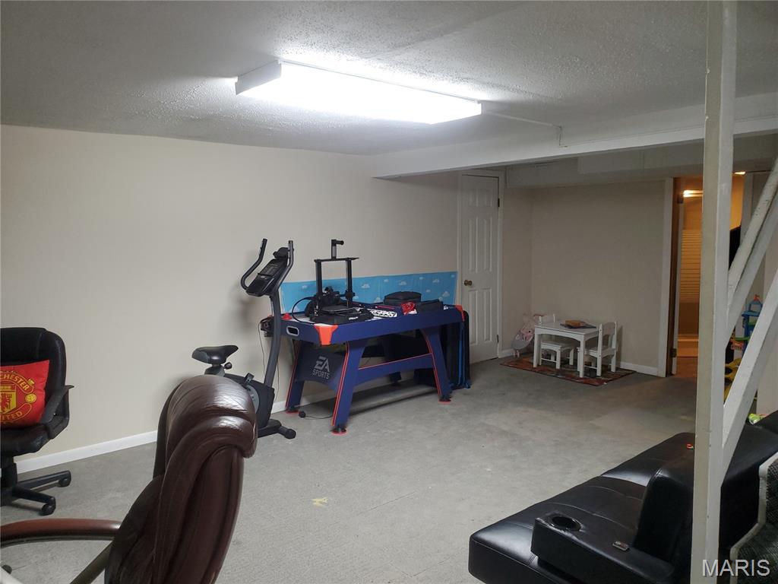



When it’s time to unwind, you have options: cozy up in the den by the built-in brick wood-burning fireplace during those chilly St. Louis nights, or lounge in the bright, inviting living room. For larger gatherings, the oversized partially finished basement includes a bathroom with a shower, making it an ideal spot for parties or overnight guests. Offers Smart Garage Door Opener, High Speed Fiber Internet.


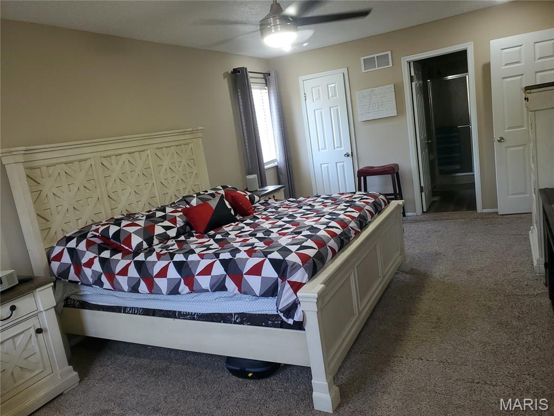
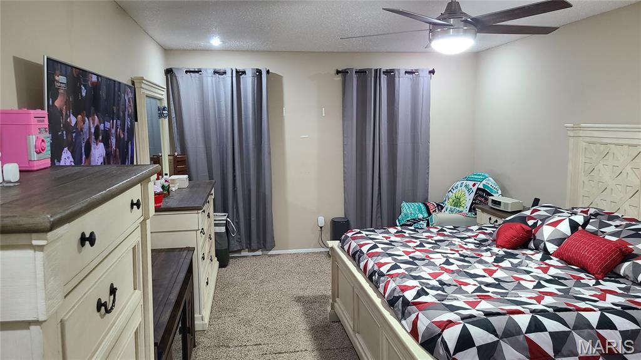
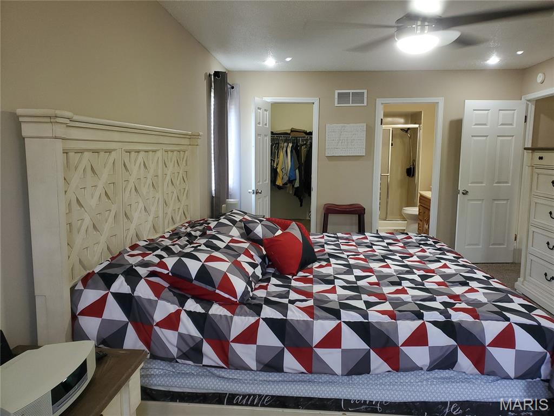
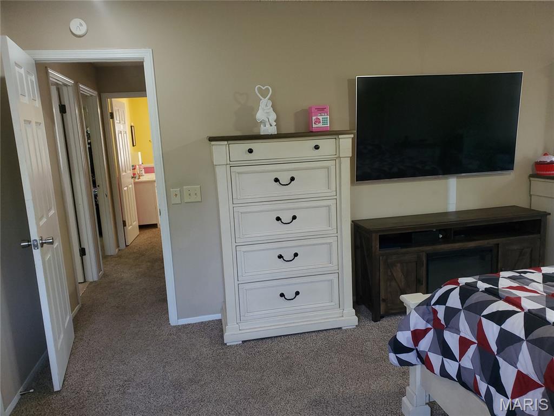



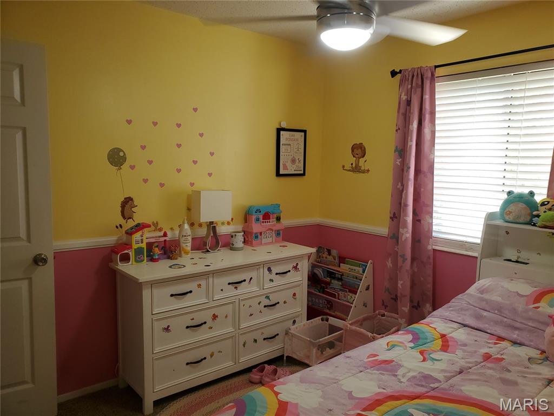
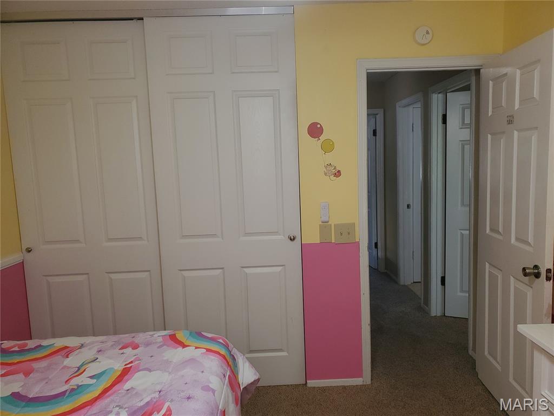
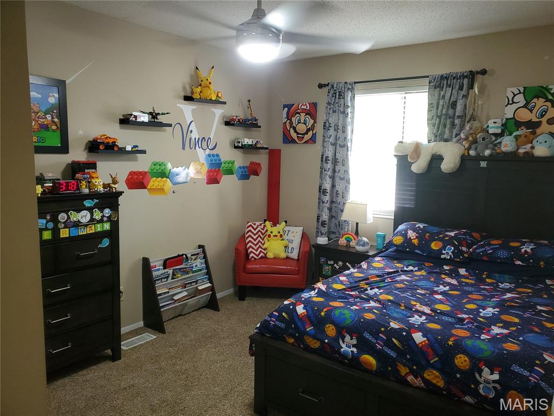
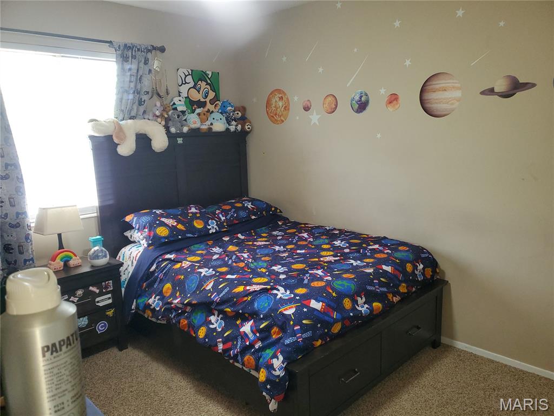
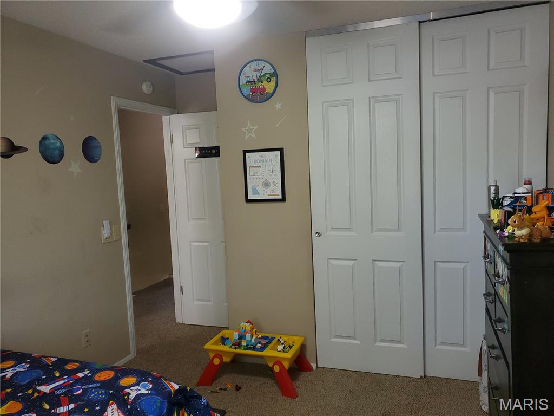
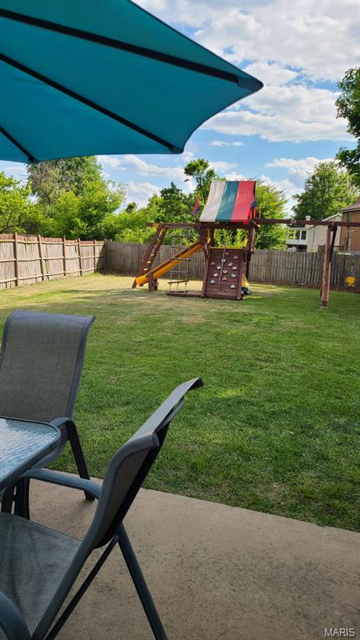
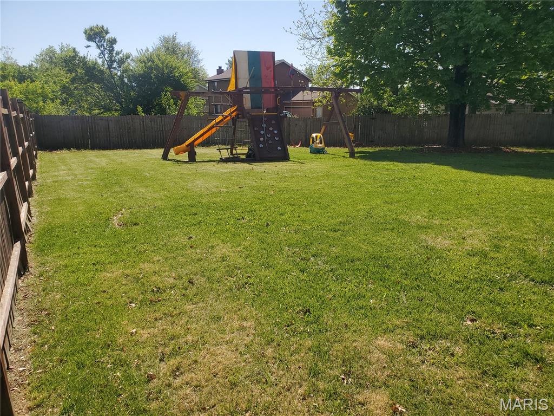
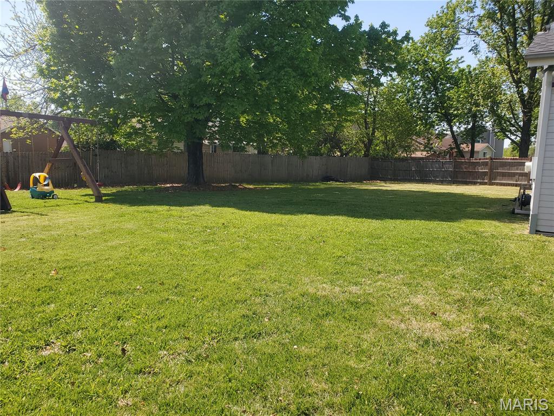
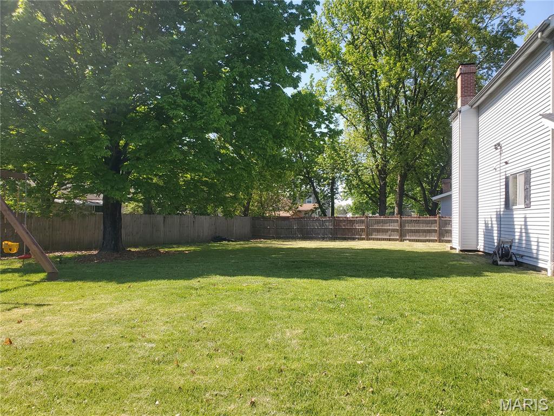
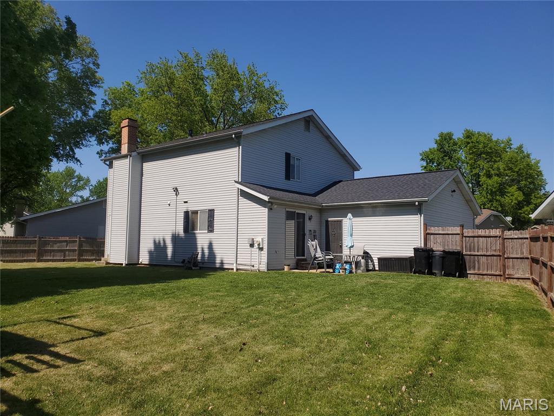
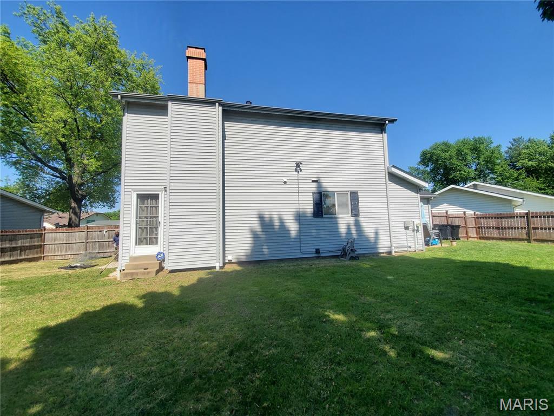

The outdoor space is just as inviting, featuring a large fenced-in backyard and a original rainbow playset that stays with the property. Finally, the upper level houses all four bedrooms, including a primary suite with a private bath and walk-in closet. Come see for yourself why this home is the perfect place to start your next chapter.


Showings Start 5/18/2026 9a-7pm Daily

4012 Bugle Bend Drive

Message successfully sent.

What would you like to know?

What is 3 + 4 ?

I agree to receive email communication and understand I can unsubscribe at any time.

I agree to be contacted by Colleen Brown via call, email, and text for real estate services. To opt out, you can reply 'stop' at any time or reply 'help' for assistance. You can also click the unsubscribe link in the emails. Message and data rates may apply. Message frequency may vary. Privacy Policy

Related Properties

Welcome to 644 Bugle Run, a beautifully maintained home located in the heart of Florissant! This expansive 3,200+ sq. ft. ranch offers 4 bedrooms, 3 bathrooms, and a fully finished basement designed for spacious, comfortable living. Step inside to discover an open-concept layout with vaulted ceilings and abundant natural light throughout. The oversized living room offers a cozy wood-burning fireplace creates the perfect gathering space for relaxing evenings at home. The kitchen is thoughtfully updated with granite countertops, stainless steel appliances, ample cabinet space, and a center island with seating. It flows seamlessly into the hearth room, making entertaining effortless. The main level features three generously sized bedrooms and a full bath, along with an oversized primary suite complete with a large walk-in closet. The primary bath offers both a separate shower and a soaking tub for a true retreat experience. Main-floor laundry adds everyday convenience.The fully finished lower level provides exceptional additional living space, ideal for hosting guests, and includes an updated full bath, bonus sleeping area, and oversized family room. Outside, enjoy the expansive fully fenced backyard featuring a composite deck — perfect for outdoor gatherings, play, and added privacy. Additional updates include newer windows and roof. An attached garage and location within a quiet, established neighborhood further enhance this home’s appeal. Conveniently located just minutes from shopping, dining, schools, and parks, this North County gem is one you won’t want to miss.
#26010083

Florissant

644 Bugle Run Drive

4 Beds

3 Baths

3,248 Sq.Ft.

$339,900

MLS#: 26010083

New on site 2 days ago
You’re in luck. Looking for a new home without the new home price, Welcome Home! One owner well maintained beautiful 2-story home just for you. Nestled in a quiet, well-maintained subdivision with your very own cul-de-sac, experience the perfect blend of modern and timeless charm throughout this home that is perfect for any home buyer, especially with you in mind. With over 2100 sq ft of living space (even more if you utilize the well-maintained basement waiting for your touch). As soon as you step into this oasis, you’re greeted with soaring vaulted ceilings, with an outpouring of natural light. You instantly think of the family gatherings from the lovely dining room that carries you through to the openness of the family room and kitchen. Stay connected within this home as you’re in the kitchen utilizing your stainless-steel appliances, extended island, sleek cabinetry with loads of storage. As it opens to wonderful breakfast space and family room. Luxury vinyl plank flooring throughout the first level. Half bath and laundry room located on first floor for your convenience. Upstairs offers 4 spacious bedrooms. The primary suite with attached ensuite bathroom and walk in closet is the perfect place to relax after a long day. The home offers you additional space with a deck and a patio. Located near shopping, dining, with everyday amenities, and major highway access for easy commuting. Schedule your showing today to experience all that this lovely property has to offer.
#26032536

Florissant

4510 Behlmann Grove Place

4 Beds

2 Baths

2,161 Sq.Ft.

$349,999

MLS#: 26032536

Step inside and feel instantly at home in this beautifully rehabbed ranch filled with natural light and flexible living space. Large picture windows welcome you into the living room, creating a warm and inviting atmosphere that flows effortlessly into the dining area, perfect for holiday dinners, weekend gatherings, or everyday moments with family and friends. The updated tuxedo-style kitchen blends modern design with everyday function, featuring stainless steel appliances, quartz countertops, ample cabinet space, and a pantry for extra storage. Just off the kitchen, the heated and cooled four-season room offers the perfect spot to enjoy your morning coffee, unwind after work, or entertain guests year-round, with easy access to the backyard.  The main level includes three comfortable bedrooms, refinished hardwood floors, one full bath, and a convenient half bath. Downstairs, the finished walkout basement expands your living space with two legal bedrooms, a full bath with a new walk-in shower, laundry area, and durable LVP flooring, ideal for guests, a home office setup, or multi-generational living.  Fresh neutral paint, new electrical service, new AC and thoughtful updates throughout make this home move-in ready. Home has passed the City of Florissant occupancy inspection for added peace of mind. Conveniently located near Hwy 270, shopping, dining, St. Louis Community College–Florissant Valley, and Lambert International Airport, with Walnut Grove Elementary just across the street.
#26029808

Florissant

1365 Zurich Drive

5 Beds

2 Baths

1,978 Sq.Ft.

$279,900

MLS#: 26029808
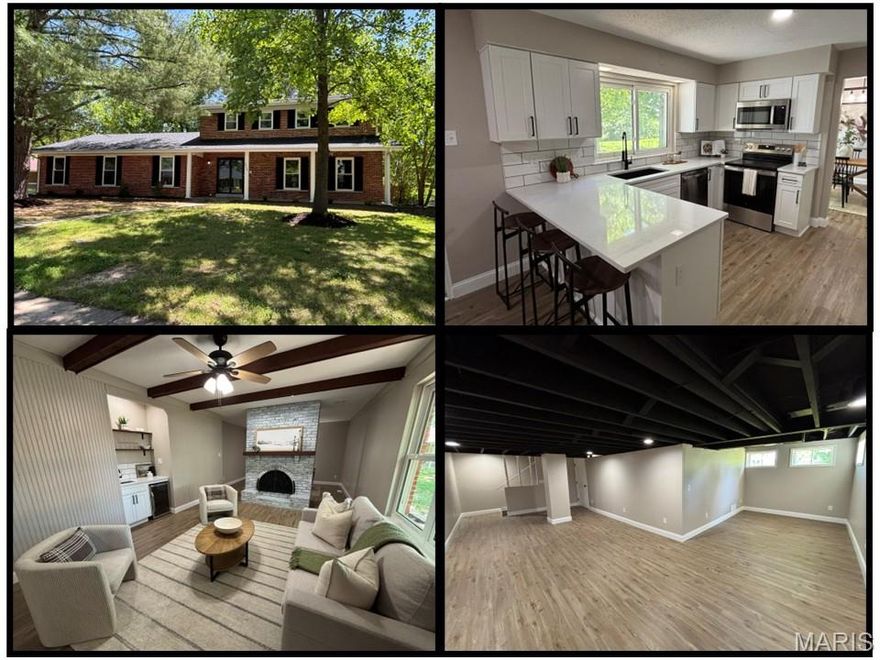
You DO NOT want to miss out on this stunning remodeled home! 3938 Hirondelle Lane harbors 2,790 square feet, FIVE bedrooms, three bathrooms, and a FINISHED LOWER LEVEL. The kitchen is unbelievable! Quartz countertops, soft-close cabinets, ceramic backsplash, Blanco sink, and stainless-steel appliances. The fridge stays! The family room includes a wood burning fireplace, wet bar, and decorative wood beams. The main level also contains a formal dining room, living room, powder room, main floor laundry, 5th bedroom, and enclosed FOUR SEASONS ROOM. Upstairs there are four bedrooms and two full bathrooms. The generous sized primary bedroom provides a walk-in closet and a ensuite primary bathroom. The bathrooms contain ceramic tile shower surrounds with modern matte black shower fixtures. The finished lower level adds valuable living space. The entire home boasts beautiful new LVP flooring, upgraded baseboards, and modern matte black light fixtures and door hardware. Keep your cars dry in the attached two car garage. The fully fenced-in backyard is a perfect space for your pets. The classic brick exterior pairs nicely with the fresh new landscaping. Additional upgrades include a new roof, water heater, and 200 amp electric panel. This home will not last long. Schedule your showing today!
#26026855

Florissant

3938 Hirondelle Lane

5 Beds

2 Baths

2,790 Sq.Ft.

$349,750

MLS#: 26026855
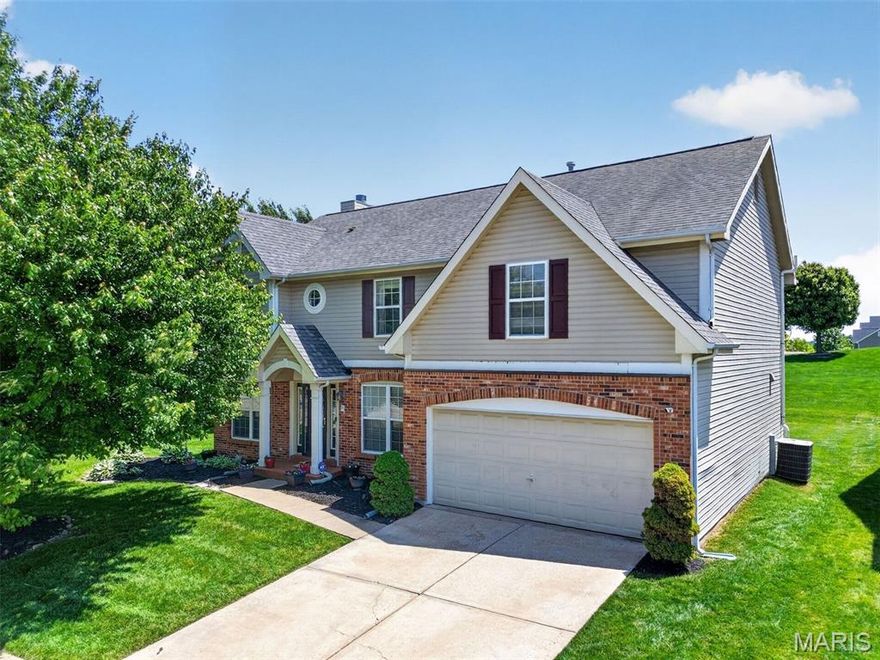
Welcome to this elegant two-story home located in the heart of the sought-after Estates at Behlmann Farms subdivision, featuring a functional layout designed for comfortable living and entertaining. This well-maintained 4-bedroom, 2.5-bathroom home offers generous living spaces filled with natural light. This house was a builder's display home with all the special updates.
The inviting main level provides multiple gathering areas, while the upper level offers privacy and versatility for family, guests, or a home office. The home includes a large, comfortable primary suite with a fabulous ensuite bath. Additionally, there are three spacious bedrooms and a large bonus area. Enjoy the bright, airy eat-in kitchen, which boasts custom cabinets and stainless steel appliances and leads to your formal dining or family room. The home is located on a pleasant cul-de-sac. Don’t miss your opportunity to own this exceptional home in one of Florissant’s most desirable communities!
#26028306

Florissant

102 August Place

4 Beds

2 Baths

2,930 Sq.Ft.

$375,000

MLS#: 26028306
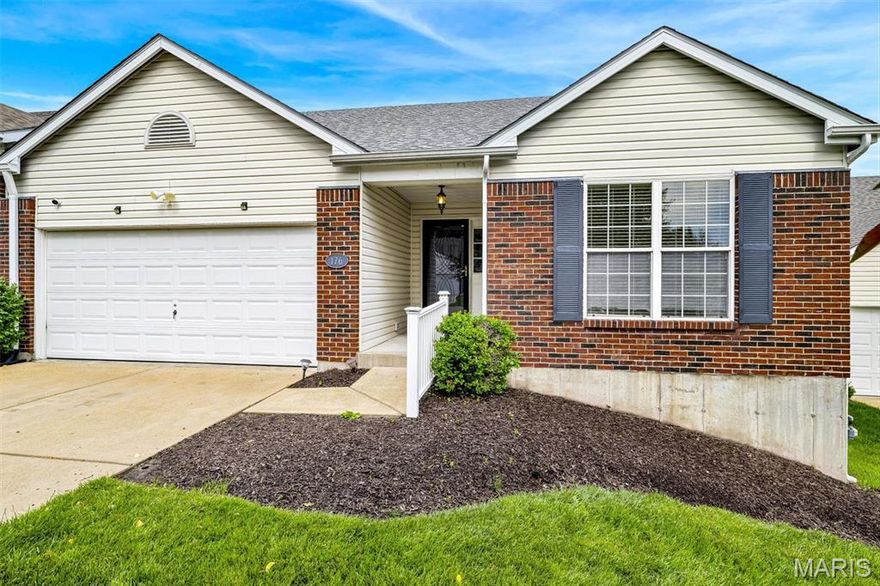
Meet Cary! She’s the villa that delivers everything you need on the main level including primary bedroom and laundry! One owner and well maintained!  From the moment you step through the front door, you'll notice soaring vaulted ceilings, natural light pouring through the windows, gas fireplace, and an open, inviting layout that instantly feels like home. With nearly 3,000 sq ft of finished living space, 3 true bedrooms and 3 full baths on the main level, plus a finished walkout lower level with a 4th sleeping area, Cary offers the flexible floor plan everyone wishes they had. Her spacious Living Room and Dining Room are ready for everything from cozy evenings to holiday gatherings, while the kitchen practically begs for entertaining with its adjoining breakfast room, nearby dining space, and convenient main floor laundry. Step outside onto your private deck and take in peaceful views of the community lake (a premium lot when they built it). Prefer staying indoors? Cary’s fully finished walkout lower level is flooded with natural light and features a large Family Room, full bath, and additional sleeping area perfect for guests, hobbies, work-from-home space, or multigenerational living. The primary suite is a retreat all its own with double sinks, walk-in shower, linen closet, and a walk-in closet. Great curb appeal and one of the most desirable floor plans in the community make Cary stand out from the crowd. Easy access to 367 & 270 plus close proximity to hospitals, urgent care, grocery stores, gas stations, the library, and more means convenience is always part of the package.
#26008088

Florissant

176 Carytown Lane

3 Beds

3 Baths

2,898 Sq.Ft.

$269,500

MLS#: 26008088

Explore 1440 Tina Dr, a residence recently updated with a new roof and fresh interior paint, contributing to a refreshed, move-in ready condition. The kitchen includes an accent backsplash that complements the design, and the main living space provides a relaxing environment with its prominent fireplace. The outdoor area is enhanced by a covered patio, with fenced in backyard. A must-see property combining updates and functional style. Included 100-Day Home Warranty with buyer activation
#26029760

Florissant

1440 Tina Drive

3 Beds

2 Baths

2,295 Sq.Ft.

$266,000

MLS#: 26029760

Come see this beautiful 4 bed 2.5 bath home conveniently located near local schools seated in the picture-esque Sacre Coeur Estates subdivision. New LVP flooring is featured throughout. The main floor features a formal dining room, and a versatile formal living area, that would make for a great home office. At the heart of the home, the living room showcases stunning custom wood built-ins and a gas fireplace, flowing into a spacious eat-in kitchen complete with a center island, new butcher block countertops, and a subway tile backsplash. For added convenience, the main level includes a laundry room and a mudroom situated right off the attached 2-car garage. The kitchen and living room area also have a sliding door to enable the indoor-outdoor living lifestyle, perfect for entertaining guests.

Upstairs, the expansive master suite has its own electric fireplace and a recently renovated ensuite bathroom featuring a double vanity, soaking tub, and a newly remodeled walk-in shower.

The unfinished basement gives plenty of room for storage while also being an opportunity to add value or living space to the home in the future.

The front of the home has a nice covered porch, while the back has a concrete patio for seating, mature trees, a privacy fence, storage shed and a gardening area. The subdivision has sidewalks on both sides of the street and mature tree lined streets. Walkable to local schools and move-in ready, this home boasts major recent upgrades including a new roof (2023), water heater (2025), and HVAC (2020). Don’t miss this one!
#26028869

Florissant

4207 Goodness Court

4 Beds

2 Baths

2,336 Sq.Ft.

$329,900

MLS#: 26028869
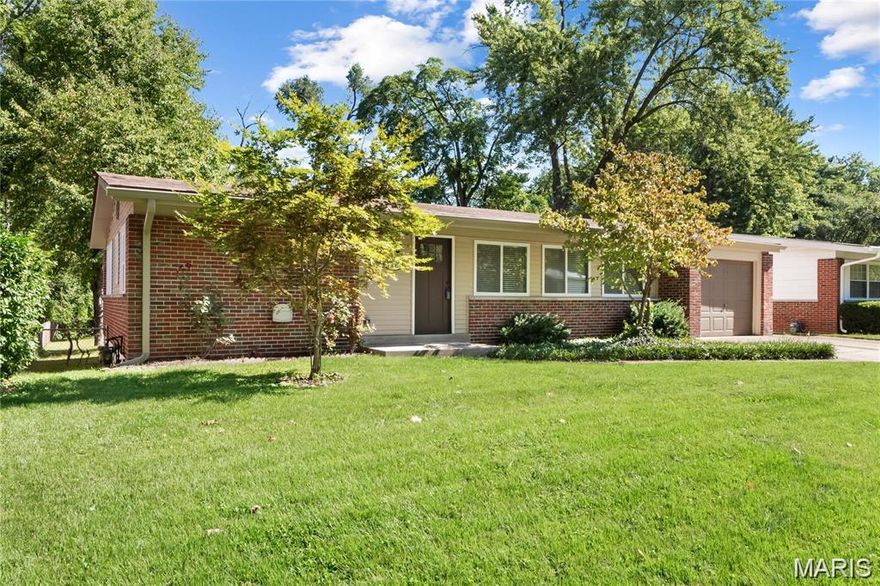
Spacious Family Home in a Wonderful Florissant Neighborhood Welcome to 2715 Narraganset Dr, a charming and generously sized 4-bedroom, 2-bath home offering 1,762 sq ft of comfortable living space—perfect for growing families or first-time buyers looking for room to expand. You’ll love the inviting layout, featuring bright living areas and plenty of space to make your own. The finished basement adds even more flexibility, ideal for a playroom, media area, home office, or extra storage. Located in a peaceful, established Florissant neighborhood, this home offers the comfort, convenience, and space today’s buyers are looking for. Please note: the home is currently tenant-occupied, please do not disturb. With its great layout, wonderful location, and ample potential, this home is an excellent opportunity to plant roots and build your future.
#26029020

Florissant

2715 Narraganset Drive

4 Beds

2 Baths

1,672 Sq.Ft.

$280,000

MLS#: 26029020
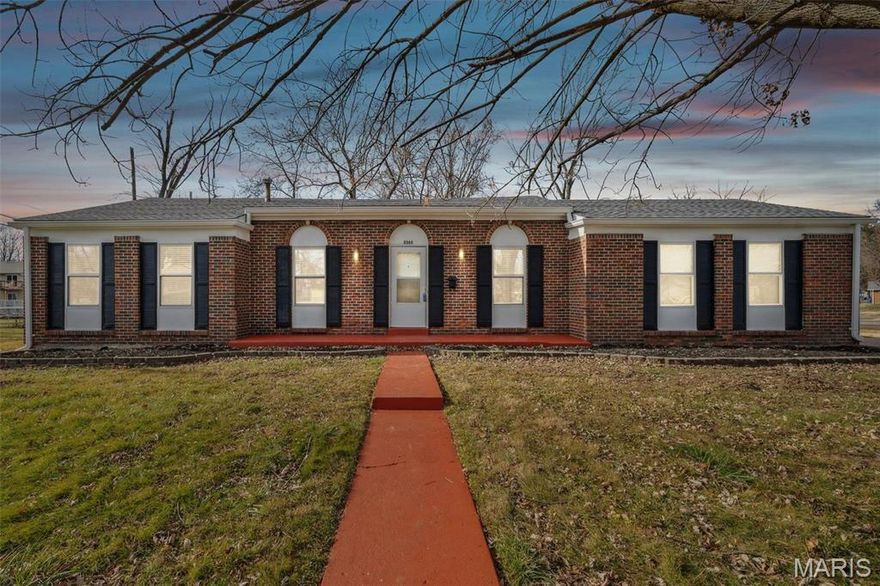
*** OPEN HOUSE Sunday 5/17/26 2p-4p ***  Welcome home to this stunning, sprawling ranch nestled on a desirable corner lot, where space, comfort, and thoughtful design come together beautifully! Boasting over 3,200 square feet, this 5-bedroom, 3-bath home offers an expansive layout perfect for both everyday living and effortless entertaining! From the moment you step inside, you’re greeted with a warm, inviting atmosphere in a generous living space that allows you to create memories for a lifetime!  

The finished basement truly expands this home, featuring 2 additional sleeping areas and a spacious game room ideal for hosting gatherings, movie nights, or creating your own personal retreat. Step outside and enjoy the best of outdoor living with a private deck and patio—perfect for summer barbecues, morning coffee, or relaxing evenings under the stars. The side-entry 2-car garage enhances the home’s curb appeal while offering added convenience. With its combination of size, functionality, and charm, this home provides the perfect setting to create lasting memories.  Make your appointments today!
#26028467

Florissant

2365 Thunderbird Avenue

5 Beds

3 Baths

3,211 Sq.Ft.

$299,900

MLS#: 26028467

 - property

Send a message

Message successfully sent.

Your message

What is 3 + 4 ?

Reason for contacting?

I agree to receive email communication and understand I can unsubscribe at any time.

I agree to be contacted by Colleen Brown via call, email, and text for real estate services. To opt out, you can reply 'stop' at any time or reply 'help' for assistance. You can also click the unsubscribe link in the emails. Message and data rates may apply. Message frequency may vary. Privacy Policy

Sign Out

Virtual Assistant

Would you like to take the next step with this property? We can help you schedule a showing or virtual tour, or send you more details.

Yes, I would like more information.

Thank You for Your Reply, One of Our Agents will contact you as soon as possible

No, maybe later.

Thank you, you can always contact me via email, phone number or through the contact form.

Realhub AI

Lucy - Your AI-Powered Realtor

Update Your Temporary Password

Personalize your search

Enter your email and we'll notify you immediately when new listings match what you're looking for.

or enter email address

Already have an account ? Login here

Continue your home search

I agree to receive communications and understand I can unsubscribe at any time.

I agree to be contacted by Colleen Brown via call, email, and text for real estate services. To opt out, you can reply 'stop' at any time or reply 'help' for assistance. You can also click the unsubscribe link in the emails. Message and data rates may apply. Message frequency may vary. Privacy Policy

Already have an account ? Login here

We use cookies

We use cookies primarily for analytics to enhance your experience. By accepting, you agree to our use of these cookies. You can manage your preferences or learn more about our cookies policy.