
Traditional
18239 Canyon Forest Court
Chesterfield, MO 63005
MLS#: 25080539
$1,995,000
Property
Beds
6
Full Baths
5
1/2 Baths
1
Year Built
2010
Sq.Footage
6,558
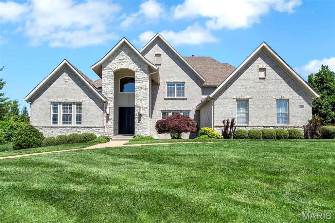
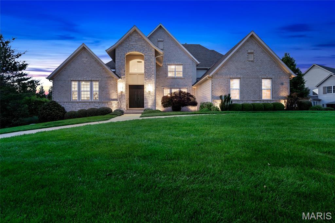
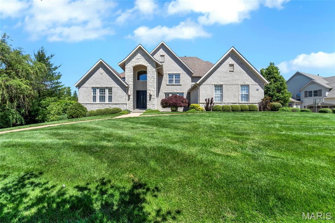
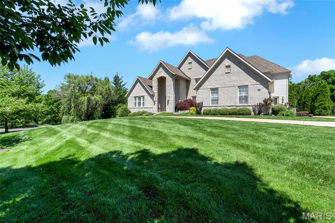
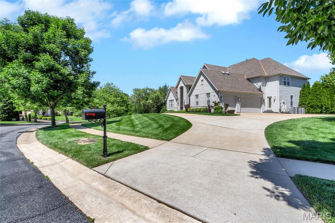
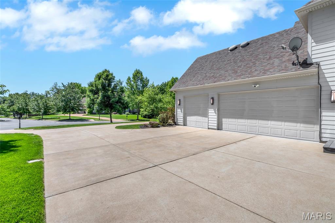
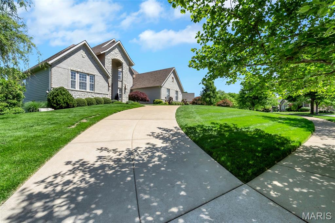
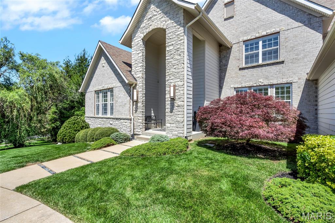
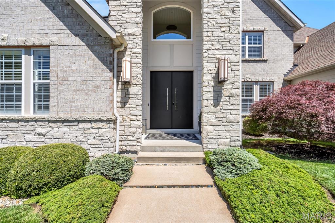
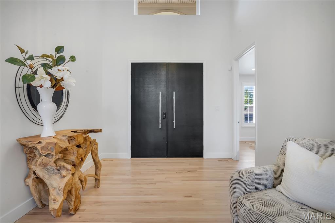
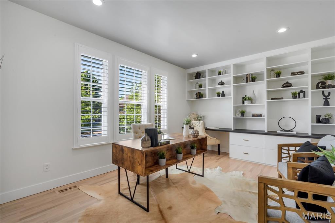
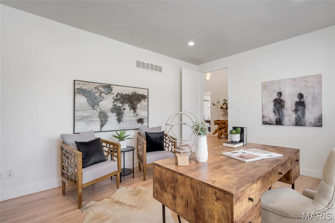
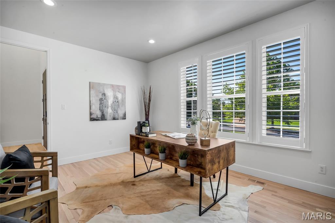
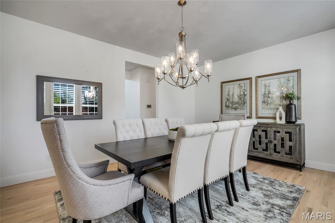
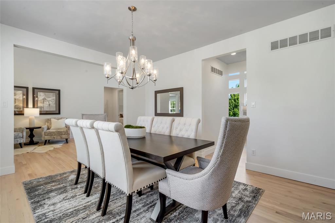
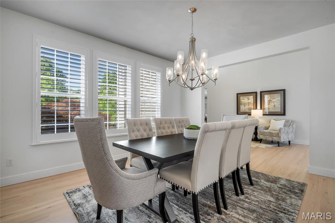
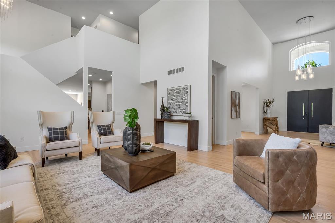
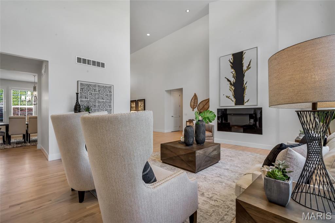
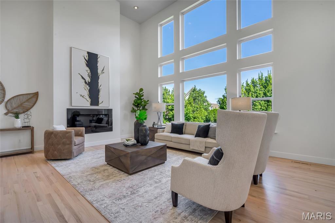
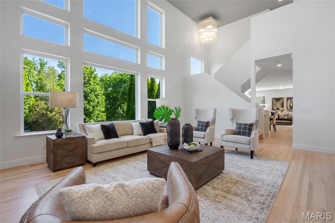
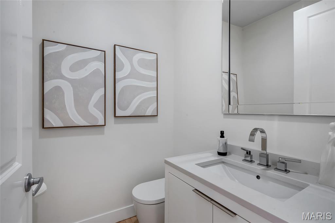
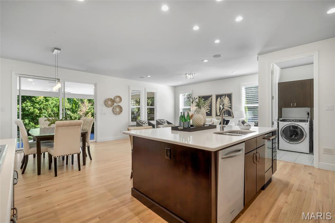
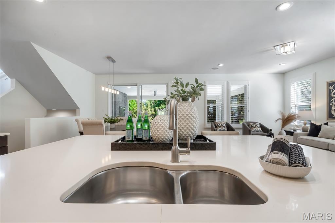
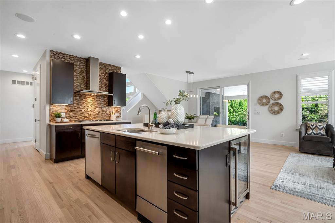
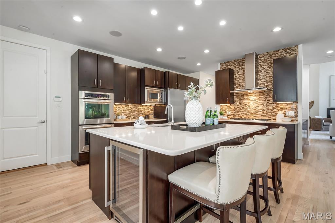
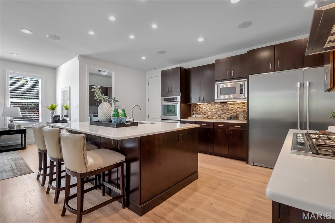
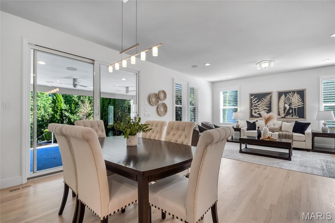
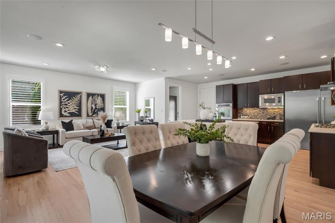
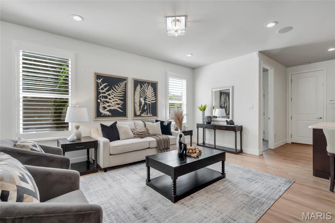
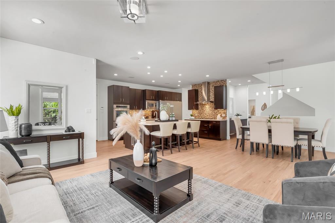
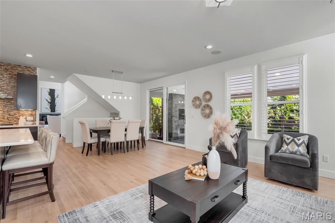
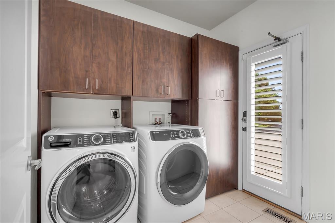
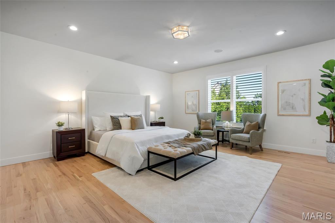
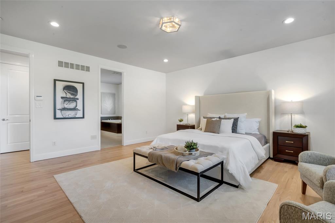
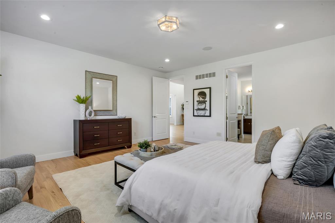
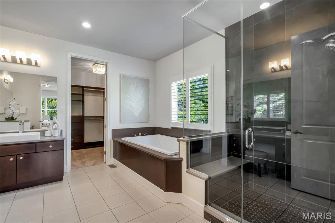
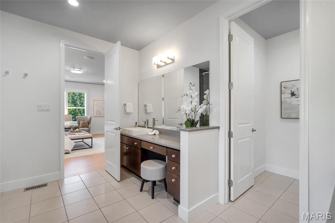
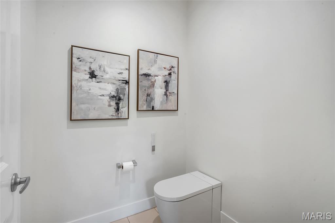
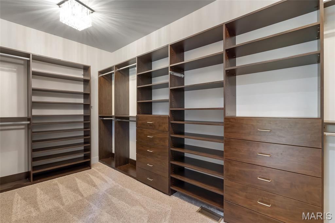
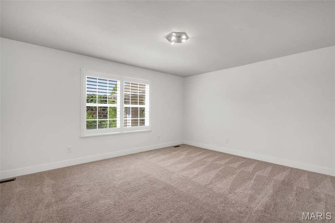
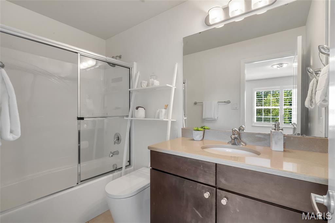
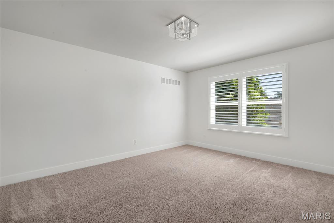
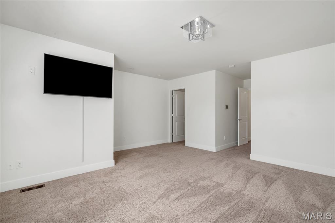
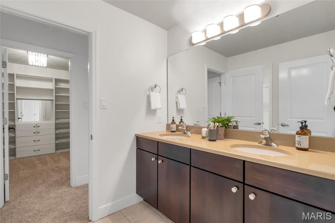
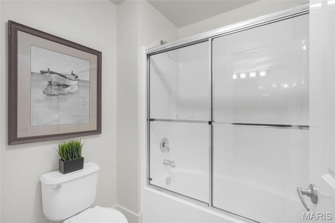
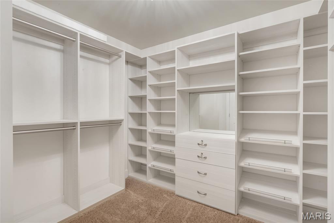
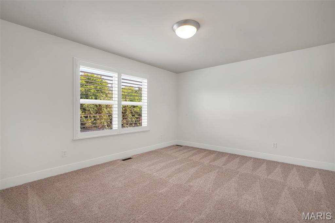
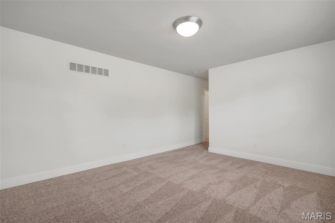
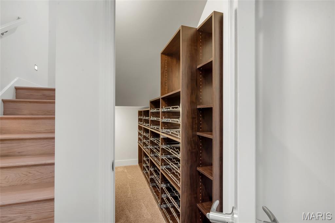
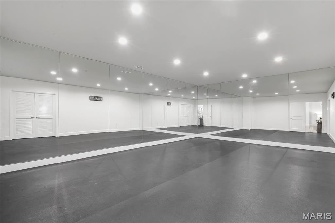
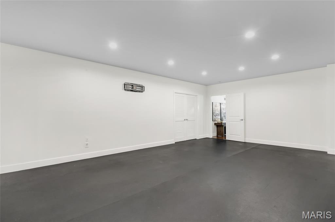
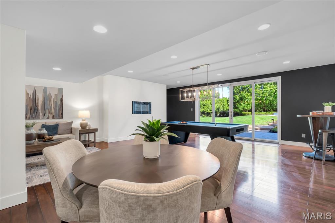
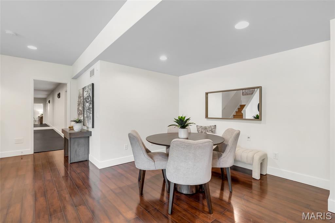
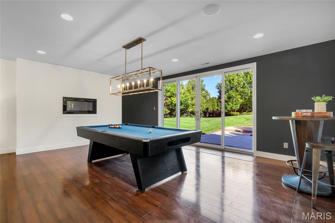
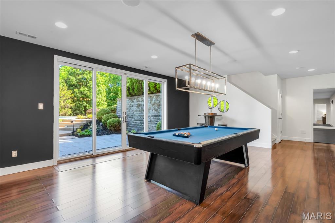
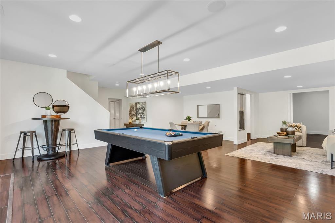
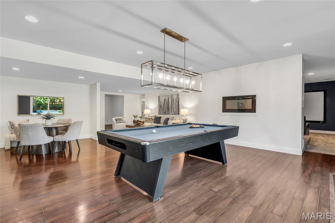
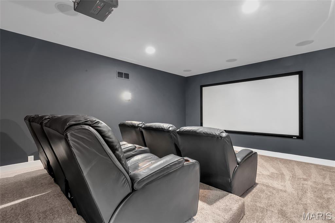
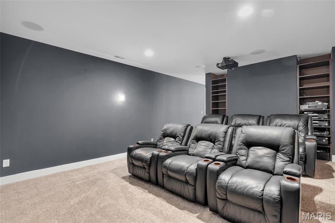
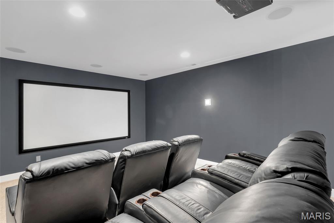
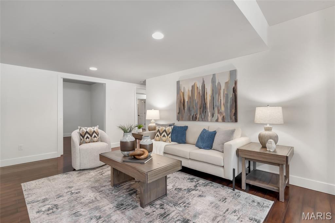
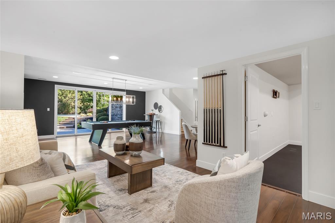
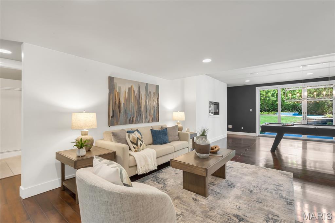
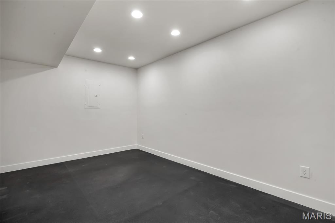
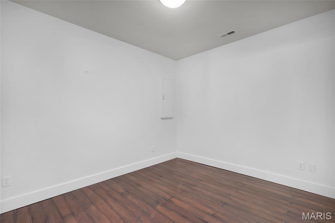
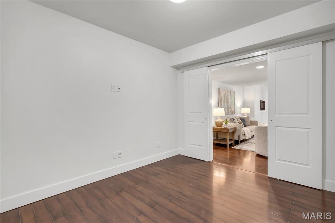
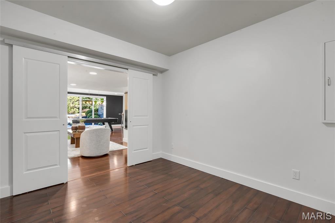
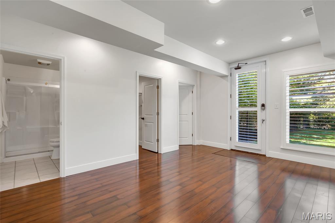
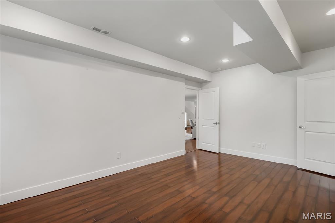
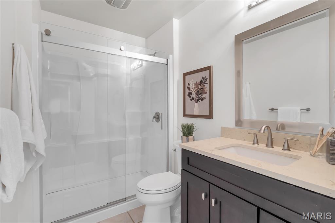
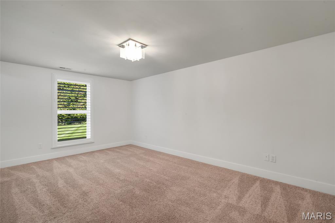
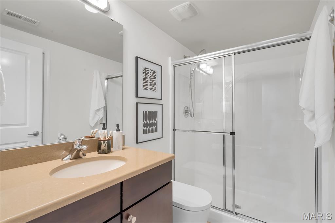
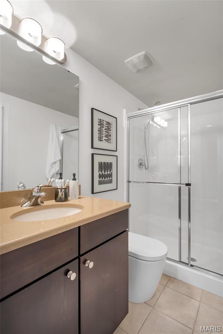
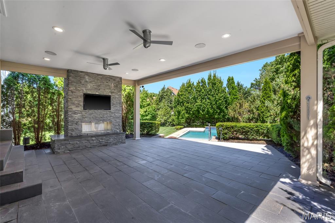
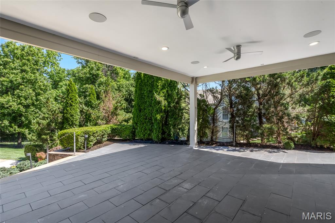
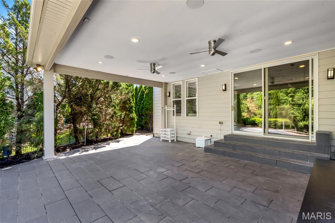
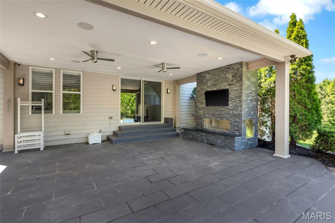
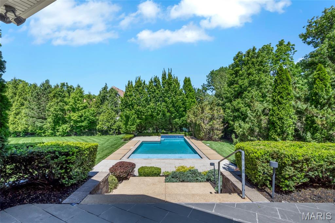
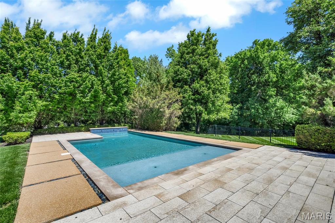
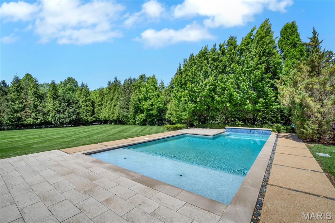
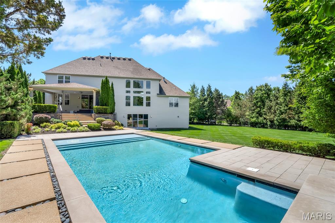
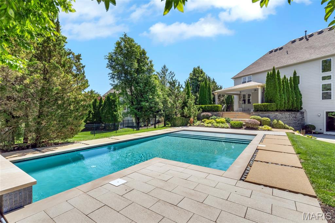
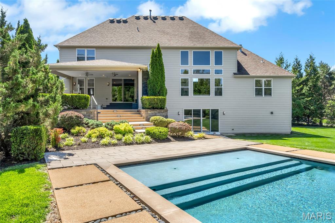
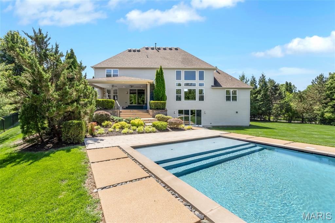
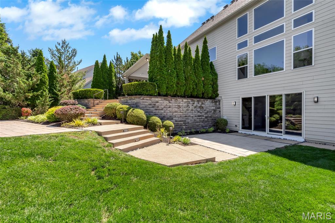
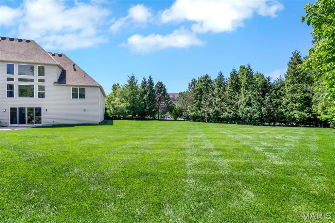
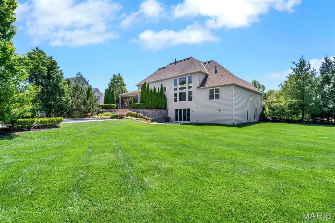
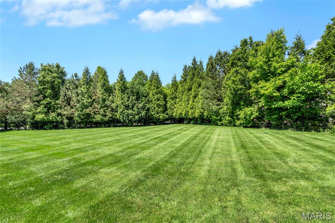
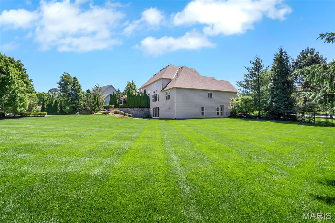
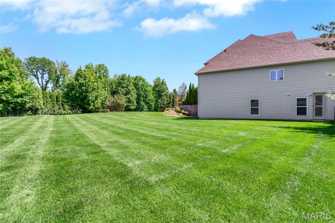
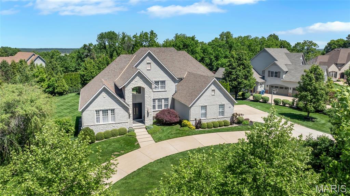
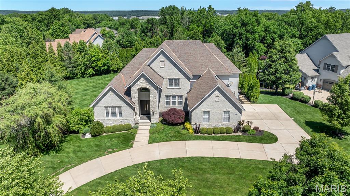
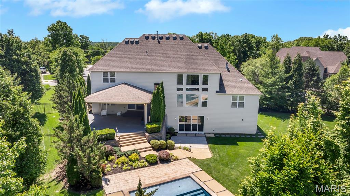
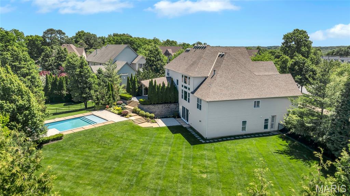
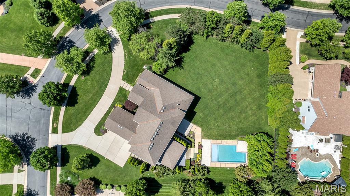
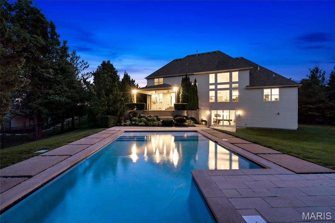
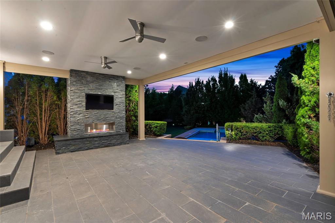
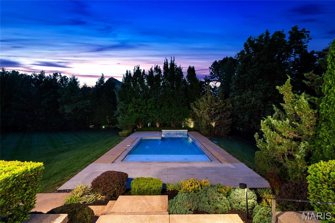
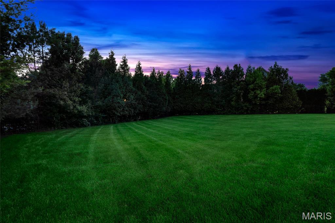
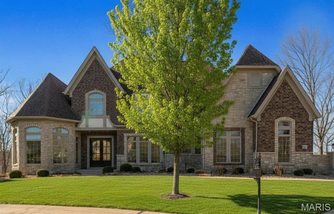
Welcome to 18239 Canyon Forest Court. Experience refined living in this exceptional estate in the prestigious Estates at Wildhorse Canyon. Set on a 1+ acre lot in a gated enclave of 12 homes off Wild Horse Creek Road, this 6 bedroom, 5.5 bathroom, 1.5 story residence offers over 6,500 sq. ft. of finished living and impresses with a stately elevation, stone facade, lush landscaping and circle drive. The two story foyer showcases soaring 18 foot ceilings and clean lines that set the tone for the scale and sophistication found throughout. The formal dining room and polished study with custom built ins flank the entry, leading to the expansive great room with a modern fireplace and window wall, overlooking serene views. The well appointed, modern kitchen offers high end finishes and features a generous center island, stone counters, stainless appliances, double ovens, custom cabinets and opens to both the breakfast area and inviting living room. The primary suite offers a spacious main floor bedroom and luxe bath with soaking tub, oversized tiled shower, dual vanities and a generous walk-in closet. Additional main floor conveniences include a powder room and a dedicated laundry. Upstairs find three spacious guest bedrooms serviced by two full baths. The walkout lower level continues the elevated finishes, including a family room/recreation area, media room, home gym spaces, bonus room, two additional bedrooms, each with ensuite baths, as well as ample storage. Stunning outdoor living, complete with a covered patio and stacked stone fireplace overlooking the heated, saltwater pool, all perfectly situated on a private, level fenced yard. Oversized 3 car side entry garage. Smart home features throughout. Rockwood School District. This residence offers exclusivity and effortless living. Extensive Updates List available.
Features & Amenities
Interior
-
Other Interior Features
Breakfast Bar, Built-in Features, Double Vanity, Eat-in Kitchen, Kitchen Island, Recessed Lighting, Soaking Tub, Stone Counters, Storage, Vaulted Ceiling(s), Walk-In Closet(s), Pantry, Entrance Foyer
-
Total Bedrooms
6
-
Bathrooms
5
-
1/2 Bathrooms
1
-
Above Grade Finished Area
4598.0
-
Basement YN
YES
-
Cooling YN
YES
-
Cooling
Central Air, Electric, Zoned
-
Fireplace YN
YES
-
Heating YN
YES
-
Heating
Forced Air, Natural Gas, Zoned
-
Main Level Bedrooms
1
-
Pet friendly
N/A
Exterior
-
Garage
Yes
-
Garage spaces
3
-
Construction Materials
Brick Veneer, Fiber Cement, Stone Veneer
-
Other Exterior Features
Private Yard
-
Parking
Attached, Circular Driveway, Garage, Garage Door Opener, Garage Faces Side, Oversized
-
Patio and Porch Features
Covered, Patio
-
Pool
Yes
-
Pool Features
Heated, In Ground, Private, Salt Water
Area & Lot
-
Lot Features
Level, Sprinklers In Front, Sprinklers In Rear
-
Lot Size(acres)
1.023
-
Lot Size(square feet)
44561.88
-
Property Type
Residential
-
Property Sub Type
Single Family Residence
-
Architectural Style
Traditional
Price
-
Sales Price
$1,995,000
-
Tax Amount
$17,944
-
Sq. Footage
6, 558
-
Price/SqFt
$304
HOA
-
Association
Yes
-
Association Fee
$2,200
-
Association Fee Frequency
Annually
-
Association Fee Includes
N/A
School District
-
Elementary School
Chesterfield Elem.
-
Middle School
Rockwood Valley Middle
-
High School
Lafayette Sr. High
Property Features
-
New Construction
NO
-
Association Amenities
Gated
-
Sewer
Public Sewer
-
Water Source
Public
Schedule a Showing
Showing scheduled successfully.
Mortgage calculator
Estimate your monthly mortgage payment, including the principal and interest, property taxes, and HOA. Adjust the values to generate a more accurate rate.
Your payment
Principal and Interest:
$
Property taxes:
$
HOA fees:
$
Total loan payment:
$
Total interest amount:
$
Location
County
St. Louis
Elementary School
Chesterfield Elem.
Middle School
Rockwood Valley Middle
High School
Lafayette Sr. High
Listing Courtesy of Kimberly Jones , ReeceNichols Real Estate
RealHub Information is provided exclusively for consumers' personal, non-commercial use, and it may not be used for any purpose other than to identify prospective properties consumers may be interested in purchasing. All information deemed reliable but not guaranteed and should be independently verified. All properties are subject to prior sale, change or withdrawal. RealHub website owner shall not be responsible for any typographical errors, misinformation, misprints and shall be held totally harmless.

FOUNDER
Colleen Brown
Call Colleen today to schedule a private showing.

* Listings on this website come from the FMLS IDX Compilation and may be held by brokerage firms other than the owner of this website. The listing brokerage is identified in any listing details. Information is deemed reliable but is not guaranteed. If you believe any FMLS listing contains material that infringes your copyrighted work please click here to review our DMCA policy and learn how to submit a takedown request.© 2024 FMLS.
Related Properties

Chesterfield
16916 Pacland Ridge Drive
4 Beds
4 Baths
5,927 Sq.Ft.
$1,775,000
MLS#: 26021553
Chesterfield
1228 Gooseberry Lane
4 Beds
4 Baths
5,266 Sq.Ft.
$1,750,000
MLS#: 26014256
Chesterfield
1401 Fox Hill Farms Court
5 Beds
4 Baths
7,880 Sq.Ft.
$2,349,000
MLS#: 26008688
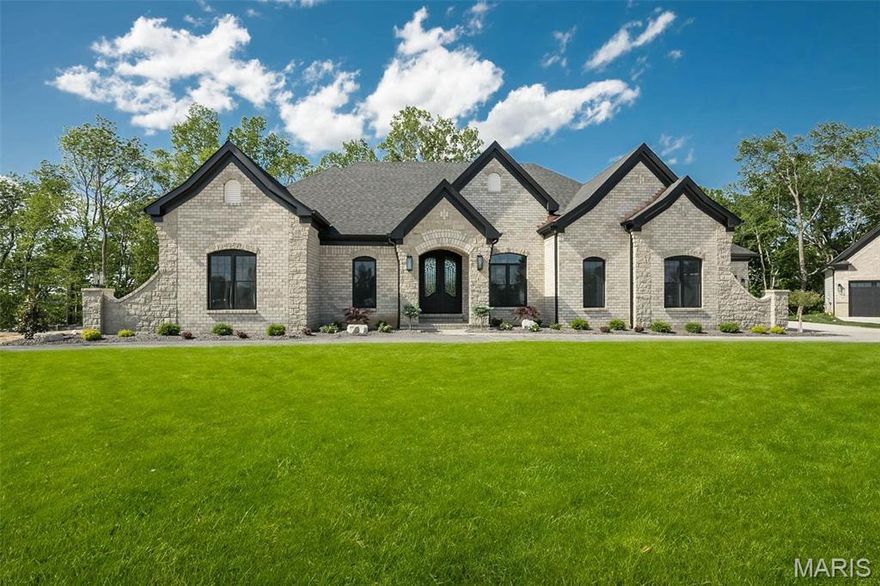
Chesterfield
805 Silver Buck Lane
3 Beds
3 Baths
4,534 Sq.Ft.
$1,640,000
MLS#: 23023038

Chesterfield
753 Silver Buck Lane
4 Beds
3 Baths
5,535 Sq.Ft.
$1,855,000
MLS#: 23023040
