Properties

Browse or get in touch to schedule a walkthrough.

  • Nearby me
Price range

Popular features

Community features

Property features

Waterfront

View

Exterior Features

Interior Features

Style

10000 properties match your criteria

Updated 1 minute ago

E-Alert name

New on site 4 days ago
Beautifully updated home offering over 1,500 sq ft of modern living space! This beautifully updated home offers over 1,500 square feet of thoughtfully designed living space, featuring an open floor plan, contemporary finishes, and room for everyone to spread out and enjoy! The moment you step inside, you’ll love the bright layout that connects the Kitchen, dining, and living room making entertaining effortless, and everyday living feel elevated. Every inch of this home has been fully updated with modern touches and comfort in mind, creating a move in ready experience you’ll appreciate from day one. The basement offers a large family recreation area, a full third bathroom, you’ll discover three exciting rooms perfect for customizing your workout lounge, office, and guess space. Rather you work from home or need a playroom for kid this home gives you the freedom to make it your own. Outside, the oversized two car garage provides plenty of room for vehicles, storage, tools, bikes, and projects. The back yard offers ample space to entertain, garden, relax, or simply enjoy the outdoors with family and friends. Located near parks, walking trails, and green spaces, this home combines neighborhood charm with everyday convenience. There’s room to grow, room to gather, and room to live the lifestyle you’ve been looking for.
#26032085

St Louis

10236 Earl Drive

3 Beds

3 Baths

1,229 Sq.Ft.

$170,000

MLS#: 26032085
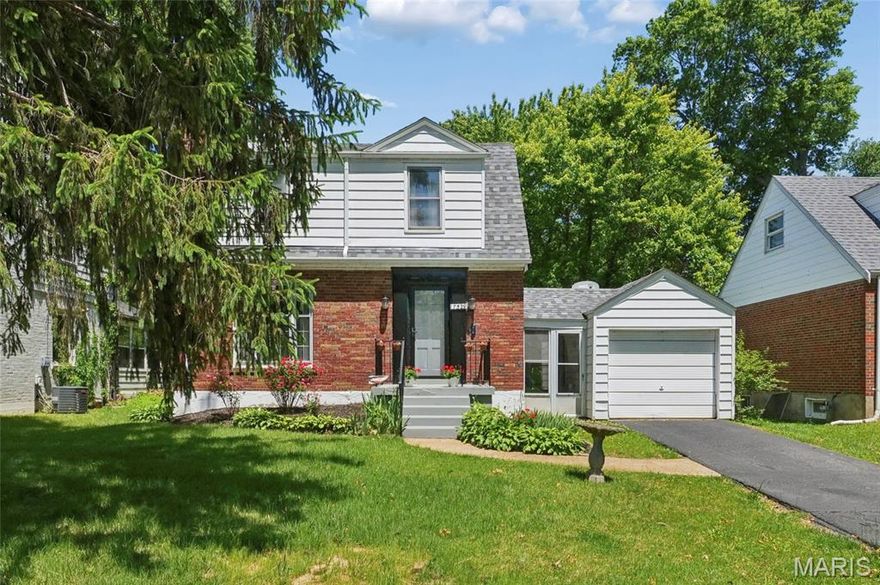
Tucked into a quiet North County pocket, this refreshed two-story home at 7529 Marillac Drive delivers the kind of practical comfort buyers actually use every day—wrapped in a clean, move-in-ready package.

Step inside to find a freshly painted interior that feels bright and welcoming, with a classic two-story layout that separates living and sleeping spaces in a way that just makes sense. The home offers 2 bedrooms and 1 full bath, ideal for a first-time buyer, downsizer, or anyone who prefers simplicity without sacrificing function.

Behind the scenes, the heavy lifting is already done: new roof, new furnace, and new water heater mean fewer surprises and more peace of mind. Outside, new gutters and downspouts with gutter guards help keep maintenance low and water moving where it should.

The attached 1-car garage adds everyday convenience (especially in Midwest weather), while the full basement opens the door for storage, a workshop, or future finished space—your call.

Location-wise, you’re positioned for easy access to University of Missouri–St. Louis, major commuter routes, and shopping/dining hubs throughout North County and beyond—making this a smart option for both homeowners and investors alike.

Clean, updated, and ready to go—this is a “get in, get comfortable, and start living” kind of house
#26025102

St Louis

7529 Marillac Drive

2 Beds

1 Baths

1,050 Sq.Ft.

$134,900

MLS#: 26025102

New on site 1 day ago
Million Dollar views at 712 Summer Place Dr #1B!  This 3BR/3bath ground floor condo boasts incredible views from the LR, DR and En Suite and also overlooks the pool, just steps away.  Clubhouse is also just steps away.  Impeccably decorated with negotiable furnishings.  This unit also includes a 1 car detached garage with remote and slip for 2 PWCs.  3 sets of sliding doors open out to the screened porch with more of those amazing views.  With over 1600 SQFT, this unit is ideal for full time living or just your vacation getaway!  Main BR bath has just been updated with large walk-in shower.  The complex offers additional amenities like pickleball, tennis, and a second pool.  No rentals allowed for you to enjoy the community atmosphere here at Summer Place!
#3587638

Camdenton

712 Summer Place Drive 1B

3 Beds

3 Baths

1,626 Sq.Ft.

$451,000

MLS#: 3587638

New on site 3 days ago
Here is your chance to own a brand-new home located in Vandalia! This newly constructed 3-bedroom, 
2-bath home features an open-concept layout designed for comfortable everyday living and entertaining.

The home includes all-new appliances, a separate laundry room, and a spacious walk-in pantry that offers ample storage and convenience. With approximately 1,140 square feet of living space, the home offers a functional layout with quality finishes throughout.

Situated on a spacious city lot, the property provides plenty of room to enjoy outdoor activities while still benefiting from the convenience of town living. An attached 16' x 20’ garage provides additional storage and functionality.

This home offers the benefits of brand-new construction with modern features, efficient design, and low-maintenance living, all within a great location in Vandalia.
#26031983

Vandalia

601 S Oak Street

3 Beds

2 Baths

1,140 Sq.Ft.

$229,000

MLS#: 26031983

Beautifully maintained ranch home in a fantastic location! Welcome to 120 Briarcliff, where comfort and style come together in this move-in ready single-family home. Featuring a newer kitchen with updated finishes and modern touches, this home offers the perfect space for everyday living and entertaining. The completely updated basement adds an incredible amount of additional living space — ideal for a family room, recreation area, home office, or guest setup. Enjoy the convenience of a great location close to shopping, restaurants, parks, and major highways. A wonderful opportunity to own a beautifully updated ranch with space, charm, and value!
#26031262

St Charles

120 Briarcliff Drive

3 Beds

2 Baths

1,350 Sq.Ft.

$299,990

MLS#: 26031262

Every once in a while, a property comes along that feels less like a home… and more like the lifestyle people spend years hoping to find. Tucked gently atop 4.5+/- beautifully manicured acres with sweeping views of open farmland, this stunning brick residence offers the kind of peace, privacy, and flexibility that’s becoming increasingly rare to find — especially while still being conveniently positioned between Hwy 61 and Hwy 79 for an easy commute back toward the city.

From the moment you pull up the gravel drive, there’s an unmistakable sense of arrival. Mature landscaping, meticulously maintained grounds, and the stately brick veneer exterior immediately set the tone for what’s inside. Step through the front door and you’re welcomed into a warm, inviting living space filled with natural light pouring through Anderson windows and skylights above. Vaulted ceilings with a striking center beam create an open, airy feel, while the gas log fireplace anchors the room with the perfect touch of comfort and character.

The kitchen was designed for both gathering and functionality, featuring granite countertops, breakfast bar seating, walk-in pantry storage, stainless appliances, and seamless flow into the main living areas. Whether it’s slow mornings with coffee overlooking the countryside or hosting family and friends for the holidays, this home simply lives well. Vinyl plank flooring runs throughout much of the main level, blending durability with timeless style, while thoughtful details like solid wood core doors, attic fan ventilation, central vac, and main floor laundry with utility sink reflect the level of care poured into the property over the years.

The primary suite feels like its own private retreat, complete with pocket doors, walk-in closet, staging area, and an updated bath that creates a relaxing escape at the end of the day. Downstairs, the finished walkout lower level dramatically expands the usable living space with soaring ceilings, ceramic tile flooring, full bath, additional laundry area, workshop space, and a second gas fireplace that creates the perfect setting for entertaining, hobbies, extended stays, or multi-generational flexibility.

But what truly separates this property from almost anything else on the market is what waits outside.

Imagine evenings spent on the partially covered composite deck watching sunsets fall across rolling fields. Summer gatherings stretched across the massive patio space. Quiet mornings with nothing but the sounds of nature surrounding you. And for the buyer needing more than just a home — the detached pole barn/shop opens the door to endless opportunity. With concrete floors, oversized access doors, electric, water, insulated workspace potential, and air compressor setup already in place, it’s perfectly suited for a home business, hobbyist workspace, storage for toys and equipment, or simply the freedom to create something uniquely yours.

This isn’t just another rural listing. It’s the kind of property buyers wait years to see hit the market — a turnkey country estate that combines comfort, utility, craftsmanship, and lifestyle into one unforgettable setting.
#26028992

Moscow Mills

4165 Highway C

3 Beds

3 Baths

2,600 Sq.Ft.

$650,000

MLS#: 26028992
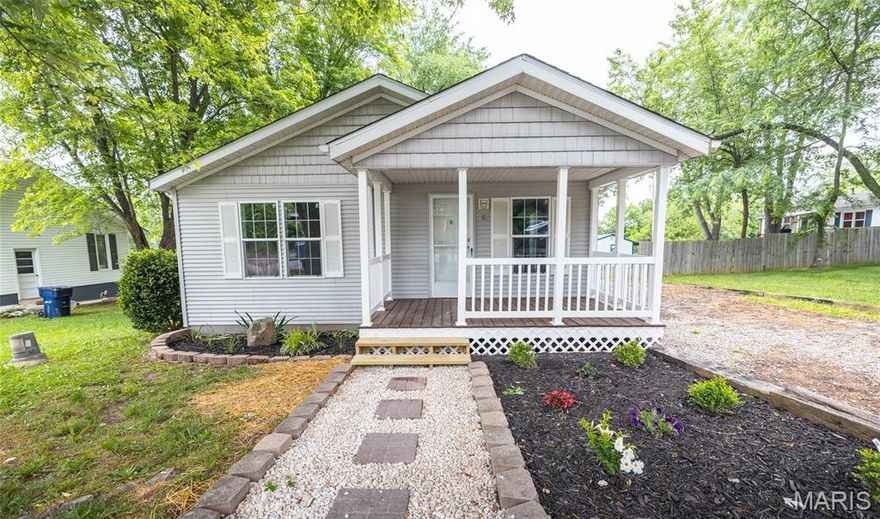
Completely remodeled and move-in ready, this beautifully updated 4-bedroom, 2-bath home in the heart of Salem offers the perfect blend of modern style and everyday comfort. From the moment you arrive, the welcoming covered front porch invites you to slow down, relax, and picture yourself at home. Inside, you’ll immediately notice the fresh, bright feel created by new paint and luxury vinyl plank flooring throughout the entire home. The open-concept kitchen and dining area was designed with both functionality and connection in mind, creating the perfect space for gathering with family, hosting friends, or simply enjoying daily life. The modern finishes and updated layout give the home a clean, contemporary feel while still maintaining a warm and inviting atmosphere. With four bedrooms and two updated bathrooms, there’s room for everyone to spread out comfortably. Whether you’re searching for your first home, upgrading for more space, or simply looking for a property where all the hard work has already been done, this home checks all the boxes. Conveniently located in Salem, you’ll enjoy small-town charm while being close to local shopping, dining, schools, and outdoor recreation. Homes this updated and move-in ready don’t come along often—schedule your private showing today and see everything this beautiful property has to offer!
#26031151

Salem

6 S Martin Street

4 Beds

2 Baths

1,792 Sq.Ft.

$195,000

MLS#: 26031151

Nestled in the heart of Ballwin, MO—consistently ranked among the best places to live—this stunning ranch-style home in the sought-after Wildwood Subdivision is the perfect blend of modern updates and timeless charm. Designed as one of the largest floor plans in the neighborhood, this original-owner gem offers 4 spacious bedrooms, 3 full baths, and a warm, inviting layout—all on a single level for ultimate convenience.  Step inside to discover refinished oak hardwood floors that flow seamlessly throughout, complemented by elegant ceramic and marble bathrooms featuring heated floors for those chilly mornings. The large updated eat-in kitchen is a chef’s dream, ready to inspire your culinary creations. Need more space? The unfinished basement is a blank canvas, just waiting for your personal touch.  Plus, there’s even the potential to relocate the laundry to the main level for added ease.  Outside, your private backyard oasis awaits—perfect for morning coffee, weekend barbecues, or simply unwinding after a long day. The oversized two-car garage provides ample space for vehicles, storage, or hobbies.  Recent updates include:  retaining wall, refinished oak flooring, new carpet, new dishwasher, light fixtures in bedroom and closets, complete interior painting and exterior trim, sewer scope, cabling and repairs.  Don’t miss the opportunity to make this extraordinary property your own—schedule your private showing today!
#26030658

Ballwin

331 Wildforest Drive

4 Beds

3 Baths

2,370 Sq.Ft.

$499,000

MLS#: 26030658

Welcome home to this stunning Warson Woods gem offering 3,500 square feet of beautifully finished living space. With its expansive picture windows, thoughtfully updated interior, and meticulously landscaped yard, this 3-bedroom, 2.5-bath home is filled with warmth, style, and character. The heart of the home is the beautifully renovated kitchen, featuring crisp white cabinetry, quartz countertops, a breakfast bar, and abundant storage—perfect for preparing meals while staying connected with family and guests. Sunlight pours into the spacious living areas, creating an inviting atmosphere ideal for both everyday living and entertaining. The primary suite is a true retreat, offering a peaceful escape with a spa-like en-suite bath complete with a double vanity and elegant finishes. The finished lower level provides even more space to enjoy featuring a large recreation area that is perfect for movie nights, game days, or hosting friends and family.Step outside to the fenced backyard, where there is plenty of room to relax, garden, play, and create lasting memories. Located in the heart of sought-after Warson Woods, this move-in ready home offers the perfect combination of comfort, sophistication, and a welcoming sense of home.
#26031246

St Louis

1400 Norman Place

3 Beds

2 Baths

3,499 Sq.Ft.

$774,900

MLS#: 26031246

This beautifully maintained ranch home with 3-car garage, impressive curb appeal, and a stunning screened porch is the one you have been waiting for! The stage is set in this popular Brookfield floor plan. Step inside to a dramatic foyer with soaring ceilings, stylish luxury vinyl plank flooring, and an elegant iron-spindle staircase leading to the lower level that is ready for your finishing. The open-concept great room impresses with vaulted ceilings, a gas fireplace, recessed lighting, and a wall of windows flooding the space with natural light and gorgeous wooded views. The gourmet kitchen is a showstopper featuring dark cabinetry, stone counters, tile backsplash, stainless appliances, and a large island with seating for casual dining. A separate formal dining room and eat-in kitchen area offer flexibility for every occasion. The generous primary suite includes plenty of space with wooded views, and a luxurious bath with dual vanities, jacuzzi tub and separate shower. Additional bedrooms, a full bath, half bath, and a well-appointed main-floor laundry with sink and cabinetry complete the package. Step outside to the incredible screened in porch with vaulted ceiling overlooking a deep, private, tree-lined backyard with lower patio. Too much to list - come see it for yourself!
#26028989

Eureka

326 Kevin Jon Court

3 Beds

2 Baths

2,371 Sq.Ft.

$609,000

MLS#: 26028989

Beautifully Updated Home With Newer Paint and Flooring. Tastefully Decorated. Updated Kitchen With Stainless Steel Appliances. Why Rent When You Have All This Room and A Large Yard! Low Maintenance Vinyl Exterior, Newer Roof. Lots to Love. Gently Sloping Mostly Fenced Yard. Plenty of Off-Street Parking. Check Out the Updated 200 Amp Service and Breaker Box. Close To Shopping, Restaurants, Schools, JB Park. River City Entertainment. This Home Is A Pleasure To Show. Vacant Lot Next Door is Also Available. Service Plus Home Warranty.
#26029280

St Louis

225 E Arlee Avenue

1 Beds

1 Baths

688 Sq.Ft.

$125,000

MLS#: 26029280

New on site 3 days ago
Nestled on 10 +/- breathtaking acres on the edge of Jackson within an exclusive subdivision setting, this extraordinary all-brick estate offers a rare blend of luxury, privacy, and timeless elegance. Surrounded by mature trees and beautifully established landscaping, the property creates a secluded, park-like setting just minutes from town conveniences.

Offering nearly 8,000 square feet of finished living space plus approximately 1900 square feet of unfinished space for storage or future expansion, this remarkable residence features 5 bedrooms, a 6th non-conforming bedroom or flex room, and 4 1/2 luxurious bathrooms. Grand entertaining spaces, soaring tray, vaulted, coffered, and volume ceilings, extensive custom crown molding and millwork, and expansive walls ideal for fine art displays elevate the home’s sophisticated design.

Custom cabinetry with soft-close doors and drawers, pull-out storage features, stunning light-catching stone countertops, specially designed sink basins, LED lighting, and designer light fixtures showcase the exceptional craftsmanship found throughout the home. Oversized windows flood the residence with natural light while capturing serene views of the surrounding acreage. A grand main-level office makes working from home effortless, while the private elevator provides convenient access between levels whenever stairs are not an option.

The property also offers exceptional garage and storage accommodations including a 3-car main-level garage and an additional tandem lower-level garage with its own private driveway, making the lower level ideal for guest quarters or multi-generational living.

Outdoors, enjoy your own private resort featuring a spectacular 22x44 heated and cooled saltwater pool complete with expansive concrete decking, built-in benches, elegant glass tile, a premium Bahia shelf, automatic cover, and stunning water features. A 24x24 concrete pad with a water line already ran for a future pool house creates the perfect opportunity for additional entertaining or guest accommodations.

Rarely does a property of this caliber become available. For additional details or to arrange your private tour, please reach out — we would be honored to assist you.
#26032194

Jackson

470 Quail Creek

5 Beds

4 Baths

7,356 Sq.Ft.

$2,200,000

MLS#: 26032194

New on site 3 days ago
Relax, enjoy and make up for lost time! Embrace the new normal with family and old friends spending time on the large lakeside decks and enjoying the expansive views. This 3 Bed/2.5 Bath home boats a generous 1,668 sq ft of living space, 90ft of lakefront, deep water & stunning main channel views! Lower Level features 1/2 bath, an eat-in kitchen, formal dining area, huge laundry room & spacious living room with wood-burning fireplace. The upper level features 2 Guest Bedrooms, 1 Full bath and Lakeside Primary Ensuite featuring loft with additional sleeping area, Large walk in custom tile Shower. Gentle driveway with good parking and room to build a garage. Conveniently located off KK, this home offers easy access to dining, mini golf, & shopping. The gentle lot leads to a private single well dock. Situated at the 24 mm, you're close to lake favorites like Paradise & Margaritaville! Check out our virtual tour for a birds eye view!
#3587612

Osage Beach

2441 Mohawk Lane

3 Beds

2 Baths

1,668 Sq.Ft.

$659,900

MLS#: 3587612

New Price! Quintessential Huntleigh Estate. A resplendent residence with a storied past, built as August Busch Sr.'s Bridle Spur Hunt Club, meticulously transformed through remodels, renovations, additions and elegant World Class landscaping, now a modern home with nearly every sought amenity. 5 bedrooms, 8 baths, and 10,000SF+ living space,  a perfect balance of finest finishes, convenience, efficiency and  functionality. This is a rare opportunity to own a bespoke and opulent home that is turn key ready. Ideal for sophisticated entertainment, large scale events or fundraisers to intimate dinners al fresco under the stars in the poolside pergola. 3 lavish equestrian acres with terraces, patios and a fountained pool. The 2-story Great Room is breathtaking architectural art. Several living spaces throughout. An elaborate kitchen features marble island, Wolf and Subzero appliances. 5 bedrooms, all en-suite. Fully finished walk-out lower level. A new 4-car garage addition completes the property.
#26004829

Huntleigh

1 Squires Lane

5 Beds

5 Baths

10,092 Sq.Ft.

$3,995,000

MLS#: 26004829

OUTSIDE CITY LIMITS OF ROLLA. NO Restrictions. County Water...City sewage...Intercounty Electric. LOT Size 0.30 Acre Located at End of Quiet Cul-de-sac. Build Your New Home OR Build an Investment Duplex Project. Not Many Lots Available like this in the County Close to Rolla. Property is Agent-Owned.
#26031576

Rolla

0 CLAYTON COURT

None Beds

None Baths

0.3 acres

$24,950

MLS#: 26031576

1 ... 11 12 13 14 15 ... 666
* Listings identified with the FMLS IDX logo come from FMLS and are held by brokerage firms other than the owner of this website. The listing brokerage is identified in any listing details. Information is deemed reliable but is not guaranteed. If you believe any FMLS listing contains material that infringes your copyrighted work please click here to review our DMCA policy and learn how to submit a takedown request. © 2024. First Multiple Listing Service, Inc.
 - property

Send a message

Message successfully sent.

Your message

What is 3 + 4 ?

Reason for contacting?

I agree to receive email communication and understand I can unsubscribe at any time.

I agree to be contacted by Colleen Brown via call, email, and text for real estate services. To opt out, you can reply 'stop' at any time or reply 'help' for assistance. You can also click the unsubscribe link in the emails. Message and data rates may apply. Message frequency may vary. Privacy Policy

Sign Out

Virtual Assistant

Would you like to take the next step with this property? We can help you schedule a showing or virtual tour, or send you more details.

Yes, I would like more information.

Thank You for Your Reply, One of Our Agents will contact you as soon as possible

No, maybe later.

Thank you, you can always contact me via email, phone number or through the contact form.

Realhub AI

Lucy - Your AI-Powered Realtor

Update Your Temporary Password

Personalize your search

Enter your email and we'll notify you immediately when new listings match what you're looking for.

or enter email address

Already have an account ? Login here

Continue your home search

I agree to receive communications and understand I can unsubscribe at any time.

I agree to be contacted by Colleen Brown via call, email, and text for real estate services. To opt out, you can reply 'stop' at any time or reply 'help' for assistance. You can also click the unsubscribe link in the emails. Message and data rates may apply. Message frequency may vary. Privacy Policy

Already have an account ? Login here

We use cookies

We use cookies primarily for analytics to enhance your experience. By accepting, you agree to our use of these cookies. You can manage your preferences or learn more about our cookies policy.





