

Property
Beds
3
Full Baths
3
1/2 Baths
None
Year Built
2001
Sq.Footage
1,229
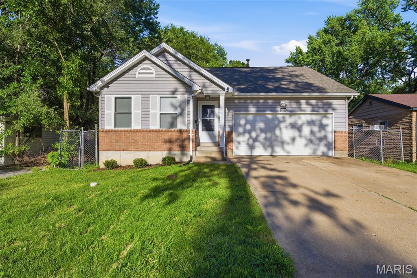
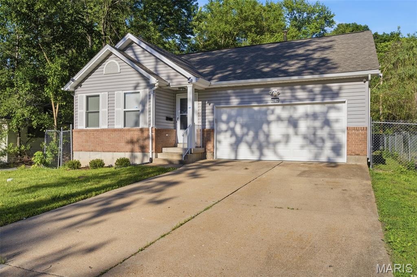
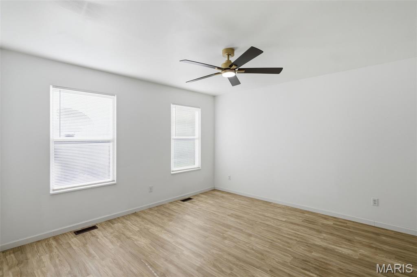
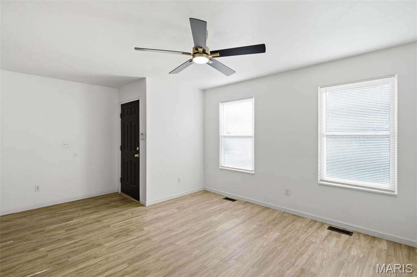
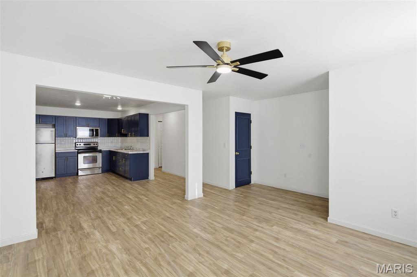
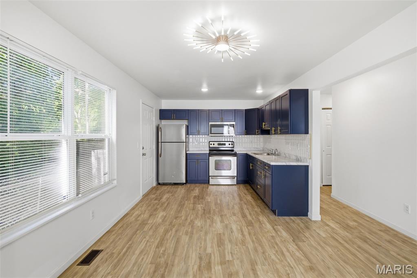
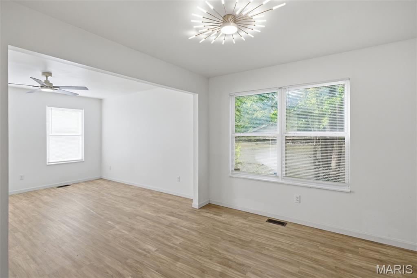
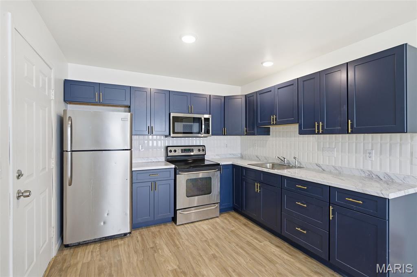
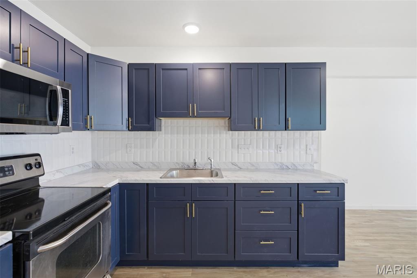
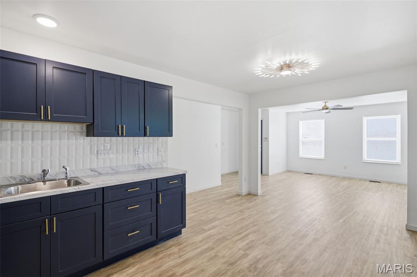
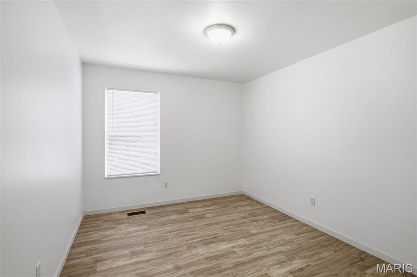
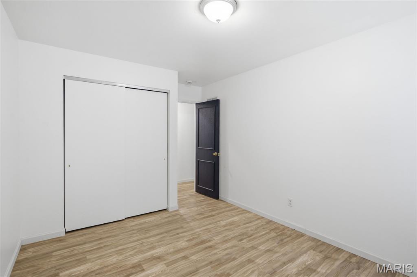
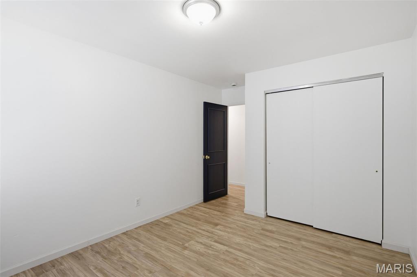
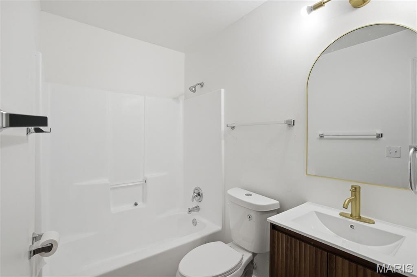
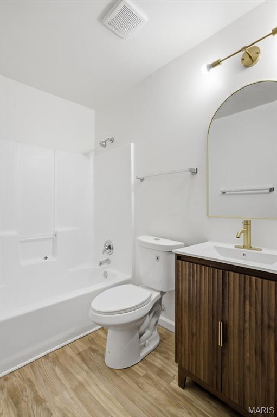
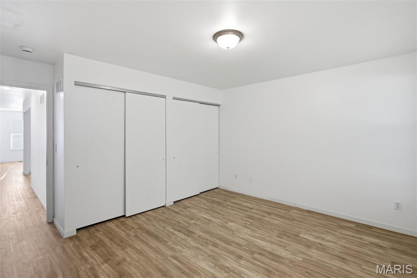
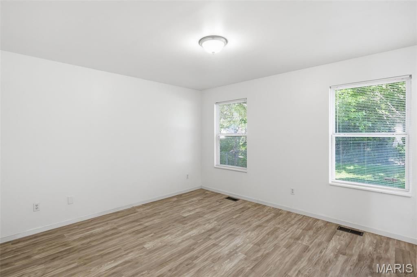
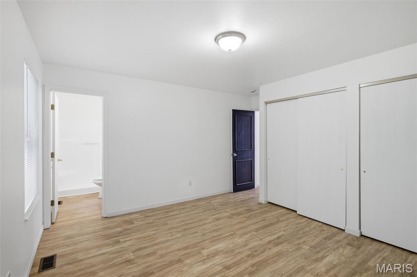
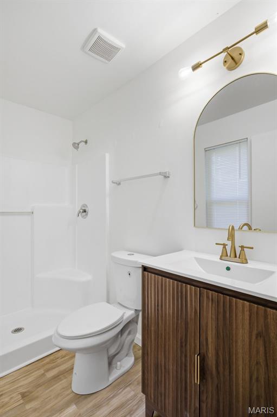
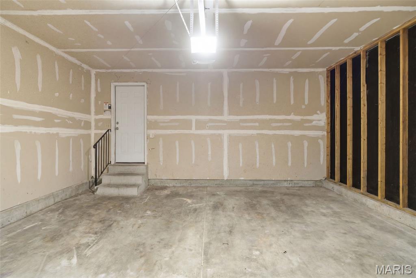
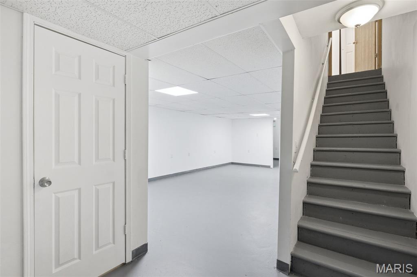
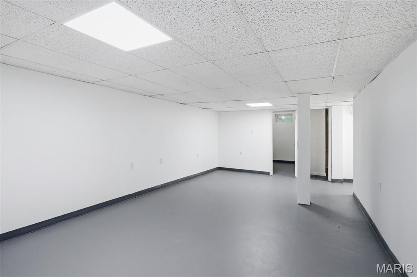
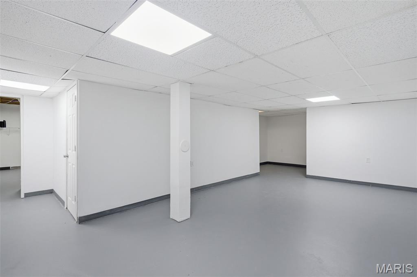
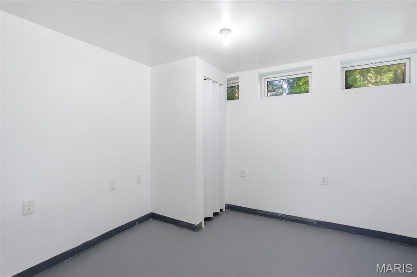
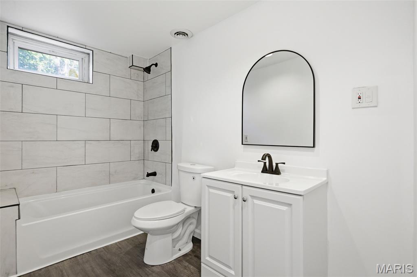
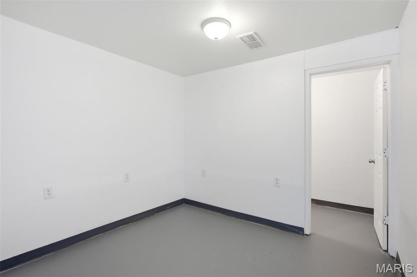
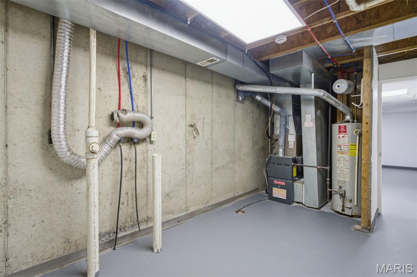
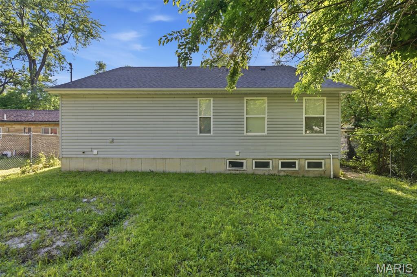
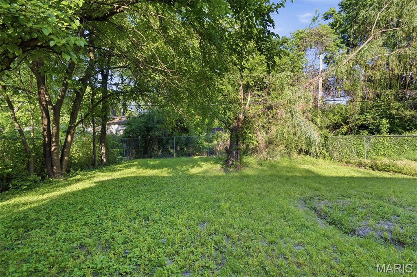
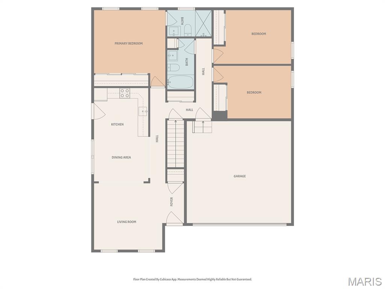
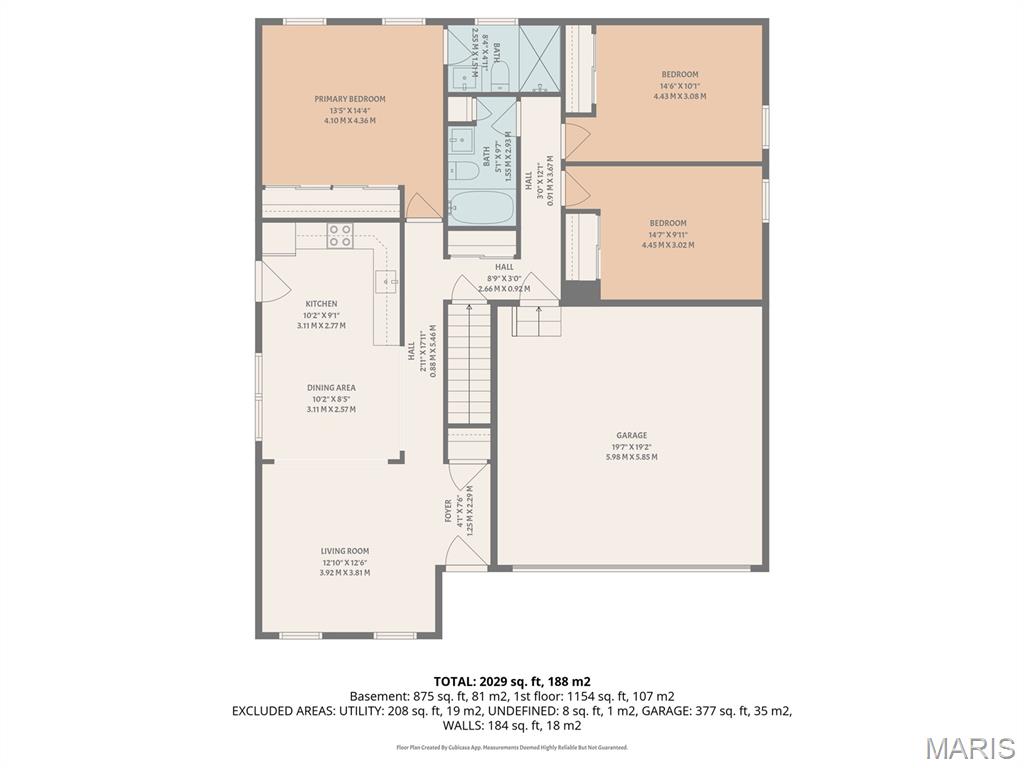
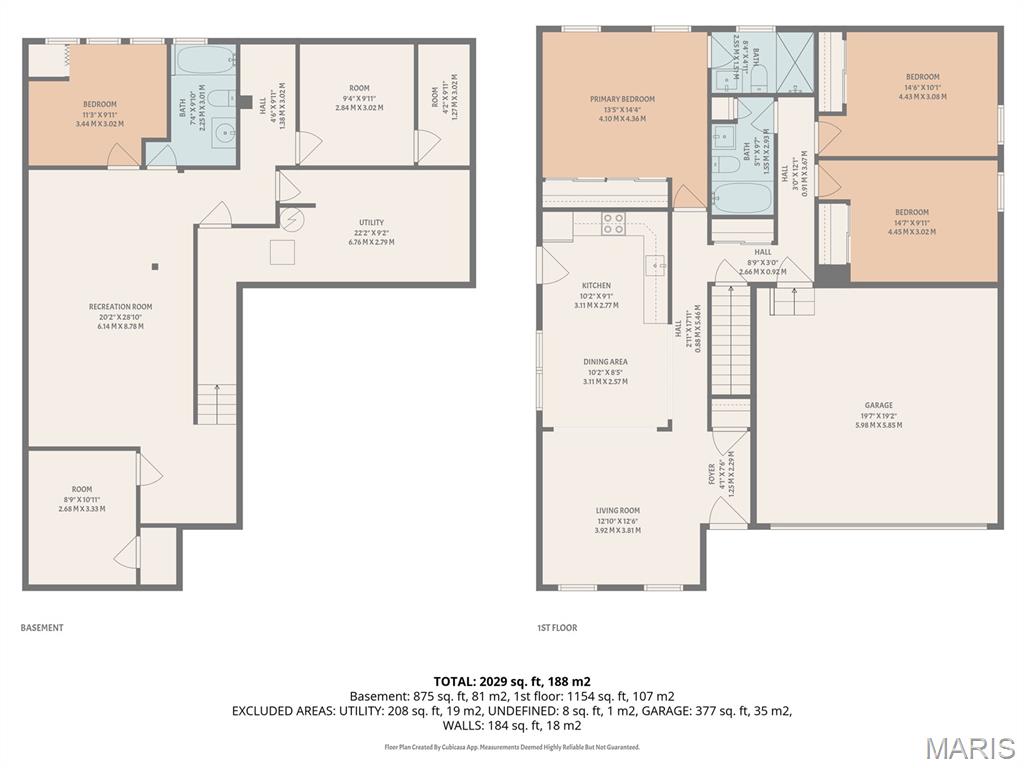
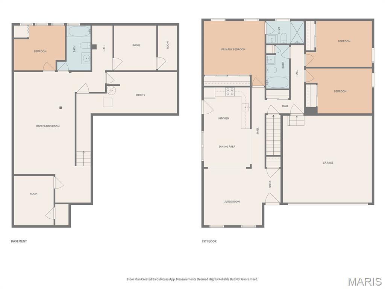
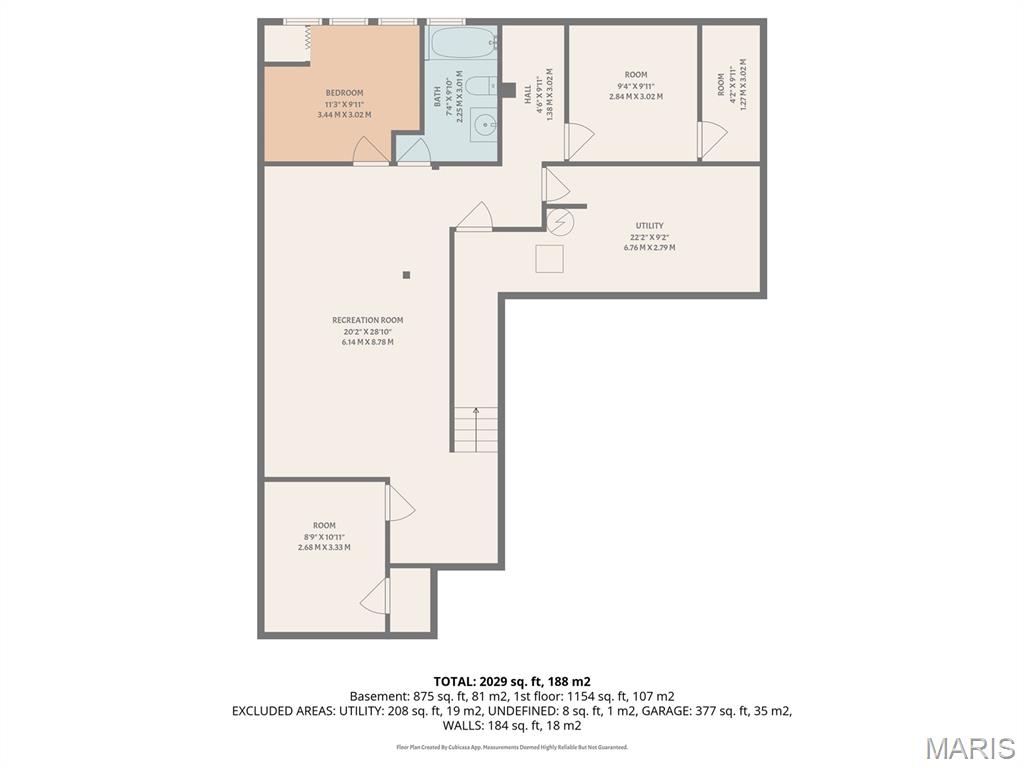
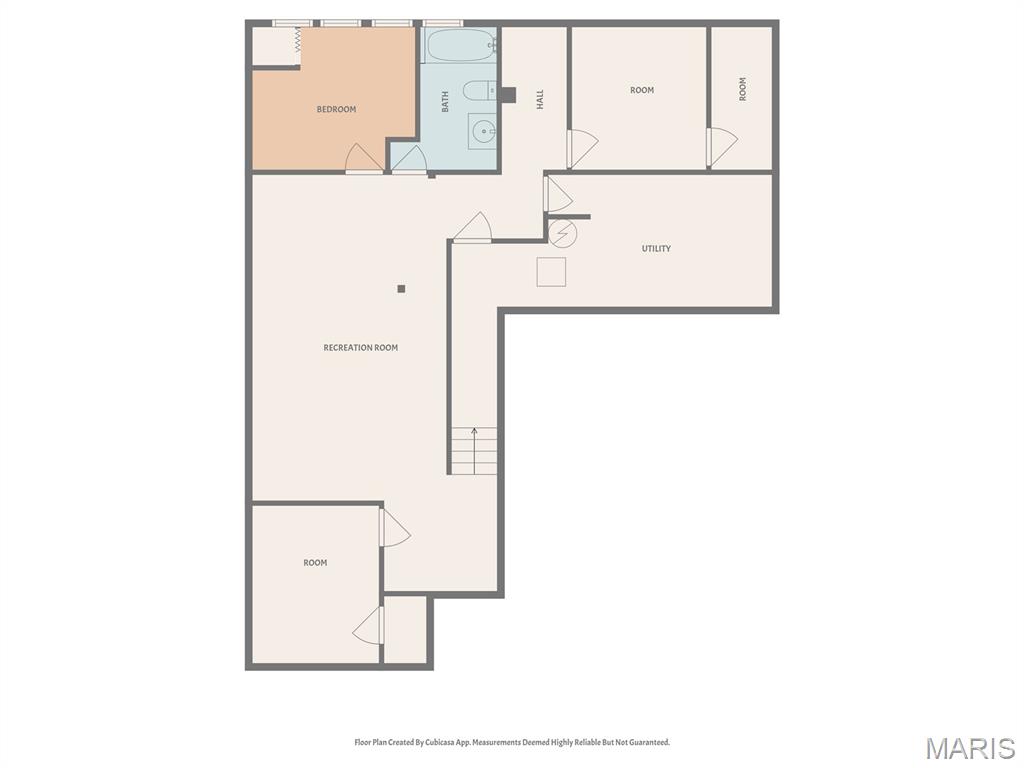
Beautifully updated home offering over 1,500 sq ft of modern living space! This beautifully updated home offers over 1,500 square feet of thoughtfully designed living space, featuring an open floor plan, contemporary finishes, and room for everyone to spread out and enjoy! The moment you step inside, you’ll love the bright layout that connects the Kitchen, dining, and living room making entertaining effortless, and everyday living feel elevated. Every inch of this home has been fully updated with modern touches and comfort in mind, creating a move in ready experience you’ll appreciate from day one. The basement offers a large family recreation area, a full third bathroom, you’ll discover three exciting rooms perfect for customizing your workout lounge, office, and guess space. Rather you work from home or need a playroom for kid this home gives you the freedom to make it your own. Outside, the oversized two car garage provides plenty of room for vehicles, storage, tools, bikes, and projects. The back yard offers ample space to entertain, garden, relax, or simply enjoy the outdoors with family and friends. Located near parks, walking trails, and green spaces, this home combines neighborhood charm with everyday convenience. There’s room to grow, room to gather, and room to live the lifestyle you’ve been looking for.
Features & Amenities
Interior
-
Total Bedrooms
3
-
Bathrooms
3
-
Above Grade Finished Area
1229.0
-
Basement YN
YES
-
Cooling YN
YES
-
Cooling
Central Air
-
Fireplace YN
NO
-
Heating YN
YES
-
Heating
Natural Gas
-
Main Level Bedrooms
3
-
Pet friendly
N/A
Exterior
-
Garage
Yes
-
Garage spaces
2
-
Construction Materials
Vinyl Siding
-
Pool
No
-
Waterfront YN
NO
Area & Lot
-
Lot Features
Front Yard, Landscaped, Near Public Transit
-
Lot Size(acres)
0.1492
-
Lot Size(square feet)
6499.15
-
Property Type
Residential
-
Property Sub Type
Single Family Residence
-
Architectural Style
Ranch
Price
-
Sales Price
$170,000
-
Tax Amount
$2,413
-
Sq. Footage
1, 229
-
Price/SqFt
$138
HOA
-
Association
No
School District
-
Elementary School
Lewis and Clark Elem.
-
Middle School
R. G. Central Middle
-
High School
Riverview Gardens Sr. High
Property Features
-
New Construction
NO
-
Sewer
Public Sewer
-
Water Source
Public
Schedule a Showing
Showing scheduled successfully.
Mortgage calculator
Estimate your monthly mortgage payment, including the principal and interest, property taxes, and HOA. Adjust the values to generate a more accurate rate.
Your payment
Principal and Interest:
$
Property taxes:
$
HOA fees:
$
Total loan payment:
$
Total interest amount:
$
Location
County
St. Louis
Elementary School
Lewis and Clark Elem.
Middle School
R. G. Central Middle
High School
Riverview Gardens Sr. High
Listing Courtesy of Deshaun Curry Tilson , Curry Tilson Estates
RealHub Information is provided exclusively for consumers' personal, non-commercial use, and it may not be used for any purpose other than to identify prospective properties consumers may be interested in purchasing. All information deemed reliable but not guaranteed and should be independently verified. All properties are subject to prior sale, change or withdrawal. RealHub website owner shall not be responsible for any typographical errors, misinformation, misprints and shall be held totally harmless.

FOUNDER
Colleen Brown
Call Colleen today to schedule a private showing.

* Listings on this website come from the FMLS IDX Compilation and may be held by brokerage firms other than the owner of this website. The listing brokerage is identified in any listing details. Information is deemed reliable but is not guaranteed. If you believe any FMLS listing contains material that infringes your copyrighted work please click here to review our DMCA policy and learn how to submit a takedown request.© 2024 FMLS.
Related Properties

St Louis
8135 Bloom Drive
2 Beds
1 Baths
850 Sq.Ft.
$145,000
MLS#: 26031283

St Louis
3521 Michigan Avenue
1 Beds
2 Baths
915 Sq.Ft.
$155,000
MLS#: 26023716
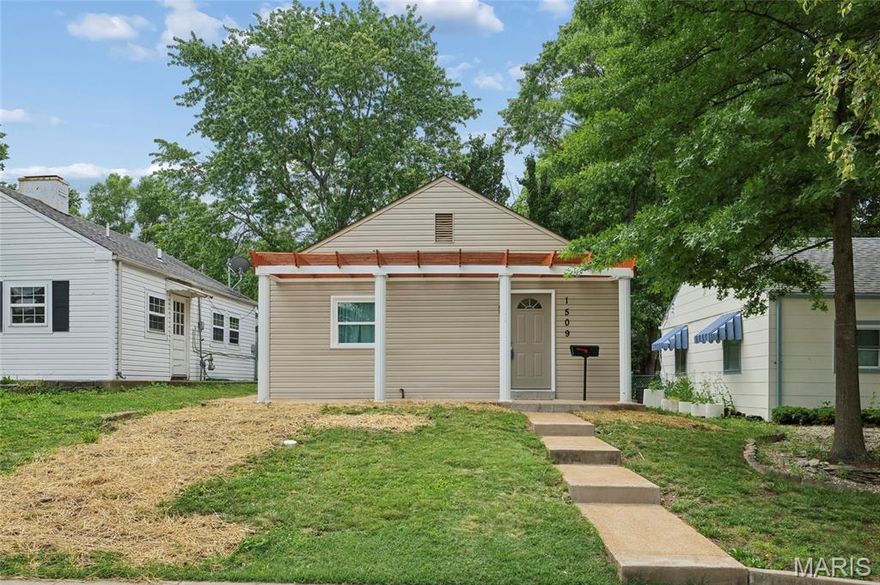
St Louis
1509 Kraft Street
2 Beds
1 Baths
672 Sq.Ft.
$185,000
MLS#: 26030283
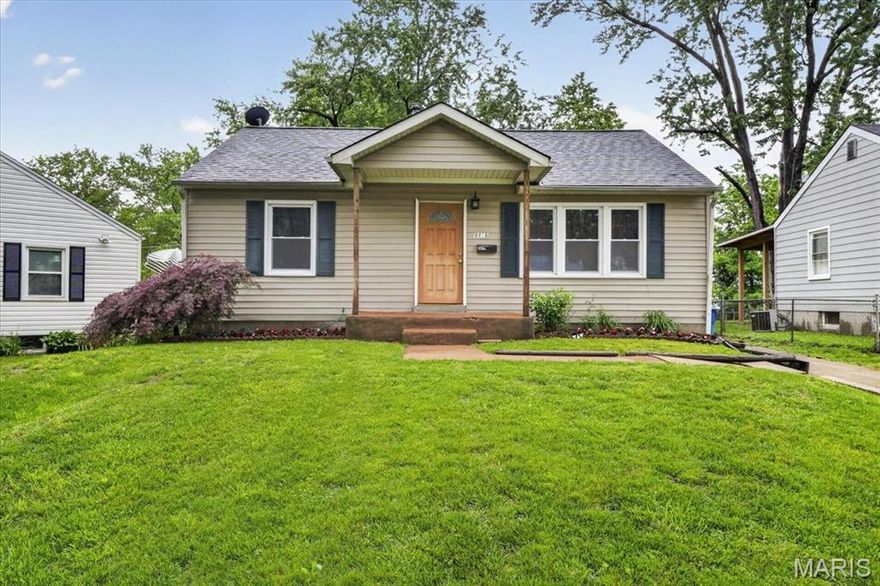
St Louis
9816 Meadow View Drive
3 Beds
2 Baths
1,394 Sq.Ft.
$170,000
MLS#: 26031732
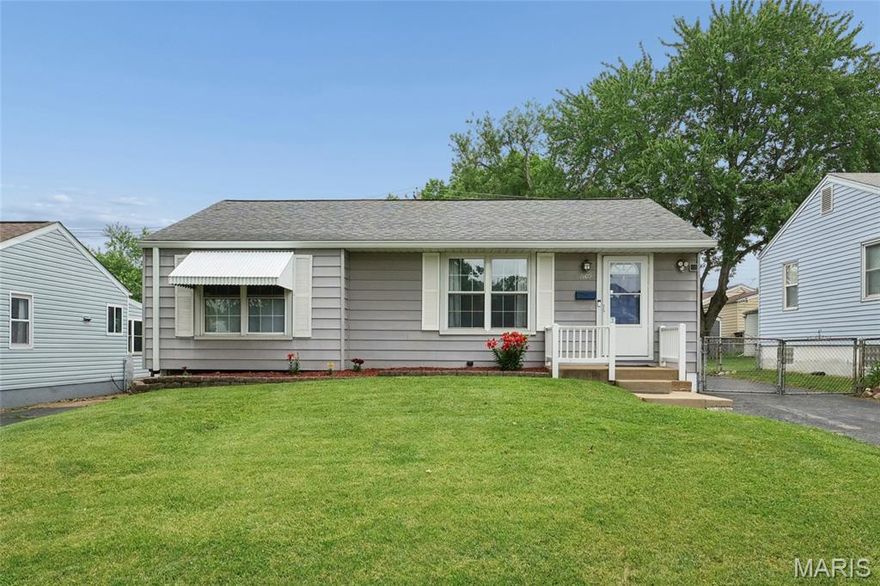
St Louis
7109 Yates Street
3 Beds
1 Baths
1,194 Sq.Ft.
$197,900
MLS#: 26032096
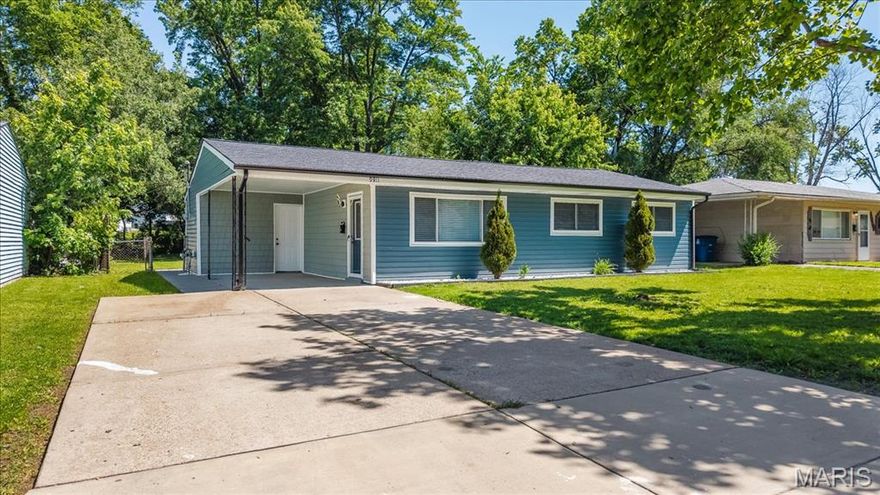
St Louis
9811 Mill Pass Lane
3 Beds
1 Baths
1,008 Sq.Ft.
$194,999
MLS#: 26030692

St Louis
7319 Morganford Road
2 Beds
2 Baths
1,564 Sq.Ft.
$199,900
MLS#: 26013526
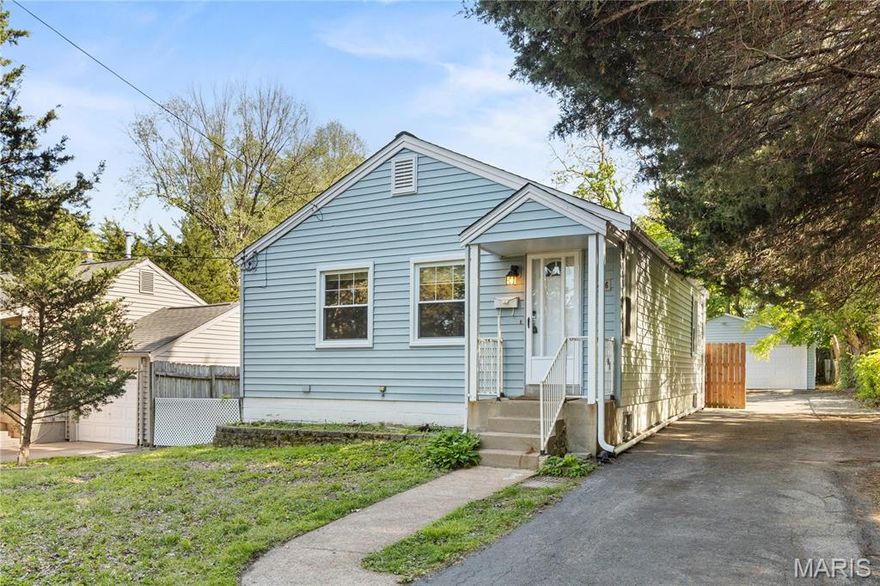
St Louis
10406 Driver Avenue
2 Beds
2 Baths
792 Sq.Ft.
$164,900
MLS#: 26032124
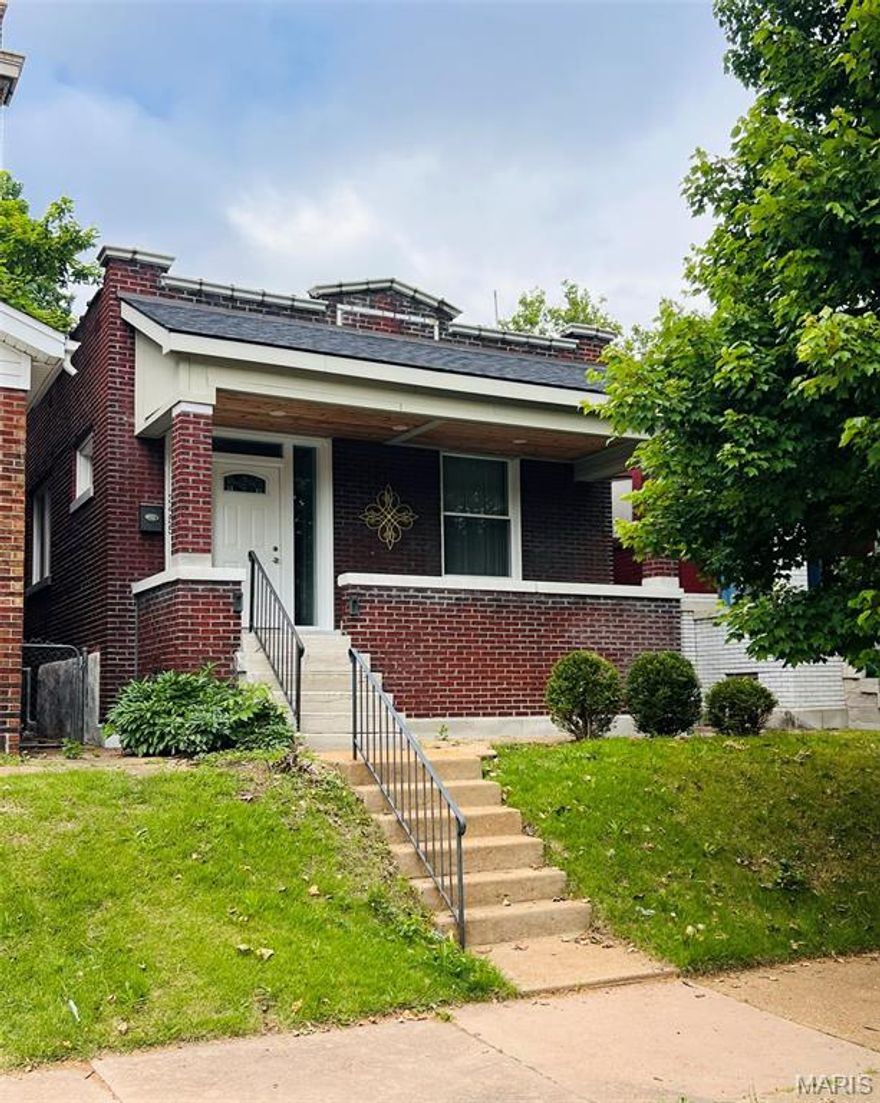
St Louis
3455 Alberta Street
2 Beds
1 Baths
1,470 Sq.Ft.
$154,900
MLS#: 26032281
