

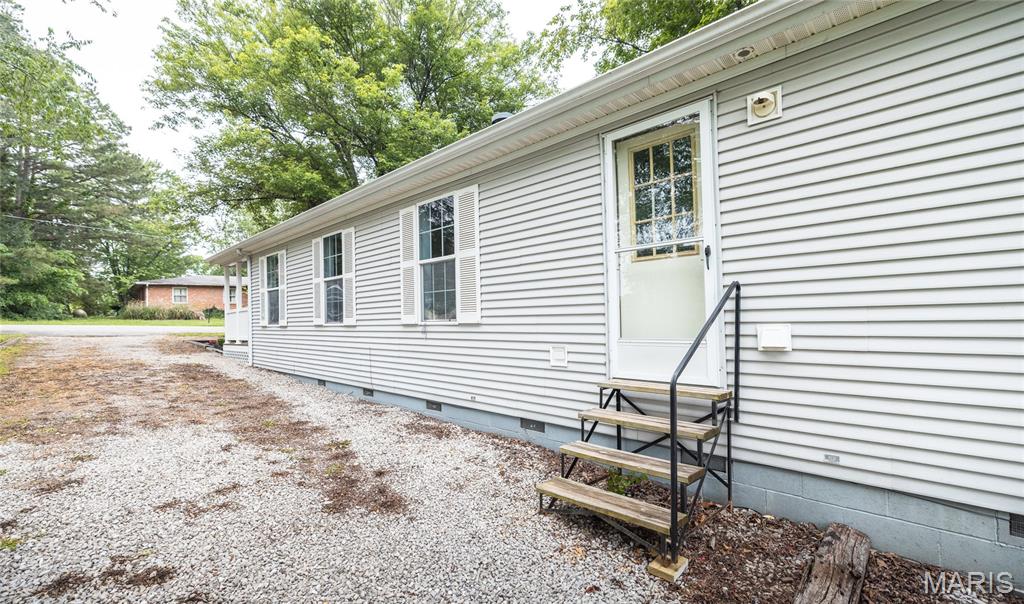
Property
Beds
4
Full Baths
2
1/2 Baths
None
Year Built
2005
Sq.Footage
1,792
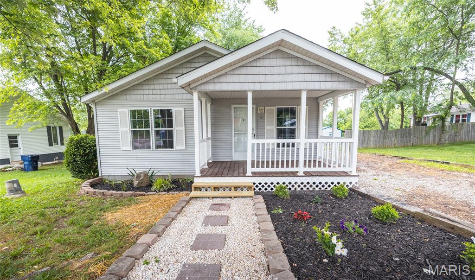
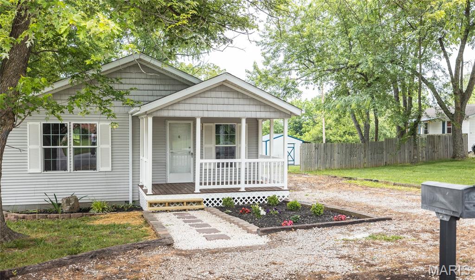
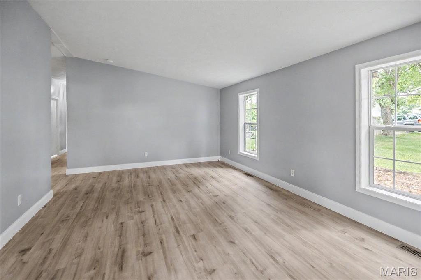
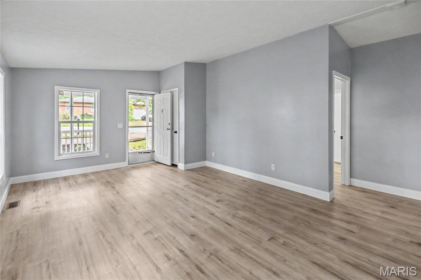
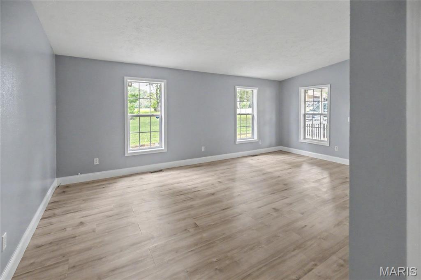
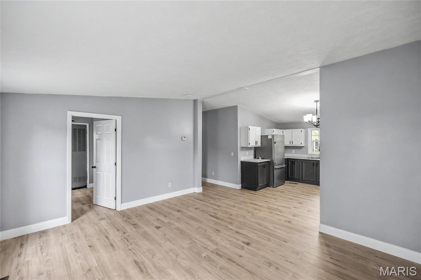
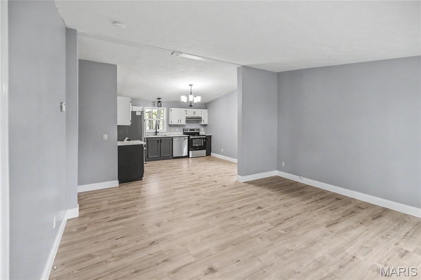
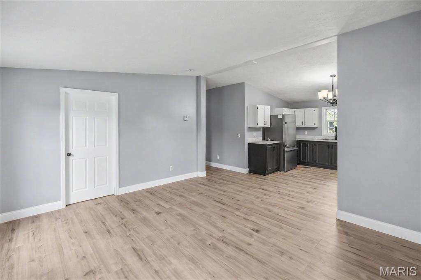
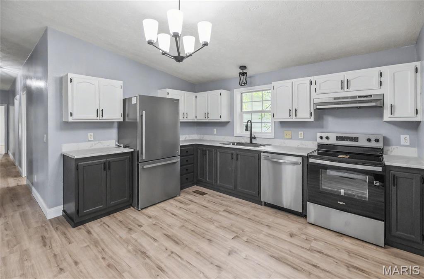
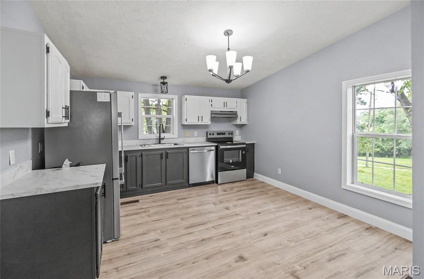
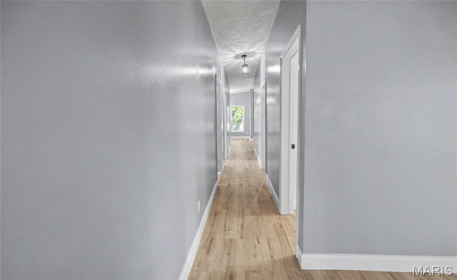
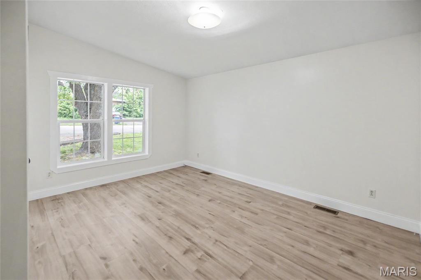
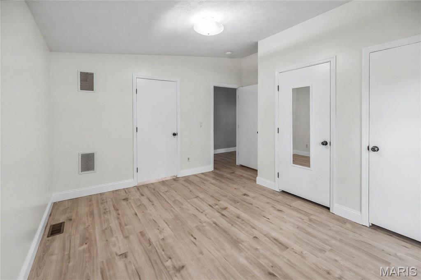
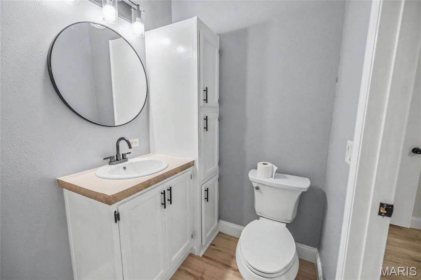
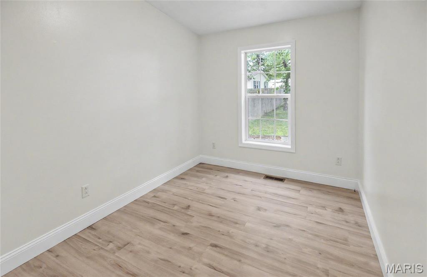
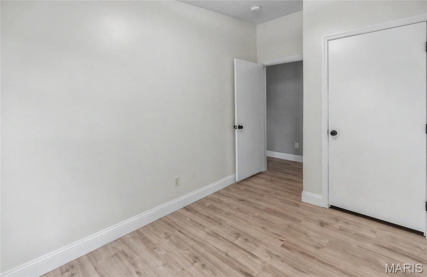
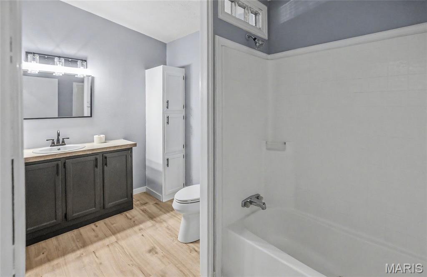
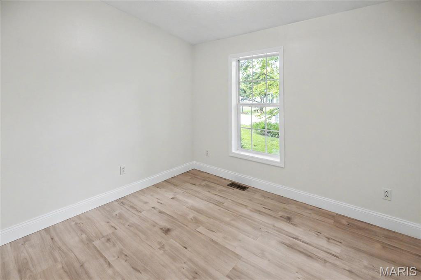
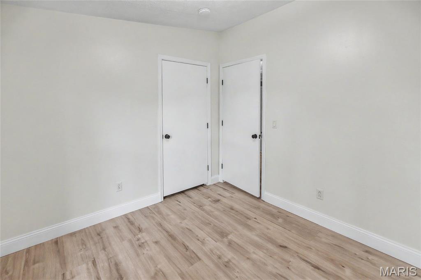
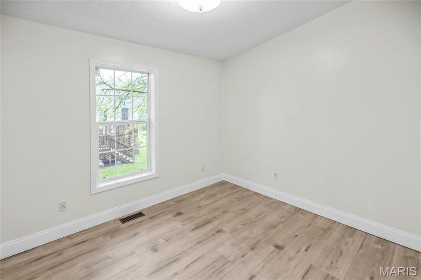
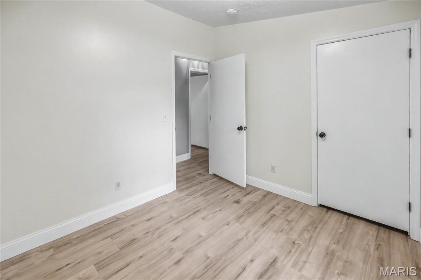
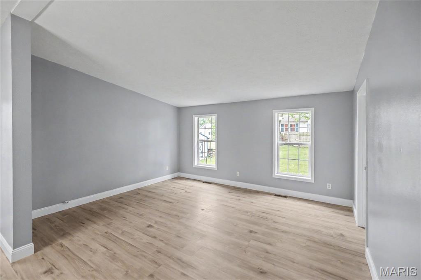
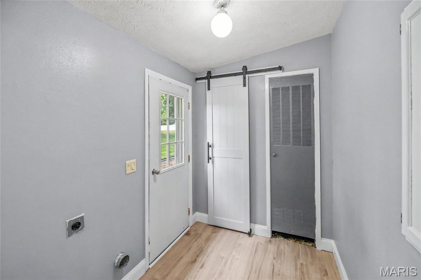
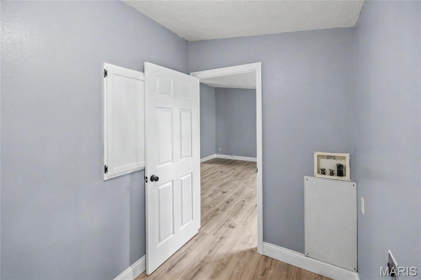
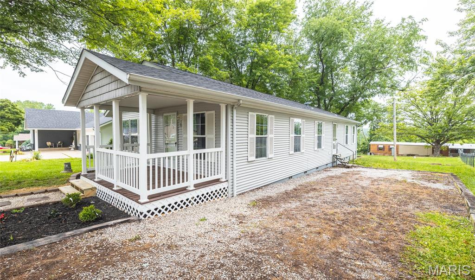
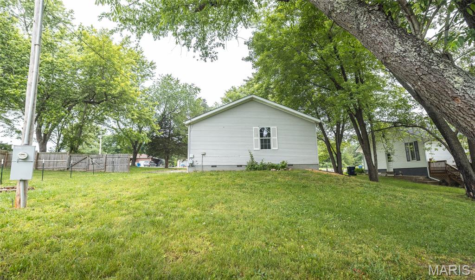
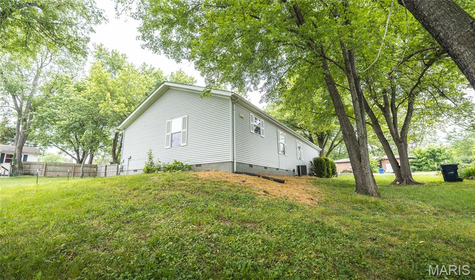
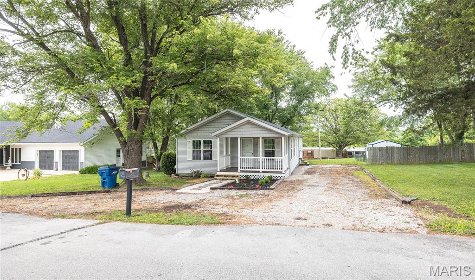
Completely remodeled and move-in ready, this beautifully updated 4-bedroom, 2-bath home in the heart of Salem offers the perfect blend of modern style and everyday comfort. From the moment you arrive, the welcoming covered front porch invites you to slow down, relax, and picture yourself at home. Inside, you’ll immediately notice the fresh, bright feel created by new paint and luxury vinyl plank flooring throughout the entire home. The open-concept kitchen and dining area was designed with both functionality and connection in mind, creating the perfect space for gathering with family, hosting friends, or simply enjoying daily life. The modern finishes and updated layout give the home a clean, contemporary feel while still maintaining a warm and inviting atmosphere. With four bedrooms and two updated bathrooms, there’s room for everyone to spread out comfortably. Whether you’re searching for your first home, upgrading for more space, or simply looking for a property where all the hard work has already been done, this home checks all the boxes. Conveniently located in Salem, you’ll enjoy small-town charm while being close to local shopping, dining, schools, and outdoor recreation. Homes this updated and move-in ready don’t come along often—schedule your private showing today and see everything this beautiful property has to offer!
Features & Amenities
Interior
-
Other Interior Features
Eat-in Kitchen, Open Floorplan
-
Total Bedrooms
4
-
Bathrooms
2
-
Above Grade Finished Area
1792.0
-
Basement YN
NO
-
Cooling YN
YES
-
Cooling
Central Air, Electric
-
Fireplace YN
NO
-
Heating YN
YES
-
Heating
Electric, Forced Air
-
Main Level Bedrooms
4
-
Pet friendly
N/A
Exterior
-
Garage
No
-
Construction Materials
Vinyl Siding
-
Patio and Porch Features
Covered, Front Porch
-
Pool
No
Area & Lot
-
Lot Features
Back Yard, Gentle Sloping
-
Lot Size(acres)
0.2652
-
Lot Size(square feet)
11552.11
-
Property Type
Residential
-
Property Sub Type
Manufactured Home
-
Architectural Style
Traditional
Price
-
Sales Price
$195,000
-
Tax Amount
$503
-
Sq. Footage
1, 792
-
Price/SqFt
$108
HOA
-
Association
No
School District
-
Elementary School
Wm. H. Lynch Elem.
-
Middle School
Salem Jr. High
-
High School
Salem Sr. High
Property Features
-
New Construction
NO
-
Sewer
Public Sewer
-
Water Source
Public
Schedule a Showing
Showing scheduled successfully.
Mortgage calculator
Estimate your monthly mortgage payment, including the principal and interest, property taxes, and HOA. Adjust the values to generate a more accurate rate.
Your payment
Principal and Interest:
$
Property taxes:
$
HOA fees:
$
Total loan payment:
$
Total interest amount:
$
Location
County
Dent
Elementary School
Wm. H. Lynch Elem.
Middle School
Salem Jr. High
High School
Salem Sr. High
Listing Courtesy of Michael Odle , EXP Realty LLC
RealHub Information is provided exclusively for consumers' personal, non-commercial use, and it may not be used for any purpose other than to identify prospective properties consumers may be interested in purchasing. All information deemed reliable but not guaranteed and should be independently verified. All properties are subject to prior sale, change or withdrawal. RealHub website owner shall not be responsible for any typographical errors, misinformation, misprints and shall be held totally harmless.

FOUNDER
Colleen Brown
Call Colleen today to schedule a private showing.

* Listings on this website come from the FMLS IDX Compilation and may be held by brokerage firms other than the owner of this website. The listing brokerage is identified in any listing details. Information is deemed reliable but is not guaranteed. If you believe any FMLS listing contains material that infringes your copyrighted work please click here to review our DMCA policy and learn how to submit a takedown request.© 2024 FMLS.
Related Properties

Salem
404 E 9th Street
4 Beds
2 Baths
2,011 Sq.Ft.
$230,000
MLS#: 26031953

Salem
805 N Pershing Avenue
3 Beds
1 Baths
1,368 Sq.Ft.
$159,900
MLS#: 26031143

Salem
1095 County Road 5390
3 Beds
2 Baths
1,152 Sq.Ft.
$224,900
MLS#: 26023814

Salem
1866 Highway K
2 Beds
1 Baths
1,012 Sq.Ft.
$169,900
MLS#: 26028933

Salem
5611 Highway E
3 Beds
2 Baths
1,440 Sq.Ft.
$209,900
MLS#: 26026579

Salem
159 County Road 4124
3 Beds
3 Baths
1,650 Sq.Ft.
$179,000
MLS#: 26024431

Salem
403 E 2nd Street
3 Beds
1 Baths
1,064 Sq.Ft.
$185,000
MLS#: 26022532
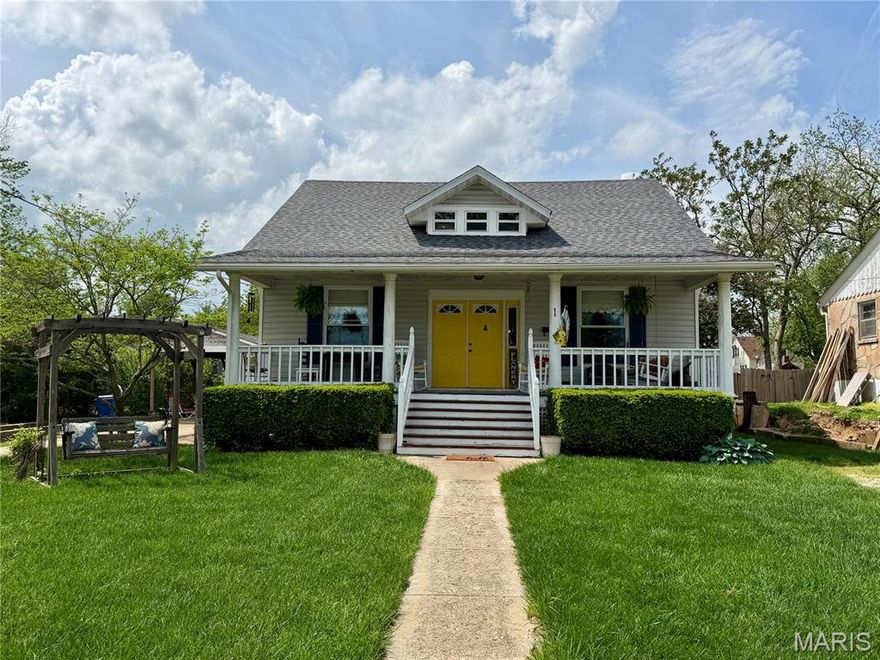
Salem
1 N Washington Street
4 Beds
2 Baths
2,016 Sq.Ft.
$199,000
MLS#: 26023116
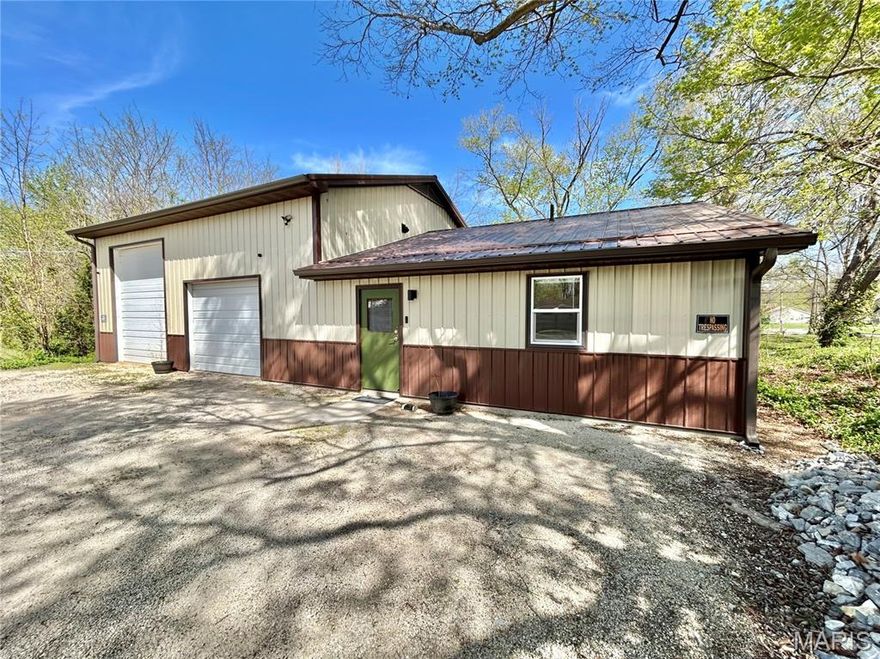
Salem
306 E Franklin Street
1 Beds
1 Baths
792 Sq.Ft.
$195,000
MLS#: 26021069
