Properties

Browse or get in touch to schedule a walkthrough.

  • Nearby me
Price range

Popular features

Community features

Property features

Waterfront

View

Exterior Features

Interior Features

Style

10000 properties match your criteria

Updated 1 minute ago

E-Alert name
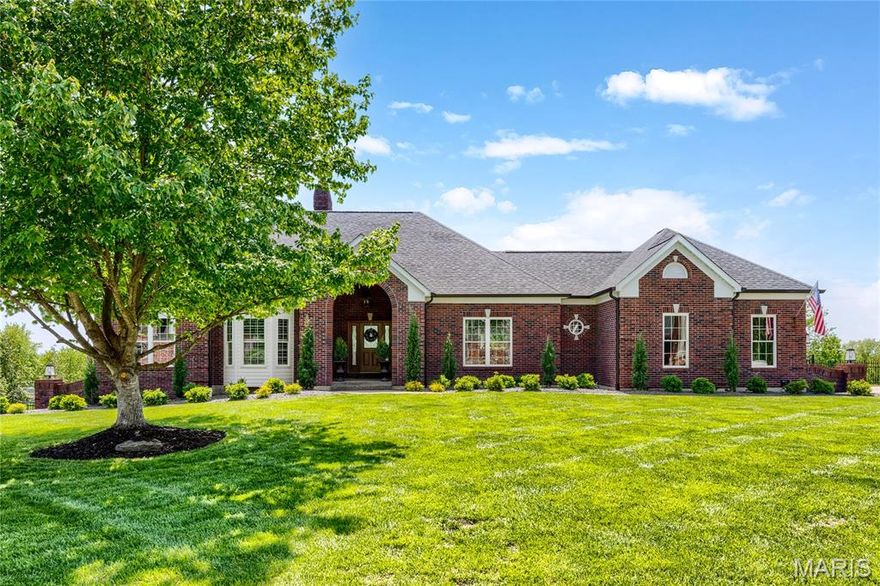
Spectacular brick atrium ranch in beautiful Camelot. This Whittaker-built home features exceptional craftsmanship & distinctive design elements including handscraped hardwoods, soaring ceilings, plantation shutters & expansive windows that offer continuous vista views throughout the home’s interior. Vaulted porch entrance with custom front door with leaded glass panel leads to impressive foyer, formal dining room with detailed trim work, private study and stunning great room with cathedral ceiling & marble fireplace. Designer kitchen with granite countertops, 42” buff cabinetry, KitchenAid appliances & 9’ center island adjoins light-filled breakfast room with groin vault ceiling & atrium door that opens to deck. Primary bedroom suite with wide bay window, customized walk-in closet & spa-inspired bath provides an appealing retreat. A secondary bedroom & hall full bath complete the main floor living quarters. Broad atrium staircase accesses Lower Level entertainment space with recreation room with floor-to-ceiling fireplace, game room & dining area with wet bar plus 3rd & 4th bedrooms & 2 full baths. Situated on a premium 1-acre lot with pool, deck, covered & open patios & 3-car garage.
#26017828

Weldon Spring

5335 Lancelot Drive

4 Beds

4 Baths

4,198 Sq.Ft.

$1,195,000

MLS#: 26017828

New on site 3 days ago
This lovely, well-maintained 3 bed, 3 bath open-concept ranch located in a highly sought after school district is back on the market and even better than before. Relax in the comfortable upstairs living room featuring new carpet and an electric fireplace (2025). The kitchen and dining areas are perfect for cozy dining or big family gatherings, offering Cambria Quartz countertops, 42” cabinets, a tile backsplash, stainless steel appliances, newly painted walls (2026), a newer fridge (2021) that conveys, and a double sink. Step right outside from the kitchen to enjoy the landscaped, fenced-in backyard from the painted patio beneath the pergola. The peaceful primary suite includes a tray ceiling, a walk-in closet, and a spa-like bath with dual vanities, a tile shower, and a soaking tub. Two additional bedrooms with new paint (2026) and a full hall bath complete the main level. The finished basement features plenty of recreational space, with new carpet in the main area (2026), a partially soundproofed (2021) theater room with surround-sound, a full bath, and a barely-used pool table that conveys. Additional highlights of the home include a new HVAC system (2022), an insulated and finished garage (2021), a ramp outside the backdoor, and a central vacuum system. Don’t miss your chance—schedule your showing today and make an offer!
#26032114

O'Fallon

579 Misty Mountain Drive

3 Beds

3 Baths

3,111 Sq.Ft.

$396,500

MLS#: 26032114

Welcome home to this stunning CUSTOM BUILT ATRIUM RANCH situated on 3 acres of usable land with stunning wooded views and exceptional privacy! With 4 bedrooms, 3 full baths, Offering over 3,500+ sq ft of living space including the finished walk-out lower level, this meticulously maintained home showcases true pride of ownership with no detail overlooked.
Step inside to experience the impressive atrium design filled with natural light, soaring windows, and picturesque views throughout. The divided floor plan features custom molding and millwork, coffered, vaulted, and 9-foot ceilings, beautiful woodwork, wainscoting, and thoughtfully designed living spaces perfect for both everyday living and entertaining.
The formal dining room is highlighted by oversized windows, elegant wainscoting, and coffered ceilings. The kitchen offers beautiful white staggered 42-inch cabinetry with crown molding, granite countertops, custom backsplash, designer ceiling details, and flows seamlessly into the breakfast room and light-filled Florida room/sitting area surrounded by windows overlooking the private backyard.
The spacious vaulted great room features a gas fireplace and opens to breathtaking views of the wooded setting. The primary suite is a true retreat featuring coffered ceilings, bay windows, abundant natural light, a luxury bath with dual vanities, freestanding soaking tub, oversized tiled shower with glass enclosure, and a large walk-in closet.
The finished walk-out lower level is built for entertaining with a large family room, second gas fireplace, built-in entertainment center, full wet bar with accent lighting, office with French glass doors, 4th bedroom/sleeping area, 3rd full bath, workshop/craft area with double doors leading to the backyard, and abundant storage space.
Outdoor living is equally impressive with a large custom composite deck featuring metal railings, staircase access to the expansive patio, mature landscaping, storage shed, and peaceful wooded surroundings with no rear neighbors. Additional features include a high-efficiency dual HVAC system, newer water heater, oversized 3-car side-entry garage, and beautifully maintained grounds.
This private retreat offers the perfect combination of luxury, functionality, and peaceful country-style living while remaining close to modern conveniences.
#26030707

Wentzville

3228 Green Trails Court

4 Beds

3 Baths

3,500 Sq.Ft.

$649,900

MLS#: 26030707

New on site 3 days ago
This home offers only the finest finishes, located in coveted 6 Mile Cove,the only non-mooring cove at Lake. Blending charm, character, & elegance, this exceptional property on Belle Vista Ct delivers the ultimate lakefront lifestyle.Situated on an extremely level & gentle lot, it offers a cove setting w/ stunning main channel views. It features 5 bedrooms plus an office, including a luxurious primary suite w/ a spa-inspired bath. Open-concept great room showcases detailed ceilings, gathering area w/ Fireplace & an additional seating space. The chef’s kitchen is designed to impress, featuring a large bar area, walk-in pantry, coffee bar, premium cabinetry, & high-end appliances. Exceptional lighting & designer finishes are showcased throughout. Spacious four-seasons room captures breathtaking lake view, while an additional upstairs sitting/TV room provides extra space for relaxation. Modern automation enhances the property. The grounds include an in-ground swimming pool & private pool bath. The dock is one of a kind at the lake,offering two 16x46 slips w/ room to add a 3rd slip,full bar area, & four PWC spaces. The home may also be offered furnished, including décor & accessories.
#3586915

Four Seasons

232 Belle Vista Court

5 Beds

3 Baths

3,962 Sq.Ft.

$2,900,000

MLS#: 3586915
New on site 2 days ago
Coming soon
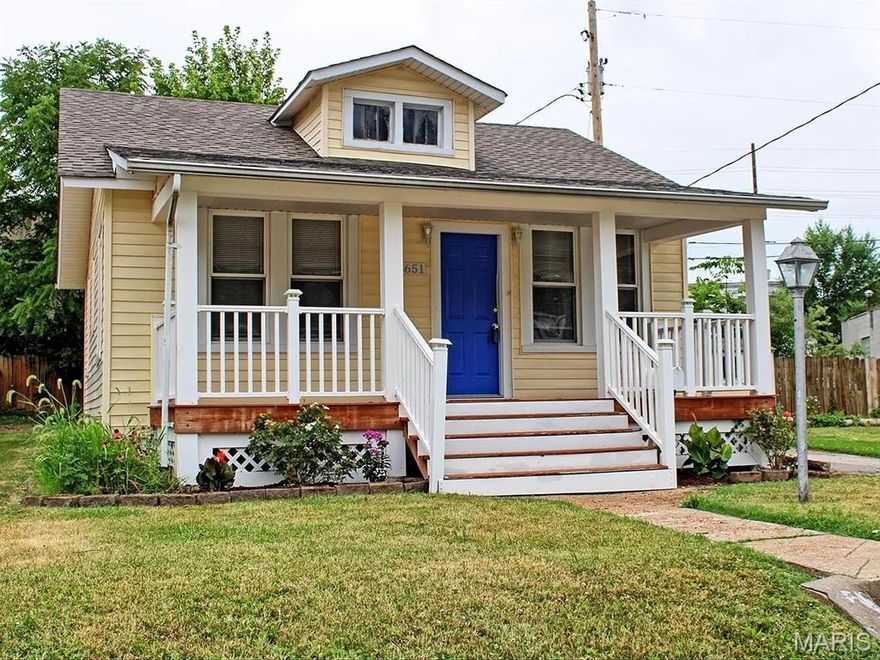
Welcome home to this adorable and charming 2 bedroom, 1 bath ranch that is completely move-in ready! This cozy home features brand new flooring throughout, fresh paint, and a spacious living room with enough room to add a dining area. Situated on over 1/3 acre, you’ll love the extra lawn space. The long driveway extends all the way to the back of the home, providing convenient access directly into the mud room. This home also offers added convenience with washer and dryer hookups located not only in the basement, but also on the main level. 

Perfectly positioned in a quiet, family-friendly neighborhood, this charming home combines comfort and convenience in an ideal setting. With quick access to Highways 70 and 170, getting around the city is easy and efficient. Whether you’re a first-time homebuyer, looking to downsize, or searching for a great investment opportunity, this home is full of character and ready for its next chapter. 
Schedule your showing today!
#26032346

St Louis

8651 Burton Avenue

2 Beds

1 Baths

732 Sq.Ft.

$149,900

MLS#: 26032346

Coming soon
This beautifully updated 5-bedroom, 3.5-bath home sits on a private street and cul-de-sac and is truly move-in ready, offering an open floor plan, a stunning eat-in kitchen with an oversized marble island, main-floor laundry and mud room, a charming screened-in porch, and a spacious walk-out basement with an additional full bath. Upstairs features five large bedrooms with walk-in closets and two full baths, while the finished lower level provides even more flexible living space. Set on a desirable half-acre lot in a sought-after subdivision within the Parkway Central school district—and less than a mile from major highways, restaurants, and shopping—this home combines space, style, convenience, and an exceptional location, making it a rare find that truly has it all.
#25066292

Chesterfield

14308 Strawbridge Court

5 Beds

3 Baths

3,710 Sq.Ft.

$725,000

MLS#: 25066292

New on site 2 days ago
Discover the pinnacle of Lake of the Ozarks living at Niangua Commons, the newest premier address situated at the 3-mile marker of the Big Niangua. Just past “Four Corners,” this development stands out with a rare, level landscape that places you directly at the water’s edge—no steep hills or grueling stairs. These sophisticated 3-bed, 2.5-bath condos offer 1,515 sq. ft. of open-concept design, featuring upscale finishes and massive windows that frame panoramic lake views. The primary lakeside suite provides a true retreat with double vanities and a custom walk-in shower. Life here is defined by effortless convenience, from elevator access to a lakeside pool with on-site restrooms. Boaters will appreciate slips available up to 14x40, along with PWC slips featuring drive-on lifts. Located minutes from iconic hotspots like The Cave Bar & Grill and Nautifish Rum Bar, you are perfectly positioned for both high-energy entertainment and quiet relaxation. Whether you seek a full-time residence or a turn-key getaway—with furniture packages available—Niangua Commons delivers an unmatched lifestyle. Don’t miss your chance to own the lake’s most accessible luxury.
#3587630

Camdenton

290 Plaza Beach Drive 1C

3 Beds

2 Baths

1,515 Sq.Ft.

$299,000

MLS#: 3587630

New on site 2 days ago
Coming soon
Contemporary home backing to wooded common ground features MAIN FLOOR MASTER SUITE with a GORGEOUS luxury bath.  The updated kitchen features a plethora of cabinets and counter space with a front-facing window to not only bring in natural light but for viewing your bird feeders. Beautiful engineered hardwood flooring runs from kitchen into dining and great room and features the faux hand-scraped look.  A gas fireplace & some amazing windows on the back wall of great room make a striking appearance.  A newer 22x13 cedar deck with steps to the yard completes your backyard entertaining.  Upstairs features 2 bedrooms, both with walk-in closets and a nicely updated full bathroom.   Watch your favorite episodes/movies/sports in the finished lower level family room with a bar that includes a sink and refrigerator. Newer roof and vinyl siding, nicely landscaped.  Well cared-for and loved home.  Smaller and highly-rated Valley Park School District.
#26032375

Valley Park

325 Valparaiso Court

3 Beds

2 Baths

2,036 Sq.Ft.

$375,000

MLS#: 26032375

New on site 1 day ago
Spectacular two lakefront lots together 140 wide by 127 deep to be sold together on "Family Cove" of Goose Creek Lake Community. This property has been family owned since before the water was in the 400+ acre lake! This is the first time it is available to a non family member since that time! 6514 LaRose Lane cottage offers two bedrooms, two full bathrooms, two kitchens, two docks, deck off the main level and full walk out basement. It is a diamond property with well loved cottage that is fully functional but not fully updated and if desired fresh sparkle can be restored or an addition or an additional building may be desired opening up unlimited possibilities. The property was thoughtfully developed with the best use of the natural site in mind and terraced in multiple levels for ease of lake access including level areas, an area for minnow pond at waters edge, creating healthy fish environment hatching and reportedly a deep 20 foot water directly off the dock. This area of the lake is known to be a fun family swim spot in no wake zone and fresh water is source fed by nearby spring. The septic & well is in place on the two lot property. Big wide water access and easy ramp for boat access to be unloaded & loaded & stored directly from your property to the lake.  Come enjoy the beauty of lake life!
#26032459

French Village

6514 La Rose Lane

3 Beds

2 Baths

1,459 Sq.Ft.

$389,900

MLS#: 26032459

Coming soon
Welcome to 103 Talon Court in Wentzville—where space, updates, and lifestyle come together beautifully. Situated on 3 acres, this exceptional property offers both privacy and functionality with an impressive 4-car attached garage plus an additional 4-car detached garage—perfect for car enthusiasts, hobbyists, or extra storage needs.
This home has been thoughtfully updated with fresh paint, a brand-new air conditioning system, and a new roof and gutters all completed in 2025, giving buyers peace of mind for years to come.
Step outside and experience true resort-style living with an inground heated pool, hot tub, and an incredible outdoor entertainment area—ideal for hosting gatherings or simply relaxing in your own private retreat.
Inside, the home is perfectly suited for multi-generational living. The finished lower level features a full kitchen, additional living area, bathroom, and sleeping space—offering comfort, flexibility, and independence for extended family or guests.  Offered at $760,000, this property delivers a rare combination of acreage, amenities, and versatility in a highly desirable location. Don’t miss your opportunity to own this one-of-a-kind home!
#26021737

Wentzville

103 Talon Court

3 Beds

3 Baths

4,256 Sq.Ft.

$760,000

MLS#: 26021737

New on site 2 days ago
Welcome home to this beautifully maintained, open floor plan, two-story home nestled in the sought-after Cardinal Creek community and highly acclaimed Oakville School District. Offering the perfect blend of comfort and style with notable updates, this move-in ready home is sure to impress. This exceptional home blends comfort, style, and thoughtful updates throughout. The bright and inviting kitchen features 42” cabinetry, brand-new Corian countertops (2026), and new stainless-steel appliances (2026), with the brand-new refrigerator that stays with the home. Designed for both everyday living and entertaining, the open layout flows seamlessly into the cozy living room, complete with a wood-burning fireplace and abundant natural light. Retreat to the spacious primary suite offering a walk-in closet, double vanity, and a jacuzzi tub with separate shower. Additional interior highlights include gleaming hardwood floors, elegant crown molding, new carpeting (2026), and convenient main-floor laundry. The unfinished lower level includes a bathroom rough-in and provides endless potential for future living space, recreation, or storage. Major system updates include a new water heater (2025), zoned HVAC, and the second HVAC unit installed in 2022. Step outside to enjoy the large, private, level, professionally landscaped backyard — perfect for entertaining family and friends. (Located right before the Cul De Sac). Recent exterior improvements include an architectural shingle roof (2025), composite deck (2026), select new windows (2026), and upcoming new soffits, fascia, and gutters to be completed prior to closing. Additional exterior features include vinyl fencing, an oversized garage, and an extended driveway.
#26032113

Oakville

5916 Cardinal Creek Drive

4 Beds

2 Baths

2,312 Sq.Ft.

$439,900

MLS#: 26032113
New on site 1 day ago
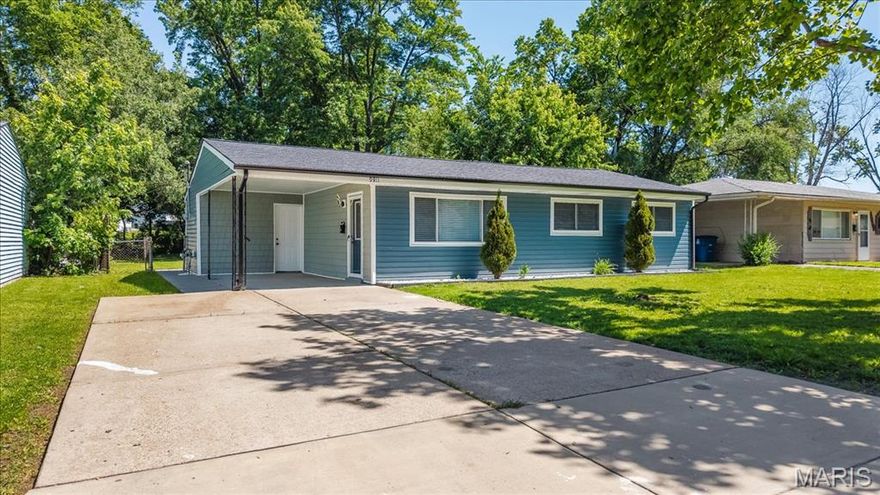
Step into comfort and charm with this beautifully remodeled 3-bedroom, 1-bath home that effortlessly blends modern updates with inviting warmth. Freshly updated inside and out, this home features a bright, open layout filled with natural light, stylish finishes, and thoughtful touches throughout. The sleek, contemporary kitchen offers easy access to the living area, making both everyday routines and entertaining simple and convenient. Each bedroom offers cozy comfort and versatility, while the updated bathroom showcases clean, modern design. Outside, the eye-catching blue exterior adds curb appeal and character, creating a welcoming first impression. Move-in ready and designed for today’s lifestyle, this home is the perfect place to start your next chapter!
#26030692

St Louis

9811 Mill Pass Lane

3 Beds

1 Baths

1,008 Sq.Ft.

$194,999

MLS#: 26030692

Welcome to this adorable brick bungalow that sits on a spacious corner lot in the desirable Musick neighborhood and features an oversized two car garage. A large, welcoming front porch sets the tone as you step inside. You are greeted with beautiful hardwood floors and warm natural light throughout. The charm of the main level offers stained glass windows, a cozy living room with a brick fireplace, a generously sized dining room with built in cabinet perfect for gathering and an updated kitchen ideal for preparing your favorite meals. Relax and enjoy your meals in the bright sunroom which boasts a wood plank ceiling overlooking the backyard. Upstairs, the roomy primary bedroom includes two walk-in closets, along with an accent wall.  Across the hall are two additional bedrooms.  Each room has its own style. Hardwood floors in all bedrooms.  The beautifully updated full bath completes the upper level.  The walkout basement provides plenty of space and storage. Outside, relax on the deck or gather around the firepit in the expansive fenced backyard—perfect for entertaining or unwinding. With quick access to Highway 170 and just minutes from Target, Dierbergs, Costco and Clayton’s restaurants, shopping, and entertainment. This beautiful home offers both comfort and convenience. This home is ready for you. Say “Yes” to 7368 Melrose Ave., St. Louis, MO  63130.
#26031708

St Louis

7368 Melrose Avenue

3 Beds

1 Baths

2,705 Sq.Ft.

$350,000

MLS#: 26031708

New on site 2 days ago
Presenting a rare opportunity to own one of Town & Country’s most distinguished estate homes, ideally situated on a beautifully landscaped 1.01-acre lot along prestigious Town and Country Lane. This exceptional property showcases striking curb appeal with its timeless stone and siding exterior, elegant arched entry, and meticulously maintained grounds.
Offering approximately 9,654 square feet of refined living space, this custom-built French Country residence blends classic architectural design with bright, expansive interiors suited for both everyday living and sophisticated entertaining. Rich hardwood flooring, exquisite millwork, and oversized casement windows create warmth and elegance throughout.
The gourmet kitchen and hearth room feature custom maple cabinetry, stainless steel appliances, dual Bosch ovens, a Sub-Zero refrigerator, two Bosch dishwashers, and a spacious walk-in pantry—designed to meet the needs of both casual meals and formal gatherings. The primary suite continues the custom craftsmanship with beautifully appointed finishes and cabinetry.
Additional highlights include an oversized side-entry four-car garage and a fully private, fenced backyard retreat complete with a Baker pool and expansive terrace—ideal for outdoor entertaining.
The finished lower level offers exceptional versatility, including a billiards room, recreation room with full kitchen, second laundry, exercise room, and workshop space.
Modern conveniences include a security system, irrigation system, indirect lighting, and a whole-house Kohler natural gas generator, ensuring comfort, efficiency, and peace of mind.
This is a truly extraordinary offering in one of Missouri’s most sought-after communities.
#26032149

Town and Country

2457 Town and Country Lane

4 Beds

5 Baths

9,654 Sq.Ft.

$2,650,000

MLS#: 26032149

New on site 2 days ago
Discover the perfect blend of recreation and opportunity with this 4.92+/- acre property located just minutes from Mark Twain Lake. Whether you're looking for a weekend retreat, a future homesite, or a flexible investment, this property is ready to go.
Equipped with two covered camper hook-ups—both featuring electric, water, and a holding tank—this setup makes it easy to start enjoying the property immediately. One covered space includes a full concrete floor, adding durability and convenience for long-term use or additional outdoor living space.

Ideally situated just 10 minutes from Clarence Cannon Dam, Blackjack Marina, and Ray Behrens Boat Ramp, you’ll have quick access to some of the best boating, fishing, and outdoor recreation the area has to offer.

With nearly 5 acres to work with, the possibilities are truly endless—build your dream lake home, create a private getaway, or continue using it as a fully functional camper retreat. Located within the Ralls County School District, this property also offers long-term residential appeal. Survey to be completed.

Don’t miss this versatile property near the lake—opportunities like this don’t come around often!
#26032387

Center

1 Hayes Road

None Beds

None Baths

4.92 acres

$135,000

MLS#: 26032387

1 ... 9 10 11 12 13 ... 666
* Listings identified with the FMLS IDX logo come from FMLS and are held by brokerage firms other than the owner of this website. The listing brokerage is identified in any listing details. Information is deemed reliable but is not guaranteed. If you believe any FMLS listing contains material that infringes your copyrighted work please click here to review our DMCA policy and learn how to submit a takedown request. © 2024. First Multiple Listing Service, Inc.
 - property

Send a message

Message successfully sent.

Your message

What is 3 + 4 ?

Reason for contacting?

I agree to receive email communication and understand I can unsubscribe at any time.

I agree to be contacted by Colleen Brown via call, email, and text for real estate services. To opt out, you can reply 'stop' at any time or reply 'help' for assistance. You can also click the unsubscribe link in the emails. Message and data rates may apply. Message frequency may vary. Privacy Policy

Sign Out

Virtual Assistant

Would you like to take the next step with this property? We can help you schedule a showing or virtual tour, or send you more details.

Yes, I would like more information.

Thank You for Your Reply, One of Our Agents will contact you as soon as possible

No, maybe later.

Thank you, you can always contact me via email, phone number or through the contact form.

Realhub AI

Lucy - Your AI-Powered Realtor

Update Your Temporary Password

Personalize your search

Enter your email and we'll notify you immediately when new listings match what you're looking for.

or enter email address

Already have an account ? Login here

Continue your home search

I agree to receive communications and understand I can unsubscribe at any time.

I agree to be contacted by Colleen Brown via call, email, and text for real estate services. To opt out, you can reply 'stop' at any time or reply 'help' for assistance. You can also click the unsubscribe link in the emails. Message and data rates may apply. Message frequency may vary. Privacy Policy

Already have an account ? Login here

We use cookies

We use cookies primarily for analytics to enhance your experience. By accepting, you agree to our use of these cookies. You can manage your preferences or learn more about our cookies policy.





