



Property
Beds
4
Full Baths
2
1/2 Baths
1
Year Built
2001
Sq.Footage
2,312
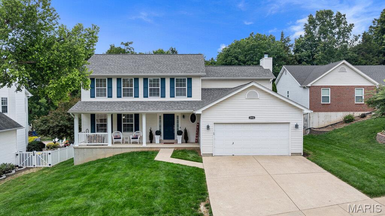
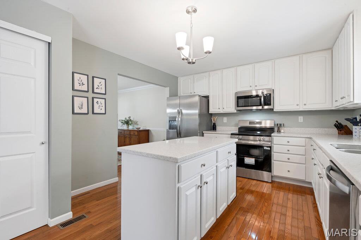
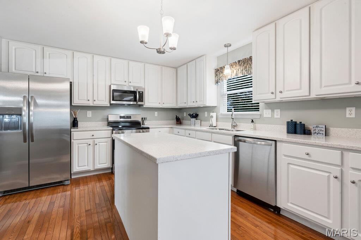
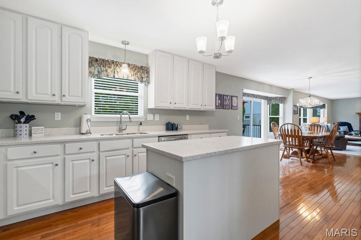
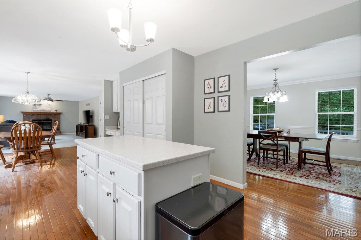
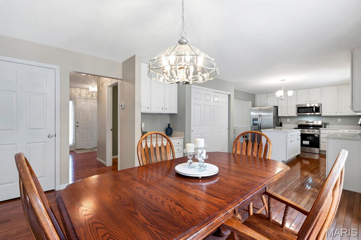
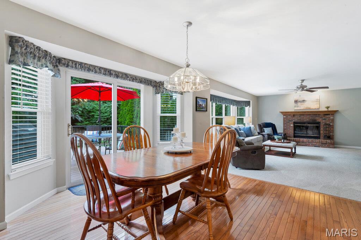
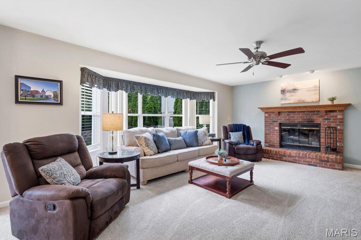
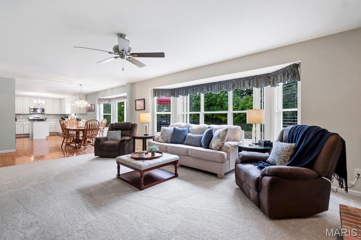
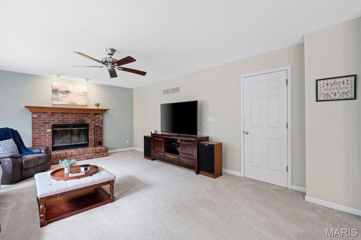
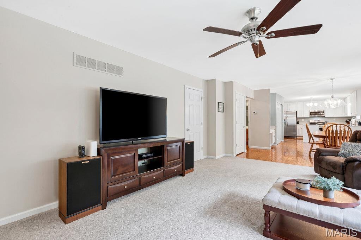
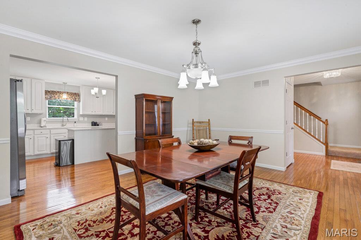
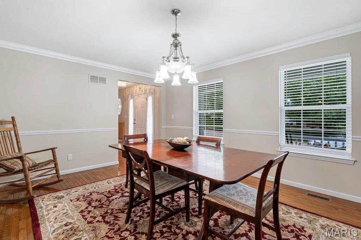
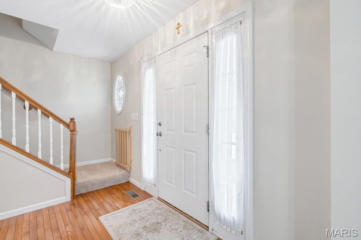
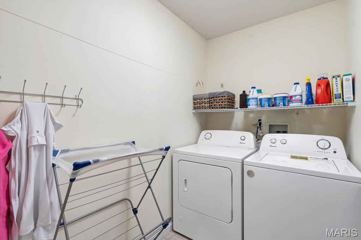
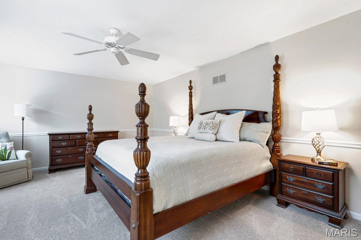
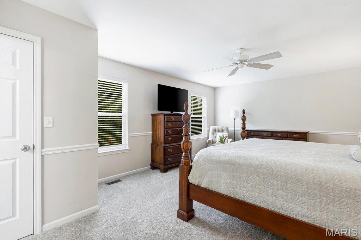
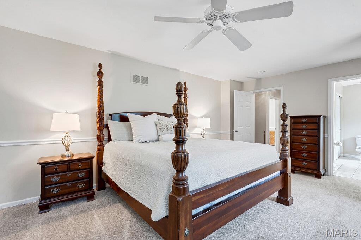
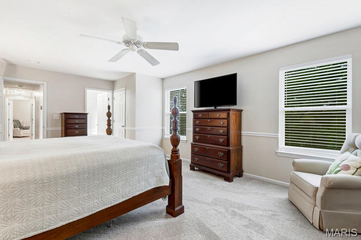
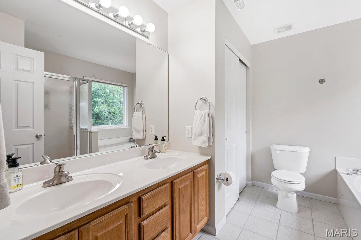
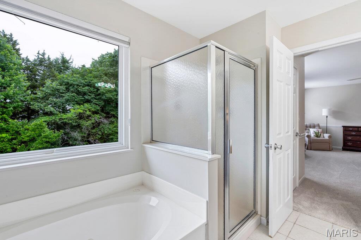
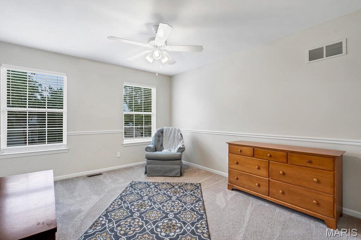
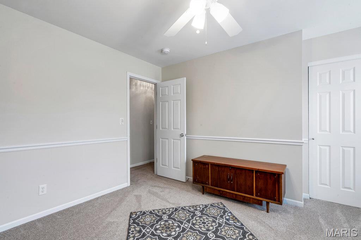
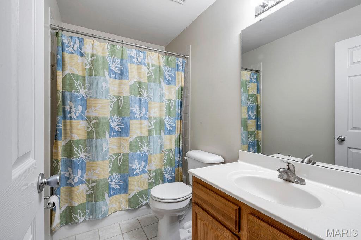
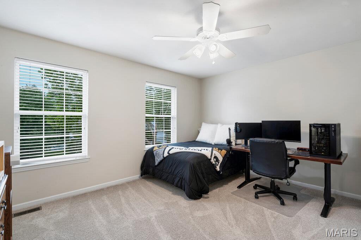
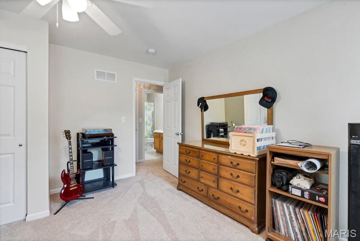
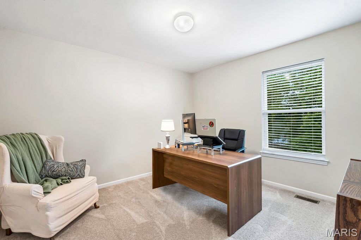
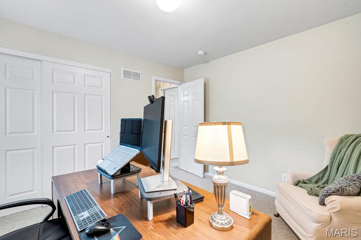
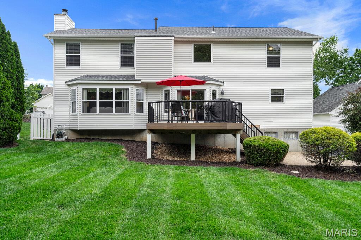
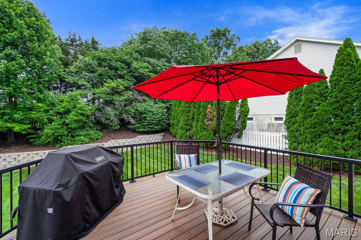
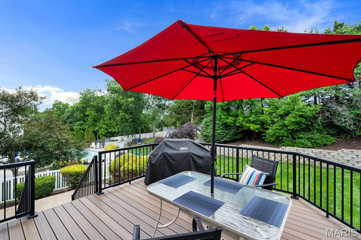
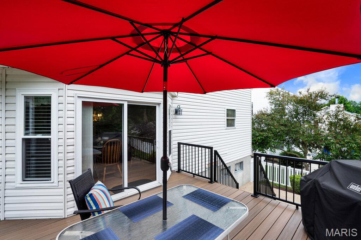
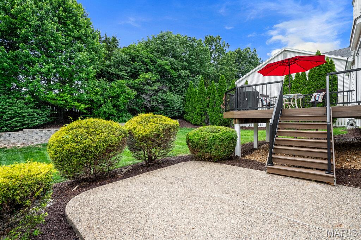
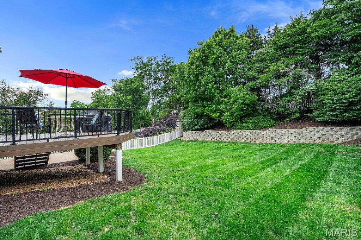
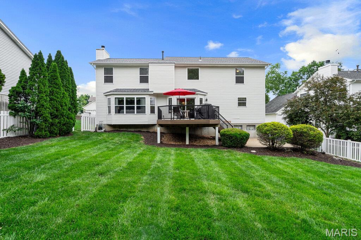
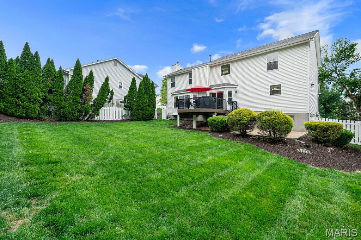
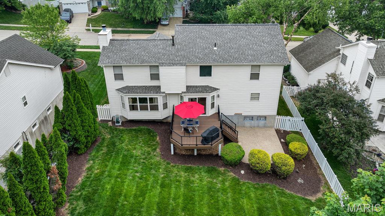
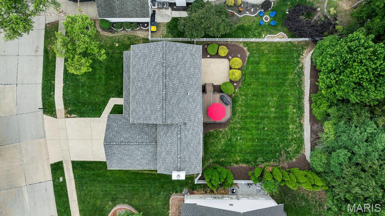
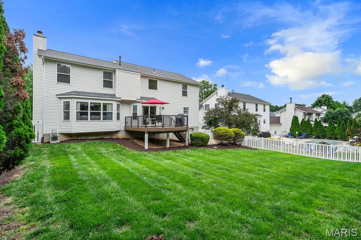
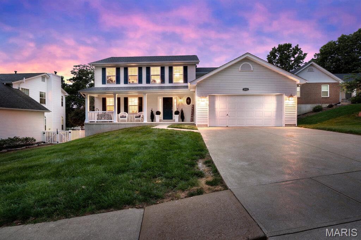
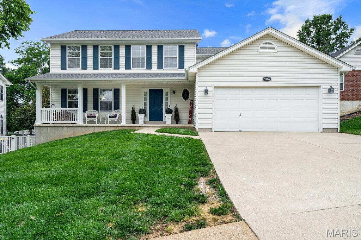
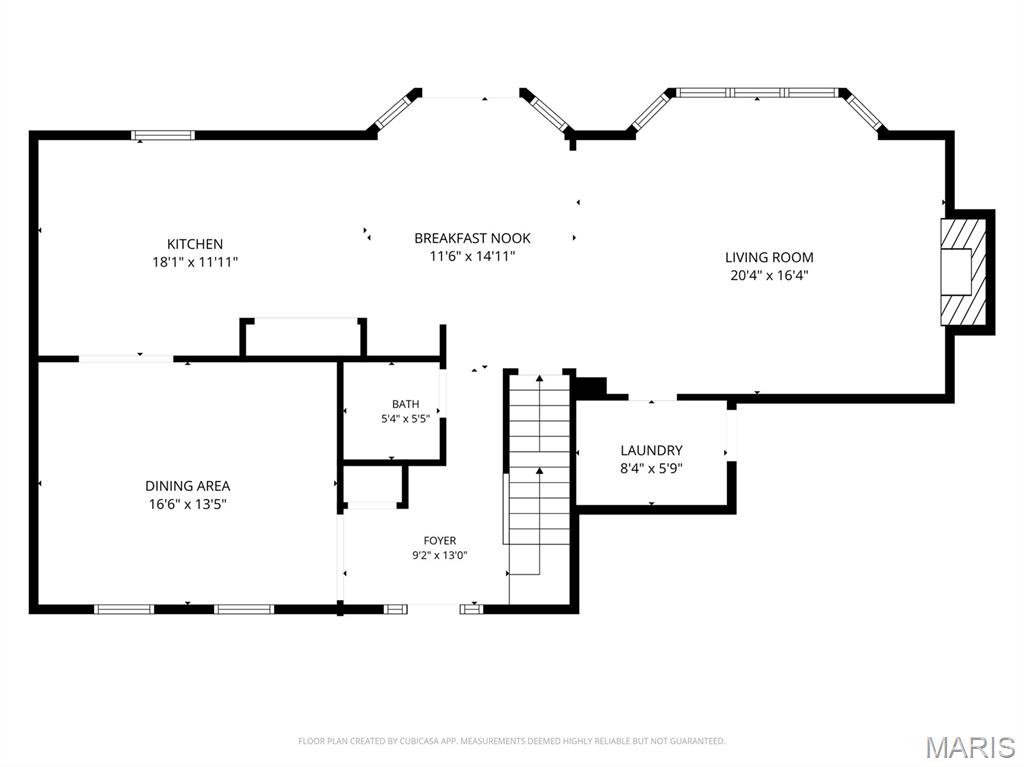
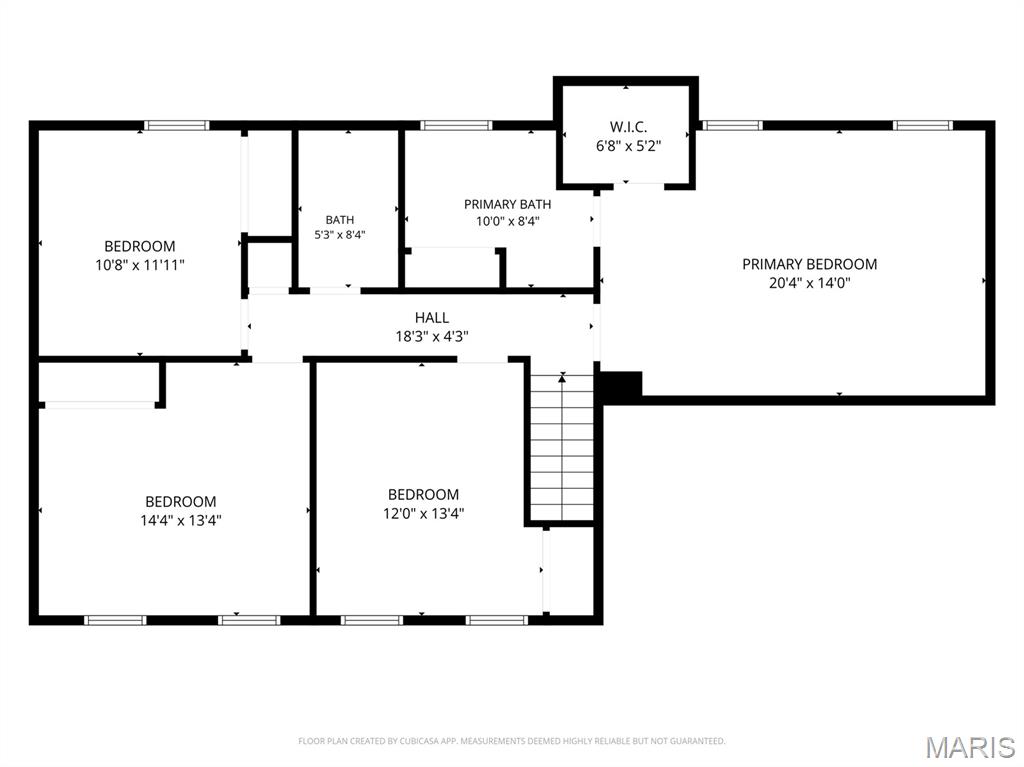
Welcome home to this beautifully maintained, open floor plan, two-story home nestled in the sought-after Cardinal Creek community and highly acclaimed Oakville School District. Offering the perfect blend of comfort and style with notable updates, this move-in ready home is sure to impress. This exceptional home blends comfort, style, and thoughtful updates throughout. The bright and inviting kitchen features 42” cabinetry, brand-new Corian countertops (2026), and new stainless-steel appliances (2026), with the brand-new refrigerator that stays with the home. Designed for both everyday living and entertaining, the open layout flows seamlessly into the cozy living room, complete with a wood-burning fireplace and abundant natural light. Retreat to the spacious primary suite offering a walk-in closet, double vanity, and a jacuzzi tub with separate shower. Additional interior highlights include gleaming hardwood floors, elegant crown molding, new carpeting (2026), and convenient main-floor laundry. The unfinished lower level includes a bathroom rough-in and provides endless potential for future living space, recreation, or storage. Major system updates include a new water heater (2025), zoned HVAC, and the second HVAC unit installed in 2022. Step outside to enjoy the large, private, level, professionally landscaped backyard — perfect for entertaining family and friends. (Located right before the Cul De Sac). Recent exterior improvements include an architectural shingle roof (2025), composite deck (2026), select new windows (2026), and upcoming new soffits, fascia, and gutters to be completed prior to closing. Additional exterior features include vinyl fencing, an oversized garage, and an extended driveway.
Features & Amenities
Interior
-
Other Interior Features
Ceiling Fan(s), Crown Molding, Entrance Foyer, High Speed Internet, Kitchen Island, Pantry
-
Total Bedrooms
4
-
Bathrooms
2
-
1/2 Bathrooms
1
-
Above Grade Finished Area
2312.0
-
Basement YN
YES
-
Cooling YN
YES
-
Cooling
Ceiling Fan(s), Central Air, Zoned
-
Fireplace YN
YES
-
Heating YN
YES
-
Heating
Forced Air, Zoned
-
Pet friendly
N/A
Exterior
-
Garage
Yes
-
Garage spaces
2
-
Construction Materials
Vinyl Siding
-
Patio and Porch Features
Deck, Patio
-
Pool
No
Area & Lot
-
Lot Features
Level, Many Trees
-
Lot Size(acres)
0.23
-
Lot Size(square feet)
10018.8
-
Property Type
Residential
-
Property Sub Type
Single Family Residence
-
Architectural Style
Traditional
Price
-
Sales Price
$439,900
-
Tax Amount
$4,562
-
Sq. Footage
2, 312
-
Price/SqFt
$190
HOA
-
Association
Yes
-
Association Fee
$300
-
Association Fee Frequency
Annually
-
Association Fee Includes
N/A
School District
-
Elementary School
Wohlwend Elem.
-
Middle School
Oakville Middle
-
High School
Oakville Sr. High
Property Features
-
New Construction
NO
-
Association Amenities
Other
-
Foundation Details
Concrete Perimeter
-
Ownership
Private
-
Sewer
Public Sewer
-
Water Source
Public
Schedule a Showing
Showing scheduled successfully.
Mortgage calculator
Estimate your monthly mortgage payment, including the principal and interest, property taxes, and HOA. Adjust the values to generate a more accurate rate.
Your payment
Principal and Interest:
$
Property taxes:
$
HOA fees:
$
Total loan payment:
$
Total interest amount:
$
Location
County
St. Louis
Elementary School
Wohlwend Elem.
Middle School
Oakville Middle
High School
Oakville Sr. High
Listing Courtesy of Kelli Michels , Dalba Realty, LLC
RealHub Information is provided exclusively for consumers' personal, non-commercial use, and it may not be used for any purpose other than to identify prospective properties consumers may be interested in purchasing. All information deemed reliable but not guaranteed and should be independently verified. All properties are subject to prior sale, change or withdrawal. RealHub website owner shall not be responsible for any typographical errors, misinformation, misprints and shall be held totally harmless.

FOUNDER
Colleen Brown
Call Colleen today to schedule a private showing.

* Listings on this website come from the FMLS IDX Compilation and may be held by brokerage firms other than the owner of this website. The listing brokerage is identified in any listing details. Information is deemed reliable but is not guaranteed. If you believe any FMLS listing contains material that infringes your copyrighted work please click here to review our DMCA policy and learn how to submit a takedown request.© 2024 FMLS.
Related Properties
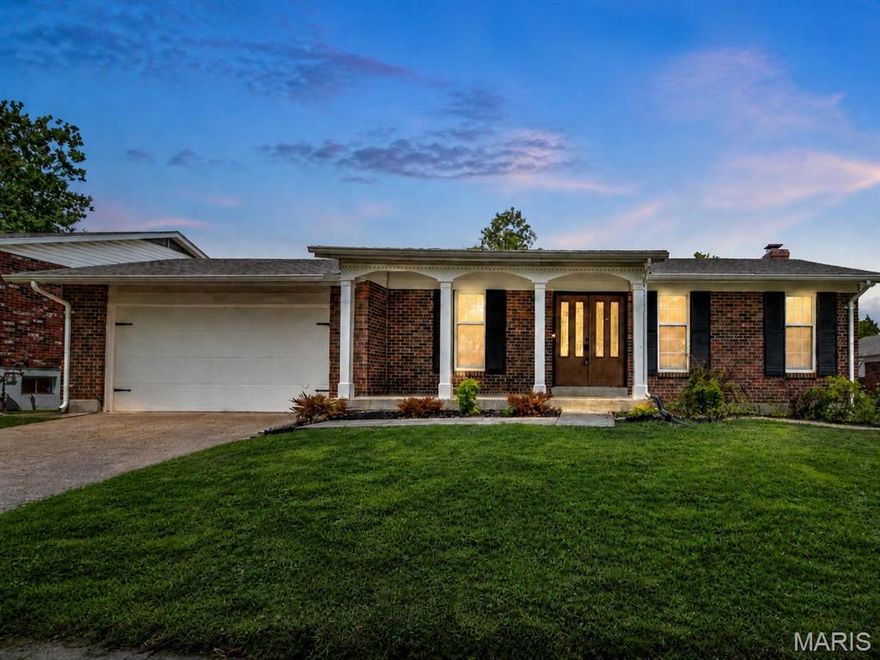
Oakville
4515 Firelight Drive
4 Beds
2 Baths
1,799 Sq.Ft.
$403,500
MLS#: 26027688

Oakville
5546 Aberdour Lane
2 Beds
3 Baths
3,169 Sq.Ft.
$395,000
MLS#: 26023366
