
French Provincial, Tudor
2457 Town and Country Lane
Town and Country, MO 63131
MLS#: 26032149
$2,650,000




Property
Beds
4
Full Baths
5
1/2 Baths
1
Year Built
2000
Sq.Footage
9,654
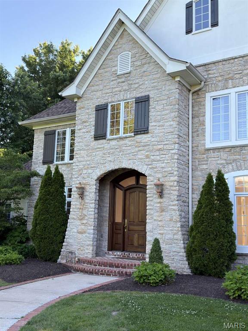
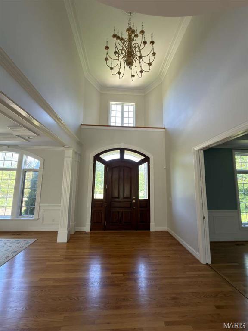
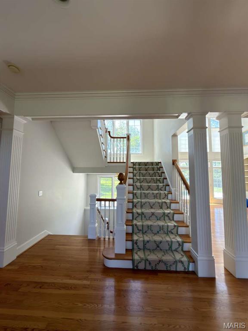
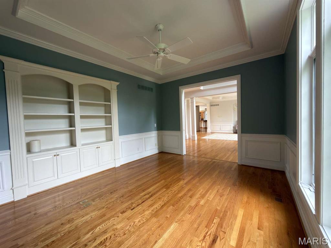
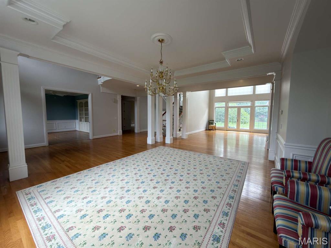
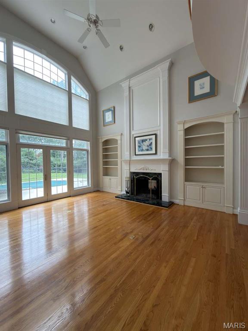
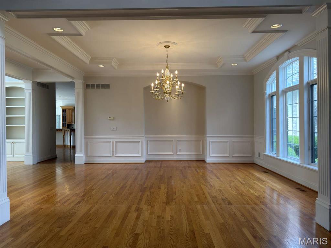
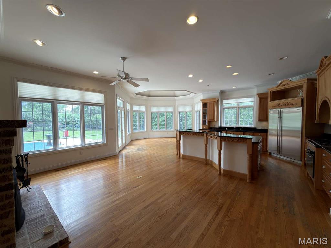
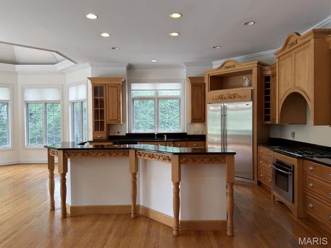
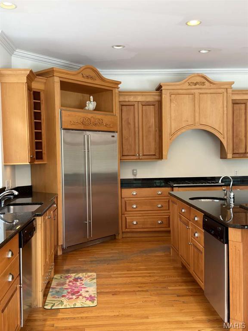
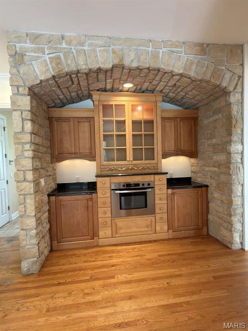
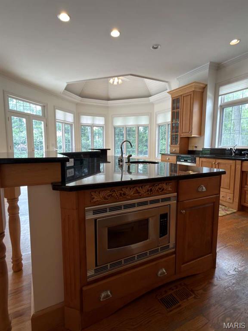
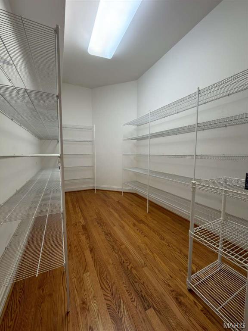
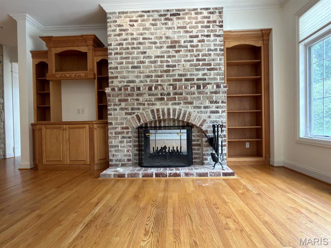
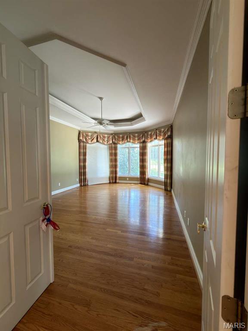
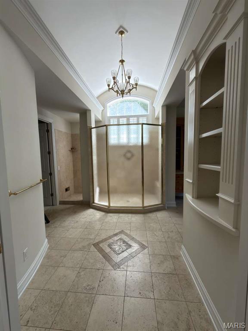
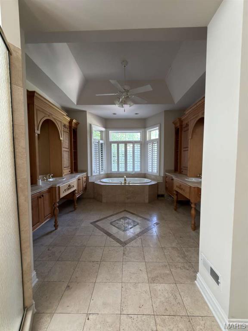
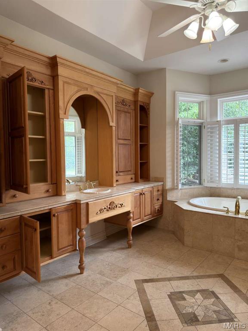
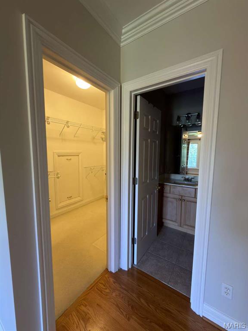
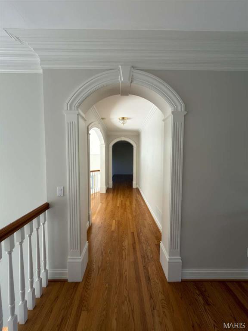
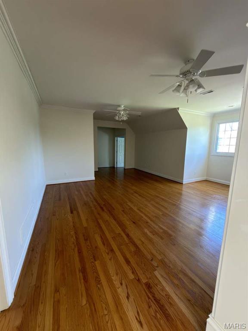
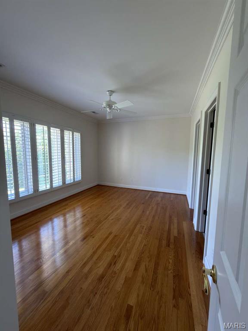
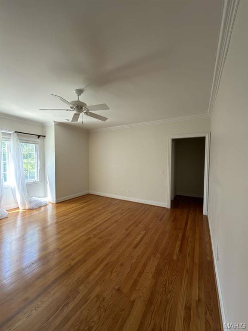
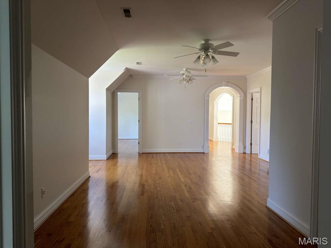
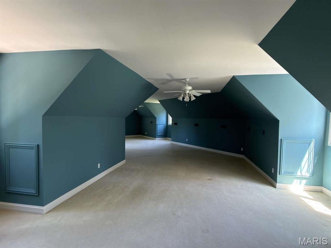
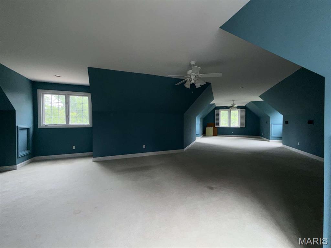
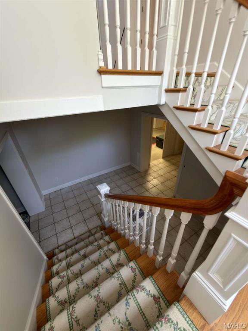
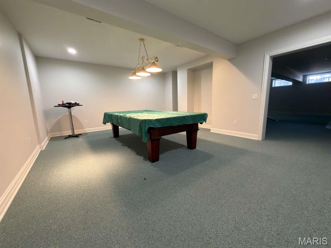
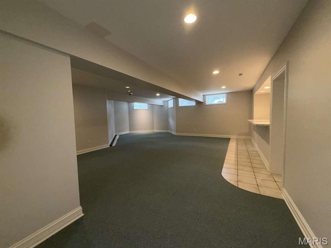
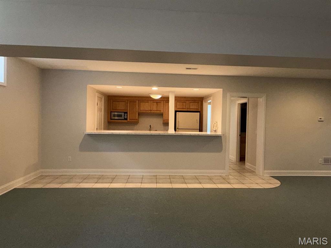
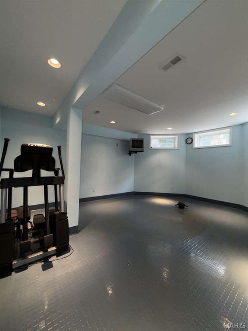
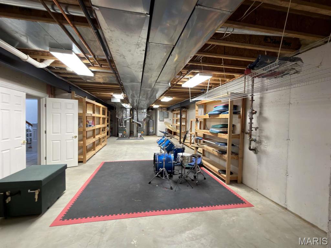
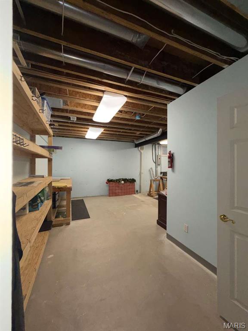
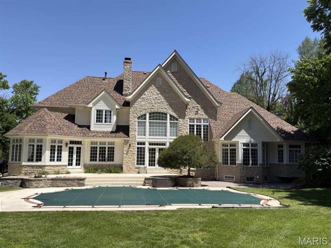
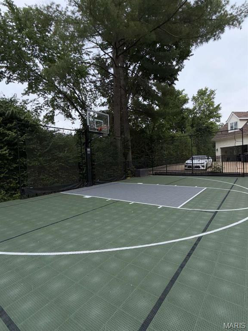
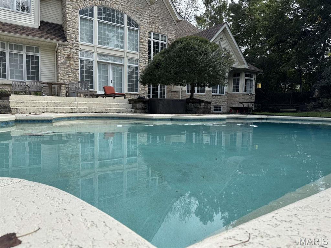
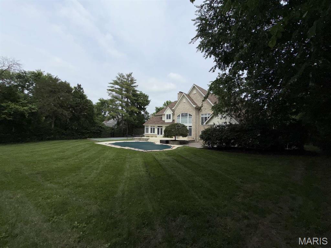
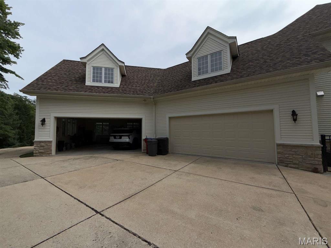
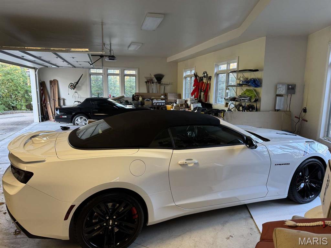
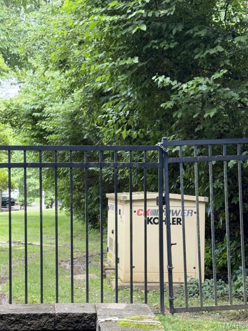
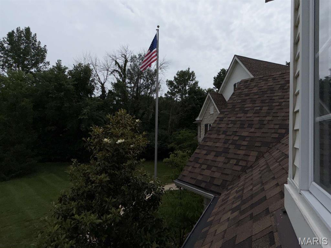
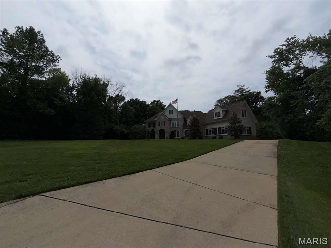
Presenting a rare opportunity to own one of Town & Country’s most distinguished estate homes, ideally situated on a beautifully landscaped 1.01-acre lot along prestigious Town and Country Lane. This exceptional property showcases striking curb appeal with its timeless stone and siding exterior, elegant arched entry, and meticulously maintained grounds. Offering approximately 9,654 square feet of refined living space, this custom-built French Country residence blends classic architectural design with bright, expansive interiors suited for both everyday living and sophisticated entertaining. Rich hardwood flooring, exquisite millwork, and oversized casement windows create warmth and elegance throughout. The gourmet kitchen and hearth room feature custom maple cabinetry, stainless steel appliances, dual Bosch ovens, a Sub-Zero refrigerator, two Bosch dishwashers, and a spacious walk-in pantry—designed to meet the needs of both casual meals and formal gatherings. The primary suite continues the custom craftsmanship with beautifully appointed finishes and cabinetry. Additional highlights include an oversized side-entry four-car garage and a fully private, fenced backyard retreat complete with a Baker pool and expansive terrace—ideal for outdoor entertaining. The finished lower level offers exceptional versatility, including a billiards room, recreation room with full kitchen, second laundry, exercise room, and workshop space. Modern conveniences include a security system, irrigation system, indirect lighting, and a whole-house Kohler natural gas generator, ensuring comfort, efficiency, and peace of mind. This is a truly extraordinary offering in one of Missouri’s most sought-after communities.
Features & Amenities
Interior
-
Total Bedrooms
4
-
Bathrooms
5
-
1/2 Bathrooms
1
-
Above Grade Finished Area
9654.0
-
Basement YN
YES
-
Cooling YN
YES
-
Cooling
Ceiling Fan(s), Gas, Separate Meters, Zoned
-
Fireplace YN
YES
-
Heating YN
YES
-
Heating
Natural Gas
-
Main Level Bedrooms
1
-
Pet friendly
N/A
Exterior
-
Garage
Yes
-
Garage spaces
4
-
Construction Materials
Brick, HardiPlank Type, Stone, Stone Veneer, Stucco, Vinyl Siding
-
Pool
No
Area & Lot
-
Lot Features
Level, Sprinklers In Front, Sprinklers In Rear
-
Lot Size(acres)
1.002
-
Lot Size(square feet)
43647.12
-
Property Type
Residential
-
Property Sub Type
Single Family Residence
-
Architectural Style
French Provincial, Tudor
Price
-
Sales Price
$2,650,000
-
Tax Amount
$24,401
-
Sq. Footage
9, 654
-
Price/SqFt
$274
HOA
-
Association
Yes
-
Association Fee
$100
-
Association Fee Frequency
Annually
-
Association Fee Includes
N/A
School District
-
Elementary School
Mason Ridge Elem.
-
Middle School
Central Middle
-
High School
Parkway Central High
Property Features
-
New Construction
NO
-
Association Amenities
Other
-
Ownership
Private
-
Sewer
Public Sewer
-
Water Source
Public
Schedule a Showing
Showing scheduled successfully.
Mortgage calculator
Estimate your monthly mortgage payment, including the principal and interest, property taxes, and HOA. Adjust the values to generate a more accurate rate.
Your payment
Principal and Interest:
$
Property taxes:
$
HOA fees:
$
Total loan payment:
$
Total interest amount:
$
Location
County
St. Louis
Elementary School
Mason Ridge Elem.
Middle School
Central Middle
High School
Parkway Central High
Listing Courtesy of Nicholas Huscroft , Chosen Realty, LLC
RealHub Information is provided exclusively for consumers' personal, non-commercial use, and it may not be used for any purpose other than to identify prospective properties consumers may be interested in purchasing. All information deemed reliable but not guaranteed and should be independently verified. All properties are subject to prior sale, change or withdrawal. RealHub website owner shall not be responsible for any typographical errors, misinformation, misprints and shall be held totally harmless.

FOUNDER
Colleen Brown
Call Colleen today to schedule a private showing.

* Listings on this website come from the FMLS IDX Compilation and may be held by brokerage firms other than the owner of this website. The listing brokerage is identified in any listing details. Information is deemed reliable but is not guaranteed. If you believe any FMLS listing contains material that infringes your copyrighted work please click here to review our DMCA policy and learn how to submit a takedown request.© 2024 FMLS.
Related Properties

Town and Country
13456 Thornhill Drive
6 Beds
5 Baths
9,327 Sq.Ft.
$2,988,000
MLS#: 26019556
