











Property
Beds
4
Full Baths
3
1/2 Baths
1
Year Built
1952
Sq.Footage
2,194
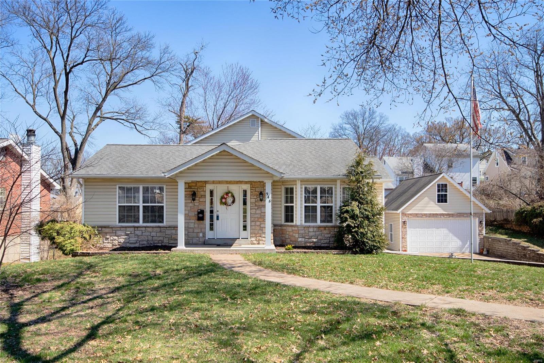
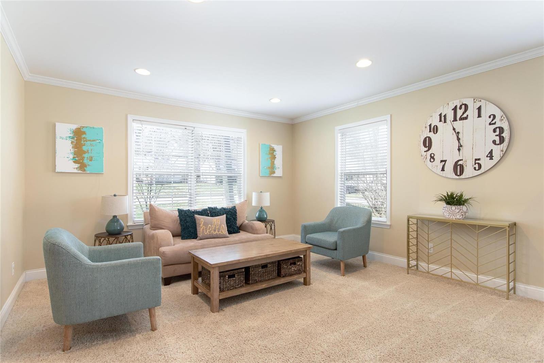
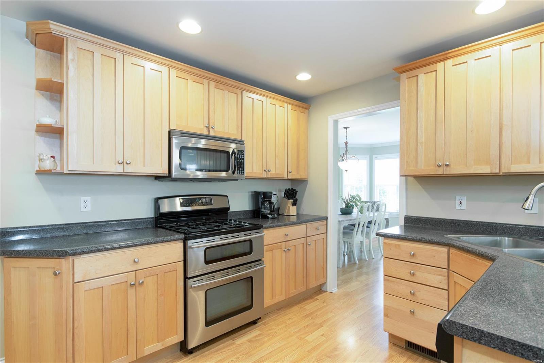
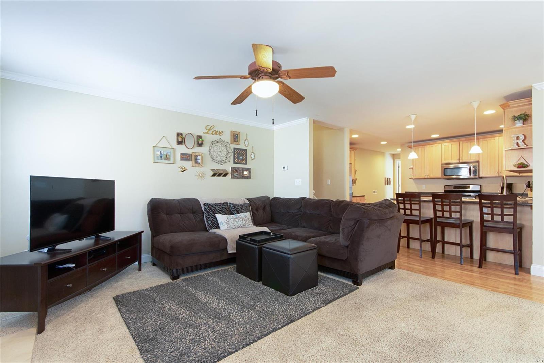
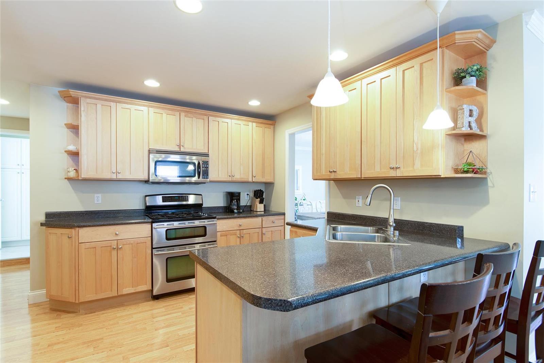
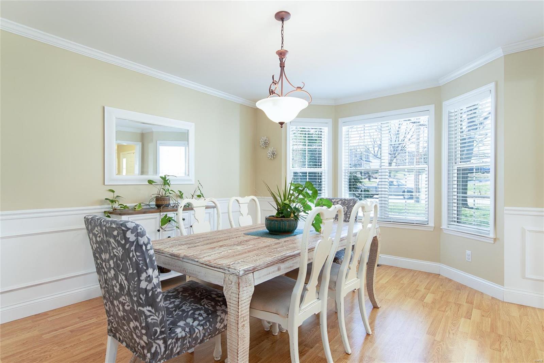
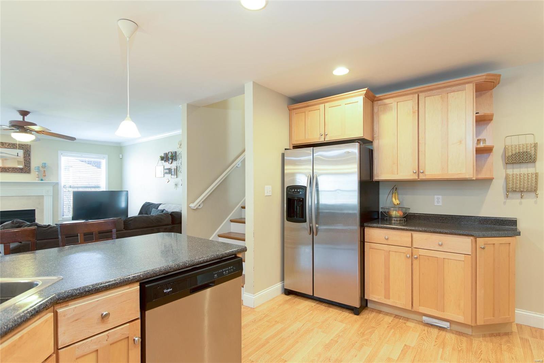
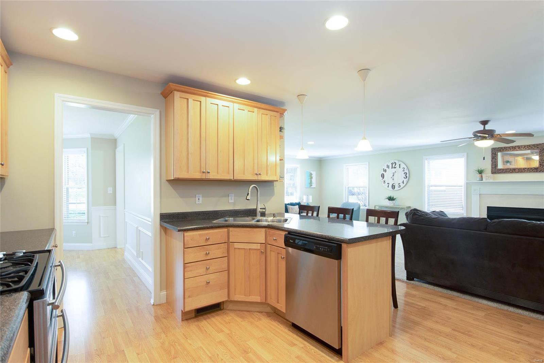
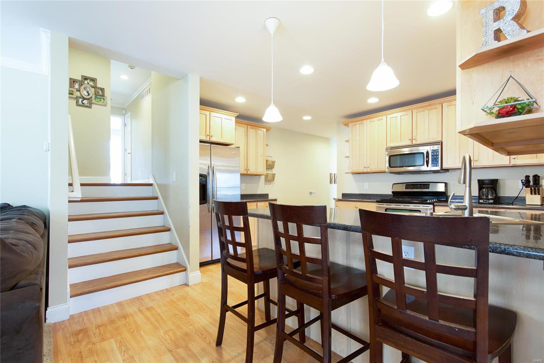
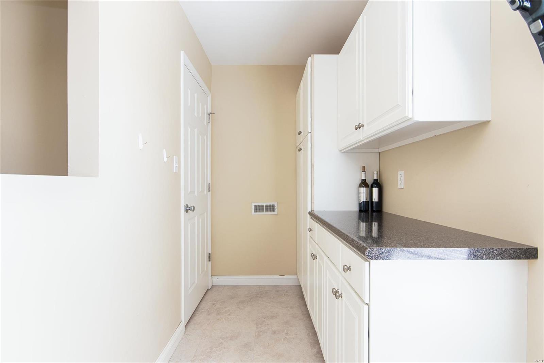
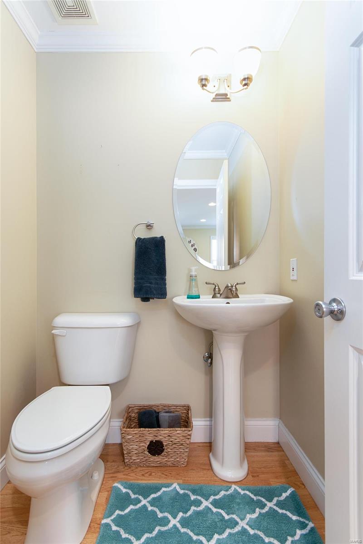
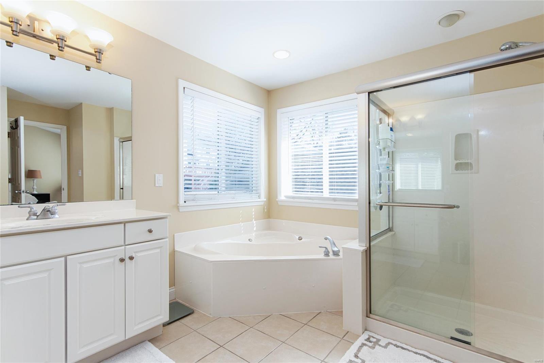
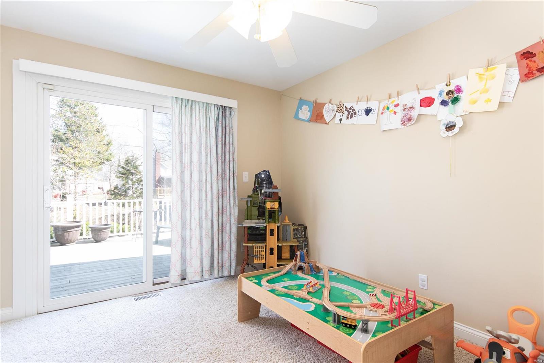
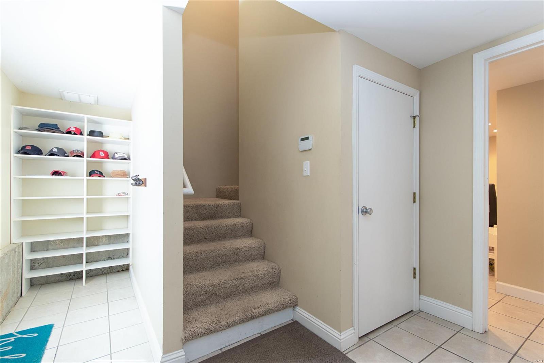
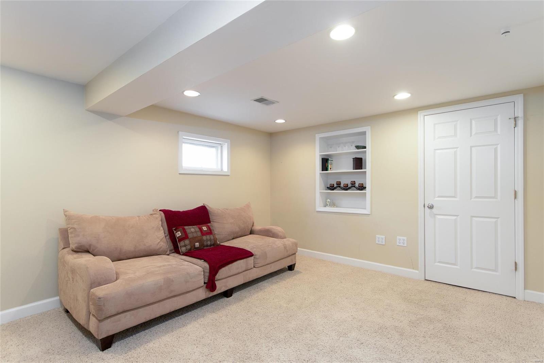
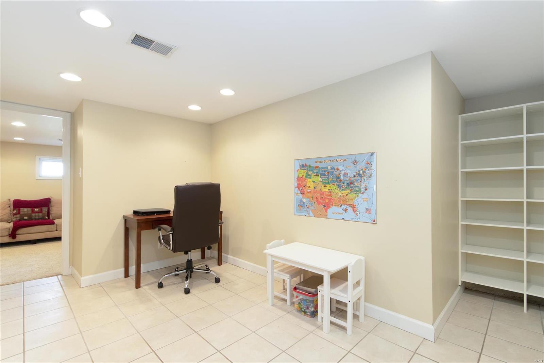
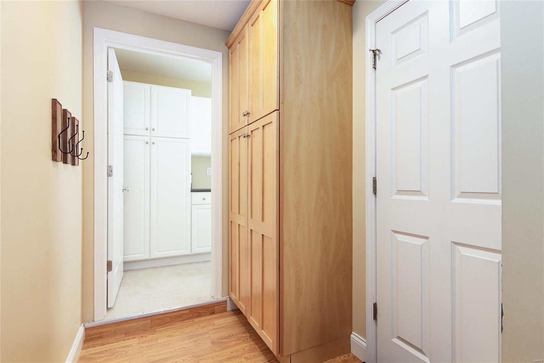
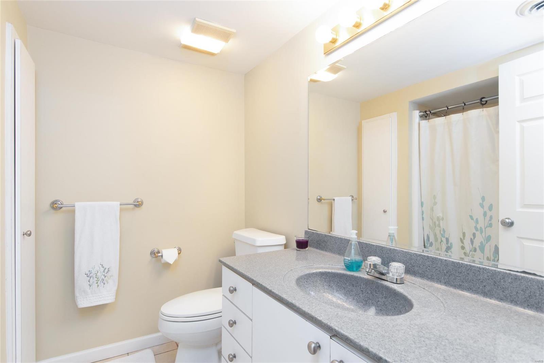
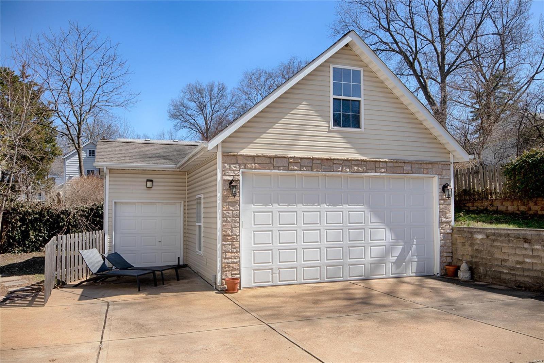
Back on the market by no fault of the seller! Stunning home w/garage space for 5+ cars! Completely rebuilt & updated in 2001. Dining rm w/crown molding & bay window. Family rm w/marble surrounded ventless gas FP & opens to the gorgeous. Updated kitchen, w/big breakfast bar, stainless appliances & 42 inch custom cabinetry. Master suite w/tall cathedral ceiling, recessed lighting, 3 closets & spacious master bath w/double sinks, sunken corner jet tub & glass enclosed shower. All windows have 2 inch Plantation shutters. FIN. W/O LL w/office, rec/sleeping rm w/full bath, walk in closet, & lots of storage. 2-50 gallon water heaters. Level fenced yard & big elevated deck. HUGE driveway adds tons of convenient parking. GARAGE SPACE includes a 3-car tuck under garage (27x38) & oversized 2-car detached garage (24x23) w/attic storage. Both are insulated & dry walled w/18x9 doors for tall vehicles or work trucks. Enjoy Kirkwood Rec Center. Perfect for a car enthusiast, wood-worker, or boat.
Features & Amenities
Interior
-
Other Interior Features
Open Floorplan, Vaulted Ceiling(s), Double Vanity, Entrance Foyer, Central Vacuum, Breakfast Bar, Pantry
-
Total Bedrooms
4
-
Bathrooms
3
-
1/2 Bathrooms
1
-
Above Grade Finished Area
2194.0
-
Basement YN
YES
-
Cooling YN
YES
-
Cooling
Ceiling Fan(s), Central Air, Electric
-
Fireplace YN
YES
-
Heating YN
YES
-
Heating
Forced Air, Natural Gas
-
Pet friendly
N/A
Exterior
-
Garage
Yes
-
Garage spaces
5
-
Construction Materials
Stone Veneer, Brick Veneer, Vinyl Siding
-
Parking
Attached, Basement, Detached, Garage, Garage Door Opener, Oversized, Tandem, Storage, Workshop in Garage
-
Patio and Porch Features
Deck
-
Pool
No
-
Waterfront YN
NO
Area & Lot
-
Lot Features
Level, Near Public Transit
-
Lot Size(acres)
0.344
-
Lot Size(square feet)
14985.0
-
Property Type
Residential
-
Property Sub Type
Single Family Residence
-
Architectural Style
Other, Traditional
Price
-
Sales Price
$439,900
-
Tax Amount
$5,622
-
Sq. Footage
2, 194
-
Price/SqFt
$200
HOA
-
Association
No
School District
-
Elementary School
W. W. Keysor Elem.
-
Middle School
North Kirkwood Middle
-
High School
Kirkwood Sr. High
Property Features
-
Ownership
Private
-
Sewer
Public Sewer
-
Water Source
Public
Schedule a Showing
Showing scheduled successfully.
Mortgage calculator
Estimate your monthly mortgage payment, including the principal and interest, property taxes, and HOA. Adjust the values to generate a more accurate rate.
Your payment
Principal and Interest:
$
Property taxes:
$
HOA fees:
$
Total loan payment:
$
Total interest amount:
$
Location
County
St. Louis-MO
Elementary School
W. W. Keysor Elem.
Middle School
North Kirkwood Middle
High School
Kirkwood Sr. High
Listing Courtesy of Teresa M Guempel , Coldwell Banker Gundaker
RealHub Information is provided exclusively for consumers' personal, non-commercial use, and it may not be used for any purpose other than to identify prospective properties consumers may be interested in purchasing. All information deemed reliable but not guaranteed and should be independently verified. All properties are subject to prior sale, change or withdrawal. RealHub website owner shall not be responsible for any typographical errors, misinformation, misprints and shall be held totally harmless.

FOUNDER
Colleen Brown
Call Colleen today to schedule a private showing.

* Listings on this website come from the FMLS IDX Compilation and may be held by brokerage firms other than the owner of this website. The listing brokerage is identified in any listing details. Information is deemed reliable but is not guaranteed. If you believe any FMLS listing contains material that infringes your copyrighted work please click here to review our DMCA policy and learn how to submit a takedown request.© 2024 FMLS.
Related Properties

St Louis
7422 Gannon Avenue
3 Beds
2 Baths
1,955 Sq.Ft.
$470,000
MLS#: 26031834

St Louis
9512 Carnival Drive
5 Beds
3 Baths
2,883 Sq.Ft.
$399,900
MLS#: 26032271

St Louis
4038 Juniata Street
4 Beds
2 Baths
1,632 Sq.Ft.
$435,000
MLS#: 26032645

St Louis
7068 Tholozan Avenue
3 Beds
2 Baths
2,216 Sq.Ft.
$460,000
MLS#: 26033252
St Louis
7955 S Rock Hill Road
3 Beds
3 Baths
1,765 Sq.Ft.
$390,000
MLS#: 26031541

St Louis
332 Oak Tree Drive
3 Beds
2 Baths
1,624 Sq.Ft.
$425,000
MLS#: 26032841

St Louis
4100 Olive Street
2 Beds
2 Baths
1,996 Sq.Ft.
$449,900
MLS#: 26030846

St Louis
4640 Tauneybrook Drive
3 Beds
3 Baths
2,305 Sq.Ft.
$399,900
MLS#: 26032247
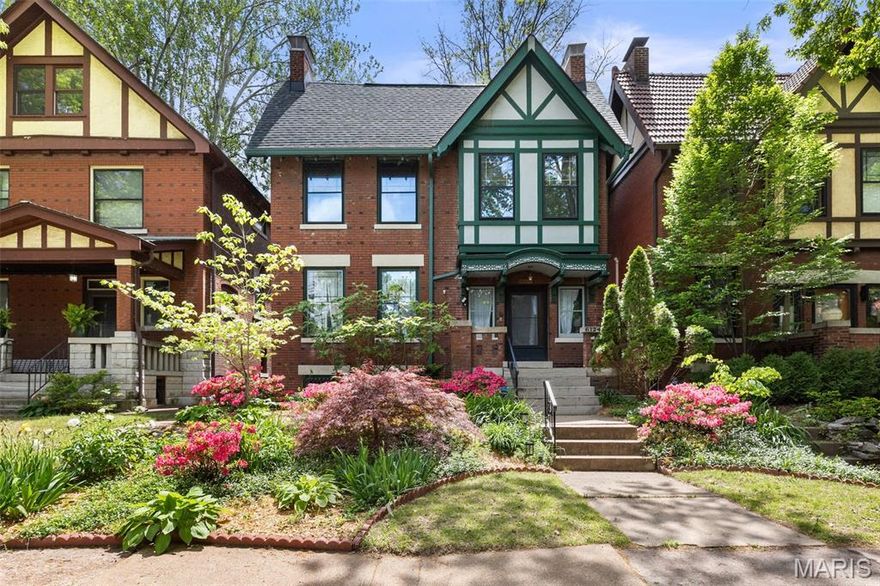
St Louis
6124 Westminster Place
3 Beds
2 Baths
1,976 Sq.Ft.
$440,000
MLS#: 26023926
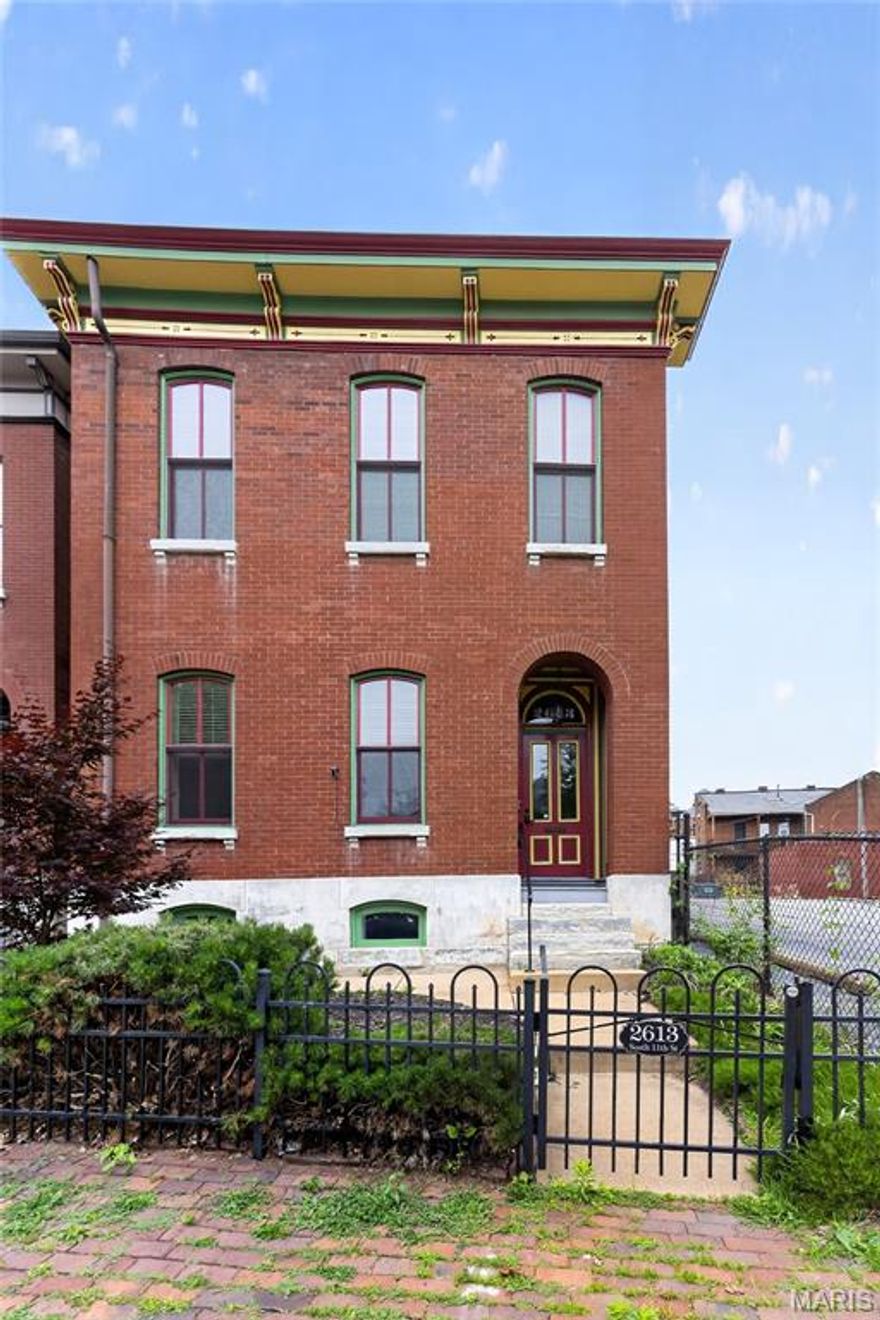
St Louis
2613 S 11th Street
3 Beds
3 Baths
2,518 Sq.Ft.
$459,900
MLS#: 26032723
