
Property
Beds
5
Full Baths
6
1/2 Baths
1
Year Built
2002
Sq.Footage
5,186
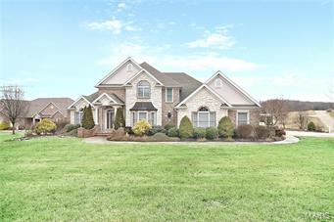
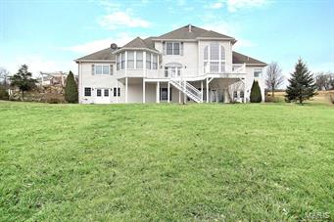
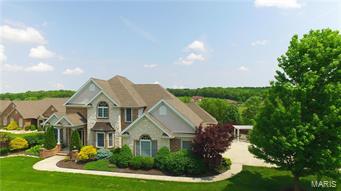
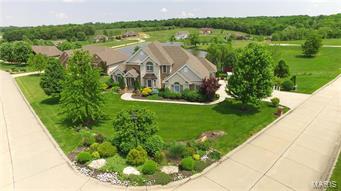
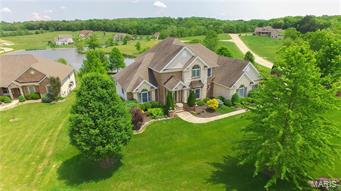
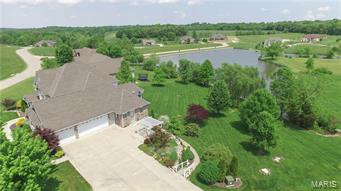
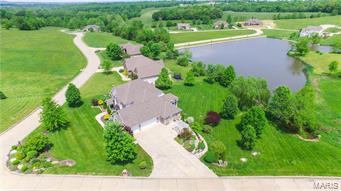
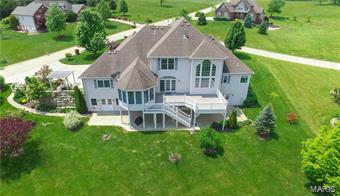
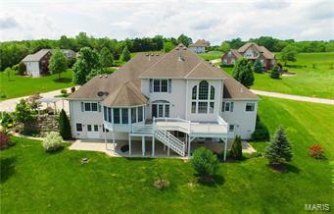
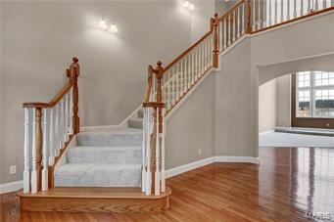
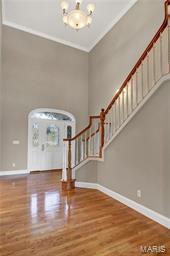
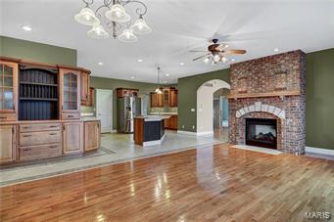
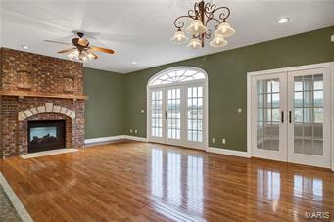
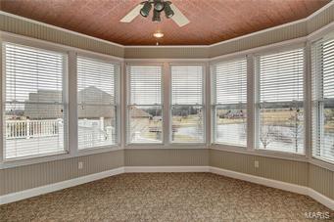
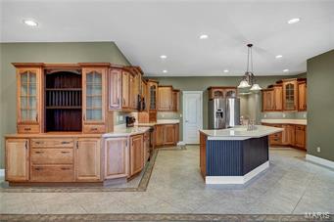
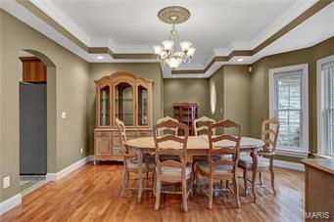
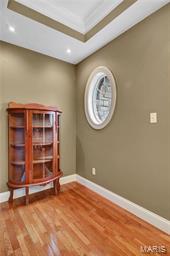
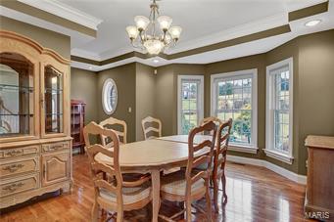
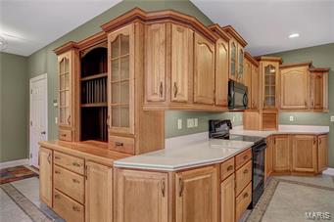
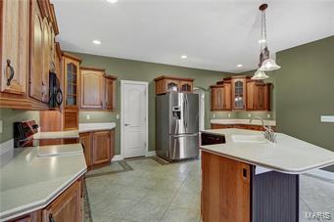
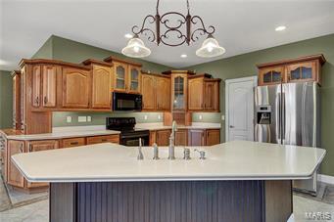
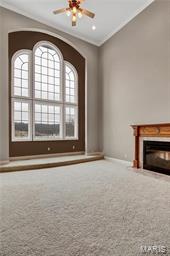
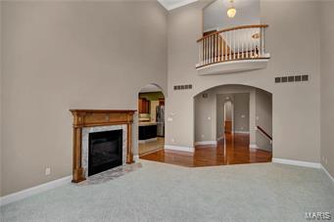
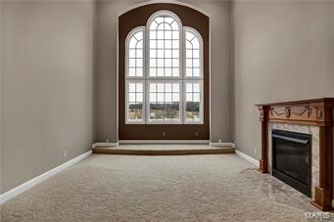
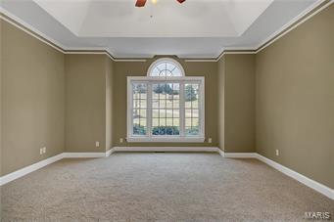
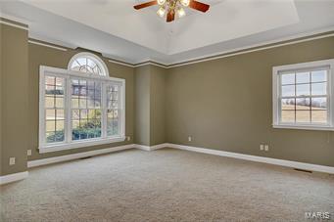
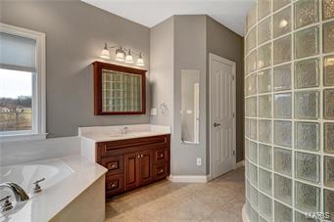
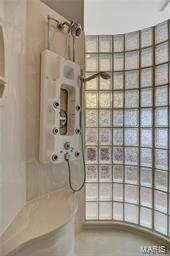
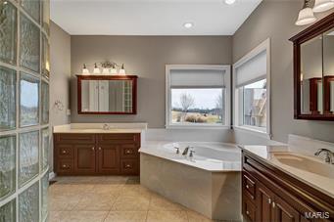
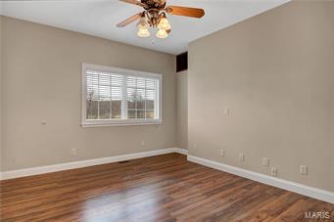
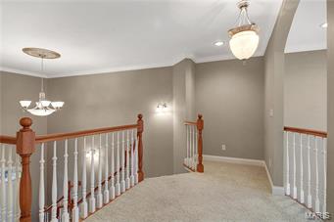
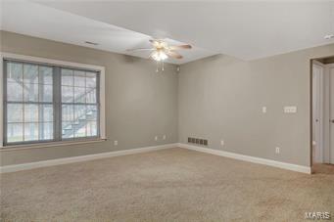
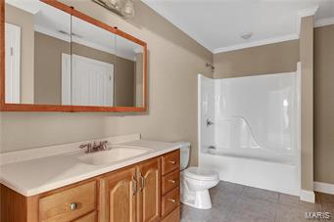
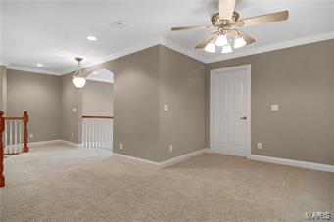
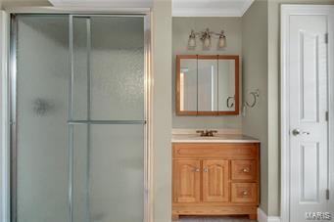
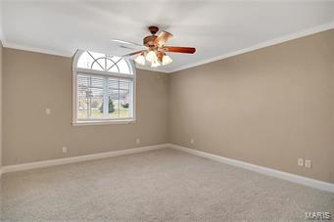
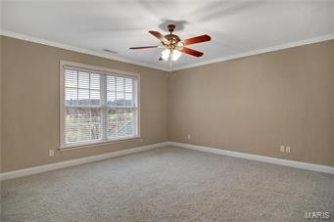
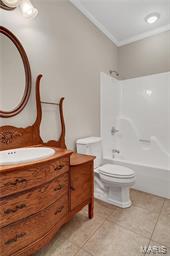
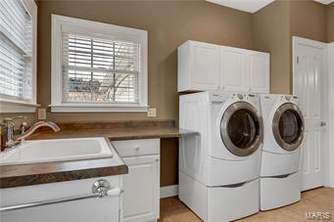
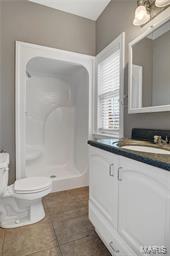
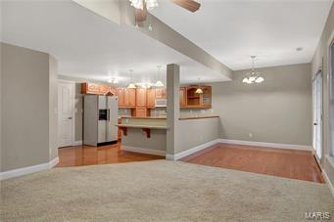
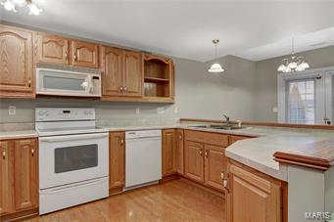
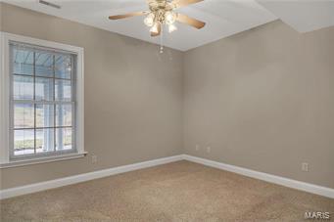
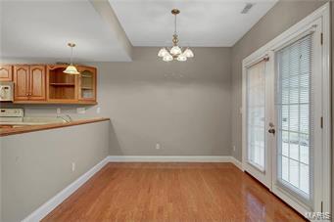
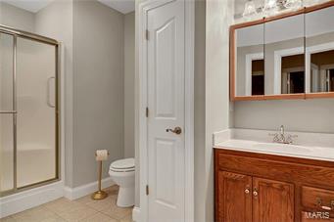
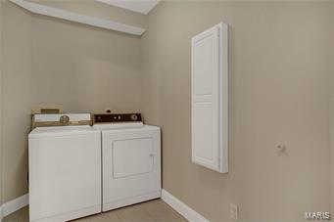
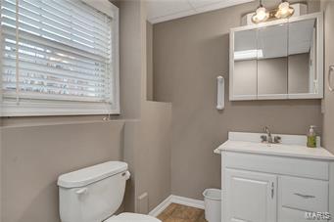
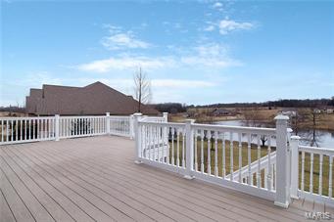
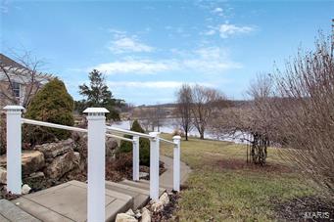
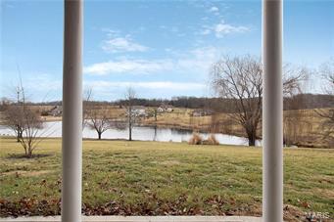
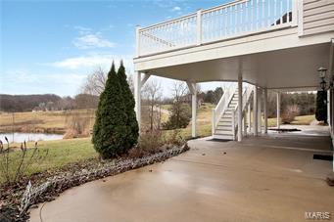
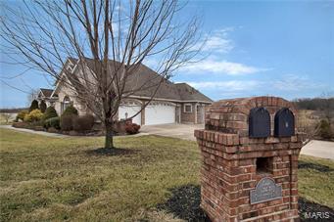
PRICE DROP WELL BELOW APPRAISED VALUE! EXUDES SOPHISTICATION, LUXURY & OVERALL EFFICIENCY!! Amazingly High Quality design & utmost Energy Efficiency found in a Lg 5,186 sqft layout. Energy Conscious w/ a Full Geothermal System. A Grand Lake Side 1.29 ac lot w/ Lush Landscapes. FRESH NEW PAINT DESIGN for Clean Modern Lines. Interior Features: Chef’s Kitchen, abundant cabinetry, island, hard surface counters, tile floors, hearth rm w/ full masonry See Through FP, Seasonal Rm w/ Panorama views, 5 beds, 7 baths, wood floors, a Glorious 2 story entry foyer, 2 story Great Rm w/ Palladian window, INCREDIBLE MASTER SUITE w/ tray ceiling, en suite bath, dual sinks, GLASS BLOCK shower, whirlpool tub, 2 pic windows, elegant dining rm w/ tray ceiling & bay window, etc. An ideal UL w/ a balcony & extra beds/baths. LL apt. w/ 1 bed, 1 bath, kitchen, dining, 2nd laundry, 2 storage area walk-outs, full length patio, etc. An unbelievable brick/stone exterior w/ 3 car gar, enormous deck & More. Additional Rooms: Sun Room
Features & Amenities
Interior
-
Other Interior Features
Breakfast Bar, Kitchen Island, Eat-in Kitchen, Pantry, Entrance Foyer, Open Floorplan, Vaulted Ceiling(s), Walk-In Closet(s), High Ceilings, High Speed Internet, Double Vanity
-
Total Bedrooms
5
-
Bathrooms
6
-
1/2 Bathrooms
1
-
Above Grade Finished Area
3716.0
-
Basement YN
YES
-
Cooling YN
YES
-
Cooling
Ceiling Fan(s), Central Air, Electric, Geothermal, Zoned
-
Fireplace YN
YES
-
Heating YN
YES
-
Heating
Electric, Forced Air, Geothermal, Zoned
-
Main Level Bedrooms
2
-
Pet friendly
N/A
Exterior
-
Garage
Yes
-
Garage spaces
3
-
Construction Materials
Stone Veneer, Brick Veneer, Other, Stucco
-
Other Exterior Features
Balcony
-
Parking
Additional Parking, Attached, Garage, Oversized
-
Patio and Porch Features
Covered, Deck, Patio
-
Pool
No
-
Waterfront YN
YES
Area & Lot
-
Lot Features
Views, Waterfront, Sprinklers In Front, Sprinklers In Rear
-
Lot Size(acres)
1.29
-
Lot Size(square feet)
56192.0
-
Property Type
Residential
-
Property Sub Type
Single Family Residence
-
Architectural Style
Traditional, Other
Price
-
Sales Price
$575,000
-
Tax Amount
$4,422
-
Sq. Footage
5, 186
-
Price/SqFt
$110
HOA
-
Association
Yes
-
Association Fee
$530
-
Association Fee Frequency
Annually
-
Association Fee Includes
N/A
School District
-
Elementary School
Campbellton Elem.
-
Middle School
Washington Middle
-
High School
Washington High
Property Features
-
Accessibility Features
Accessible Hallway(s), Grip-Accessible Features
-
Ownership
Private
-
Sewer
Public Sewer
-
Water Source
Public
Schedule a Showing
Showing scheduled successfully.
Mortgage calculator
Estimate your monthly mortgage payment, including the principal and interest, property taxes, and HOA. Adjust the values to generate a more accurate rate.
Your payment
Principal and Interest:
$
Property taxes:
$
HOA fees:
$
Total loan payment:
$
Total interest amount:
$
Location
County
Franklin
Elementary School
Campbellton Elem.
Middle School
Washington Middle
High School
Washington High
Listing Courtesy of Jacob Stallmann , Coldwell Banker Premier Group
RealHub Information is provided exclusively for consumers' personal, non-commercial use, and it may not be used for any purpose other than to identify prospective properties consumers may be interested in purchasing. All information deemed reliable but not guaranteed and should be independently verified. All properties are subject to prior sale, change or withdrawal. RealHub website owner shall not be responsible for any typographical errors, misinformation, misprints and shall be held totally harmless.

FOUNDER
Colleen Brown
Call Colleen today to schedule a private showing.

* Listings on this website come from the FMLS IDX Compilation and may be held by brokerage firms other than the owner of this website. The listing brokerage is identified in any listing details. Information is deemed reliable but is not guaranteed. If you believe any FMLS listing contains material that infringes your copyrighted work please click here to review our DMCA policy and learn how to submit a takedown request.© 2024 FMLS.
Related Properties

Washington
413 Alborado Drive
4 Beds
3 Baths
3,500 Sq.Ft.
$675,000
MLS#: 25072918

Washington
7637 Highway 100
3 Beds
2 Baths
3,523 Sq.Ft.
$549,000
MLS#: 26029304
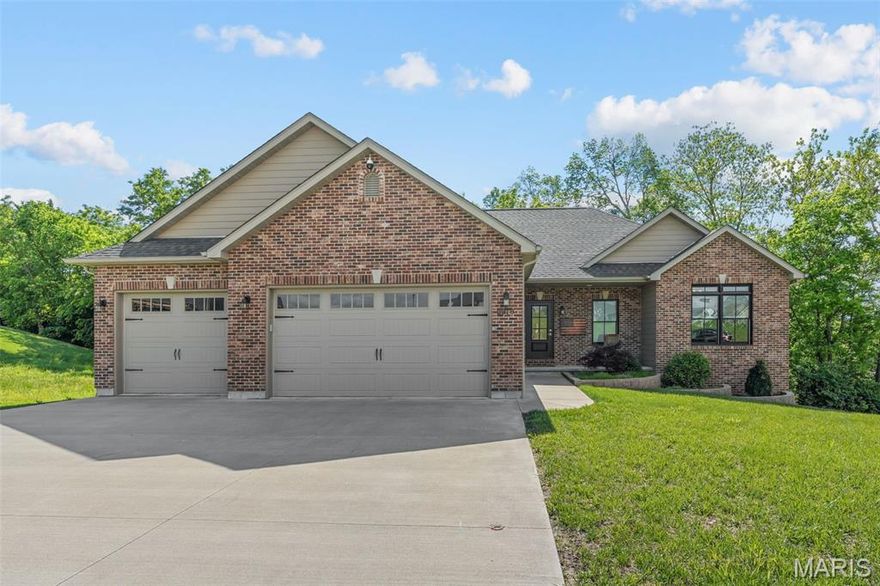
Washington
2218 Wind Crest Court
4 Beds
3 Baths
2,812 Sq.Ft.
$549,900
MLS#: 26028234

Washington
737 Lost Creek Lane
3 Beds
2 Baths
2,588 Sq.Ft.
$679,000
MLS#: 26024205

Washington
115 Fiddler's Close Road 115 STB
4 Beds
3 Baths
3,000 Sq.Ft.
$595,000
MLS#: 26025322
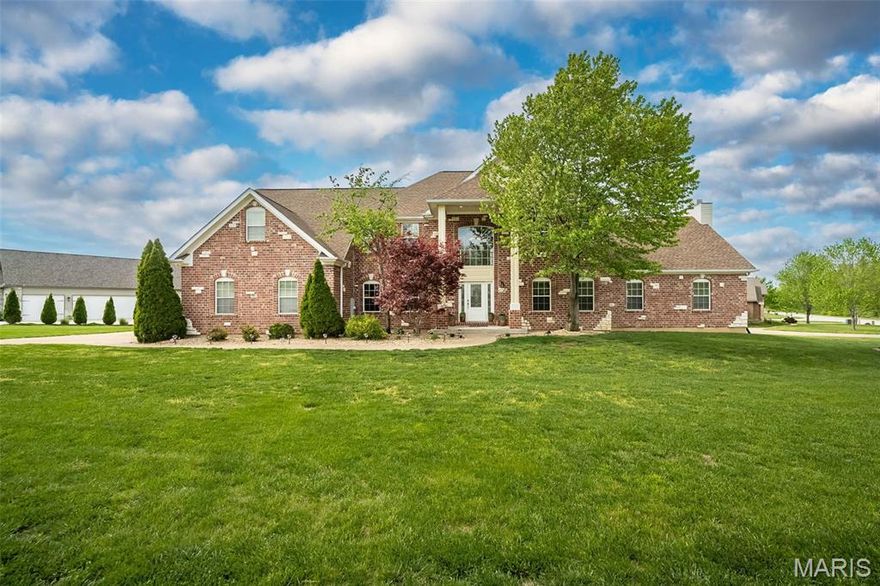
Washington
431 Ridge Meadow Lane
6 Beds
3 Baths
6,000 Sq.Ft.
$675,000
MLS#: 26023255
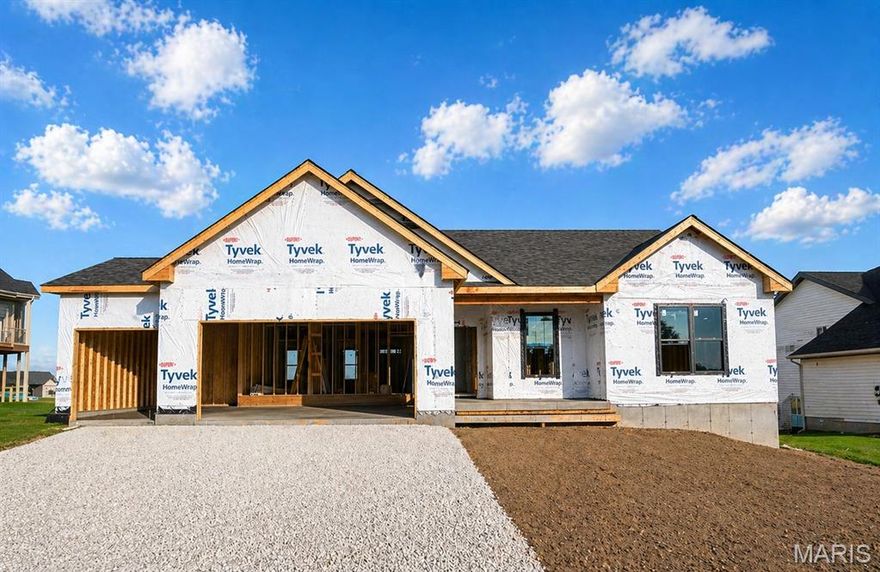
Washington
2409 Fiddlers Close 111 STB
3 Beds
2 Baths
1,720 Sq.Ft.
$488,500
MLS#: 26021951
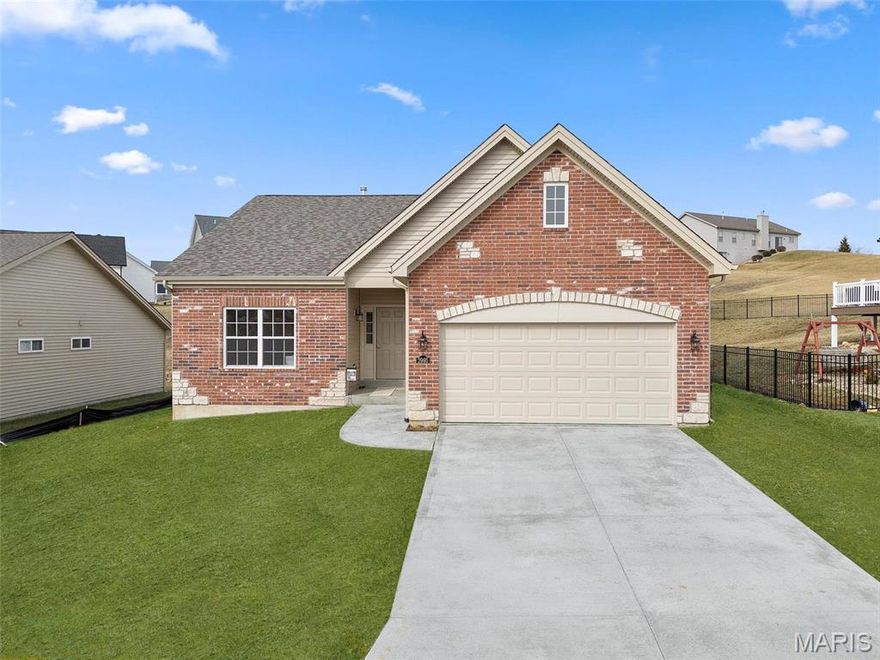
Washington
2999 Halls Green Drive
2 Beds
2 Baths
1,600 Sq.Ft.
$474,532
MLS#: 26020825
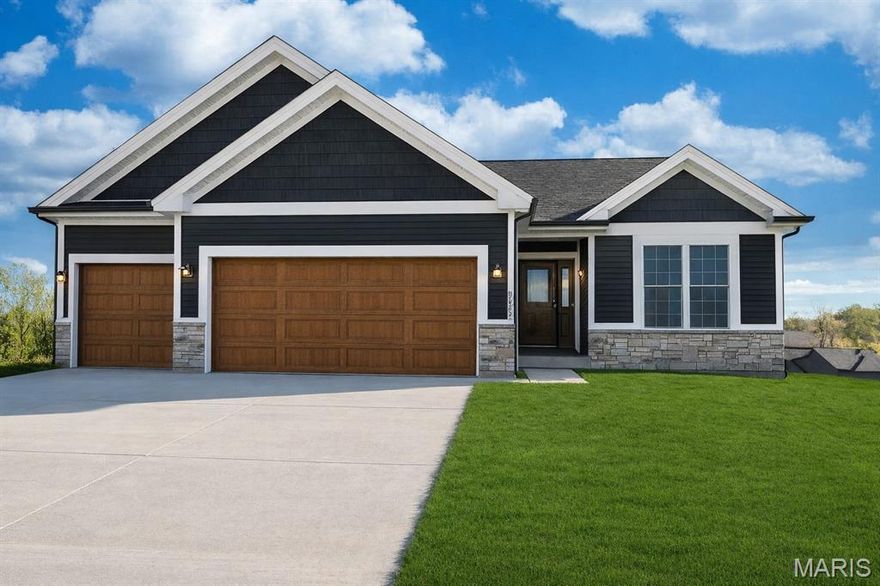
Washington
154 Pellins Court 154 STB
3 Beds
3 Baths
2,450 Sq.Ft.
$475,000
MLS#: 26018577
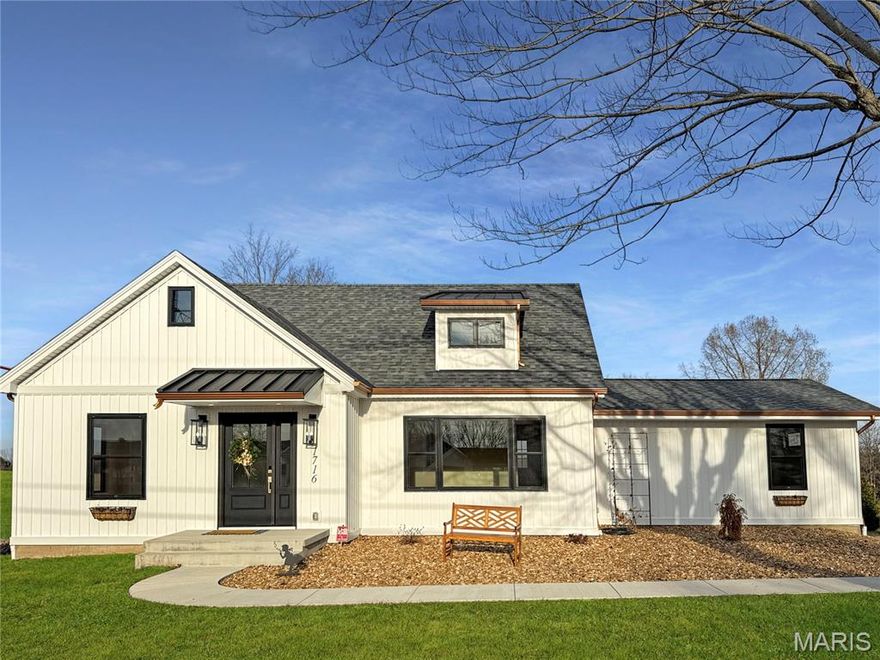
Washington
1716 Pottery Road
4 Beds
3 Baths
2,753 Sq.Ft.
$545,000
MLS#: 26015801
