Features & Amenities

Interior

  • Other Interior Features

    Bookcases, Ceiling Fan(s), Double Vanity, Entrance Foyer, Granite Counters, High Ceilings, Kitchen Island, Open Floorplan, Pantry, Recessed Lighting, Vaulted Ceiling(s), Walk-In Closet(s)

  • Total Bedrooms

    4

  • Bathrooms

    3

  • 1/2 Bathrooms

    1

  • Above Grade Finished Area

    1905.0

  • Basement YN

    YES

  • Cooling YN

    YES

  • Cooling

    Central Air, Electric

  • Fireplace YN

    YES

  • Heating YN

    YES

  • Heating

    Forced Air

  • Main Level Bedrooms

    3

  • Pet friendly

    N/A

Exterior

  • Garage

    Yes

  • Garage spaces

    3

  • Construction Materials

    Frame, Stone, Vinyl Siding

  • Parking

    Attached, Garage, Garage Door Opener, Oversized

  • Patio and Porch Features

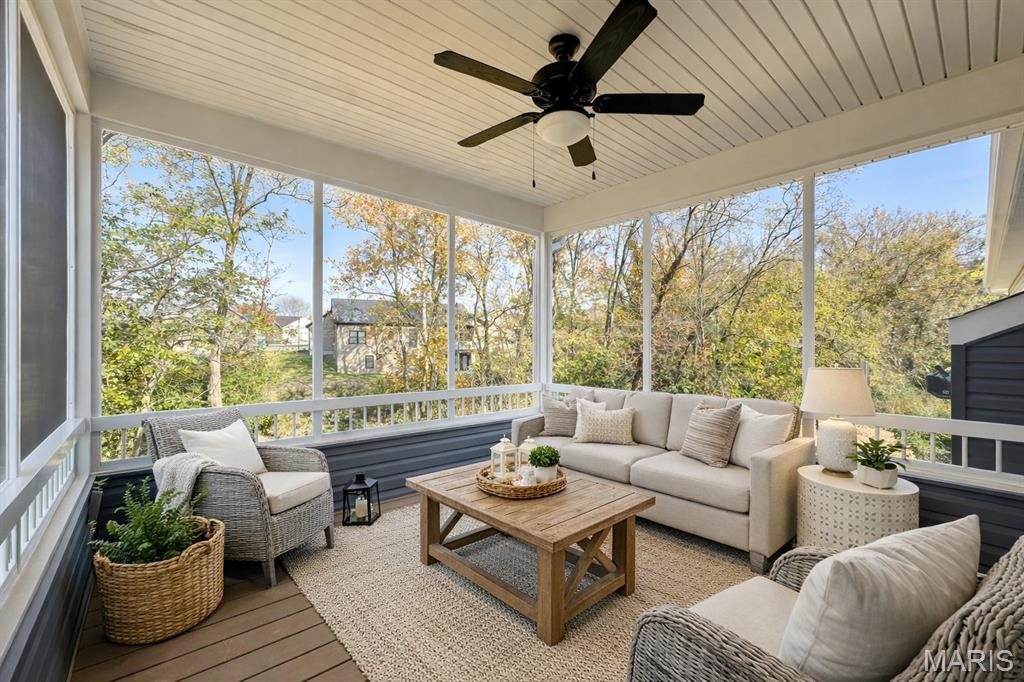
    Covered, Deck, Front Porch, Patio, Porch

  • Pool

    No

  • Waterfront YN

    NO

  • View

    Panoramic, Trees/Woods

Area & Lot

  • Lot Size(acres)

    0.47

  • Lot Size(square feet)

    20473.2

  • Property Type

    Residential

  • Property Sub Type

    Single Family Residence

  • Architectural Style

    Contemporary, Ranch, Traditional

Price

  • Sales Price

    $595,000

  • Sq. Footage

    3, 000

  • Price/SqFt

    $198

HOA

  • Association

    Yes

  • Association Fee

    $100

  • Association Fee Frequency

    Annually

  • Association Fee Includes

    N/A

School District

  • Elementary School

    South Point Elem.

  • Middle School

    Washington Middle

  • High School

    Washington High

Property Features

  • New Construction

    YES

  • Accessibility Features

    Accessible Central Living Area, Accessible Common Area, Accessible Doors, Accessible Full Bath, Accessible Hallway(s), Accessible Kitchen, Central Living Area

  • Association Amenities

    None

  • Sewer

    Public Sewer

  • Water Source

    Public

Schedule a Showing

Showing scheduled successfully.

<
>
IN PERSON
VIA CHAT

What is 3 + 4 ?


Change time

Mortgage calculator

Estimate your monthly mortgage payment, including the principal and interest, property taxes, and HOA. Adjust the values to generate a more accurate rate.

Your payment

Principal and Interest:

$

Property taxes:

$

HOA fees:

$

Total loan payment:

$

Total interest amount:

$

Location

County

Franklin

Elementary School

South Point Elem.

Middle School

Washington Middle

High School

Washington High

Listing Courtesy of Elisha Hoerstkamp , RE/MAX Today

RealHub Information is provided exclusively for consumers' personal, non-commercial use, and it may not be used for any purpose other than to identify prospective properties consumers may be interested in purchasing. All information deemed reliable but not guaranteed and should be independently verified. All properties are subject to prior sale, change or withdrawal. RealHub website owner shall not be responsible for any typographical errors, misinformation, misprints and shall be held totally harmless.

Agent Colleen Brown

FOUNDER

Colleen Brown

Call Colleen today to schedule a private showing.


* Listings on this website come from the FMLS IDX Compilation and may be held by brokerage firms other than the owner of this website. The listing brokerage is identified in any listing details. Information is deemed reliable but is not guaranteed. If you believe any FMLS listing contains material that infringes your copyrighted work please click here to review our DMCA policy and learn how to submit a takedown request.© 2024 FMLS.
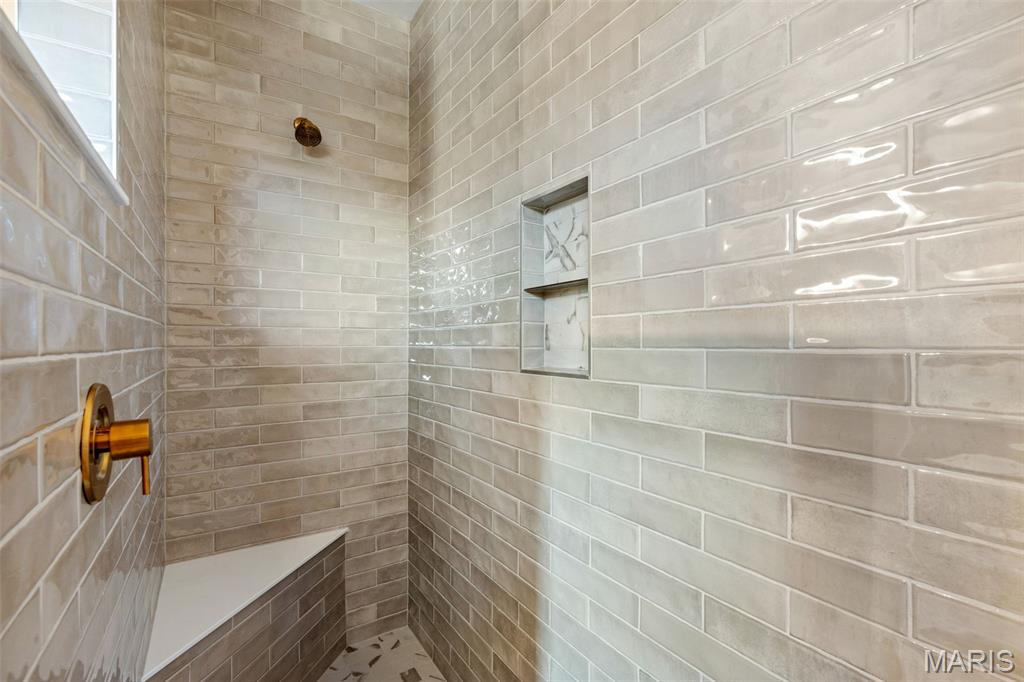
Back to trees, loaded with upgrades, and located in one of Washington’s most desirable communities, this new construction home in Stone Bridge is exactly what today’s buyers are searching for.

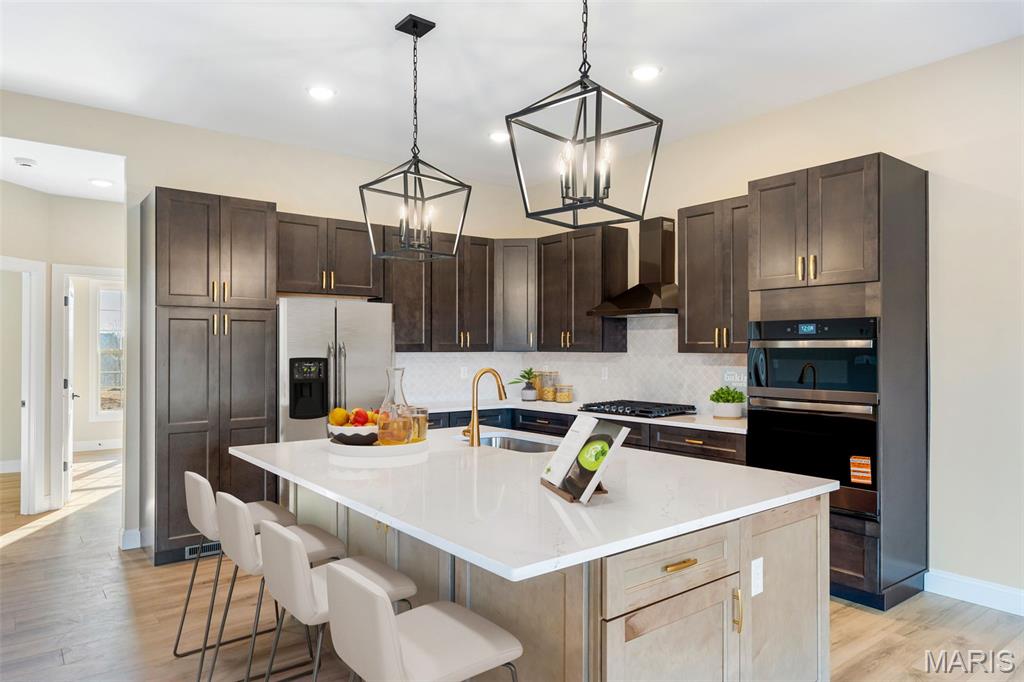
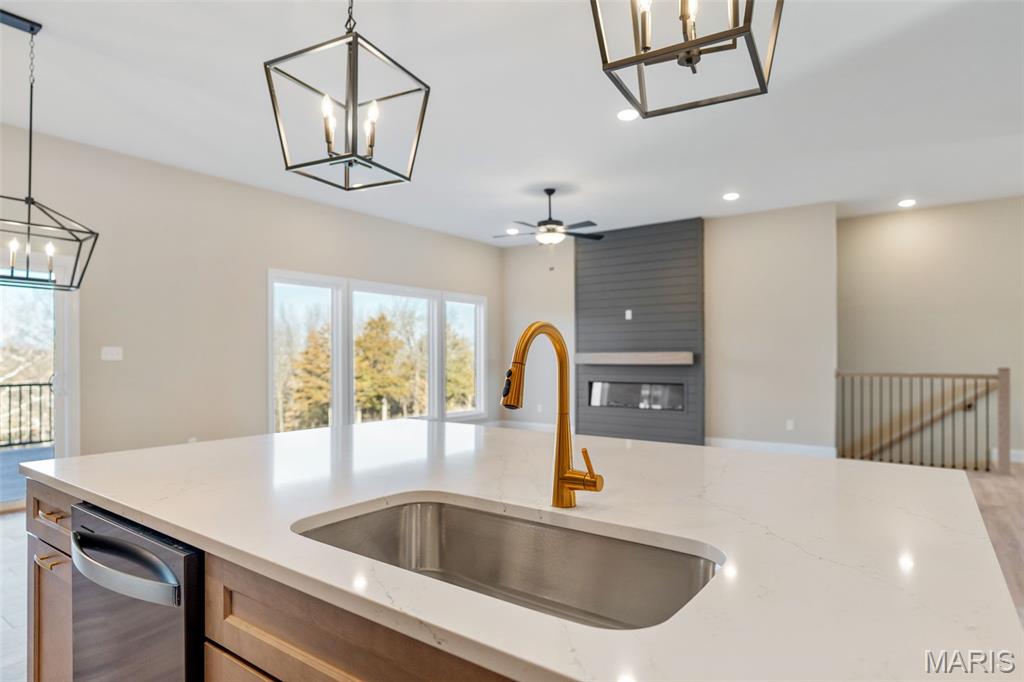
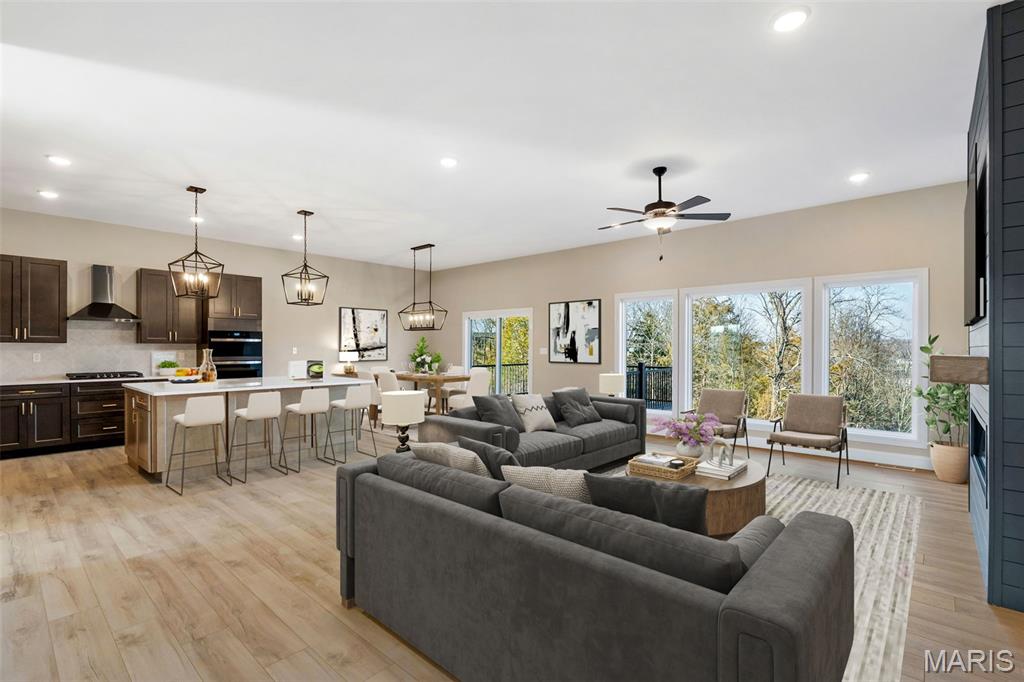
Step inside and you’ll immediately notice the high ceilings and open, airy feel that make this home stand out. The main living space is designed for both everyday living and entertaining, anchored by a stunning kitchen featuring quartz countertops, modern finishes, and plenty of space to gather. 
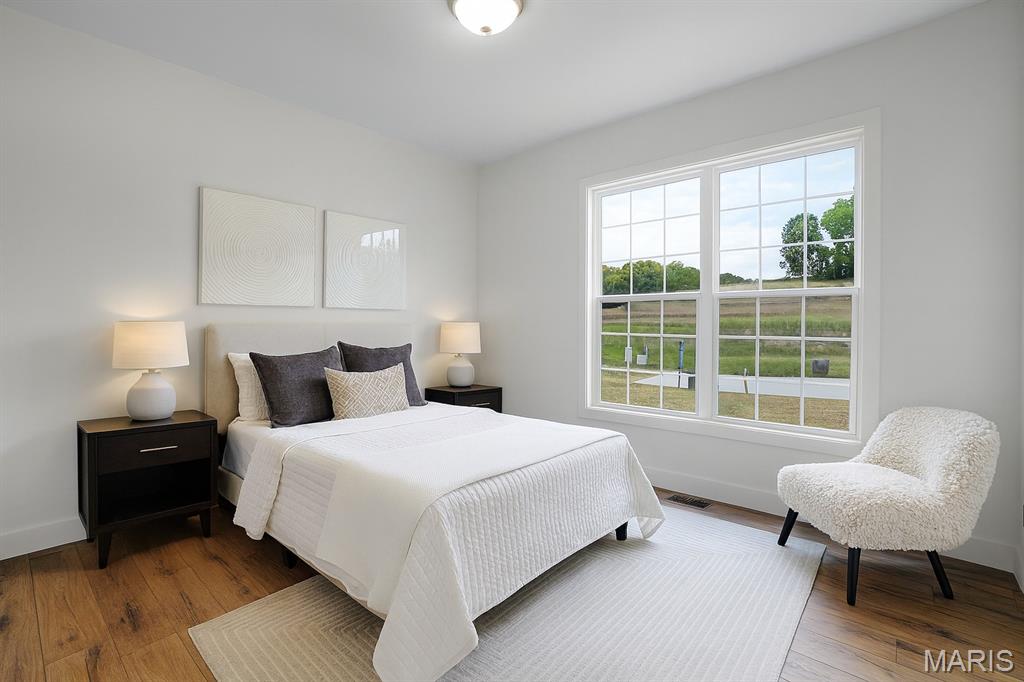
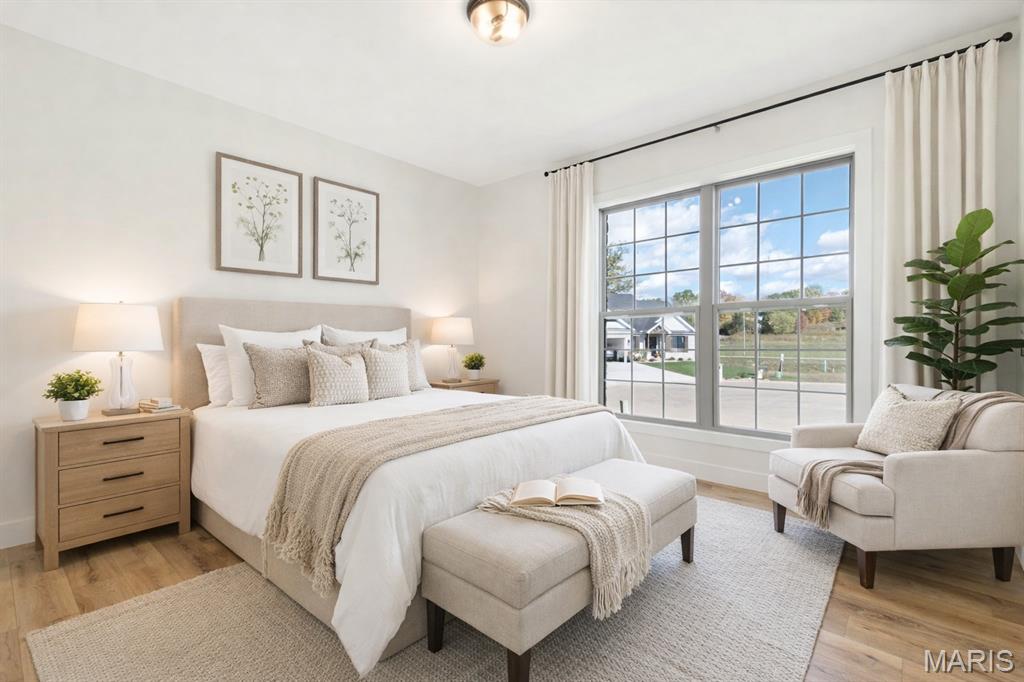
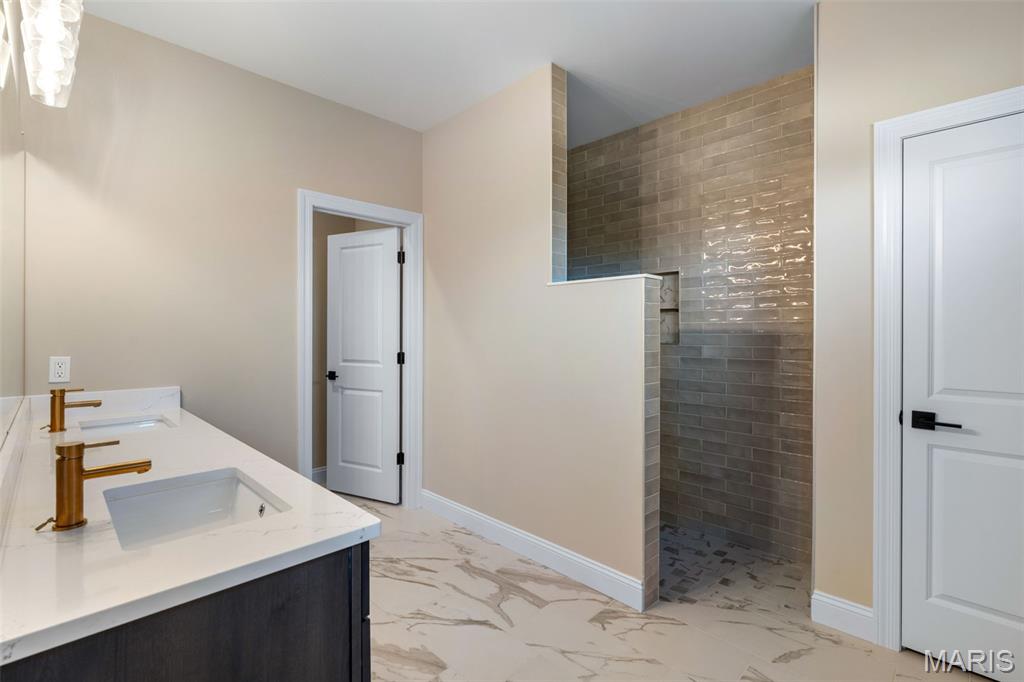
The luxury primary suite delivers the retreat buyers want, with a spacious layout and high-end feel that makes it easy to unwind at the end of the day.

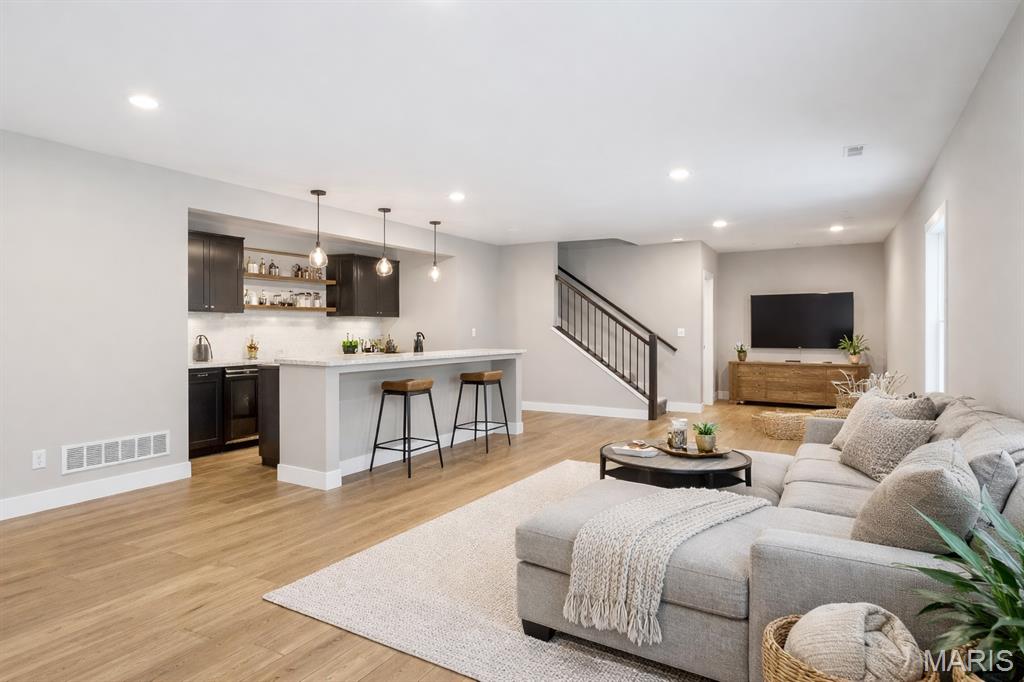
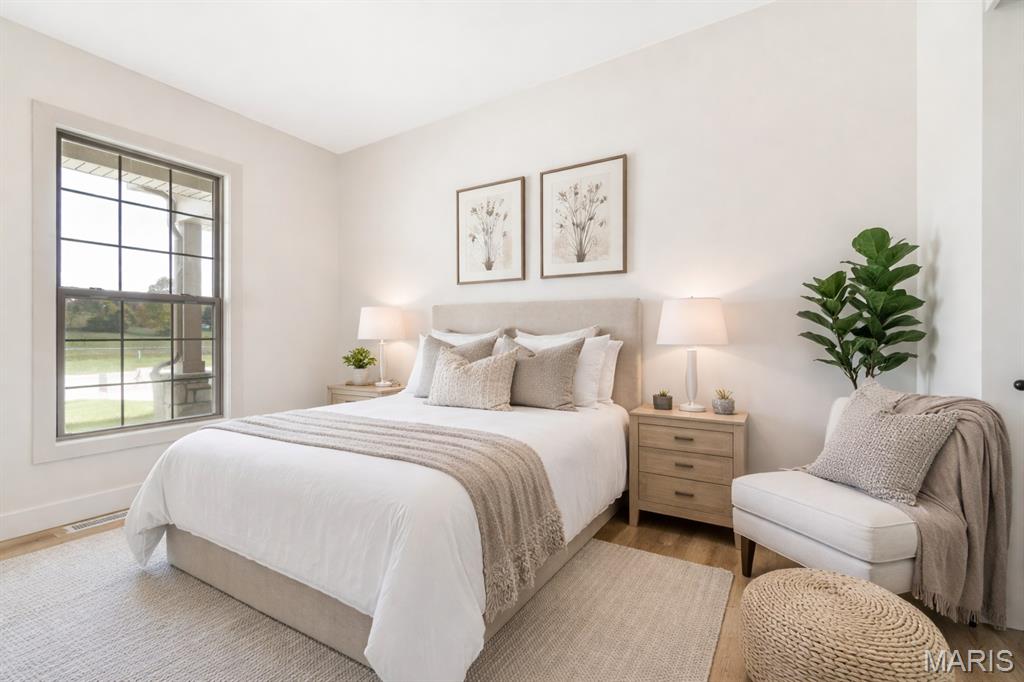
Downstairs, the finished lower level adds serious value and flexibility with an additional bedroom, full bath, and large rec room—perfect for guests, entertaining, or a private living space.

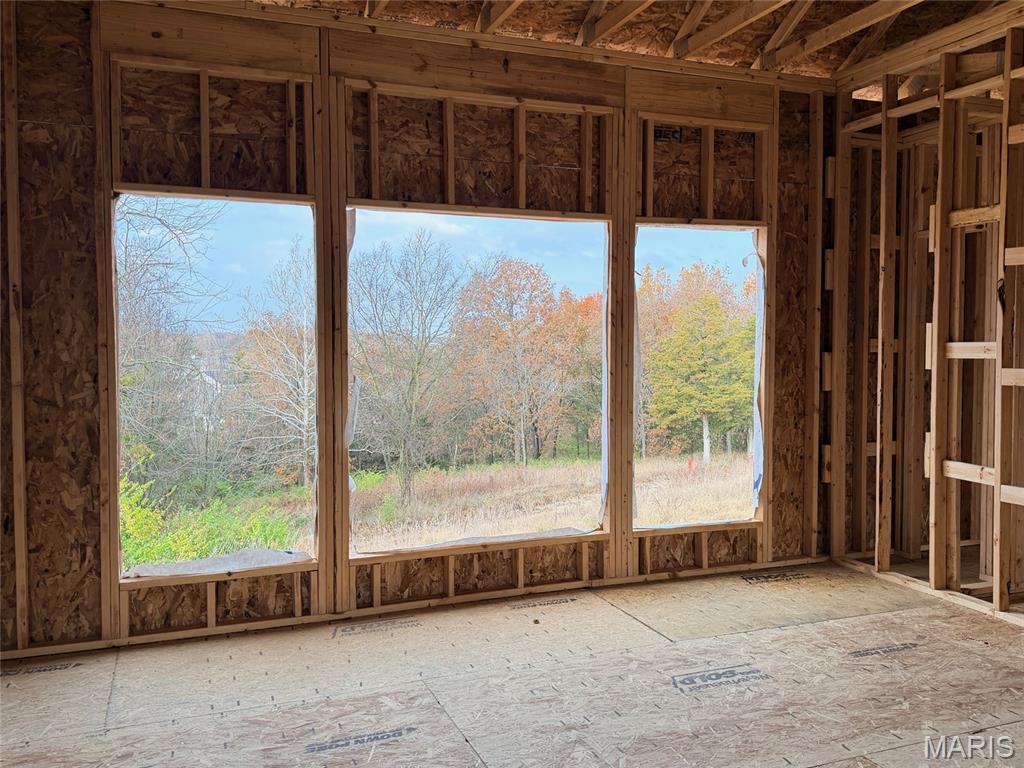
Outside, enjoy one of the most sought-after features in Stone Bridge: a backyard that backs to trees, offering privacy, peaceful views, and a setting that’s hard to find in new construction.

With a 3-car garage, modern design, and a prime location close to parks, walking trails, and everything Washington has to offer, this home checks every box.

If you’ve been waiting for the right home in Stone Bridge, this is it. 
Stone Bridge, by Northern Star Homes.

115 Fiddler's Close Road 115 STB

Message successfully sent.

What would you like to know?

What is 3 + 4 ?

I agree to receive email communication and understand I can unsubscribe at any time.

I agree to be contacted by Colleen Brown via call, email, and text for real estate services. To opt out, you can reply 'stop' at any time or reply 'help' for assistance. You can also click the unsubscribe link in the emails. Message and data rates may apply. Message frequency may vary. Privacy Policy

Related Properties

This striking custom built home sits in El Vallejo Subdivision east of Washington just off Hwy 100 for an easy commute to St. Louis. The home offers 4 bedrooms, 3 full baths & 1 half bath, and built with 2x6 wall construction. Master bedroom is on the main level with California custom closets & updated bath with soaking tub & separate shower. The custom designed, island kitchen is a chief's dream with granite counters, 2 pantries, 2 built-in microwaves, oversized refrigerator, warming drawer, & breakfast area. Upstairs are 3 good sized bedrooms & full bath. The walkout lower level has all your entertaining areas with bar, wine room, rec room, full bath and workshop. Outside off the kitchen you will find a maintenance free deck by the 18' by 36' in-ground pool with cover. Landscaping in front and back yards is stunning year round with perennials for each season. The oversized two car garage completes this home which is waiting for you!
#25072918

Washington

413 Alborado Drive

4 Beds

3 Baths

3,500 Sq.Ft.

$675,000

MLS#: 25072918

Welcome to a rare blend of historic elegance, peaceful country living, and modern day comfort. Built in 1883 and situated on 5+/- picturesque acres, this beautifully maintained brick and frame home is filled with timeless character and unforgettable curb appeal. Surrounded by mature shade trees and highlighted by a stunning wraparound front porch, this property immediately feels like home from the moment you arrive. Whether you are enjoying your morning coffee while watching the sunrise or relaxing in the evening with family and friends, the expansive porch creates the perfect setting to slow down and enjoy country living at its finest. Inside, the home showcases oversized rooms, soaring ceilings, and the kind of craftsmanship and charm that simply cannot be recreated. Rich with warmth and personality, every space offers a unique blend of historic detail and thoughtful modern updates. The spacious eat in kitchen opens seamlessly into the bright and inviting sun room, making it ideal for entertaining, gatherings, or simply taking in the peaceful views of the surrounding property.
The second level features three generously sized bedrooms and two full bathrooms, offering comfort and flexibility for families, guests, or even a private home office setup. Throughout the home, recent improvements and tuck pointing provide added confidence while preserving the integrity and beauty of this historic property. Step outside and discover endless possibilities. The large pole barn offers ample space for storage, hobbies, equipment, or recreational use, while the open acreage is perfect for animals, gardening, outdoor entertaining, or simply enjoying the privacy and beauty of your own slice of countryside.
Properties like this rarely come available. With its rich history, welcoming atmosphere, scenic setting, and countless updates, this one of a kind home offers the perfect combination of charm, space, and functionality. Experience the beauty, character, and peaceful lifestyle this extraordinary property has to offer. Schedule your private showing today before this incredible opportunity is gone.
#26029304

Washington

7637 Highway 100

3 Beds

2 Baths

3,523 Sq.Ft.

$549,000

MLS#: 26029304
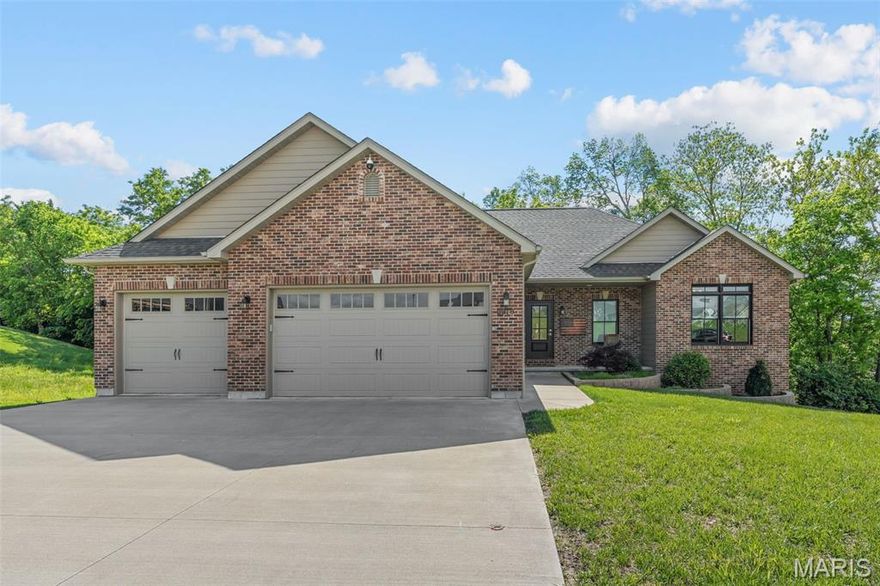
This beautifully updated home has been thoughtfully enhanced since its 2018 build, offering comfort, style, and versatility throughout. The luxurious primary bath has been transformed into a true personal oasis with a soaking tub, stunning new tile, and heated towel racks.

The kitchen is both functional and stylish, featuring a gas stove and updated backsplash. The finished lower level offers incredible flexibility as an entertainment space or private in-law suite, complete with a bedroom, full bath with a heated bidet seat, media room, and full kitchen.

Additional upgrades include  radiant heated floors designed to keep you warm and comfortable during the colder months. Situated on a quiet cul-de-sac lot with a tree-lined backdrop for added privacy, this home combines modern convenience with exceptional comfort.
#26028234

Washington

2218 Wind Crest Court

4 Beds

3 Baths

2,812 Sq.Ft.

$549,900

MLS#: 26028234

Welcome to 737 Lost Creek Lane in Washington, Missouri—an 1870s farmhouse set on 10 picturesque acres, offering a rare blend of history, privacy, and natural beauty.

This 3-bedroom, 2-bath home features over 2,500 square feet of living space, combining timeless character with the space and functionality today’s buyers are looking for. Inside, you’ll find spacious living areas, abundant natural light, and a flexible layout ideal for everyday living or entertaining. The finished basement adds additional room for a second living area, rec space, or home office, while the tuck-under garage provides convenient parking and storage.

Step outside and the property truly sets itself apart. A large barn makes this an excellent candidate for a horse property or hobby farm, while the rolling acreage offers plenty of room to expand, explore, or simply enjoy the peaceful surroundings.

The highlight? A beautiful spring-fed creek runs through the property, complete with a natural swimming hole—creating your own private retreat right in your backyard.

Whether you’re looking for a mini farm, a weekend escape, or a full-time residence with character and land, this property delivers a unique opportunity that’s hard to find.

Located just minutes from Washington’s shops, dining, and amenities—yet offering the feel of a secluded countryside getaway—this is one you need to see in person to fully appreciate.
#26024205

Washington

737 Lost Creek Lane

3 Beds

2 Baths

2,588 Sq.Ft.

$679,000

MLS#: 26024205
Price reduced
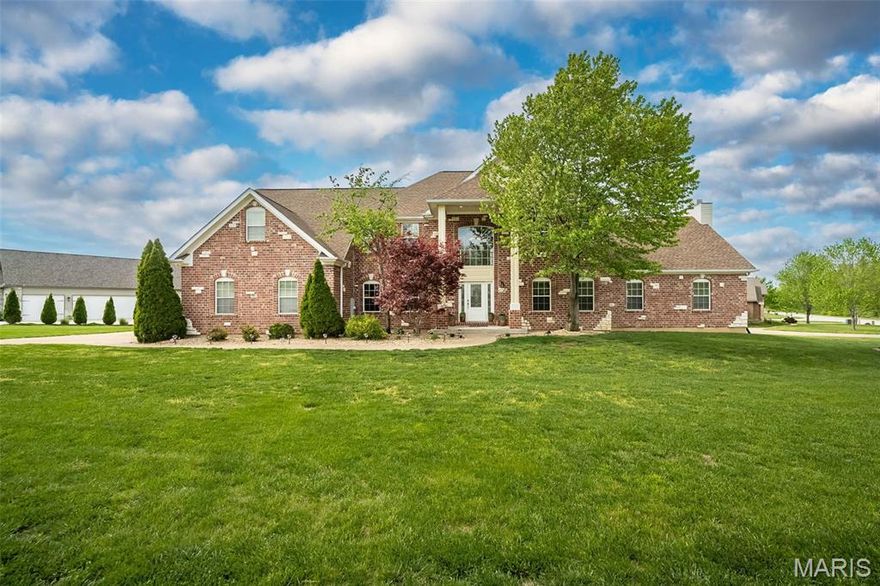
A true estate presence in sought-after Ming Estates — designed for those who need space without compromise! Set on a rare .58-acre corner lot in Washington, MO, this exceptional brick-front home offers over 5,900 sq ft of finished living space, paired with extensive recent upgrades that allow you to step right into a fully realized home — no projects, no waiting. From the moment you enter, the scale is undeniable. A dramatic two-story foyer with arched and barrel-rolled ceilings creates a grand welcome, framed by a formal dining room and a private office or reading room — spaces that feel both refined and intentional. At the heart of the home, the kitchen was built to handle real life at full capacity — featuring custom cabinetry, granite countertops, center island, pantry, and planning desk — all opening seamlessly into the vaulted great room with gas fireplace. It’s the kind of layout that keeps everyone connected, whether you're hosting a crowd or managing the rhythm of everyday life. Step outside and the experience continues. The newly completed $49,000 composite deck with integrated post lighting offers a polished outdoor extension — overlooking the expansive corner lot and creating the perfect backdrop for evenings, gatherings, and everything in between. Upstairs, five true bedrooms provide a rare level of flexibility — ideal for larger households, multi-use spaces, or simply room to grow. The vaulted owner’s suite stands apart as a private retreat, complete with its own gas fireplace, jacuzzi tub, and spacious bath. The finished walkout lower level adds an entirely separate living experience — featuring a full second living area, rec/media space, full bath, and a 6th sleeping area or guest suite. Whether for extended family, long-term guests, or private quarters, the possibilities here are exceptional. Seller is offering 1 year home protection plan for added buyer confidence!

Recent improvements have already elevated the home:
• New Roof – $29,000 (May 2025)
• Composite Deck – $49,000 (July 2025)
• Fresh Interior Paint (Sept 2025)
• LVP Flooring in Lower Level (Sept 2025)
• New Carpet in 6th Bedroom (Sept 2025)
• $10,000 Insulation & Pest Treatment (Aug 2025)

This is where space, function, and lifestyle come together in all the right ways!
#26023255

Washington

431 Ridge Meadow Lane

6 Beds

3 Baths

6,000 Sq.Ft.

$675,000

MLS#: 26023255
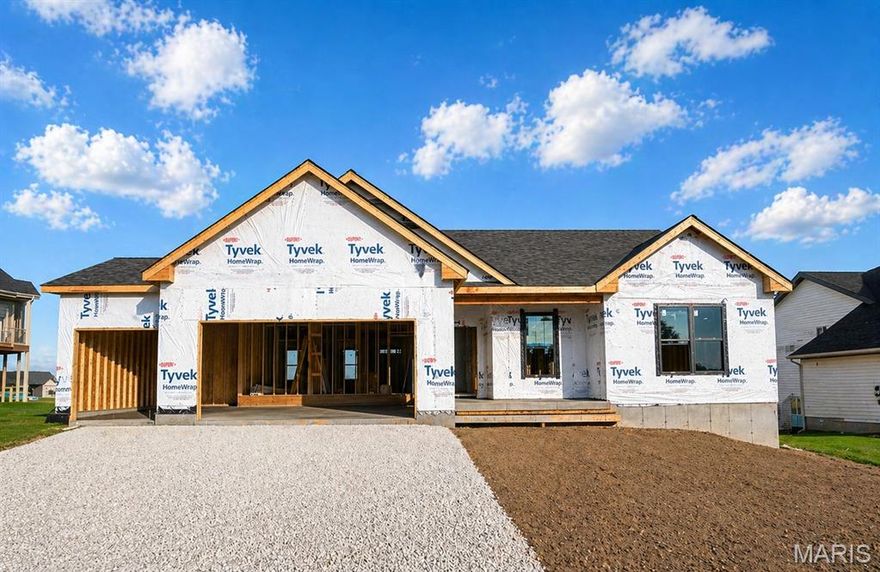
Inventory Home under construction will be ready in June. If you’ve been searching for a home with a private backyard, beautiful scenery, and walkability to parks, trails, and shopping, this one is for you.
Inside, you’ll find the modern finishes today’s buyers expect. The open-concept floor plan features high ceilings, abundant natural light, and a seamless flow between the kitchen, dining, and living areas, perfect for gatherings or cozy nights in. The kitchen is beautifully appointed with quartz countertops, a large center island for gathering, stylish cabinetry, stainless appliances, and on-trend lighting. Durable flooring, neutral designer paint colors, and thoughtful details throughout make this home move-in ready.
The primary suite offers a private escape with a spacious layout, walk-in closet, and well-designed bath. Additional bedrooms provide flexibility for guests, a home office, or growing families.
Location truly sets this home apart. Enjoy being close to shopping, dining, and everyday conveniences while also being walkable to nearby parks and scenic trails. Live where you can step outside and instantly connect with nature, without sacrificing accessibility.
Homes with wooded backyards, scenic views, and this level of finish in Washington don’t last long. Schedule your private showing today and experience the lifestyle this property offers.  Options in this new inventory home include: Three car garage + 2' added for depth.  Luxury kitchen with upgraded "coastline" cabinets, quartz countertops, 42" cabinets, pull out pantry, large island with plenty of seating and upgraded appliance package.  10' ceilings in common area, 9' throughout, and a 9' basement pour. Covered back deck and large patio all included on this premium homesite at Stone Bridge.

Front elevation will showcase brick to sill height with stone column base. Warm tones with 6x6 Cedar post with 6x8 cedar beam at front porch for added detail. Double gable over the front porch. Vertical board and batten front facing siding in sand color with toasted almond accents and black windows.

 Whether you’re entertaining on the patio or simply enjoying quiet evenings outdoors, the wooded backdrop creates a true retreat feel while still being minutes from everything Washington has to offer.

 This new development boasts large homesites, fantastic views and treelined backyards.  Northern Star has been building Homes in Washington Missouri for over 25 years. Your foundation, framing, electrical, plumbing, roofer and finish carpentry are made up of local skilled tradesman who take pride in their work and in their hometown.

Northern Star Homes - your hometown builder.
#26021951

Washington

2409 Fiddlers Close 111 STB

3 Beds

2 Baths

1,720 Sq.Ft.

$488,500

MLS#: 26021951
Price reduced
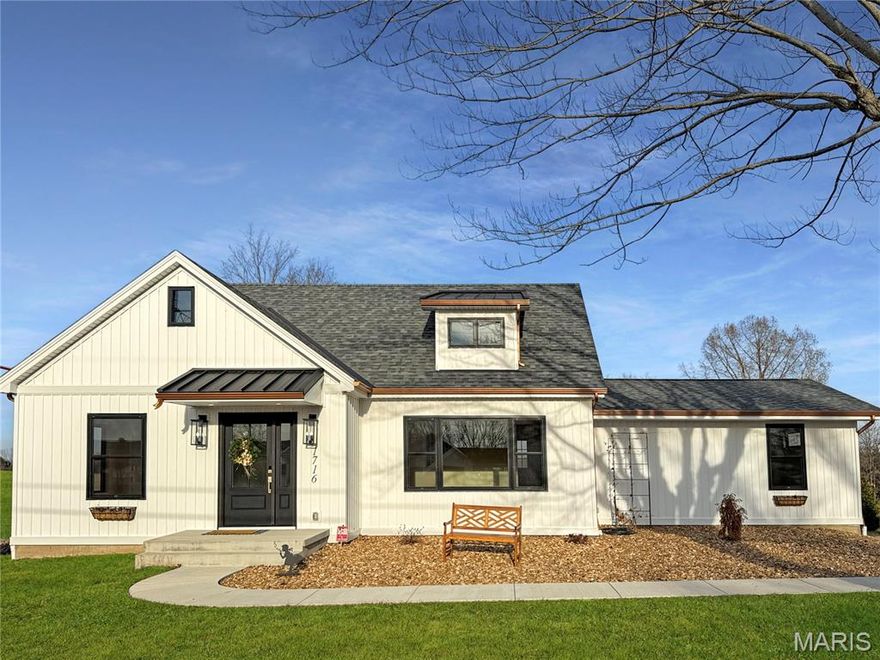
1716 Pottery Road has all the Bells, Whistles, Views, and Space await for. This 2600+ sqft Home features countless upgrades you won't see in most New Construction (considered new because full rehad): From the LED ceiling fans and can lights throughout the entire home to the luxury materials in the kitchen & bathrooms, everywhere you look screams classy elegance while keeping a welcoming country character. Overlooking a nearby pond, the views from Kitchen, deck, backyard, and driveway are incredible, particularly with your morning coffee. The landscaped front entrance leads to the charming front door. Inside you are greeted with sprawling view of the main living area, stairwell, & kitchen. The Living Room boasts a large front window, a custom stairwell skylight, and a modern fireplace with tons of features. The Kitchen connects to the Dining Area with access to the Deck, Lower Level, and Living Room. The Luxurious Kitchen offers a spacious center island with dual sink, dishwasher, and tons of counter space as well as an additional kitchen workspace off back of home with refrigerator, stove, vent hood, windows overlooking yard, and a built-in microwave. The Main Floor Primary Bedroom Suite is incredibly spacious with tons of daylight, a walk-in closet with built-in storage, and a Sweet Bathroom. The Bathroom Suite includes a premium shower with countless features, rain & body showerheads, a freestanding Tub, a private toilet area, a double vanity with tons of lighting, and a linen closet. Main Floor also features a spare bedroom or office, Laundry Room, Pantry, and top-notch hall bathroom. The upstairs landing features a bench space in addition to access to the laundry room and hallway. The two spare bedrooms upstairs offer walk-in closets with organizers, large windows, and share a hall bathroom. The Lower Level offers access to 2- car attached garage, a half bath, a mud room nook, and a large unfinished area for future developments. Dual Water Heaters & Zoned HVAX systems set an example of the functional enhancements throughout the home. The Detached Garage is well-built and offers room for more cars, an outdoor living space, or however you see fit. So Many Unique Features, Incredible attention to detail, quality materials from Pella windows, board and batten siding and Perfect Location are just a few reasons to look today. The seller would consider a closing cost credit, and this could help you qualify this home. Call for details.
#26015801

Washington

1716 Pottery Road

4 Beds

3 Baths

2,753 Sq.Ft.

$545,000

MLS#: 26015801
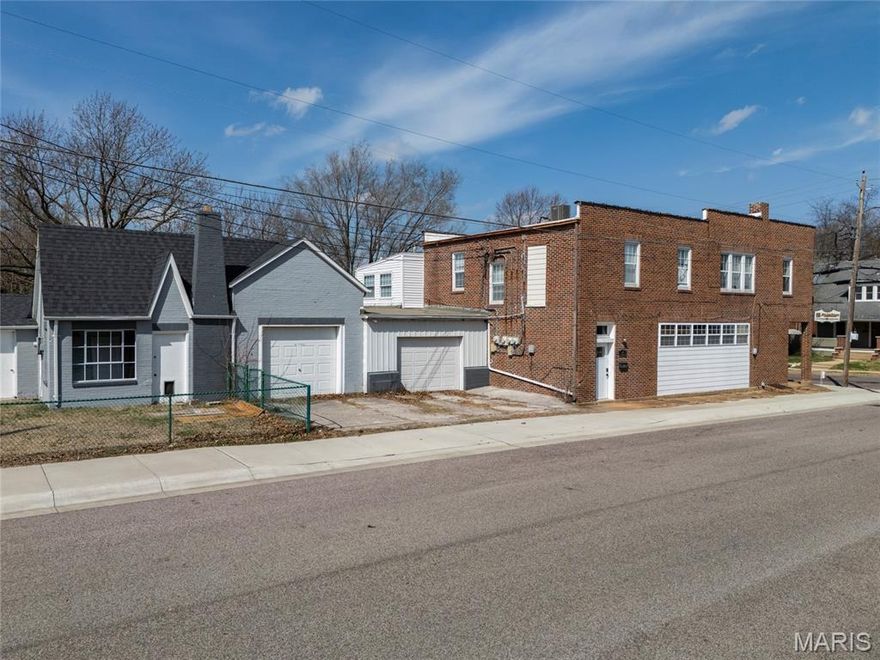
Unlock serious income potential with this versatile commercial-zoned property featuring two buildings on two lots in a high-visibility Washington location. The main building offers a ground-floor retail space plus a full basement - ideal for storage, inventory, workshop space, or future expansion.

Above and beyond the storefront, you’ll find multiple rental units designed to maximize cash flow:

Main level: a nicely updated, fully furnished 2 bed / 1 bath apartment
Upper level: two separate 2 bed / 1 bath rental units
In-unit laundry in all units for tenant convenience
Need parking and extra utility? You’ve got three attached, separate garage bays - perfect for tenant use, owner storage, or additional rental income.

Outside, enjoy a fenced lot with room to relax, play, or create a private outdoor space for residents or staff. Whether you’re an investor looking for a strong mixed-use portfolio addition, a business owner who wants to live on-site, or someone ready to optimize multiple income streams, this property offers endless ways to add value and maximize returns.
#26008887

Washington

800 W 2nd Street

6 Beds

4 Baths

6,246 Sq.Ft.

$479,000

MLS#: 26008887
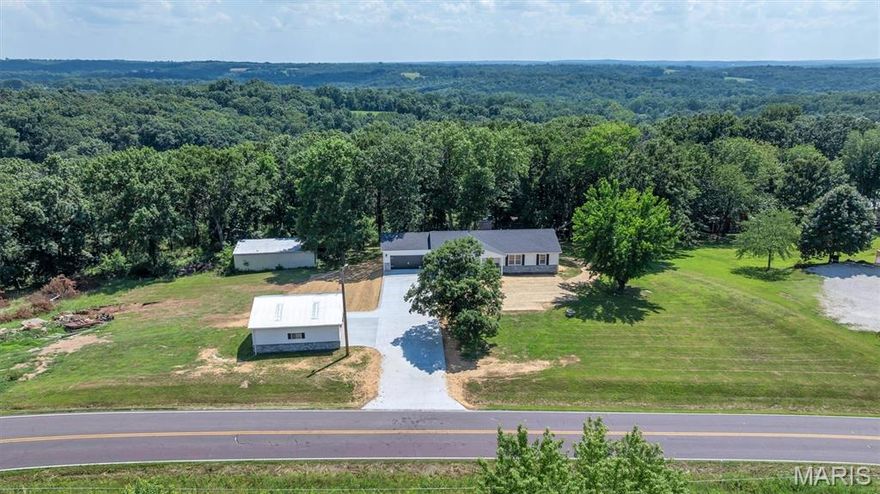
BEAT THE SPRING RUSH | YOU DO NOT WANT TO MISS THIS ONE AT THIS PRICE!  Nestled in the peaceful countryside of Krakow, minutes from Washington, MO, this sprawling ranch home offers nearly 1,800 square feet of beautifully remodeled living space. With 3 bedrooms and 3 bathrooms, it strikes the perfect balance between comfort and modern design. The home's exterior features a classic white vinyl siding with stone skirting, complemented by sleek black garage doors that add a contemporary touch to its country charm.  A new roof complements the exterior along with some new guttering, a new composite deck with steps down to the new patio, a new full concrete driveway, and a new front porch, all on 3.10 acres.

The detached garage mirrors the home’s design with stylish black doors that offer both curb appeal and practicality. Beyond the garage, the property boasts a lg versatile outbuilding. Whether you're looking to create a workshop, storage space, or a creative haven for your hobbies, this outbuilding provides endless possibilities.  Did somebody say chickens? The 3rd outbuilding would be perfect for this.

Inside, the home has been thoughtfully renovated with white cabinetry, new flooring, and modern finishes throughout. Two cozy masonry fireplaces add warmth to both the main living area and lower-level family space, making it perfect for entertaining or unwinding. A partially finished lower level, complete with a full bath and wood accent wall that just screams RUSTIC.  All the boxes are checked with this one. Let's get you inside - CALL TODAY!
#26012905

Washington

7040 Highway Yy

3 Beds

3 Baths

1,776 Sq.Ft.

$499,900

MLS#: 26012905

 - property

Send a message

Message successfully sent.

Your message

What is 3 + 4 ?

Reason for contacting?

I agree to receive email communication and understand I can unsubscribe at any time.

I agree to be contacted by Colleen Brown via call, email, and text for real estate services. To opt out, you can reply 'stop' at any time or reply 'help' for assistance. You can also click the unsubscribe link in the emails. Message and data rates may apply. Message frequency may vary. Privacy Policy

Sign Out

Virtual Assistant

Would you like to take the next step with this property? We can help you schedule a showing or virtual tour, or send you more details.

Yes, I would like more information.

Thank You for Your Reply, One of Our Agents will contact you as soon as possible

No, maybe later.

Thank you, you can always contact me via email, phone number or through the contact form.

Realhub AI

Lucy - Your AI-Powered Realtor

Update Your Temporary Password

Personalize your search

Enter your email and we'll notify you immediately when new listings match what you're looking for.

or enter email address

Already have an account ? Login here

Continue your home search

I agree to receive communications and understand I can unsubscribe at any time.

I agree to be contacted by Colleen Brown via call, email, and text for real estate services. To opt out, you can reply 'stop' at any time or reply 'help' for assistance. You can also click the unsubscribe link in the emails. Message and data rates may apply. Message frequency may vary. Privacy Policy

Already have an account ? Login here

We use cookies

We use cookies primarily for analytics to enhance your experience. By accepting, you agree to our use of these cookies. You can manage your preferences or learn more about our cookies policy.