
Property
Beds
3
Full Baths
2
1/2 Baths
None
Year Built
2021
Sq.Footage
1,604
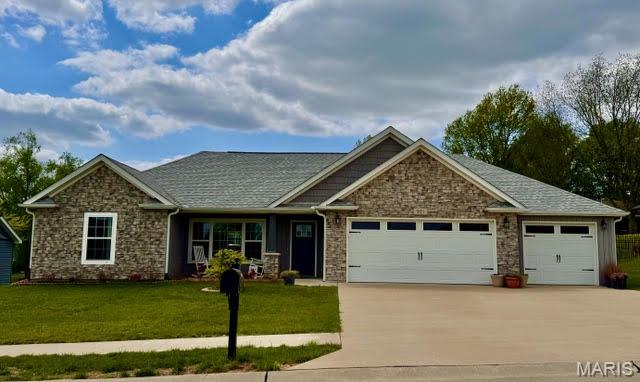
Welcome home to this beautifully maintained 3-bedroom, 2-bath slab home featuring an open floor plan, step-free living, and excellent curb appeal. The interior showcases durable LVP flooring throughout—ideal for smooth mobility—and a well-appointed kitchen with granite counter tops, bar seating, and a pantry for added storage. Designed with accessibility in mind, this home offers single-level living, wide, open spaces for ease of movement, and a functional layout that accommodates a variety of mobility needs. The primary suite features a private bath and a spacious walk-in closet for added convenience. Step outside to a fenced backyard with a covered, screened-in patio—perfect for relaxing or entertaining. A 3-car garage and inviting covered front porch to complete this charming and accessible home.
Features & Amenities
Interior
-
Other Interior Features
Breakfast Bar, Ceiling Fan(s), Granite Counters, High Ceilings, Open Floorplan, Pantry
-
Total Bedrooms
3
-
Bathrooms
2
-
Above Grade Finished Area
1604.0
-
Basement YN
NO
-
Cooling YN
YES
-
Cooling
Ceiling Fan(s), Central Air
-
Fireplace YN
NO
-
Heating YN
YES
-
Heating
Electric, Heat Pump
-
Main Level Bedrooms
3
-
Pet friendly
N/A
Exterior
-
Garage
Yes
-
Garage spaces
3
-
Construction Materials
Brick Veneer, Vinyl Siding
-
Parking
Driveway, Garage, Garage Faces Front, Oversized
-
Patio and Porch Features
Covered, Front Porch, Patio, Screened
-
Pool
No
Area & Lot
-
Lot Features
Back Yard, Front Yard, Interior Lot, Level
-
Lot Size(acres)
0.23
-
Lot Size(square feet)
10018.8
-
Property Type
Residential
-
Property Sub Type
Single Family Residence
-
Architectural Style
Ranch
Price
-
Sales Price
$340,000
-
Tax Amount
$2,633
-
Sq. Footage
1, 604
-
Price/SqFt
$211
HOA
-
Association
Yes
-
Association Fee
$300
-
Association Fee Frequency
Annually
-
Association Fee Includes
N/A
School District
-
Elementary School
Clippard Elem.
-
Middle School
Central Jr. High
-
High School
Central High
Property Features
-
New Construction
NO
-
Accessibility Features
Accessible Bedroom, Accessible Central Living Area, Accessible Closets, Accessible Common Area, Accessible Doors, Accessible Entrance, Accessible Full Bath, Accessible Hallway(s), Accessible Kitchen, Accessible Washer/Dryer, Customized Wheelchair Accessible
-
Association Amenities
Other
-
Sewer
Public Sewer
-
Water Source
Public
Schedule a Showing
Showing scheduled successfully.
Mortgage calculator
Estimate your monthly mortgage payment, including the principal and interest, property taxes, and HOA. Adjust the values to generate a more accurate rate.
Your payment
Principal and Interest:
$
Property taxes:
$
HOA fees:
$
Total loan payment:
$
Total interest amount:
$
Location
County
Cape Girardeau
Elementary School
Clippard Elem.
Middle School
Central Jr. High
High School
Central High
Listing Courtesy of Donna Weyer , Paul Kitchen & Associates
RealHub Information is provided exclusively for consumers' personal, non-commercial use, and it may not be used for any purpose other than to identify prospective properties consumers may be interested in purchasing. All information deemed reliable but not guaranteed and should be independently verified. All properties are subject to prior sale, change or withdrawal. RealHub website owner shall not be responsible for any typographical errors, misinformation, misprints and shall be held totally harmless.

FOUNDER
Colleen Brown
Call Colleen today to schedule a private showing.

* Listings on this website come from the FMLS IDX Compilation and may be held by brokerage firms other than the owner of this website. The listing brokerage is identified in any listing details. Information is deemed reliable but is not guaranteed. If you believe any FMLS listing contains material that infringes your copyrighted work please click here to review our DMCA policy and learn how to submit a takedown request.© 2024 FMLS.
Related Properties

Cape Girardeau
611 La Petitte Court
3 Beds
3 Baths
2,560 Sq.Ft.
$359,900
MLS#: 26026764

Cape Girardeau
1006 Dearmore Court
3 Beds
2 Baths
1,459 Sq.Ft.
$310,000
MLS#: 26031580

Cape Girardeau
2485 Camel Back Road
4 Beds
3 Baths
2,432 Sq.Ft.
$309,900
MLS#: 26031592

Cape Girardeau
2001 Lee Drive
4 Beds
3 Baths
2,861 Sq.Ft.
$339,000
MLS#: 26025552

Cape Girardeau
2041 Steven Drive
3 Beds
3 Baths
2,728 Sq.Ft.
$288,500
MLS#: 26031217

Cape Girardeau
1731 Lakeshore Drive
3 Beds
2 Baths
1,736 Sq.Ft.
$294,900
MLS#: 26029952
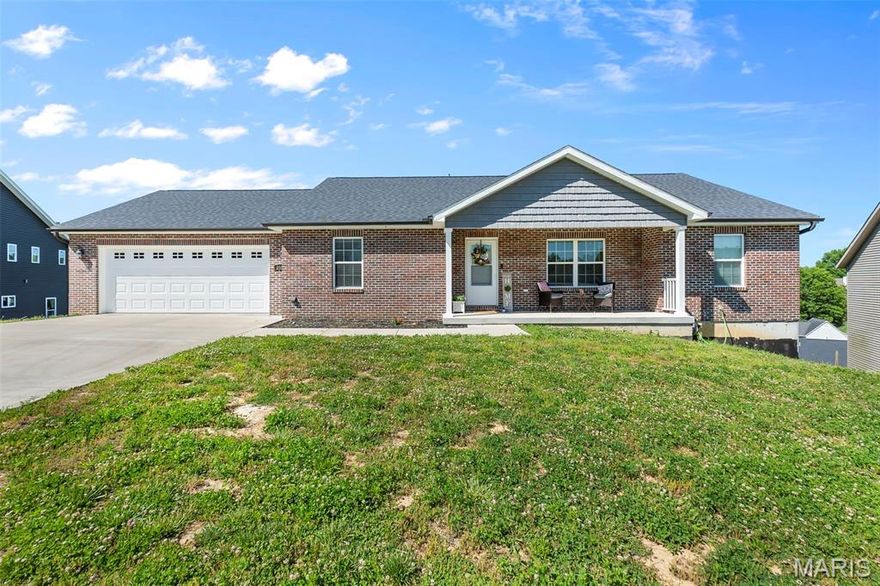
Cape Girardeau
3586 Mill View Xing
5 Beds
3 Baths
2,800 Sq.Ft.
$399,900
MLS#: 26029973
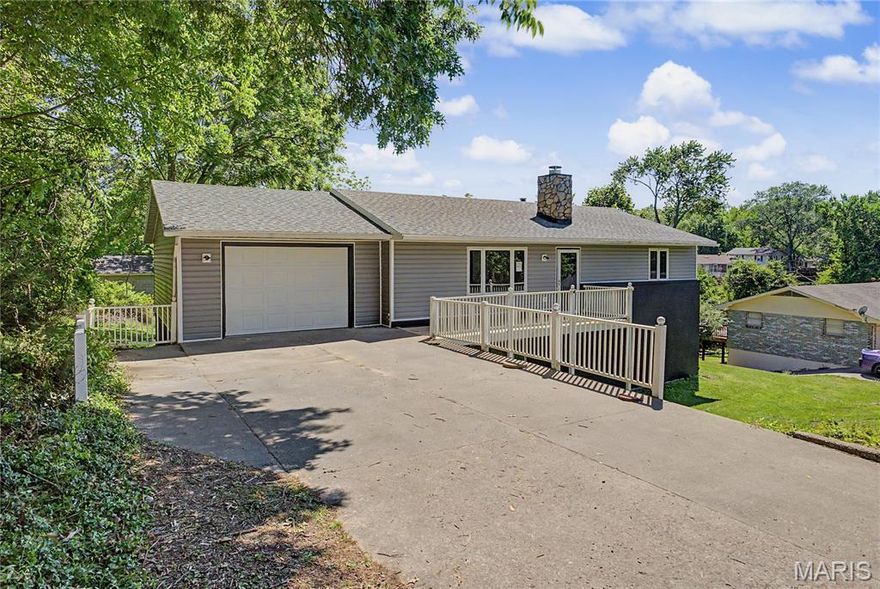
Cape Girardeau
1725 Georgia Street
5 Beds
2 Baths
2,352 Sq.Ft.
$280,000
MLS#: 26029931

Cape Girardeau
1859 Lakeshore Drive
3 Beds
2 Baths
2,365 Sq.Ft.
$289,000
MLS#: 26029596

Cape Girardeau
1811 Lawanda Drive
3 Beds
2 Baths
1,958 Sq.Ft.
$289,900
MLS#: 26029083
