



Property
Beds
4
Full Baths
3
1/2 Baths
None
Year Built
2000
Sq.Footage
2,432
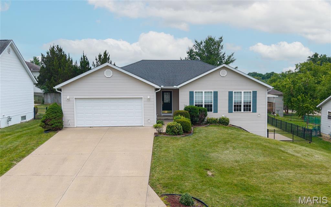
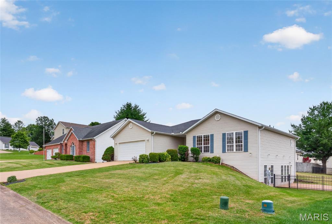
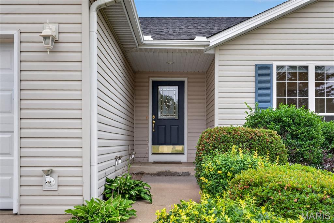
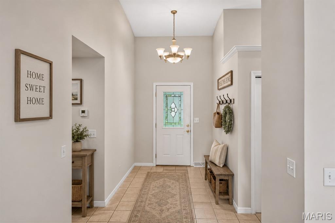
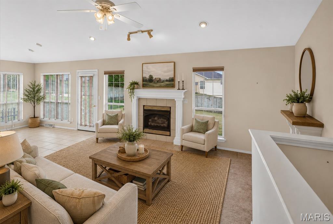
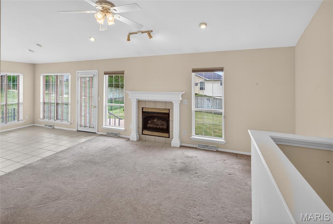
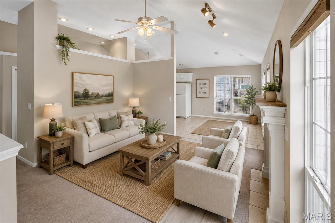
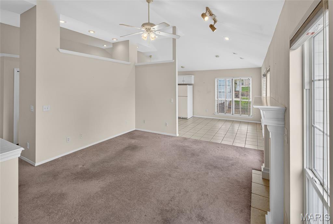
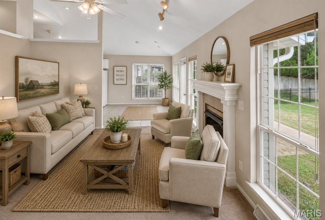
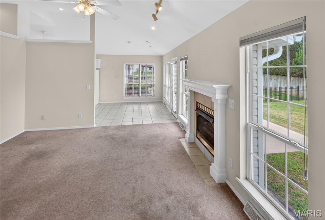
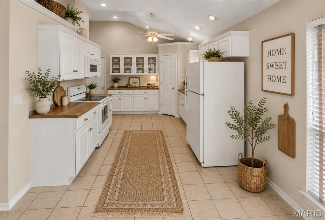
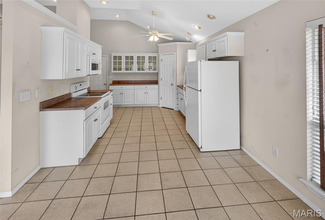
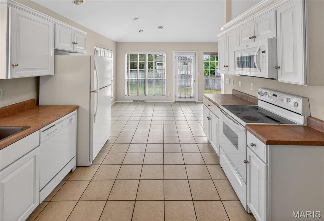
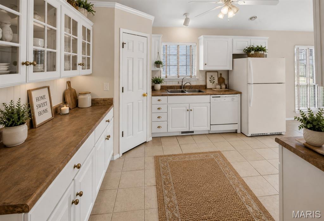
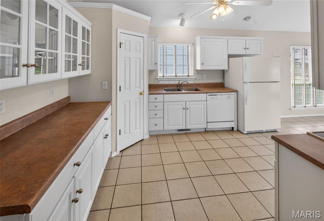
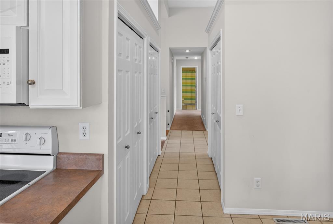
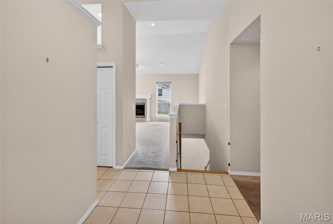
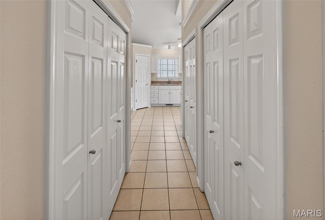
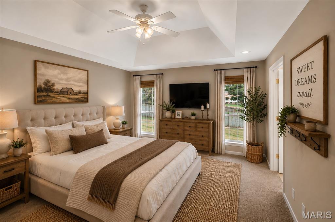
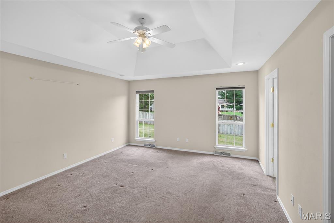
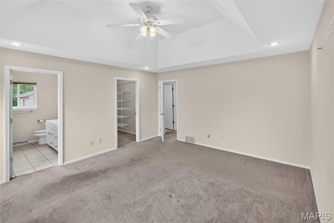
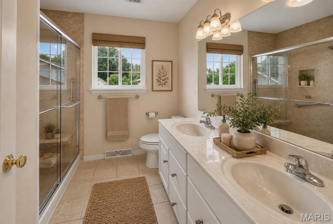
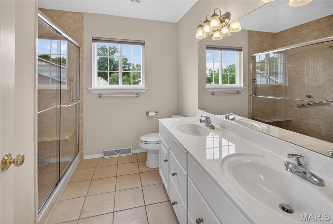
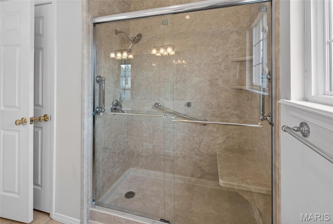
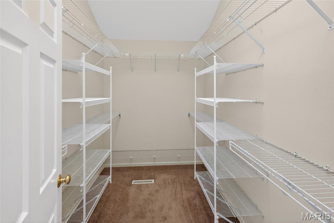
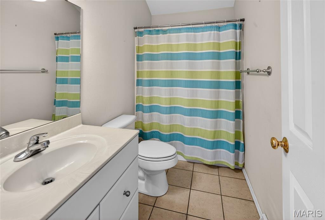
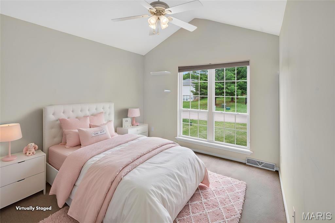
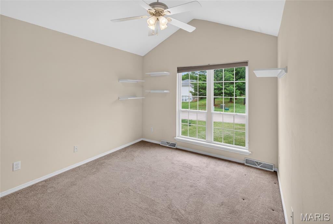
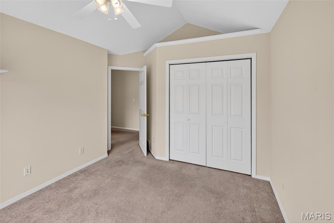
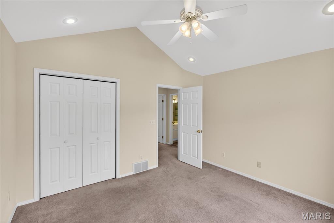
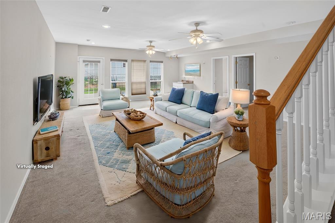
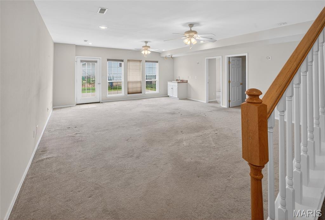
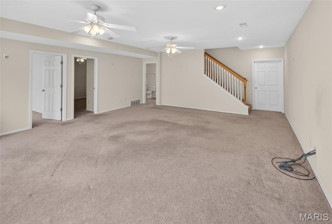
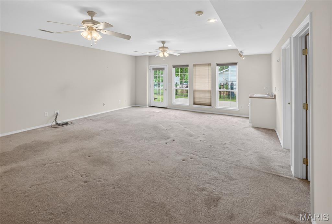
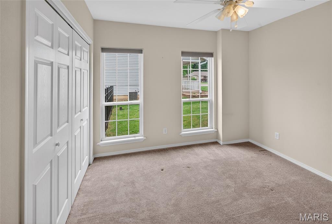
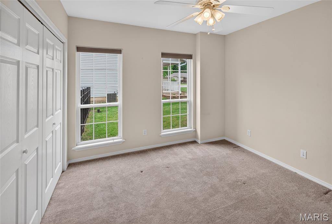
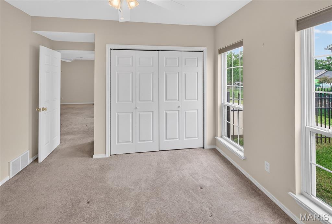
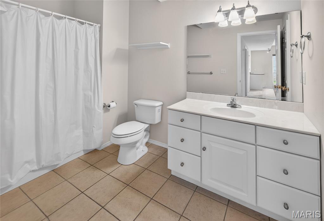
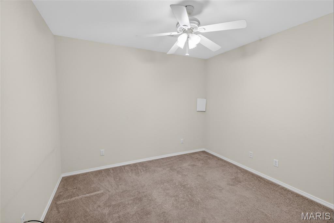
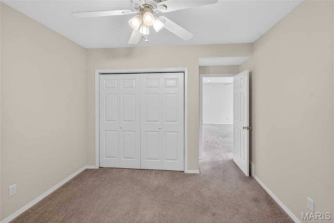
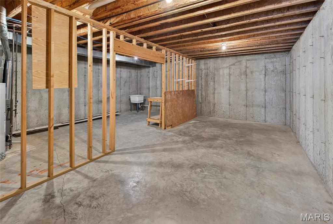
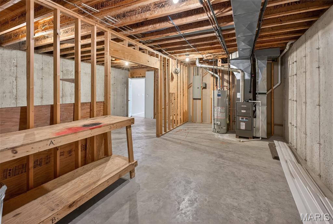
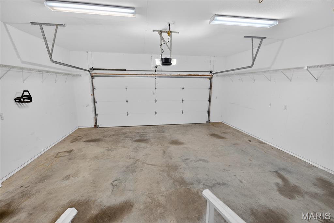
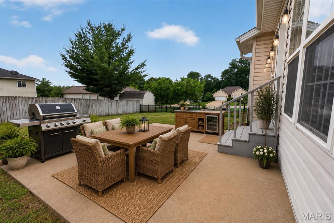
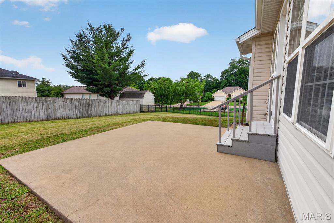
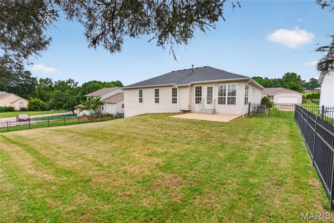
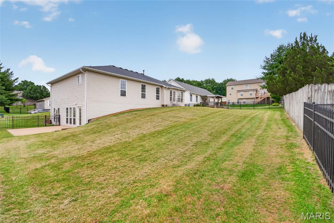
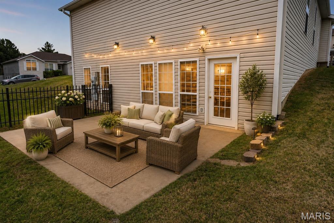
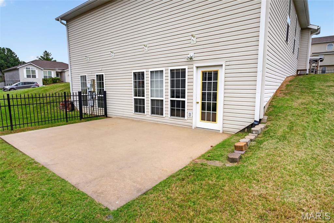
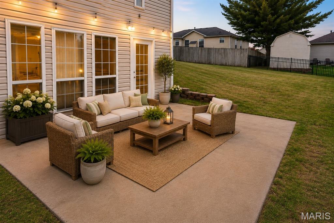
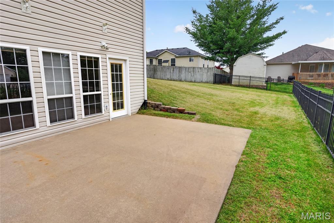
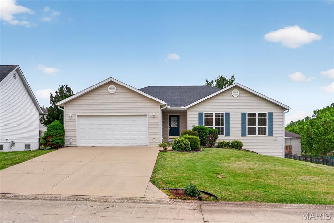
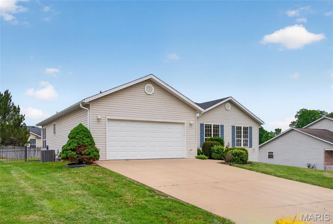
Welcome home to this beautifully maintained 4-bedroom, 3 full-bath dwelling in Cape Girardeau, offering space, comfort, and style throughout. From the moment you step inside, you’ll appreciate the soaring ceilings and inviting living spaces designed for both everyday living and entertaining. The staged photos give you an idea of just how you could lay out your decor, leaving the guesswork out of the equation. The kitchen offers a nice-sized pantry along with ample cabinetry and spacious countertop workspace, while flowing seamlessly into the dining and living areas, which features a cozy fireplace and tons of natural light. Main-level laundry and plenty of closets lend a hand for storing items with easy access when retrieving them for use. The primary suite provides a relaxing retreat complete with a private bath and walk-in closet. The spacious layout of this ranch design includes a walkout basement with generously sized rooms, along with an abundance of storage not just in the lower level but throughout the home. Unbelievable space is a great asset in a dwelling. Step outside to enjoy the fenced backyard with plenty of room for grilling, relaxing, entertaining, or simply enjoying the outdoors. The two oversized concrete patios create the perfect setting for outdoor dining, cozy evenings, and gatherings with family and friends. This home truly offers the perfect blend of functionality, warmth, and inviting charm both inside and out. Call today for your own tour before it is too late.
Features & Amenities
Interior
-
Other Interior Features
Ceiling Fan(s), Entrance Foyer, High Speed Internet, Laminate Counters, Pantry, Recessed Lighting, Storage, Walk-In Closet(s)
-
Total Bedrooms
4
-
Bathrooms
3
-
Above Grade Finished Area
1520.0
-
Basement YN
YES
-
Cooling YN
YES
-
Cooling
Ceiling Fan(s), Central Air, Electric
-
Fireplace YN
YES
-
Heating YN
YES
-
Heating
Forced Air, Natural Gas
-
Main Level Bedrooms
3
-
Pet friendly
N/A
Exterior
-
Garage
Yes
-
Garage spaces
2
-
Construction Materials
Concrete, Vinyl Siding
-
Other Exterior Features
Lighting
-
Parking
Concrete, Garage, Garage Door Opener, Garage Faces Front
-
Patio and Porch Features
Patio
-
Pool
No
-
Waterfront YN
NO
Area & Lot
-
Lot Features
City Lot, Landscaped
-
Lot Size(acres)
0.229
-
Lot Size(square feet)
9975.24
-
Property Type
Residential
-
Property Sub Type
Single Family Residence
-
Architectural Style
Ranch
Price
-
Sales Price
$309,900
-
Tax Amount
$1,987
-
Sq. Footage
2, 432
-
Price/SqFt
$127
HOA
-
Association
No
School District
-
Elementary School
Alma Schrader Elem.
-
Middle School
Central Jr. High
-
High School
Central High
Property Features
-
New Construction
NO
-
Ownership
Private
-
Senior Community YN
NO
-
Sewer
Public Sewer
-
Water Source
Public
Schedule a Showing
Showing scheduled successfully.
Mortgage calculator
Estimate your monthly mortgage payment, including the principal and interest, property taxes, and HOA. Adjust the values to generate a more accurate rate.
Your payment
Principal and Interest:
$
Property taxes:
$
HOA fees:
$
Total loan payment:
$
Total interest amount:
$
Location
County
Cape Girardeau
Elementary School
Alma Schrader Elem.
Middle School
Central Jr. High
High School
Central High
Listing Courtesy of Deb Thurman , EDGE Realty, ERA Powered
RealHub Information is provided exclusively for consumers' personal, non-commercial use, and it may not be used for any purpose other than to identify prospective properties consumers may be interested in purchasing. All information deemed reliable but not guaranteed and should be independently verified. All properties are subject to prior sale, change or withdrawal. RealHub website owner shall not be responsible for any typographical errors, misinformation, misprints and shall be held totally harmless.

FOUNDER
Colleen Brown
Call Colleen today to schedule a private showing.

* Listings on this website come from the FMLS IDX Compilation and may be held by brokerage firms other than the owner of this website. The listing brokerage is identified in any listing details. Information is deemed reliable but is not guaranteed. If you believe any FMLS listing contains material that infringes your copyrighted work please click here to review our DMCA policy and learn how to submit a takedown request.© 2024 FMLS.
Related Properties

Cape Girardeau
611 La Petitte Court
3 Beds
3 Baths
2,560 Sq.Ft.
$359,900
MLS#: 26026764

Cape Girardeau
1006 Dearmore Court
3 Beds
2 Baths
1,459 Sq.Ft.
$310,000
MLS#: 26031580

Cape Girardeau
2041 Steven Drive
3 Beds
3 Baths
2,728 Sq.Ft.
$288,500
MLS#: 26031217

Cape Girardeau
2001 Lee Drive
4 Beds
3 Baths
2,861 Sq.Ft.
$339,000
MLS#: 26025552

Cape Girardeau
1731 Lakeshore Drive
3 Beds
2 Baths
1,736 Sq.Ft.
$294,900
MLS#: 26029952

Cape Girardeau
2577 Revolution Drive
3 Beds
2 Baths
1,670 Sq.Ft.
$325,000
MLS#: 26028356
Cape Girardeau
1725 Georgia Street
5 Beds
2 Baths
2,352 Sq.Ft.
$280,000
MLS#: 26029931

Cape Girardeau
1859 Lakeshore Drive
3 Beds
2 Baths
2,365 Sq.Ft.
$289,000
MLS#: 26029596

Cape Girardeau
1811 Lawanda Drive
3 Beds
2 Baths
1,958 Sq.Ft.
$289,900
MLS#: 26029083
