

Property
Beds
3
Full Baths
2
1/2 Baths
2
Year Built
1973
Sq.Footage
1,804
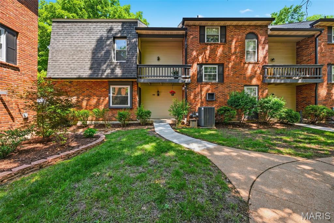
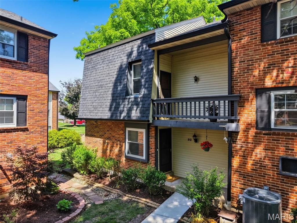
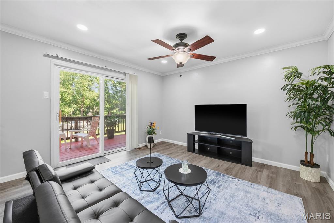
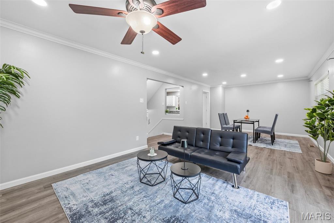
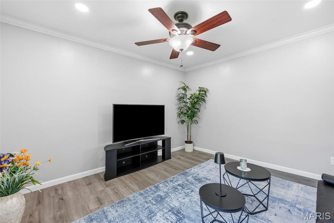
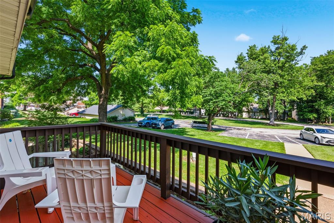
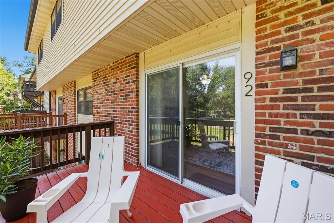
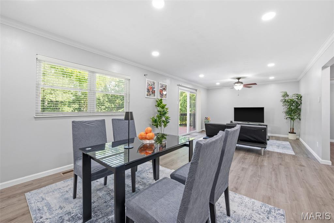
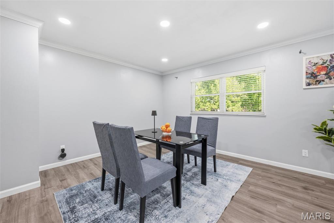
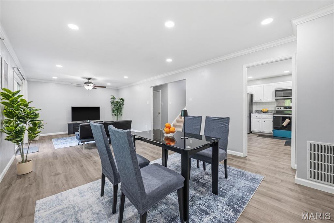
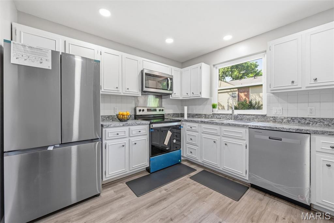
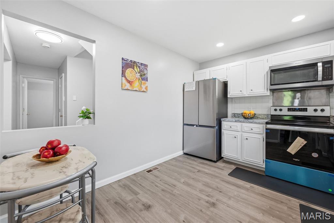
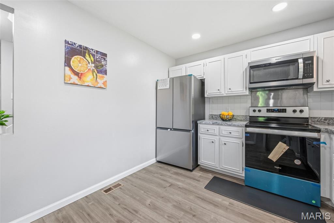
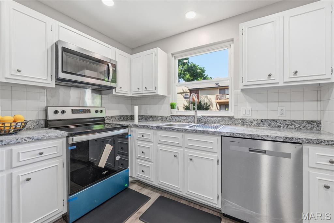
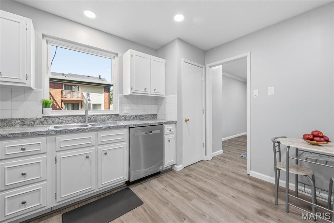
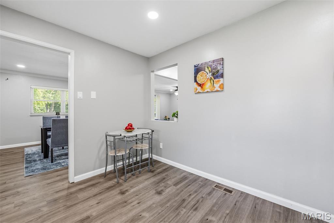
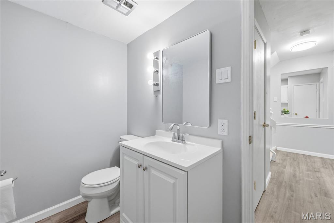
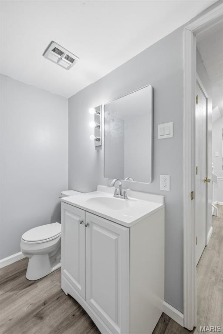
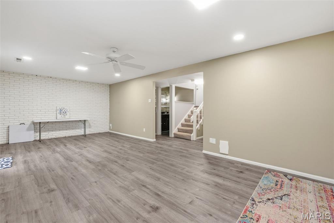
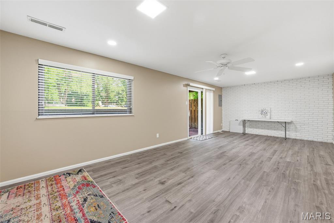
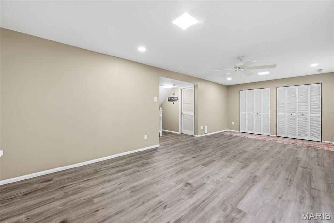
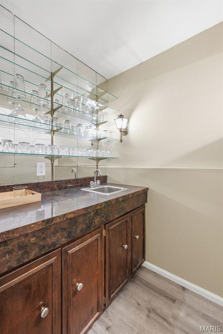
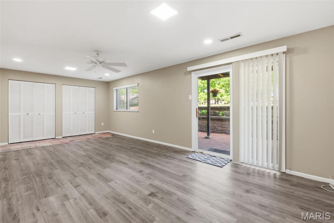
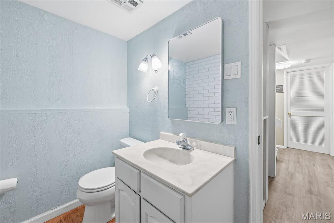
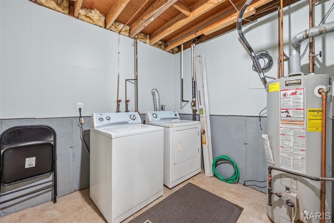
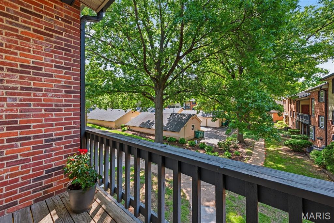
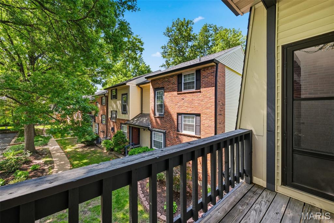
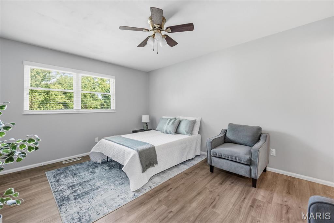
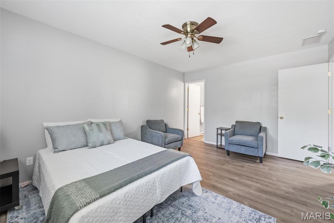
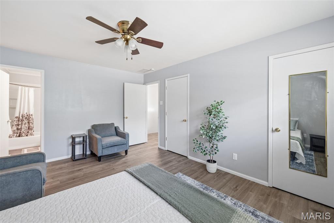
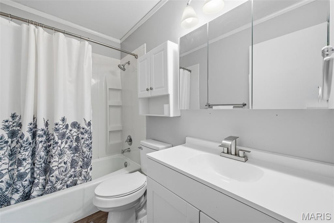
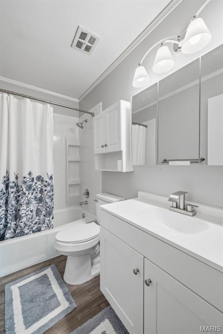
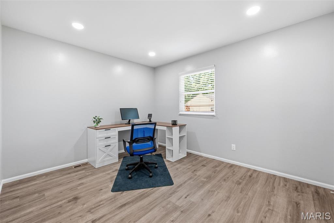
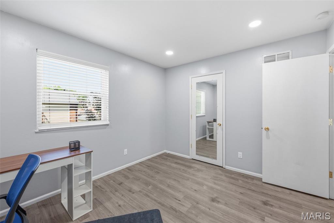
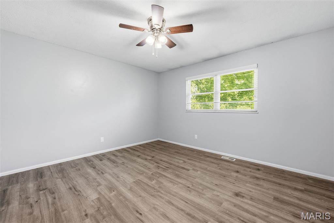
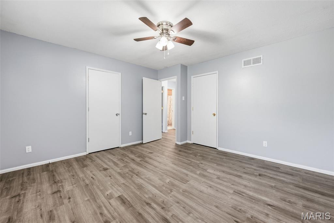
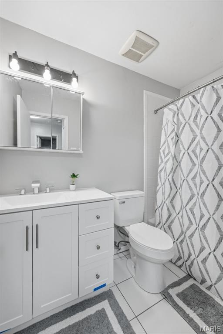
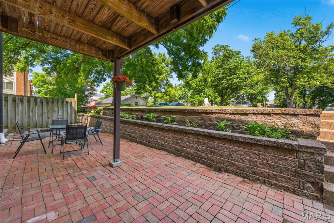
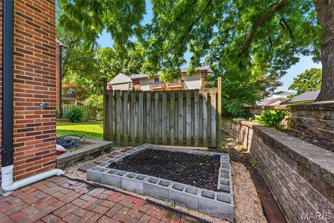
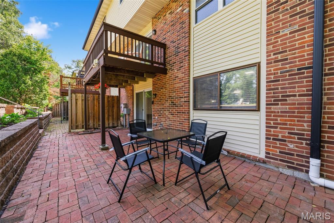
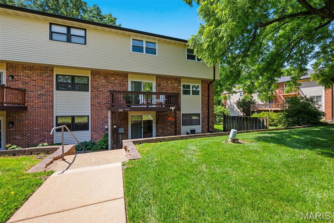
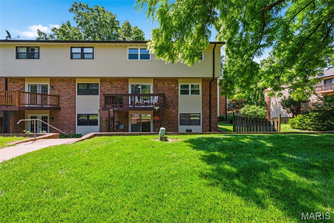
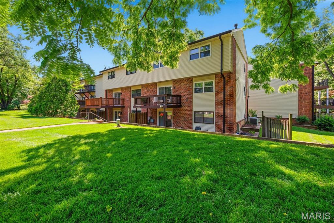
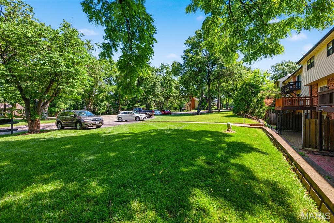
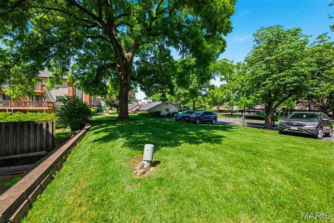
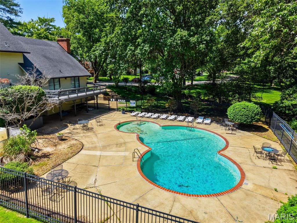
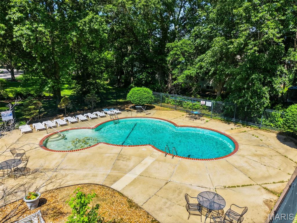
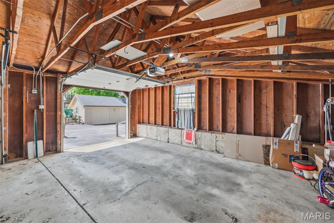
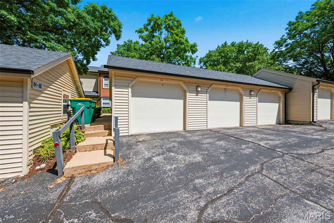
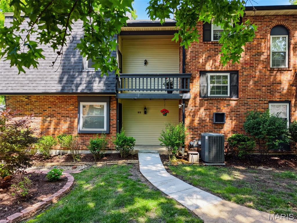
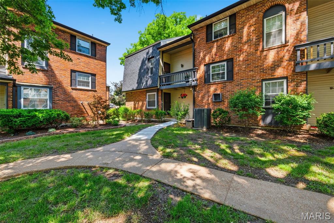
Welcome home! You will fall in love with this beautifully updated townhome in the heart of Chesterfield, offering the perfect blend of space, style, and convenience! This move-in ready townhome features 3 bedrooms, 2 full baths, 2 half baths, and over 1,800 SqFt of living space expanding three finished levels. Fresh updates throughout include luxury vinyl flooring, modern lighting, renovated baths, and an updated kitchen with crisp white cabinetry, new stainless steel appliances, and tasteful finishes buyers will love. The spacious main level offers an open layout ideal for everyday living and entertaining, while the finished walk-out lower level provides flexible recreation space with access to a private patio. Enjoy outdoor living with not one, but TWO private decks—perfect for morning coffee or relaxing evenings. The primary suite offers generous space and comfort, while the additional bedrooms provide flexibility for guests, family, or home office needs. Buyers will appreciate the cover4ed parking option of 1-car garage plus an abundance of guest parking rarely found in townhome communities. Located in sought-after Parkway Central schools, this community also offers a pool and clubhouse for residents to enjoy all summer long. Conveniently positioned near shopping, dining, grocery stores, parks, major highways, and interstate access, this location makes daily life incredibly easy. This townhome is the package deal! Affordable Chesterfield living with stylish updates, low-maintenance convenience, and fantastic community amenities. Don't delay!
Features & Amenities
Interior
-
Total Bedrooms
3
-
Bathrooms
2
-
1/2 Bathrooms
2
-
Above Grade Finished Area
1804.0
-
Basement YN
YES
-
Cooling YN
YES
-
Cooling
Ceiling Fan(s), Central Air
-
Fireplace YN
NO
-
Heating YN
YES
-
Heating
Forced Air
-
Pet friendly
N/A
Exterior
-
Garage
No
-
Construction Materials
Brick
-
Pool
Yes
-
Pool Features
In Ground
-
Waterfront YN
NO
Area & Lot
-
Lot Features
Landscaped, Level
-
Lot Size(acres)
0.2666
-
Lot Size(square feet)
11613.1
-
Property Type
Residential
-
Property Sub Type
Townhouse
-
Architectural Style
Traditional
Price
-
Sales Price
$249,500
-
Tax Amount
$2,727
-
Sq. Footage
1, 804
-
Price/SqFt
$138
HOA
-
Association
Yes
-
Association Fee
$577
-
Association Fee Frequency
Monthly
-
Association Fee Includes
N/A
School District
-
Elementary School
Shenandoah Valley Elem.
-
Middle School
Central Middle
-
High School
Parkway Central High
Property Features
-
New Construction
NO
-
Association Amenities
Clubhouse, Pool
-
Foundation Details
Concrete Perimeter
-
Sewer
Public Sewer
-
Water Source
Public
Schedule a Showing
Showing scheduled successfully.
Mortgage calculator
Estimate your monthly mortgage payment, including the principal and interest, property taxes, and HOA. Adjust the values to generate a more accurate rate.
Your payment
Principal and Interest:
$
Property taxes:
$
HOA fees:
$
Total loan payment:
$
Total interest amount:
$
Location
County
St. Louis
Elementary School
Shenandoah Valley Elem.
Middle School
Central Middle
High School
Parkway Central High
Listing Courtesy of Kim Cameron , RE/MAX Results
RealHub Information is provided exclusively for consumers' personal, non-commercial use, and it may not be used for any purpose other than to identify prospective properties consumers may be interested in purchasing. All information deemed reliable but not guaranteed and should be independently verified. All properties are subject to prior sale, change or withdrawal. RealHub website owner shall not be responsible for any typographical errors, misinformation, misprints and shall be held totally harmless.

FOUNDER
Colleen Brown
Call Colleen today to schedule a private showing.

* Listings on this website come from the FMLS IDX Compilation and may be held by brokerage firms other than the owner of this website. The listing brokerage is identified in any listing details. Information is deemed reliable but is not guaranteed. If you believe any FMLS listing contains material that infringes your copyrighted work please click here to review our DMCA policy and learn how to submit a takedown request.© 2024 FMLS.
Related Properties
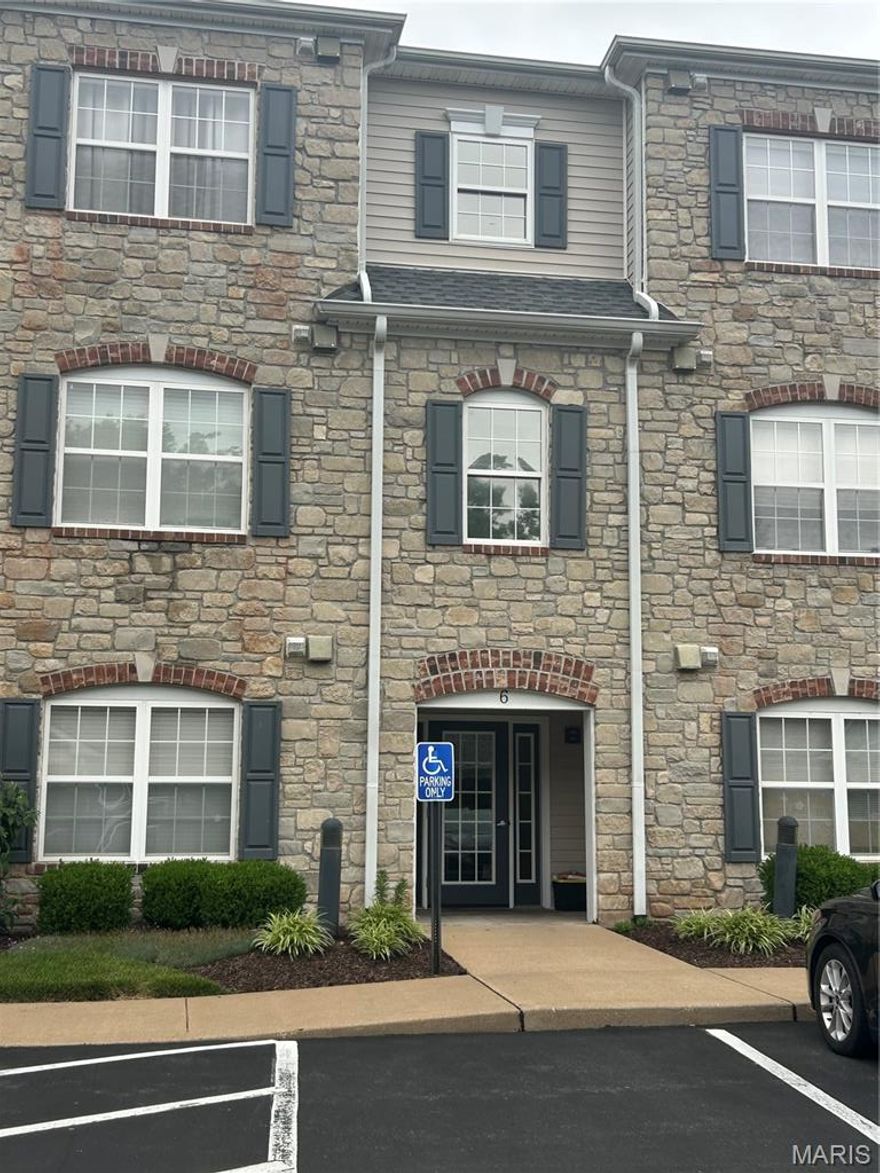
Chesterfield
6 Monarch Trace Court 204
2 Beds
2 Baths
1,186 Sq.Ft.
$275,000
MLS#: 26031640

Chesterfield
15022 Baxter Village Drive
2 Beds
2 Baths
1,584 Sq.Ft.
$239,900
MLS#: 26032078

Chesterfield
13220 Matador Drive
4 Beds
2 Baths
1,848 Sq.Ft.
$225,000
MLS#: 26026849
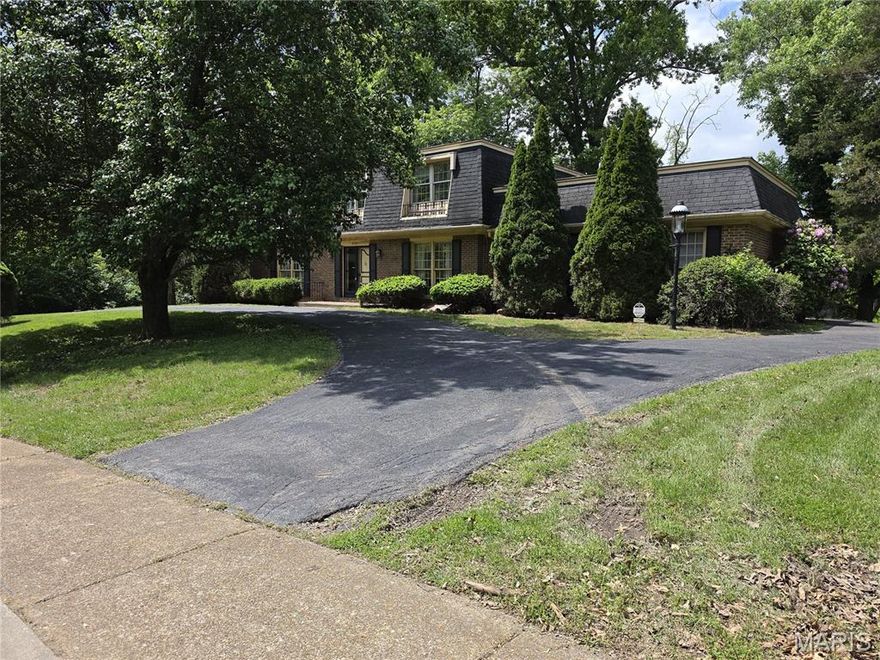
Chesterfield
621 Claymont Estates Drive
4 Beds
2 Baths
2,612 Sq.Ft.
$275,000
MLS#: 26021704
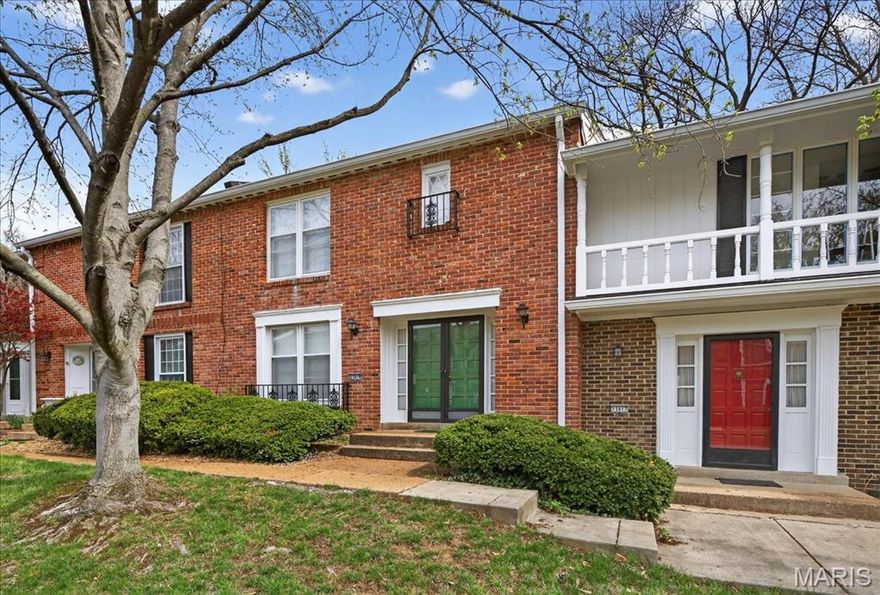
Chesterfield
13419 Forestlac Drive
2 Beds
2 Baths
2,143 Sq.Ft.
$240,000
MLS#: 26022019
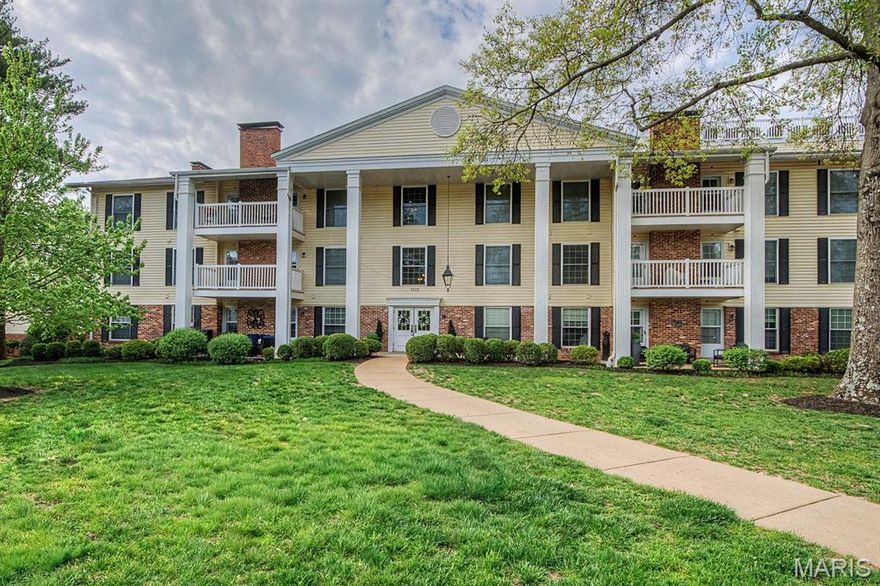
Chesterfield
1512 Bedford Forge Court 11
1 Beds
2 Baths
1,292 Sq.Ft.
$229,900
MLS#: 26022043
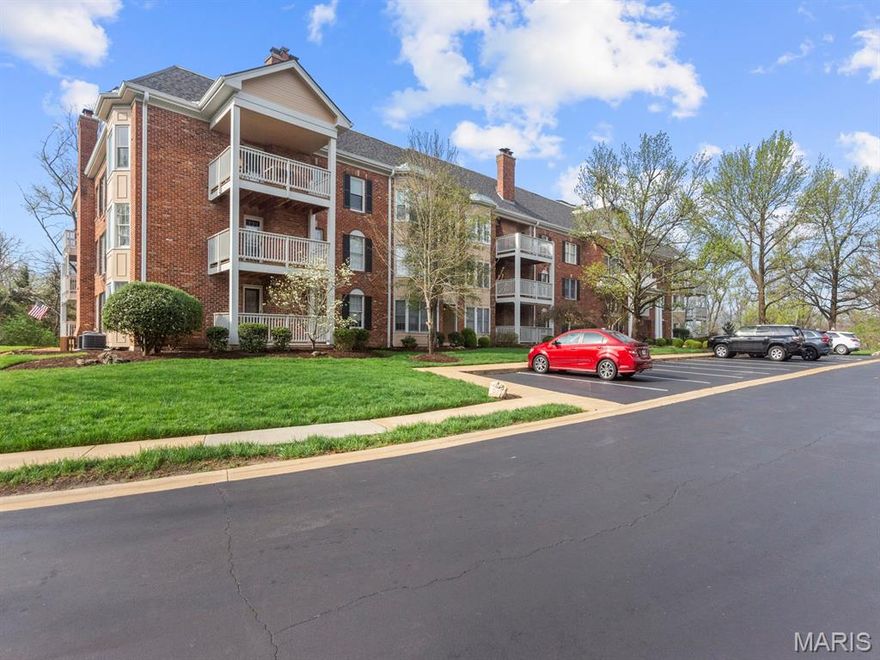
Chesterfield
207 Ambridge Court 101
2 Beds
2 Baths
1,799 Sq.Ft.
$274,900
MLS#: 26018945
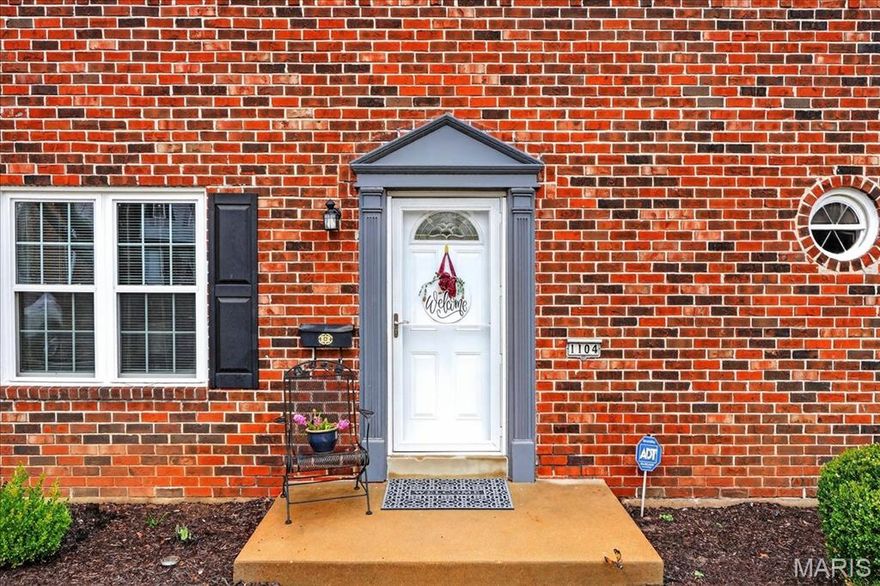
Chesterfield
1104 Cantina Drive
3 Beds
2 Baths
1,736 Sq.Ft.
$215,000
MLS#: 26010514
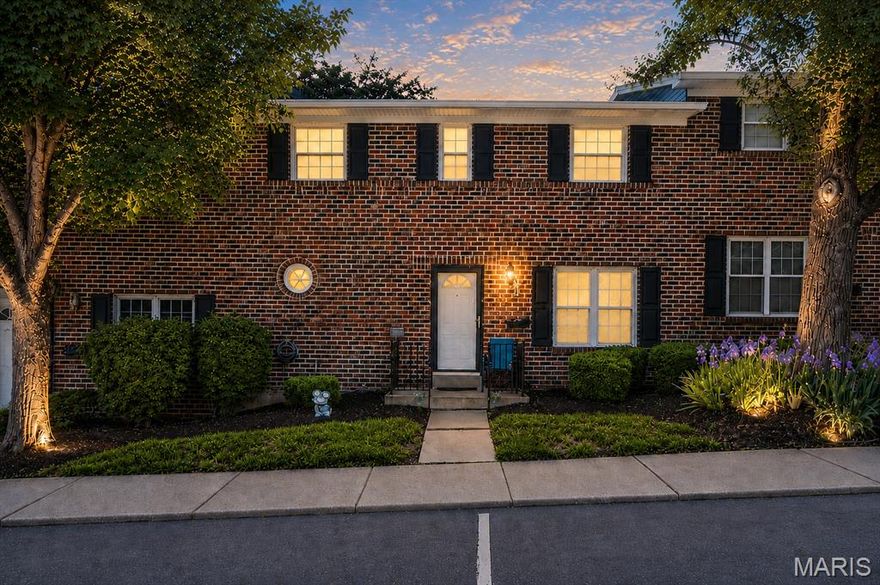
Chesterfield
13222 Cantina Drive
3 Beds
2 Baths
2,136 Sq.Ft.
$217,500
MLS#: 26007442

Chesterfield
1530 Bedford Forge Court 15
2 Beds
2 Baths
1,763 Sq.Ft.
$270,000
MLS#: 25070091
