
Property
Beds
2
Full Baths
2
1/2 Baths
None
Year Built
2005
Sq.Footage
1,186

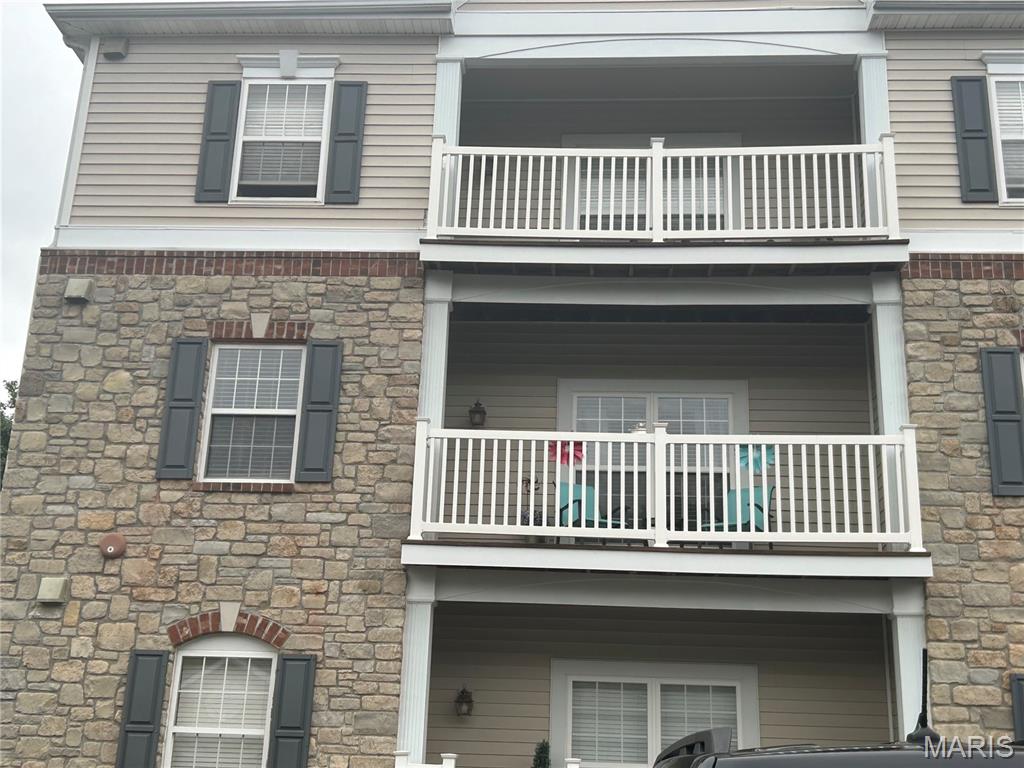
Showings begin Thurs, May 28 WELCOME HOME! Experience easy, carefree living in this luxury 2-bedroom, 2-bath condo located in the heart of Chesterfield! Perfectly situated across from Chesterfield Amphitheater and Chesterfield Central Park — home to Veterans Honor Park, the Family Aquatic Center, and scenic walking trails — this location offers convenience, recreation, and entertainment right outside your door. Enjoy close proximity to popular restaurants, shopping, Topgolf Chesterfield, and quick access to Highway 64. One of the standout features of this desirable 2nd-floor corner unit (elevator in building) is the covered deck overlooking peaceful green space and mature trees — the perfect place to relax and unwind. Inside, you’ll love the neutral paint palette, updated flooring, abundant natural light, and open-concept layout. The inviting foyer leads into a spacious family room that serves as the heart of the home. The kitchen features 42” maple cabinets, stainless steel appliances, and a refrigerator that stays with the home. The primary suite offers a large walk-in closet and private bath, while the second bedroom includes generous space and a custom closet shelving system for added organization. Additional updates include a new HVAC system, offering comfort and peace of mind for years to come. A private storage unit is also included, providing convenient extra space for seasonal items, hobbies, or additional belongings. Plus, enjoy the convenience of assigned, covered parking for one vehicle and in-unit laundry for added ease and functionality. Highlights: 2nd-floor corner unit with elevator access New HVAC system In unit laundry Covered deck with scenic views Open floor plan with abundant natural light 42” maple cabinetry & stainless appliances Spacious primary suite with walk-in closet Excellent Chesterfield location near parks, dining, shopping & entertainment Easy access to Hwy 64 A wonderful opportunity to enjoy low-maintenance living in one of Chesterfield’s most convenient locations!
Features & Amenities
Interior
-
Total Bedrooms
2
-
Bathrooms
2
-
Above Grade Finished Area
1186.0
-
Basement YN
NO
-
Cooling YN
YES
-
Cooling
Central Air
-
Fireplace YN
NO
-
Heating YN
YES
-
Heating
Natural Gas
-
Main Level Bedrooms
2
-
Pet friendly
N/A
Exterior
-
Garage
No
-
Construction Materials
Brick Veneer, Stone, Vinyl Siding
-
Pool
No
Area & Lot
-
Lot Size(acres)
0.1543
-
Lot Size(square feet)
6721.31
-
Property Type
Residential
-
Property Sub Type
Condominium
-
Architectural Style
Traditional
Price
-
Sales Price
$275,000
-
Tax Amount
$3,339
-
Sq. Footage
1, 186
-
Price/SqFt
$231
HOA
-
Association
Yes
-
Association Fee
$495
-
Association Fee Frequency
Monthly
-
Association Fee Includes
N/A
School District
-
Elementary School
Wild Horse Elem.
-
Middle School
Crestview Middle
-
High School
Marquette Sr. High
Property Features
-
New Construction
NO
-
Association Amenities
Management
-
Sewer
Public Sewer
-
Water Source
Public
Schedule a Showing
Showing scheduled successfully.
Mortgage calculator
Estimate your monthly mortgage payment, including the principal and interest, property taxes, and HOA. Adjust the values to generate a more accurate rate.
Your payment
Principal and Interest:
$
Property taxes:
$
HOA fees:
$
Total loan payment:
$
Total interest amount:
$
Location
County
St. Louis
Elementary School
Wild Horse Elem.
Middle School
Crestview Middle
High School
Marquette Sr. High
Listing Courtesy of Liz Whitworth , Elevate Realty, LLC
RealHub Information is provided exclusively for consumers' personal, non-commercial use, and it may not be used for any purpose other than to identify prospective properties consumers may be interested in purchasing. All information deemed reliable but not guaranteed and should be independently verified. All properties are subject to prior sale, change or withdrawal. RealHub website owner shall not be responsible for any typographical errors, misinformation, misprints and shall be held totally harmless.

FOUNDER
Colleen Brown
Call Colleen today to schedule a private showing.

* Listings on this website come from the FMLS IDX Compilation and may be held by brokerage firms other than the owner of this website. The listing brokerage is identified in any listing details. Information is deemed reliable but is not guaranteed. If you believe any FMLS listing contains material that infringes your copyrighted work please click here to review our DMCA policy and learn how to submit a takedown request.© 2024 FMLS.
Related Properties

Chesterfield
15022 Baxter Village Drive
2 Beds
2 Baths
1,584 Sq.Ft.
$239,900
MLS#: 26032078

Chesterfield
15009 Claymoor Court 8
2 Beds
2 Baths
1,735 Sq.Ft.
$299,900
MLS#: 26026638

Chesterfield
13220 Matador Drive
4 Beds
2 Baths
1,848 Sq.Ft.
$225,000
MLS#: 26026849
Chesterfield
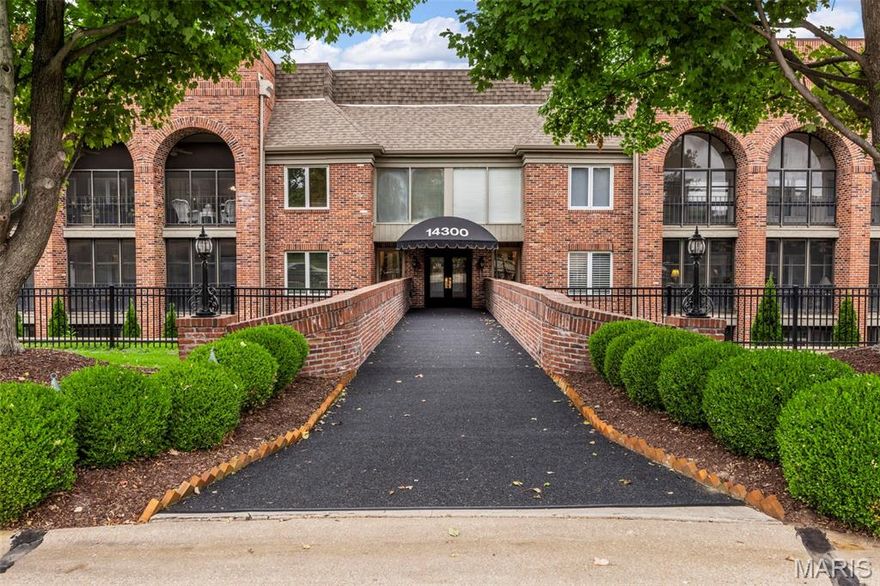
14300 Conway Meadows Court 202
2 Beds
2 Baths
2,330 Sq.Ft.
$325,000
MLS#: 26013113
Chesterfield
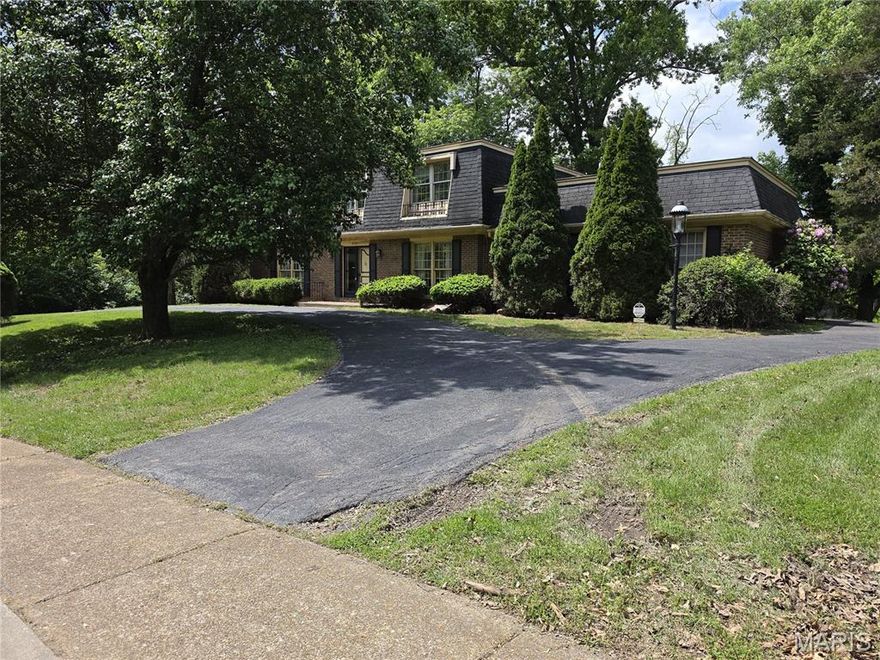
621 Claymont Estates Drive
4 Beds
2 Baths
2,612 Sq.Ft.
$275,000
MLS#: 26021704
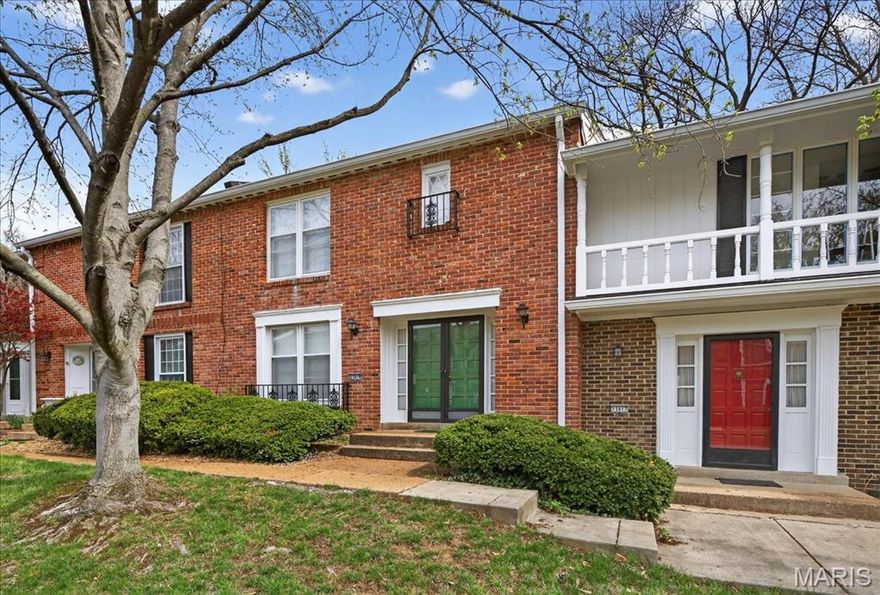
Chesterfield
13419 Forestlac Drive
2 Beds
2 Baths
2,143 Sq.Ft.
$240,000
MLS#: 26022019
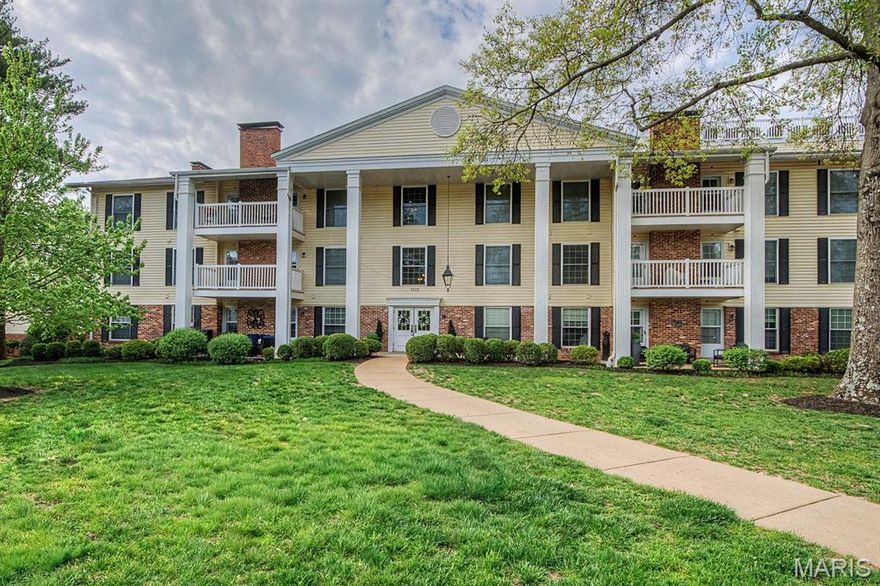
Chesterfield
1512 Bedford Forge Court 11
1 Beds
2 Baths
1,292 Sq.Ft.
$229,900
MLS#: 26022043
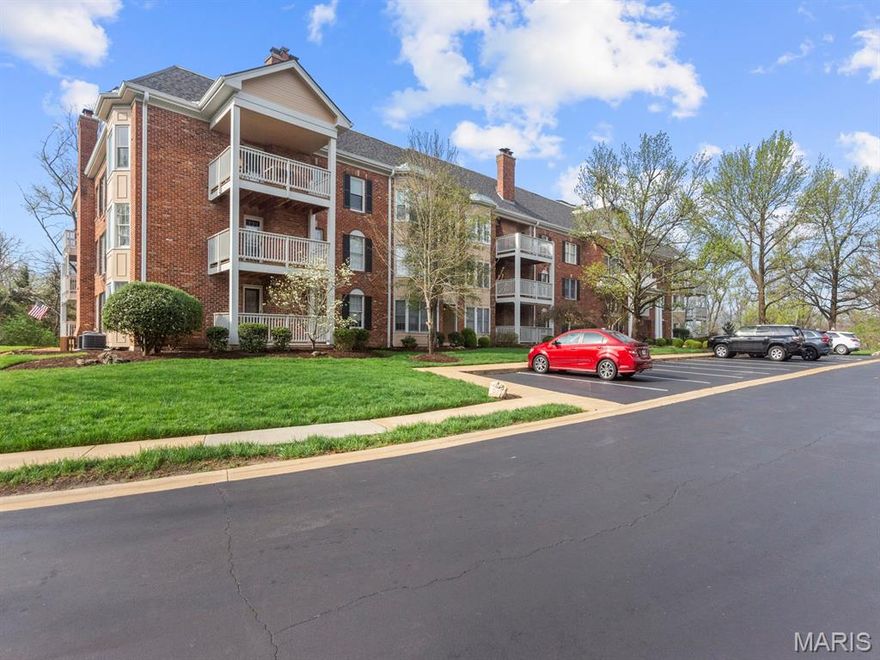
Chesterfield
207 Ambridge Court 101
2 Beds
2 Baths
1,799 Sq.Ft.
$274,900
MLS#: 26018945

Chesterfield
1530 Bedford Forge Court 15
2 Beds
2 Baths
1,763 Sq.Ft.
$270,000
MLS#: 25070091
