Features & Amenities

Interior

  • Total Bedrooms

    3

  • Bathrooms

    2

  • 1/2 Bathrooms

    1

  • Above Grade Finished Area

    1878.0

  • Basement YN

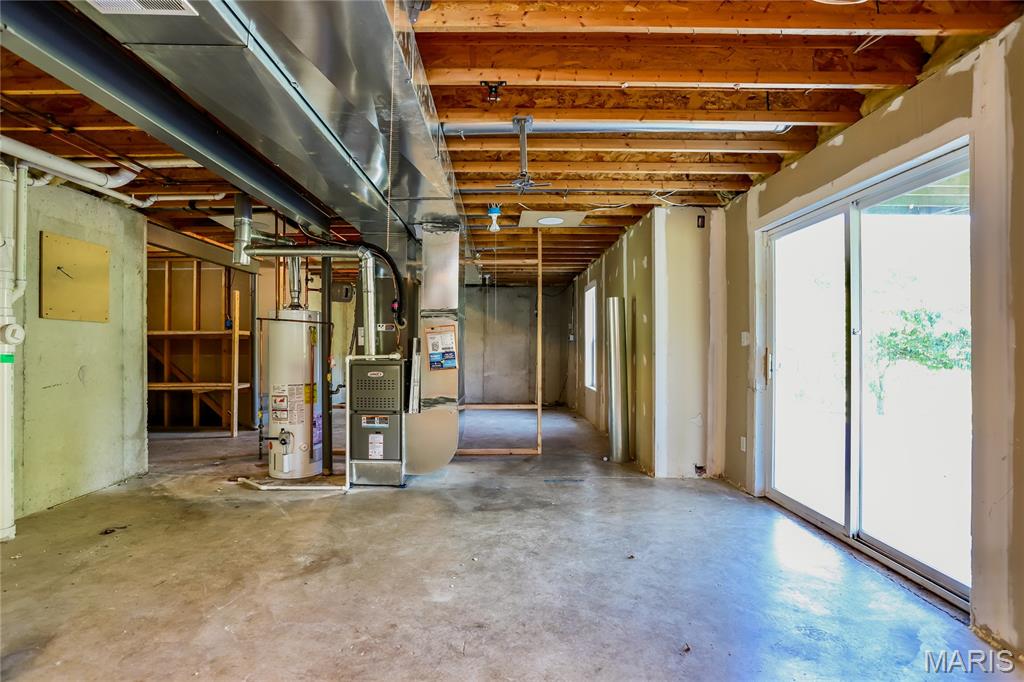
    YES

  • Cooling YN

    YES

  • Cooling

    Central Air

  • Fireplace YN

    YES

  • Heating YN

    YES

  • Heating

    Forced Air

  • Pet friendly

    N/A

Exterior

  • Garage

    Yes

  • Garage spaces

    3

  • Construction Materials

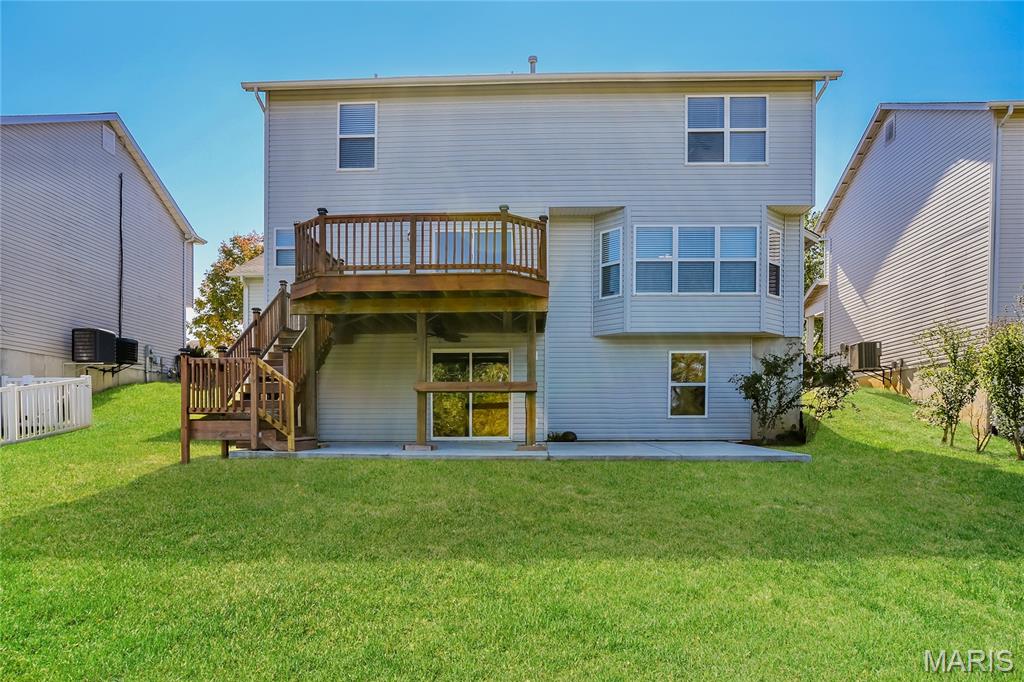
    Vinyl Siding

  • Pool

    No

Area & Lot

  • Lot Size(acres)

    0.22

  • Lot Size(square feet)

    9583.2

  • Property Type

    Residential

  • Property Sub Type

    Single Family Residence

  • Architectural Style

    Traditional

Price

  • Sales Price

    $350,000

  • Tax Amount

    $3,865

  • Sq. Footage

    1, 878

  • Price/SqFt

    $186

HOA

  • Association

    Yes

  • Association Fee

    $100

  • Association Fee Frequency

    Annually

  • Association Fee Includes

    N/A

School District

  • Elementary School

    Heritage Elem.

  • Middle School

    Wentzville Middle

  • High School

    Holt Sr. High

Property Features

  • New Construction

    NO

  • Sewer

    Public Sewer

  • Water Source

    Public

Schedule a Showing

Showing scheduled successfully.

<
>
IN PERSON
VIA CHAT

What is 3 + 4 ?


Change time

Mortgage calculator

Estimate your monthly mortgage payment, including the principal and interest, property taxes, and HOA. Adjust the values to generate a more accurate rate.

Your payment

Principal and Interest:

$

Property taxes:

$

HOA fees:

$

Total loan payment:

$

Total interest amount:

$

Location

County

St. Charles

Elementary School

Heritage Elem.

Middle School

Wentzville Middle

High School

Holt Sr. High

Listing Courtesy of Angela Kenney , EXP Realty, LLC

RealHub Information is provided exclusively for consumers' personal, non-commercial use, and it may not be used for any purpose other than to identify prospective properties consumers may be interested in purchasing. All information deemed reliable but not guaranteed and should be independently verified. All properties are subject to prior sale, change or withdrawal. RealHub website owner shall not be responsible for any typographical errors, misinformation, misprints and shall be held totally harmless.

Agent Colleen Brown

FOUNDER

Colleen Brown

Call Colleen today to schedule a private showing.


* Listings on this website come from the FMLS IDX Compilation and may be held by brokerage firms other than the owner of this website. The listing brokerage is identified in any listing details. Information is deemed reliable but is not guaranteed. If you believe any FMLS listing contains material that infringes your copyrighted work please click here to review our DMCA policy and learn how to submit a takedown request.© 2024 FMLS.
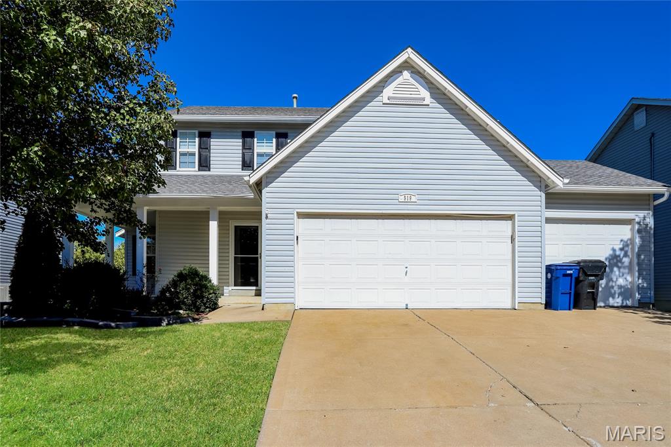
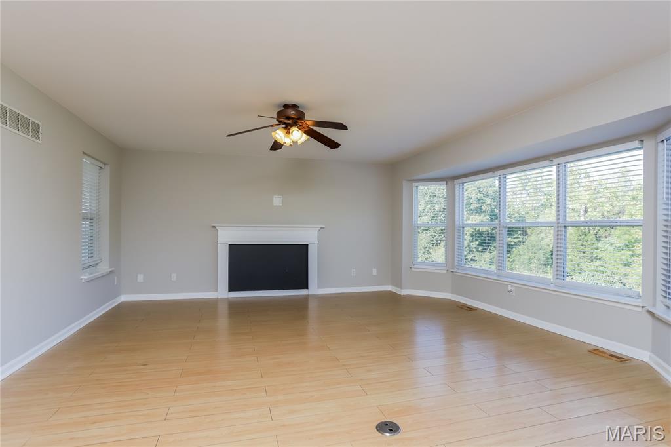
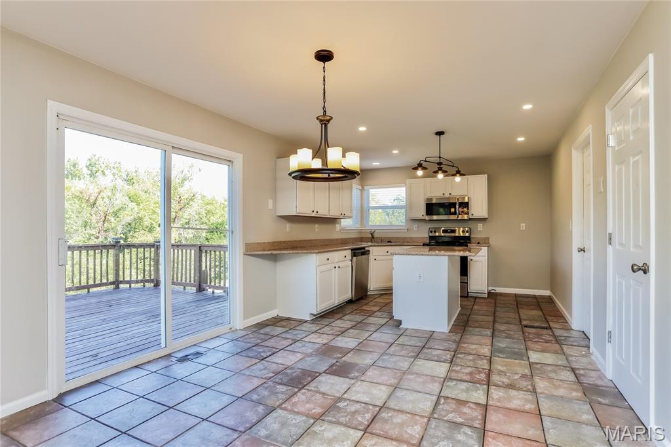
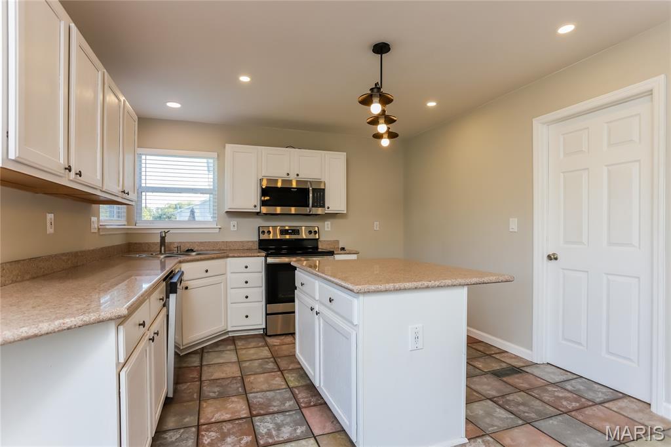
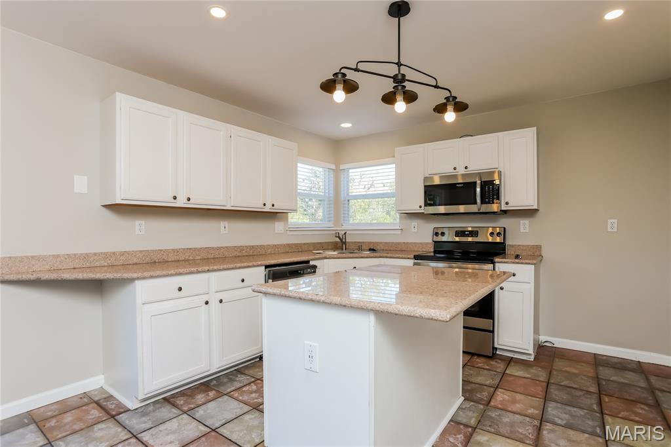
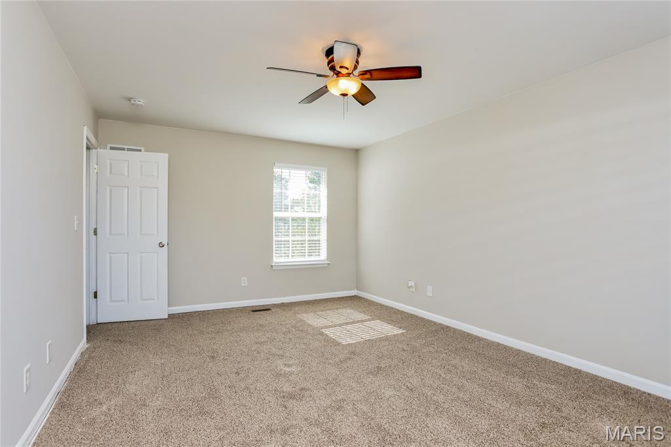
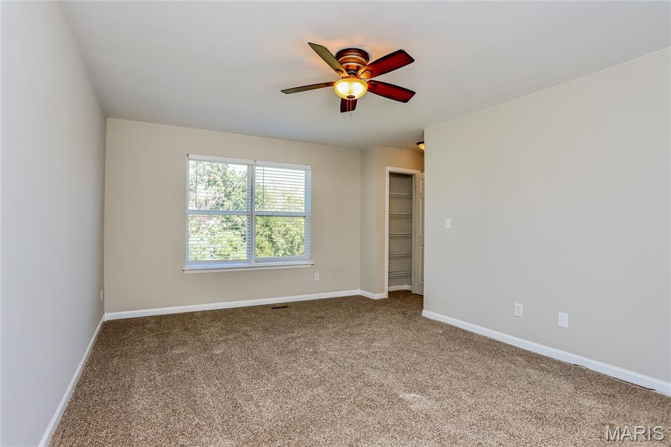
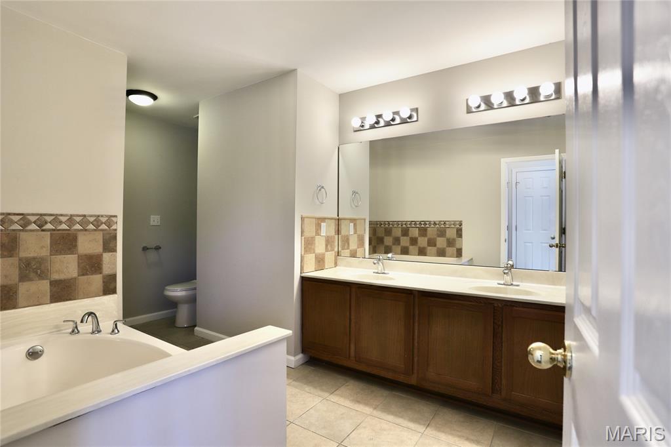
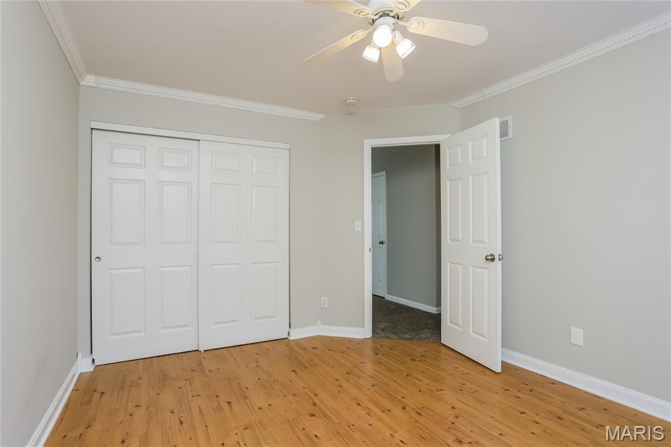
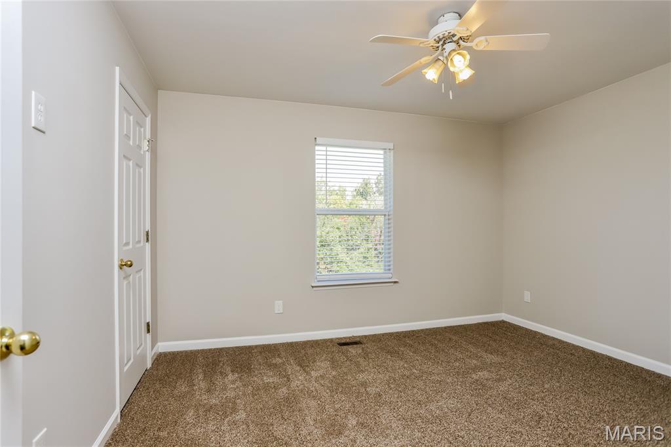
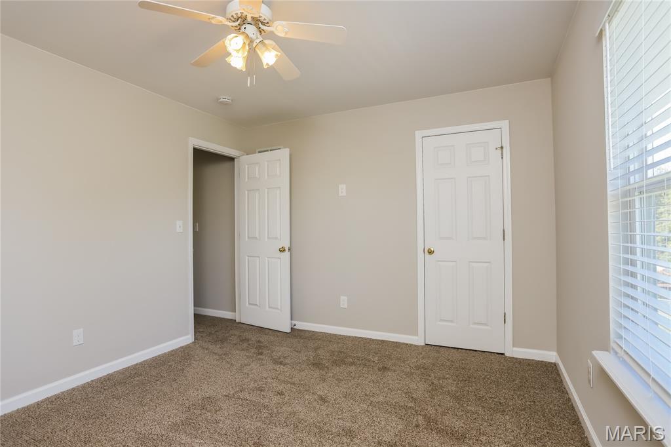
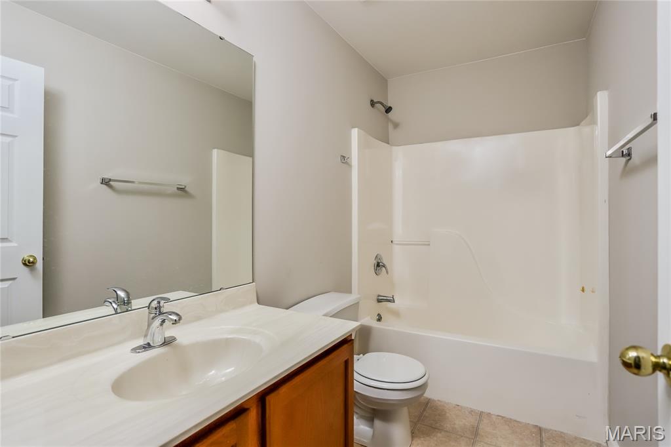
From the moment that you arrive at this home, the lush yard and charming wrap-around porch make this home special. Inside, the open floor plan features a bright family room with a triple bay window, a breakfast area with sliding glass doors leading to a spacious deck, and views of the backyard backing to common ground. The kitchen offers granite counters ceramic tile floors and abundant cabinet space. The main floor laundry and oversized 3-car garage offer a ton of convenience. Upstairs, the vaulted loft provides flexible living space perfect for a home office, playroom or lounge area.  The primary suite includes a luxury bath with ceramic tile flooring.

519 Great Oaks Meadow Drive

Message successfully sent.

What would you like to know?

What is 3 + 4 ?

I agree to receive email communication and understand I can unsubscribe at any time.

I agree to be contacted by Colleen Brown via call, email, and text for real estate services. To opt out, you can reply 'stop' at any time or reply 'help' for assistance. You can also click the unsubscribe link in the emails. Message and data rates may apply. Message frequency may vary. Privacy Policy

Related Properties

Price reduced
Welcome home to this beautifully updated 2-story home in Wentzville! Featuring an open floor plan and stylish modern updates throughout, this home is move-in ready and designed for comfortable everyday living. Step inside to find updated LVP flooring, brand-new carpet, and fresh paint that creates a bright and inviting feel. The cozy living room is highlighted by a stunning shiplap fireplace wall with custom built-ins, making it the perfect gathering space. The spacious kitchen and main living areas flow seamlessly together, ideal for entertaining family and friends. Upstairs, you’ll find two generously sized secondary bedrooms, a versatile loft space perfect for a home office, playroom, or potential 4th bedroom, plus the convenience of second-floor laundry. The oversized primary suite features a private ensuite bath and a large walk-in closet. The finished walk-out basement adds even more living space and includes a full bath along with a dedicated storage room—perfect for guests, recreation, or a home gym. Conveniently located just minutes from shopping, dining, and easy access to Hwy 70, this home offers the perfect blend of style, space, and convenience!
#26027770

Wentzville

506 Rifle Ridge Drive

3 Beds

3 Baths

2,443 Sq.Ft.

$374,900

MLS#: 26027770

Welcome to this impeccable 3 bed/2 bath ranch with a private backyard! Open floor plan showcases the vaulted Great Room, Kitchen and Dining area. Gorgeous hardwood flooring throughout the home (with the exception of the bedrooms). Great Room boasts a gas fireplace with a brick front/mantle that is flanked by windows. Kitchen features beautiful cabinetry, granite countertops, SS appliances & large pantry. Convenient M/F Laundry Room with built-in drop zone area. Impressively sized Primary Suite has a tray ceiling & nice walk-in closet with built-ins. Primary bath offers extra-long double bowl vanity with plenty of drawer & cabinet space, soaking tub and separate shower.  Two bedrooms & add'l full bath complete the main level. 50-gallon HWH, Roof 2023, Electric & gas hook-ups for range. Fireplace can be converted to wood burning. Close to all of your favorite shopping, restaurants and conveniently located near major highways! Truly move-in ready!
#26030266

Wentzville

1013 Roosevelt Drive

3 Beds

2 Baths

1,756 Sq.Ft.

$409,900

MLS#: 26030266

Ranch home in desirable Wentzville location! Vaulted great room features gas fireplace. Updates throughout include LVP flooring, fresh paint, stair carpeting, new kitchen sink.  Kitchen features many cabinets and you can pull up a stool to the breakfast bar. Primary suite has a spacious bathroom and walk-in closet. Main floor laundry. 
New architectural shingle roof to be installed prior to closing - buyer may select color. Enjoy your coffee from the patio that  overlooks a lovely, level (very private!) .38 acre lot that backs to trees. Unfinished lower level is ready for your finishes. 
This lovingly maintained one owner home was built by Bruner Builders.
#26029737

Wentzville

3842 Bedford Pointe Drive

3 Beds

2 Baths

1,512 Sq.Ft.

$350,000

MLS#: 26029737

Opportunity Knocks with this tastefully updated 2 Story. Exterior offers New (2024) Siding, Gutters, Roof, 2 sliding glass doors, providing years of maintenance free living. The exterior is further accentuated with excellent curb appeal, mature landscaping, a walk-out lot, large fenced back yard and a shed for storage. Full HVAC replacement in 2023, LVP, Carpet replaced in 2023, and kitchen upgrade with quarts counters / tile back splash in 2021. The main level provides ample space with a dining / living combo adjacent to family room, with WB Fireplace, and Bay Window. The kitchen is spacious, inviting recent updates including stainless appliances. The primary suite offers a full bath w/ linen closet, shower and walk-in closet. A move in ready gem that is sure to please.
#26029880

Wentzville

537 White Fence Drive

3 Beds

2 Baths

1,481 Sq.Ft.

$330,000

MLS#: 26029880

Price reduced
PRICED TO SELL!
This beautiful ranch-style home is ready for its next homeowners. Conveniently located in Wentzville, it’s just a short distance to Splash Station water park and Peine Ridge Elementary School. As you enter the home, you’ll notice the recently refinished hardwood floors in the main living area. The updated kitchen is stylish and open, seamlessly connecting to the living space while also providing its own distinct area. The primary suite features vaulted ceilings, creating an expansive and airy atmosphere, along with a recently updated primary bathroom. The finished basement offers additional living space, an office/sleeping area, a wet bar, a half bathroom, and still plenty of storage. In the backyard, you’ll find a large deck overlooking a beautiful, private yard. This home is move-in ready for you!
#26024084

Wentzville

2705 Providence Ridge Drive

3 Beds

2 Baths

2,500 Sq.Ft.

$359,000

MLS#: 26024084

Price reduced
This adorable 3-bedroom, 2-bathroom townhome is conveniently located in Wentzville, a town that offers all the essentials along with excellent schools. Situated on a corner lot, the property features ample space and a lovely patio for outdoor living. The best part is that you can enjoy a yard without the burden of upkeep and maintenance, thanks to the condo HOA amenities. This home is a wonderful place for you to move in, kick back, relax, and enjoy life!
Refrigerator, washer, and dryer are included if desired.
#26025362

Wentzville

501 Peruque Commons Court

3 Beds

2 Baths

1,748 Sq.Ft.

$280,000

MLS#: 26025362

Price reduced
Tucked near Quail Ridge Park in the sought-after Wentzville School District, this home is the kind of place that just feels right the moment you walk in. With over 2,500 sq ft of living space, there’s room to spread out, host, and truly enjoy everyday life. The main level offers an open layout with warm wood flooring and a light-filled family room that instantly feels inviting. The kitchen is designed for both function and connection—featuring 42” cabinets, stainless steel appliances, and a breakfast bar that naturally becomes the heart of the home. Just off the kitchen, a versatile bonus space makes entertaining easy or can flex to fit your lifestyle. Upstairs, you’ll find all four bedrooms along with a cozy loft—perfect for a reading nook, play area, or second living space. The primary suite gives you a little retreat of your own with two closets and a spacious bathroom complete with a separate tub and shower. The finished lower level adds even more possibilities whether you’re thinking home gym, office, or movie nights. Step outside and you’ve got a fully fenced backyard with both a deck and covered patio, so you can enjoy it no matter the weather. With 4 bedrooms, 4 bathrooms, and thoughtful spaces throughout, this home checks all the boxes—and then some!
#26020776

Wentzville

113 Peruque Estates Lane

4 Beds

2 Baths

2,556 Sq.Ft.

$367,000

MLS#: 26020776

Back on market at no fault of the seller! Don’t miss this spacious ranch-style home in the sought-after Stonegate neighborhood in Wentzville offering 4 bedrooms and 2.5 baths. The main level features 3 bedrooms, 2 full baths, and a comfortable open layout designed for everyday living. The finished walkout lower level adds a 4th bedroom, half bath, and generous additional living space perfect for guests, a recreation area, home office, or private retreat. Brand-new HVAC furnace and A/C scheduled for installation on 5/21/26!

Enjoy outdoor entertaining with a deck just off the kitchen, ideal for grilling and dining, plus a patio accessible from the walkout basement. Situated next to common ground, this home offers added privacy and an open feel rarely found in the neighborhood.

Conveniently located near shopping, dining, and major highways for an easy commute. Stonegate amenities include a neighborhood pool and common ground area, making this community a wonderful place to call home. Schedule your showing today!
#26026191

Wentzville

616 Stone Bend Trail

4 Beds

2 Baths

2,212 Sq.Ft.

$345,000

MLS#: 26026191

Price reduced
Private Cul-De-Sac Oasis Backing to Trees in Wentzville!
Nestled on a nearly half-acre lot backing to wooded common ground, this beautifully updated 4-bedroom, 2.5-bath center-hall home offers the perfect blend of privacy and convenience.
Step inside to a dramatic 2-story foyer featuring a wood tread and spindle staircase. The main level boasts luxury plank flooring, fresh paint, 6-inch baseboards, and charming Victorian-cased doors. The expansive family room centers around a cozy brick fireplace with a 6-foot raised hearth, flowing seamlessly into the bright, airy kitchen.
The chef-ready kitchen features a 5-foot island, double pantry, stainless steel appliances (refrigerator included!), gas stove, and a scenic double-corner window over the sink. Step through the breakfast bay door onto the upper deck to enjoy peaceful wooded views. A 10-foot main floor laundry/mudroom sits conveniently off the garage. Need a home office? Elegant columns lead to a separate living room perfect for working from home, alongside a formal dining room.
Upstairs, you will find brand-new carpet (installed April 2026) across all 4 spacious bedrooms. The massive 17-foot Primary Suite serves as a private retreat, complete with an 11-foot walk-in closet, double-bowl vanity, soaking tub, and a separate tiled shower.
Premium Outdoor & Extra Features:
The Lot: Nearly 1/2 acre, fully enclosed with a white vinyl privacy fence, backing to quiet woods.
Outdoor Living: Includes a covered front porch, a walk-out patio, and two decks—one featuring a 17-foot motorized sunshade.
Bonus Storage: An extra-large 16’x12’ storage shed equipped with electricity and loft space, plus a backyard playset.
Expansion Potential: The clean walk-out basement includes a rough-in for a future bathroom, ready for your finishing touches.
Location Perks: Safe cul-de-sac street, neighborhood stocked pond, and walkable to local schools. Just 1 mile from Wentzville’s best shopping, dining, and medical facilities.
#26019538

Wentzville

49 Autumn Crest Court

4 Beds

2 Baths

2,298 Sq.Ft.

$413,000

MLS#: 26019538

 - property

Send a message

Message successfully sent.

Your message

What is 3 + 4 ?

Reason for contacting?

I agree to receive email communication and understand I can unsubscribe at any time.

I agree to be contacted by Colleen Brown via call, email, and text for real estate services. To opt out, you can reply 'stop' at any time or reply 'help' for assistance. You can also click the unsubscribe link in the emails. Message and data rates may apply. Message frequency may vary. Privacy Policy

Sign Out

Virtual Assistant

Would you like to take the next step with this property? We can help you schedule a showing or virtual tour, or send you more details.

Yes, I would like more information.

Thank You for Your Reply, One of Our Agents will contact you as soon as possible

No, maybe later.

Thank you, you can always contact me via email, phone number or through the contact form.

Realhub AI

Lucy - Your AI-Powered Realtor

Update Your Temporary Password

Personalize your search

Enter your email and we'll notify you immediately when new listings match what you're looking for.

or enter email address

Already have an account ? Login here

Continue your home search

I agree to receive communications and understand I can unsubscribe at any time.

I agree to be contacted by Colleen Brown via call, email, and text for real estate services. To opt out, you can reply 'stop' at any time or reply 'help' for assistance. You can also click the unsubscribe link in the emails. Message and data rates may apply. Message frequency may vary. Privacy Policy

Already have an account ? Login here

We use cookies

We use cookies primarily for analytics to enhance your experience. By accepting, you agree to our use of these cookies. You can manage your preferences or learn more about our cookies policy.