Features & Amenities

Interior

  • Other Interior Features

    Entrance Foyer, Vaulted Ceiling(s), Walk-In Closet(s), Bar, Central Vacuum, Kitchen Island, Pantry

  • Total Bedrooms

    3

  • Bathrooms

    2

  • 1/2 Bathrooms

    1

  • Above Grade Finished Area

    1900.0

  • Basement YN

    YES

  • Cooling YN

    YES

  • Cooling

    Central Air, Electric

  • Fireplace YN

    YES

  • Heating YN

    YES

  • Heating

    Forced Air, Electric

  • Main Level Bedrooms

    1

  • Pet friendly

    N/A

Exterior

  • Garage

    Yes

  • Garage spaces

    2

  • Parking

    Attached, Garage, Off Street

  • Pool

    No

  • Waterfront YN

    NO

Area & Lot

  • Lot Features

    On Golf Course, Wooded

  • Lot Size(acres)

    0.73

  • Lot Size(square feet)

    31799.0

  • Property Type

    Residential

  • Property Sub Type

    Single Family Residence

  • Architectural Style

    Raised Ranch, Traditional

Price

  • Sales Price

    $469,000

  • Tax Amount

    $2,839

  • Sq. Footage

    2, 900

  • Price/SqFt

    $161

HOA

  • Association

    Yes

  • Association Fee

    $2,815

  • Association Fee Frequency

    Annually

  • Association Fee Includes

    N/A

School District

  • Elementary School

    Wright City East/West

  • Middle School

    Wright City Middle

  • High School

    Wright City High

Property Features

  • Ownership

    Private

Schedule a Showing

Showing scheduled successfully.

<
>
IN PERSON
VIA CHAT

What is 3 + 4 ?


Change time

Mortgage calculator

Estimate your monthly mortgage payment, including the principal and interest, property taxes, and HOA. Adjust the values to generate a more accurate rate.

Your payment

Principal and Interest:

$

Property taxes:

$

HOA fees:

$

Total loan payment:

$

Total interest amount:

$

Location

County

Warren-MO

Elementary School

Wright City East/West

Middle School

Wright City Middle

High School

Wright City High

Listing Courtesy of Sarah S Bernard , Red Key Realty St. Louis

RealHub Information is provided exclusively for consumers' personal, non-commercial use, and it may not be used for any purpose other than to identify prospective properties consumers may be interested in purchasing. All information deemed reliable but not guaranteed and should be independently verified. All properties are subject to prior sale, change or withdrawal. RealHub website owner shall not be responsible for any typographical errors, misinformation, misprints and shall be held totally harmless.

Agent Colleen Brown

FOUNDER

Colleen Brown

Call Colleen today to schedule a private showing.


* Listings on this website come from the FMLS IDX Compilation and may be held by brokerage firms other than the owner of this website. The listing brokerage is identified in any listing details. Information is deemed reliable but is not guaranteed. If you believe any FMLS listing contains material that infringes your copyrighted work please click here to review our DMCA policy and learn how to submit a takedown request.© 2024 FMLS.
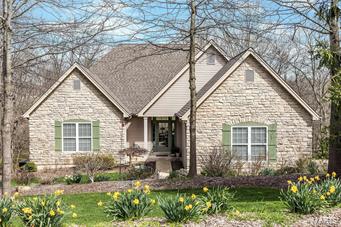
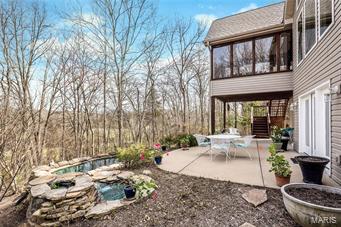
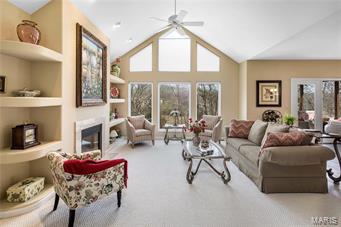
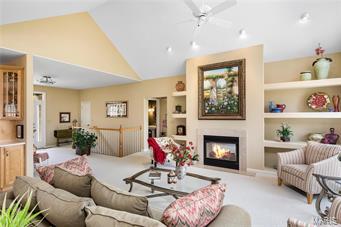
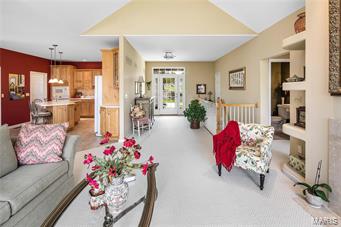
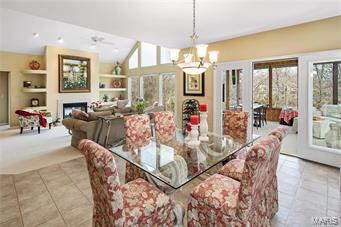
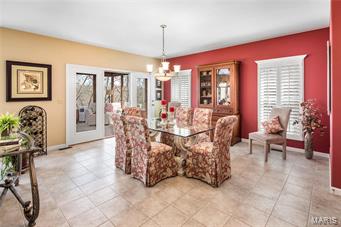
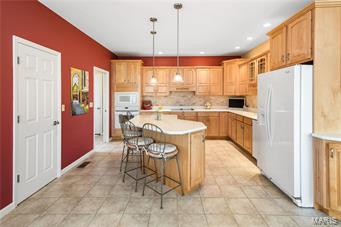
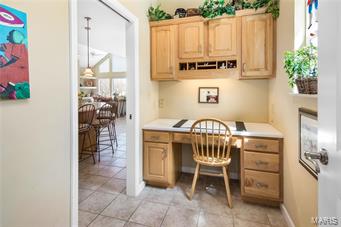
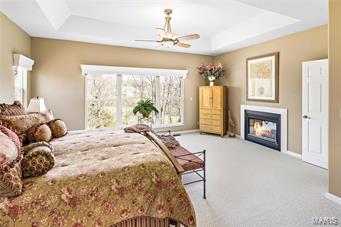
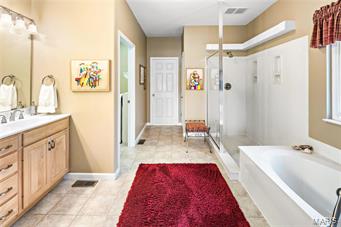
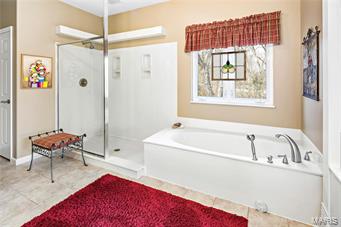
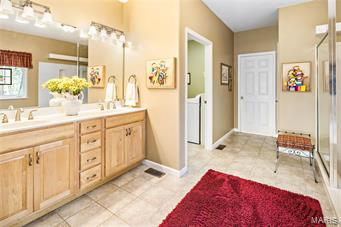
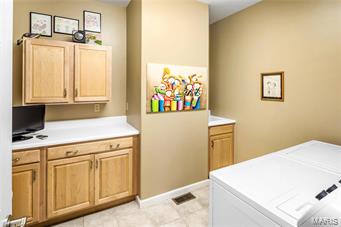
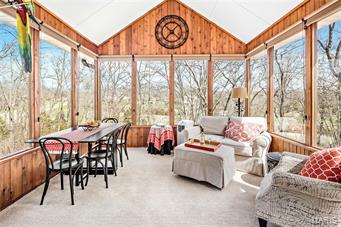
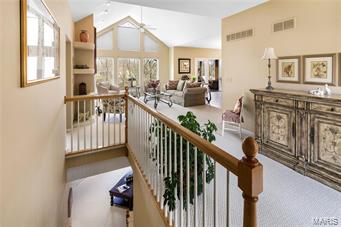
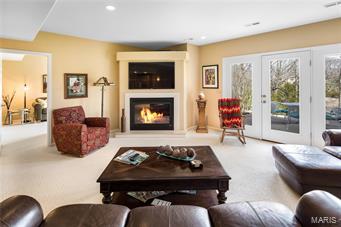
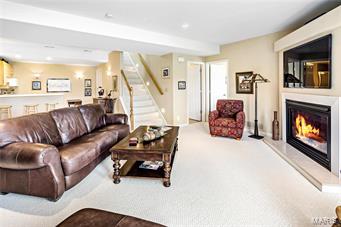
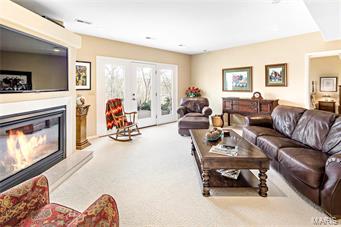
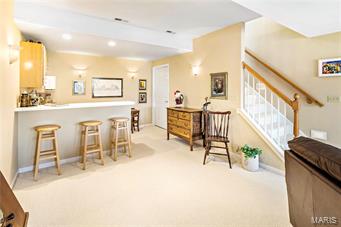
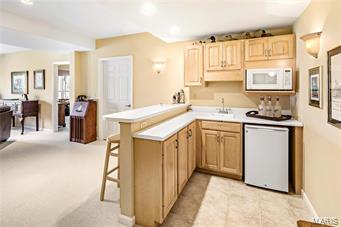
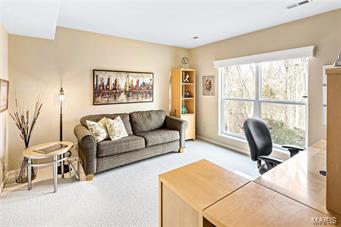
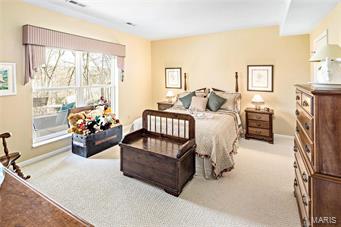
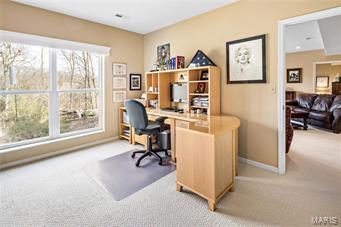
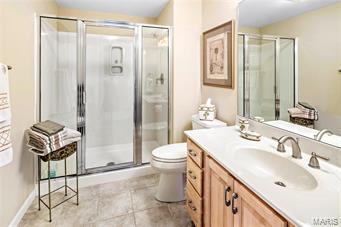
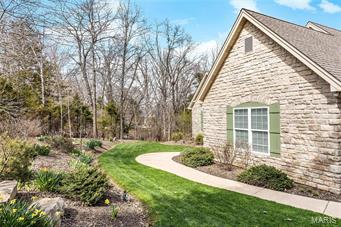
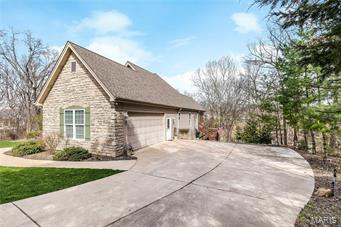
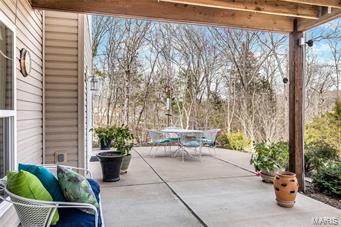
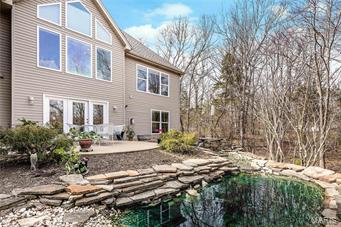
If you’ve been waiting for a move-in ready, executive home at Innsbrook, look no further than 907 Silver Fox Dr. Wooded setting with views of the golf course below, you’ll feel like you’re on vacation whether this is your primary or weekend home. This home is impeccably maintained and wants for nothing with its open interior, beautiful kitchen, master suite with expanded full bath and walk-in closet and a fully-finished lower level with wet bar / mini kitchen, two additional bedrooms & full bath. Two fireplaces, one in the lower level and a second two-sided gas fireplace on the main level that is viewed from the living room on one side and the master suite on the other. The main level also includes a laundry room, over sized two car garage (w/room for your golf cart) and a 4 season room with floor to ceiling windows overlooking the beautiful lot. Newer roof & appliances. Easy access to the Main Gate & Clubhouse. Furnishings are not included but can be purchased from sellers if desired. Additional Rooms: Sun Room

907 Silver Fox Drive

Message successfully sent.

What would you like to know?

What is 3 + 4 ?

I agree to receive email communication and understand I can unsubscribe at any time.

I agree to be contacted by Colleen Brown via call, email, and text for real estate services. To opt out, you can reply 'stop' at any time or reply 'help' for assistance. You can also click the unsubscribe link in the emails. Message and data rates may apply. Message frequency may vary. Privacy Policy

Related Properties

Rare opportunity to own a turnkey, income-producing waterfront chalet situated directly on Lake Solitude in the heart of Innsbrook Resort. This charming 1-bedroom, 1-bathroom chalet with loft is approximately 1,200 sq. ft. of thoughtfully updated living space and is currently operating as a successful short-term rental under professional management by Innsbrook Vacations, offering an investor-ready asset with an established booking history and outstanding guest reviews. Step inside the Chalet to find soaring vaulted ceilings and a warm, inviting living area anchored by a wood-burning fireplace. The main level features a private primary bedroom with a queen-sized bed and sliding glass doors opening directly to a screened-in porch, providing scenic views of Lake Solitude. The upper loft accommodates additional guests with three double beds, making this chalet ideal for families and entertaining. The fully equipped kitchen boasts custom cabinetry and stainless steel appliances, perfect for extended stays and family gatherings. This property has been meticulously maintained and significantly upgraded. In 2021, the owners completed a comprehensive renovation package including: new roof, new James Hardie fascia, new kitchen cabinets, new luxury vinyl plank flooring throughout main floor, new water heater, new septic tank, new seawall and landscaping, including a fire pit area, private beach, and walkway from the Chalet to the outdoor features. In 2023, the main water supply line to the chalet was replaced, ensuring long-term structural integrity and peace of mind for the next owner. The private outdoor experience is exceptional. An expansive deck overlooks Lake Solitude, views of dense Missouri hardwoods, and features outdoor furniture and a gas grill. The newly constructed fire pit area and the private beach provide multiple gathering spaces to create memories to last a lifetime. A private dock and beach, with direct lake access, round out a truly complete waterfront package. Currently enrolled with Innsbrook Vacations — the resort's established, professional short-term rental management company — this chalet benefits from a full-service management model including booking, guest communications, housekeeping, and maintenance coordination. Strong guest reviews reflect consistent satisfaction and repeat visitation. The property is move-in ready as a primary residence, second home, or seamless continuation as a short-term rental investment. Owners and guests enjoy full access to Innsbrook's world-class resort amenities including: 150+ acre Lake Aspen, seasonal swimming pool with lazy river, 18-hole golf course, driving range, fitness center, 7 hiking trails, tennis and pickleball courts, basketball courts, outdoor amphitheater, Clubhouse Bar & Grille, children's playground, community beaches, seasonal boat rentals, and the Country Market and Aspen Caf&#233;. Don't miss this rare combination of waterfront lifestyle, substantial recent capital improvements, and immediate rental income potential in one of Missouri's most beloved resort communities.
#26028149

Innsbrook

701 Solitude Ridge Drive

1 Beds

1 Baths

1,232 Sq.Ft.

$539,900

MLS#: 26028149

Now’s your chance to experience low-maintenance living at Innsbrook Resort with this beautifully updated 2-bedroom, 2-bath condo overlooking the lake. This well kept, fully furnished property is move-in ready. Inside, you’ll love the open-concept layout featuring custom cabinetry, granite countertops, stainless steel appliances, and a large center island in the kitchen that flows seamlessly into the living and dining areas. The dishwasher and refrigerator were both replaced in 2025. Cozy up around the fireplace for movie night or start your mornings at the charming coffee bar. The spacious dining area is perfect for hosting game nights with friends or sharing meals with neighbors. Both bedrooms feature large, beautifully finished bathrooms complete with custom vanity cabinetry, attractive tile work, and large tub/shower combinations. An owner’s storage closet provides plenty of room for golf clubs, lake toys, and more. Step outside to enjoy peaceful sunrises from the deck overlooking the water. The deck and porch have also been recently stained by the HOA, adding to the condo’s fresh, well-maintained appeal. Even better, this property is currently operating as a successful rental with future bookings already scheduled. Enjoy it exclusively for yourself or offset ownership costs through rentals. Whether you’re searching for a full-time residence, weekend getaway, or vacation investment property, this beautiful condo is ready to enjoy. Come explore everything Innsbrook Resort has to offer!
#26028220

Innsbrook

134 Geneva Cove Drive

2 Beds

2 Baths

1,150 Sq.Ft.

$399,900

MLS#: 26028220
Not your typical Innsbrook chalet—this architect-designed retreat delivers a clean, modern aesthetic with a true “NYC in the woods” feel. Thoughtfully reimagined and completely turnkey (everything included), it’s a refined escape for those who want the setting of Innsbrook without the traditional rustic style. The open-concept great room blends living, dining, and kitchen spaces with dramatic walls of glass and a striking fireplace, bringing in natural light and framing the surrounding trees. The updated kitchen features modern cabinetry, stainless appliances, and a layout designed for both everyday use and effortless entertaining. The main-floor primary suite offers a true spa-like experience, with an expanded bath featuring dual vanities (two separate sink areas), a walk-in shower, and a whirlpool tub. A main-floor laundry adds convenience. Upstairs, a versatile loft provides additional space for guests, a home office, media lounge, or a private yoga/meditation retreat. Outdoor living is equally compelling, with a screened porch and deck that feel fully immersed in the woods—private, peaceful, and connected to nature. With strong rental potential and a design-forward approach rarely found at Innsbrook, this is a rare opportunity to own a move-in ready retreat that stands apart. Brand new roof installed April 2026.
#26025408

Innsbrook

1716 Sonnenblick Drive

1 Beds

1 Baths

1,088 Sq.Ft.

$525,000

MLS#: 26025408
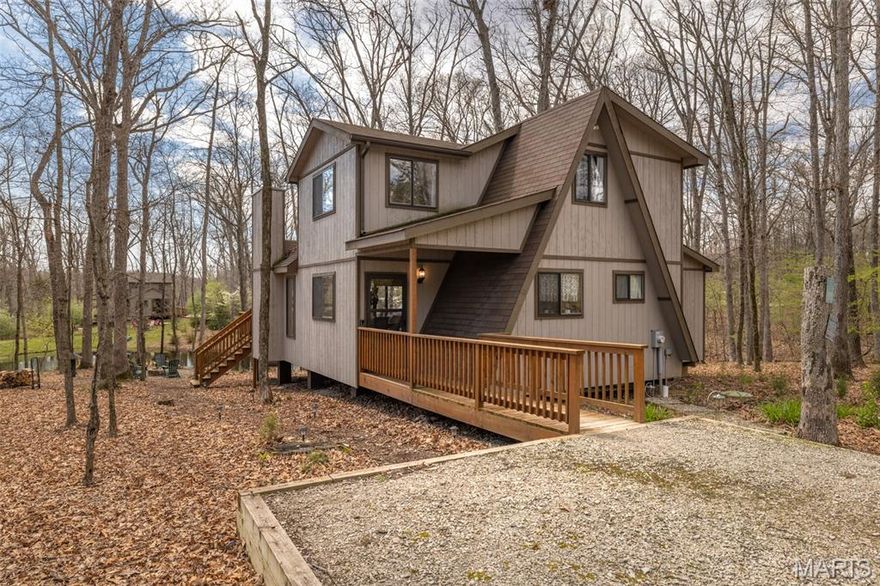
Welcome to this picturesque 2 bedroom, 2 bathrooms Chalet on Turrach lake, offering a park like setting with accessible water access. Inside, you'll be greeted by expansive floor to ceiling windows, a stone fireplace, and a variety of T&G cedar covering the walls and ceilings. The oversized breakfast bar offers ample space to entertain or dine, while modern aspects such as a main floor primary suite and main floor laundry add convenience and comfort. This charming lot offers huge towering oaks for Summer shade, maples for Fall color, and a cozy fire pit situated perfect to enjoy family time. Embrace dinners on the expansive deck or feeding the fish in the cute pond. The Chalet offers plenty of sleeping between the primary bedroom, upstairs second bedroom, and oversized loft. Most furnishings are included in the sale. This chalet is on the central sewer system and is currently a professionally managed vacation rental. Perfect for those new to IBK or looking to upgrade!
#26021519

Innsbrook

1750 Turrach Ridge

2 Beds

2 Baths

1,460 Sq.Ft.

$559,900

MLS#: 26021519
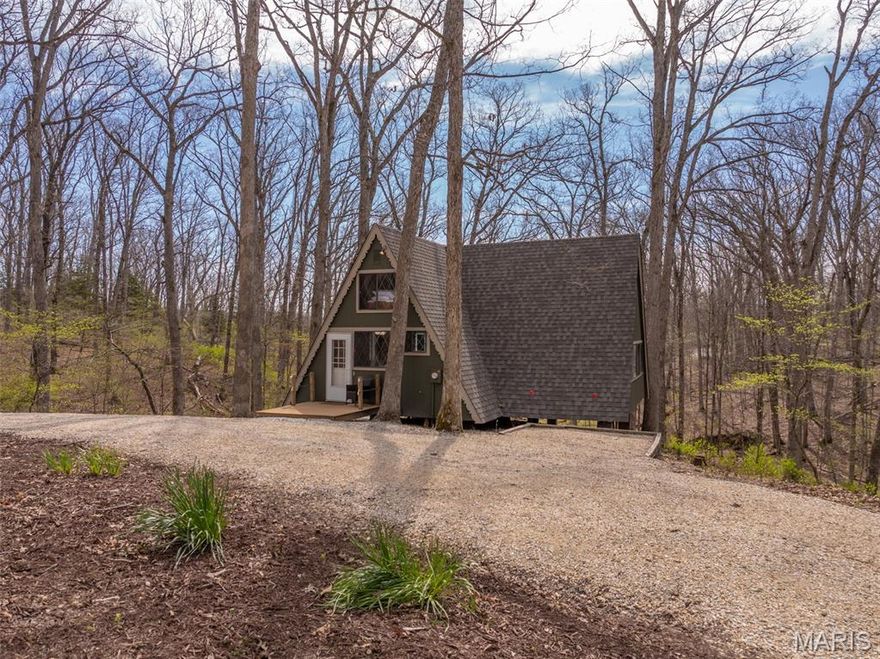
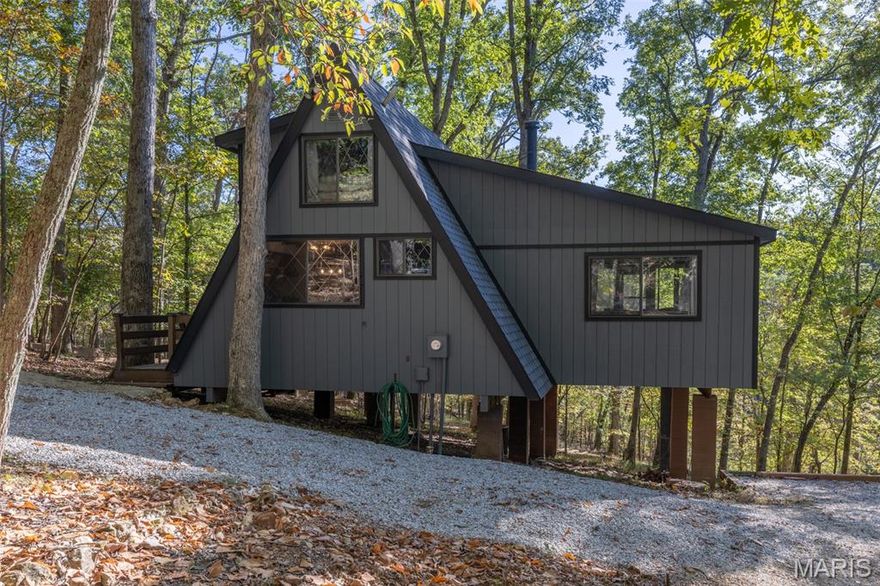
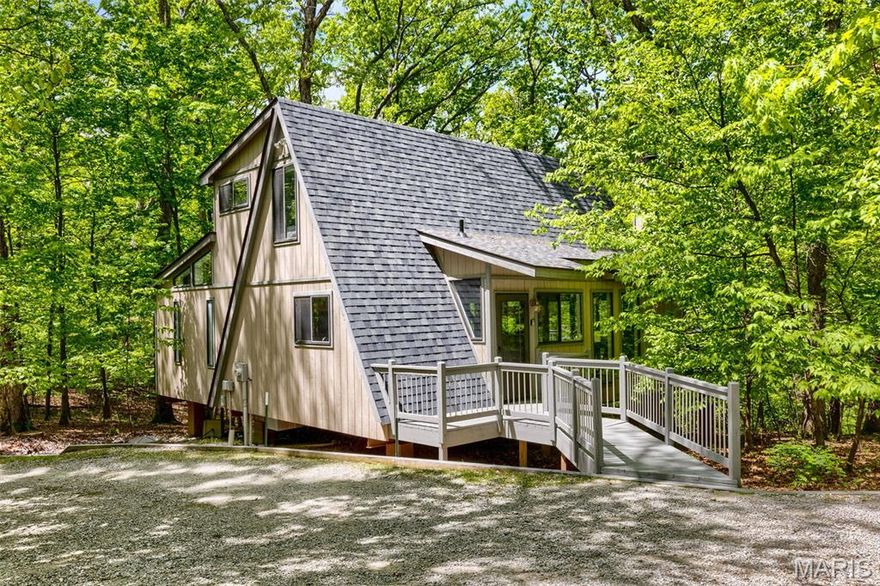
Set on more than three wooded acres, this quintessential A-frame offers a peaceful and serene setting. The winding gravel driveway leads you in and creates a true sense of arrival. Fresh gravel accents the well-maintained approach. Mature oak forest literally picture frames the lake. The exterior has been updated with a newer roof, complete painting, and stained deck. Inside, the home blends the familiar A-frame style with meaningful updates. New flooring runs through the main living areas. The kitchen has been remodeled with a clean, functional layout. The main living room features the signature wall of windows that brings in natural light and frames the wooded views. A wood-burning stove adds comfort during the cooler months. The main floor includes a vaulted primary bedroom and an updated bath. Upstairs, the loft provides additional sleeping space or a workspace. High-speed internet is available, making it easy to stay connected when needed. 
Major systems have been addressed with a newer HVAC system and septic tank. The property includes 52 feet of shoreline on Seebrook Lake. The wooded setting offers privacy, with the option to shape the shoreline to fit your vision over time.
Offered fully furnished and move-in ready, this non-rentable property is set up for immediate use. It is a straightforward, well-maintained retreat in a strong Innsbrook location.
#26021132

Innsbrook

357 Seebrook Lake Drive

1 Beds

1 Baths

1,120 Sq.Ft.

$385,000

MLS#: 26021132
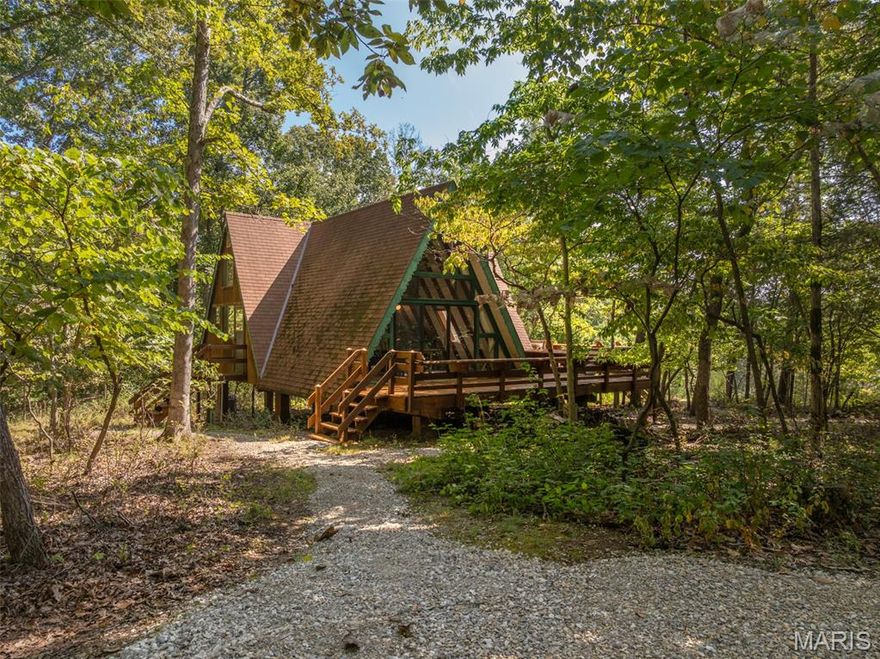
Beachfront Property with boundless potential! Enjoy everything Innsbrook has to offer with this timeless T-frame chalet. Overlooking 12-acre Lake Scheffborg with direct access to the adjoining Innsbrook beach, this 2-bedroom, 2-bath chalet features a main-level primary suite, open great room with wood-burning fireplace, separate dining area, and kitchen with breakfast bar. Upstairs offers a second bedroom and loft. Enjoy lake views from the large wraparound deck, perfect for relaxing or entertaining. Set on approximately 2.5 acres, this level, wooded lot offers exceptional natural screening on one of Innsbrook’s top fishing lakes. Offered fully furnished, schedule a showing today and be ready to enjoy lake life this Spring!
#26016565

Innsbrook

417 Scheffborg Circle Drive

2 Beds

2 Baths

1,600 Sq.Ft.

$425,000

MLS#: 26016565
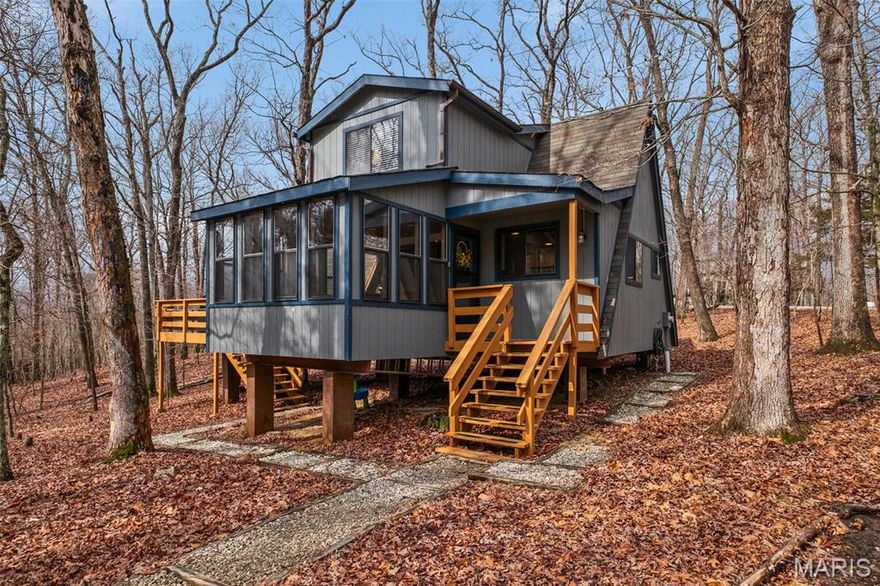
Tucked into the trees and perfectly positioned for privacy, The Perch Cabin offers a rare opportunity to own a thoughtfully updated retreat in the heart of Innsbrook. Inside, aesthetically pleasing finishes and carefully curated updates create a warm, modern chalet feel — a space designed as much for relaxing weekends as it is for memorable guest stays. This spacious chalet comfortably sleeps 8 with a sleeping loft in addition to the main floor bedroom. Natural light, inviting gathering spaces, and a seamless connection to the surrounding woods on the freshly painted deck make this cabin feel like a true escape from the everyday. Already operating as a successful short-term rental through Innsbrook Vacations, The Perch comes with established rental income, a loyal returning guest base, and built-in momentum for the next owner. Whether you continue its proven investment use or keep more time for yourself, this is a turnkey opportunity in one of Missouri’s most sought-after gated lake communities. Life at Innsbrook means access to more than 100 pristine lakes ideal for swimming, kayaking, paddleboarding, and fishing, along with miles of scenic hiking trails winding through forests, meadows, and wildlife corridors. Owners and guests enjoy a resort-style experience featuring beaches, a pool complex with lazy river, golf course, concerts, dining, and year-round community events - all just about 45 minutes west of St. Louis. Offering wooded seclusion, proven income potential, and an approachable price point, The Perch Cabin captures what buyers are searching for in Innsbrook: privacy, design, and a place where weekends naturally slow down.
#26008978

Innsbrook

1203 Whitetail Point Drive

1 Beds

2 Baths

1,100 Sq.Ft.

$425,000

MLS#: 26008978

Price reduced
Tucked among the trees in Innsbrook’s peaceful golf course area, just a short walk to the pro shop and Clubhouse restaurant and bar, this spacious ranch retreat offers the ideal setting for weekends at the lake or year-round living. With 4 bedrooms and 3 full baths, this updated lodge-style home provides generous space for family and guests to gather and relax. The main living area features an open layout anchored by a cozy fireplace, creating a warm, inviting atmosphere after a day on the water. Large windows bring the outdoors in, while multiple living areas offer flexibility for entertaining or simply spreading out. The kitchen opens seamlessly to the main living space, designed for easy connection while cooking or hosting. Just off the kitchen, a standout feature is the oversized laundry and mudroom with direct access from the garage—offering exceptional functionality and space for a second refrigerator, additional storage, or customized use to fit your lifestyle. The garage itself is notably deep, easily accommodating two vehicles plus a golf cart—an ideal setup for Innsbrook living. Bedrooms are thoughtfully positioned to provide privacy for both owners and guests, making the home well suited for gatherings. Outside, the wooded setting delivers the privacy and natural beauty that define Innsbrook. Enjoy morning coffee surrounded by trees, evenings on the deck or in the hot tub, and convenient access to nearby lakes, trails, beaches, and resort amenities. Whether you're seeking a weekend escape or full-time retreat, this property offers space, comfort, and the timeless charm of Innsbrook living. This home CAN be a short-term rental!
#26010493

Innsbrook

877 Red Fox Drive

4 Beds

3 Baths

3,100 Sq.Ft.

$549,000

MLS#: 26010493
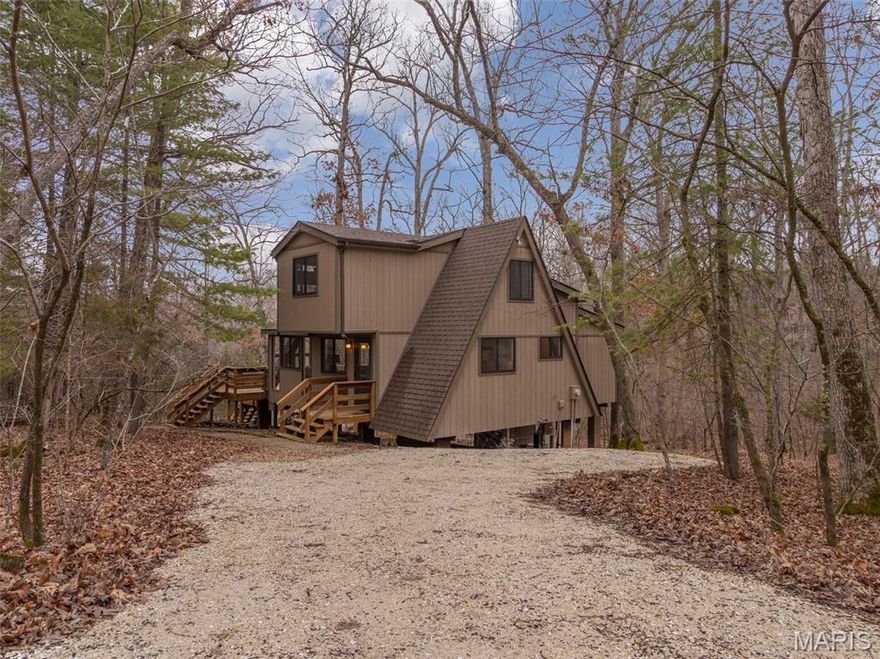
Summer is just around the corner and this lake front chalet at Innsbrook is ready and waiting for you. Clean, furnished, and truly move-in ready, this inviting getaway is tucked among the trees and surrounded by nature. Step inside and you’ll immediately notice the abundance of windows framing peaceful views of the woods and lake. The iconic A-frame living room is a showstopper, featuring three walls of glass that flood the space with natural light. On cool evenings, light the pellet stove and enjoy the warm, relaxing atmosphere that makes this chalet feel like a true retreat. The main level offers a spacious primary bedroom and full bath for easy living. The cute and bright kitchen is ready for meal prep. Upstairs, a generous sleeping loft includes two sets of bunk beds and two twin beds, providing plenty of room for family and guests.
Outside, two expansive decks offer incredible space to relax, grill, dine, and entertain. Whether you’re hosting friends or enjoying a quiet morning coffee, there’s room for everyone to spread out and unwind. Follow the path down to your private lakeside dock on Bliss Lake, where you can fish, paddleboard, or simply soak in the peaceful waterfront setting. This special property is being sold mostly furnished (with a few exclusions) and is designated as a second home only. It  cannot be used as a rental or primary residence. If you’ve been dreaming of your own place at Innsbrook, this delightful chalet is calling your name.
#26012112

Innsbrook

1551 Bliss Lake Drive

1 Beds

1 Baths

1,108 Sq.Ft.

$439,900

MLS#: 26012112

 - property

Send a message

Message successfully sent.

Your message

What is 3 + 4 ?

Reason for contacting?

I agree to receive email communication and understand I can unsubscribe at any time.

I agree to be contacted by Colleen Brown via call, email, and text for real estate services. To opt out, you can reply 'stop' at any time or reply 'help' for assistance. You can also click the unsubscribe link in the emails. Message and data rates may apply. Message frequency may vary. Privacy Policy

Sign Out

Virtual Assistant

Would you like to take the next step with this property? We can help you schedule a showing or virtual tour, or send you more details.

Yes, I would like more information.

Thank You for Your Reply, One of Our Agents will contact you as soon as possible

No, maybe later.

Thank you, you can always contact me via email, phone number or through the contact form.

Realhub AI

Lucy - Your AI-Powered Realtor

Update Your Temporary Password

Personalize your search

Enter your email and we'll notify you immediately when new listings match what you're looking for.

or enter email address

Already have an account ? Login here

Continue your home search

I agree to receive communications and understand I can unsubscribe at any time.

I agree to be contacted by Colleen Brown via call, email, and text for real estate services. To opt out, you can reply 'stop' at any time or reply 'help' for assistance. You can also click the unsubscribe link in the emails. Message and data rates may apply. Message frequency may vary. Privacy Policy

Already have an account ? Login here

We use cookies

We use cookies primarily for analytics to enhance your experience. By accepting, you agree to our use of these cookies. You can manage your preferences or learn more about our cookies policy.