
Property
Beds
2
Full Baths
2
1/2 Baths
None
Year Built
1984
Sq.Footage
1,150
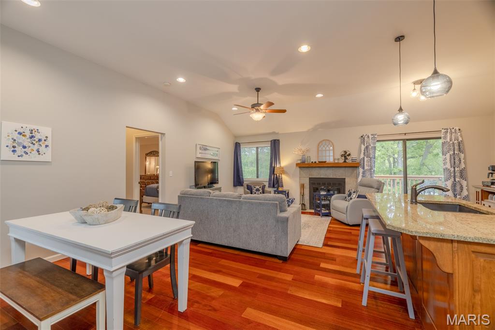
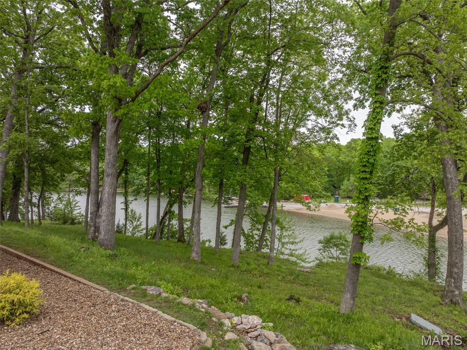
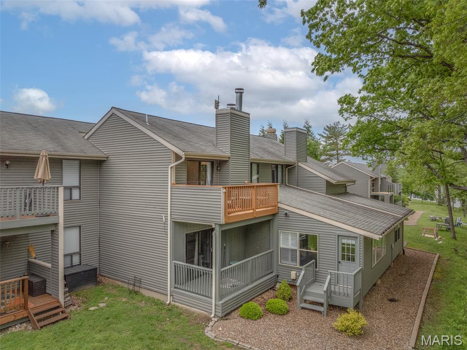
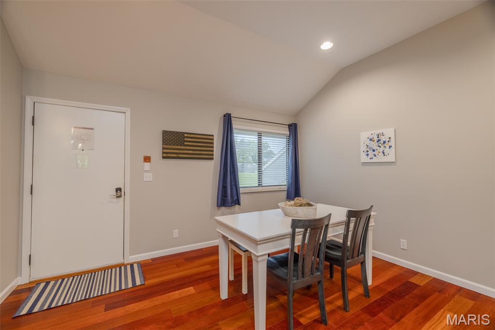
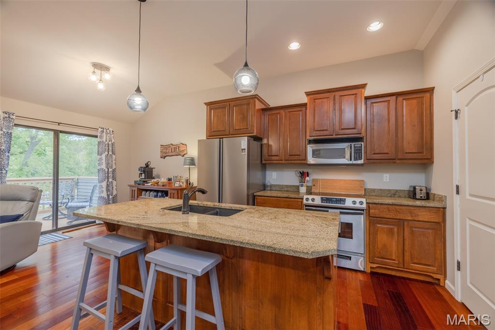
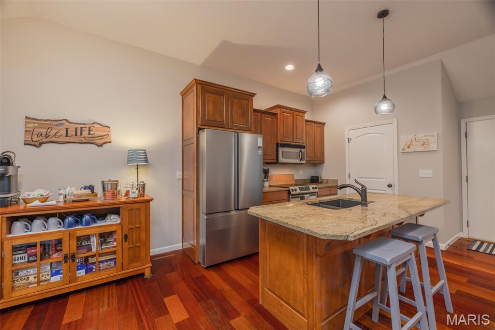
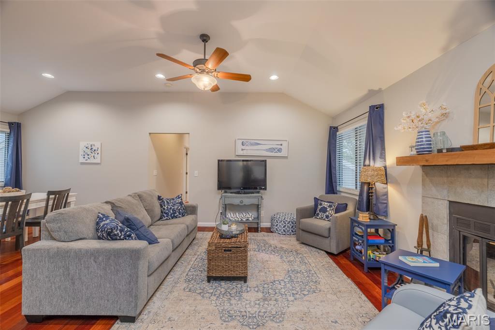
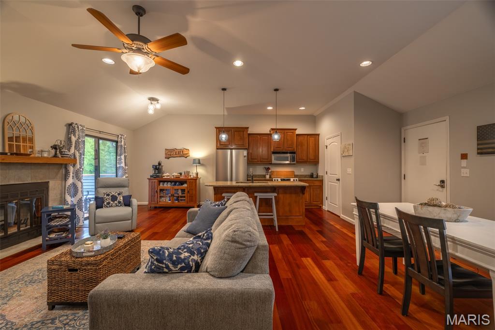
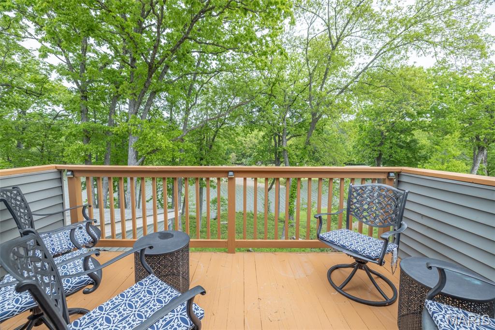
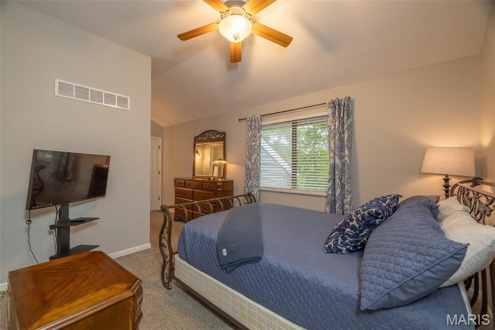
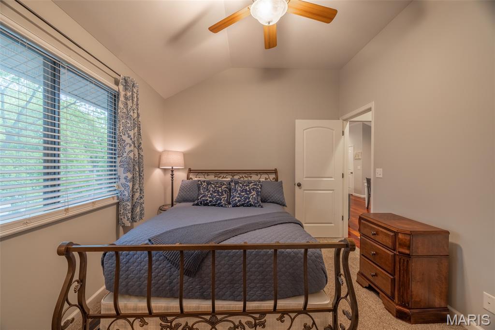
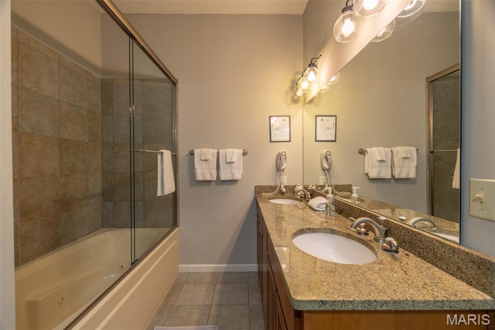
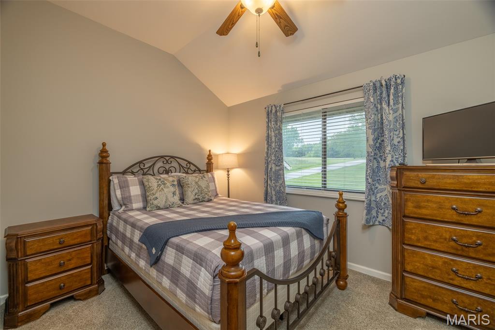
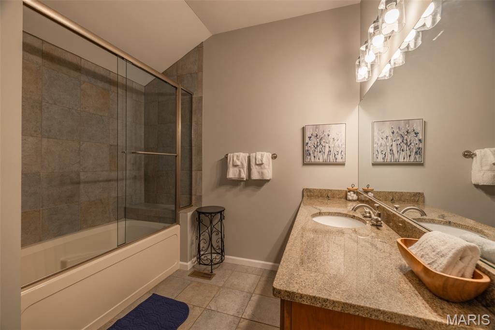
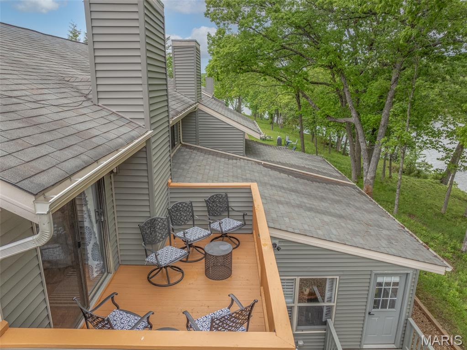
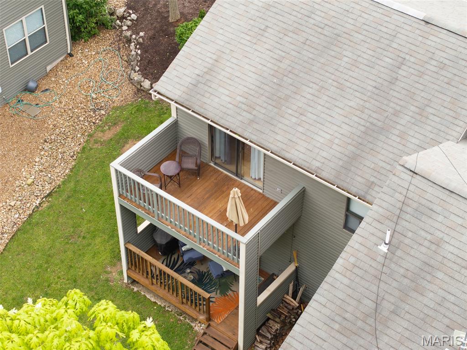
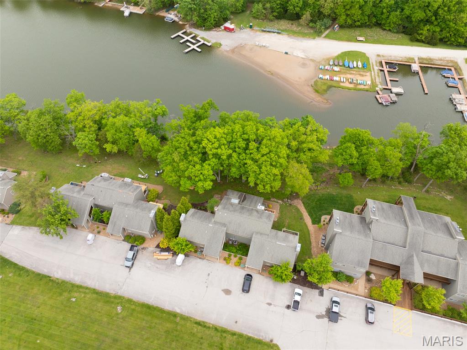
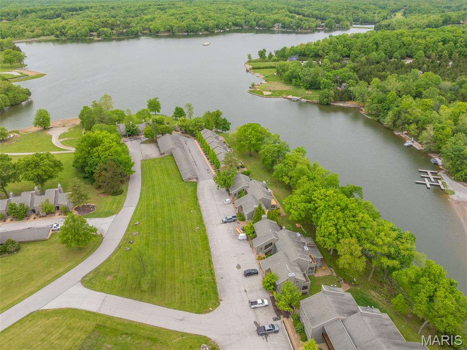
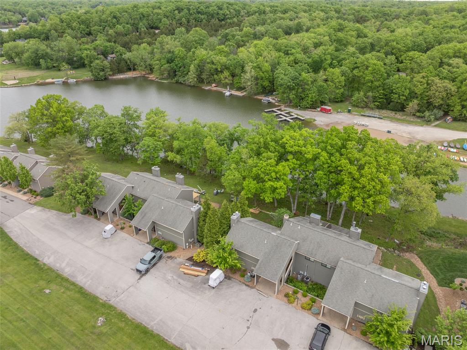
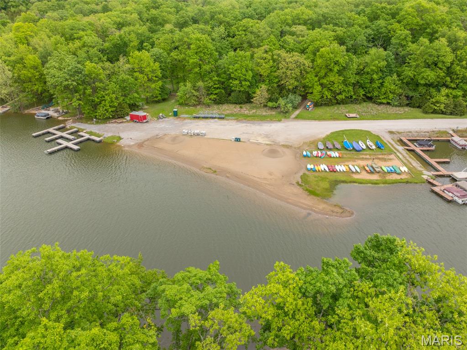
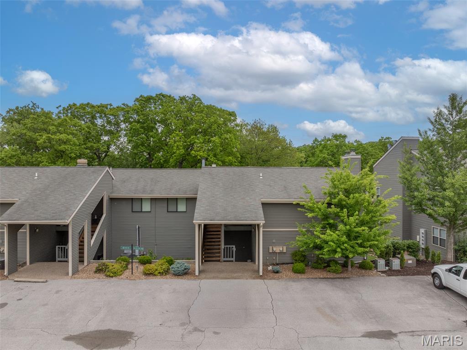
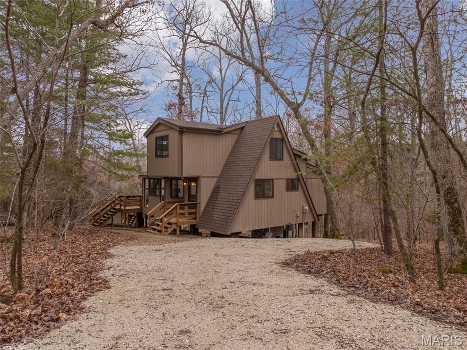
Now’s your chance to experience low-maintenance living at Innsbrook Resort with this beautifully updated 2-bedroom, 2-bath condo overlooking the lake. This well kept, fully furnished property is move-in ready. Inside, you’ll love the open-concept layout featuring custom cabinetry, granite countertops, stainless steel appliances, and a large center island in the kitchen that flows seamlessly into the living and dining areas. The dishwasher and refrigerator were both replaced in 2025. Cozy up around the fireplace for movie night or start your mornings at the charming coffee bar. The spacious dining area is perfect for hosting game nights with friends or sharing meals with neighbors. Both bedrooms feature large, beautifully finished bathrooms complete with custom vanity cabinetry, attractive tile work, and large tub/shower combinations. An owner’s storage closet provides plenty of room for golf clubs, lake toys, and more. Step outside to enjoy peaceful sunrises from the deck overlooking the water. The deck and porch have also been recently stained by the HOA, adding to the condo’s fresh, well-maintained appeal. Even better, this property is currently operating as a successful rental with future bookings already scheduled. Enjoy it exclusively for yourself or offset ownership costs through rentals. Whether you’re searching for a full-time residence, weekend getaway, or vacation investment property, this beautiful condo is ready to enjoy. Come explore everything Innsbrook Resort has to offer!
Features & Amenities
Interior
-
Other Interior Features
Ceiling Fan(s), Granite Counters, High Ceilings, Kitchen Island, Open Floorplan, Vaulted Ceiling(s)
-
Total Bedrooms
2
-
Bathrooms
2
-
Above Grade Finished Area
1150.0
-
Basement YN
NO
-
Cooling YN
YES
-
Cooling
Ceiling Fan(s), Central Air
-
Fireplace YN
YES
-
Heating YN
YES
-
Heating
Electric, Forced Air
-
Main Level Bedrooms
2
-
Pet friendly
N/A
Exterior
-
Garage
No
-
Construction Materials
Vinyl Siding
-
Parking
Open
-
Patio and Porch Features
Deck
-
Pool
No
-
Waterfront YN
YES
-
View
Lake
Area & Lot
-
Lot Features
Waterfront
-
Lot Size(acres)
0.0158
-
Lot Size(square feet)
688.25
-
Property Type
Residential
-
Property Sub Type
Condominium
-
Architectural Style
Low/1-2, Traditional
Price
-
Sales Price
$399,900
-
Tax Amount
$1,584
-
Sq. Footage
1, 150
-
Price/SqFt
$347
HOA
-
Association
Yes
-
Association Fee
$8,620
-
Association Fee Frequency
Annually
-
Association Fee Includes
N/A
School District
-
Elementary School
Wright City East/West
-
Middle School
Wright City Middle
-
High School
Wright City High
Property Features
-
New Construction
NO
-
Association Amenities
Barbecue, Beach Access, Boat Slip, Clubhouse, Dog Park, Fitness Center, Game Court Exterior, Gated, Golf Course, Laundry, Marina, Meeting Room, Party Room, Playground, Pool, Security, Stable(s), Tennis Court(s), Trail(s), Management
-
Ownership
Private
-
Senior Community YN
NO
-
Sewer
Public Sewer
Schedule a Showing
Showing scheduled successfully.
Mortgage calculator
Estimate your monthly mortgage payment, including the principal and interest, property taxes, and HOA. Adjust the values to generate a more accurate rate.
Your payment
Principal and Interest:
$
Property taxes:
$
HOA fees:
$
Total loan payment:
$
Total interest amount:
$
Location
County
Warren
Elementary School
Wright City East/West
Middle School
Wright City Middle
High School
Wright City High
Listing Courtesy of Dan Dieckmann , Innsbrook Properties, Inc.
RealHub Information is provided exclusively for consumers' personal, non-commercial use, and it may not be used for any purpose other than to identify prospective properties consumers may be interested in purchasing. All information deemed reliable but not guaranteed and should be independently verified. All properties are subject to prior sale, change or withdrawal. RealHub website owner shall not be responsible for any typographical errors, misinformation, misprints and shall be held totally harmless.

FOUNDER
Colleen Brown
Call Colleen today to schedule a private showing.

* Listings on this website come from the FMLS IDX Compilation and may be held by brokerage firms other than the owner of this website. The listing brokerage is identified in any listing details. Information is deemed reliable but is not guaranteed. If you believe any FMLS listing contains material that infringes your copyrighted work please click here to review our DMCA policy and learn how to submit a takedown request.© 2024 FMLS.
Related Properties

Innsbrook
190 Hirshweg Woods Drive
3 Beds
1 Baths
1,136 Sq.Ft.
$359,900
MLS#: 26028434
Innsbrook
269 Wanderfern Woods Drive
1 Beds
1 Baths
1,246 Sq.Ft.
$325,000
MLS#: 26021531
Innsbrook
1126 Mitten Ridge Drive
1 Beds
1 Baths
1,100 Sq.Ft.
$325,000
MLS#: 26021126
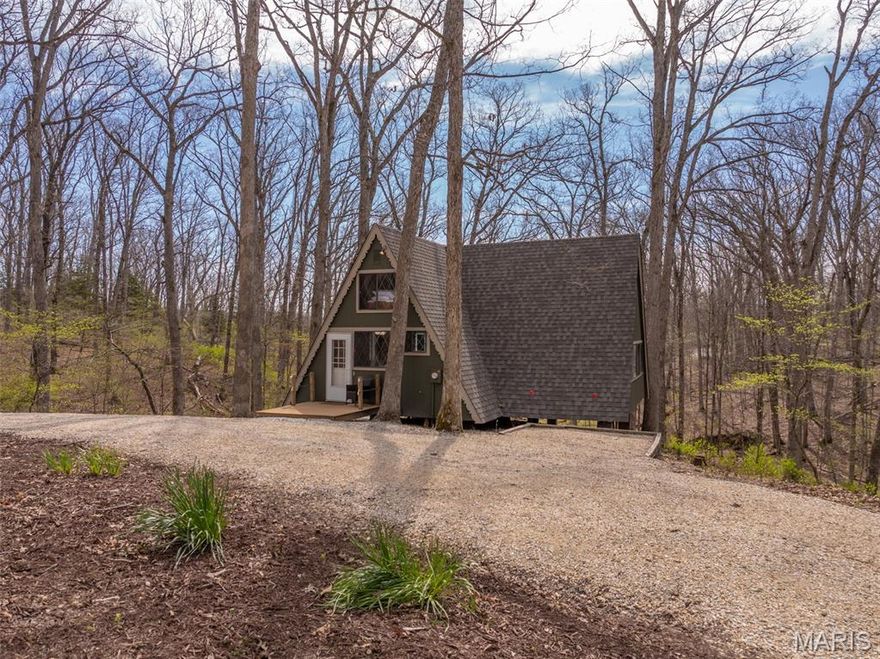
Innsbrook
357 Seebrook Lake Drive
1 Beds
1 Baths
1,120 Sq.Ft.
$385,000
MLS#: 26021132
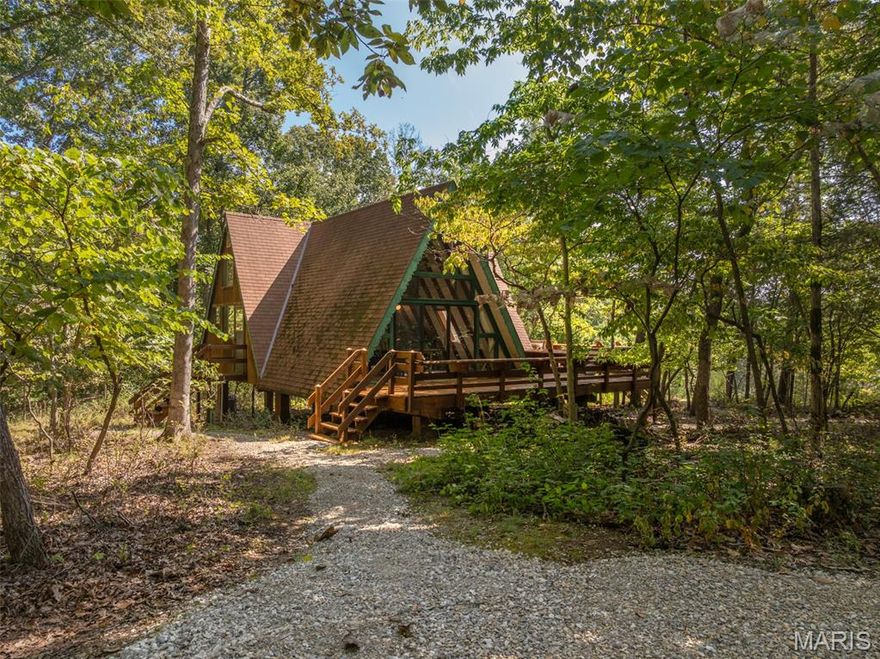
Innsbrook
417 Scheffborg Circle Drive
2 Beds
2 Baths
1,600 Sq.Ft.
$425,000
MLS#: 26016565
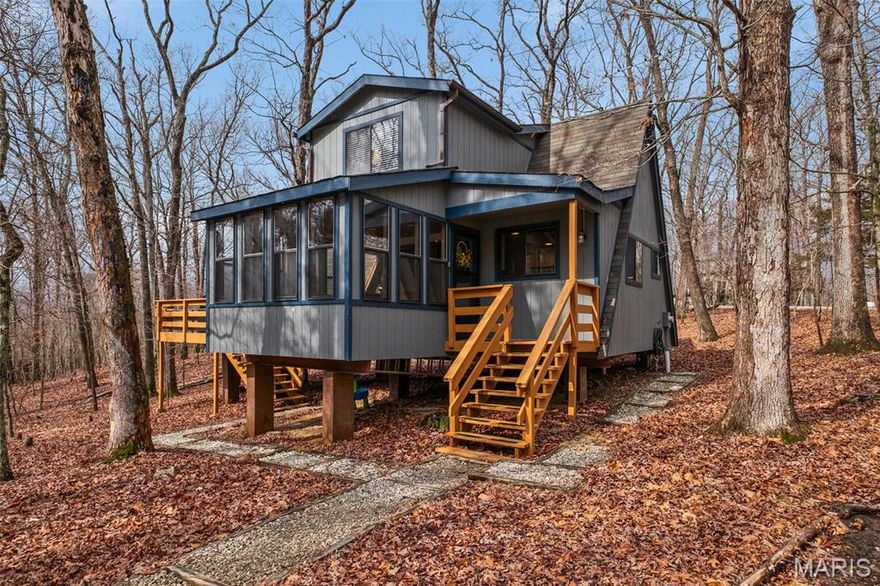
Innsbrook
1203 Whitetail Point Drive
1 Beds
2 Baths
1,100 Sq.Ft.
$425,000
MLS#: 26008978
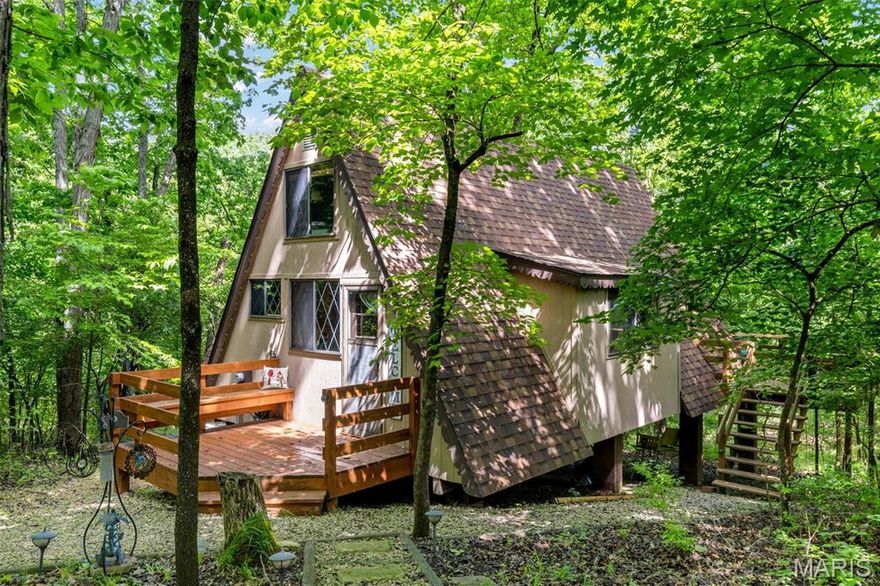
Innsbrook
424 Scheffborg Circle Drive
2 Beds
1 Baths
1,300 Sq.Ft.
$345,000
MLS#: 26001879
Innsbrook
1551 Bliss Lake Drive
1 Beds
1 Baths
1,108 Sq.Ft.
$439,900
MLS#: 26012112
