
Property
Beds
3
Full Baths
2
1/2 Baths
None
Year Built
1990
Sq.Footage
1,264
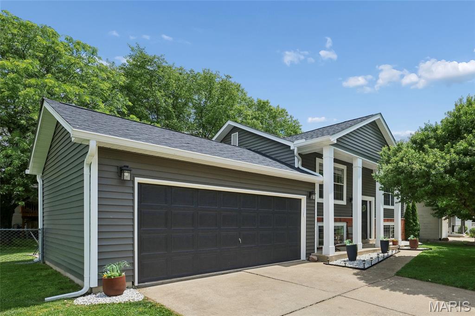
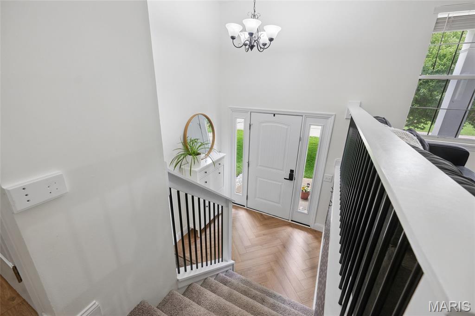
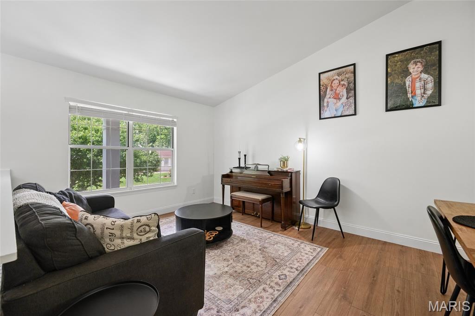
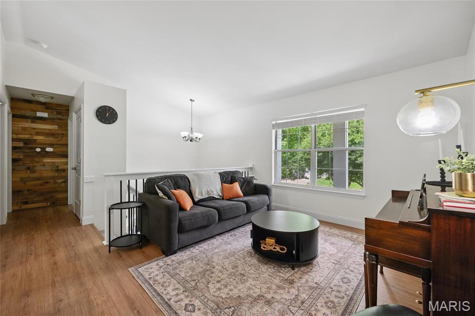
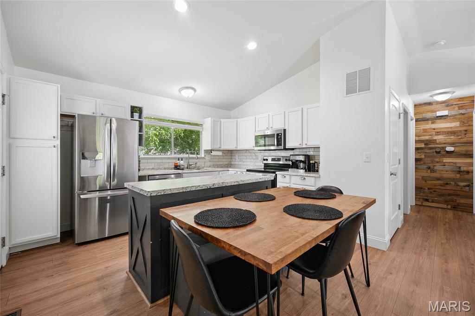
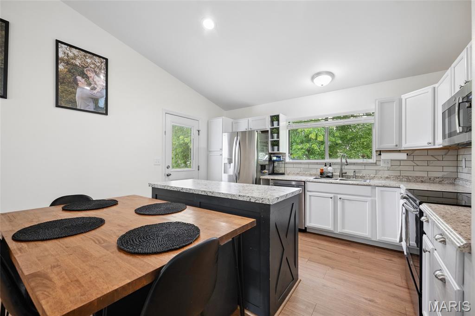
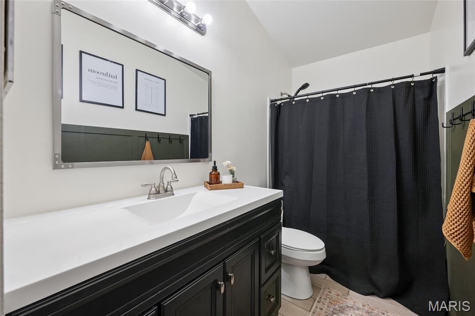
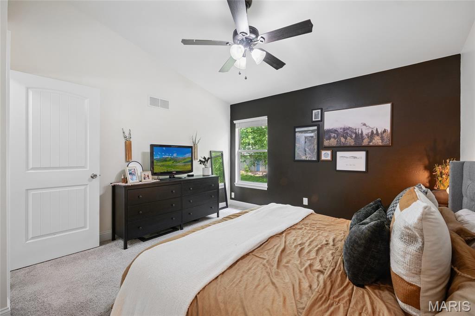
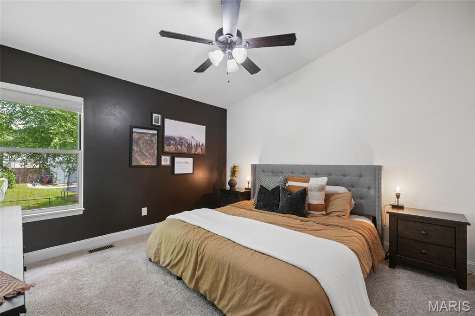
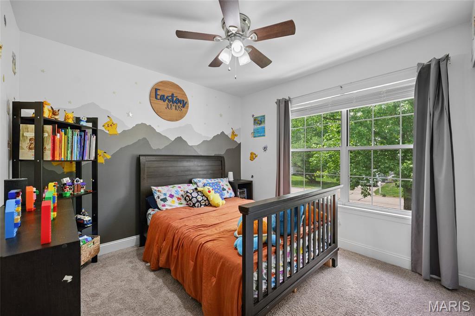
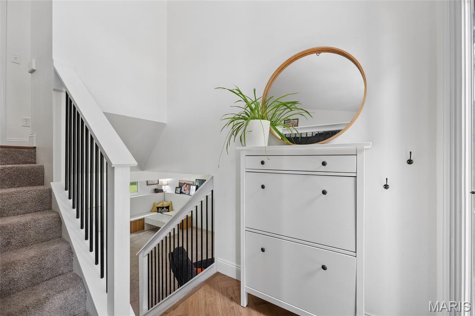
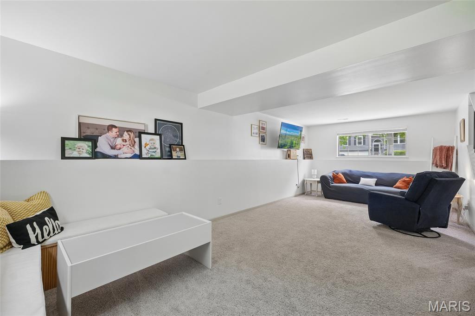
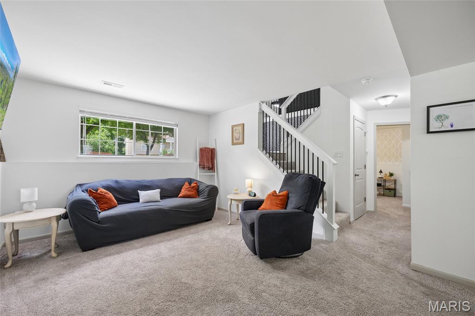
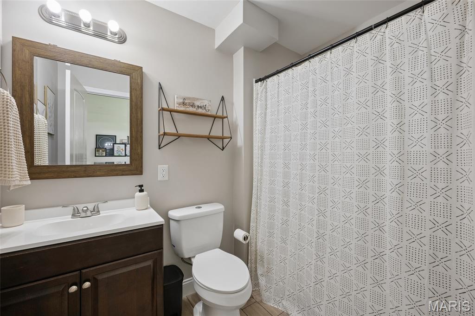
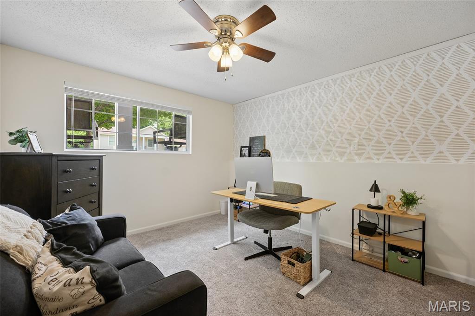
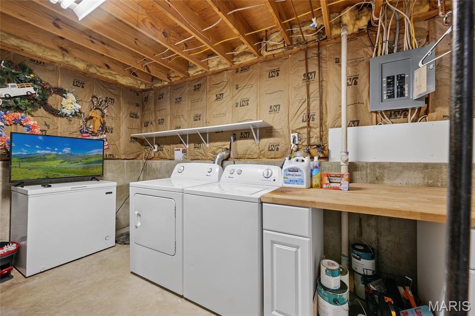
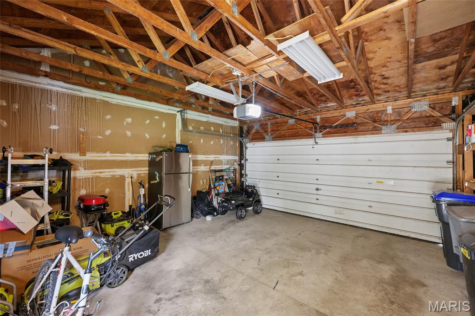
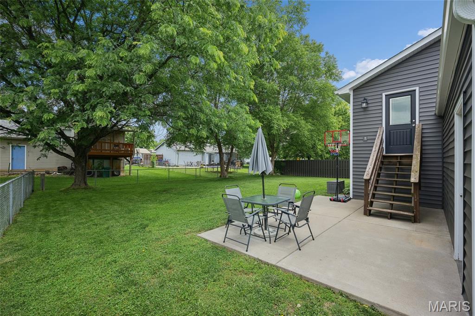
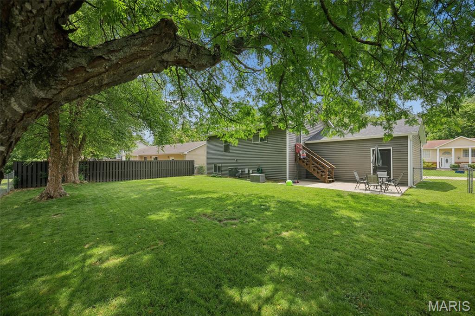
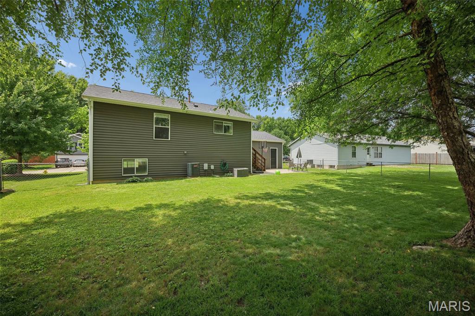
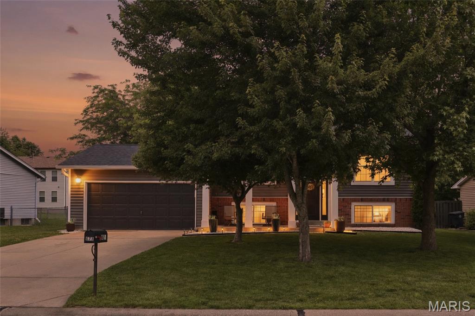
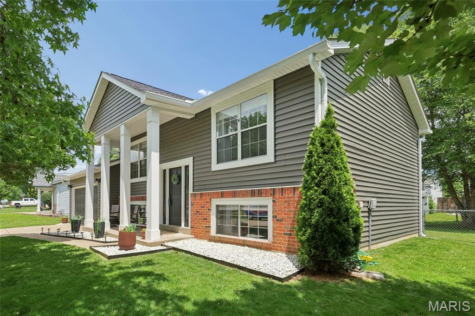
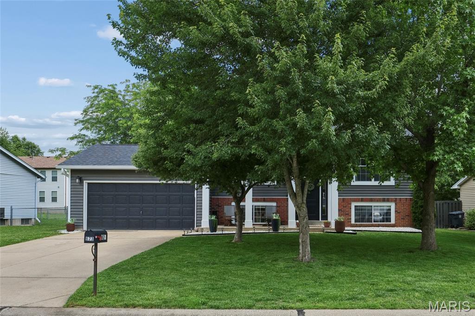
Welcome home to this well-maintained split-level gem offering the perfect blend of space, comfort, and modern updates! The main level features an inviting living room, kitchen, and hallway enhanced with stylish luxury vinyl plank flooring and updated baseboards. The kitchen is equipped with stainless steel appliances, including a 2025 dishwasher and 2019 stove and microwave. Two spacious bedrooms and a beautifully updated full bath complete the main floor. Both bathrooms were remodeled approximately seven years ago. The lower level provides additional versatile living space, featuring a third bedroom or ideal home office setup, a second full bath, and a large open family room perfect for relaxing or entertaining. Enjoy peace of mind with major exterior improvements completed in 2024, including a new ROOF, soffits, gutters, and siding, all adding to the home’s excellent curb appeal. Additional updates include the HVAC system and hot water heater, both replaced in 2019. Located in a desirable subdivision with a low annual HOA fee of just $50, residents also have the option to join the neighborhood pool for only $150 per year. Optional pool membership includes access to an in-ground pool, waterslide, toddler wading pool, covered clubhouse with bathrooms, and lifeguards during pool hours — perfect for summer fun and community enjoyment. With numerous updates and priced well below $300,000, this move-in-ready home is an incredible value. Schedule your showing today before it’s gone!
Features & Amenities
Interior
-
Other Interior Features
Ceiling Fan(s), Eat-in Kitchen, Kitchen Island, Vaulted Ceiling(s)
-
Total Bedrooms
3
-
Bathrooms
2
-
Above Grade Finished Area
832.0
-
Basement YN
YES
-
Cooling YN
YES
-
Cooling
Central Air, Electric
-
Fireplace YN
NO
-
Heating YN
YES
-
Heating
Forced Air, Natural Gas
-
Main Level Bedrooms
2
-
Pet friendly
N/A
Exterior
-
Garage
Yes
-
Garage spaces
2
-
Construction Materials
Brick Veneer, Vinyl Siding
-
Parking
Driveway, Garage, Garage Door Opener, Garage Faces Front
-
Patio and Porch Features
Front Porch
-
Pool
No
-
Waterfront YN
NO
Area & Lot
-
Lot Features
Back Yard
-
Lot Size(acres)
0.16
-
Lot Size(square feet)
6969.6
-
Property Type
Residential
-
Property Sub Type
Single Family Residence
-
Architectural Style
Split Level
Price
-
Sales Price
$285,000
-
Tax Amount
$2,634
-
Sq. Footage
1, 264
-
Price/SqFt
$225
HOA
-
Association
Yes
-
Association Fee
$200
-
Association Fee Frequency
Annually
-
Association Fee Includes
N/A
School District
-
Elementary School
Dardenne Elem.
-
Middle School
Ft. Zumwalt West Middle
-
High School
Ft. Zumwalt West High
Property Features
-
New Construction
NO
-
Association Amenities
Pool
-
Foundation Details
Concrete Perimeter
-
Senior Community YN
NO
-
Sewer
Public Sewer
-
Water Source
Public
Schedule a Showing
Showing scheduled successfully.
Mortgage calculator
Estimate your monthly mortgage payment, including the principal and interest, property taxes, and HOA. Adjust the values to generate a more accurate rate.
Your payment
Principal and Interest:
$
Property taxes:
$
HOA fees:
$
Total loan payment:
$
Total interest amount:
$
Location
County
St. Charles
Elementary School
Dardenne Elem.
Middle School
Ft. Zumwalt West Middle
High School
Ft. Zumwalt West High
Listing Courtesy of Sandra Boll , Coldwell Banker Realty - Gundaker
RealHub Information is provided exclusively for consumers' personal, non-commercial use, and it may not be used for any purpose other than to identify prospective properties consumers may be interested in purchasing. All information deemed reliable but not guaranteed and should be independently verified. All properties are subject to prior sale, change or withdrawal. RealHub website owner shall not be responsible for any typographical errors, misinformation, misprints and shall be held totally harmless.

FOUNDER
Colleen Brown
Call Colleen today to schedule a private showing.

* Listings on this website come from the FMLS IDX Compilation and may be held by brokerage firms other than the owner of this website. The listing brokerage is identified in any listing details. Information is deemed reliable but is not guaranteed. If you believe any FMLS listing contains material that infringes your copyrighted work please click here to review our DMCA policy and learn how to submit a takedown request.© 2024 FMLS.
Related Properties

O'Fallon
14 Brockton Circle
3 Beds
2 Baths
1,680 Sq.Ft.
$299,999
MLS#: 26030840
O'Fallon
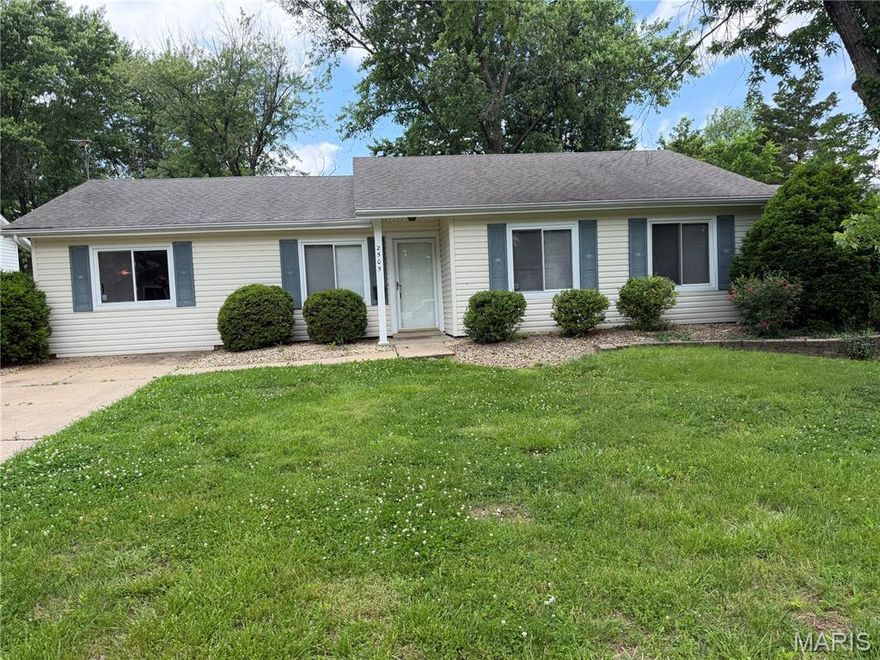
2505 Ambelwood Lane
3 Beds
1 Baths
1,305 Sq.Ft.
$240,000
MLS#: 26030497

O'Fallon
212 Wabash Woods Way
2 Beds
2 Baths
1,146 Sq.Ft.
$300,000
MLS#: 26033004

O'Fallon
2114 Farnsworth Drive B
2 Beds
2 Baths
1,406 Sq.Ft.
$327,000
MLS#: 26032900

O'Fallon
20 W Ofallon Drive
3 Beds
2 Baths
1,410 Sq.Ft.
$300,000
MLS#: 26031073
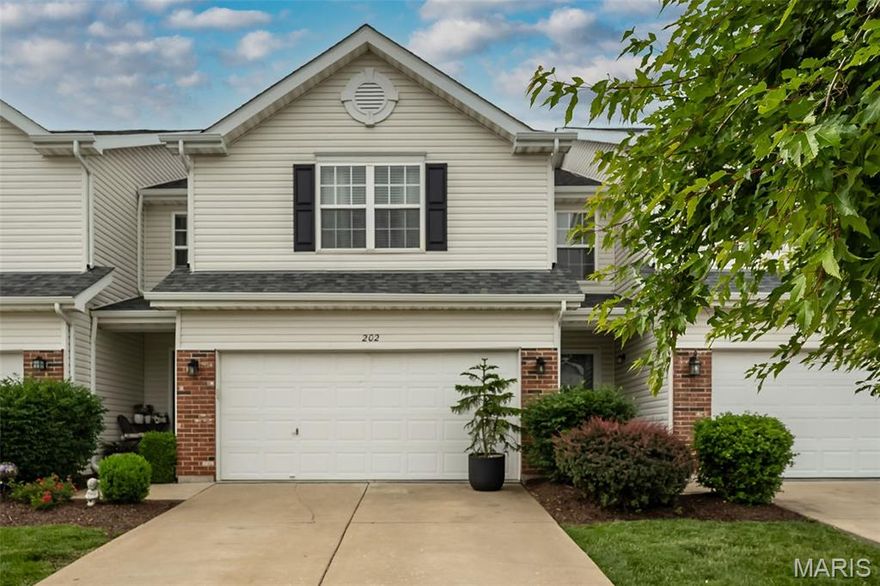
O'Fallon
202 Sword Lily Drive
3 Beds
3 Baths
2,140 Sq.Ft.
$329,000
MLS#: 26031750
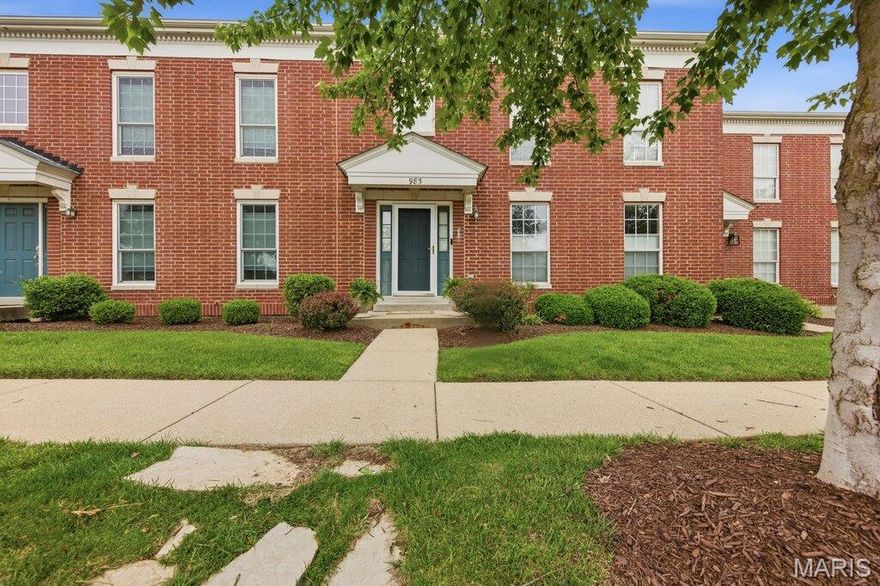
O'Fallon
985 Rolling Thunder Drive
3 Beds
2 Baths
2,100 Sq.Ft.
$320,000
MLS#: 26022828

O'Fallon
58 Fawn Oaks Drive
3 Beds
2 Baths
1,802 Sq.Ft.
$299,900
MLS#: 26031138
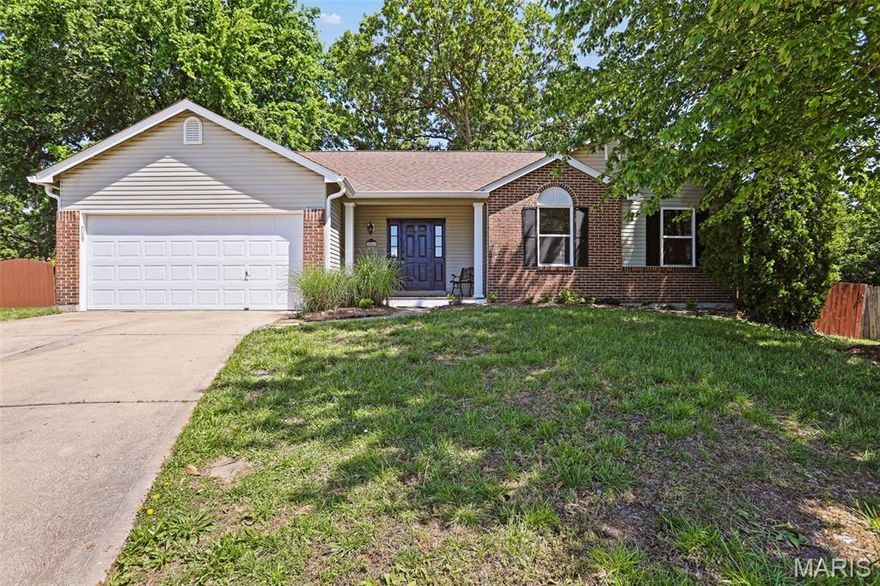
O'Fallon
846 Molloy Drive
3 Beds
2 Baths
1,433 Sq.Ft.
$325,000
MLS#: 26029784
