Features & Amenities

Interior

  • Other Interior Features

    Breakfast Bar, Granite Counters, Double Vanity, Open Floorplan, Walk-In Closet(s), Elevator, Storage, Entrance Foyer

  • Total Bedrooms

    2

  • Bathrooms

    2

  • 1/2 Bathrooms

    1

  • Above Grade Finished Area

    1608.0

  • Basement YN

    NO

  • Cooling YN

    YES

  • Cooling

    Central Air, Electric

  • Fireplace YN

    YES

  • Heating YN

    YES

  • Heating

    Natural Gas, Forced Air

  • Main Level Bedrooms

    2

  • Pet friendly

    N/A

Exterior

  • Garage

    Yes

  • Garage spaces

    2

  • Construction Materials

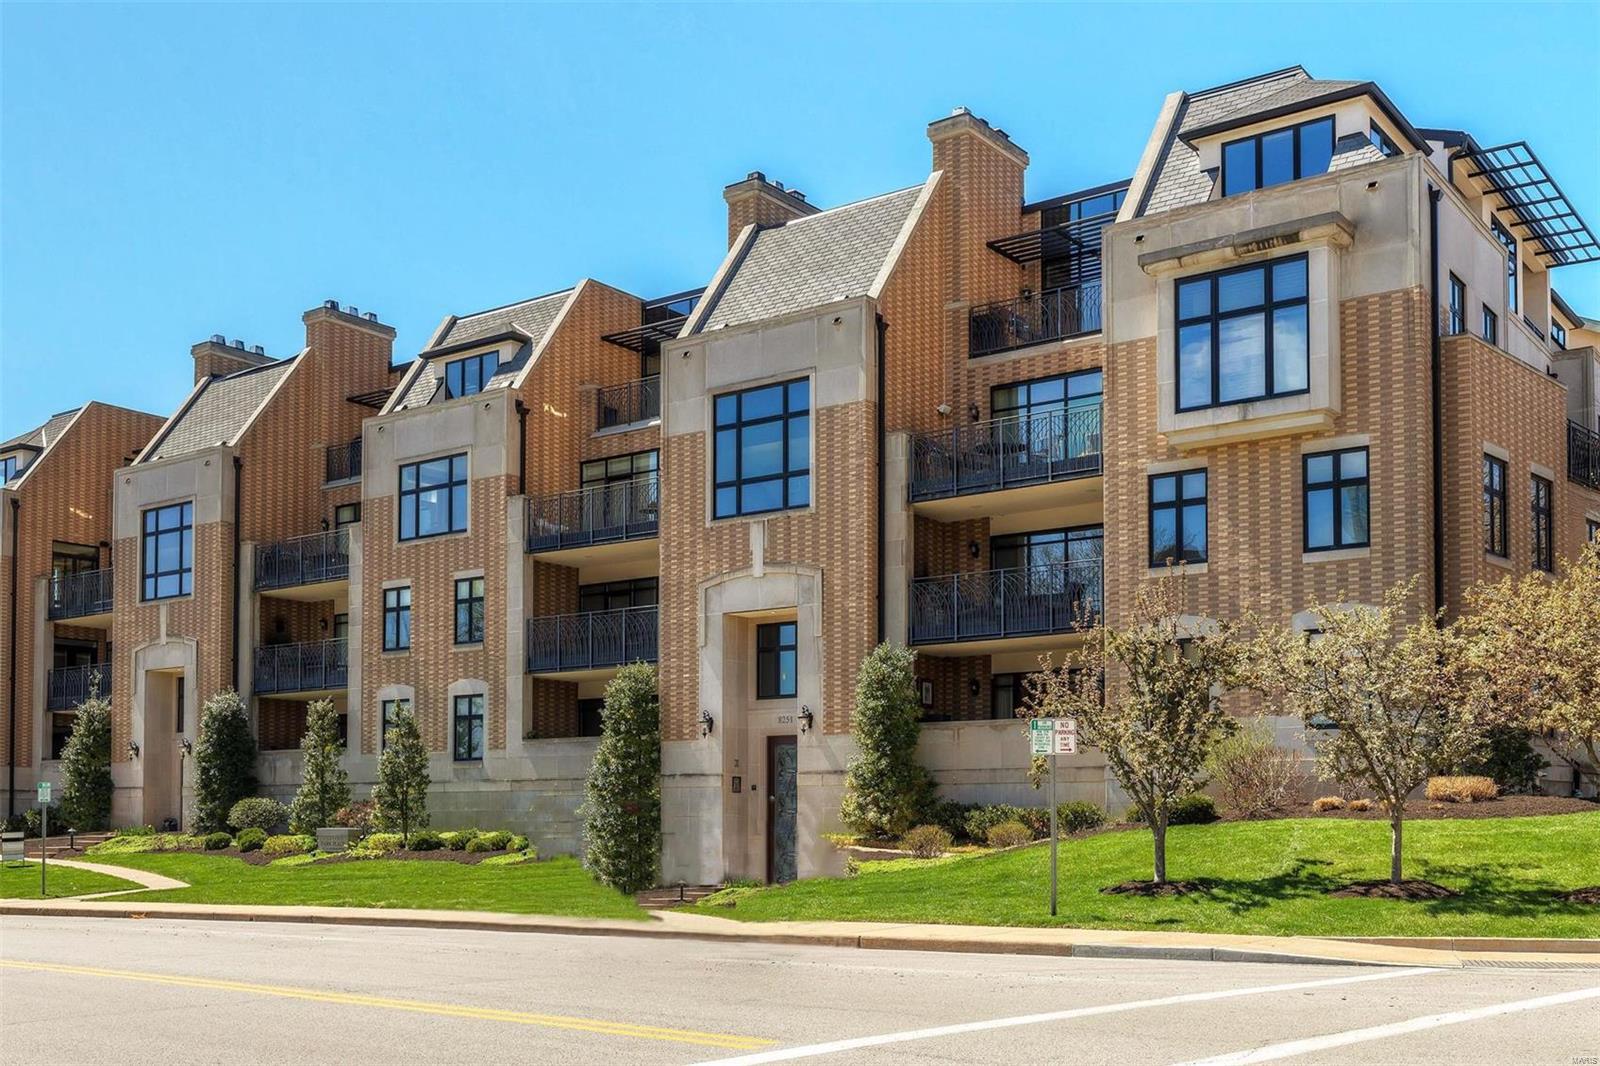
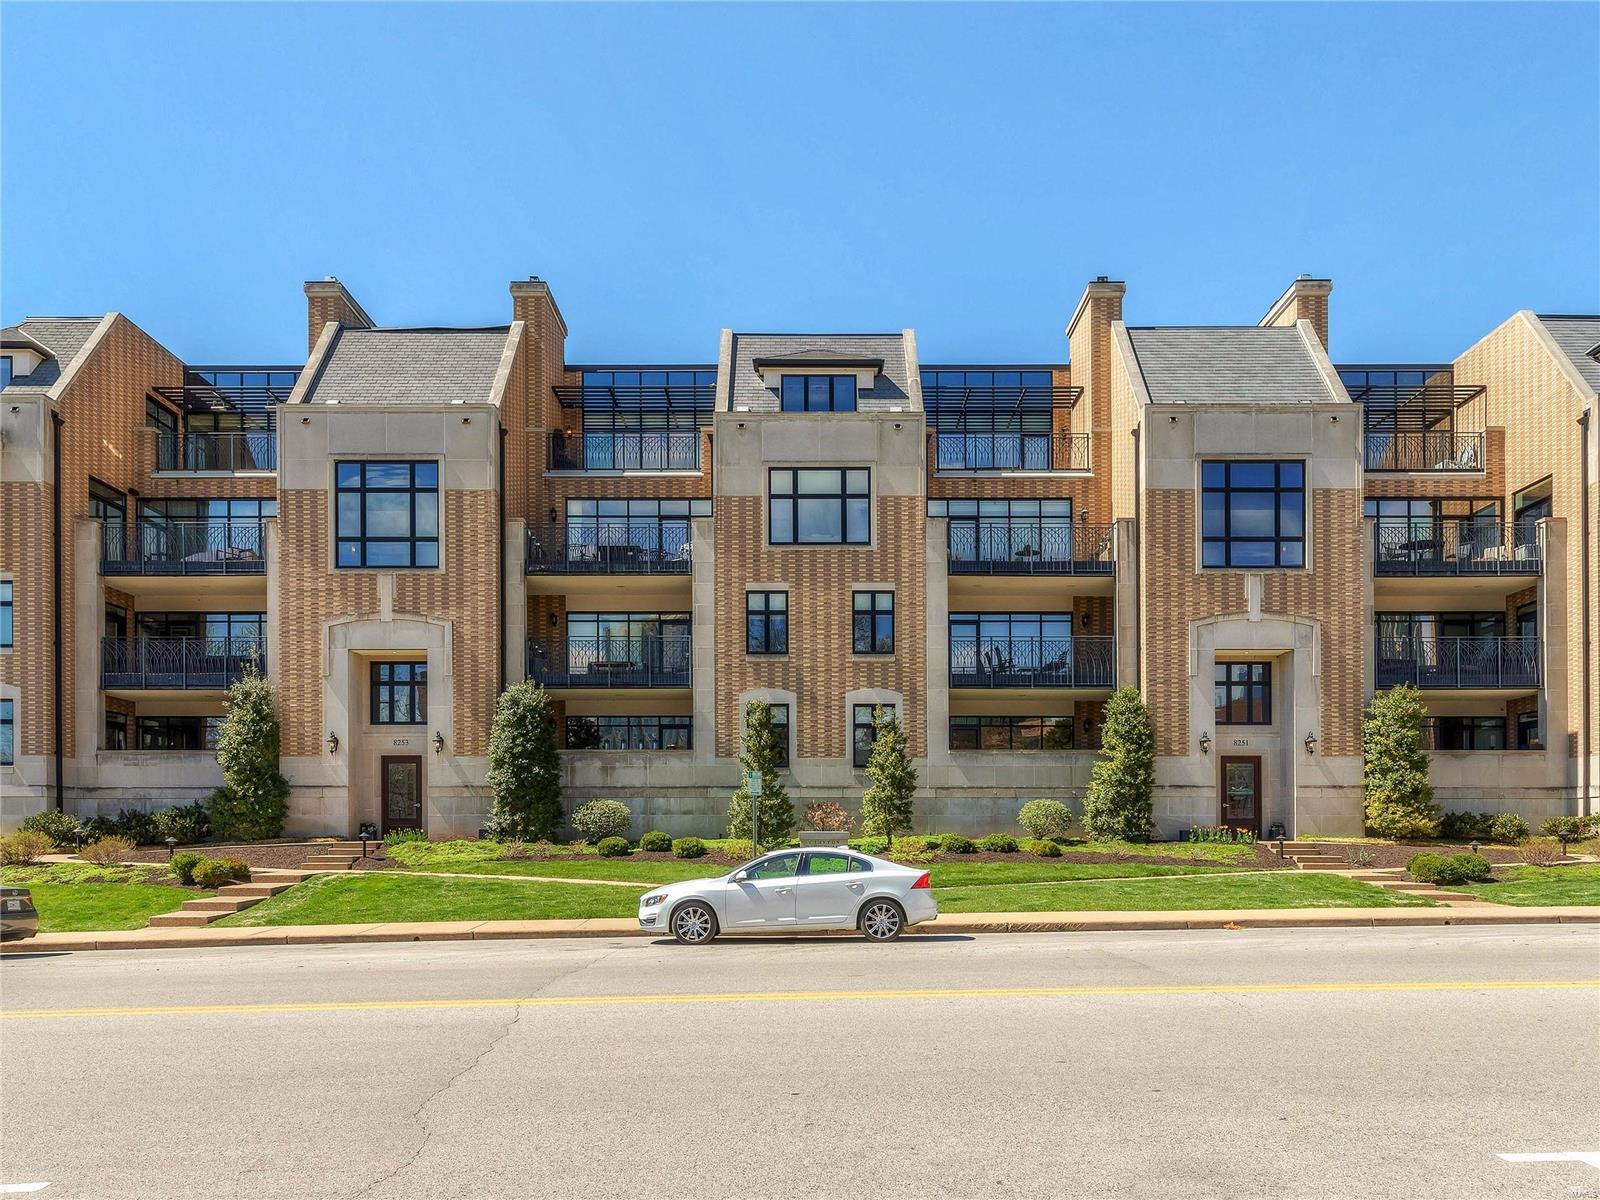
    Brick

  • Other Exterior Features

    Balcony

  • Parking

    Assigned, Attached, Basement, Garage, Garage Door Opener, Storage

  • Patio and Porch Features

    Covered

  • Pool

    No

  • Waterfront YN

    NO

Area & Lot

  • Lot Size(acres)

    0.028

  • Lot Size(square feet)

    1220.0

  • Property Type

    Residential

  • Property Sub Type

    Condominium

  • Architectural Style

    Apartment Style, Other

Price

  • Sales Price

    $695,000

  • Tax Amount

    $8,679

  • Sq. Footage

    1, 730

  • Price/SqFt

    $401

HOA

  • Association

    Yes

  • Association Fee

    $510

  • Association Fee Frequency

    Monthly

  • Association Fee Includes

    N/A

School District

  • Elementary School

    Meramec Elem.

  • Middle School

    Wydown Middle

  • High School

    Clayton High

Property Features

  • Accessibility Features

    Grip-Accessible Features

  • Association Amenities

    Management

  • Ownership

    Private

  • Sewer

    Public Sewer

  • Water Source

    Public

Schedule a Showing

Showing scheduled successfully.

<
>
IN PERSON
VIA CHAT

What is 3 + 4 ?


Change time

Mortgage calculator

Estimate your monthly mortgage payment, including the principal and interest, property taxes, and HOA. Adjust the values to generate a more accurate rate.

Your payment

Principal and Interest:

$

Property taxes:

$

HOA fees:

$

Total loan payment:

$

Total interest amount:

$

Location

County

St. Louis-MO

Elementary School

Meramec Elem.

Middle School

Wydown Middle

High School

Clayton High

Listing Courtesy of Margaret Coghlan , Dielmann Sotheby's International Realty

RealHub Information is provided exclusively for consumers' personal, non-commercial use, and it may not be used for any purpose other than to identify prospective properties consumers may be interested in purchasing. All information deemed reliable but not guaranteed and should be independently verified. All properties are subject to prior sale, change or withdrawal. RealHub website owner shall not be responsible for any typographical errors, misinformation, misprints and shall be held totally harmless.

Agent Colleen Brown

FOUNDER

Colleen Brown

Call Colleen today to schedule a private showing.


* Listings on this website come from the FMLS IDX Compilation and may be held by brokerage firms other than the owner of this website. The listing brokerage is identified in any listing details. Information is deemed reliable but is not guaranteed. If you believe any FMLS listing contains material that infringes your copyrighted work please click here to review our DMCA policy and learn how to submit a takedown request.© 2024 FMLS.
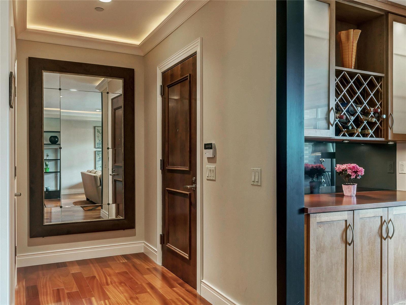
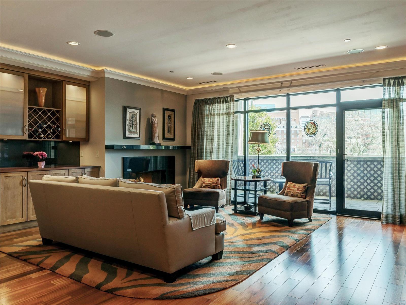
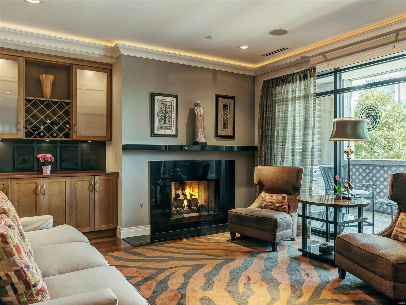
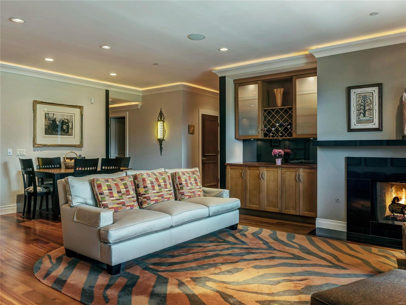
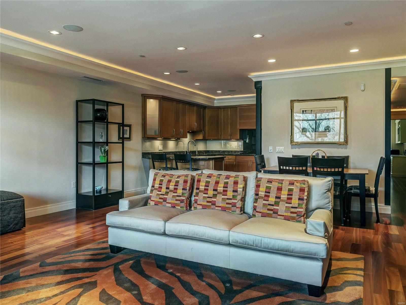
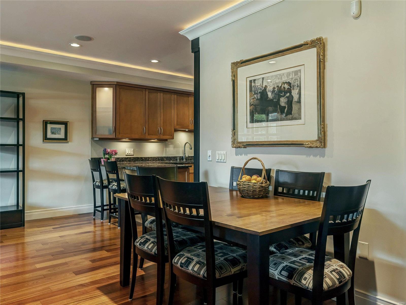
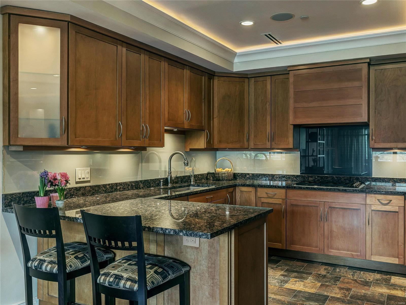
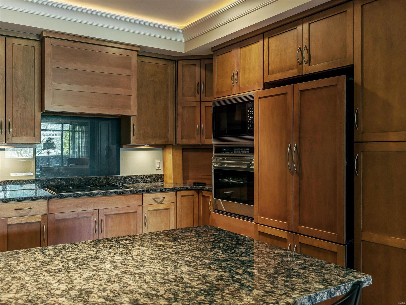
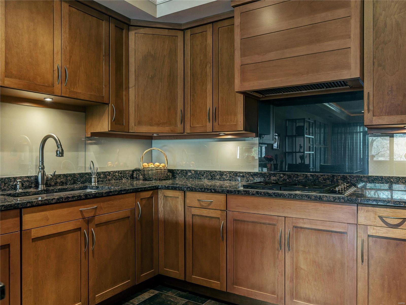
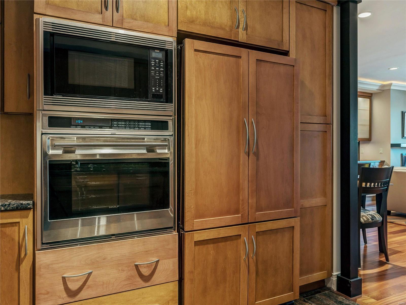
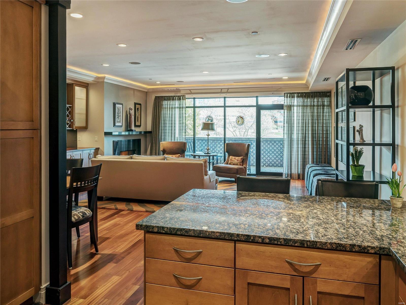
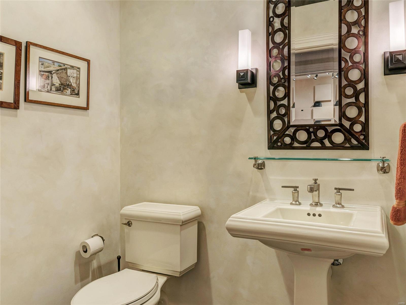
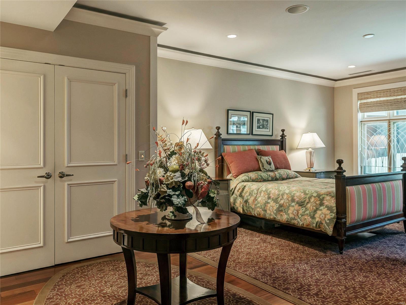
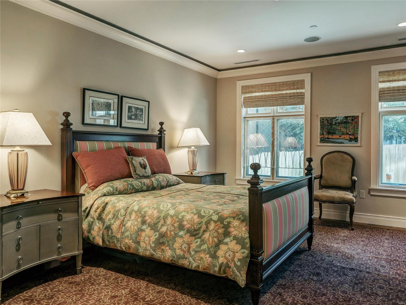
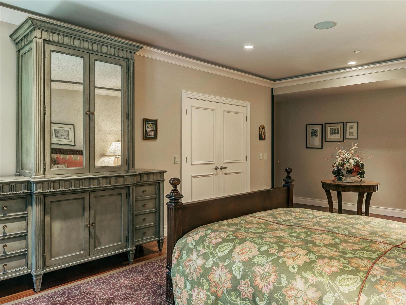
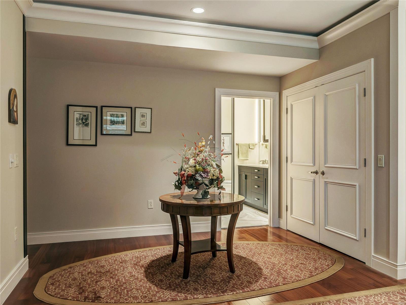
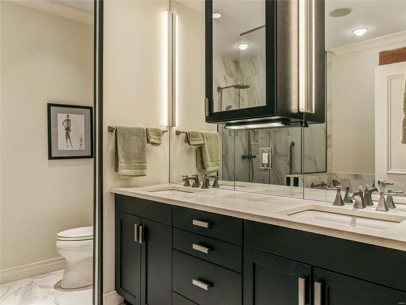
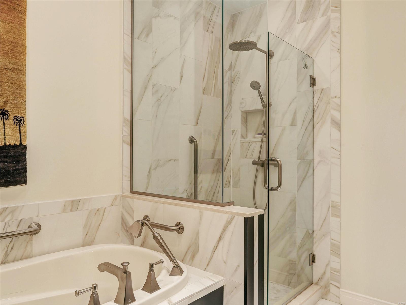
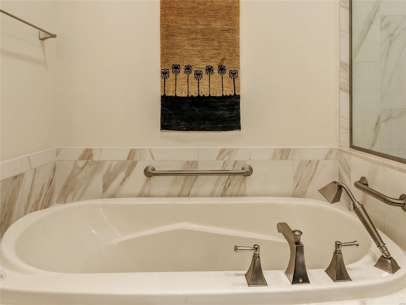
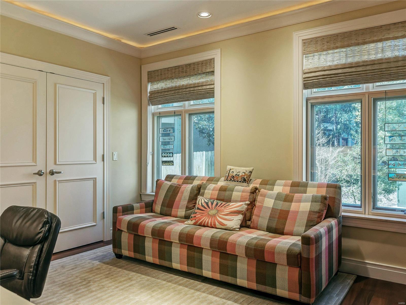
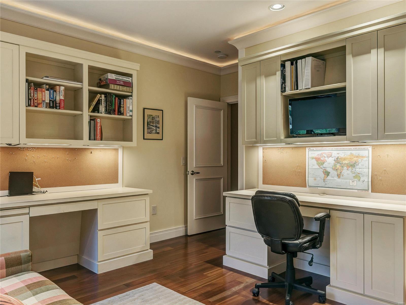
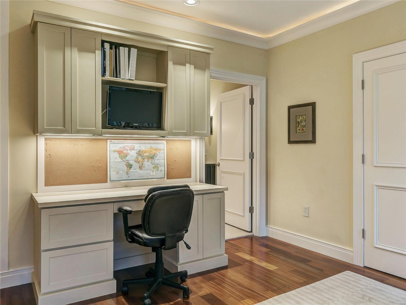
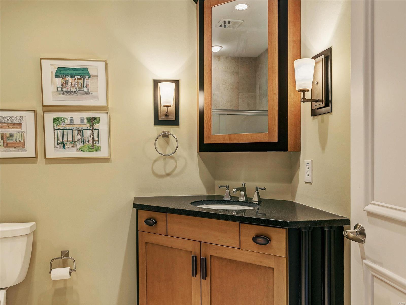
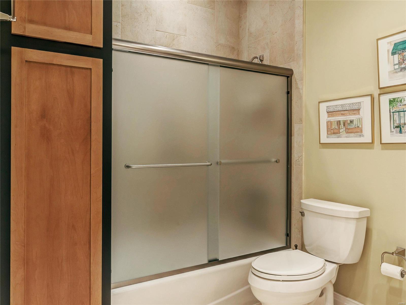
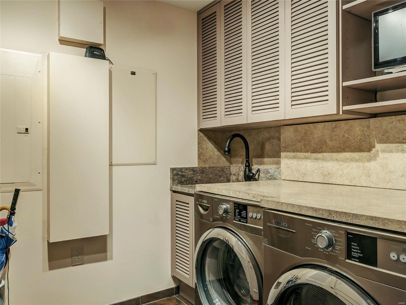
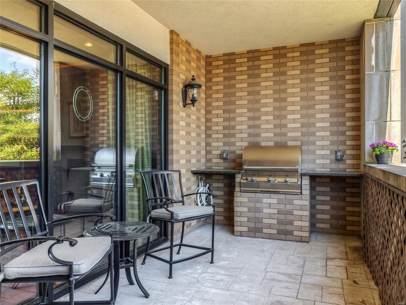
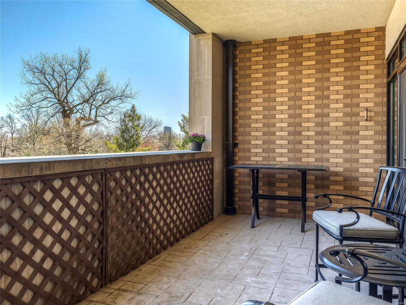
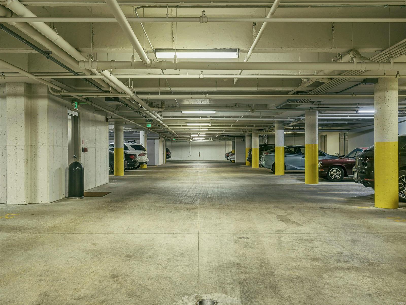
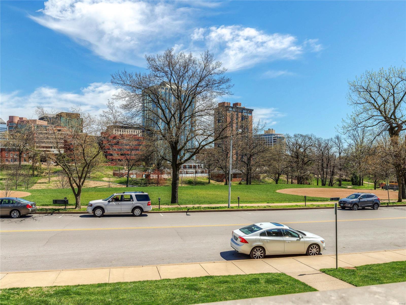
Gorgeous condo in the coveted Clayton Park Place Condominium in the heart of Clayton. This striking mid-rise building in brick & stone is conveniently nestled in a secluded, private location across from Shaw Park with panoramic views of the park and surrounding skyline. Enter this home from a short half flight up off street level to find a unit designed & finished with attention to every detail. Enjoy an open floor plan with 9’ ceilings, gourmet kitchen w/Wolf & Bosch appliances, breakfast bar, living room with fireplace & dining area, all open to the oversized covered/private terrace. Completing this property are two lovely bedrooms, master bath w/Jacuzzi tub & heated floor, guest bath w/heated floor, powder rm & laundry rm. Included are 2 parking spaces in the heated garage, elevator to all levels, additional private storage. With only 2 entrances per floor, this prestigious residence building is known for its solitude & privacy. See attached detailed list of features & improvements. Location: Downtown

8251 Parkside Drive 1C

Message successfully sent.

What would you like to know?

What is 3 + 4 ?

I agree to receive email communication and understand I can unsubscribe at any time.

I agree to be contacted by Colleen Brown via call, email, and text for real estate services. To opt out, you can reply 'stop' at any time or reply 'help' for assistance. You can also click the unsubscribe link in the emails. Message and data rates may apply. Message frequency may vary. Privacy Policy

Related Properties

Showings begin Tues 5/26! Tucked in an incredibly walkable location near Shaw Park, downtown Clayton, the Metro station, restaurants, shopping, and Meramec Elementary School, this beautifully updated home offers the perfect combination of charm, functionality, and substantial long-term investment in both cosmetic and major system improvements.
With 3 bedrooms, 2 full baths, an office/playroom, custom hardwood floors, two fireplaces, a screened porch, fenced backyard, and additional clean basement space ready to be finished, the home offers flexible living spaces both inside and out. Fresh paint throughout the entire home - including ceilings, walls, baseboards, and even the screened porch which gives the interior a clean, cohesive feel, while updated lighting, refreshed bathrooms, and renovated office/playroom spaces add style and functionality.
The kitchen features trendy under-lit cabinetry, stainless steel appliances, new dishwasher, new sink/faucet, newly installed exhaust ductwork, and thoughtful improvements that blend everyday convenience with timeless appeal. Both bathrooms have been refreshed with updated vanities, fixtures, restored tile, and additional plumbing upgrades.
What truly sets this home apart, however, is the extraordinary investment the current owners have made into the infrastructure and long-term integrity of the property. Significant improvements include a full CIPP sewer line installation extending from beneath the home to the street, replacement of all galvanized plumbing with copper piping, whole-home water purification and reverse osmosis systems, new HVAC and thermostat including a whole-home humidifier , professionally cleaned and disinfected ductwork, and extensive garage upgrades including an insulated steel garage door and upgraded mechanical components. (You must review the complete list of updates!)
The exterior has also seen extensive improvements, including refurbished retaining walls, drainage system installation, chimney tuckpointing and counter flashing repairs, spot tuckpointing throughout the home, updated exterior paint and caulking, aluminum window wrapping, replacement noise-reducing windows throughout most of the home, new fascia, house wrap, insulation, vinyl siding, oversized gutters and downspouts, and the new roof featuring CertainTeed Landmark Class 3 impact-resistant shingles, and bitumen rolled roofing. 
Additional improvements completed over recent years include kitchen renovation, 50-gallon water heater (3 yrs), replaced insulation (3 yrs), electrical and plumbing updates, new window and porch screens, LVT floors in office, and more - creating a home where the expensive projects have already been thoughtfully addressed.
A rare opportunity to own a truly move-in ready home in one of the area’s most desirable and convenient locations, offering not only charm and livability, but an exceptional level of care and investment throughout. A rare find in this price-range in Clayton School District!
#26031135

Clayton

712 Francis Place

3 Beds

2 Baths

1,737 Sq.Ft.

$600,000

MLS#: 26031135

 - property

Send a message

Message successfully sent.

Your message

What is 3 + 4 ?

Reason for contacting?

I agree to receive email communication and understand I can unsubscribe at any time.

I agree to be contacted by Colleen Brown via call, email, and text for real estate services. To opt out, you can reply 'stop' at any time or reply 'help' for assistance. You can also click the unsubscribe link in the emails. Message and data rates may apply. Message frequency may vary. Privacy Policy

Sign Out

Virtual Assistant

Would you like to take the next step with this property? We can help you schedule a showing or virtual tour, or send you more details.

Yes, I would like more information.

Thank You for Your Reply, One of Our Agents will contact you as soon as possible

No, maybe later.

Thank you, you can always contact me via email, phone number or through the contact form.

Realhub AI

Lucy - Your AI-Powered Realtor

Update Your Temporary Password

Personalize your search

Enter your email and we'll notify you immediately when new listings match what you're looking for.

or enter email address

Already have an account ? Login here

Continue your home search

I agree to receive communications and understand I can unsubscribe at any time.

I agree to be contacted by Colleen Brown via call, email, and text for real estate services. To opt out, you can reply 'stop' at any time or reply 'help' for assistance. You can also click the unsubscribe link in the emails. Message and data rates may apply. Message frequency may vary. Privacy Policy

Already have an account ? Login here

We use cookies

We use cookies primarily for analytics to enhance your experience. By accepting, you agree to our use of these cookies. You can manage your preferences or learn more about our cookies policy.