


Property
Beds
3
Full Baths
2
1/2 Baths
None
Year Built
1946
Sq.Footage
1,737
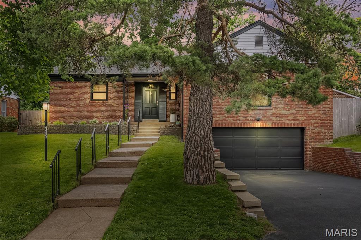
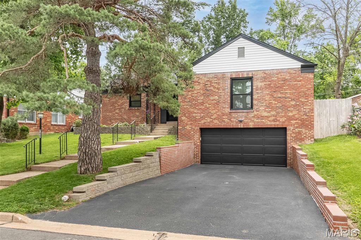
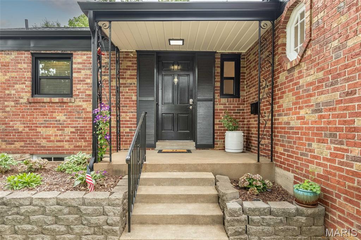
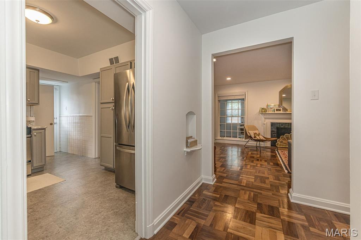
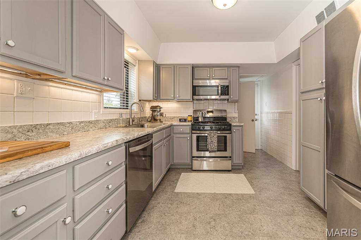
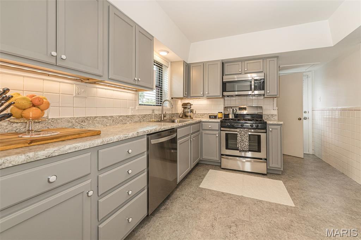
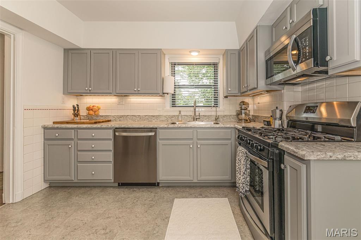
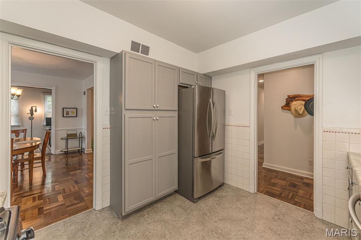
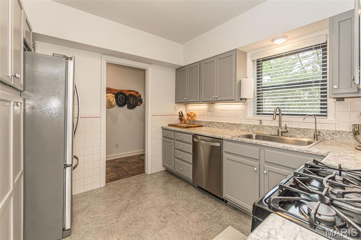
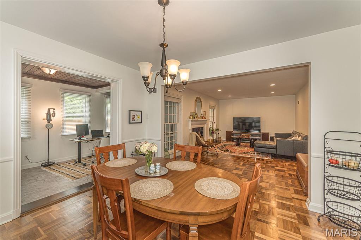
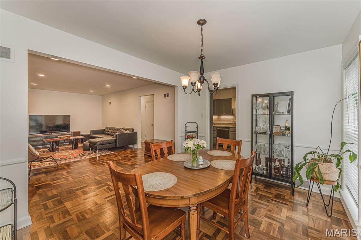
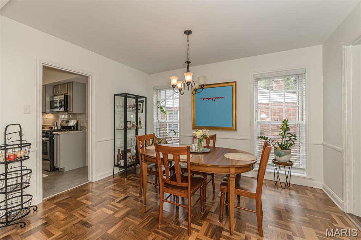
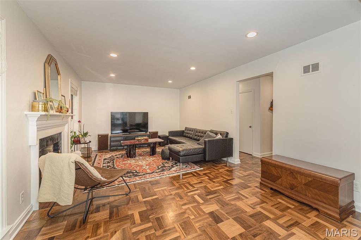
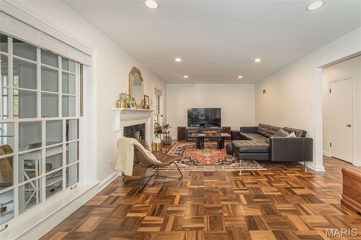
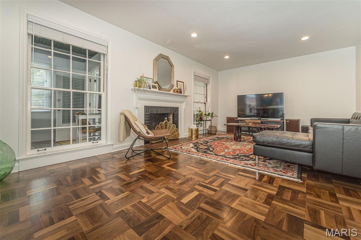
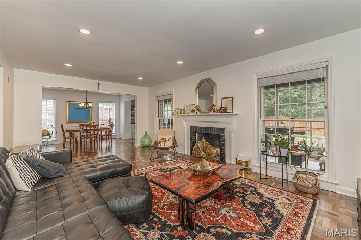
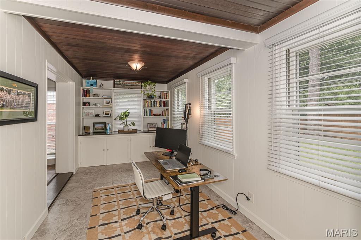
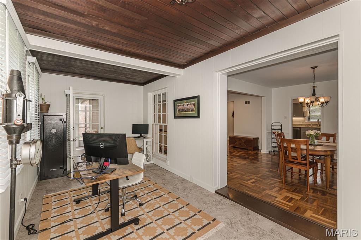
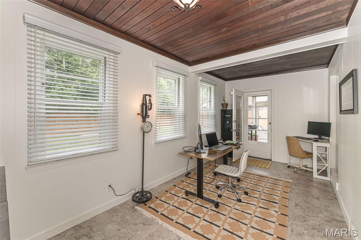
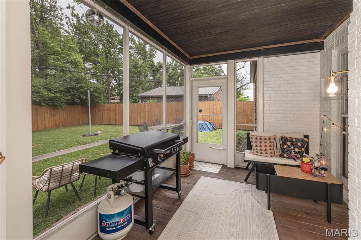
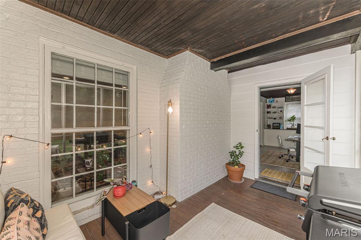
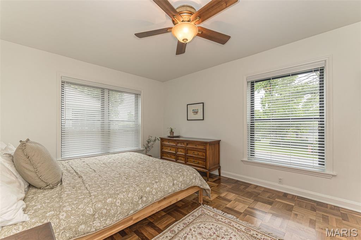
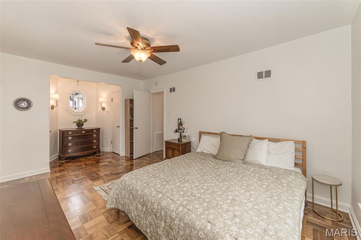
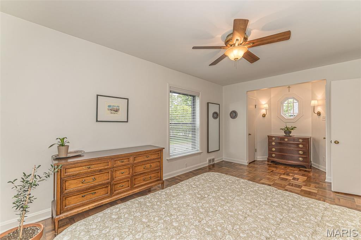
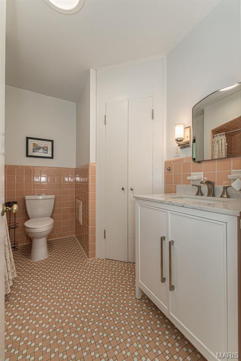
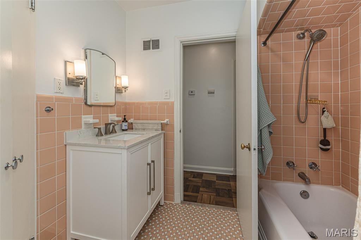
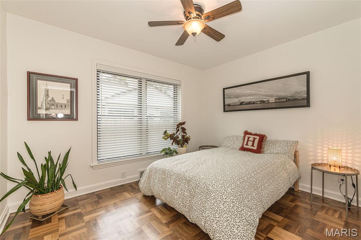
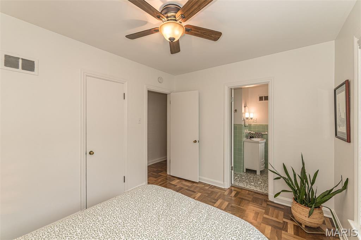
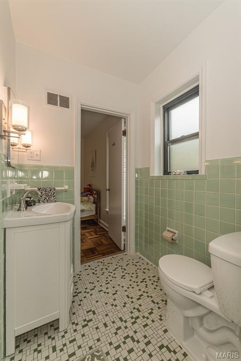
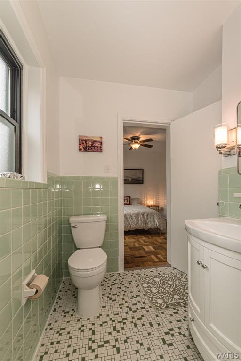
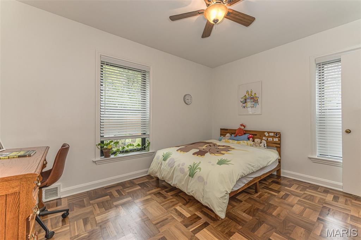
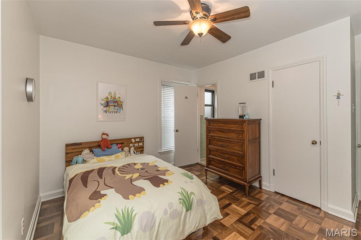
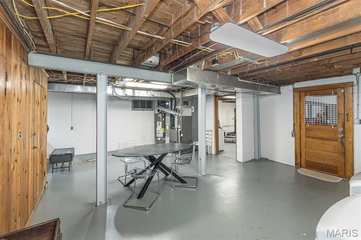
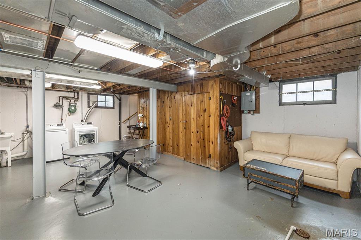
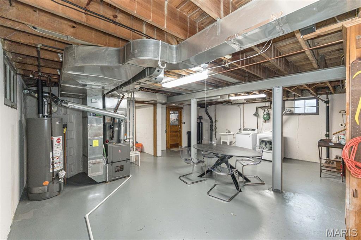
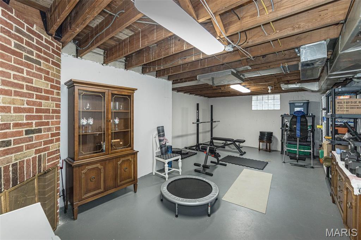
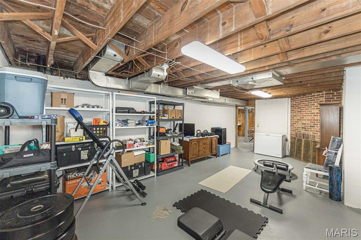
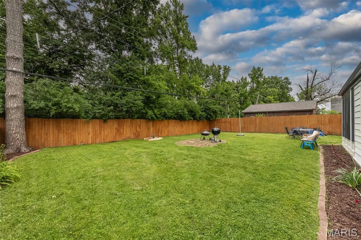
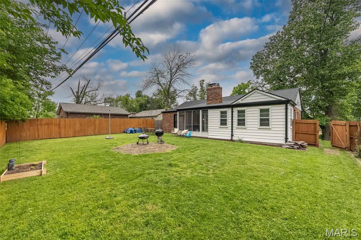
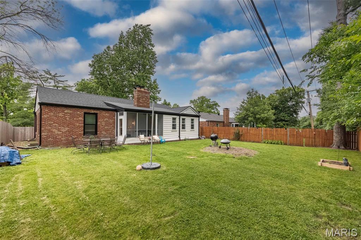
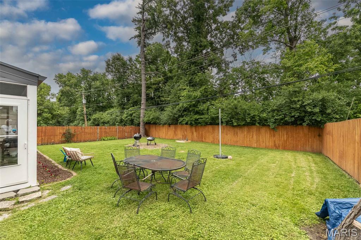
Showings begin Tues 5/26! Tucked in an incredibly walkable location near Shaw Park, downtown Clayton, the Metro station, restaurants, shopping, and Meramec Elementary School, this beautifully updated home offers the perfect combination of charm, functionality, and substantial long-term investment in both cosmetic and major system improvements. With 3 bedrooms, 2 full baths, an office/playroom, custom hardwood floors, two fireplaces, a screened porch, fenced backyard, and additional clean basement space ready to be finished, the home offers flexible living spaces both inside and out. Fresh paint throughout the entire home - including ceilings, walls, baseboards, and even the screened porch which gives the interior a clean, cohesive feel, while updated lighting, refreshed bathrooms, and renovated office/playroom spaces add style and functionality. The kitchen features trendy under-lit cabinetry, stainless steel appliances, new dishwasher, new sink/faucet, newly installed exhaust ductwork, and thoughtful improvements that blend everyday convenience with timeless appeal. Both bathrooms have been refreshed with updated vanities, fixtures, restored tile, and additional plumbing upgrades. What truly sets this home apart, however, is the extraordinary investment the current owners have made into the infrastructure and long-term integrity of the property. Significant improvements include a full CIPP sewer line installation extending from beneath the home to the street, replacement of all galvanized plumbing with copper piping, whole-home water purification and reverse osmosis systems, new HVAC and thermostat including a whole-home humidifier , professionally cleaned and disinfected ductwork, and extensive garage upgrades including an insulated steel garage door and upgraded mechanical components. (You must review the complete list of updates!) The exterior has also seen extensive improvements, including refurbished retaining walls, drainage system installation, chimney tuckpointing and counter flashing repairs, spot tuckpointing throughout the home, updated exterior paint and caulking, aluminum window wrapping, replacement noise-reducing windows throughout most of the home, new fascia, house wrap, insulation, vinyl siding, oversized gutters and downspouts, and the new roof featuring CertainTeed Landmark Class 3 impact-resistant shingles, and bitumen rolled roofing. Additional improvements completed over recent years include kitchen renovation, 50-gallon water heater (3 yrs), replaced insulation (3 yrs), electrical and plumbing updates, new window and porch screens, LVT floors in office, and more - creating a home where the expensive projects have already been thoughtfully addressed. A rare opportunity to own a truly move-in ready home in one of the area’s most desirable and convenient locations, offering not only charm and livability, but an exceptional level of care and investment throughout. A rare find in this price-range in Clayton School District!
Features & Amenities
Interior
-
Other Interior Features
Bookcases, Ceiling Fan(s), Chandelier, Entrance Foyer, Open Floorplan, Pantry, Recessed Lighting, Storage
-
Total Bedrooms
3
-
Bathrooms
2
-
Above Grade Finished Area
1737.0
-
Basement YN
YES
-
Cooling YN
YES
-
Cooling
Central Air, Electric
-
Fireplace YN
YES
-
Heating YN
YES
-
Heating
Forced Air, Natural Gas
-
Main Level Bedrooms
3
-
Pet friendly
N/A
Exterior
-
Garage
Yes
-
Garage spaces
2
-
Construction Materials
Brick, Vinyl Siding
-
Other Exterior Features
Private Yard, Rain Gutters
-
Parking
Attached, Basement, Garage, Garage Door Opener, Garage Faces Front, Paved
-
Patio and Porch Features
Front Porch, Rear Porch, Screened
-
Pool
No
-
Waterfront YN
NO
Area & Lot
-
Lot Features
Other
-
Lot Size(acres)
0.1791
-
Lot Size(square feet)
7801.6
-
Property Type
Residential
-
Property Sub Type
Single Family Residence
-
Architectural Style
Cottage, Ranch, Traditional
Price
-
Sales Price
$600,000
-
Tax Amount
$4,439
-
Sq. Footage
1, 737
-
Price/SqFt
$345
HOA
-
Association
No
School District
-
Elementary School
Meramec Elem.
-
Middle School
Wydown Middle
-
High School
Clayton High
Property Features
-
New Construction
NO
-
Ownership
Private
-
Sewer
Public Sewer
-
Water Source
Public
Schedule a Showing
Showing scheduled successfully.
Mortgage calculator
Estimate your monthly mortgage payment, including the principal and interest, property taxes, and HOA. Adjust the values to generate a more accurate rate.
Your payment
Principal and Interest:
$
Property taxes:
$
HOA fees:
$
Total loan payment:
$
Total interest amount:
$
Location
County
St. Louis
Elementary School
Meramec Elem.
Middle School
Wydown Middle
High School
Clayton High
Listing Courtesy of Shell Svoboda , Compass Realty Group
RealHub Information is provided exclusively for consumers' personal, non-commercial use, and it may not be used for any purpose other than to identify prospective properties consumers may be interested in purchasing. All information deemed reliable but not guaranteed and should be independently verified. All properties are subject to prior sale, change or withdrawal. RealHub website owner shall not be responsible for any typographical errors, misinformation, misprints and shall be held totally harmless.

FOUNDER
Colleen Brown
Call Colleen today to schedule a private showing.

* Listings on this website come from the FMLS IDX Compilation and may be held by brokerage firms other than the owner of this website. The listing brokerage is identified in any listing details. Information is deemed reliable but is not guaranteed. If you believe any FMLS listing contains material that infringes your copyrighted work please click here to review our DMCA policy and learn how to submit a takedown request.© 2024 FMLS.
Related Properties

Clayton
816 S Hanley Road 14B
1 Beds
1 Baths
1,316 Sq.Ft.
$499,000
MLS#: 26025107
