


Property
Beds
3
Full Baths
3
1/2 Baths
1
Year Built
2007
Sq.Footage
4,000
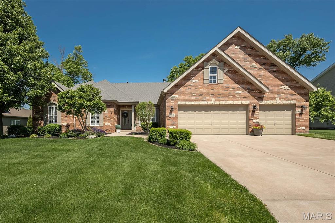
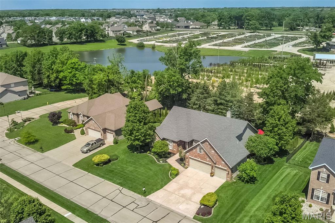
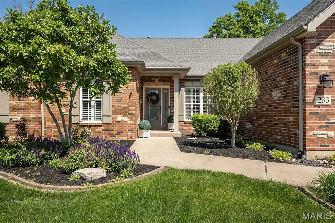
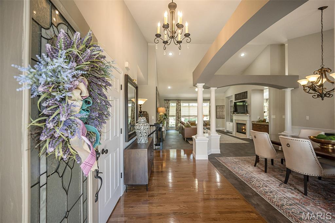
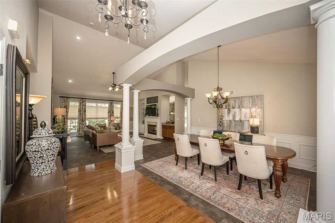
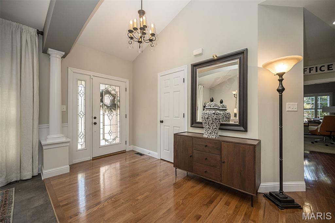
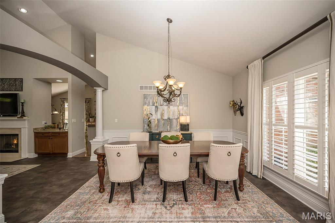
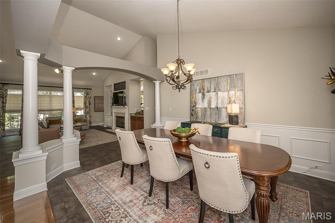
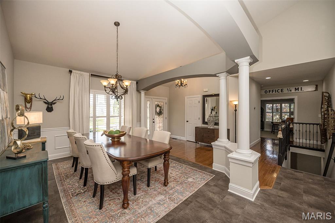
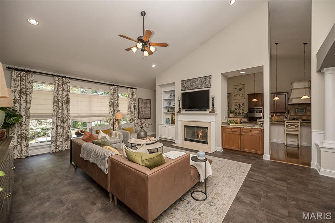
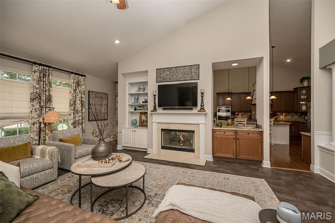
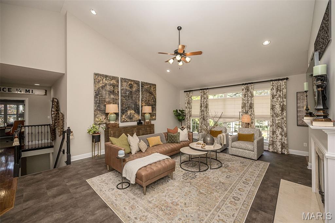
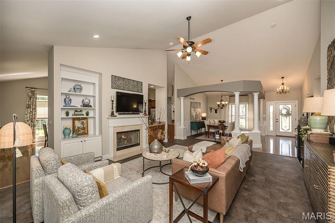
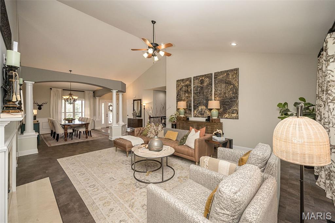
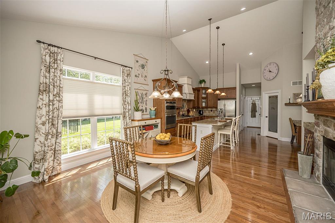
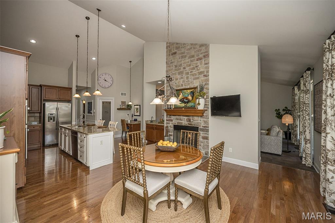
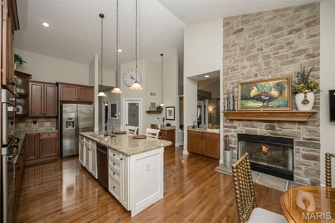
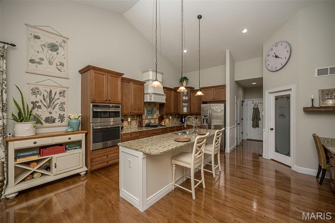
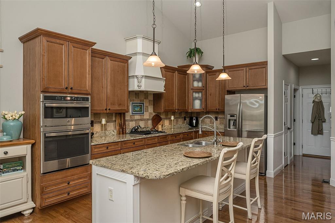
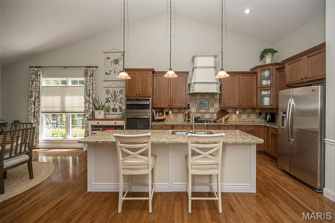
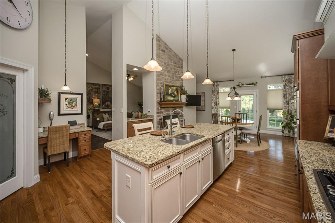
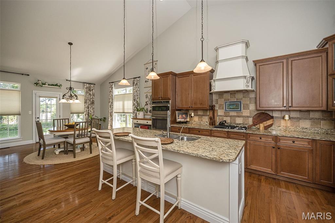
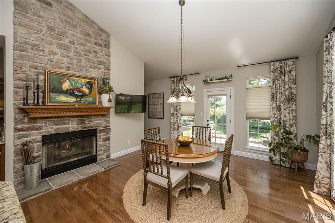
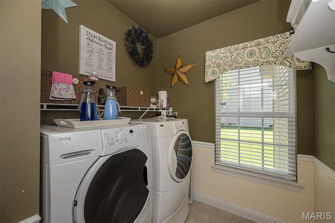
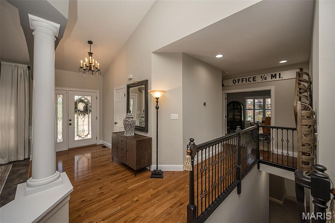
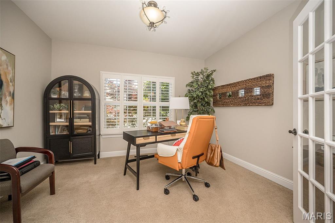
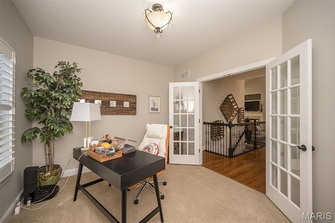
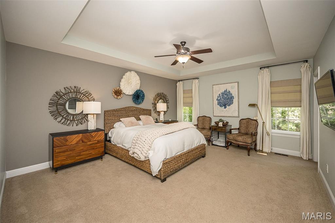
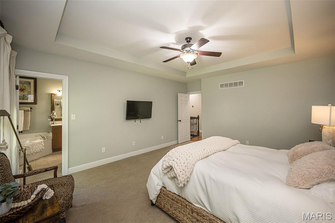
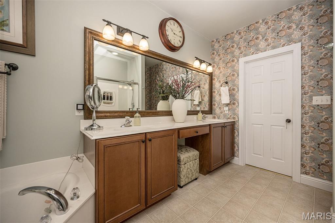
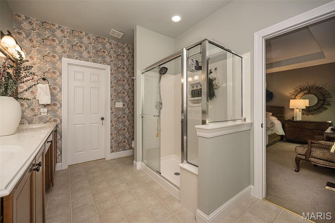
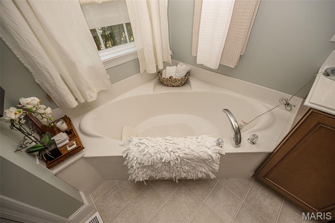
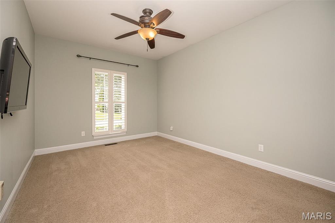
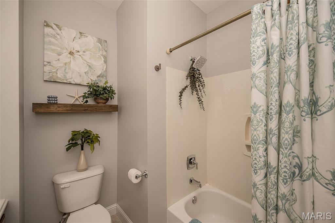
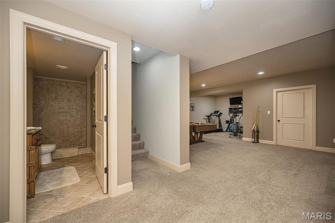
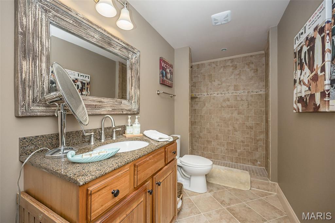
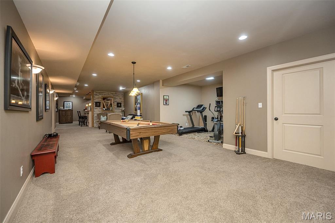
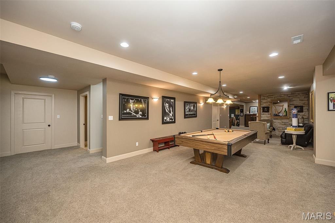
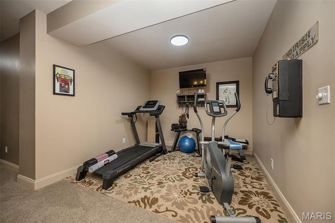
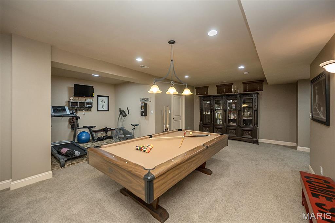
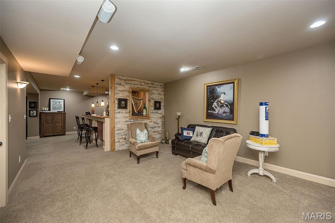
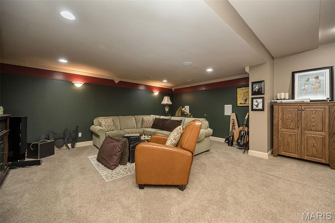
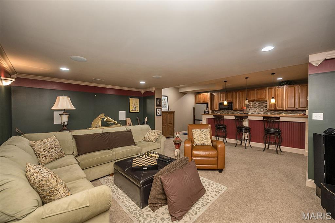
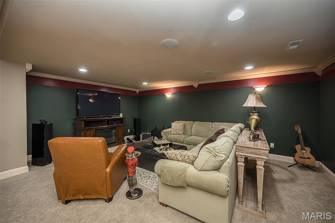
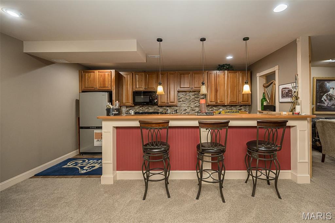
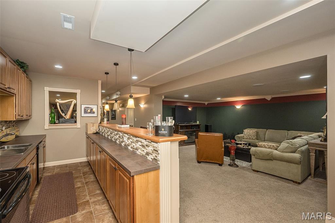
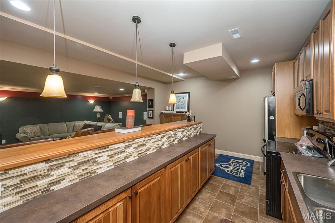
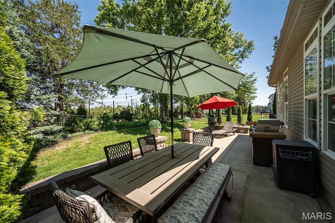
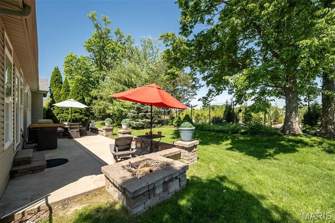
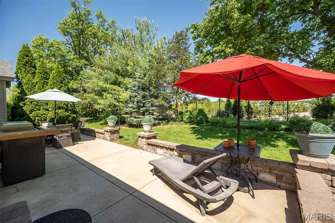
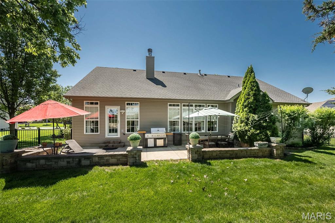
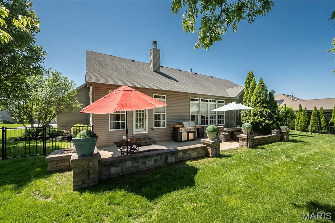
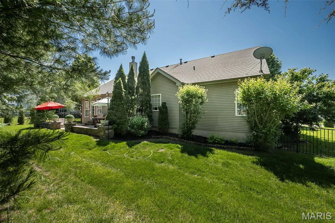
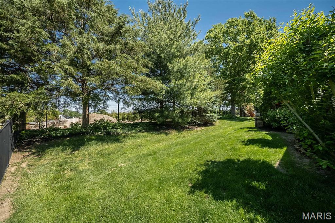
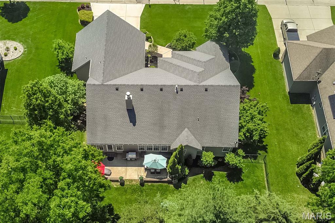
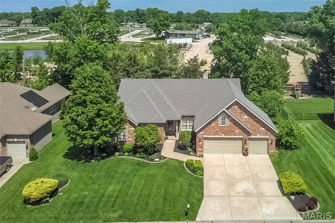
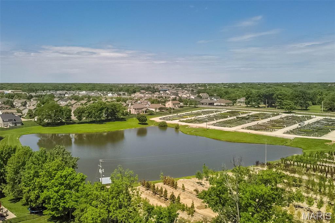
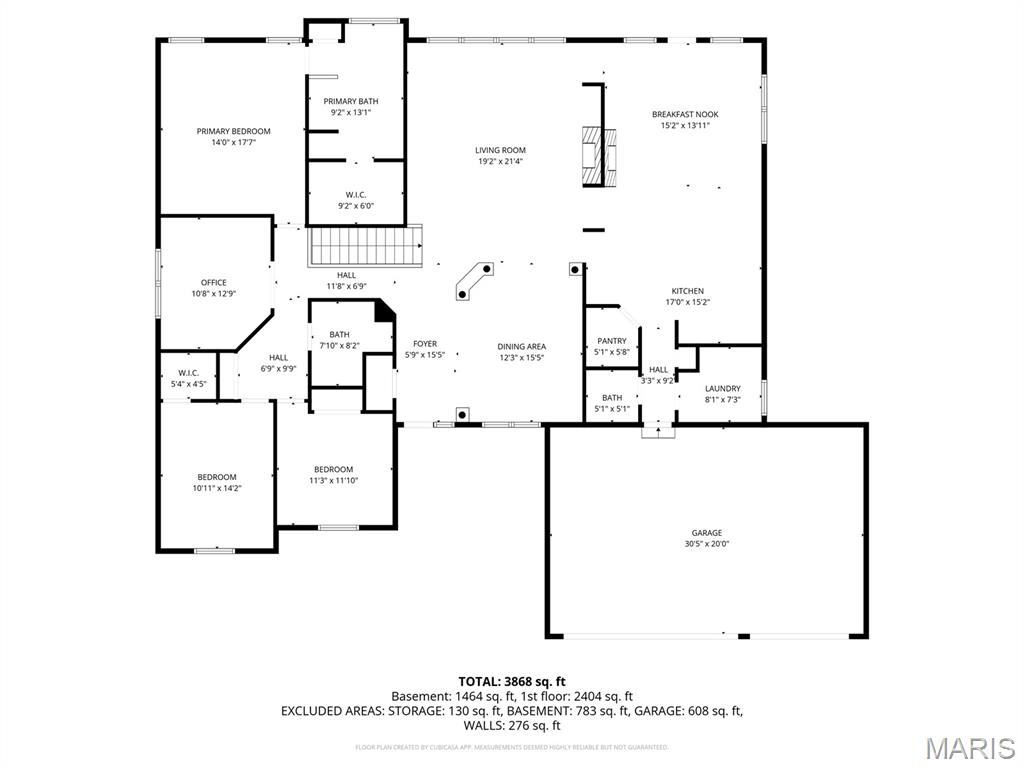
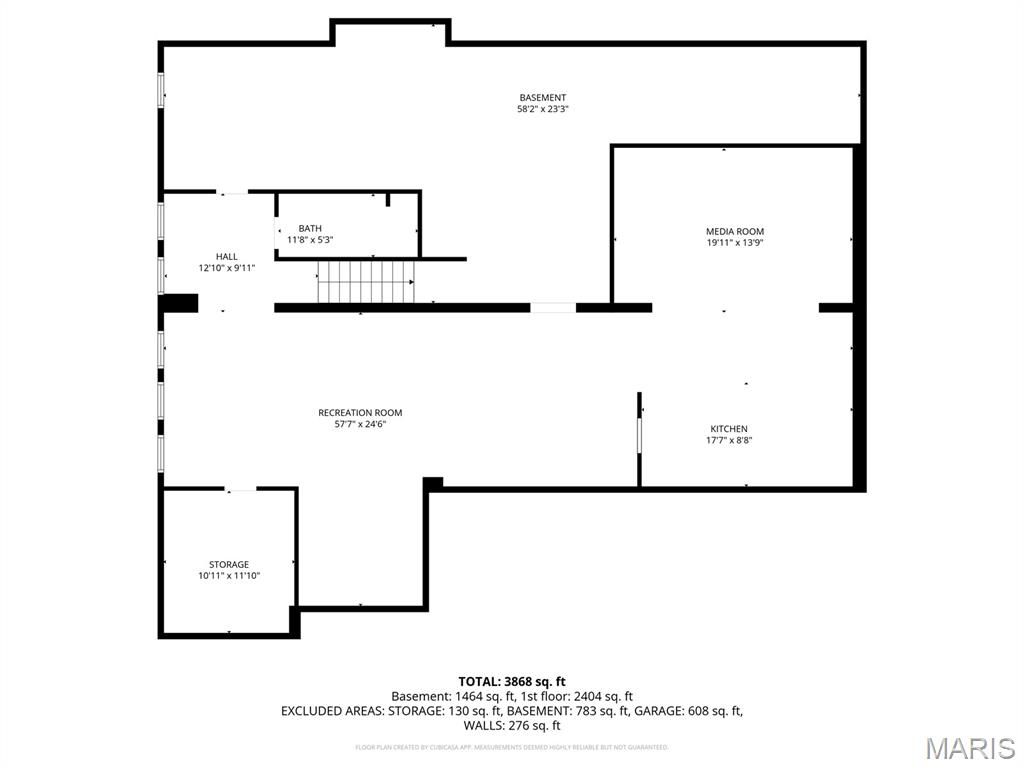
Where elevated living meets everyday comfort. Timeless brick exterior, manicured landscaping, and a 3-car garage set the stage, but it’s what’s inside that truly steals the show! Step in and feel the volume! Soaring ceilings, rich hardwood floors, and architectural details that matter, including arched openings, statement columns, and a formal dining room ready for your next gathering. The great room and kitchen connect effortlessly, anchored by a stunning see-through fireplace that brings warmth and ambiance to both spaces. The kitchen is designed to impress and perform! A large center island anchors the space, perfect for casual mornings, meal prep, or gathering with friends. You’ll love the abundance of cabinetry, paired with granite countertops and a walk-in pantry, offering both style and the storage today’s buyers crave. The adjoining breakfast room is filled with natural light and provides the perfect everyday dining space, with seamless access to the patio for easy indoor-outdoor living. Step outside to a private patio framed by mature trees—peaceful, quiet, and equally suited for relaxed evenings or effortless entertaining. The primary suite is a true retreat, featuring a tray ceiling, generous space, and a spa-like feel that invites you to unwind. A private office tucked behind French doors is ideally positioned between the bedrooms, perfect for work, creativity, or a quiet escape. Downstairs, the finished lower level delivers a full lifestyle upgrade with expansive rec space, media/family room, full bath, and a wet bar/kitchenette designed for effortless entertaining. With over 4,000 sqft of total living space, this home offers the space and flexibility today’s buyers are looking for. Additional features include main floor laundry, water softener, zoned HVAC, and sprinkler system. Tucked in Fox Haven, just minutes from highways, shopping, and Chesterfield Valley, yet surrounded by farmland and backing to nearly 7,000 acres of Busch Wildlife—this is where privacy and convenience come together in a way that’s hard to find. The value is in the detail and this home delivers at every turn!
Features & Amenities
Interior
-
Other Interior Features
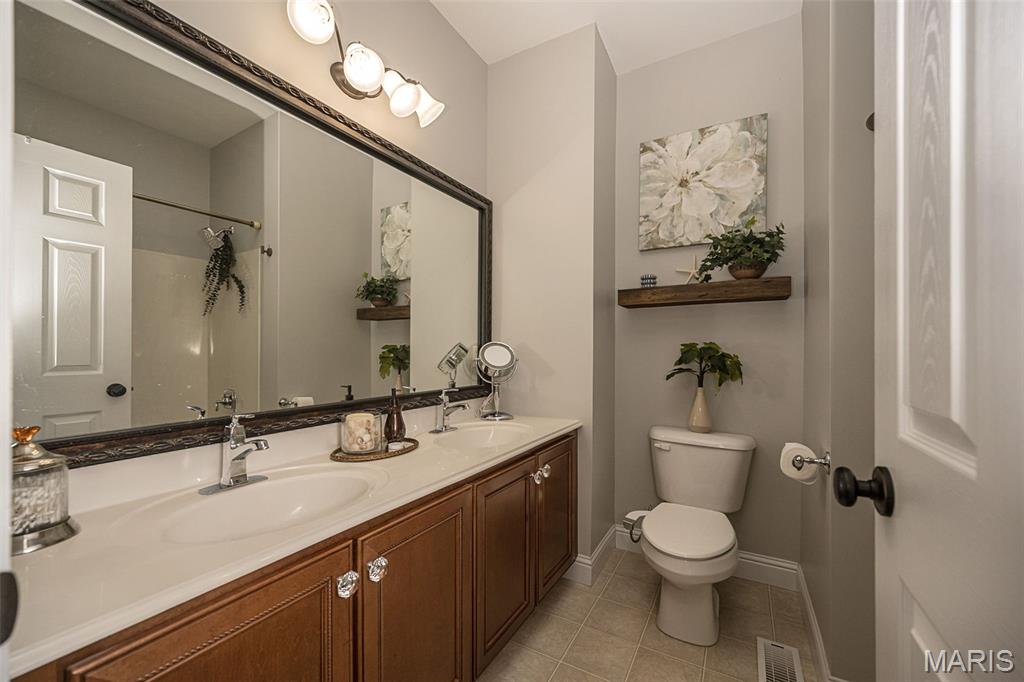
Breakfast Bar, Built-in Features, Double Vanity, Entrance Foyer, Granite Counters, Kitchen Island, Recessed Lighting, Soaking Tub, Tray Ceiling(s), Vaulted Ceiling(s), Pantry
-
Total Bedrooms
3
-
Bathrooms
3
-
1/2 Bathrooms
1
-
Above Grade Finished Area
2505.0
-
Basement YN
YES
-
Cooling YN
YES
-
Cooling
Central Air, Electric, Zoned
-
Fireplace YN
YES
-
Heating YN
YES
-
Heating
Forced Air, Natural Gas, Zoned
-
Main Level Bedrooms
3
-
Pet friendly
N/A
Exterior
-
Garage
Yes
-
Garage spaces
3
-
Construction Materials
Brick Veneer, Stone Veneer, Vinyl Siding
-
Other Exterior Features
Private Yard
-
Parking
Attached, Driveway, Garage, Garage Door Opener, Garage Faces Front
-
Patio and Porch Features
Front Porch, Patio
-
Pool
No
Area & Lot
-
Lot Features
Back Yard, Few Trees, Front Yard, Landscaped, Level, Sprinklers In Front, Sprinklers In Rear
-
Lot Size(acres)
0.28
-
Lot Size(square feet)
12196.8
-
Property Type
Residential
-
Property Sub Type
Single Family Residence
-
Architectural Style
Traditional
Price
-
Sales Price
$740,000
-
Tax Amount
$5,886
-
Sq. Footage
4, 000
-
Price/SqFt
$185
HOA
-
Association
Yes
-
Association Fee
$298
-
Association Fee Frequency
Annually
-
Association Fee Includes
N/A
School District
-
Elementary School
Boone Trail Elem.
-
Middle School
Wentzville South Middle
-
High School
Timberland High
Property Features
-
New Construction
NO
-
Foundation Details
Concrete Perimeter
-
Ownership
Private
-
Senior Community YN
NO
-
Sewer
Public Sewer
-
Water Source
Public
Schedule a Showing
Showing scheduled successfully.
Mortgage calculator
Estimate your monthly mortgage payment, including the principal and interest, property taxes, and HOA. Adjust the values to generate a more accurate rate.
Your payment
Principal and Interest:
$
Property taxes:
$
HOA fees:
$
Total loan payment:
$
Total interest amount:
$
Location
County
St. Charles
Elementary School
Boone Trail Elem.
Middle School
Wentzville South Middle
High School
Timberland High
Listing Courtesy of Tom Basler , Keller Williams Chesterfield
RealHub Information is provided exclusively for consumers' personal, non-commercial use, and it may not be used for any purpose other than to identify prospective properties consumers may be interested in purchasing. All information deemed reliable but not guaranteed and should be independently verified. All properties are subject to prior sale, change or withdrawal. RealHub website owner shall not be responsible for any typographical errors, misinformation, misprints and shall be held totally harmless.

FOUNDER
Colleen Brown
Call Colleen today to schedule a private showing.

* Listings on this website come from the FMLS IDX Compilation and may be held by brokerage firms other than the owner of this website. The listing brokerage is identified in any listing details. Information is deemed reliable but is not guaranteed. If you believe any FMLS listing contains material that infringes your copyrighted work please click here to review our DMCA policy and learn how to submit a takedown request.© 2024 FMLS.
Related Properties

O'Fallon
1167 Hidden Creek Court
4 Beds
3 Baths
4,112 Sq.Ft.
$689,900
MLS#: 26027772
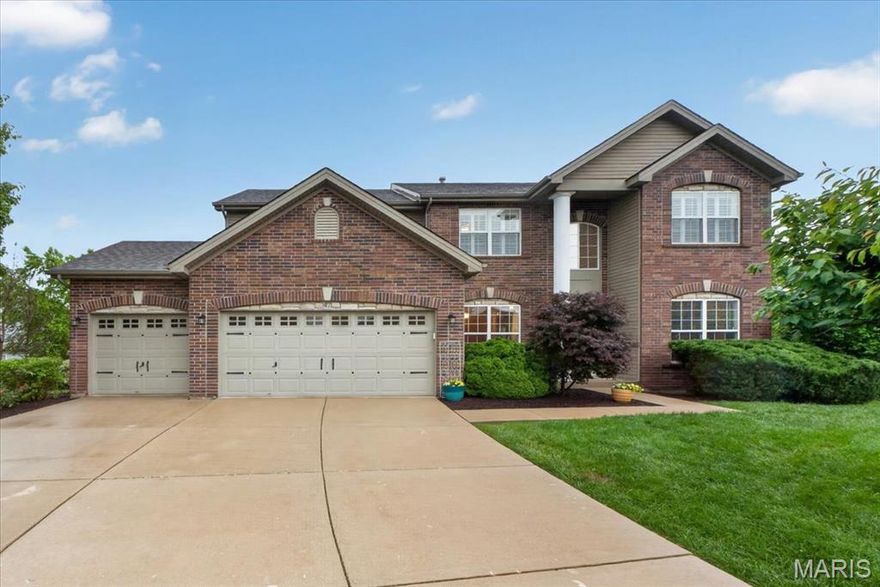
O'Fallon
47 Quail Hollow Court
4 Beds
2 Baths
3,214 Sq.Ft.
$615,000
MLS#: 26024414

O'Fallon
223 Randlin Drive
4 Beds
2 Baths
2,806 Sq.Ft.
$635,000
MLS#: 26026308
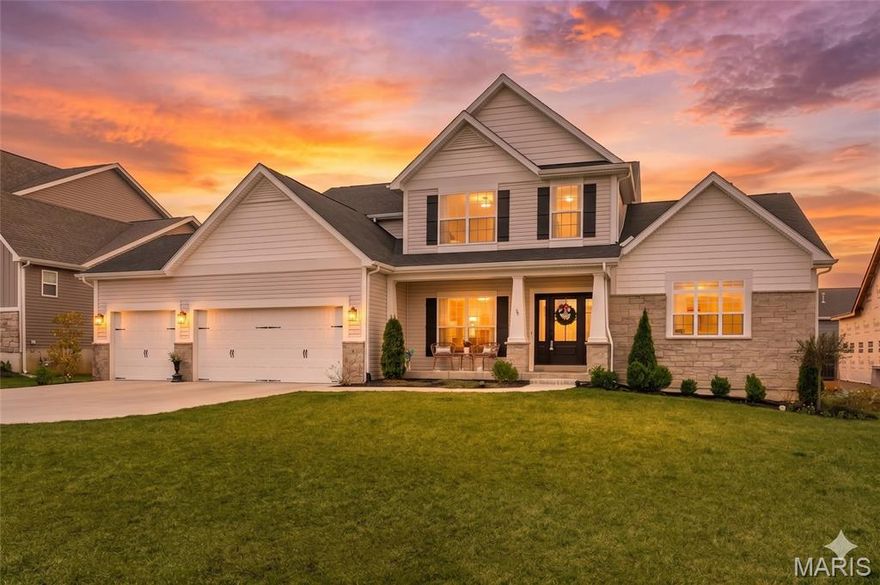
O'Fallon
3 Warchol Court
4 Beds
3 Baths
3,720 Sq.Ft.
$839,500
MLS#: 26030242

O'Fallon
122 Fox Haven Drive
4 Beds
2 Baths
3,754 Sq.Ft.
$750,000
MLS#: 26021332

O'Fallon
821 Upland Loop
4 Beds
3 Baths
3,941 Sq.Ft.
$625,000
MLS#: 26020739
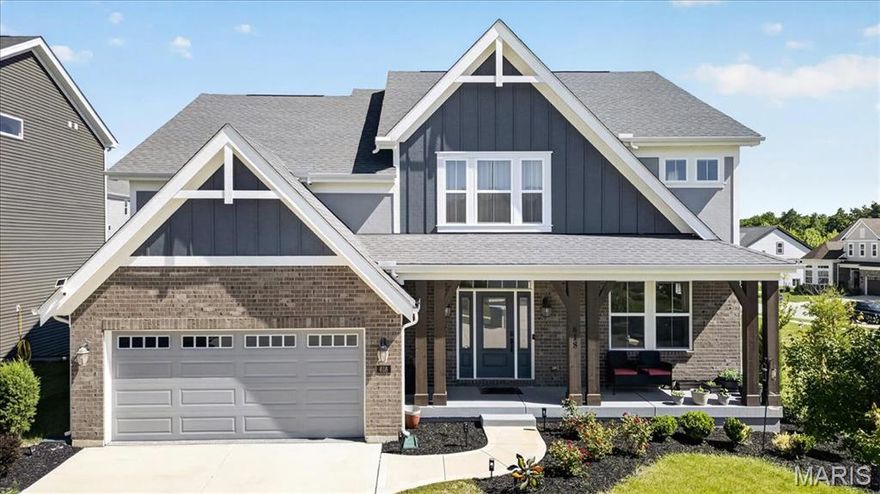
O'Fallon
618 Strathclyde Drive
5 Beds
5 Baths
3,789 Sq.Ft.
$799,990
MLS#: 26027562

O'Fallon
218 Brook Lane
4 Beds
3 Baths
4,524 Sq.Ft.
$759,900
MLS#: 26024248

O'Fallon
140 Haven Ridge Court
4 Beds
3 Baths
2,699 Sq.Ft.
$719,000
MLS#: 26025209
