
Ranch, Colonial
811 Big Bend Woods Drive
Manchester, MO 63021
MLS#: 23037312
$440,000

Property
Beds
4
Full Baths
2
1/2 Baths
1
Year Built
1970
Sq.Footage
2,955
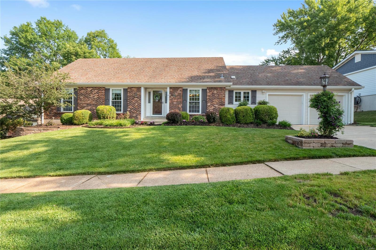
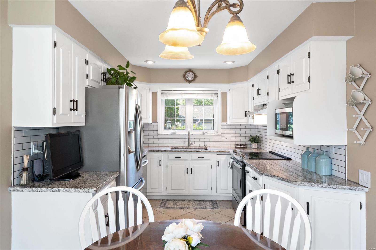
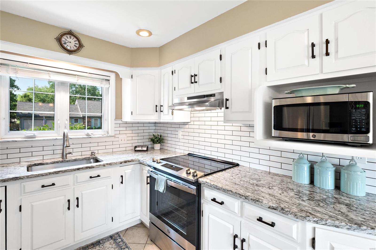
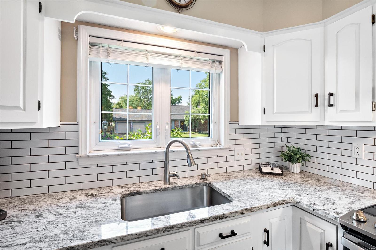
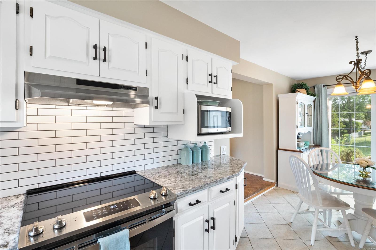
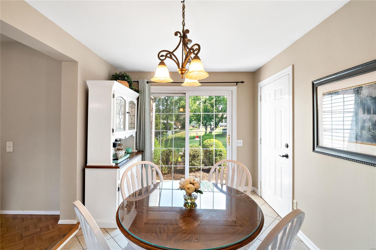
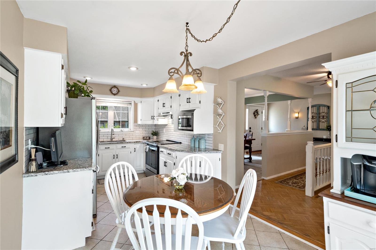
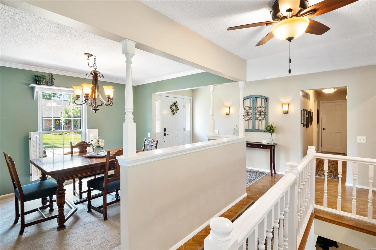
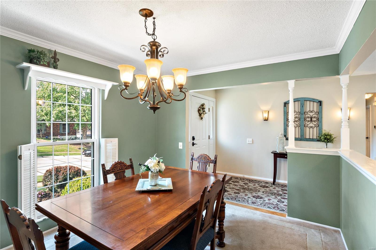
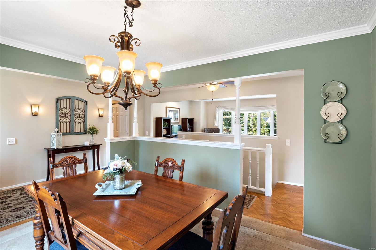
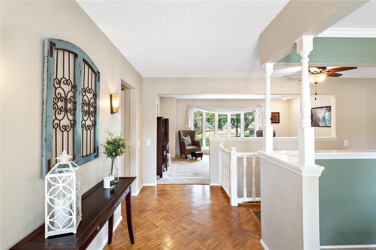
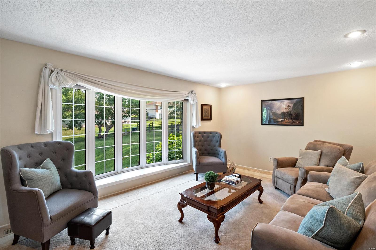
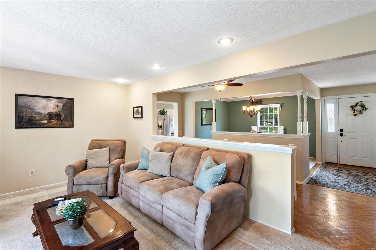
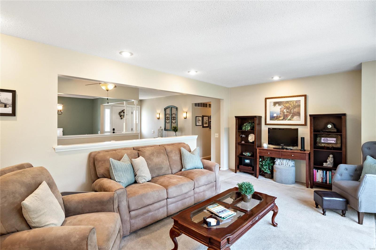
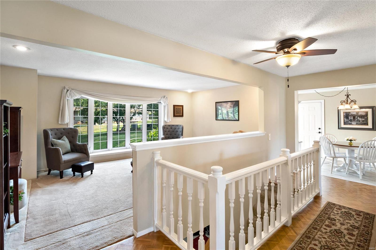
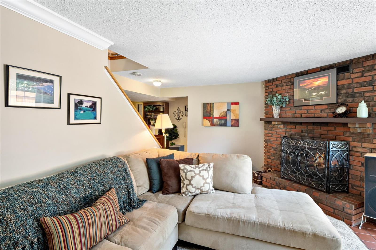
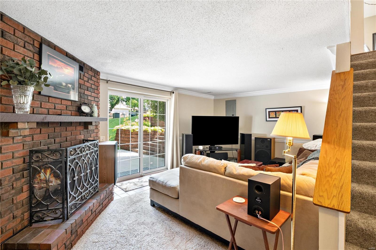
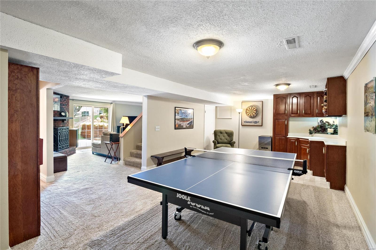
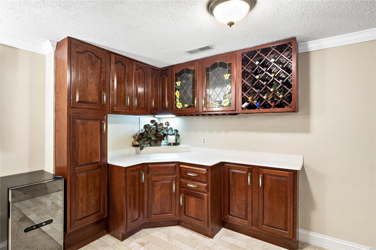
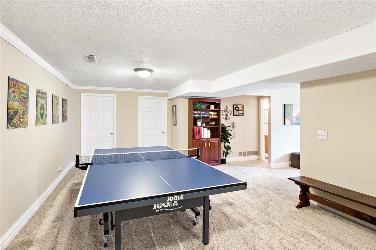
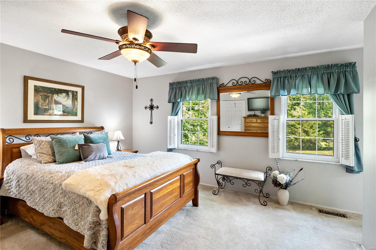
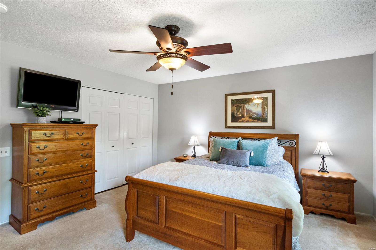
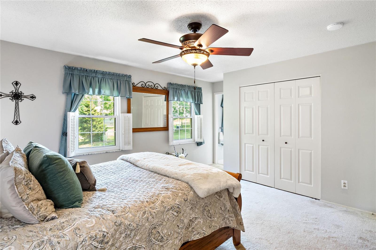
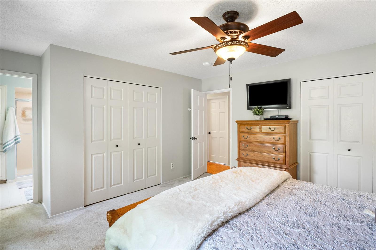
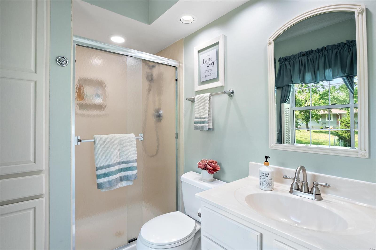
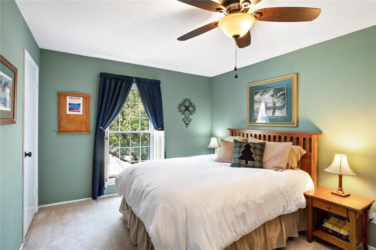
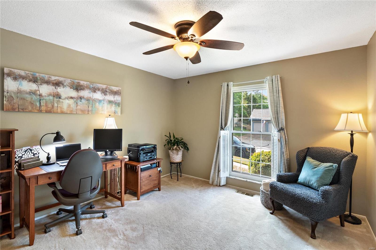
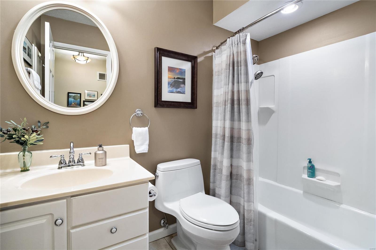
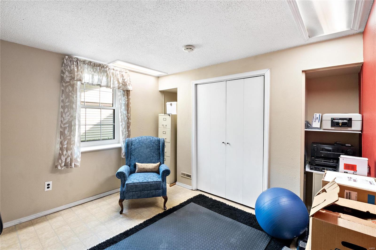
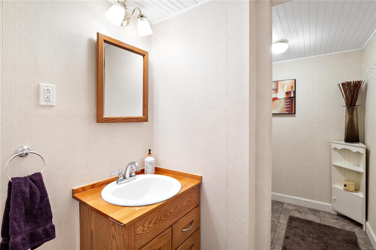
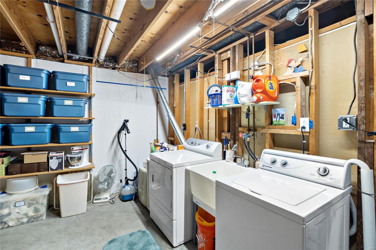
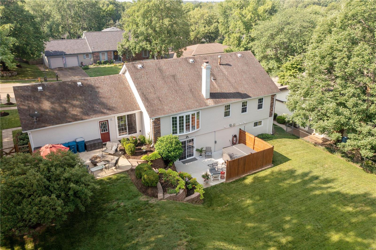
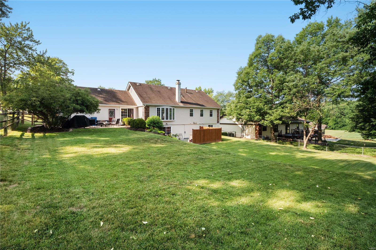
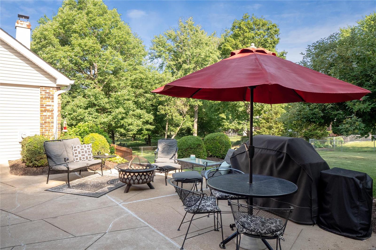
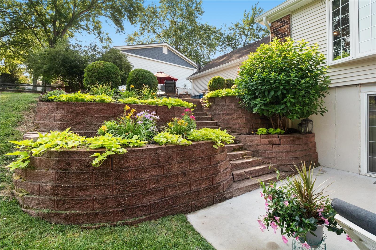
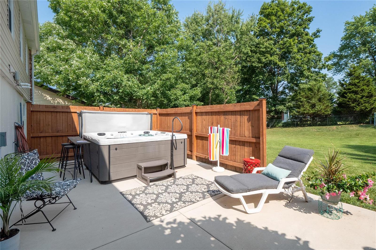
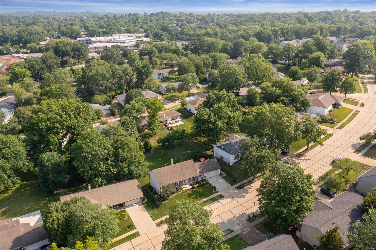
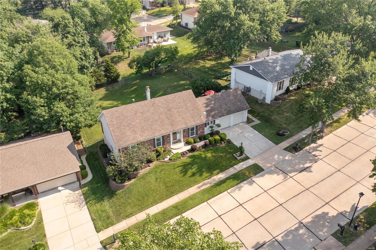
Welcome to 811 Big Bend Woods Dr.! This charming ranch-style home with a farmhouse flair offers enduring curb appeal. Boasting 4 bedrooms and 2.5 bathrooms, this home is perfect for those seeking a cozy retreat. Step into the heart of this home to discover an updated Chef's kitchen featuring painted cabinets enhanced by stylish hardware, a stunning backsplash, granite countertops w/undermount sink, SS appliances and durable tile flooring. The living room with bay window AND finished walk-out lower level family + rec rooms provide additional places to retreat. The owners suite boasts an updated bathroom and 2 closets. Step outside to the outdoor oasis: upper patio + lower patio w/privacy fence surrounded by mature trees, beautiful landscaping and large lot. Conveniently located in Big Bend Woods and just minutes from Parkway Schools. Homeowners can enjoy the home, outdoor living spaces AND nearby amenities, including community pool, shopping, dining and golf.
Features & Amenities
Interior
-
Other Interior Features
Granite Counters
-
Total Bedrooms
4
-
Bathrooms
2
-
1/2 Bathrooms
1
-
Above Grade Finished Area
1572.0
-
Basement YN
YES
-
Cooling YN
YES
-
Cooling
Ceiling Fan(s), Central Air, Electric
-
Fireplace YN
YES
-
Heating YN
YES
-
Heating
Natural Gas, Forced Air
-
Main Level Bedrooms
3
-
Pet friendly
N/A
Exterior
-
Garage
Yes
-
Garage spaces
2
-
Construction Materials
Stone Veneer, Brick Veneer, Vinyl Siding
-
Parking
Attached, Garage, Garage Door Opener, Storage, Workshop in Garage
-
Patio and Porch Features
Patio
-
Pool
No
-
Waterfront YN
NO
Area & Lot
-
Lot Size(acres)
0.275
-
Lot Size(square feet)
11979.0
-
Property Type
Residential
-
Property Sub Type
Single Family Residence
-
Architectural Style
Ranch, Colonial
Price
-
Sales Price
$440,000
-
Tax Amount
$4,089
-
Sq. Footage
2, 955
-
Price/SqFt
$148
HOA
-
Association
No
School District
-
Elementary School
Wren Hollow Elem.
-
Middle School
South Middle
-
High School
Parkway South High
Property Features
-
Ownership
Private
-
Sewer
Public Sewer
-
Water Source
Public
Schedule a Showing
Showing scheduled successfully.
Mortgage calculator
Estimate your monthly mortgage payment, including the principal and interest, property taxes, and HOA. Adjust the values to generate a more accurate rate.
Your payment
Principal and Interest:
$
Property taxes:
$
HOA fees:
$
Total loan payment:
$
Total interest amount:
$
Location
County
St. Louis-MO
Elementary School
Wren Hollow Elem.
Middle School
South Middle
High School
Parkway South High
Listing Courtesy of Kristine D Sewing Knobbe , Berkshire Hathaway HomeServices Select Properties
RealHub Information is provided exclusively for consumers' personal, non-commercial use, and it may not be used for any purpose other than to identify prospective properties consumers may be interested in purchasing. All information deemed reliable but not guaranteed and should be independently verified. All properties are subject to prior sale, change or withdrawal. RealHub website owner shall not be responsible for any typographical errors, misinformation, misprints and shall be held totally harmless.

FOUNDER
Colleen Brown
Call Colleen today to schedule a private showing.

* Listings on this website come from the FMLS IDX Compilation and may be held by brokerage firms other than the owner of this website. The listing brokerage is identified in any listing details. Information is deemed reliable but is not guaranteed. If you believe any FMLS listing contains material that infringes your copyrighted work please click here to review our DMCA policy and learn how to submit a takedown request.© 2024 FMLS.
Related Properties
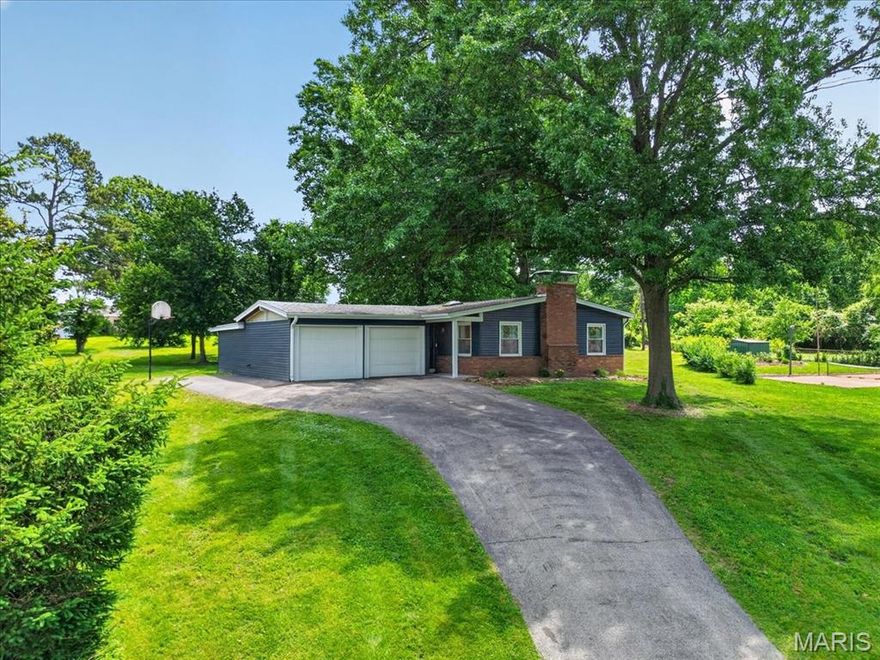
Manchester
19 Cloverleaf Lane
3 Beds
3 Baths
1,935 Sq.Ft.
$485,000
MLS#: 26032968

Manchester
821 Courtland Place
3 Beds
2 Baths
2,003 Sq.Ft.
$375,000
MLS#: 26018422

Manchester
719 La Bonne Parkway
4 Beds
3 Baths
1,484 Sq.Ft.
$375,000
MLS#: 26020118

Manchester
2 Silveroak Court
5 Beds
3 Baths
3,060 Sq.Ft.
$400,000
MLS#: 26018730

Manchester
747 La Feil Drive
4 Beds
3 Baths
1,480 Sq.Ft.
$375,000
MLS#: 26001901
