
Property
Beds
4
Full Baths
3
1/2 Baths
1
Year Built
1948
Sq.Footage
3,820
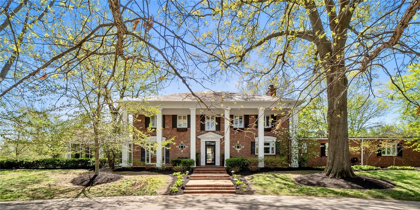
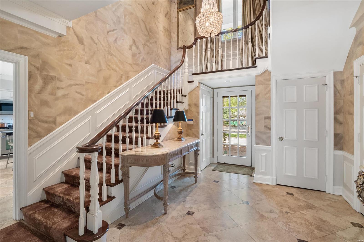
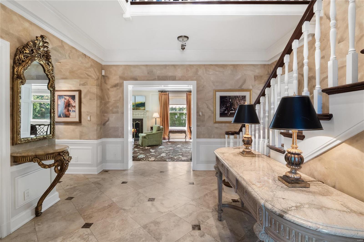
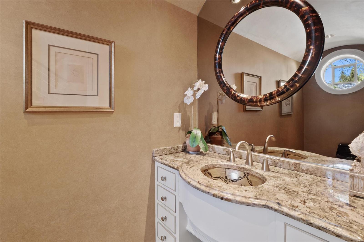
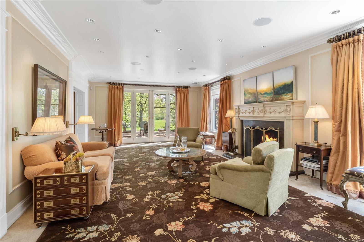
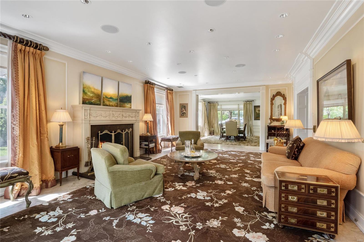
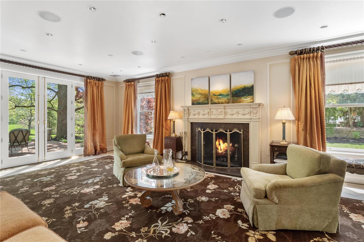
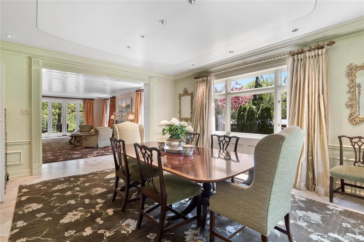
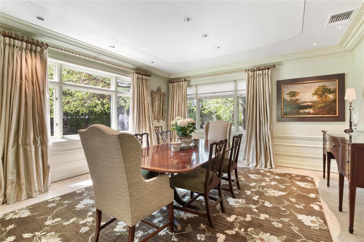
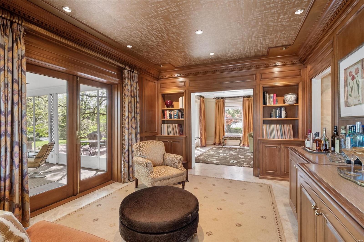
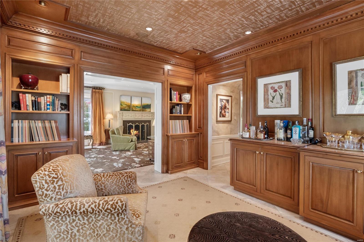
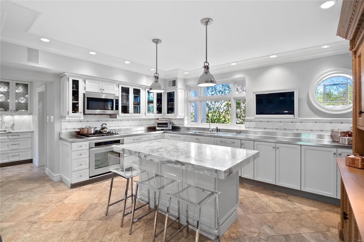
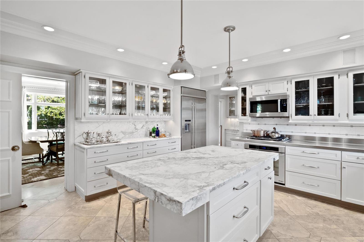
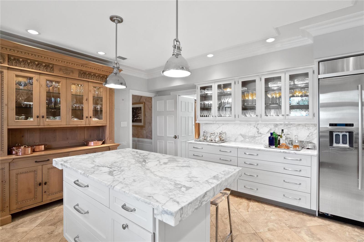
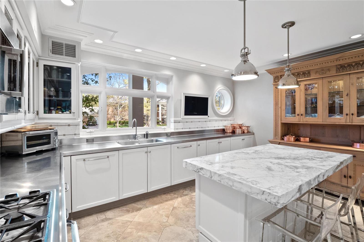
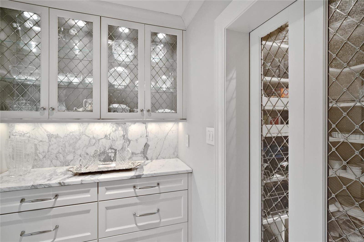
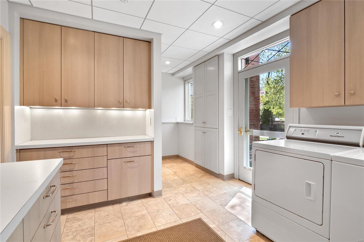
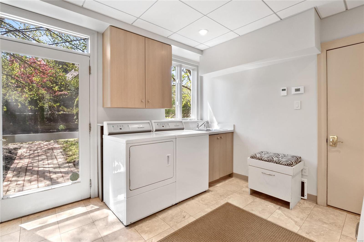
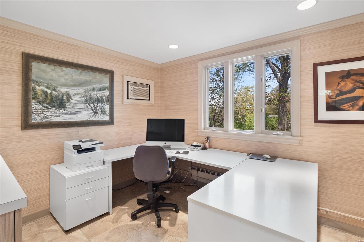
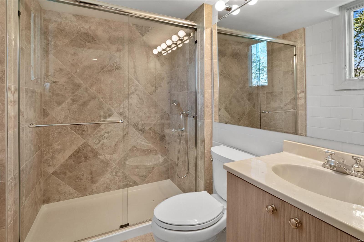
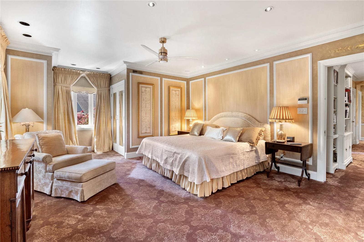
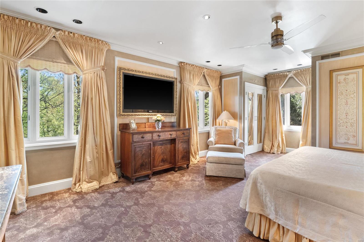
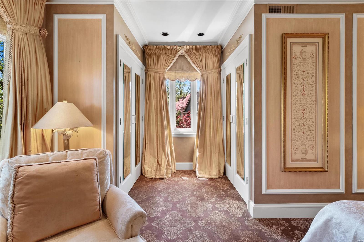
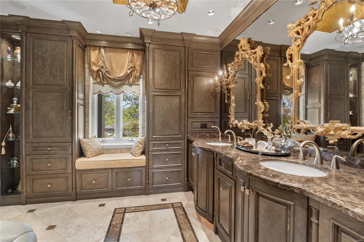
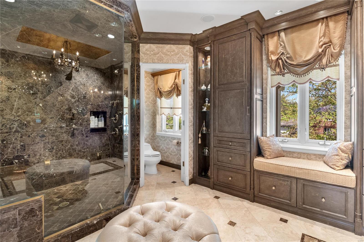
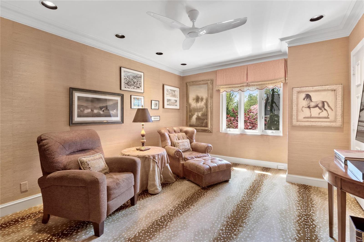
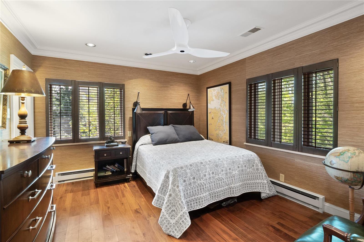
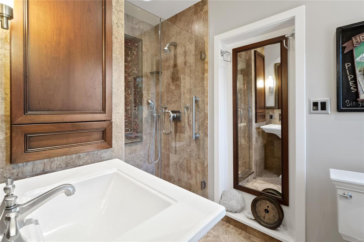
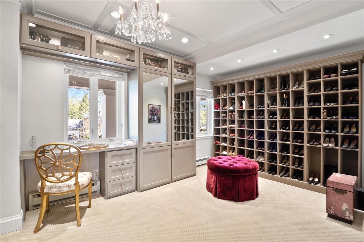
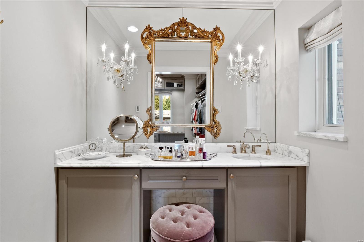
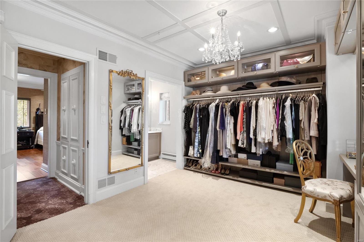
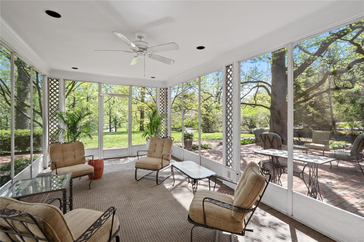
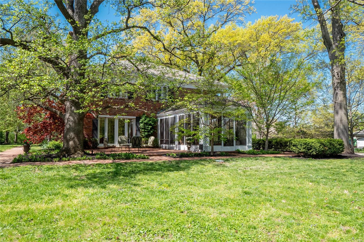
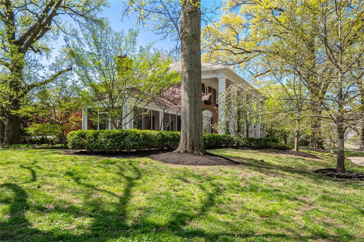
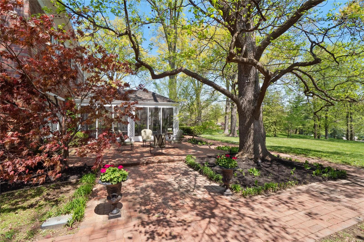
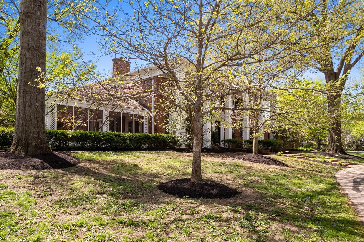
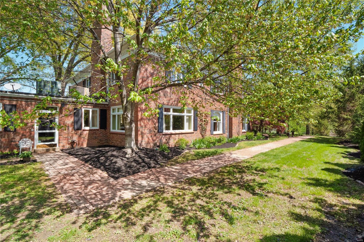
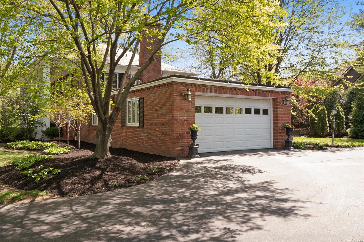
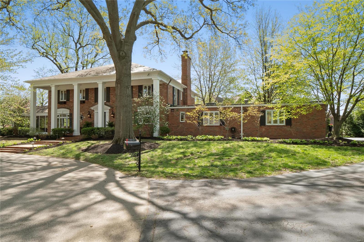
The custom entry foyer welcomes you in with its winding staircase and glistening chandelier, you'll feel the sense of luxury and elegance that this home exudes. The spacious living room boasts a wood-burning fireplace and overlooks the terrace. Indulge in the den's comforts, which lead out to the screened-in porch. The dining room features large windows, spotlights, and impeccable molding. Step into the kitchen and you'll be greeted by stainless steel countertops, a solid stone island, and personal touches that will impress. The main level is outfitted with heated floors, motion-detecting doors to a butler's pantry, and an office with a full bath. Upstairs features four spacious bedrooms with ample storage and natural light, including a main bedroom w two closets and a luxurious en-suite bath. Outside, a perfectly landscaped yard is the ideal backdrop for entertaining in style. This home is truly one-of-a-kind and is sure to leave a lasting impression. Welcome home. Additional Rooms: Mud Room, Sun Room
Features & Amenities
Interior
-
Other Interior Features
Kitchen Island, Granite Counters, Bookcases, High Ceilings, Walk-In Closet(s), Entrance Foyer, Double Vanity, Pantry
-
Total Bedrooms
4
-
Bathrooms
3
-
1/2 Bathrooms
1
-
Above Grade Finished Area
3820.0
-
Basement YN
NO
-
Cooling YN
YES
-
Cooling
Central Air, Electric
-
Fireplace YN
YES
-
Heating YN
YES
-
Heating
Natural Gas, Forced Air
-
Pet friendly
N/A
Exterior
-
Garage
Yes
-
Garage spaces
2
-
Construction Materials
Brick
-
Parking
Garage, Garage Door Opener, Off Street
-
Patio and Porch Features
Screened
-
Pool
No
-
Waterfront YN
NO
Area & Lot
-
Lot Size(acres)
1.67
-
Lot Size(square feet)
72745.0
-
Property Type
Residential
-
Property Sub Type
Single Family Residence
-
Architectural Style
Other, Colonial, Traditional
Price
-
Sales Price
$1,160,000
-
Tax Amount
$8,710
-
Sq. Footage
3, 820
-
Price/SqFt
$303
HOA
-
Association
No
School District
-
Elementary School
Mason Ridge Elem.
-
Middle School
Central Middle
-
High School
Parkway Central High
Property Features
-
Accessibility Features
Accessible Doors
-
Foundation Details
Slab
-
Ownership
Private
-
Sewer
Public Sewer
-
Water Source
Public
Schedule a Showing
Showing scheduled successfully.
Mortgage calculator
Estimate your monthly mortgage payment, including the principal and interest, property taxes, and HOA. Adjust the values to generate a more accurate rate.
Your payment
Principal and Interest:
$
Property taxes:
$
HOA fees:
$
Total loan payment:
$
Total interest amount:
$
Location
County
St. Louis-MO
Elementary School
Mason Ridge Elem.
Middle School
Central Middle
High School
Parkway Central High
Listing Courtesy of John F Ryan , Coldwell Banker Realty - Gundaker
RealHub Information is provided exclusively for consumers' personal, non-commercial use, and it may not be used for any purpose other than to identify prospective properties consumers may be interested in purchasing. All information deemed reliable but not guaranteed and should be independently verified. All properties are subject to prior sale, change or withdrawal. RealHub website owner shall not be responsible for any typographical errors, misinformation, misprints and shall be held totally harmless.

FOUNDER
Colleen Brown
Call Colleen today to schedule a private showing.

* Listings on this website come from the FMLS IDX Compilation and may be held by brokerage firms other than the owner of this website. The listing brokerage is identified in any listing details. Information is deemed reliable but is not guaranteed. If you believe any FMLS listing contains material that infringes your copyrighted work please click here to review our DMCA policy and learn how to submit a takedown request.© 2024 FMLS.
Related Properties
St Louis
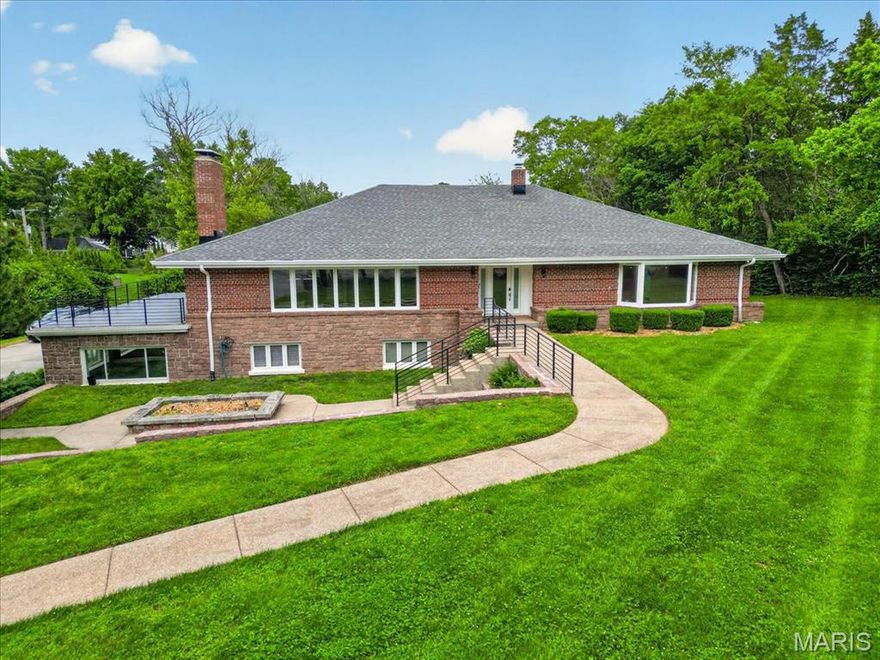
8 Covington Lane
4 Beds
3 Baths
3,341 Sq.Ft.
$985,000
MLS#: 26032849
St Louis
11447 Clayton Road
3 Beds
4 Baths
2,776 Sq.Ft.
$939,900
MLS#: 26027250

St Louis
2612 S 12th Street
5 Beds
5 Baths
7,781 Sq.Ft.
$1,250,000
MLS#: 26024192

St Louis
279 Greycliff Bluff Drive
4 Beds
4 Baths
6,231 Sq.Ft.
$1,300,000
MLS#: 26028716

St Louis
68 Willmore Road
3 Beds
4 Baths
3,235 Sq.Ft.
$935,000
MLS#: 26031968

St Louis
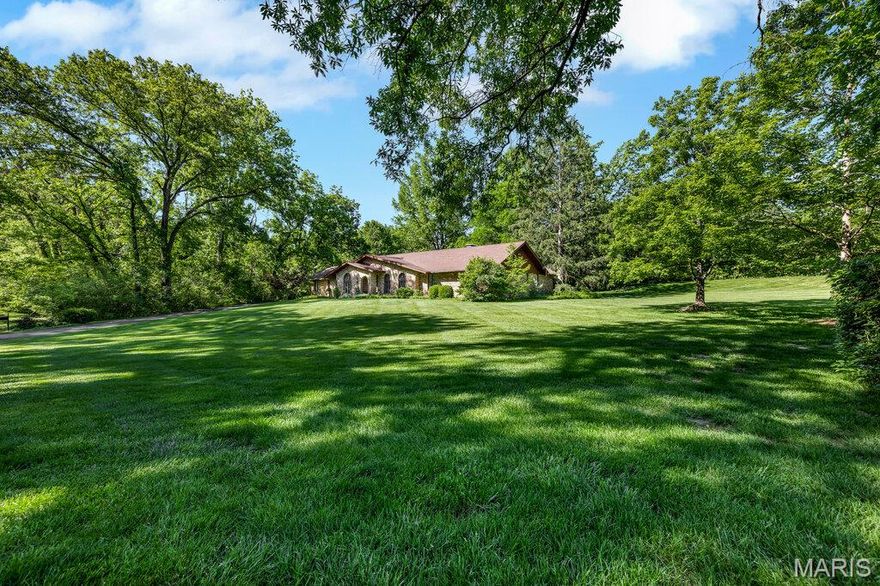
20 Lemp Road
3 Beds
3 Baths
2,914 Sq.Ft.
$975,000
MLS#: 26032782
St Louis
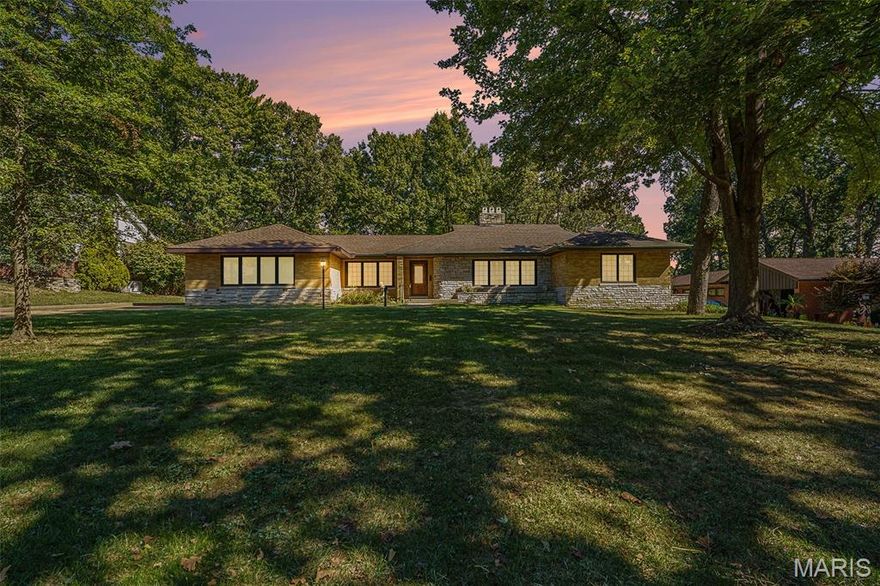
1 Huntleigh Trails Lane
4 Beds
3 Baths
3,980 Sq.Ft.
$1,200,000
MLS#: 26030628
St Louis
7369 Whitehaven Drive
5 Beds
5 Baths
5,700 Sq.Ft.
$995,000
MLS#: 26029093

St Louis
11584 New London Drive
5 Beds
3 Baths
4,840 Sq.Ft.
$1,125,000
MLS#: 26029965

St Louis
26 Harvestglen Court
5 Beds
4 Baths
4,815 Sq.Ft.
$1,049,000
MLS#: 26027906
