Features & Amenities

Interior

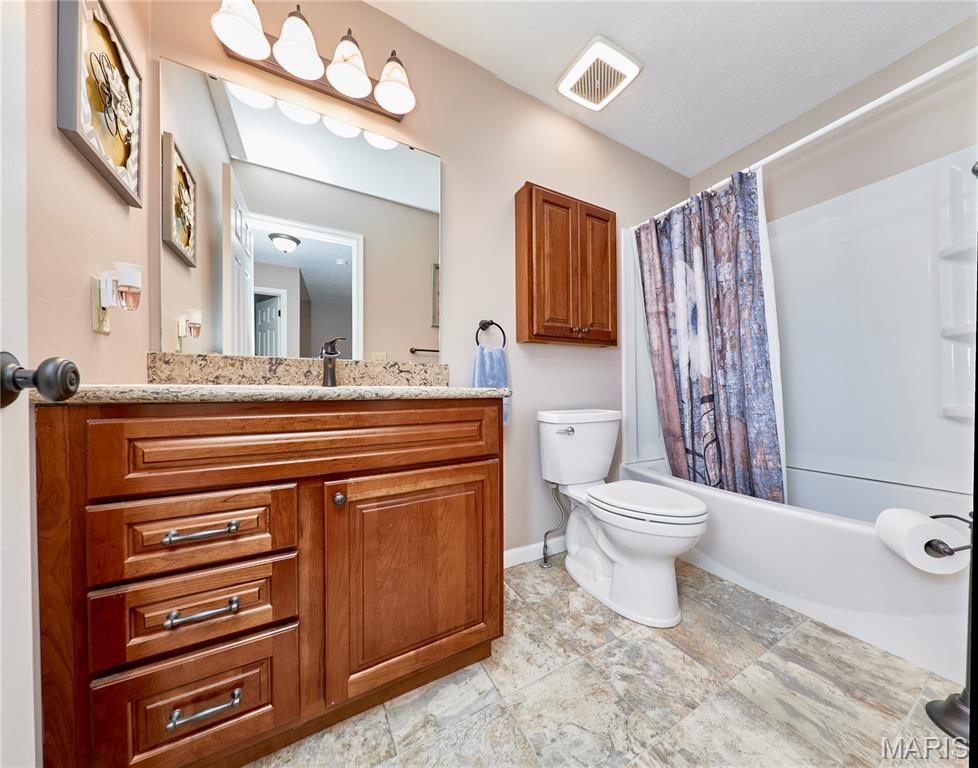
  • Other Interior Features

    Ceiling Fan(s)

  • Total Bedrooms

    4

  • Bathrooms

    2

  • 1/2 Bathrooms

    1

  • Above Grade Finished Area

    2632.0

  • Basement YN

    YES

  • Cooling YN

    YES

  • Cooling

    Central Air

  • Fireplace YN

    YES

  • Heating YN

    YES

  • Heating

    Forced Air, Geothermal, Heat Pump

  • Main Level Bedrooms

    1

  • Pet friendly

    N/A

Exterior

  • Garage

    Yes

  • Garage spaces

    3

  • Construction Materials

    Brick Veneer

  • Other Exterior Features

    Private Yard

  • Parking

    Concrete, Garage, Garage Door Opener, Garage Faces Front

  • Patio and Porch Features

    Covered, Deck, Front Porch

  • Pool

    No

  • Waterfront YN

    NO

  • View

    Trees/Woods

Area & Lot

  • Lot Features

    Back Yard, Front Yard, Landscaped, Level, Many Trees

  • Lot Size(acres)

    3.0

  • Lot Size(square feet)

    130680.0

  • Property Type

    Residential

  • Property Sub Type

    Single Family Residence

  • Architectural Style

    Colonial, Other, Traditional

Price

  • Sales Price

    $549,900
  • Tax Amount

    $4,517

  • Sq. Footage

    3, 372

  • Price/SqFt

    $163

HOA

  • Association

    Yes

  • Association Fee

    $400

  • Association Fee Frequency

    Annually

  • Association Fee Includes

    N/A

School District

  • Elementary School

    Daniel Boone Elem.

  • Middle School

    Francis Howell Middle

  • High School

    Francis Howell High

Property Features

  • New Construction

    NO

  • Association Amenities

    None

  • Senior Community YN

    NO

  • Sewer

    Septic Tank

  • Water Source

    Public

Schedule a Showing

Showing scheduled successfully.

<
>
IN PERSON
VIA CHAT

What is 3 + 4 ?


Change time

Mortgage calculator

Estimate your monthly mortgage payment, including the principal and interest, property taxes, and HOA. Adjust the values to generate a more accurate rate.

Your payment

Principal and Interest:

$

Property taxes:

$

HOA fees:

$

Total loan payment:

$

Total interest amount:

$

Location

County

St. Charles

Elementary School

Daniel Boone Elem.

Middle School

Francis Howell Middle

High School

Francis Howell High

Listing Courtesy of Rachel Hirth , Avenue Real Estate Group

RealHub Information is provided exclusively for consumers' personal, non-commercial use, and it may not be used for any purpose other than to identify prospective properties consumers may be interested in purchasing. All information deemed reliable but not guaranteed and should be independently verified. All properties are subject to prior sale, change or withdrawal. RealHub website owner shall not be responsible for any typographical errors, misinformation, misprints and shall be held totally harmless.

Agent Colleen Brown

FOUNDER

Colleen Brown

Call Colleen today to schedule a private showing.


* Listings on this website come from the FMLS IDX Compilation and may be held by brokerage firms other than the owner of this website. The listing brokerage is identified in any listing details. Information is deemed reliable but is not guaranteed. If you believe any FMLS listing contains material that infringes your copyrighted work please click here to review our DMCA policy and learn how to submit a takedown request.© 2024 FMLS.
Open House on Saturday, 5/30 2-4pm
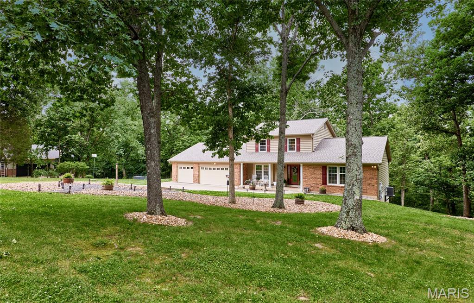
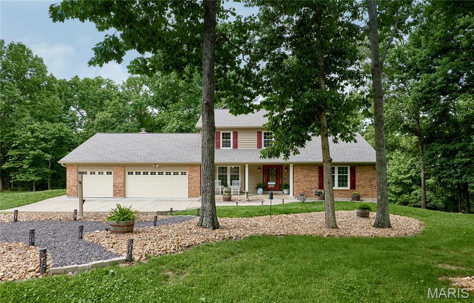
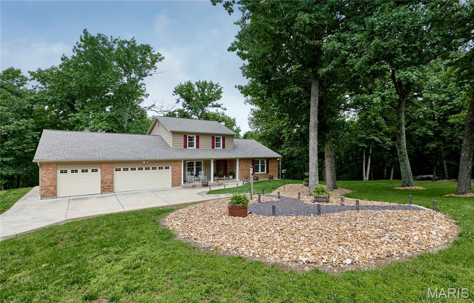
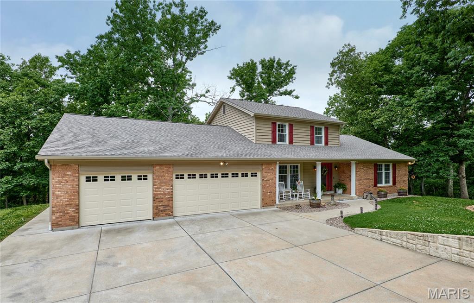
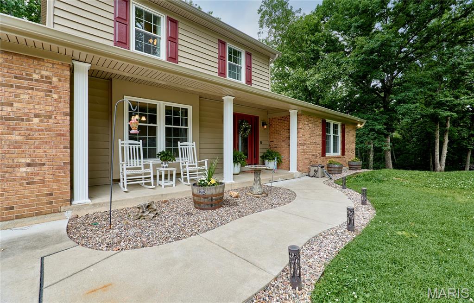
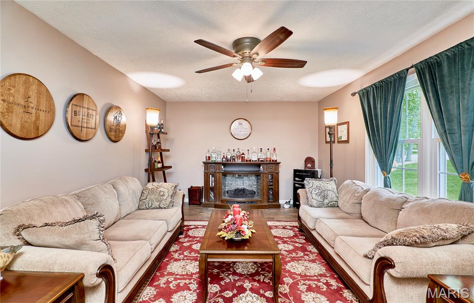
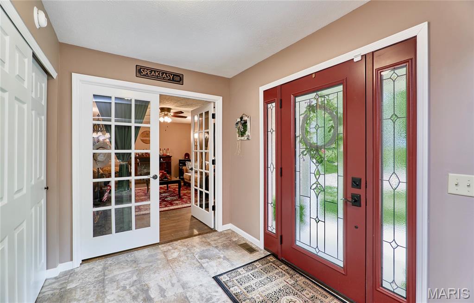
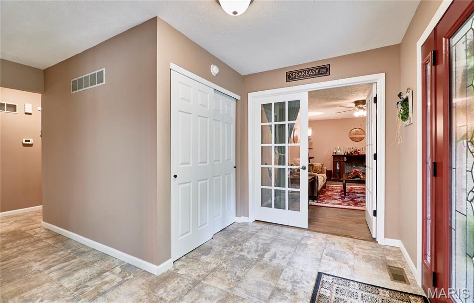
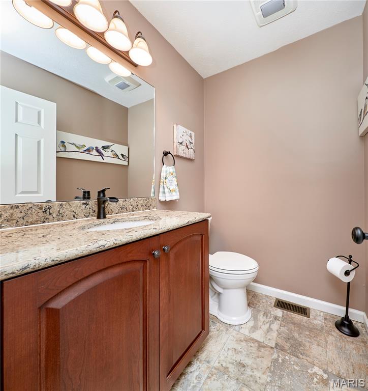
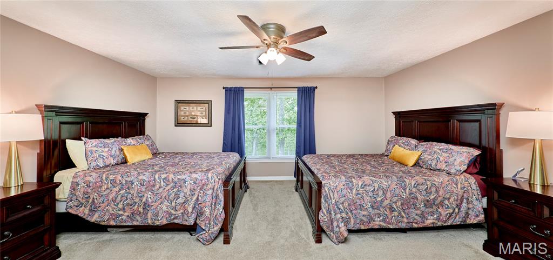
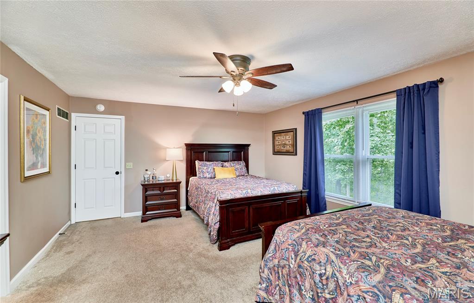
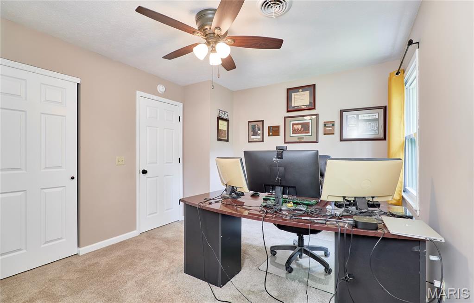
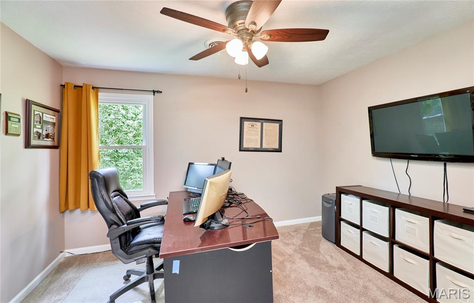
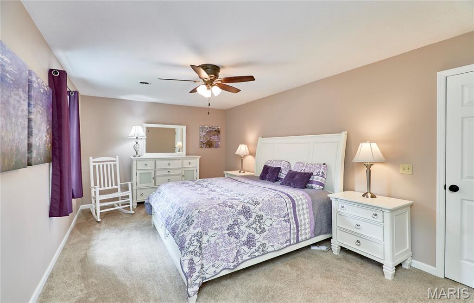
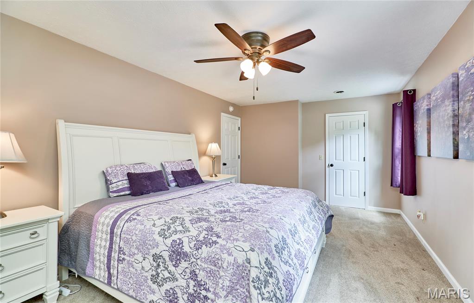
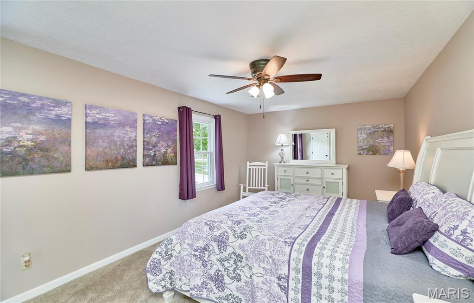
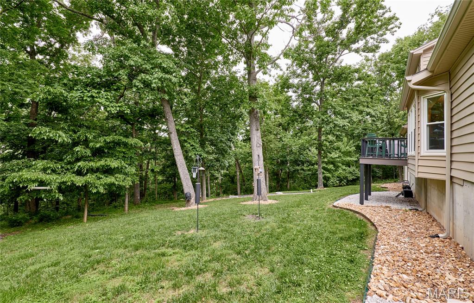
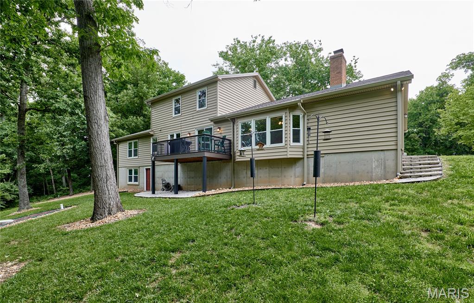
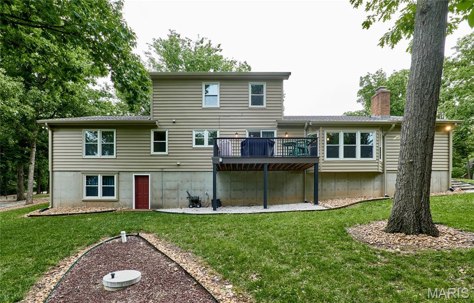
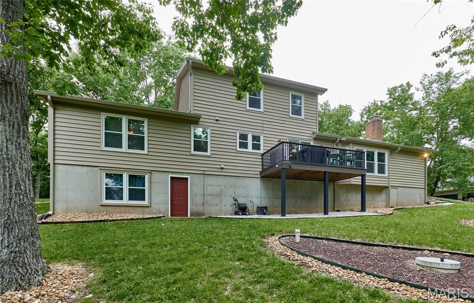
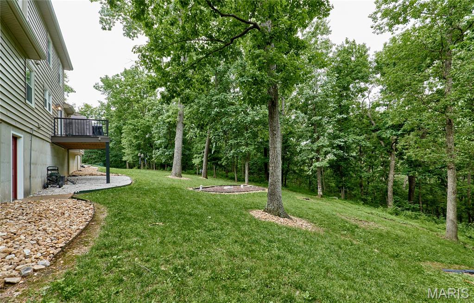
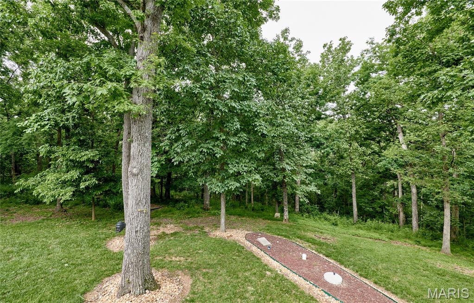
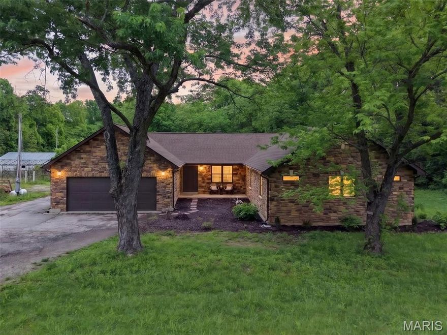
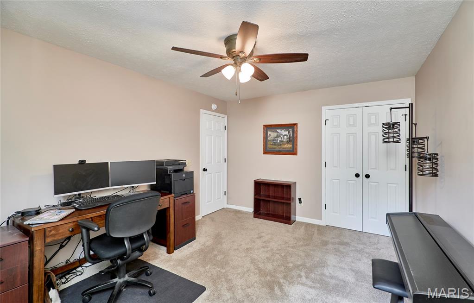
Tucked away on 3 wooded acres, this beautifully maintained 4-bedroom, 2.5-bath home offers over 2,600 sq ft of comfortable living space, combining privacy, functionality, and stylish updates.
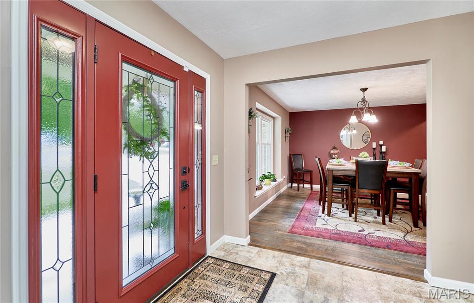
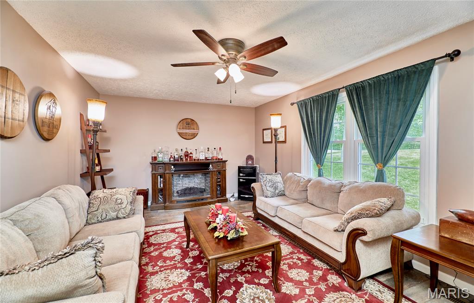
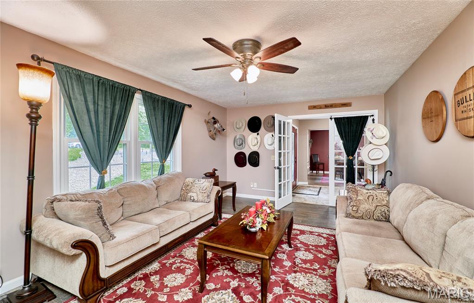
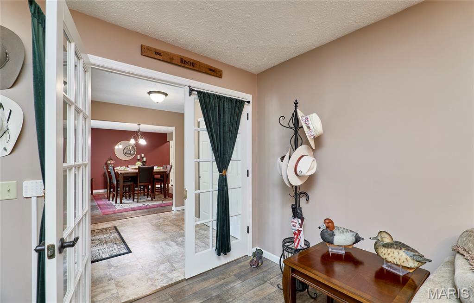
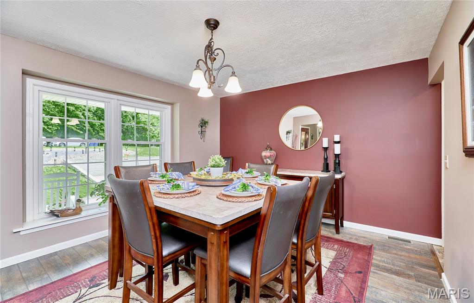
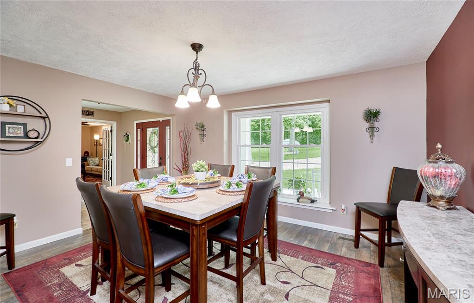
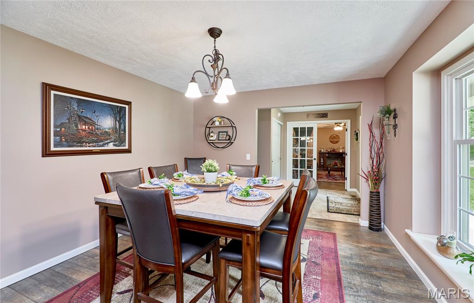
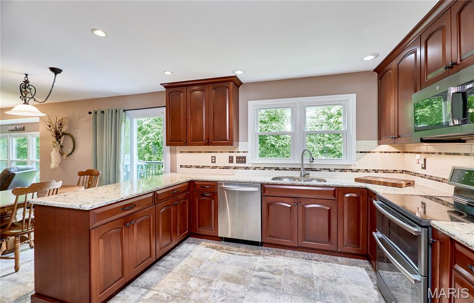
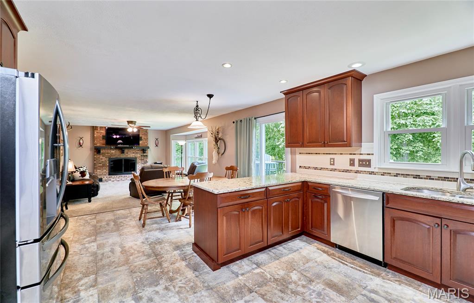
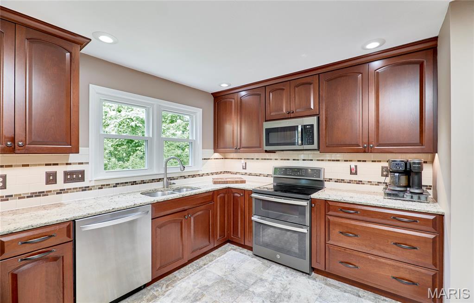
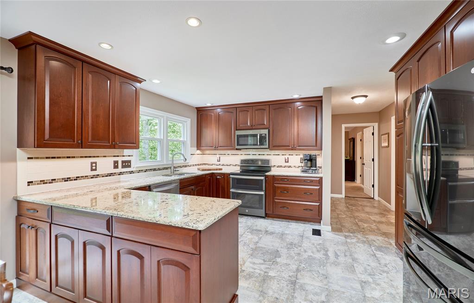
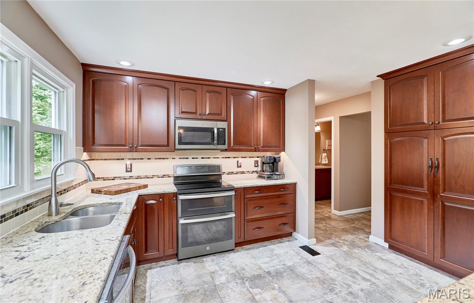
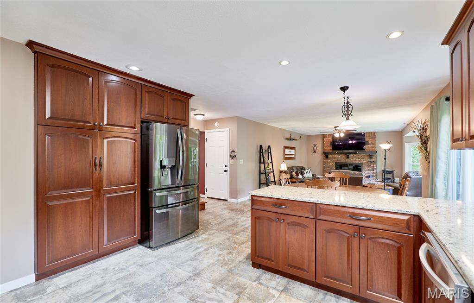
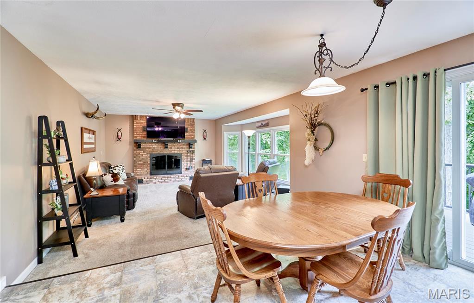
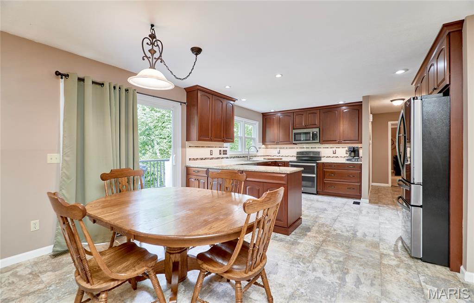
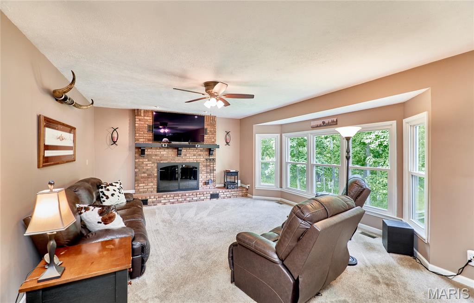
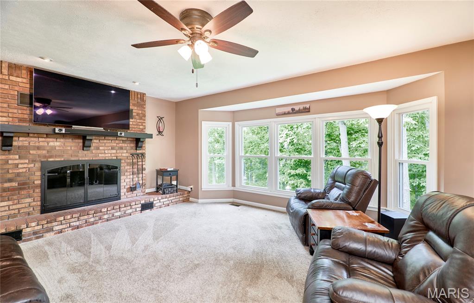
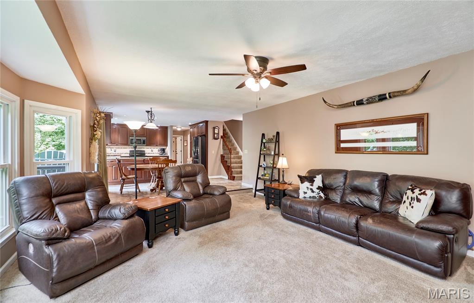
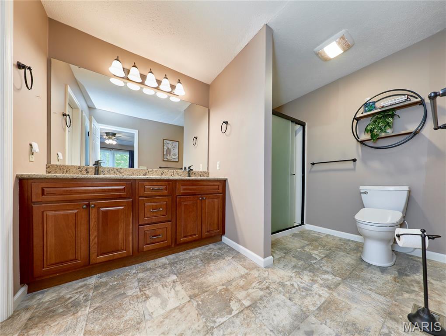
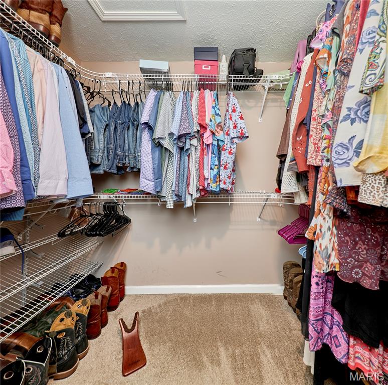
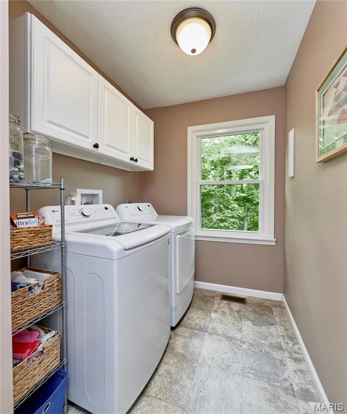
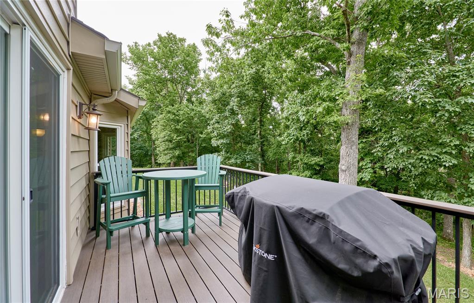
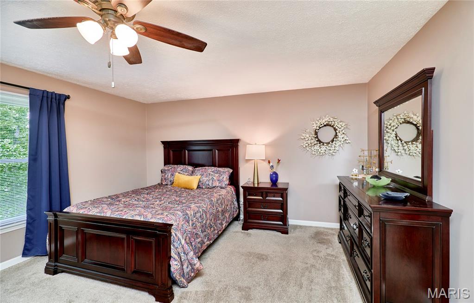
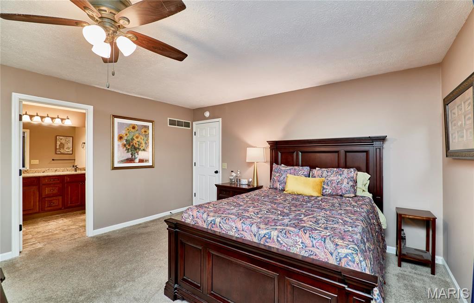
The main floor is filled with natural light throughout and features a spacious primary suite with walk-in closets, convenient main floor laundry, separate dining room, and a flexible front living room/office. The updated kitchen showcases solid amish cherry cabinetry, Cambria quartz countertops, stainless steel appliances, and opens seamlessly to the breakfast area and family room, complete with a wood burning fireplace. Step outside to the low maintenance deck (new in 2021) overlooking the backyard, creating the perfect space for relaxing or entertaining.
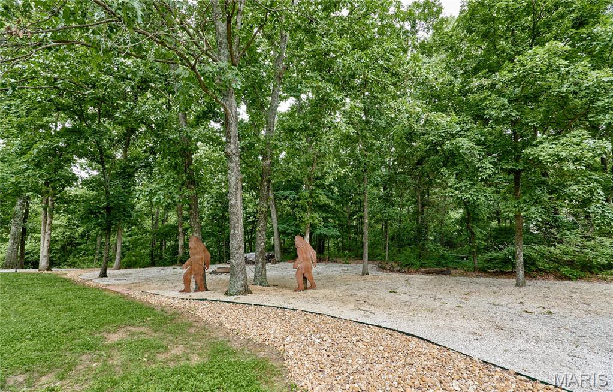
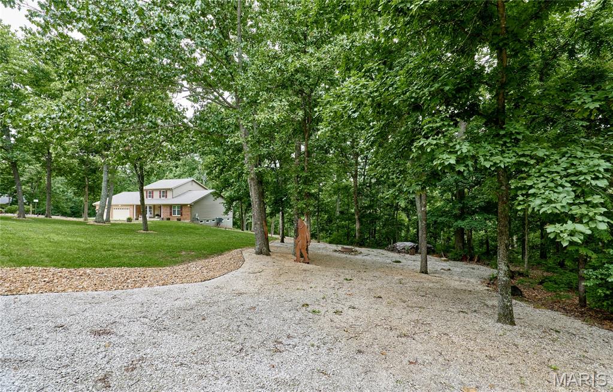
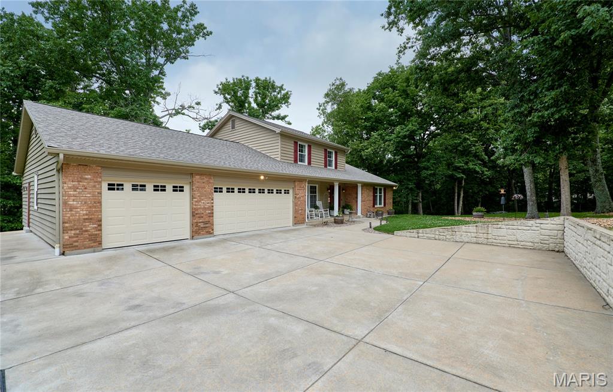
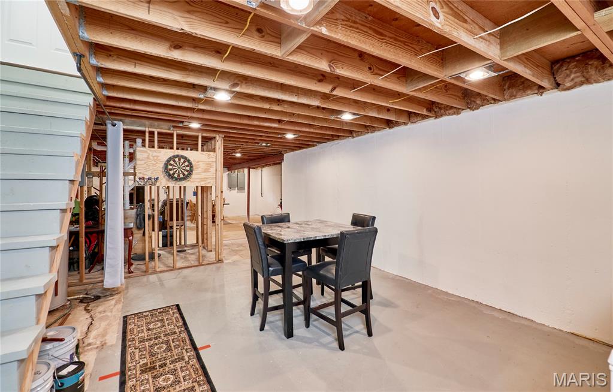
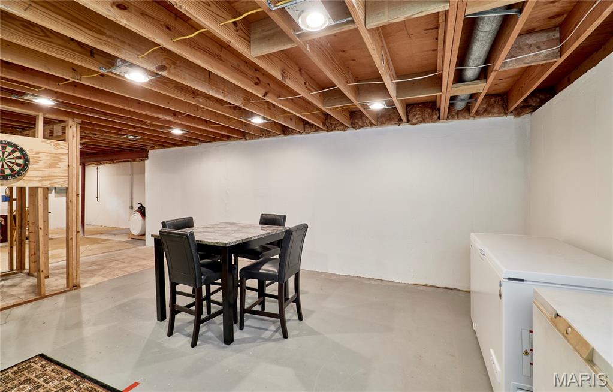
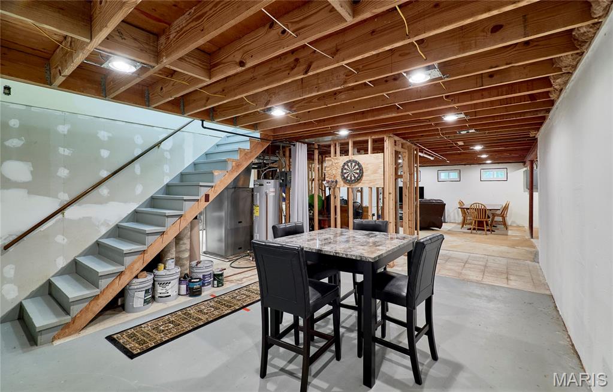
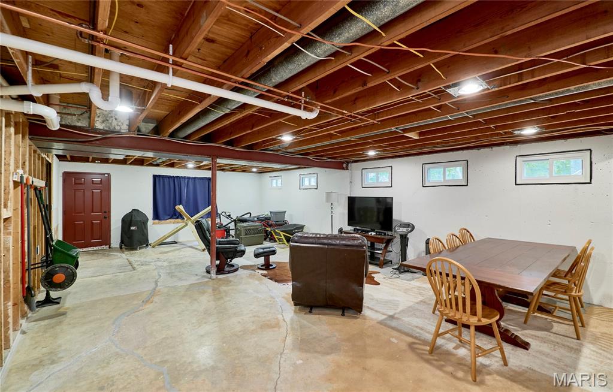
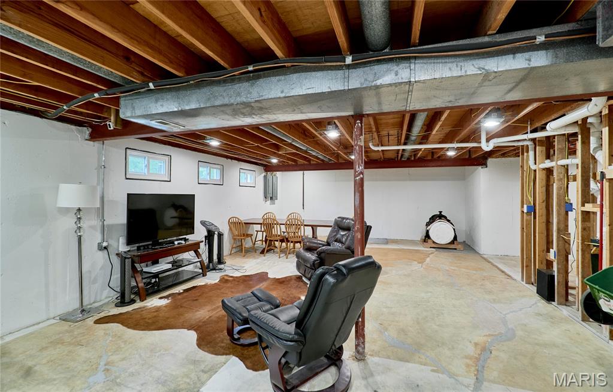
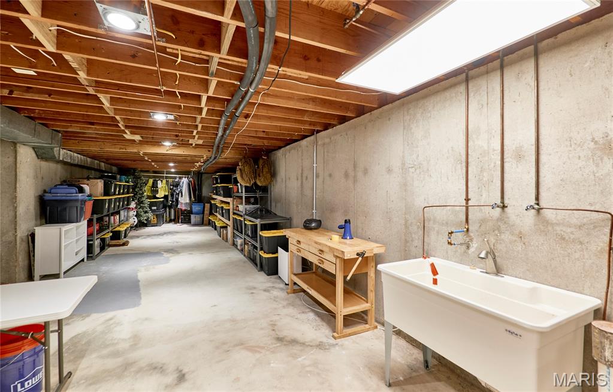
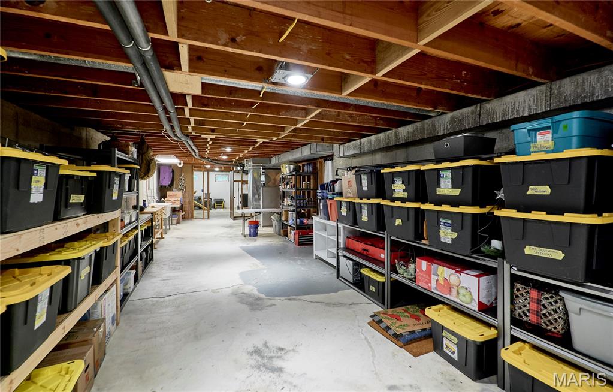
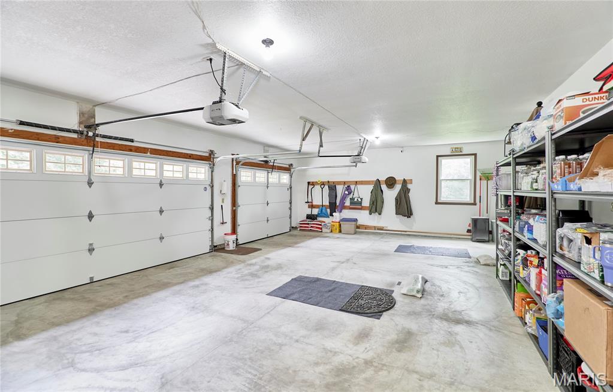
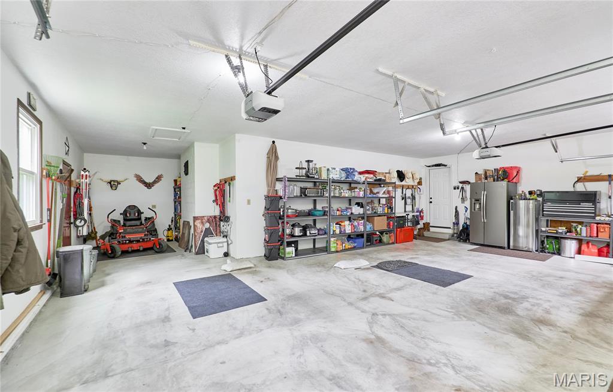
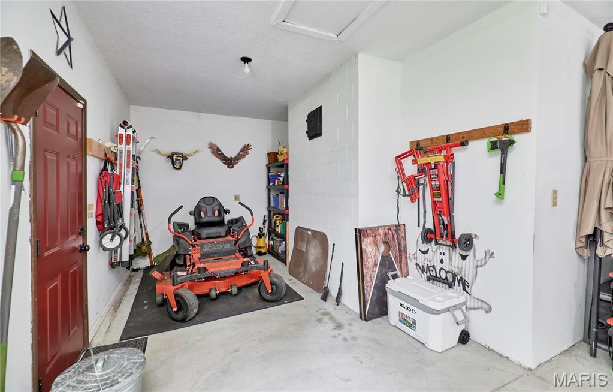
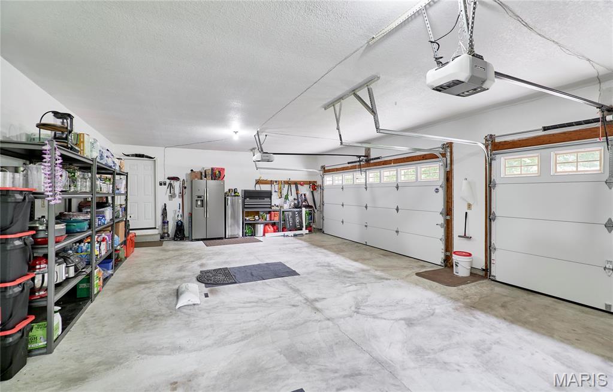
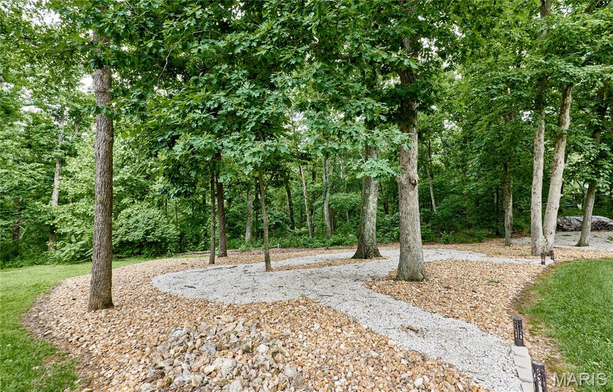
The walkout lower level offers exceptional storage space and includes a bathroom rough-in, providing excellent potential for future finishing. Outside, enjoy the spacious yard and extensively updated rock landscaping designed for both beauty and low maintenance. The oversized 3-car garage provides ample space for vehicles, storage, and hobbies. 
Recent major improvements include a new roof (2025), new dishwasher (2025), new window wraps (2026), new gutters (2026), fascia (2026), and garage doors with updated hardware (2026). This move-in ready home offers space, updates, and flexibility both inside and out.

79 Wilderness Lane

Message successfully sent.

What would you like to know?

What is 3 + 4 ?

I agree to receive email communication and understand I can unsubscribe at any time.

I agree to be contacted by Colleen Brown via call, email, and text for real estate services. To opt out, you can reply 'stop' at any time or reply 'help' for assistance. You can also click the unsubscribe link in the emails. Message and data rates may apply. Message frequency may vary. Privacy Policy

Related Properties

Nestled on a breathtaking and private 3-acre lot in the heart of Defiance, this beautifully updated ranch home offers the perfect blend of tranquility, comfort, and convenience. With 4 bedrooms, 3 full baths, and over 3,500 square feet of thoughtfully designed living space, this home feels like your own secluded retreat among the trees.

From the moment you step into the foyer, you'll be captivated by the dramatic wall of windows across the back of the home, bringing the outdoors in and creating the feeling of living in a treehouse. In the spring, the surrounding woods come alive with stunning blooming dogwood trees, providing a truly picturesque backdrop.

The open floor plan is ideal for both everyday living and entertaining. The vaulted great room features custom built-in bookshelves and an inviting, airy feel. The beautifully updated kitchen is a chef’s dream, showcasing 42-inch custom hickory cabinetry with ambient lighting, granite countertops, a center island, and stainless steel GE Profile appliances, including a wine refrigerator.

Just off the kitchen, the screened-in porch offers the perfect place to enjoy your morning coffee or unwind with a glass of wine while taking in the peaceful views.

The finished lower level expands your living space with a spacious second family room, a fourth bedroom, and a full bath—ideal for guests, a home office, or multigenerational living.

Additional features include a fully drywalled 3-car garage with attic storage, Andersen Windows, gutter guards, exceptionally low monthly utility costs, and newer roof and HVAC systems.

If you've been dreaming of a serene and private setting with the convenience of being just a short drive to major highways, wineries, restaurants, and everyday amenities, this extraordinary Defiance property is one you won't want to miss.
#26031063

Defiance

7 Walnut Ridge Court

4 Beds

3 Baths

3,546 Sq.Ft.

$650,000

MLS#: 26031063

Nestled on 8+ scenic acres off coveted Matson Hill Road in Unincorporated St. Charles County, this meticulously maintained retreat offers the perfect blend of refined comfort and peaceful country living. Surrounded by mature trees, wildlife, and nature, this stunning property delivers privacy without sacrificing convenience. Welcoming foyer opens to formal living and dining rooms before leading to a breathtaking vaulted and beamed great room anchored by a wood-burning fireplace. Spacious country kitchen features custom wood cabinetry, Corian countertops, center island, double ovens, and breakfast area that opens to an expansive approx. 36’x20’ deck with tempered glass railing designed to maximize views of the surrounding woods and wildlife. Enjoy deer, turkey, birds, and a private wooded path leading to a wet-weather creek. Upper level offers 3 spacious bedrooms with hardwood flooring throughout. Luxurious owner’s suite includes walk-in closet and updated bath with marble tops, adult-height double vanities, and tiled shower. Finished walk-out lower level is ideal for multi-generational living or guest quarters with sleeping area, den, kitchenette, and full bath. Oversized side-entry garage offers RV hookup, generator hookup, workshop space, and abundant storage. Circular driveway welcomes guests while additional drive leads to pole barn with electric and lean-to for equipment, hobbies, workshop, or storage. Minutes from Matson Hill Park, the Katy Trail, wineries, and all the beauty Defiance area living has to offer.
#26030764

Defiance

800 Matson Hill Road

4 Beds

3 Baths

2,479 Sq.Ft.

$649,900
MLS#: 26030764

Charming country home on 2 unrestricted acres. No HOA. 6 years old. Completely move in ready. 4 minutes from the Katy trail. 4 minutes from Defiance Ridge Vineyards and a short drive to many other venues. This private and peaceful property features hardwood floors, large porches in the front and rear with ceiling fans. New granite countertops, with farmhouse sink, beautiful backsplash and under cabinet lighting. First floor laundry off master bedroom. Partially finished lower level with a full bath (with steam shower), full kitchen, wood burning stove. Over sized attached 2 car garage and a large oversized 2 car separate garage/storage/work shop. Relax on the front and rear porches surrounded by peaceful woods or explore all Defiance has to offer. 3 minutes to DD market, 12 minutes to Lake Saint Louis (wal-mart, lowes, aldi, dierbergs, restaurants, etc). This is an unbelievable location. 831 Old Colony road, Defiance mo 63341. It is the first house on the right after you turn off of Double D. Very low traffic volume on Old Colony.
#26030221

Defiance

831 Old Colony Road

2 Beds

3 Baths

1,850 Sq.Ft.

$509,000
MLS#: 26030221

Welcome to 1510 Highway DD-where wide open space meets everyday convenience. Nestled on 3 beautiful acres in St. Charles County, this rare 5 bedroom ranch offers the perfect blend of peaceful living while keeping you just minutes from shopping, restaurants, and major highways. Step inside to find an expansive open layout where the kitchen is a true centerpiece, featuring high-quality cabinetry, granite countertops, and a massive 6 seat breakfast bar. The oversized dining room is big enough to also have an office in it, while the sunroom provides flexibility whether you're entertaining a crowd or sipping morning coffee. The primary bedroom is a standout at over 450 sq ft offering a private retreat with custom walk-in closet and en suite with double bowl vanity and separate shower and tub. The other four bedrooms are a good size all equipped with walk-in closets. Outside, the 3-acre lot delivers the privacy and freedom you are looking for-room for outdoor entertaining, hobbies, or simply enjoying the quiet surroundings. If you've been waiting for a spacious ranch that offers true country living with easy access to everything, this is the one.
#26025998

Defiance

1510 Highway Dd

5 Beds

3 Baths

3,391 Sq.Ft.

$650,000

MLS#: 26025998

Custom built, beautifully crafted home with over 2,000 sq feet of living space with luxury finishes.  Located on 5 unrestricted acres, mostly wooded, outside New Melle in the heart of wine country.  Private and peacefully located with access to major roads, living in country with easy access to all modern conveniences.  Stepping Inside you are greeted with soaring 10' ceilings, open floor plan from the foyer, great room, kitchen with Quartz countertops, large center Island, walk in pantry, and beverage center in dining area, perfect for entertaining. The primary suite offers a relaxing retreat, custom tiled walk-in showers, soaking tub, WIC. Other two bedrooms and full bath (it also has custom tile work) are located across the great room. The main floor has a laundry room with custom tile, built ins and walks out to the deep, oversized 3 car garage. Open staircase off the foyer opens to an unfinished walk out basement, full bath rough in, just waiting for your endless creativity to personalize it.  Outside you will enjoy the natural stone landscaping and your private woods. Located in the Francis Howell School District. Must have confirmed appointment to show.
#26023819

Defiance

215 Rugged Acres

3 Beds

2 Baths

2,013 Sq.Ft.

$650,000

MLS#: 26023819

 - property

Send a message

Message successfully sent.

Your message

What is 3 + 4 ?

Reason for contacting?

I agree to receive email communication and understand I can unsubscribe at any time.

I agree to be contacted by Colleen Brown via call, email, and text for real estate services. To opt out, you can reply 'stop' at any time or reply 'help' for assistance. You can also click the unsubscribe link in the emails. Message and data rates may apply. Message frequency may vary. Privacy Policy

Sign Out

Virtual Assistant

Would you like to take the next step with this property? We can help you schedule a showing or virtual tour, or send you more details.

Yes, I would like more information.

Thank You for Your Reply, One of Our Agents will contact you as soon as possible

No, maybe later.

Thank you, you can always contact me via email, phone number or through the contact form.

Realhub AI

Lucy - Your AI-Powered Realtor

Update Your Temporary Password

Personalize your search

Enter your email and we'll notify you immediately when new listings match what you're looking for.

or enter email address

Already have an account ? Login here

Continue your home search

I agree to receive communications and understand I can unsubscribe at any time.

I agree to be contacted by Colleen Brown via call, email, and text for real estate services. To opt out, you can reply 'stop' at any time or reply 'help' for assistance. You can also click the unsubscribe link in the emails. Message and data rates may apply. Message frequency may vary. Privacy Policy

Already have an account ? Login here

We use cookies

We use cookies primarily for analytics to enhance your experience. By accepting, you agree to our use of these cookies. You can manage your preferences or learn more about our cookies policy.