Features & Amenities

Interior

  • Other Interior Features

    Double Vanity, Walk-In Closet(s), Granite Counters

  • Total Bedrooms

    4

  • Bathrooms

    3

  • 1/2 Bathrooms

    1

  • Above Grade Finished Area

    2165.0

  • Basement YN

    YES

  • Cooling YN

    YES

  • Cooling

    Central Air, Electric

  • Fireplace YN

    YES

  • Heating YN

    YES

  • Heating

    Natural Gas, Forced Air

  • Pet friendly

    N/A

Exterior

  • Garage

    Yes

  • Garage spaces

    2

  • Construction Materials

    Vinyl Siding

  • Parking

    Attached, Garage, Garage Door Opener

  • Patio and Porch Features

    Deck

  • Pool

    No

  • Waterfront YN

    NO

Area & Lot

  • Lot Features

    Cul-De-Sac

  • Lot Size(acres)

    0.24

  • Lot Size(square feet)

    10454.0

  • Property Type

    Residential

  • Property Sub Type

    Single Family Residence

  • Architectural Style

    Traditional, Other

Price

  • Sales Price

    $375,000

  • Tax Amount

    $4,003

  • Sq. Footage

    2, 518

  • Price/SqFt

    $148

HOA

  • Association

    Yes

  • Association Fee

    $300

  • Association Fee Frequency

    Annually

  • Association Fee Includes

    N/A

School District

  • Elementary School

    Independence Elem.

  • Middle School

    Bryan Middle

  • High School

    Francis Howell High

Property Features

  • Ownership

    Private

  • Sewer

    Public Sewer

  • Water Source

    Public

Schedule a Showing

Showing scheduled successfully.

<
>
IN PERSON
VIA CHAT

What is 3 + 4 ?


Change time

Mortgage calculator

Estimate your monthly mortgage payment, including the principal and interest, property taxes, and HOA. Adjust the values to generate a more accurate rate.

Your payment

Principal and Interest:

$

Property taxes:

$

HOA fees:

$

Total loan payment:

$

Total interest amount:

$

Location

County

St. Charles-MO

Elementary School

Independence Elem.

Middle School

Bryan Middle

High School

Francis Howell High

Listing Courtesy of Andrew J Wolf , Keller Williams Chesterfield

RealHub Information is provided exclusively for consumers' personal, non-commercial use, and it may not be used for any purpose other than to identify prospective properties consumers may be interested in purchasing. All information deemed reliable but not guaranteed and should be independently verified. All properties are subject to prior sale, change or withdrawal. RealHub website owner shall not be responsible for any typographical errors, misinformation, misprints and shall be held totally harmless.

Agent Colleen Brown

FOUNDER

Colleen Brown

Call Colleen today to schedule a private showing.


* Listings on this website come from the FMLS IDX Compilation and may be held by brokerage firms other than the owner of this website. The listing brokerage is identified in any listing details. Information is deemed reliable but is not guaranteed. If you believe any FMLS listing contains material that infringes your copyrighted work please click here to review our DMCA policy and learn how to submit a takedown request.© 2024 FMLS.
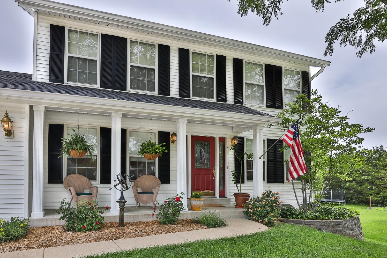
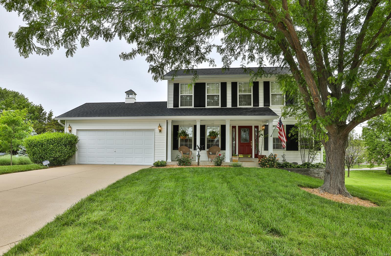
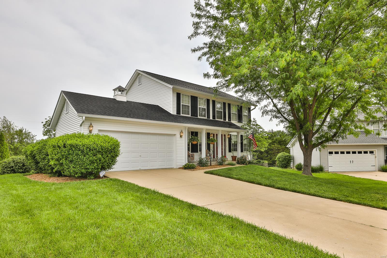
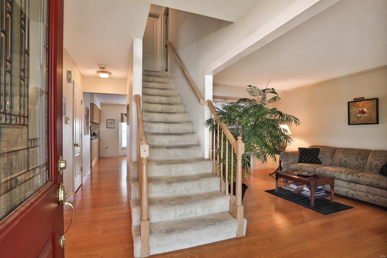
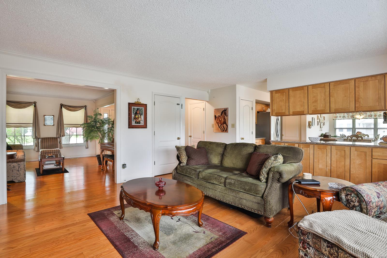
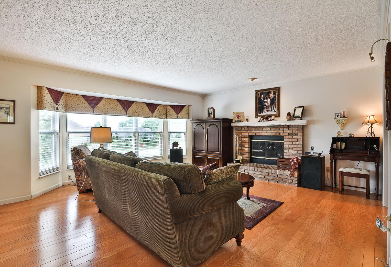
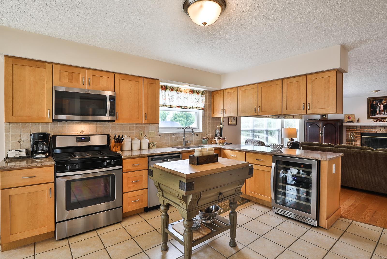
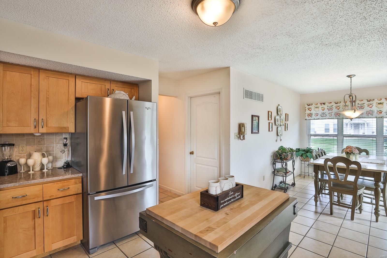
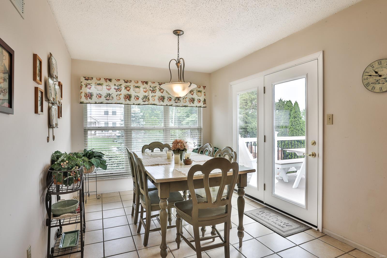
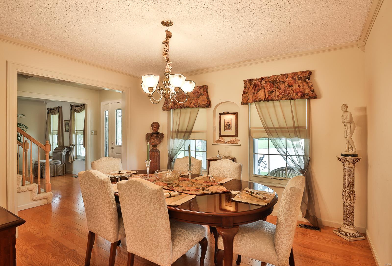
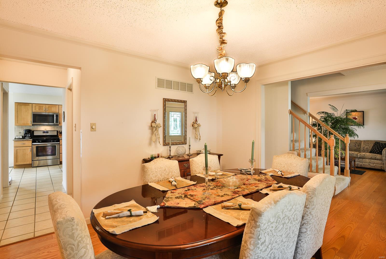
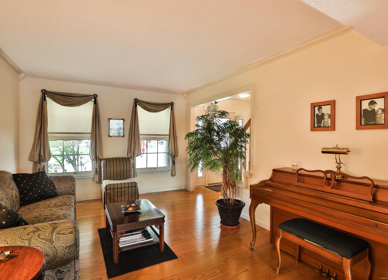
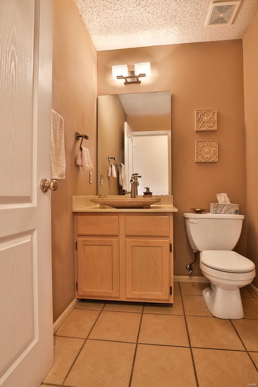
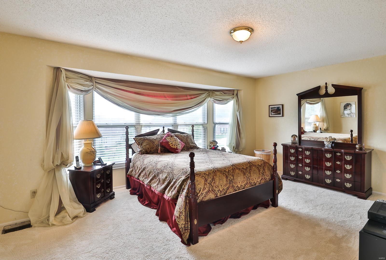
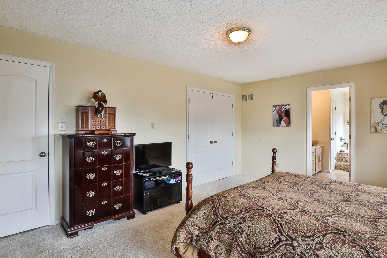
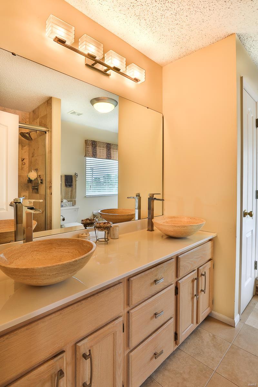
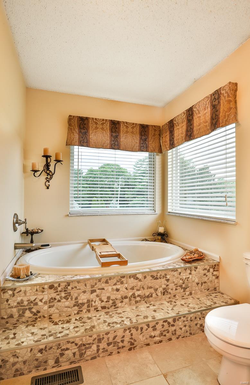
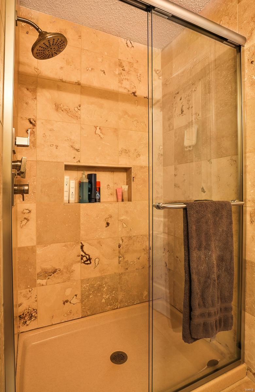
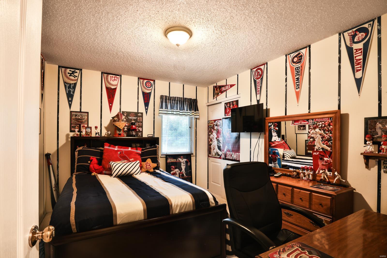
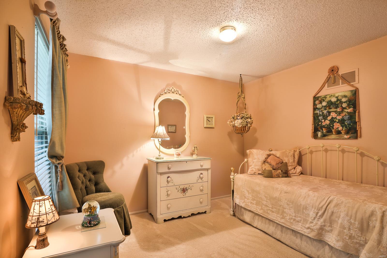
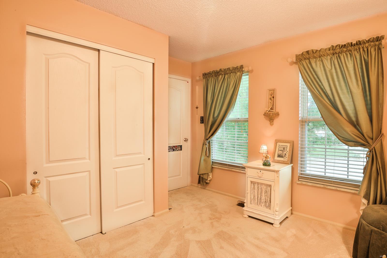
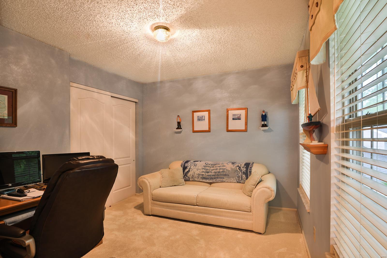
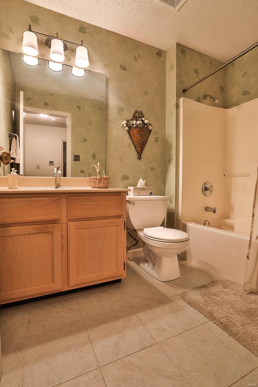
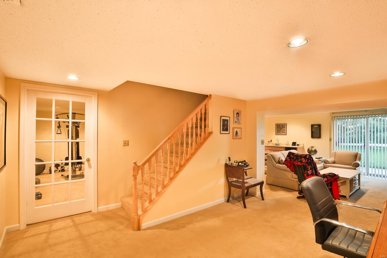
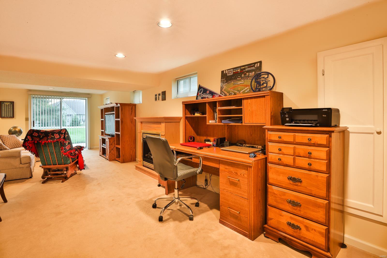
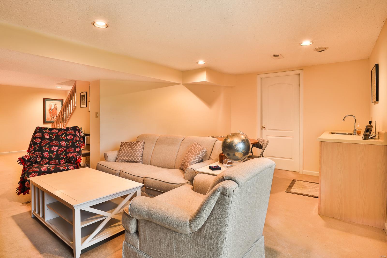
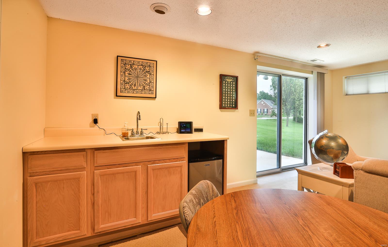
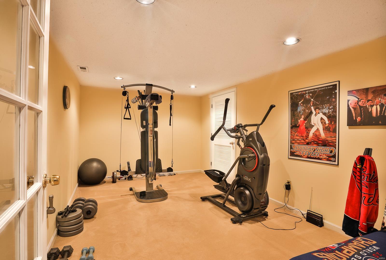
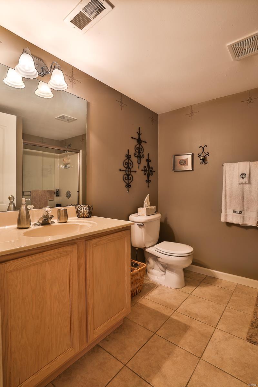
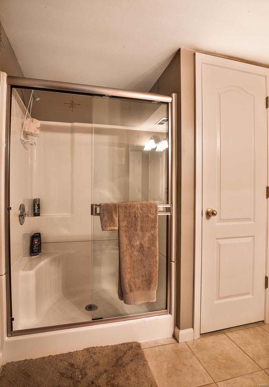
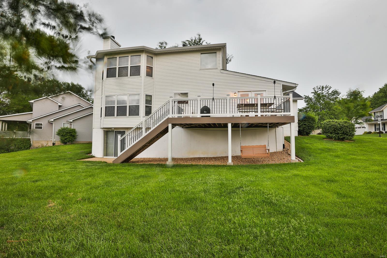
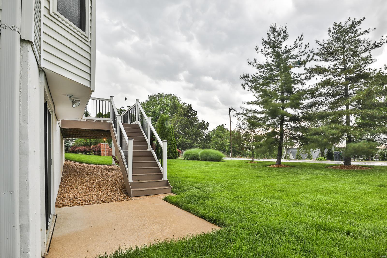
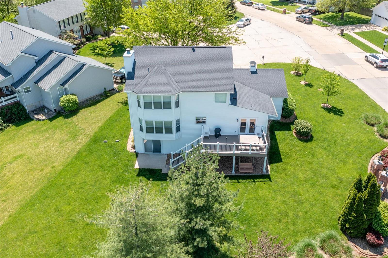
Welcome to this meticulously well cared for and maintained beautiful 2 story home on quiet cul-de-sac in sought after Highlands subdivision.  The home has lovely hard wood floors and crown molding throughout most of the first floor.  The living room flows into the family room with wood burning fireplace and bay window along with a separate dining room.  The updated kitchen is sure to please with upgraded cabinetry, granite countertops, and stainless appliances.  The upstairs boast a lovely master suite with bay window and a beautiful master bath boasting heated floors, separate tub and shower, along with dual sinks. An additional 3 bedrooms and full bath round out the upper level.  The walkout lower level is sure to please, appointed with a massive rec room centered around a second fireplace, work out room, full bath, kitchenette, and lots of storage.

750 Winterfield Drive

Message successfully sent.

What would you like to know?

What is 3 + 4 ?

I agree to receive email communication and understand I can unsubscribe at any time.

I agree to be contacted by Colleen Brown via call, email, and text for real estate services. To opt out, you can reply 'stop' at any time or reply 'help' for assistance. You can also click the unsubscribe link in the emails. Message and data rates may apply. Message frequency may vary. Privacy Policy

Related Properties

Open House Saturday 5/30 11am-1pm - Homes with this location, lifestyle, and level of updates rarely become available! Experience the charm of Cottleville living in this beautifully updated two-story home nestled in Harmony Ridge, a golf cart-friendly neighborhood and just a short walk from Legacy Park.  Offering 4 bedrooms, 2.5 baths, and an open-concept layout, this home blends modern updates with everyday functionality. Features include LVP flooring, fresh interior paint, new carpeting (2026), a spacious updated kitchen, main floor laundry, roof (2025) and inviting living spaces designed for gathering and entertaining. Outside, enjoy a fenced level backyard along with incredible neighborhood amenities including a pool, trails, and & a stocked lake. Spend your days cruising by golf cart to downtown Cottleville for dinner, concerts, ice cream, or community events. The trails are jam packed with adventure, walking or biking to nearby parks or drop a pole in and catch some fish just right outside your front door.
#26029419

St Peters

1113 Centre Lake Drive

4 Beds

2 Baths

2,030 Sq.Ft.

$439,000

MLS#: 26029419

St. Peters Gem – 5 Beds, 3 Baths, Multi-Generational Living!

This one-of-a-kind home offers nearly 3,000 sq ft of beautifully remodeled space with 5 bedrooms, 3 full baths, and a 2-car garage with marble epoxy floors. Perfect for multi-generational living, it features 2 kitchens, 2 laundry areas (including mother-in-law quarters in the finished lower level), and an on-demand hot water heater.

The walkout basement is ideal for entertaining, with a wet bar, sitting room overlooking the backyard, 2 bedrooms, and a full bath. The backyard includes a pool with new liner, hot tub, semi-basketball court, patio, deck, fire pit, outdoor kitchen (without running water), a 2-story shed, and an additional utility shed.

Inside, the entry foyer has a slate and wood floor, leading to a sitting room. Vaulted ceilings, wood floors, and an open floor plan showcase the spacious living room with gas fireplace and crown molding. The kitchen boasts stone tile floors, custom cabinetry with under-cabinet lighting, black stainless steel appliances, breakfast bar, pantry, backsplash, floating shelves, and an eat-in dining area or bonus dining room. Another bonus room features vaulted ceilings, stone tile, built-in secretary desk, closets, and many windows.

The primary suite has French door access, recessed lighting, wood floors, and a barn-door bathroom with separate tub and shower. Additional bedrooms include a dressing-room/closet conversion with laundry, while the hall bath features a jetted tub. The 3rd bedroom has chair rail and wainscoting.

Other upgrades: new roof, many new windows, 3-year-old appliances, attic fan & storage, urinal & toilet in lower-level bath, sprinkler system, ice maker & beverage cooler, fenced yard, and excellent curb appeal. Located in Francis Howell School District near St. Charles Community College, shopping, dining, parks, and schools.
#26029142

St Peters

329 Kimberly Lane

5 Beds

3 Baths

2,988 Sq.Ft.

$440,000

MLS#: 26029142
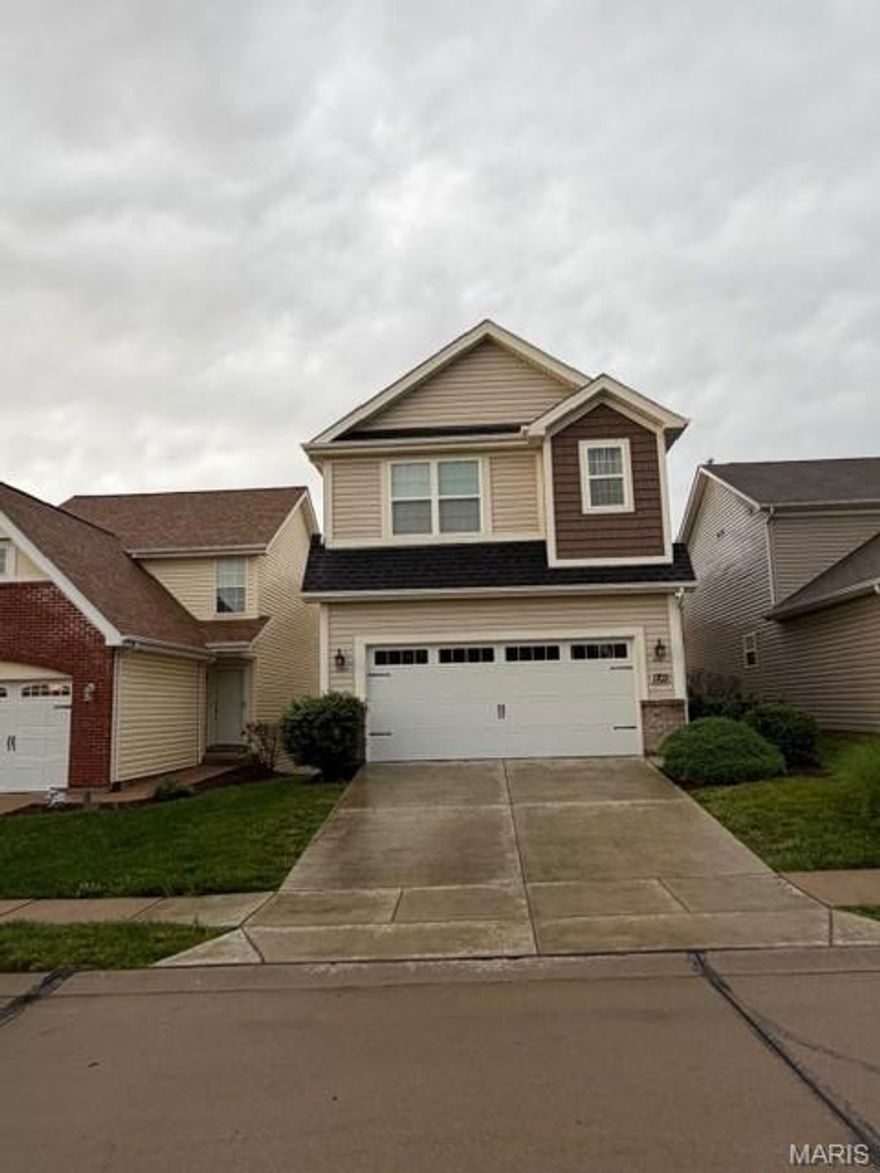
Step into modern luxury in this stunning 2sty home, offers over 2,480 sq ft professionally designed living space with natural light and upscale finishes throughout. From the moment you enter, you'll appreciate the open floor plan, sophisticated details, seamless flow designed for both everyday living and effortless entertaining. The heart of the home is the beautifully upgraded kitchen featuring solid surface countertops, sleek cabinetry, GE Cafe appliances, 5-burner stove, center island, with built in microwave, large pantry and laundry space with plenty of storage. Adjacent living and dining spaces featuring a custom wood accent wall create a warm, inviting atmosphere, with easy access to the maintenance free deck (10x13.5) and powder room that makes a statement.  The second-floor primary suite is a private retreat complete with tray ceiling, custom spacious walk-in closet, recently renovated bath featuring zero entry shower. Upstairs you will find additional bedrooms and flexible living space ideal for home office, games or guest accommodations. The finished lower level expands home versatility with additional bedroom and full bath. Additional highlights include engineered hardwood throughout, 2 car garage, yardwork completed by the association offering carefree living. With its south facing front elevation, designer finishes and nearly new construction feel, this exceptional home combines comfort, style, and functionality in every detail. Only carpet is on the stairs to the lower level. all other stairs are wood.
#26032262

St Peters

1703 Coupru Court

4 Beds

3 Baths

2,554 Sq.Ft.

$430,000

MLS#: 26032262

Welcome home to this charming updated 3 bedroom 2 bathroom ranch in the heart of St Peters. From the moment you arrive you'll appreciate the charming curb appeal, mature trees, and spacious 2 car garage. The home is inviting with hardwood floors and a striking accent wall in the living room. The kitchen is a showstopper, thoughtfully redesigned with custom cabinetry, butcher block counter tops, sleek fixtures, subway tile backsplash - truly an open and functional layout that is both stunning and practical. Walkout access from the kitchen to a covered patio and a level backyard. Downstairs, the basement includes a hidden "secret room" that would make the ultimate media room, private bar, or the ultimate man-cave. With modern updates, unique character, and versatile spaces, this home is move-in ready. Conveniently located near shopping, dining, parks, and major highways, this St Peters gem is ready to go!
#26031502

St Peters

3025 Imperial Drive

3 Beds

2 Baths

1,386 Sq.Ft.

$340,000

MLS#: 26031502

Spacious Ranch in Francis Howell Schools with a Huge Backyard and Summer-Ready Pool! Welcome home to this inviting 3 BR, 2 BA home offering comfortable main-floor living, thoughtful updates, and a backyard made for enjoying every season. Newer flooring flows throughout the main level, creating a fresh, cohesive feel from the moment you step inside. The kitchen features refinished cabinets, a pantry for extra storage, and an easy layout that keeps daily living simple. Both bathrooms have been renovated, giving the home a clean, move-in ready feel. A second family room offers the perfect place to lounge, watch movies, host game nights, or create a flexible space that fits your lifestyle. The huge sunroom is filled with natural light thanks to an abundance of windows and offers peaceful views of the spacious backyard. Downstairs, the Bsmt includes a workshop, ideal for hobbies, storage, or weekend projects. The very oversized 1-car garage adds even more function. Outside, enjoy summer days around the newer 30-foot above-ground pool, with plenty of yard space to relax, play, or entertain. Set in a neighborhood known for larger yards and mature trees, this home offers a country-like setting while still being close to everyday conveniences. Don’t miss your chance to see it!
#26029538

St Peters

1826 Elm Tree Street

3 Beds

2 Baths

1,460 Sq.Ft.

$315,000

MLS#: 26029538
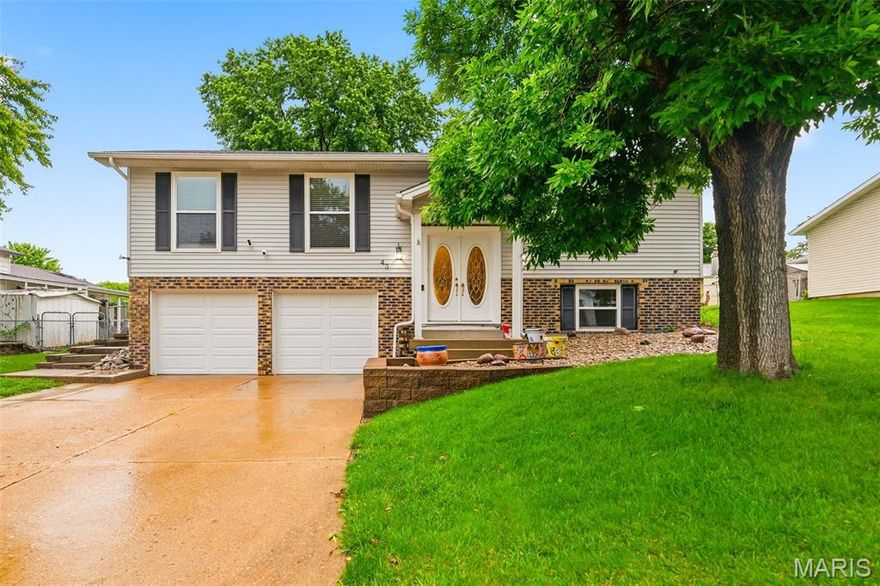
Beautifully updated split-level home in desirable St. Peters offering 3 bedrooms, 2 bathrooms, multiple living spaces, and incredible indoor/outdoor entertaining areas! Vaulted ceilings soar through the main living room, kitchen, and dining area creating an open and airy feel. LVP flooring runs throughout much of the main level. A truly move-in ready home!
The gourmet kitchen is loaded with upgrades including granite countertops, tile backsplash, under cabinet lighting, stainless steel appliances with 5-burner gas range, Ruvati workstation sink, pull-out drawers, and custom silverware organizer. Just off the kitchen is a spacious second family room featuring recessed lighting, mini split system, cozy wood burning fireplace, and slider door leading to the backyard patio and deck.
The primary suite includes a private ensuite bathroom with shower, while two additional bedrooms share an updated full hall bath. The lookout lower level offers additional living space with a second fireplace or potential 4th bedroom conversion. The adjacent bonus room could easily serve as a large walk-in closet, home office, or exercise area.
Step outside to enjoy the fully fenced level backyard with mature trees, patio, deck, relaxing hot tub, and storage shed for additional lawn equipment, tools, or outdoor storage. It’s the perfect outdoor space to unwind or entertain guests. Additional updates include all double-hung windows and insulated garage doors (2024), new gutters with leaf guards (2025), and new carpet and baseboards in all 3 bedrooms plus new LVP and baseboards in the living room, and replaced window sills (2026). Smart home features include Nest thermostat, Ring doorbell and security camera, plus MyQ remote garage access. Convenient location close to shopping, restaurants, parks, and highways in highly rated Fort Zumwalt (East) School District schools! Schedule your private showing today!
#26028438

St Peters

43 Kimberly Lane

3 Beds

2 Baths

2,016 Sq.Ft.

$310,000

MLS#: 26028438

Walk right in and make it your own. This Great Room Ranch with a 3 car garage with extra storage has a bright and open floor plan, with soaring ceilings and an abundance of natural light. The home features New Carpet 5/26, updated HVAC, water heater, windows and roof. The vaulted great room has a fireplace, ceiling fan, arched transom windows, plus the 3 bedrooms and 2 baths. The primary bedroom has a 5 window bay, walk in closet and ceiling fan. The primary ensuite is complemented with a soaking tub and vanity. The kitchen/breakfast room overlooking the patio has California shutters, newer appliances, newer patio slider with inside blinds and pantry. The staircase is open to the basement with rough in ready for your finish. First floor laundry room includes washer and dryer, and a double closet for more storage. Situated in a desirable subdivision on a quiet street, close to parks, schools and shopping. You will love this home.
#26030014

St Peters

204 Jacobs Way

3 Beds

2 Baths

1,793 Sq.Ft.

$435,000

MLS#: 26030014

Charming brick ranch in the heart of Saint Peters! Move-in ready with refinished hardwood floors, updated lighting, and fresh neutral paint throughout. The kitchen features updated cabinetry granite countertops, subway tile backsplash, stainless steel appliances, and a brand new kitchen faucet. Updated bath with walk-in tile shower, Google Nest thermostat, and a spacious two-car garage round out the main level.The open basement offers endless potential and includes a pool table, plus laundry hookups on both the main level and basement. Out back, enjoy a fully fenced yard with a patio, storage shed, and beautifully maintained lawn ? plus great curb appeal out front. Comes with a home warranty for added piece of mind. Convenient to I-70, Shopping, dining and parks. Don't miss this one!
#26031258

St Peters

6 El Perro Drive

3 Beds

2 Baths

1,204 Sq.Ft.

$320,000

MLS#: 26031258

Welcome home to this spacious and well-maintained ranch in the desirable Calumet Ranch subdivision, within the Fort Zumwalt South school district. This 3-bedroom, 2-bath home offers over 2,500 sq ft of total living space, including a finished lower level—perfect for everyday living and entertaining.
Step inside to find a bright, open great room and dining area featuring vaulted ceilings, wood flooring, and a gas fireplace that anchors the space. The kitchen is thoughtfully designed with a center island, ample cabinetry, tile flooring, and a large pantry, opening to a breakfast room with a bay window that walks out to a stamped concrete patio and level backyard. The primary suite includes a generous walk-in closet and an updated ensuite bath with double sinks, tile flooring, and a separate tub and shower. Two additional main-level bedrooms and a full bath provide comfortable accommodations for family or guests, along with the convenience of main-floor laundry. Downstairs, the finished lower level offers a large rec/family area, two additional rooms ideal for a home office, gym, or hobby space, plus abundant storage and a rough-in for a future bathroom. Recent updates include a newer HVAC system and hot water heater, and the home has been freshly painted for a move-in-ready feel. Conveniently located near parks, shopping, dining, and major highways, this home delivers space, functionality, and a great location. Don’t miss your chance to make 229 Thoroughbred Trail your next home!
#26029583

St Peters

229 Thoroughbred Trail

3 Beds

2 Baths

2,580 Sq.Ft.

$399,900

MLS#: 26029583

Lombardo Homes’ Luxury Modern Lifestyle Homes at Lienemann Park redefine what luxury means in today’s market—delivering attainable, design-forward homes that make both financial and lifestyle sense. These homes offer modern luxury without compromise, crafted for how people truly live. Each residence combines exceptional craftsmanship, contemporary design, and low-maintenance convenience to create homes that are as beautiful as they are practical. With open-concept layouts, designer finishes, and efficient construction, these homes offer all the style, comfort, and character of a traditional single-family home in a smarter, more attainable way. Built for today’s homeowner, they are design-forward, maintenance-free, and financially smart—allowing you to enjoy a luxury lifestyle that fits your life. At Lienemann Park, community and comfort come together. Residents can enjoy a refreshing swim in the resort-style pool, gather with neighbors at the clubhouse, or relax by the fire pits in the courtyard. Families will love the playground and pickle ball courts, while pet owners can take advantage of the dedicated dog park. Green spaces and landscaped courtyards create a sense of tranquility, offering places to unwind, connect, and enjoy the outdoors. Every detail of the community is designed to foster connection and enhance your lifestyle. Connectivity is at the heart of the Lienemann Park experience. The community offers direct access to the proposed Lienemann Park and its scenic walking trail, making it easy to step outside, stay active, and enjoy nature right from your doorstep. Sidewalks and greenways weave through the neighborhood, encouraging strolls, conversations, and a strong sense of belonging. More than a collection of homes, Lienemann Park is a destination for those seeking a new way of living—where modern design meets everyday convenience and community connection. Whether you’re relaxing by the pool, entertaining friends, or exploring the surrounding trails, life here is intentionally designed to be effortless, stylish, and fulfilling. The Luxury Modern Lifestyle Homes at Lienemann Park reflect Lombardo Homes’ long-standing commitment to craftsmanship, innovation, and livability. They are thoughtfully planned to meet the needs of today’s homeowners—delivering modern design, timeless quality, and financial sensibility in perfect balance. At Lienemann Park, luxury isn’t just about high-end finishes—it’s about living beautifully every day. Experience a community that redefines attainable luxury with homes designed for the way people actually live. Discover the comfort, connection, and confidence of owning a Lombardo Home—where luxury and lifestyle meet in perfect harmony. The GEORGETOWN is a two-story town home with 3 bedrooms, 2.5 bathrooms, 2-car garage, and more than 1,700 sq. ft. of living space. The first floor showcases an open great room that opens to the spacious eat in kitchen, a family entry with a closet, half bath, and two-car garage. The second floor features a loft, laundry room, primary suite with a private full bath and walk-in closet, and two secondary bedrooms.  This is the base price for the GEORGETOWN floor plan.
#26030188

St Peters

1 TBB@Georgetown at Lienemann

3 Beds

2 Baths

1,739 Sq.Ft.

$349,000

MLS#: 26030188

 - property

Send a message

Message successfully sent.

Your message

What is 3 + 4 ?

Reason for contacting?

I agree to receive email communication and understand I can unsubscribe at any time.

I agree to be contacted by Colleen Brown via call, email, and text for real estate services. To opt out, you can reply 'stop' at any time or reply 'help' for assistance. You can also click the unsubscribe link in the emails. Message and data rates may apply. Message frequency may vary. Privacy Policy

Sign Out

Virtual Assistant

Would you like to take the next step with this property? We can help you schedule a showing or virtual tour, or send you more details.

Yes, I would like more information.

Thank You for Your Reply, One of Our Agents will contact you as soon as possible

No, maybe later.

Thank you, you can always contact me via email, phone number or through the contact form.

Realhub AI

Lucy - Your AI-Powered Realtor

Update Your Temporary Password

Personalize your search

Enter your email and we'll notify you immediately when new listings match what you're looking for.

or enter email address

Already have an account ? Login here

Continue your home search

I agree to receive communications and understand I can unsubscribe at any time.

I agree to be contacted by Colleen Brown via call, email, and text for real estate services. To opt out, you can reply 'stop' at any time or reply 'help' for assistance. You can also click the unsubscribe link in the emails. Message and data rates may apply. Message frequency may vary. Privacy Policy

Already have an account ? Login here

We use cookies

We use cookies primarily for analytics to enhance your experience. By accepting, you agree to our use of these cookies. You can manage your preferences or learn more about our cookies policy.