Features & Amenities

Interior

  • Other Interior Features

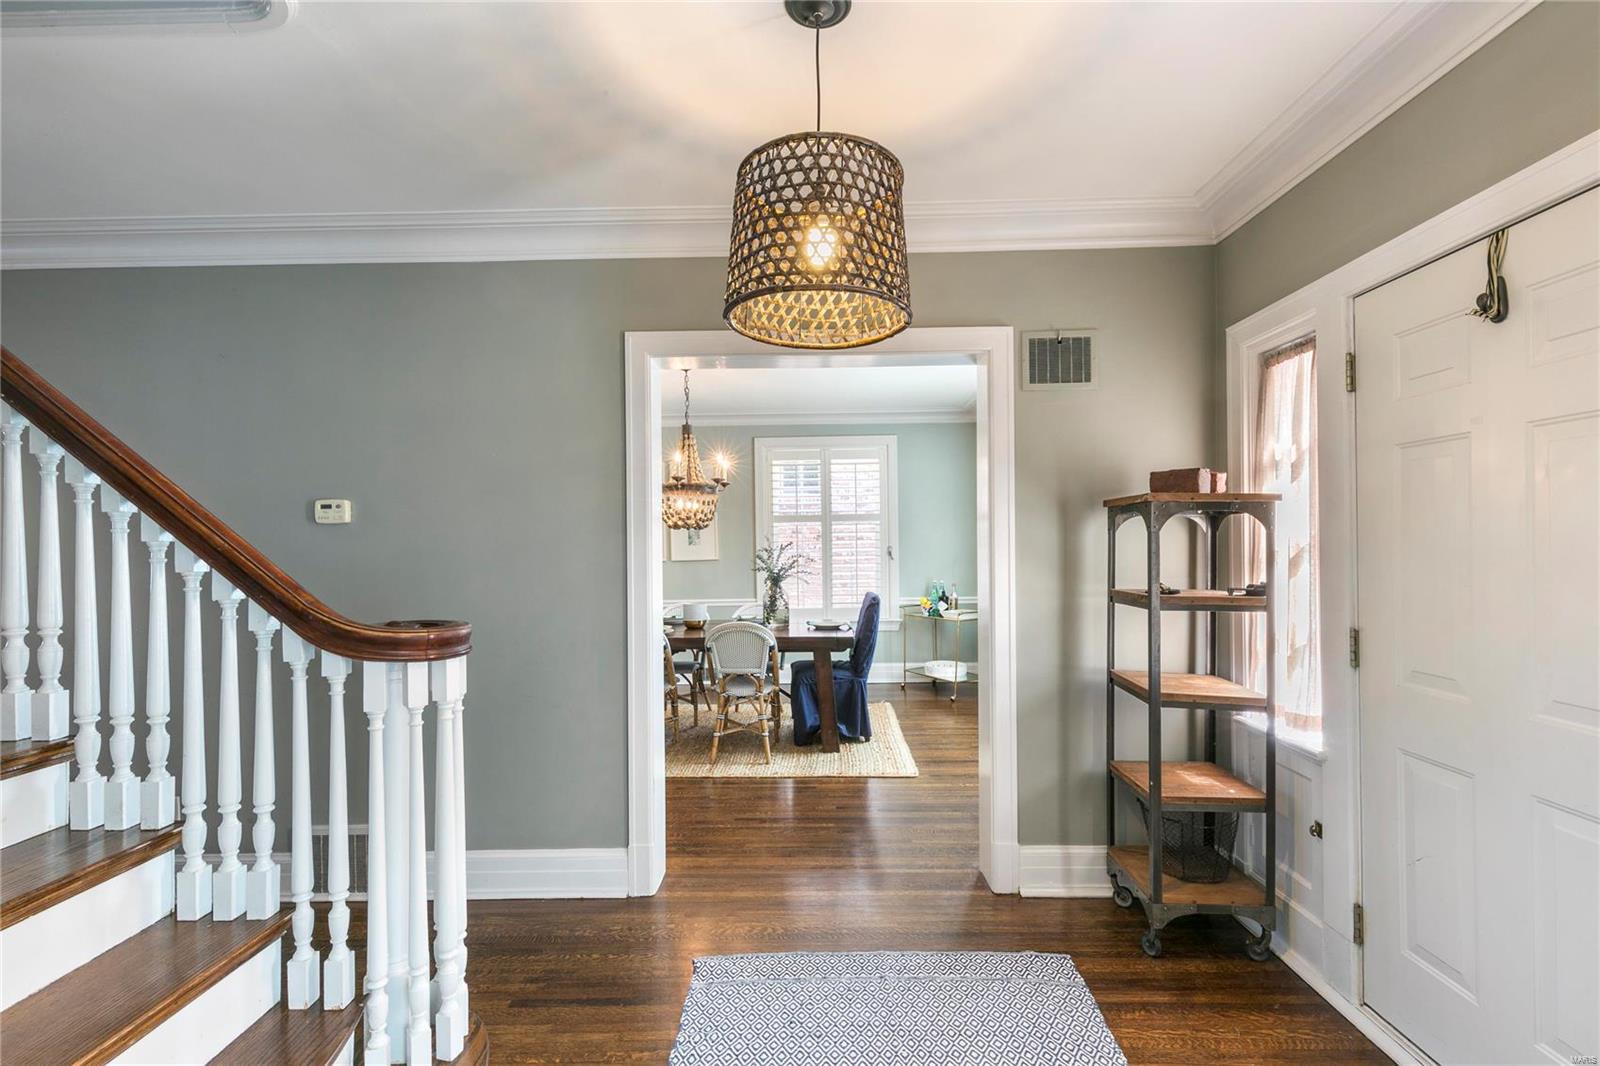
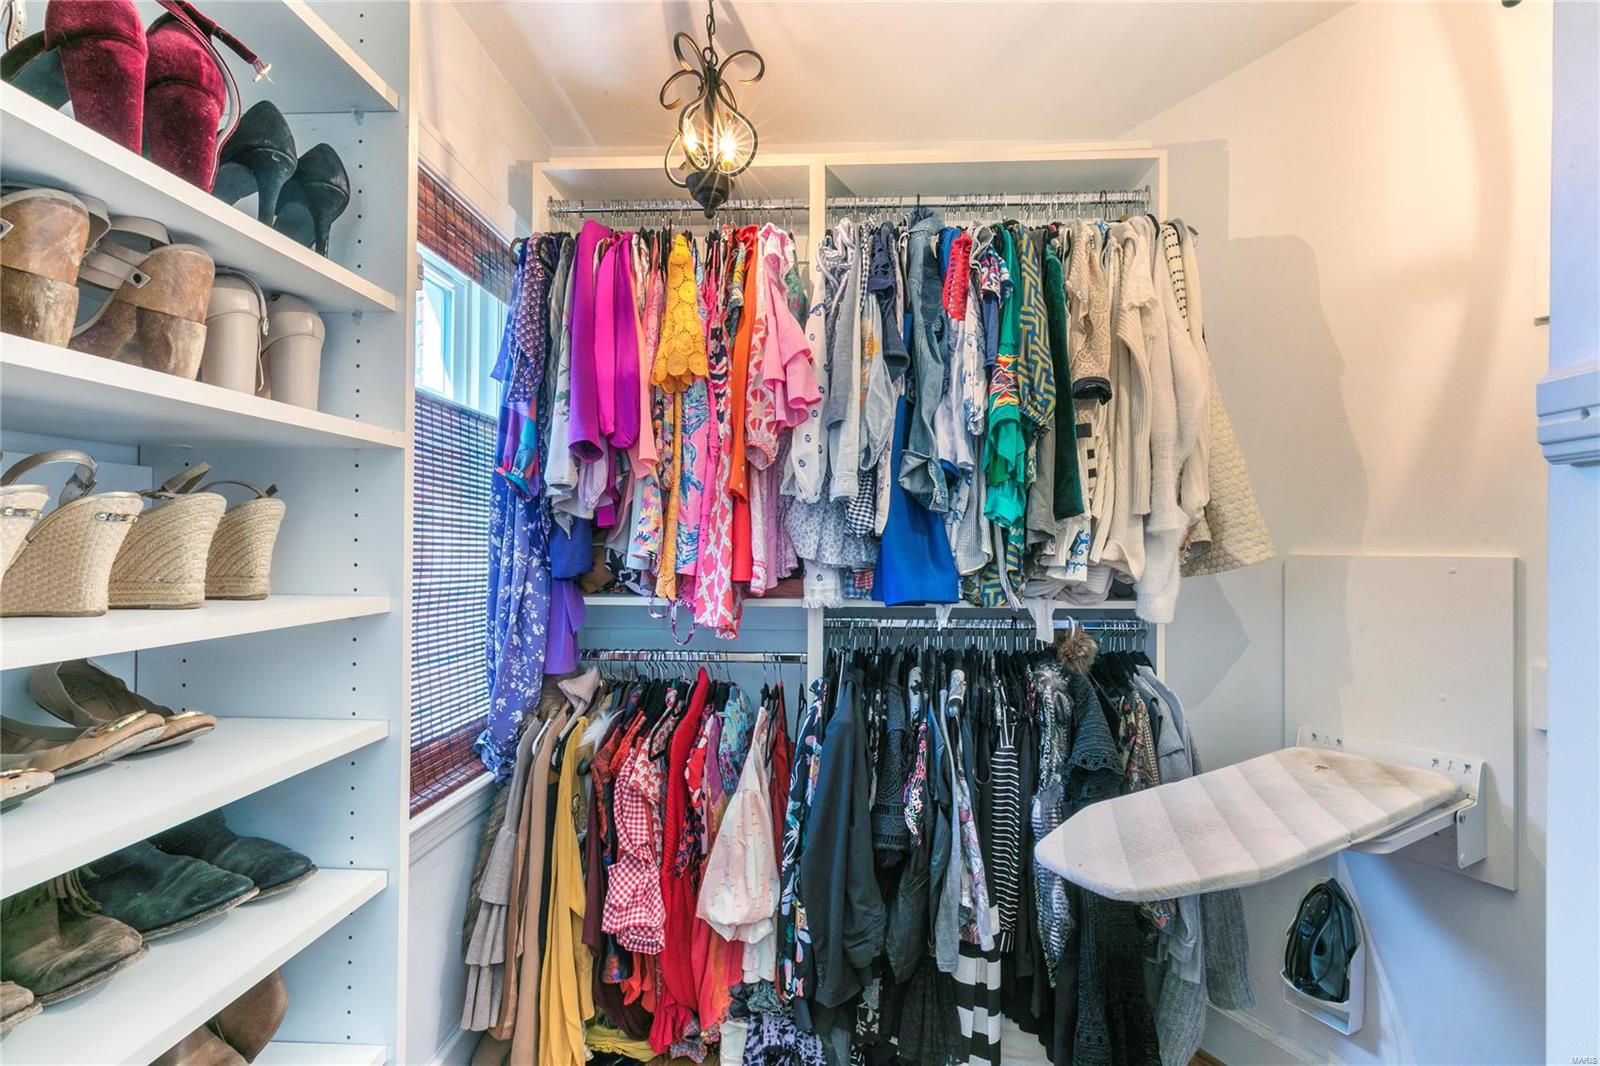
    Double Vanity, Entrance Foyer, Eat-in Kitchen, Walk-In Closet(s)

  • Total Bedrooms

    3

  • Bathrooms

    2

  • 1/2 Bathrooms

    1

  • Above Grade Finished Area

    2072.0

  • Basement YN

    YES

  • Cooling YN

    YES

  • Cooling

    Central Air, Electric

  • Fireplace YN

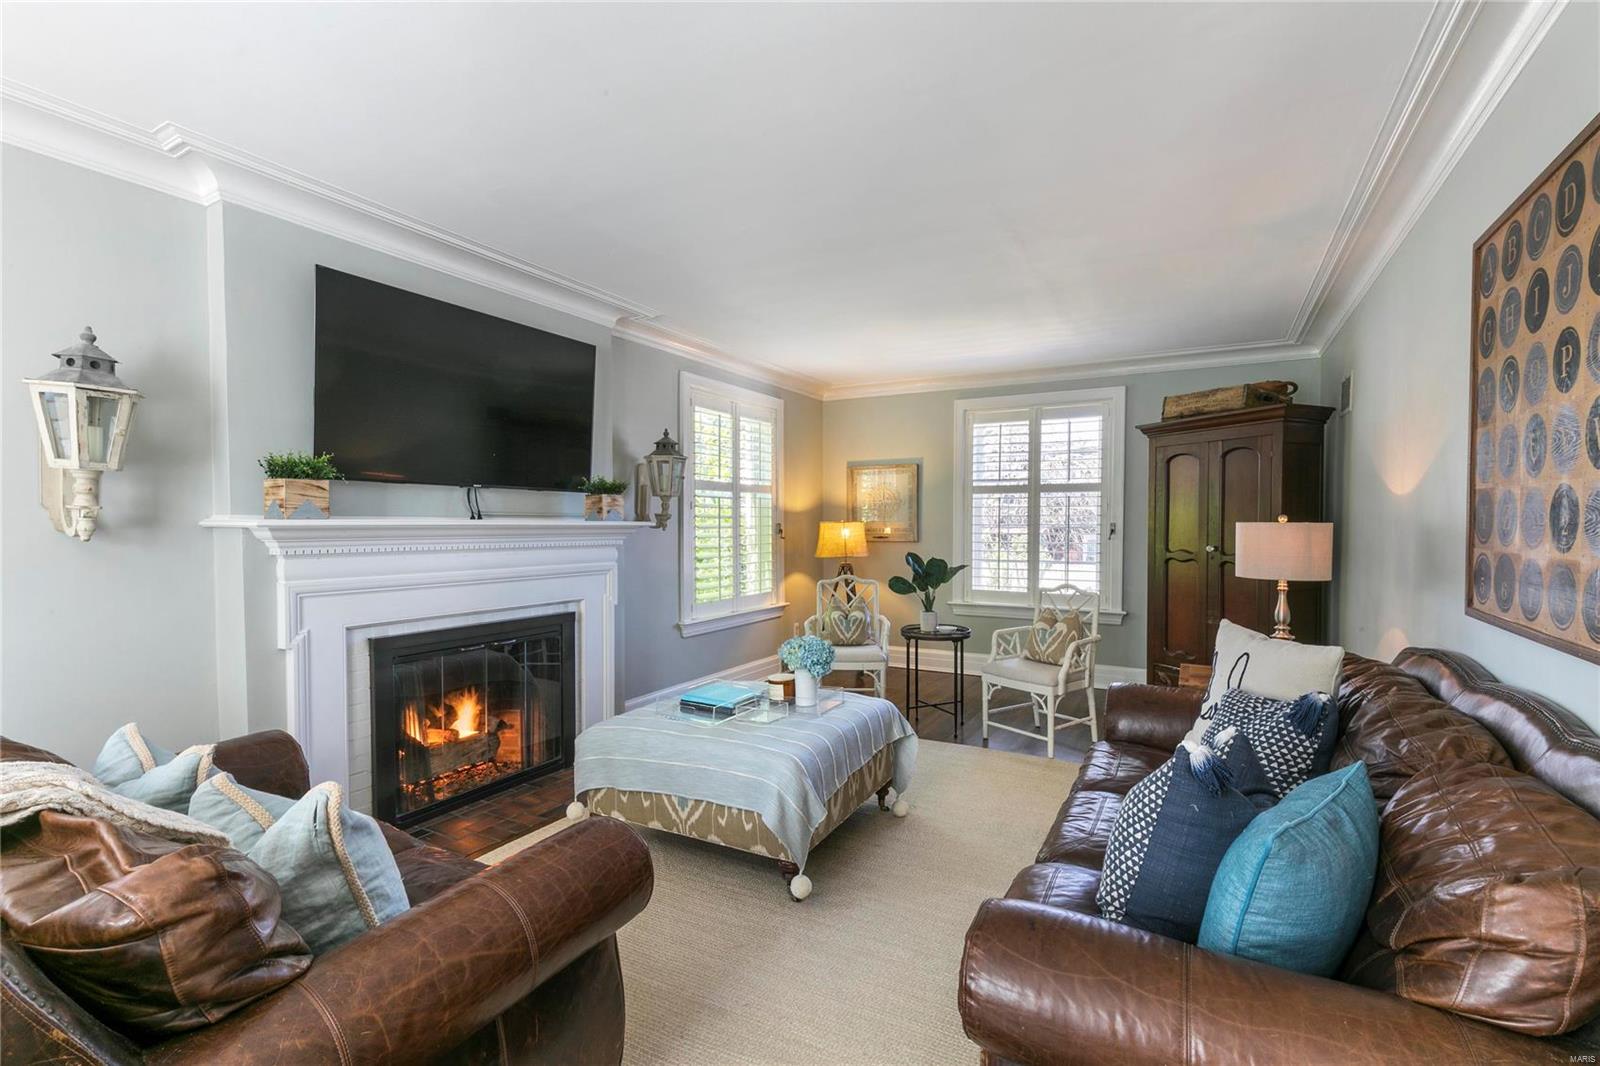
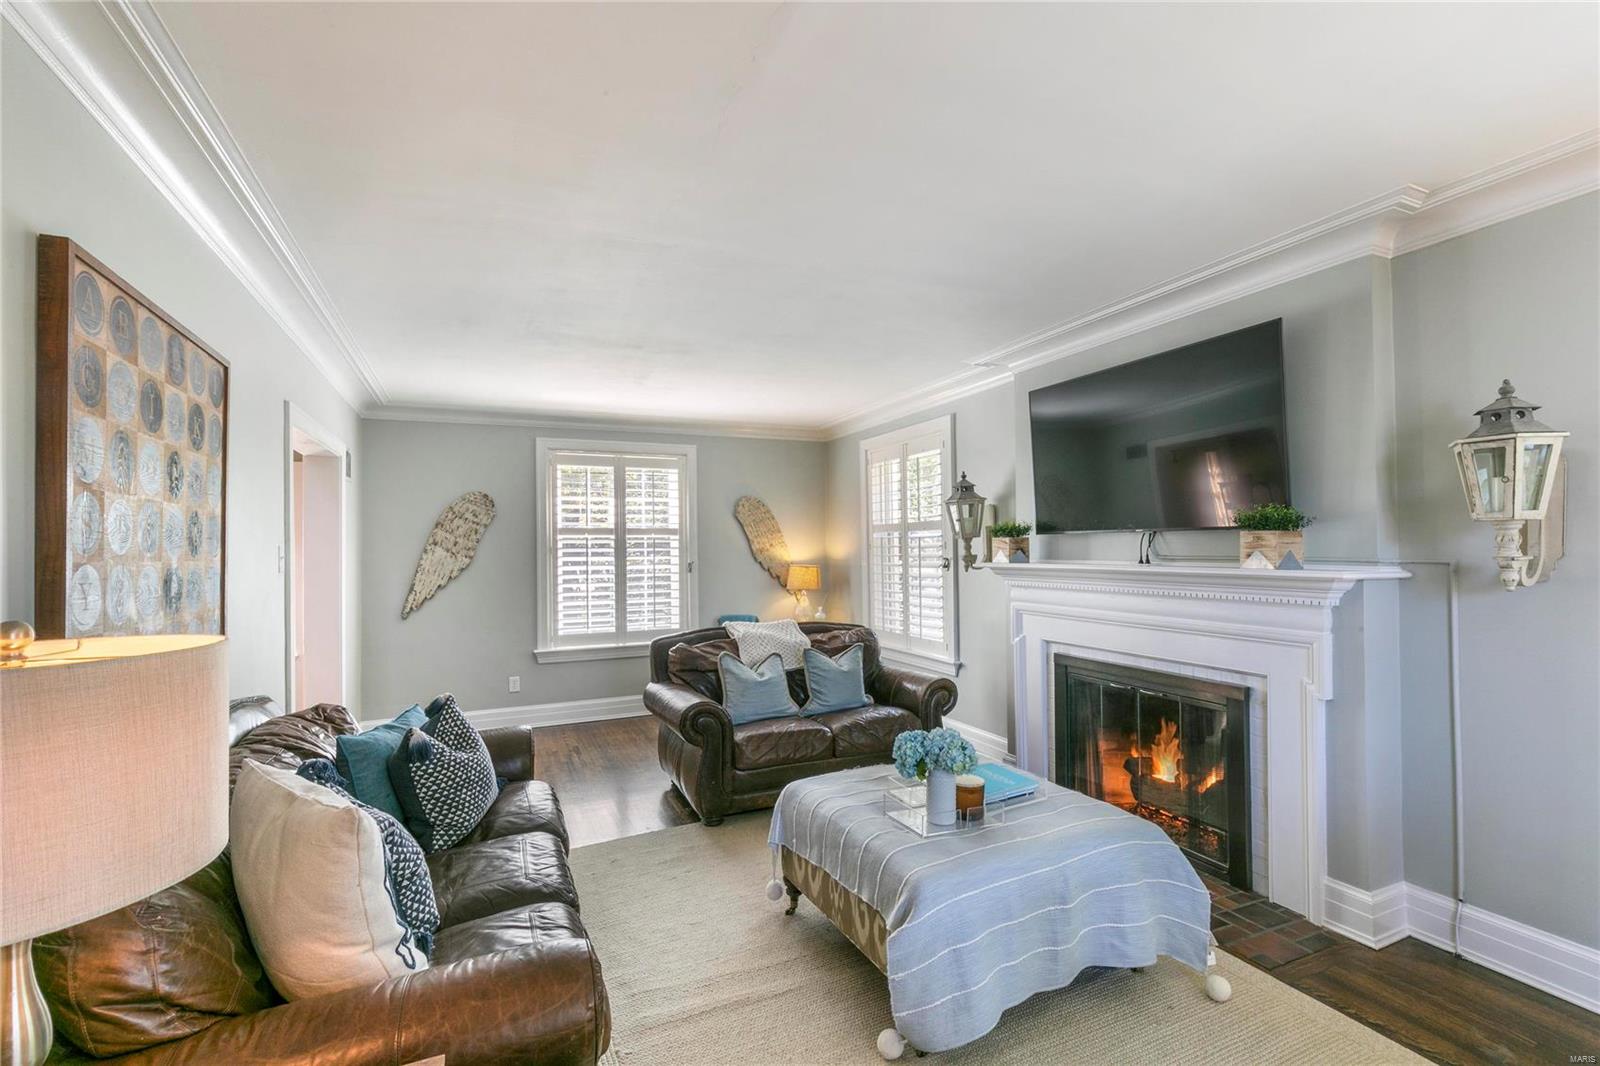
    YES

  • Heating YN

    YES

  • Heating

    Forced Air, Natural Gas

  • Pet friendly

    N/A

Exterior

  • Garage

    Yes

  • Garage spaces

    2

  • Construction Materials

    Brick

  • Parking

    Detached, Garage, Garage Door Opener, Off Street

  • Pool

    No

  • Waterfront YN

    NO

Area & Lot

  • Lot Size(acres)

    0.145

  • Lot Size(square feet)

    6316.0

  • Property Type

    Residential

  • Property Sub Type

    Single Family Residence

  • Architectural Style

    Other, Traditional

Price

  • Sales Price

    $399,000

  • Tax Amount

    $5,440

  • Sq. Footage

    2, 072

  • Price/SqFt

    $192

HOA

  • Association

    No

School District

  • Elementary School

    Jackson Park Elem.

  • Middle School

    Brittany Woods

  • High School

    University City Sr. High

Property Features

  • Ownership

    Private

  • Sewer

    Public Sewer

  • Water Source

    Public

Schedule a Showing

Showing scheduled successfully.

<
>
IN PERSON
VIA CHAT

What is 3 + 4 ?


Change time

Mortgage calculator

Estimate your monthly mortgage payment, including the principal and interest, property taxes, and HOA. Adjust the values to generate a more accurate rate.

Your payment

Principal and Interest:

$

Property taxes:

$

HOA fees:

$

Total loan payment:

$

Total interest amount:

$

Location

County

St. Louis-MO

Elementary School

Jackson Park Elem.

Middle School

Brittany Woods

High School

University City Sr. High

Listing Courtesy of Mary Beth Schultz , Dielmann Sotheby's International Realty

RealHub Information is provided exclusively for consumers' personal, non-commercial use, and it may not be used for any purpose other than to identify prospective properties consumers may be interested in purchasing. All information deemed reliable but not guaranteed and should be independently verified. All properties are subject to prior sale, change or withdrawal. RealHub website owner shall not be responsible for any typographical errors, misinformation, misprints and shall be held totally harmless.

Agent Colleen Brown

FOUNDER

Colleen Brown

Call Colleen today to schedule a private showing.


* Listings on this website come from the FMLS IDX Compilation and may be held by brokerage firms other than the owner of this website. The listing brokerage is identified in any listing details. Information is deemed reliable but is not guaranteed. If you believe any FMLS listing contains material that infringes your copyrighted work please click here to review our DMCA policy and learn how to submit a takedown request.© 2024 FMLS.
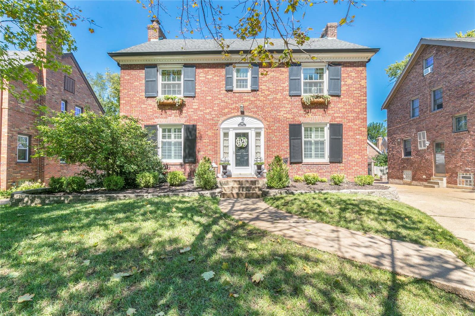
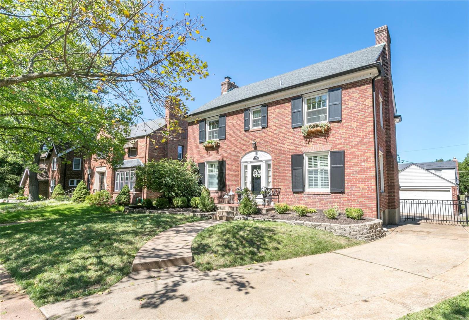
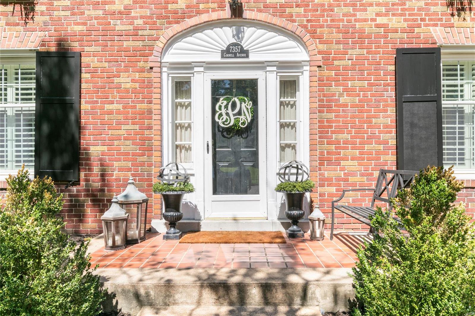
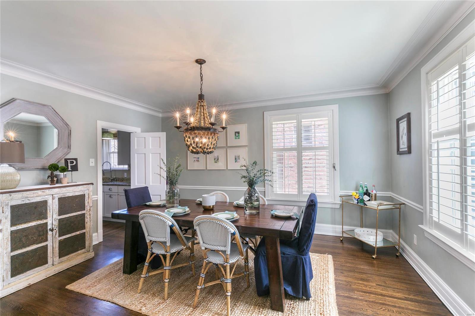
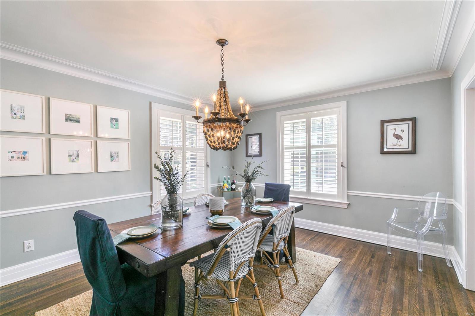
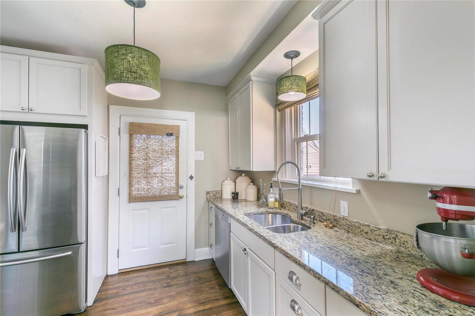
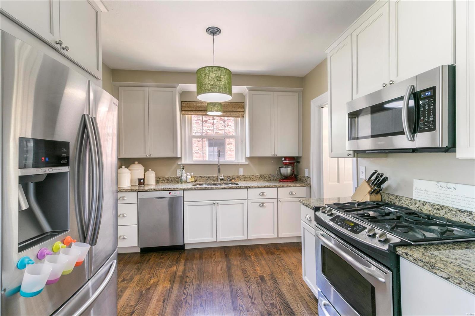
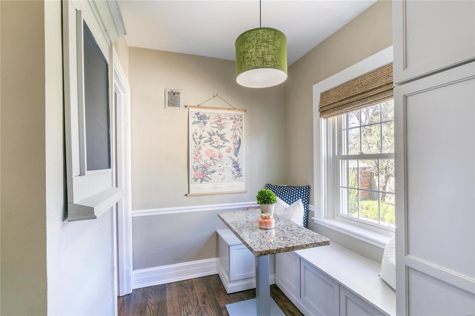
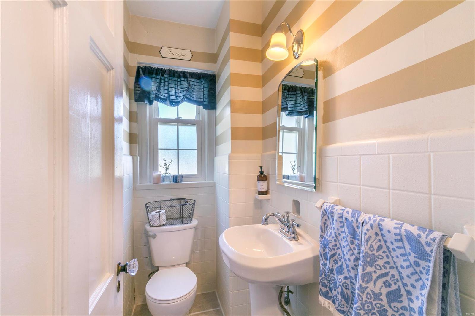
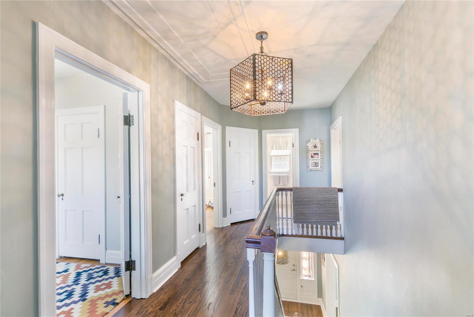
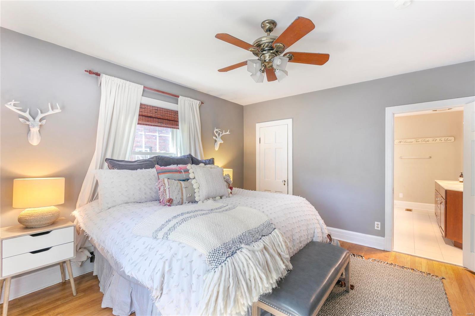
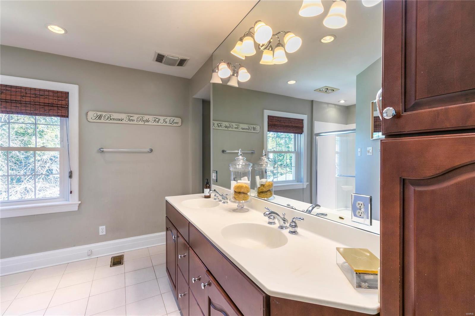
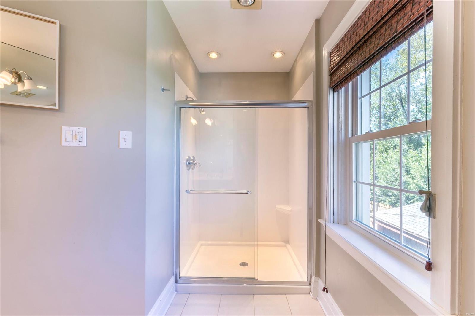
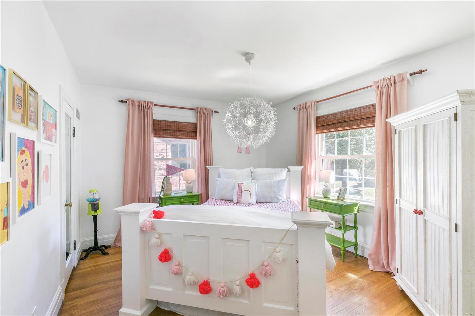
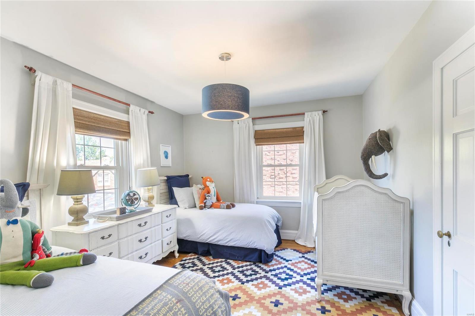
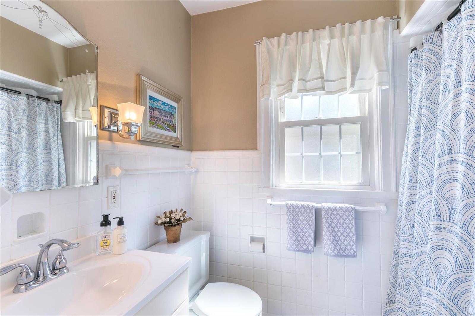
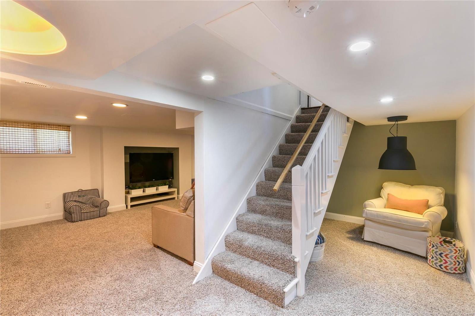
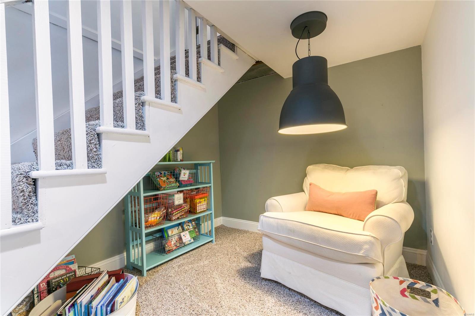
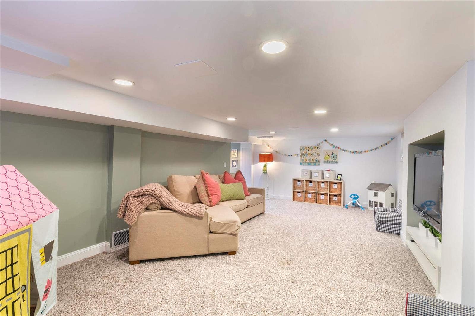
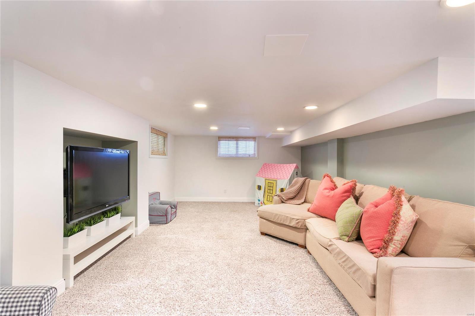
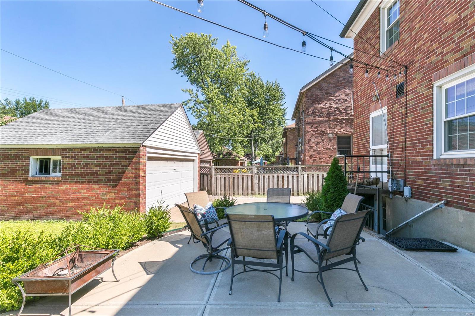
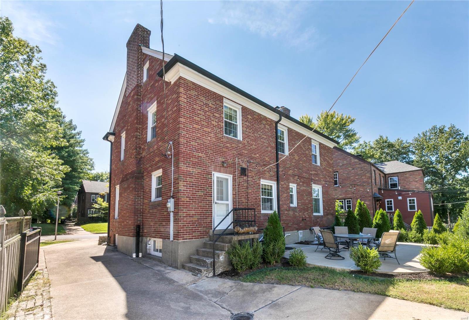
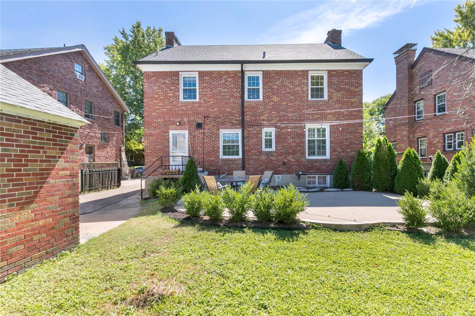
As if it was plucked out of a designer magazine, the home's decor is the epitome of charm & modern elegance. Situated on a picturesque tree lined street in the heart of UCity. Meticulously maintained while updated w/timeless finishes. Now is the time to love where you live & live where you play. Location is paramount and lifestyle unmatched. Walk to downtown Clayton, World Famous Delmar Loop, music at the Pageant. One block away from Mooney Park where kids play and parents meet. All within your reach. Enchanting curb appeal greets you for a peaceful retreat into this sophisticated 3bed/2.5 bath gem. Sun filled rooms, formal dining perfect for entertaining, eat in kitchen, hardwoods throughout. Master Suite w/walk in closet~ just what you've been dreaming of. Walk-out finished lower level for more living space, guest suite or kid's playroom. New Roof 9/2018! Too many updates to list while thoughtfully keeping the majestic authenticity of the home's timeless treasures. This is the one.

7357 Cornell Avenue

Message successfully sent.

What would you like to know?

What is 3 + 4 ?

I agree to receive email communication and understand I can unsubscribe at any time.

I agree to be contacted by Colleen Brown via call, email, and text for real estate services. To opt out, you can reply 'stop' at any time or reply 'help' for assistance. You can also click the unsubscribe link in the emails. Message and data rates may apply. Message frequency may vary. Privacy Policy

Related Properties

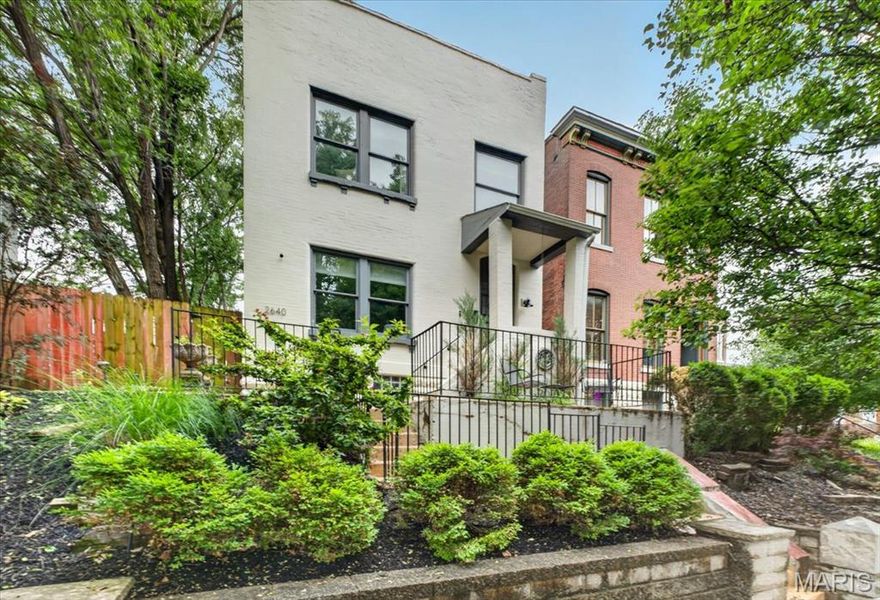
Welcome to this beautifully updated 3-bedroom, 2.5-bath home that checks every box in Fox Park. The open floor plan and oversized windows flood the home with natural light, showcasing rich hardwood floors throughout. The heart of the home is a chef-inspired kitchen anchored by a large waterfall island and wine refrigerator — perfect for entertaining or everyday living. Retreat to your second floor private en-suite primary bedroom accompanied by two additional bed rooms or possible office space. Step outside to a lovely deck overlooking a rare double lot with a serene, park-like backyard — a true urban oasis ideal for relaxing, gardening, or entertaining. Parking is never a concern with a 2-car garage plus 2 additional private parking spots — a coveted convenience in today's market. This move-in ready gem delivers the perfect blend of style, space, and functionality.
#26027288

St Louis

2640 Ann Avenue

3 Beds

2 Baths

1,496 Sq.Ft.

$415,000

MLS#: 26027288

Welcome to this adorable brick bungalow that sits on a spacious corner lot in the desirable Musick neighborhood and features an oversized two car garage. A large, welcoming front porch sets the tone as you step inside. You are greeted with beautiful hardwood floors and warm natural light throughout. The charm of the main level offers stained glass windows, a cozy living room with a brick fireplace, a generously sized dining room with built in cabinet perfect for gathering and an updated kitchen ideal for preparing your favorite meals. Relax and enjoy your meals in the bright sunroom which boasts a wood plank ceiling overlooking the backyard. Upstairs, the roomy primary bedroom includes two walk-in closets, along with an accent wall.  Across the hall are two additional bedrooms.  Each room has its own style. Hardwood floors in all bedrooms.  The beautifully updated full bath completes the upper level.  The walkout basement provides plenty of space and storage. Outside, relax on the deck or gather around the firepit in the expansive fenced backyard—perfect for entertaining or unwinding. With quick access to Highway 170 and just minutes from Target, Dierbergs, Costco and Clayton’s restaurants, shopping, and entertainment. This beautiful home offers both comfort and convenience. This home is ready for you. Say “Yes” to 7368 Melrose Ave., St. Louis, MO  63130.
#26031708

St Louis

7368 Melrose Avenue

3 Beds

1 Baths

2,705 Sq.Ft.

$350,000

MLS#: 26031708

New on site 3 days ago
Framed by a warm brick exterior and lush curb appeal, 4133 Forder Valley has the kind of space and presence buyers love in a classic two-story home. The soaring foyer gives an elevated welcome, while wood floors carry through much of the main living, adding warmth to the living spaces. The refreshed kitchen brings style and function together, featuring new light fixtures, stainless steel appliances, quartz counters, and ample cabinetry. Just beyond, the great room is spacious yet cozy, anchored by a brick fireplace and framed with dual built-in bookshelves. Upstairs, you’ll find four bedrooms with a vaulted primary suite & private bath. The finished lower level has so much to love; boasting a second fireplace, full bath, wet bar w/ mini fridge, and room to host & entertain. Plus - a fifth sleeping room or office space! The backyard is intentionally designed with a peaceful pond, abundant greenery, and a sense of privacy that complements this already-tucked away feeling on the cul-de-sac. In an established neighborhood, yet still close to highways, restaurants, shopping, and daily conveniences - this home has it all!
#26027235

St Louis

4133 Forder Valley Drive

4 Beds

3 Baths

3,800 Sq.Ft.

$475,000

MLS#: 26027235

Charming curb appeal and thoughtful updates welcome you to this beautifully maintained 1.5-story brick home in highly desirable St. Louis Hills. Fresh walkways and updated landscaping set the tone, and the natural light inside seals the deal. The living room features a decorative fireplace and opens right into a spacious dining room where original stained-glass windows add that classic South City character everyone loves. Polywood shutters and new Renewal by Andersen windows give the whole home a polished, energy-efficient upgrade. The expanded kitchen is a standout—custom cabinets, granite counters, Marvin windows, and a bright breakfast nook that walks out to the fenced backyard. It’s the kind of space that works just as well for morning coffee as it does for weekend entertaining. Hardwood floors run throughout the main level, along with two comfortable bedrooms and a full bath. Upstairs, the converted attic becomes its own retreat: a private primary suite with a newly updated walk-in shower, Pergo flooring, great closet space, and even room for a potential 4th bedroom or sitting area. The lower level adds even more flexibility with a finished office/craft room, laundry area with utility sink, workshop/hobby space, tons of storage, potential family room and walk-out access to the backyard and patio. Outside, the fenced yard is perfect for gatherings, and the detached garage—with a brand-new concrete floor—plus an attached carport gives you plenty of parking and storage options. And you’re just minutes away from parks, schools, restaurants, and neighborhood shops. A truly special home with space, thoughtful updates, and that St. Louis Hills charm. Ask your agent for the full list of upgrades!
#26030058

St Louis

6412 Lansdowne Avenue

3 Beds

2 Baths

2,148 Sq.Ft.

$435,000

MLS#: 26030058

Welcome to 3078 Willow Creek Estates Dr! This stunning, all-brick 2-story home is completely updated and move-in ready. Boasting 4 bedrooms, 2.5 bathrooms, and over 2,000 square feet of impeccably designed living space, this residence perfectly blends comfort with modern functionality. Step inside to find a gorgeous open-concept layout featuring a formal dining room and a light-filled living area that flows effortlessly for everyday living and weekend entertaining. The heart of the home is the gorgeous kitchen, well-appointed with sleek countertops, premium contemporary appliances, and ample custom cabinetry. Upstairs, you will find generously sized bedrooms complete with expansive windows and excellent closet storage space. Showcasing a comprehensive top-to-bottom cosmetic renovation completed in late 2024, everything feels fresh, current, and custom-made for the modern buyer. Don't miss out on this absolute market standout!
#26029750

St Louis

3078 Willow Creek Estates Drive

4 Beds

2 Baths

2,032 Sq.Ft.

$319,900

MLS#: 26029750

New on site 3 days ago
Don't let this opportunity pass you by!  Check out this full-brick / stone home today.  The main floor has 9 ft ceilings & has been rehabbed. New kitchen includes soft close cabinets, new stainless-steel appliances, wine rack, wide sink w/ cutting board inserts, gas stove w/ range hood, upper glass cabinets w/ dimmable lights, granite counter top & center island. Dining room accesses a new 10' x 16' arbor covered composite deck via new French doors and a coat/pantry closet. Master bedroom includes a large sliding barndoor closet, ceiling light w/retractable fan, and an ensuite bathroom w/ lighted/defogger mirror. Guest bedroom has two closets. Guest full bath includes a lighted/defogger mirror & shower/tub. Family room includes a brick decorative fireplace w/ book cases, pre-wired speaker outlets, coat closet, a stained-glass classic charm window and a ceiling light w/retractable fan.  Upper level has arched ceilings, 2 rooms and a closet with wood and faux wood floors.
All plumbing is new, including the connection to the City Water supply (in street).  New hot water heater and electric.  Private driveway off of Bancroft which leads to a fenced backyard and a 2-car garage. Never have to worry about parking.  Walking distance to great restaurants (Russell's on Macklind, Clementine's Creamery, etc.)
#26032273

St Louis

5230 Bancroft Avenue

3 Beds

2 Baths

2,000 Sq.Ft.

$369,900

MLS#: 26032273

From the moment you arrive, this historic Benton Park showstopper captures your attention. Step inside to discover an updated three-story home that blends timeless character with modern style. The open living and dining rooms feature custom ceiling molding, historic millwork, and a convenient wet bar—ideal for entertaining.

The stunning 2020 kitchen impresses with floor-to-ceiling custom cabinetry, quartz countertops, a pot filler, and under-cabinet lighting. Throughout the home, enjoy gleaming hardwood floors, ceramic tile, fresh paint, and fully renovated baths with beautifully tiled showers.

The spacious, romantic primary suite includes a custom walk-in closet with a beautiful pocket wooden door. The newly renovated third floor adds two additional bedrooms and a full bath—perfect for guests, office space, or a private retreat. Upgraded window treatments throughout add a refined finishing touch.

Outside, the enchanting fenced backyard offers a serene space for relaxing or hosting gatherings. Secure, covered off-street parking with a garage door provides peace of mind and convenience. With local shops, businesses, and parks just steps away, this is city living at its finest.
#26026594

St Louis

2839 Missouri Avenue

3 Beds

2 Baths

2,754 Sq.Ft.

$445,900

MLS#: 26026594

New on site 3 days ago
Historic charm meets modern luxury in this fully rehabbed 3 bed, 3 bath home located in the sought-after Gate District of St. Louis. Originally built in 1892, this stunning renovation beautifully blends timeless character with stylish 21st-century updates. The main level features a spacious living room, formal dining area, updated kitchen, and convenient half bath, creating an ideal layout for both everyday living and entertaining. Step outside from the kitchen/dining area onto the large rear deck overlooking the backyard — perfect for gatherings or relaxing evenings. Upstairs, you’ll find 3 generously sized bedrooms and 2 beautifully updated full baths showcasing custom tile work and modern finishes throughout. The primary suite even features its own private deck/balcony, offering a peaceful retreat to unwind. With updated finishes, functional living space, and nothing left to do but move in, this home delivers the perfect combination of historic elegance and modern comfort.
#26028654

St Louis

2758 Rutger Street

3 Beds

2 Baths

2,124 Sq.Ft.

$329,900

MLS#: 26028654
New on site 3 days ago
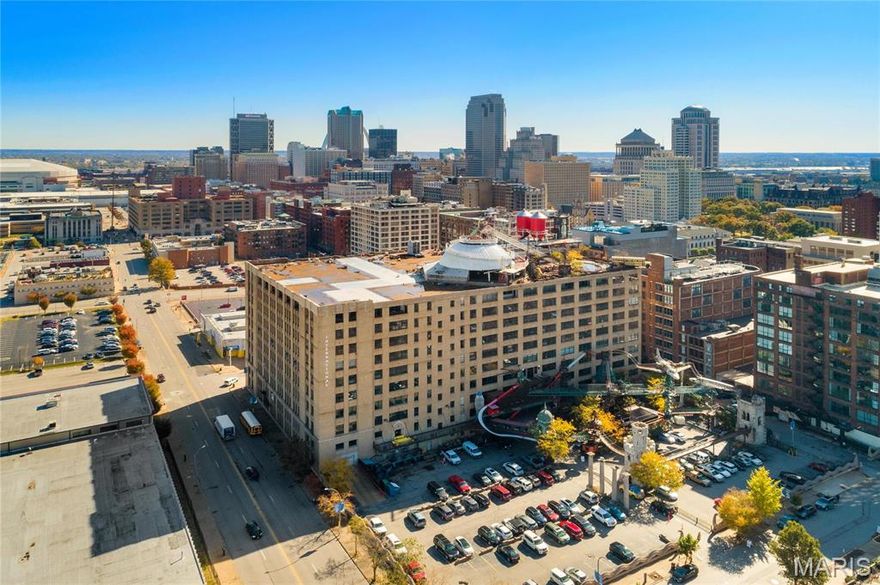
Art doesn't hang on the walls here — it is the walls. Unit 504W at City Museum Lofts is a rare opportunity to own a residence personally designed by the legendary Bob Cassilly himself — and now, for the first time, it's yours. This 2,189 sq ft loft sits above the world-famous MonstroCity, offering front-row views of one of St. Louis's most iconic landmarks right from your own home. Where else in the world can you truly live inside a museum? Only here. Globally curated artifacts are woven into every surface, corridor, and detail — the result of Cassilly's meticulous, visionary hand. Enter through an ornate iron gate on the fifth floor and step into a space where no two angles are alike and imagination was the only blueprint. Daily Tours Are Available By Appointment - Schedule Yours Today!
#26030535

St Louis

701 N 15th Street 504W

2 Beds

2 Baths

2,189 Sq.Ft.

$430,000

MLS#: 26030535

New on site 3 days ago
Completely rebuilt from the ground up, this stunning 4 bed / 2 full bath home offers the perfect blend of modern updates and functional living! You’ll love the open floor plan filled with natural light and designed for easy entertaining. The beautifully updated kitchen features quartz countertops, stainless steel appliances, custom finishes, and plenty of cabinet space. Convenient 2nd floor laundry includes washer & dryer. Everything is NEW — giving buyers peace of mind and truly move-in ready living. Outside you’ll find a fenced backyard, private 2-car parking pad, plus additional off-street parking in the front. Centrally located with quick access to shopping, dining, parks, and major highways.  Move-in ready and waiting for its new owner — don’t miss this one!
#26031709

St Louis

9840 Luna Avenue

4 Beds

2 Baths

1,700 Sq.Ft.

$324,900

MLS#: 26031709

 - property

Send a message

Message successfully sent.

Your message

What is 3 + 4 ?

Reason for contacting?

I agree to receive email communication and understand I can unsubscribe at any time.

I agree to be contacted by Colleen Brown via call, email, and text for real estate services. To opt out, you can reply 'stop' at any time or reply 'help' for assistance. You can also click the unsubscribe link in the emails. Message and data rates may apply. Message frequency may vary. Privacy Policy

Sign Out

Virtual Assistant

Would you like to take the next step with this property? We can help you schedule a showing or virtual tour, or send you more details.

Yes, I would like more information.

Thank You for Your Reply, One of Our Agents will contact you as soon as possible

No, maybe later.

Thank you, you can always contact me via email, phone number or through the contact form.

Realhub AI

Lucy - Your AI-Powered Realtor

Update Your Temporary Password

Personalize your search

Enter your email and we'll notify you immediately when new listings match what you're looking for.

or enter email address

Already have an account ? Login here

Continue your home search

I agree to receive communications and understand I can unsubscribe at any time.

I agree to be contacted by Colleen Brown via call, email, and text for real estate services. To opt out, you can reply 'stop' at any time or reply 'help' for assistance. You can also click the unsubscribe link in the emails. Message and data rates may apply. Message frequency may vary. Privacy Policy

Already have an account ? Login here

We use cookies

We use cookies primarily for analytics to enhance your experience. By accepting, you agree to our use of these cookies. You can manage your preferences or learn more about our cookies policy.