

Property
Beds
3
Full Baths
2
1/2 Baths
None
Year Built
1962
Sq.Footage
2,200
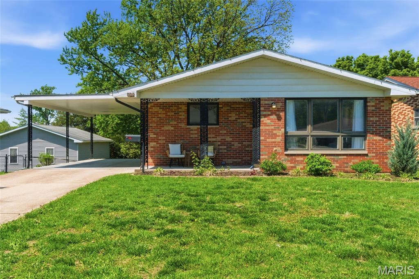
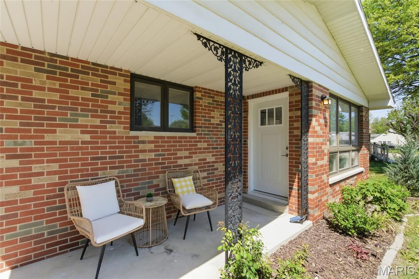
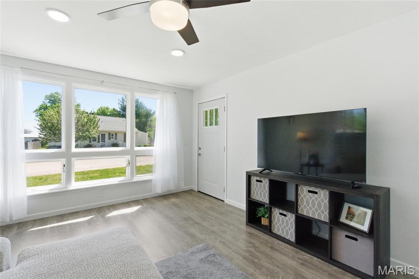
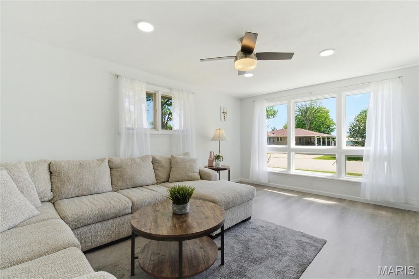
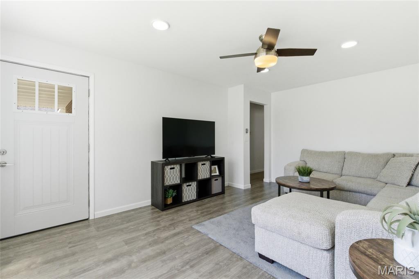
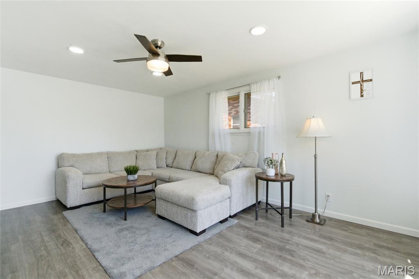
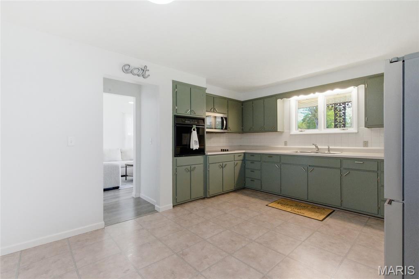
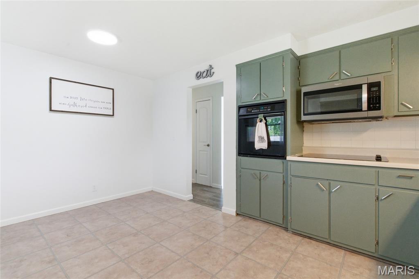
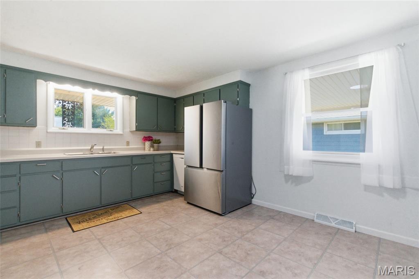
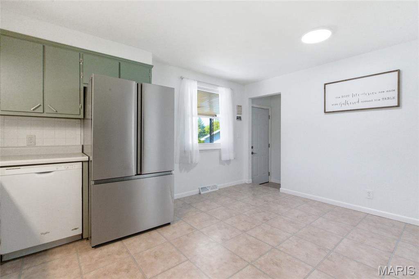
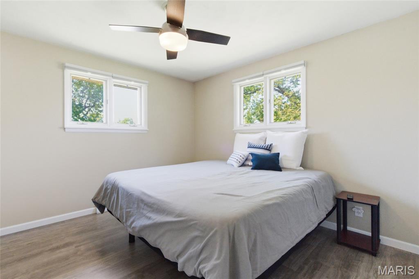
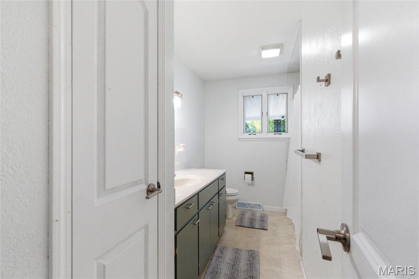
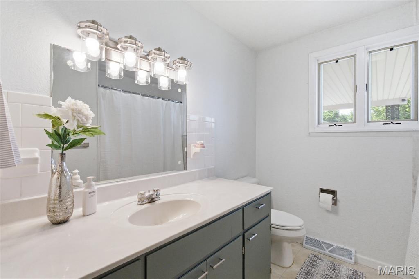
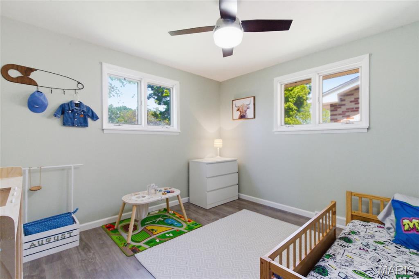
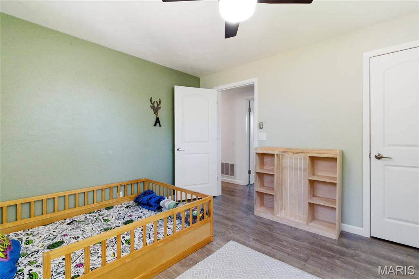
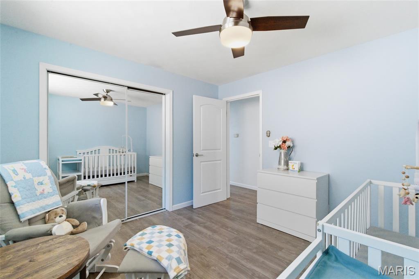
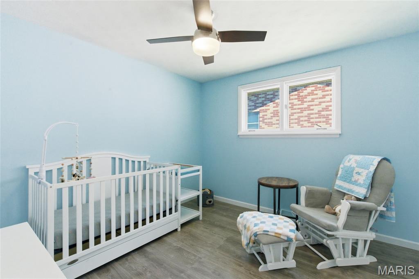
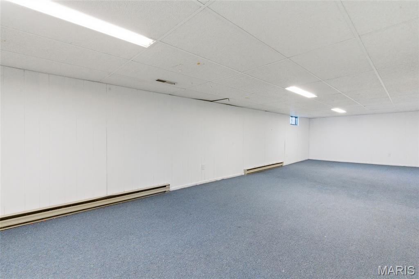
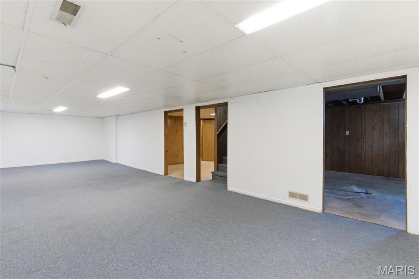
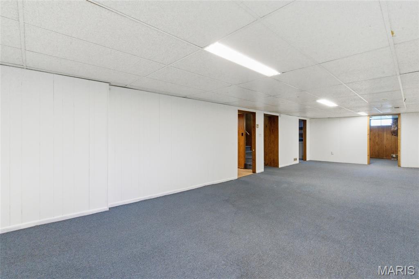
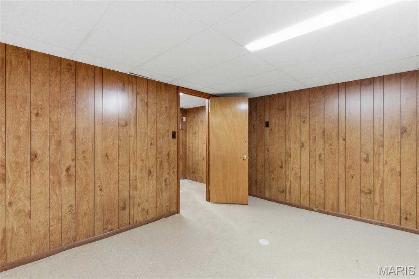
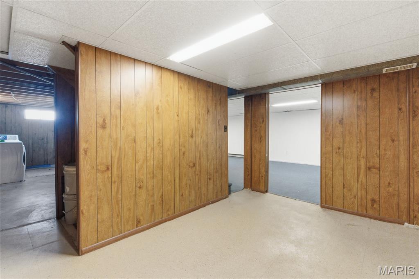
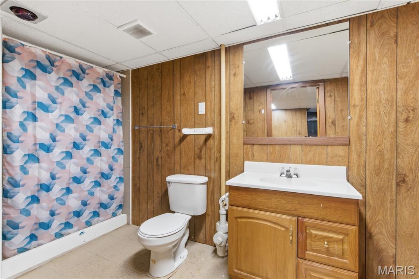
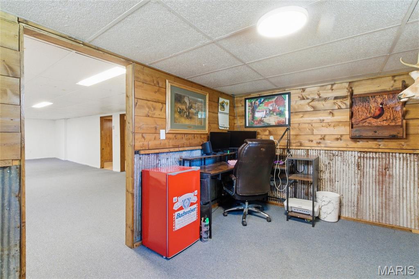
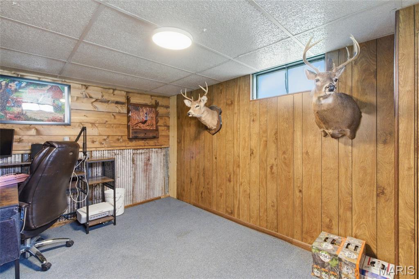
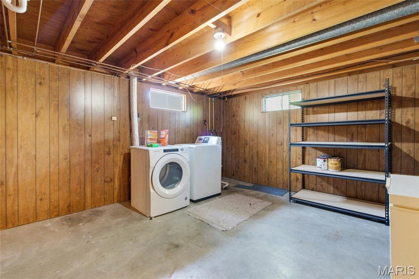
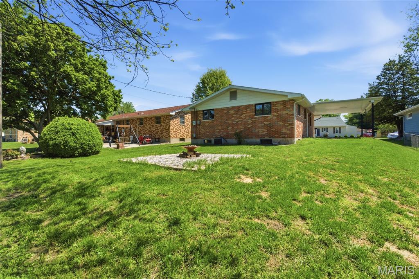
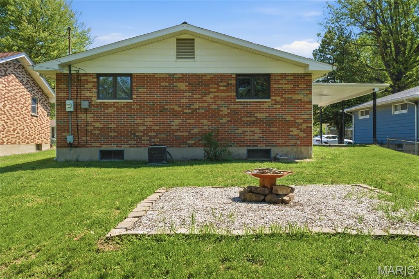
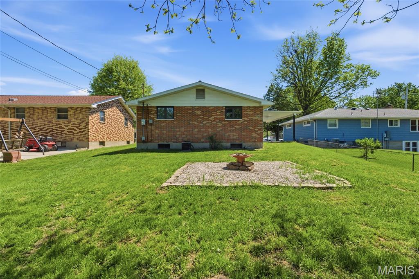
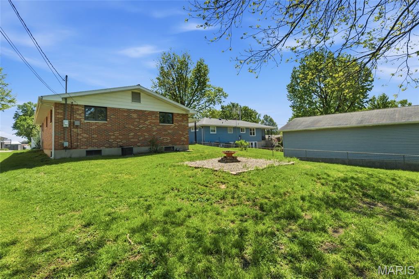
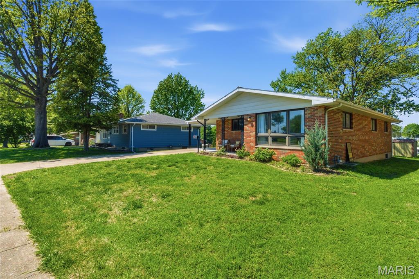
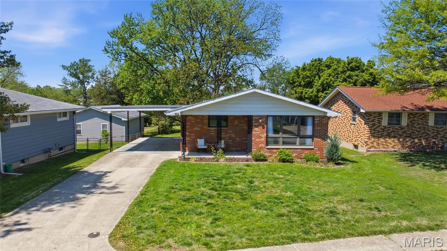
Located in the St. Jude neighborhood, this all brick 3 bedroom, 2 full bath home offers around 2,200 sq ft of finished living space on a level lot. The living room immediately stands out with a wall of windows that fills the space with natural light, giving it an open, easy feel you’ll notice the moment you walk in. The main level has been updated with new flooring through most areas, fresh paint, updated panel doors and trim, and a kitchen that’s been refreshed with painted cabinets, new hardware, and newer appliances. The eat-in kitchen offers plenty of cabinet space and room to gather, whether it’s a quick morning routine or a slower weekend at home. The main bath is generously sized with additional storage. The finished lower level gives you the flexibility everyone is looking for; featuring a large family room, full bath, office, storage room, and a bonus space that works well as a second living area, guest setup, or whatever fits your lifestyle. 1 car carport. Conveniently located near local shopping, dining, schools, and parks, making everyday living simple and accessible.
Features & Amenities
Interior
-
Other Interior Features
Ceiling Fan(s), Eat-in Kitchen, See Remarks, Storage
-
Total Bedrooms
3
-
Bathrooms
2
-
Above Grade Finished Area
1260.0
-
Basement YN
YES
-
Cooling YN
YES
-
Cooling
Ceiling Fan(s), Central Air
-
Fireplace YN
NO
-
Heating YN
YES
-
Heating
Natural Gas
-
Main Level Bedrooms
3
-
Pet friendly
N/A
Exterior
-
Garage
No
-
Construction Materials
Brick, Vinyl Siding
-
Other Exterior Features
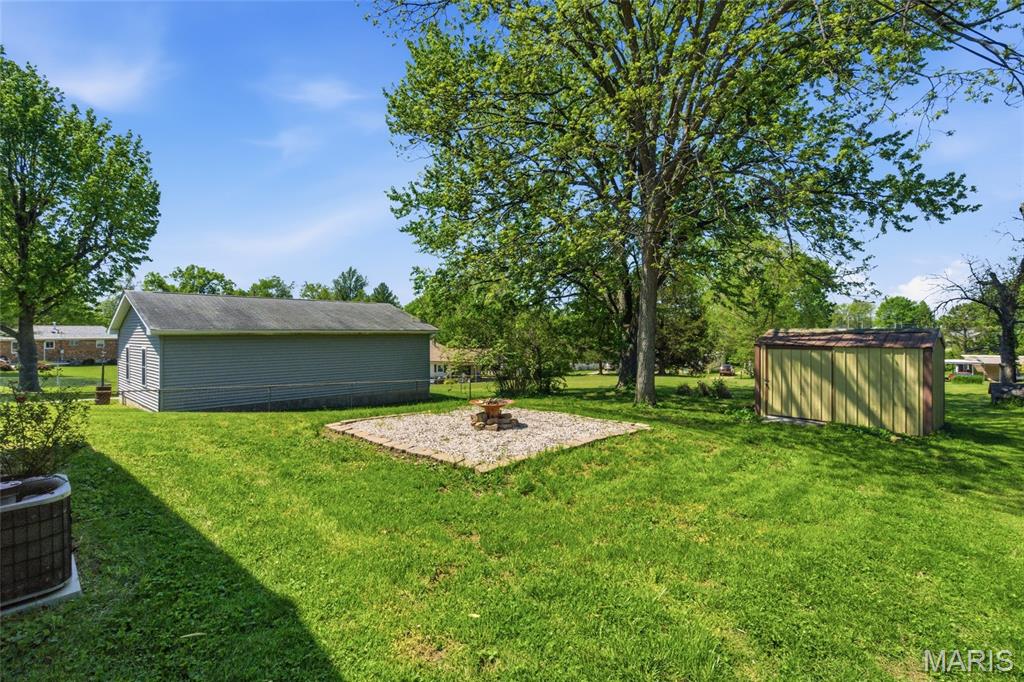
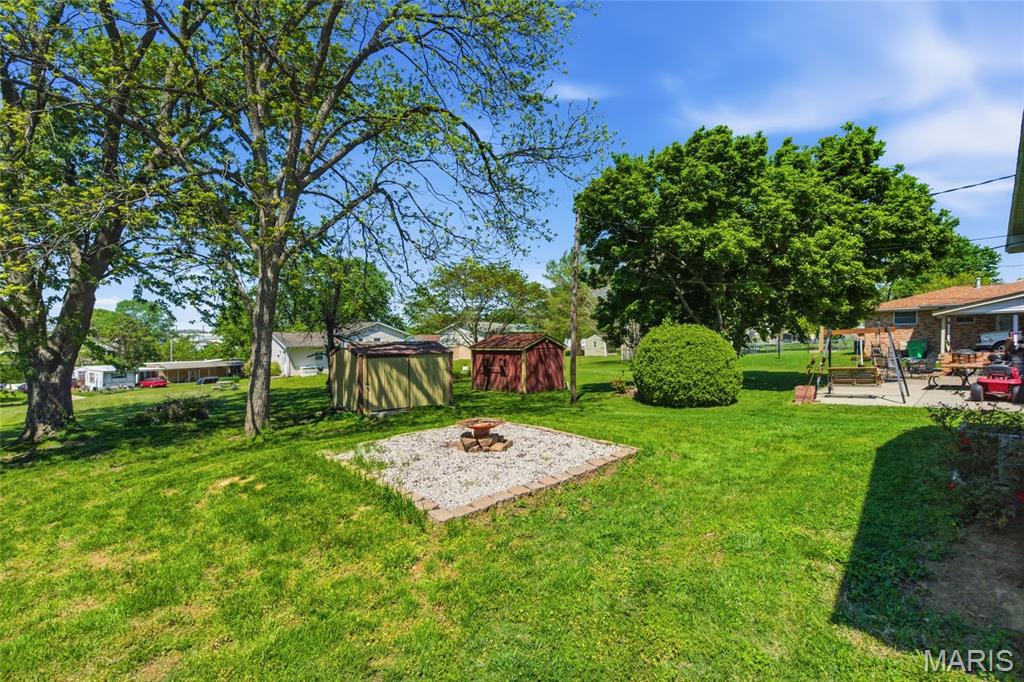
Storage
-
Parking
Additional Parking, Attached Carport, Concrete, Driveway, On Street
-
Pool
No
-
View
None
Area & Lot
-
Lot Features
Open Lot
-
Lot Size(acres)
0.2
-
Lot Size(square feet)
8712.0
-
Property Type
Residential
-
Property Sub Type
Single Family Residence
-
Architectural Style
Traditional
Price
-
Sales Price
$234,900
-
Tax Amount
$1,383
-
Sq. Footage
2, 200
-
Price/SqFt
$106
HOA
-
Association
No
School District
-
Elementary School
Ste. Genevieve Elem.
-
Middle School
Ste. Genevieve Middle
-
High School
Ste. Genevieve Sr. High
Property Features
-
New Construction
NO
-
Senior Community YN
NO
-
Sewer
Public Sewer
-
Water Source
Public
Schedule a Showing
Showing scheduled successfully.
Mortgage calculator
Estimate your monthly mortgage payment, including the principal and interest, property taxes, and HOA. Adjust the values to generate a more accurate rate.
Your payment
Principal and Interest:
$
Property taxes:
$
HOA fees:
$
Total loan payment:
$
Total interest amount:
$
Location
County
Ste. Genevieve
Elementary School
Ste. Genevieve Elem.
Middle School
Ste. Genevieve Middle
High School
Ste. Genevieve Sr. High
Listing Courtesy of Jessica Tumminello , Tumminello Realty, LLC
RealHub Information is provided exclusively for consumers' personal, non-commercial use, and it may not be used for any purpose other than to identify prospective properties consumers may be interested in purchasing. All information deemed reliable but not guaranteed and should be independently verified. All properties are subject to prior sale, change or withdrawal. RealHub website owner shall not be responsible for any typographical errors, misinformation, misprints and shall be held totally harmless.

FOUNDER
Colleen Brown
Call Colleen today to schedule a private showing.

* Listings on this website come from the FMLS IDX Compilation and may be held by brokerage firms other than the owner of this website. The listing brokerage is identified in any listing details. Information is deemed reliable but is not guaranteed. If you believe any FMLS listing contains material that infringes your copyrighted work please click here to review our DMCA policy and learn how to submit a takedown request.© 2024 FMLS.
Related Properties
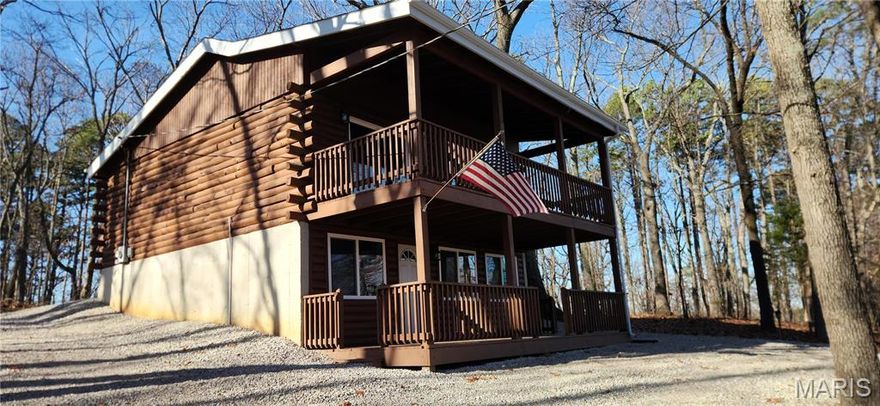
Ste Genevieve
13559 Kitt Park Drive
2 Beds
1 Baths
1,261 Sq.Ft.
$209,900
MLS#: 26028147
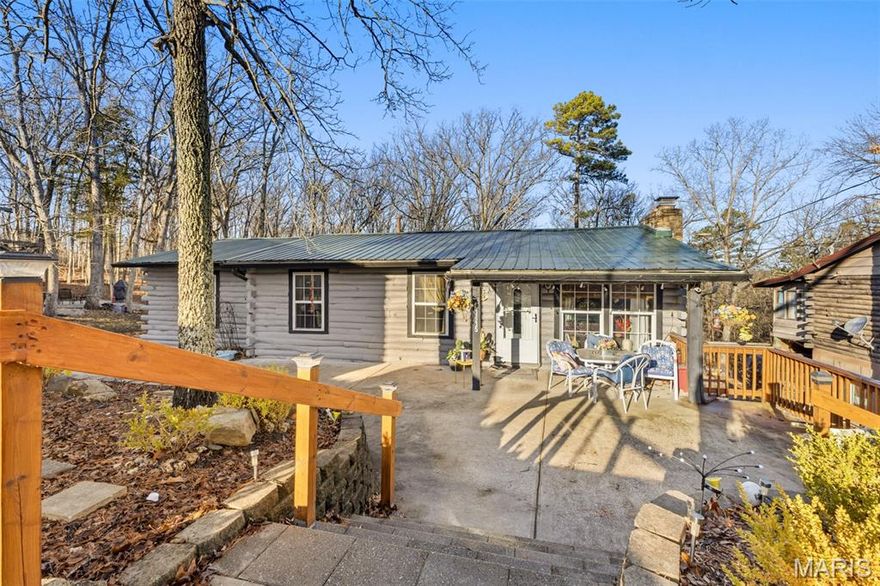
Ste Genevieve
13235 Lakeview Dr
4 Beds
2 Baths
1,912 Sq.Ft.
$189,900
MLS#: 26009305
Ste Genevieve
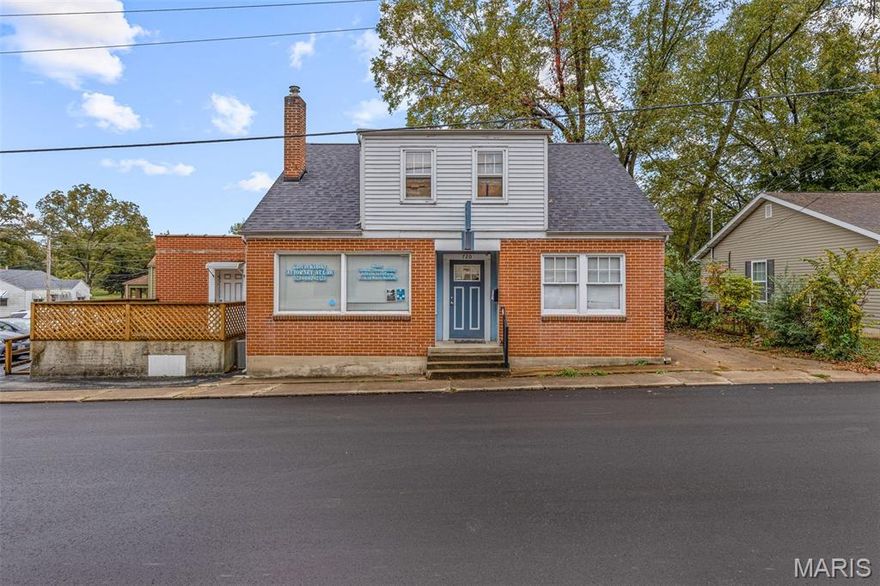
720 Market Street
3 Beds
1 Baths
2,200 Sq.Ft.
$219,000
MLS#: 26009255
