Features & Amenities

Interior

  • Other Interior Features

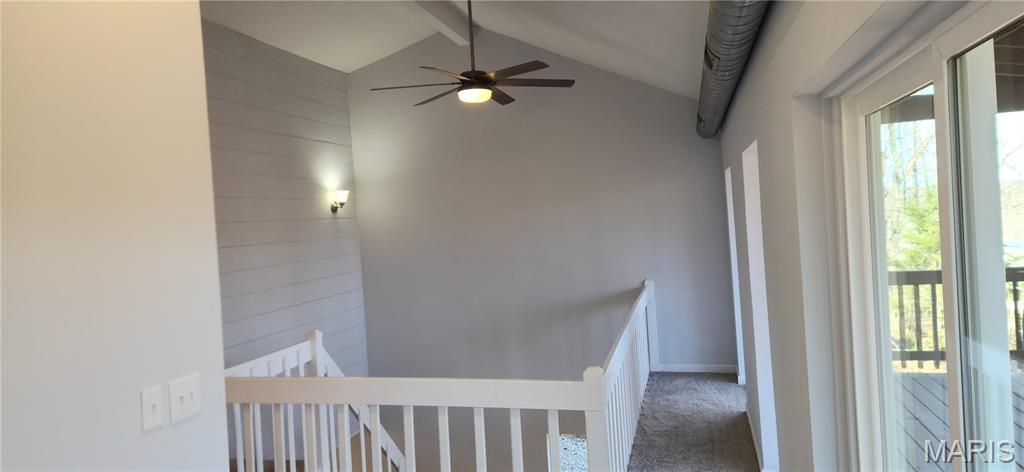


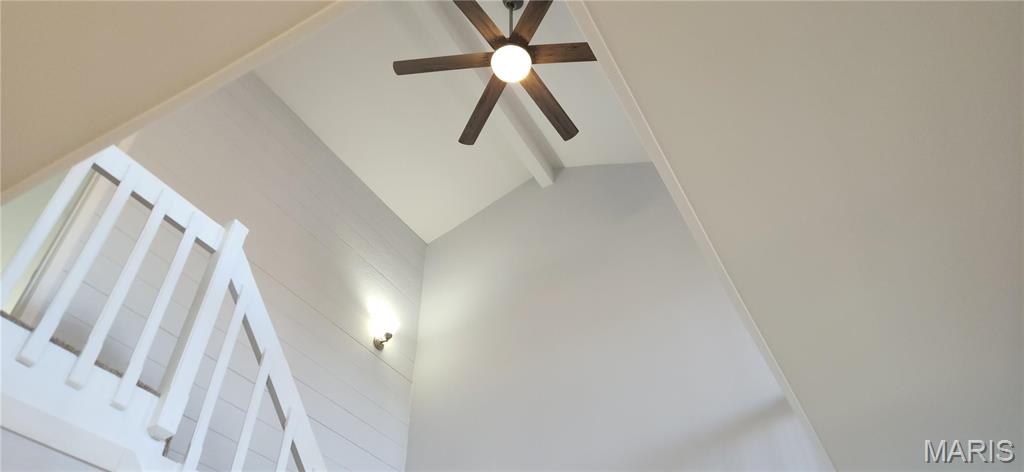
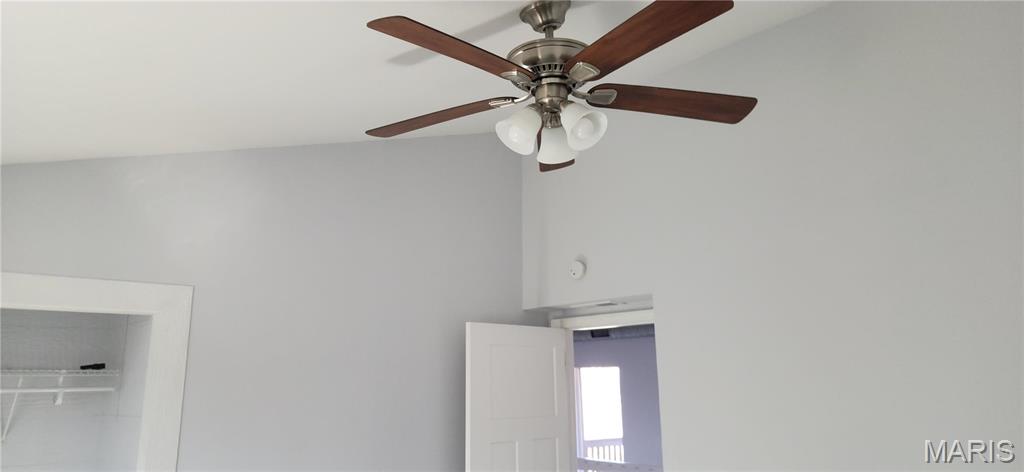
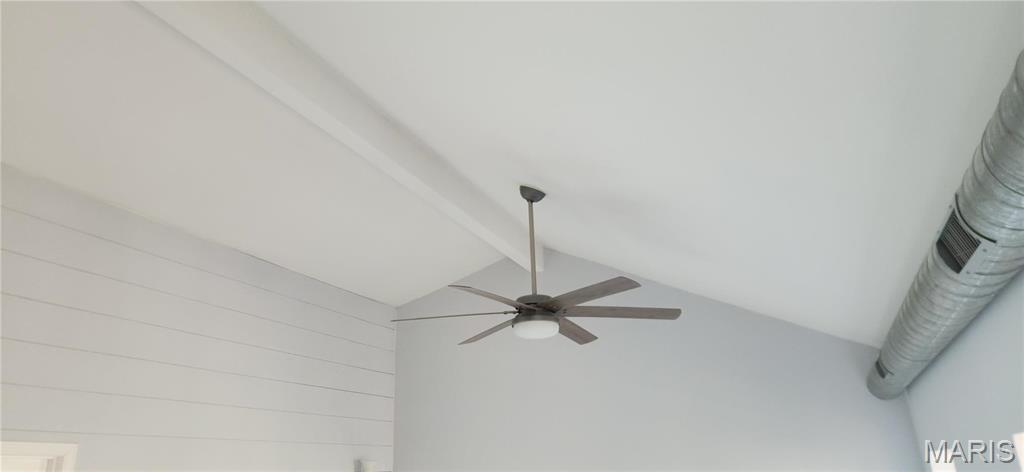
    Cathedral Ceiling(s), Ceiling Fan(s), Eat-in Kitchen, High Ceilings, Open Floorplan, Pantry, Recessed Lighting

  • Total Bedrooms

    2

  • Bathrooms

    1

  • 1/2 Bathrooms

    1

  • Above Grade Finished Area

    1261.0

  • Basement YN

    NO

  • Cooling YN

    YES

  • Cooling

    Central Air

  • Fireplace YN

    NO

  • Heating YN

    YES

  • Heating

    Electric, Forced Air

  • Pet friendly

    N/A

Exterior

  • Garage

    No

  • Construction Materials

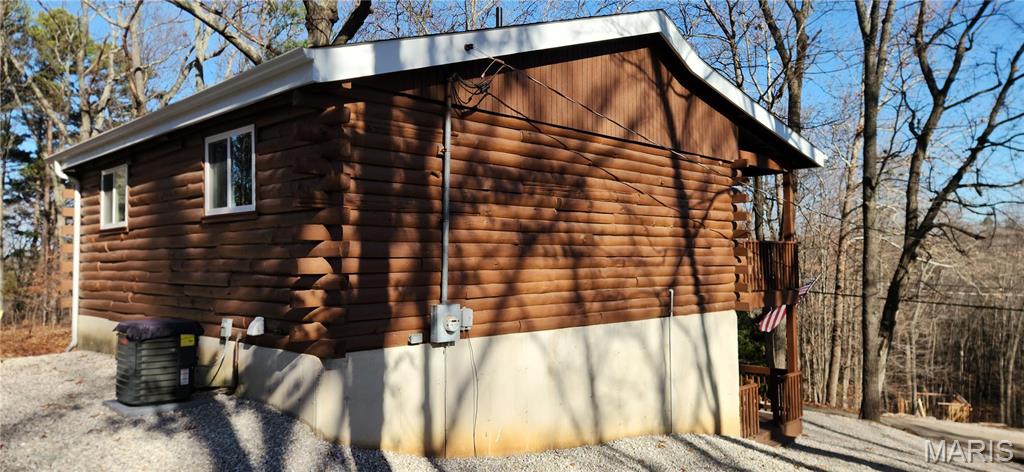
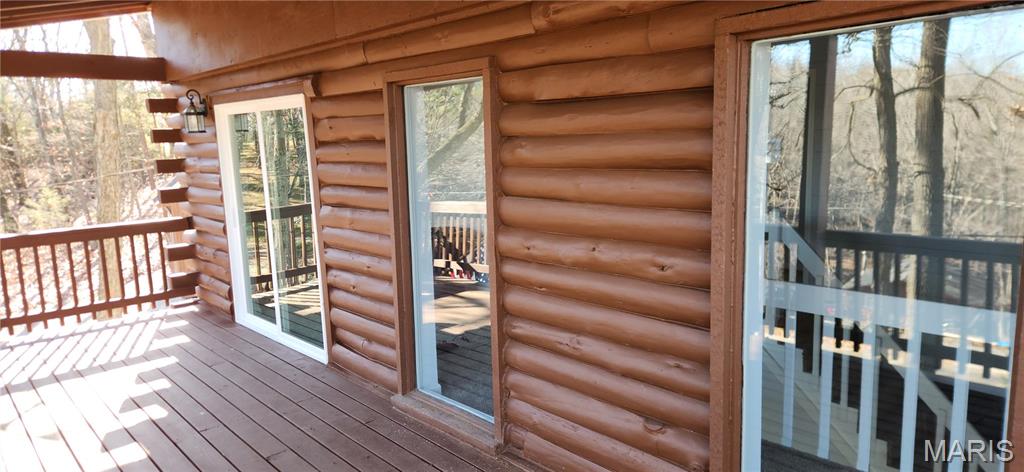
    Log

  • Parking

    Driveway

  • Patio and Porch Features

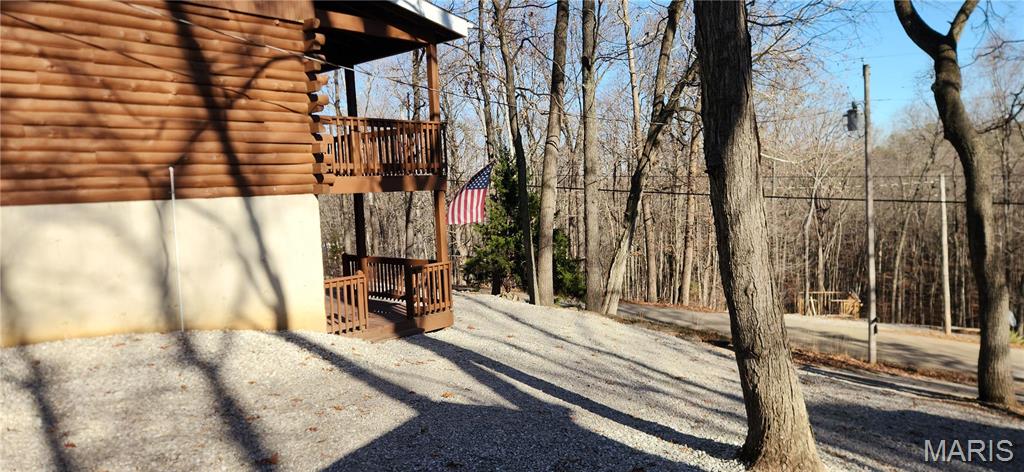
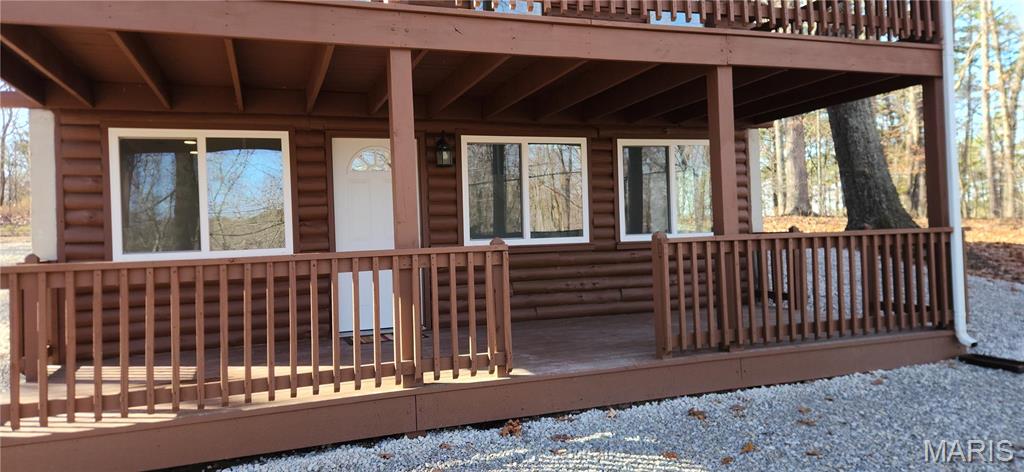
    Covered, Front Porch, Porch

  • Pool

    No

  • Waterfront YN

    NO

  • View

    Rural

Area & Lot

  • Lot Features

    Back Yard

  • Property Type

    Residential

  • Property Sub Type

    Cabin

  • Architectural Style

    Cabin, Rustic

Price

  • Sales Price

    $209,900

  • Sq. Footage

    1, 261

  • Price/SqFt

    $166

HOA

  • Association

    Yes

  • Association Fee

    $912

  • Association Fee Frequency

    Annually

  • Association Fee Includes

    N/A

School District

  • Elementary School

    Ste. Genevieve Elem.

  • Middle School

    Ste. Genevieve Middle

  • High School

    Ste. Genevieve Sr. High

Property Features

  • New Construction

    NO

  • Association Amenities

    Boat Dock, Boating, Clubhouse, Gated, Picnic Area, Playground, Pool, Powered Boats Allowed, RV/Boat Storage, Trail(s), Management

  • Foundation Details

    Permanent

  • Senior Community YN

    NO

  • Sewer

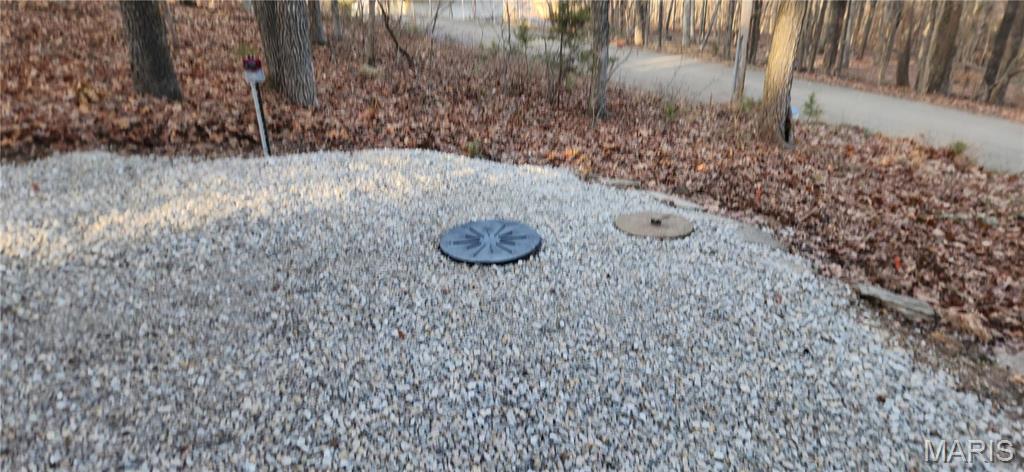
    Holding Tank

Schedule a Showing

Showing scheduled successfully.

<
>
IN PERSON
VIA CHAT

What is 3 + 4 ?


Change time

Mortgage calculator

Estimate your monthly mortgage payment, including the principal and interest, property taxes, and HOA. Adjust the values to generate a more accurate rate.

Your payment

Principal and Interest:

$

Property taxes:

$

HOA fees:

$

Total loan payment:

$

Total interest amount:

$

Location

County

Ste. Genevieve

Elementary School

Ste. Genevieve Elem.

Middle School

Ste. Genevieve Middle

High School

Ste. Genevieve Sr. High

Listing Courtesy of Kirby Morris , Quantis Realty Group, LLC

RealHub Information is provided exclusively for consumers' personal, non-commercial use, and it may not be used for any purpose other than to identify prospective properties consumers may be interested in purchasing. All information deemed reliable but not guaranteed and should be independently verified. All properties are subject to prior sale, change or withdrawal. RealHub website owner shall not be responsible for any typographical errors, misinformation, misprints and shall be held totally harmless.

Agent Colleen Brown

FOUNDER

Colleen Brown

Call Colleen today to schedule a private showing.


* Listings on this website come from the FMLS IDX Compilation and may be held by brokerage firms other than the owner of this website. The listing brokerage is identified in any listing details. Information is deemed reliable but is not guaranteed. If you believe any FMLS listing contains material that infringes your copyrighted work please click here to review our DMCA policy and learn how to submit a takedown request.© 2024 FMLS.
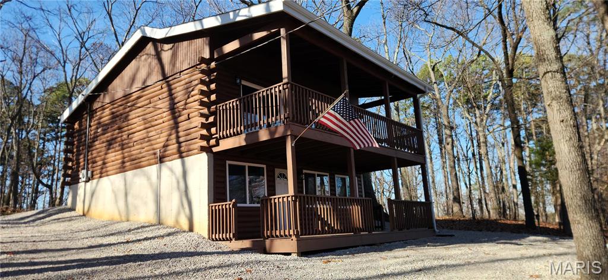
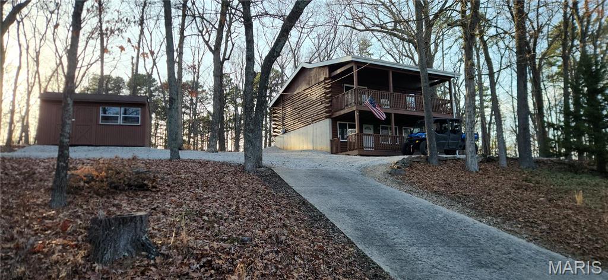
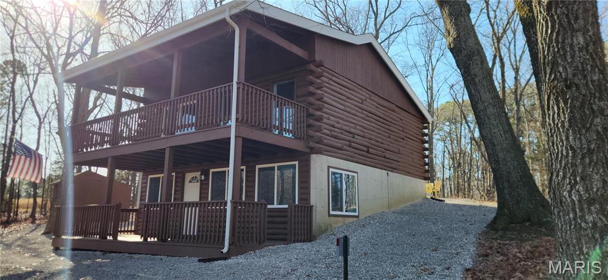
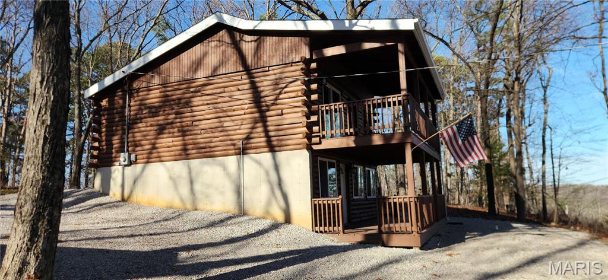
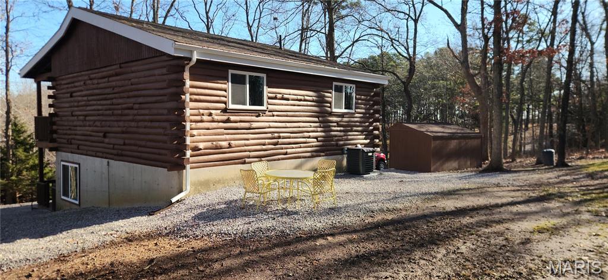
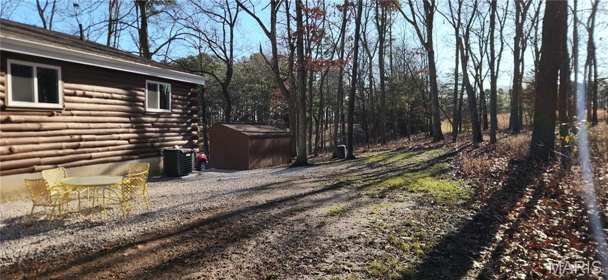
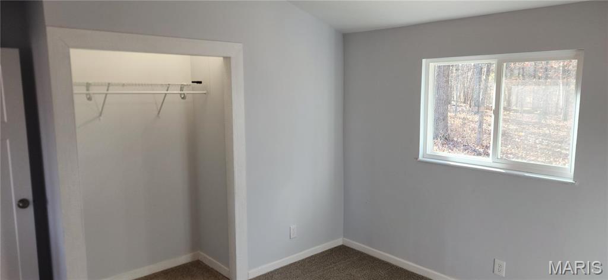
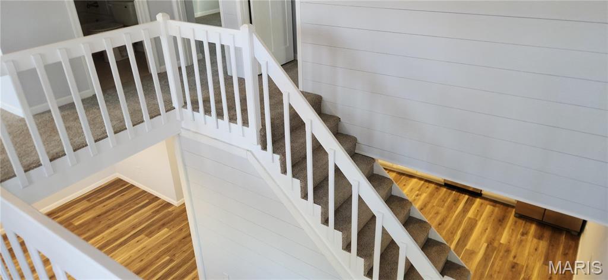
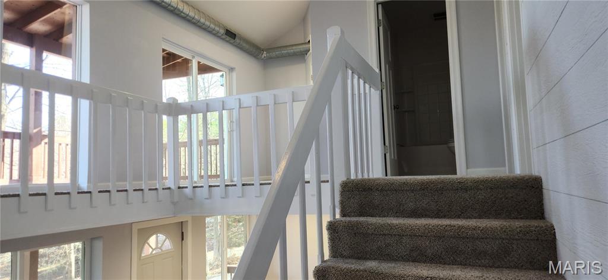

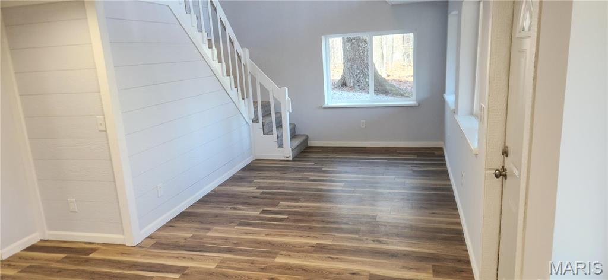
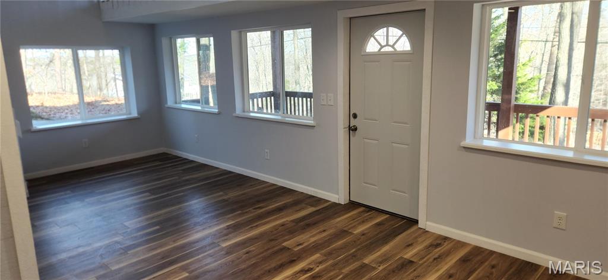
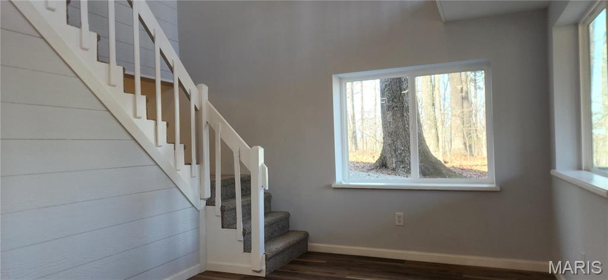
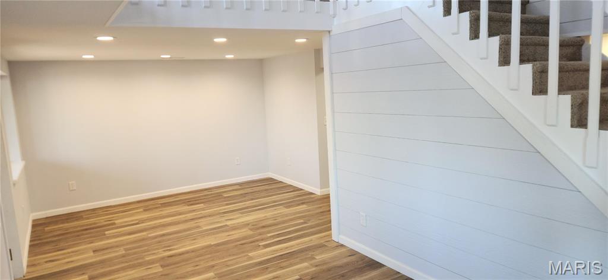
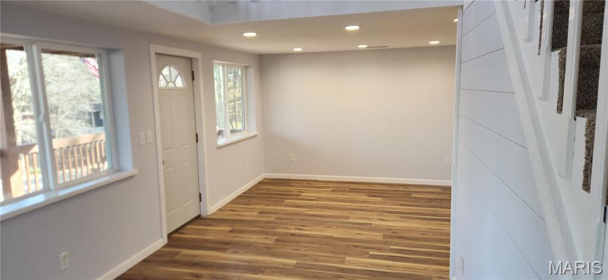
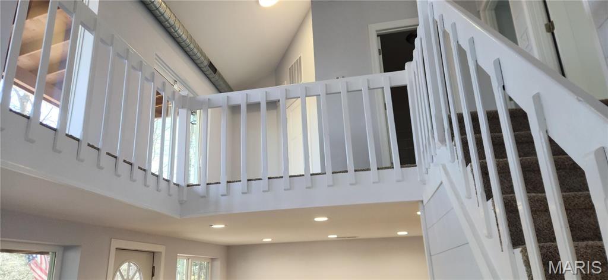
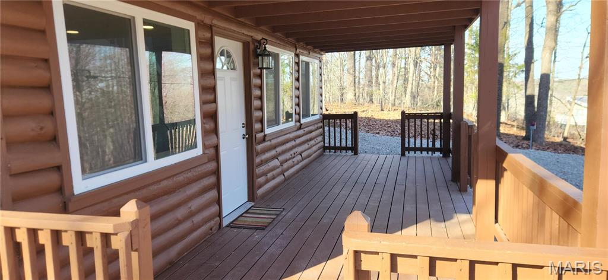
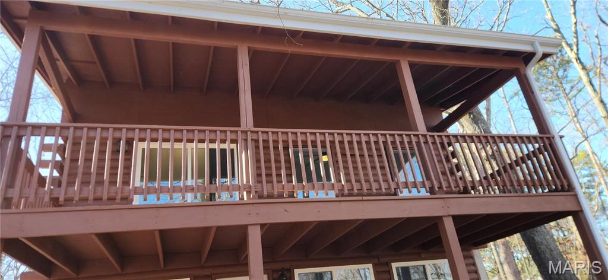
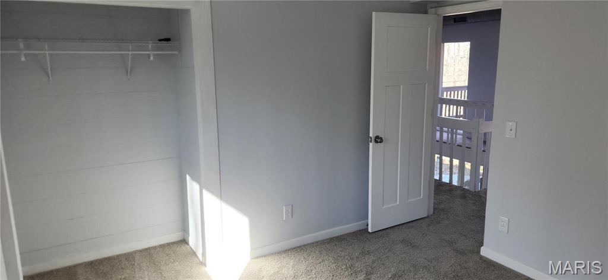
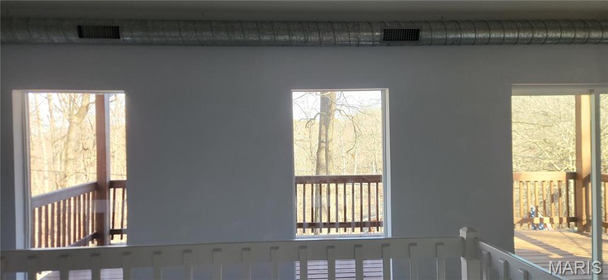
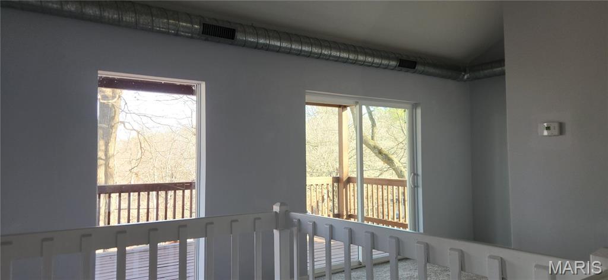
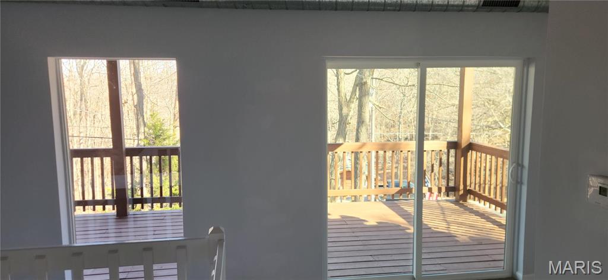
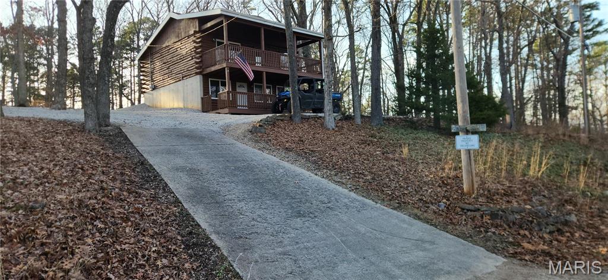
Discover this fully remodeled, never-lived-in 2 bedroom, 1.5 bath log home tucked inside the private, gated Grayhawk community—just one hour from St. Louis. This two-story cabin sits on two deeded lots and is surrounded by mature woods on all sides, offering unmatched privacy and a true retreat setting.


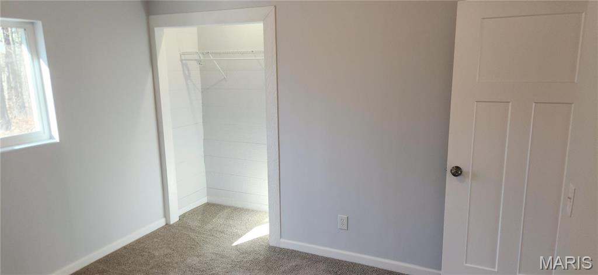




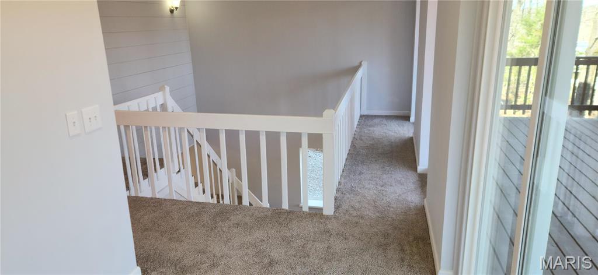
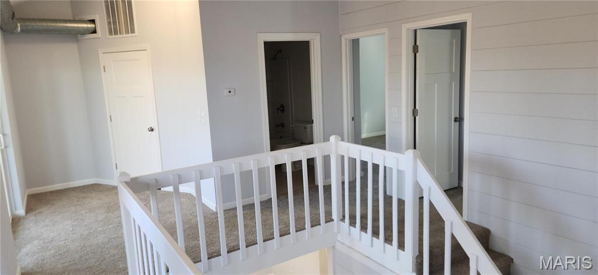
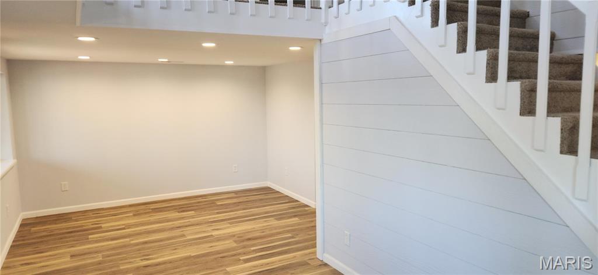
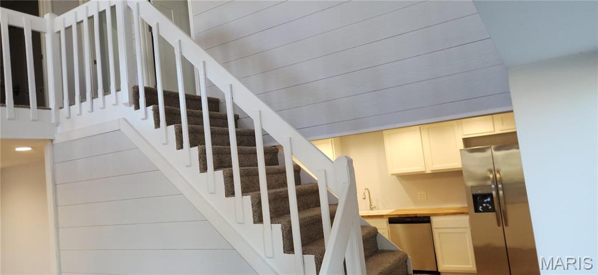
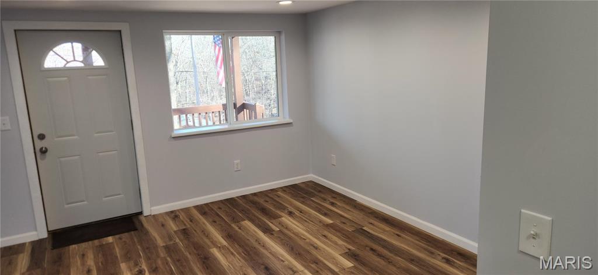




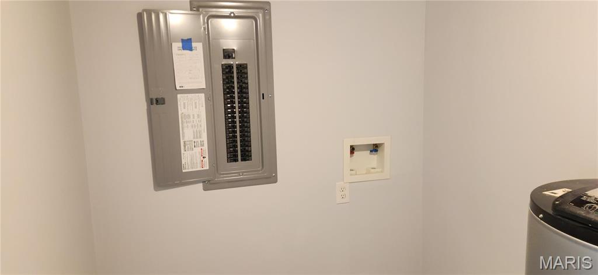
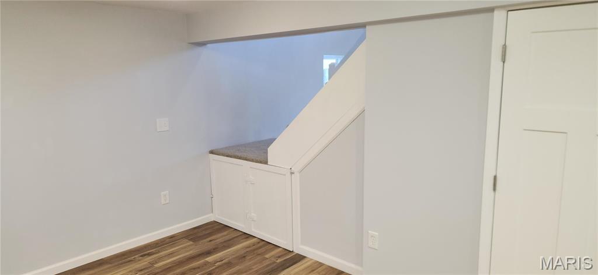
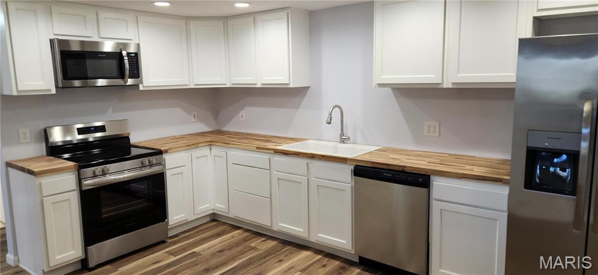

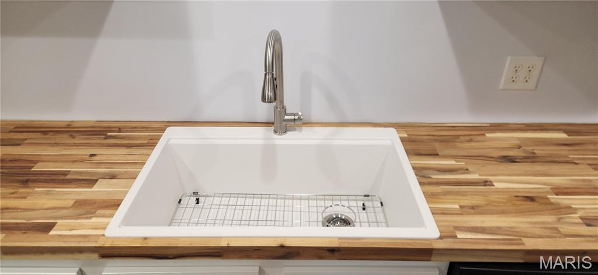

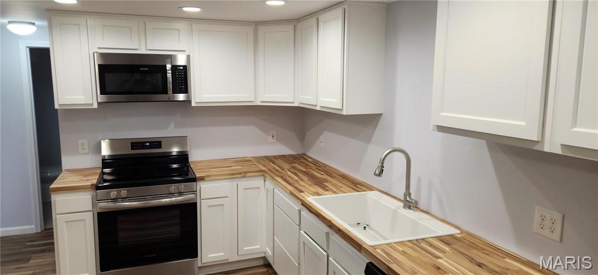
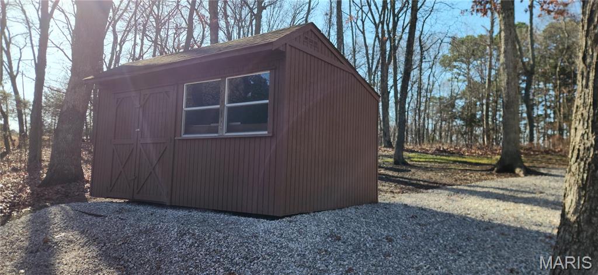



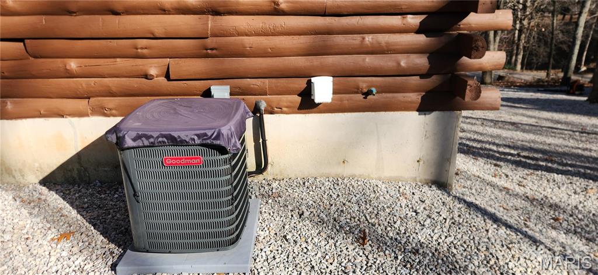
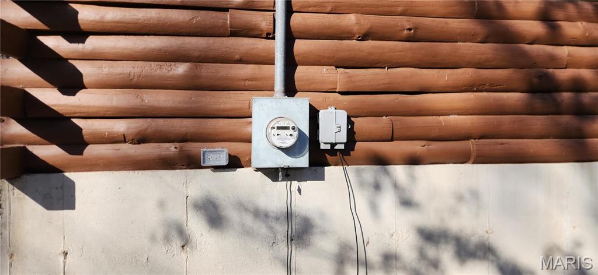
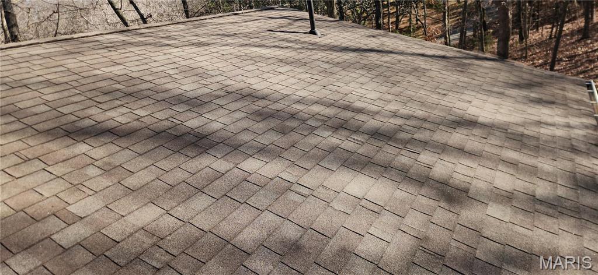
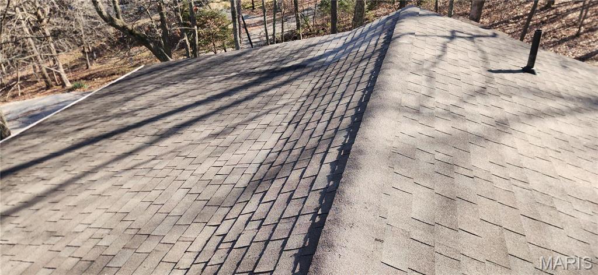

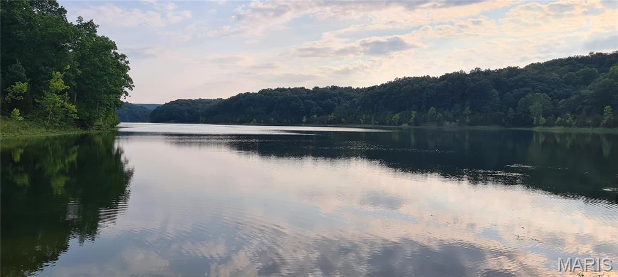
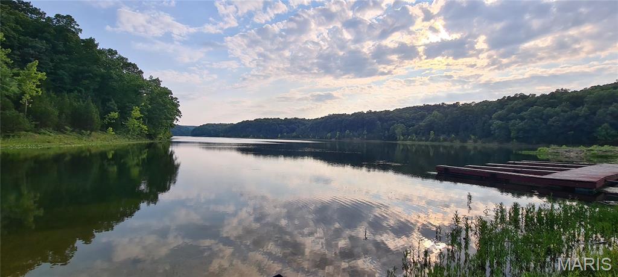
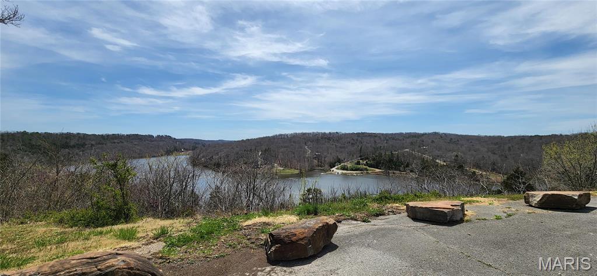
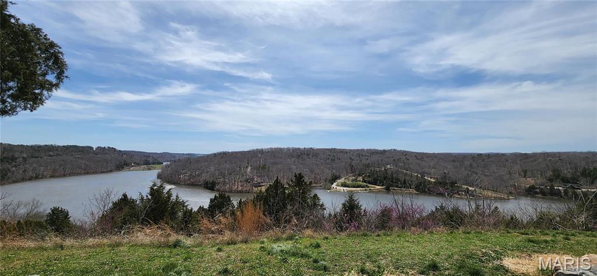
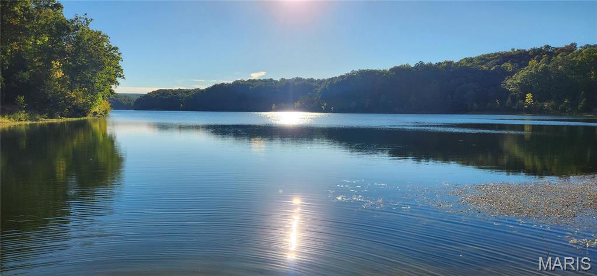
Grayhawk is known for its incredible amenities, including two 100-acre lakes, a huge in-ground community pool, and miles of quiet trails perfect for walking, biking, ATV riding, and exploring the natural beauty of Ste. Genevieve County. Whether you love fishing, boating, or simply relaxing in nature, this property puts it all at your doorstep. Inside, the home has been completely transformed. The kitchen features white shaker cabinets, butcher block countertops, a granite deep sink, and brand-new stainless steel appliances. Both bathrooms have been fully updated with new toilets, tile, vanities, and custom lighting. The entire home has been finished with new central HVAC, a 200-amp electrical panel, all new plumbing, new windows and doors, lifetime LVT flooring on the main level, and new carpet upstairs. A new roof and gutters were installed in November 2025. The upper level offers two bedrooms, a full bath, and a cozy sitting area—ideal for guests, a reading nook, or a home office. Outside, a 10x16 storage building provides excellent space for tools, toys, or lake gear. If you’ve been searching for a private getaway with modern updates and resort-style amenities, this is your chance. Own your slice of paradise today. Contact owner/agent for more information.

13559 Kitt Park Drive

Message successfully sent.

What would you like to know?

What is 3 + 4 ?

I agree to receive email communication and understand I can unsubscribe at any time.

I agree to be contacted by Colleen Brown via call, email, and text for real estate services. To opt out, you can reply 'stop' at any time or reply 'help' for assistance. You can also click the unsubscribe link in the emails. Message and data rates may apply. Message frequency may vary. Privacy Policy

Related Properties

Located in the St. Jude neighborhood, this all brick 3 bedroom, 2 full bath home offers around 2,200 sq ft of finished living space on a level lot. The living room immediately stands out with a wall of windows that fills the space with natural light, giving it an open, easy feel you’ll notice the moment you walk in. The main level has been updated with new flooring through most areas, fresh paint, updated panel doors and trim, and a kitchen that’s been refreshed with painted cabinets, new hardware, and newer appliances. The eat-in kitchen offers plenty of cabinet space and room to gather, whether it’s a quick morning routine or a slower weekend at home. The main bath is generously sized with additional storage. The finished lower level gives you the flexibility everyone is looking for; featuring a large family room, full bath, office, storage room, and a bonus space that works well as a second living area, guest setup, or whatever fits your lifestyle. 1 car carport. Conveniently located near local shopping, dining, schools, and parks, making everyday living simple and accessible.
#26023367

Ste Genevieve

735 Gettinger Street

3 Beds

2 Baths

2,200 Sq.Ft.

$234,900

MLS#: 26023367
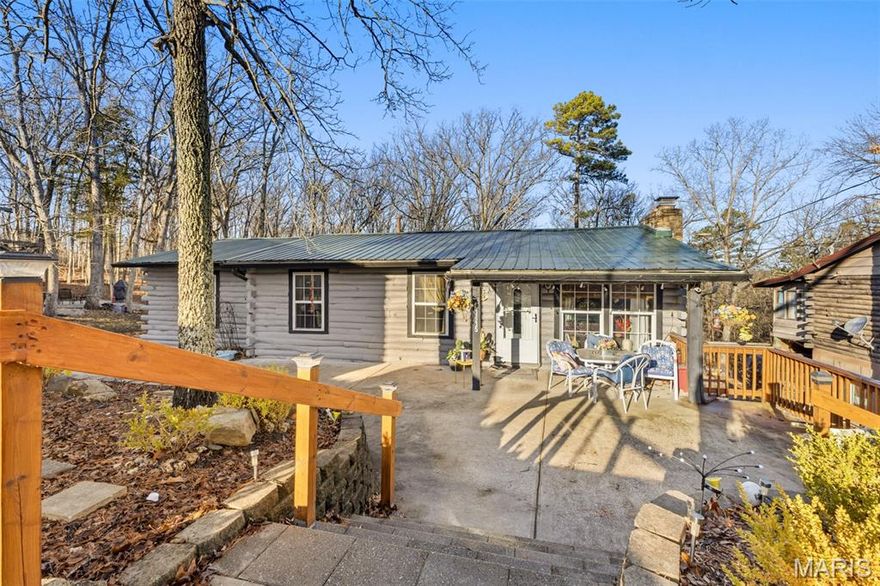
Welcome to this well-maintained 4 bedroom, 2 bathroom home located in the Greyhawk subdivision just outside Ste. Genevieve. Offering just under 2,000 sq ft, the main level features three bedrooms and a bonus/rec room, while the finished lower level includes a fourth bedroom, family room, and an additional bonus/rec room providing flexible living space for office, hobby, or entertaining needs. The home offers two wood-burning fireplaces, one upstairs and one downstairs, creating comfortable gathering areas throughout the year. Recent improvements include a new roof in 2024, HVAC serviced in 2025, and a new concrete walk pad installed in 2022. A 24x24 oversized detached garage provides ample storage for vehicles and equipment. Greyhawk community amenities include two lakes, swimming pool, snack shop, event halls, walking trails, parks, side-by-side and ATV trails, camping areas with electric hookups, boat and recreational storage, and access to a fishing stream. This property offers both everyday comfort and access to a recreational lifestyle.
#26009305

Ste Genevieve

13235 Lakeview Dr

4 Beds

2 Baths

1,912 Sq.Ft.

$189,900

MLS#: 26009305
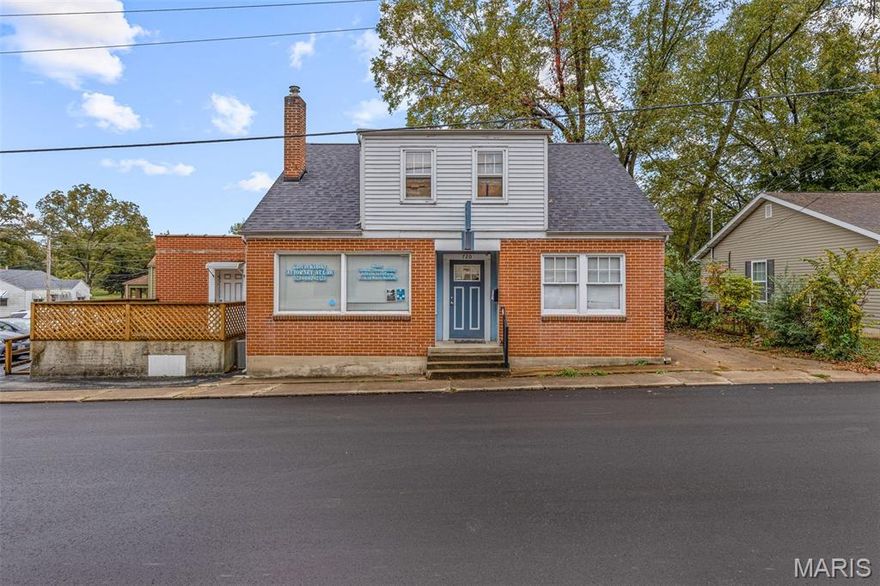
Imagine the exciting opportunity of having your office or business right next to your home, or even renting out the three bedroom living space! The office space has been most recently operating as a law firm and boasts an abundance of space, including a spacious front office area, a private office, a conference room, a large bathroom, and off-street parking. The living space which has just been updated with new flooring and painted throughout features three bedroom, a kitchen with a separate dining room, main floor laundry, a basement for extra storage, and a one car garage. This property is conveniently situated in historic Ste. Genevieve and just steps away from downtown!
#26009255

Ste Genevieve

720 Market Street

3 Beds

1 Baths

2,200 Sq.Ft.

$219,000

MLS#: 26009255
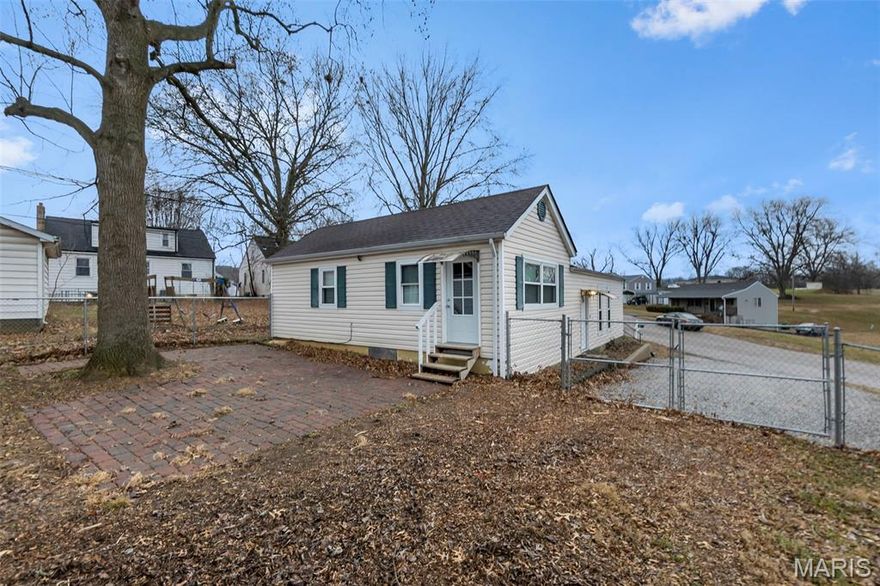
Don’t miss your opportunity to own this affordable 3-bedroom home in Ste. Genevieve. Situated on a corner lot, this well-maintained property offers both a living room and separate den, providing flexible space for everyday living. The basement adds valuable storage, and the fenced backyard creates the perfect setting for pets, play, or casual entertaining. Conveniently located and ready to welcome you home!
#26001834

Ste Genevieve

52 Linn Drive

3 Beds

1 Baths

1,276 Sq.Ft.

$169,900

MLS#: 26001834

 - property

Send a message

Message successfully sent.

Your message

What is 3 + 4 ?

Reason for contacting?

I agree to receive email communication and understand I can unsubscribe at any time.

I agree to be contacted by Colleen Brown via call, email, and text for real estate services. To opt out, you can reply 'stop' at any time or reply 'help' for assistance. You can also click the unsubscribe link in the emails. Message and data rates may apply. Message frequency may vary. Privacy Policy

Sign Out

Virtual Assistant

Would you like to take the next step with this property? We can help you schedule a showing or virtual tour, or send you more details.

Yes, I would like more information.

Thank You for Your Reply, One of Our Agents will contact you as soon as possible

No, maybe later.

Thank you, you can always contact me via email, phone number or through the contact form.

Realhub AI

Lucy - Your AI-Powered Realtor

Update Your Temporary Password

Personalize your search

Enter your email and we'll notify you immediately when new listings match what you're looking for.

or enter email address

Already have an account ? Login here

Continue your home search

I agree to receive communications and understand I can unsubscribe at any time.

I agree to be contacted by Colleen Brown via call, email, and text for real estate services. To opt out, you can reply 'stop' at any time or reply 'help' for assistance. You can also click the unsubscribe link in the emails. Message and data rates may apply. Message frequency may vary. Privacy Policy

Already have an account ? Login here

We use cookies

We use cookies primarily for analytics to enhance your experience. By accepting, you agree to our use of these cookies. You can manage your preferences or learn more about our cookies policy.