
Property
Beds
4
Full Baths
2
1/2 Baths
1
Year Built
2015
Sq.Footage
3,434
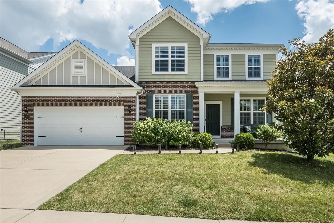
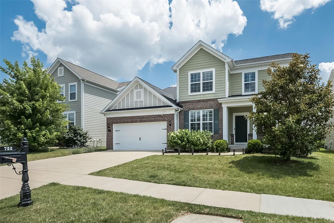
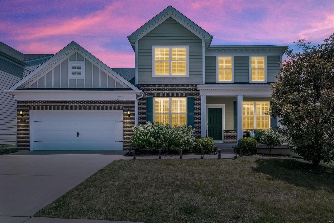
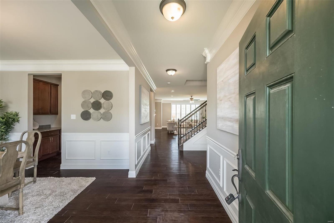
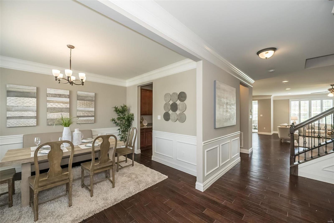
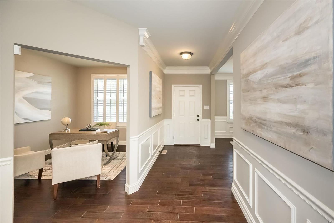
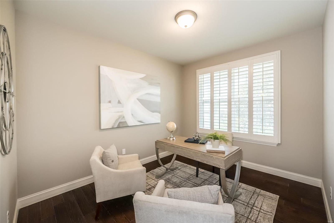
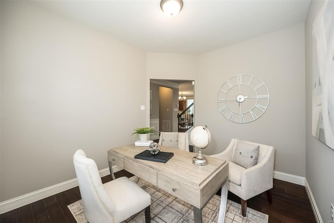
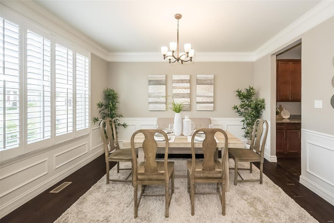
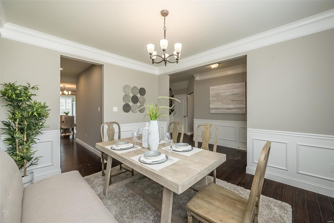
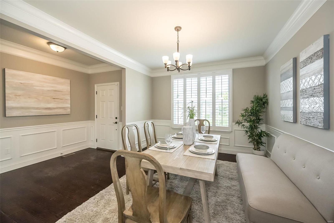
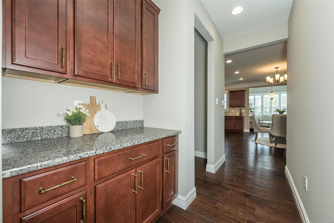
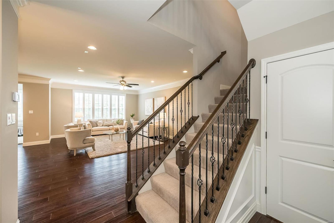
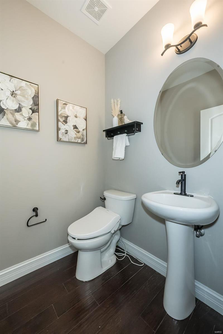
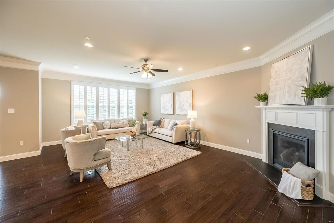
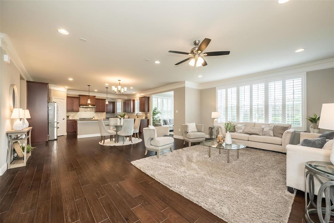
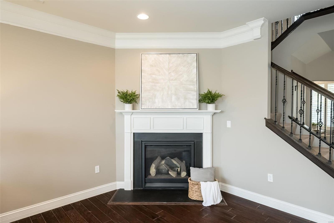
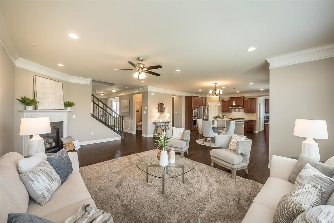
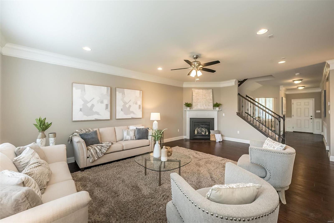
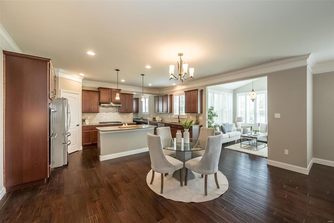
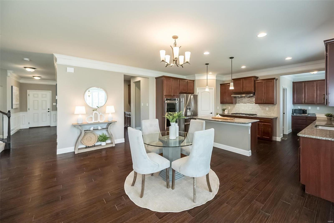
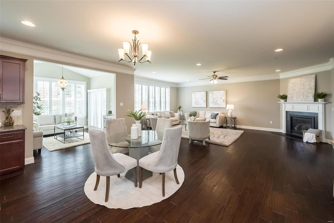
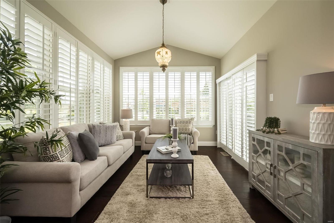
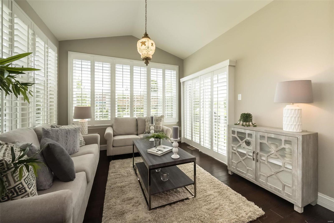
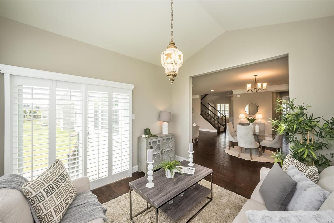
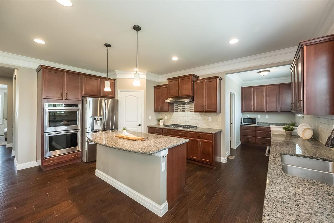
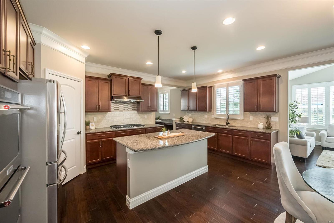
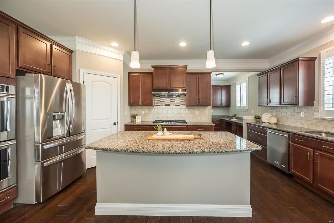
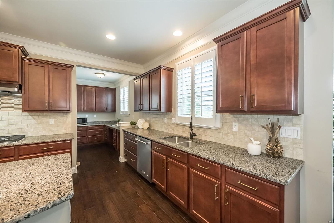
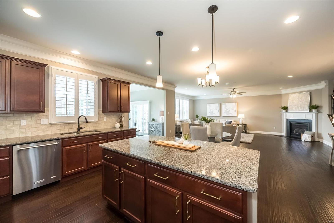
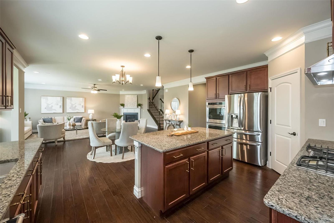
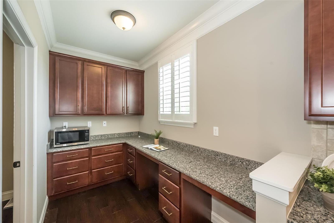
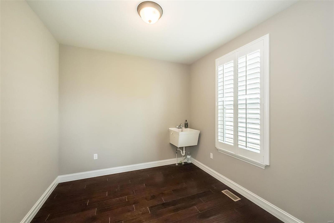
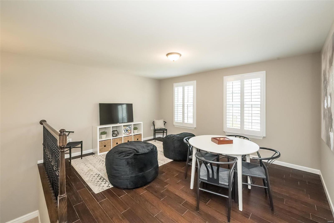
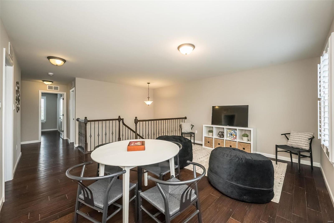
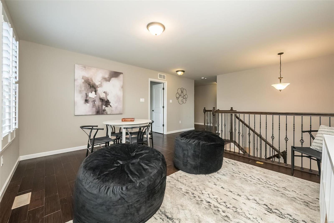
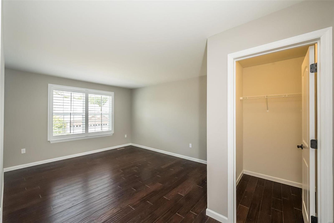
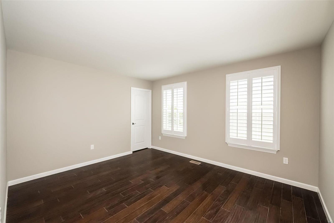
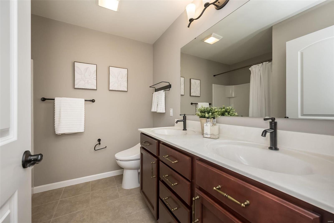
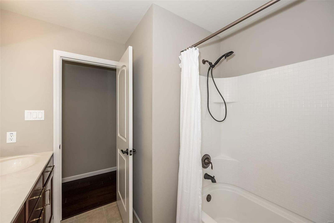
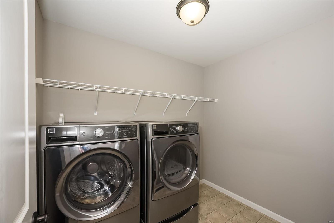
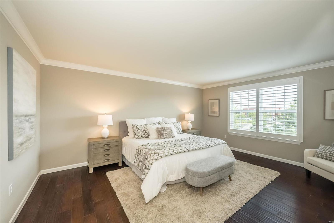
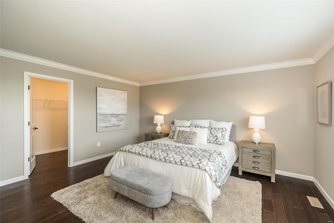
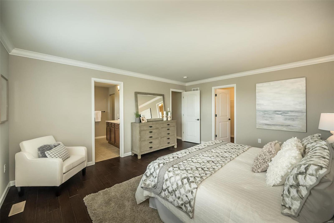
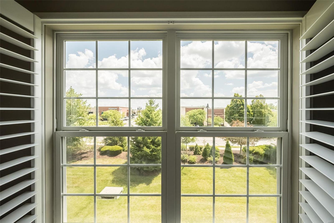
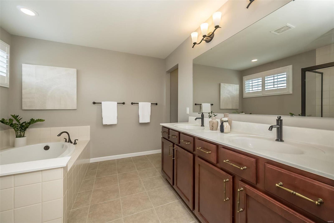
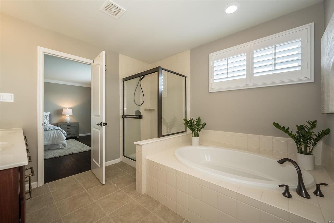
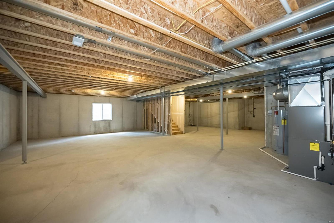
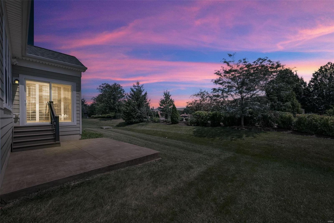
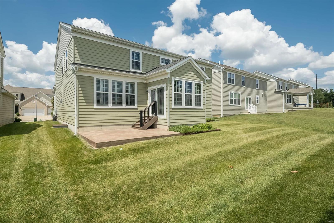
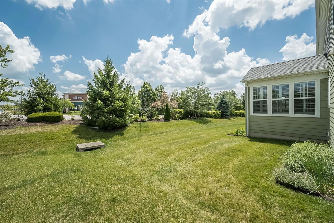
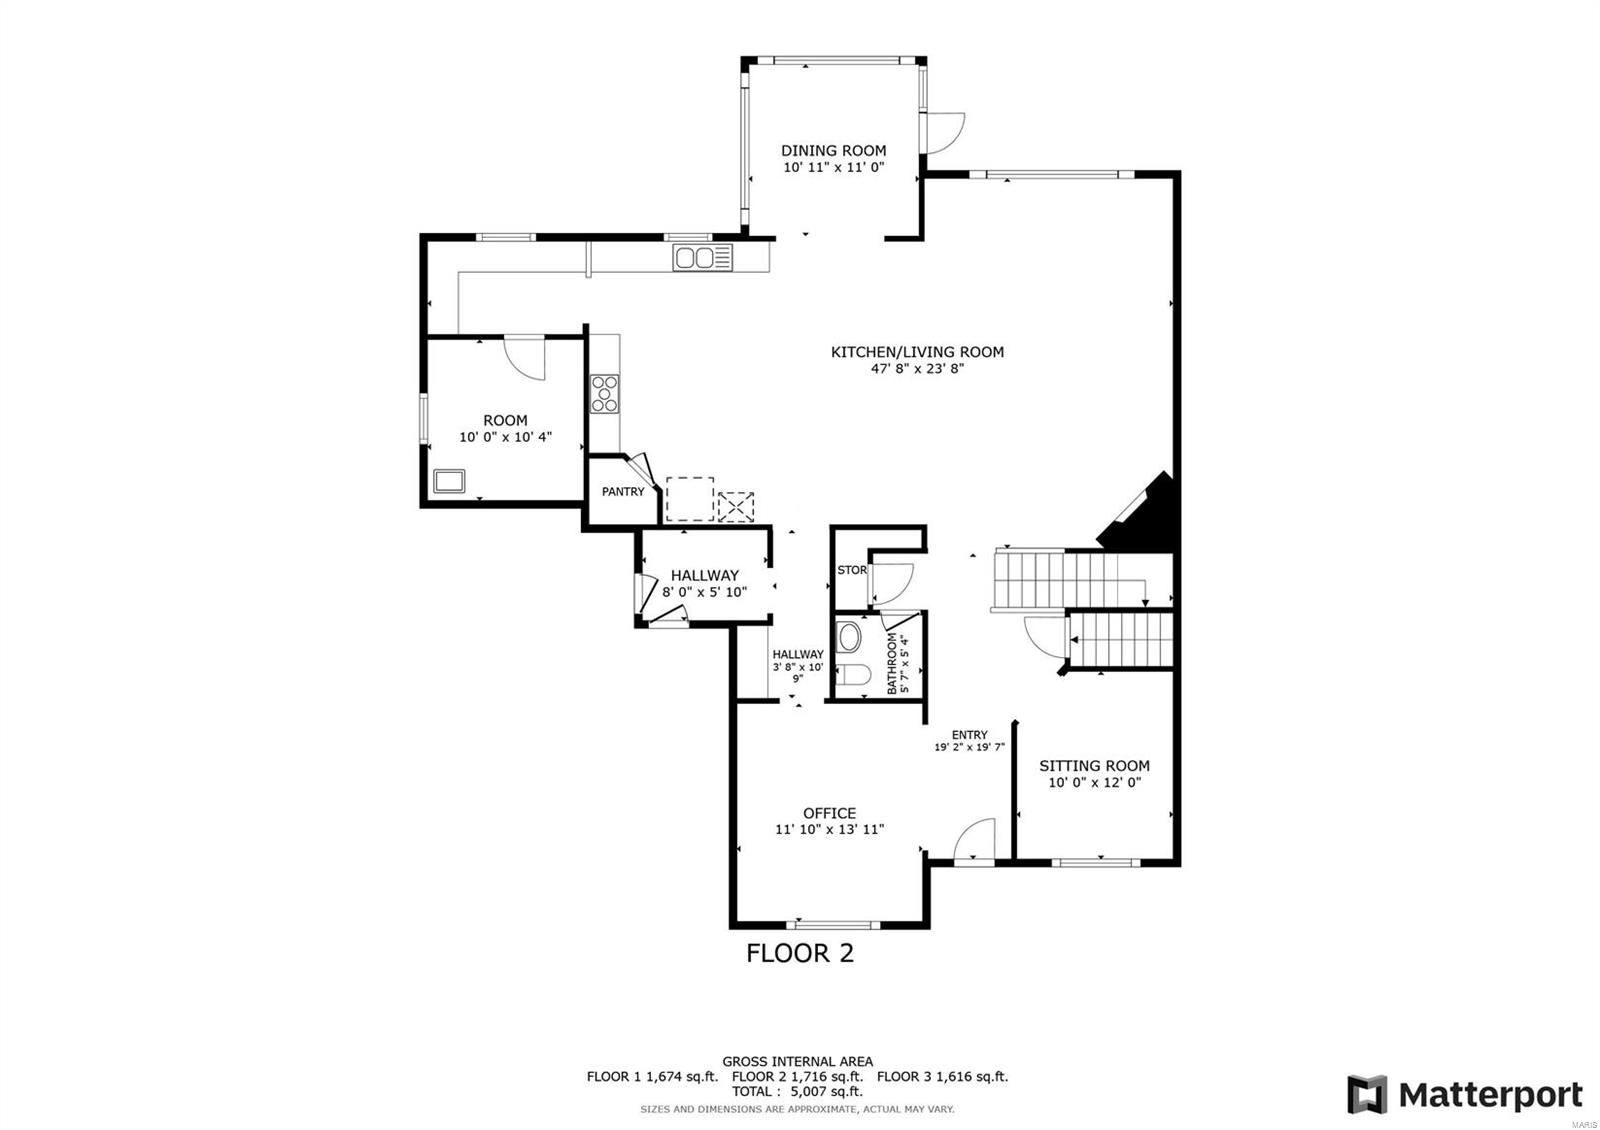
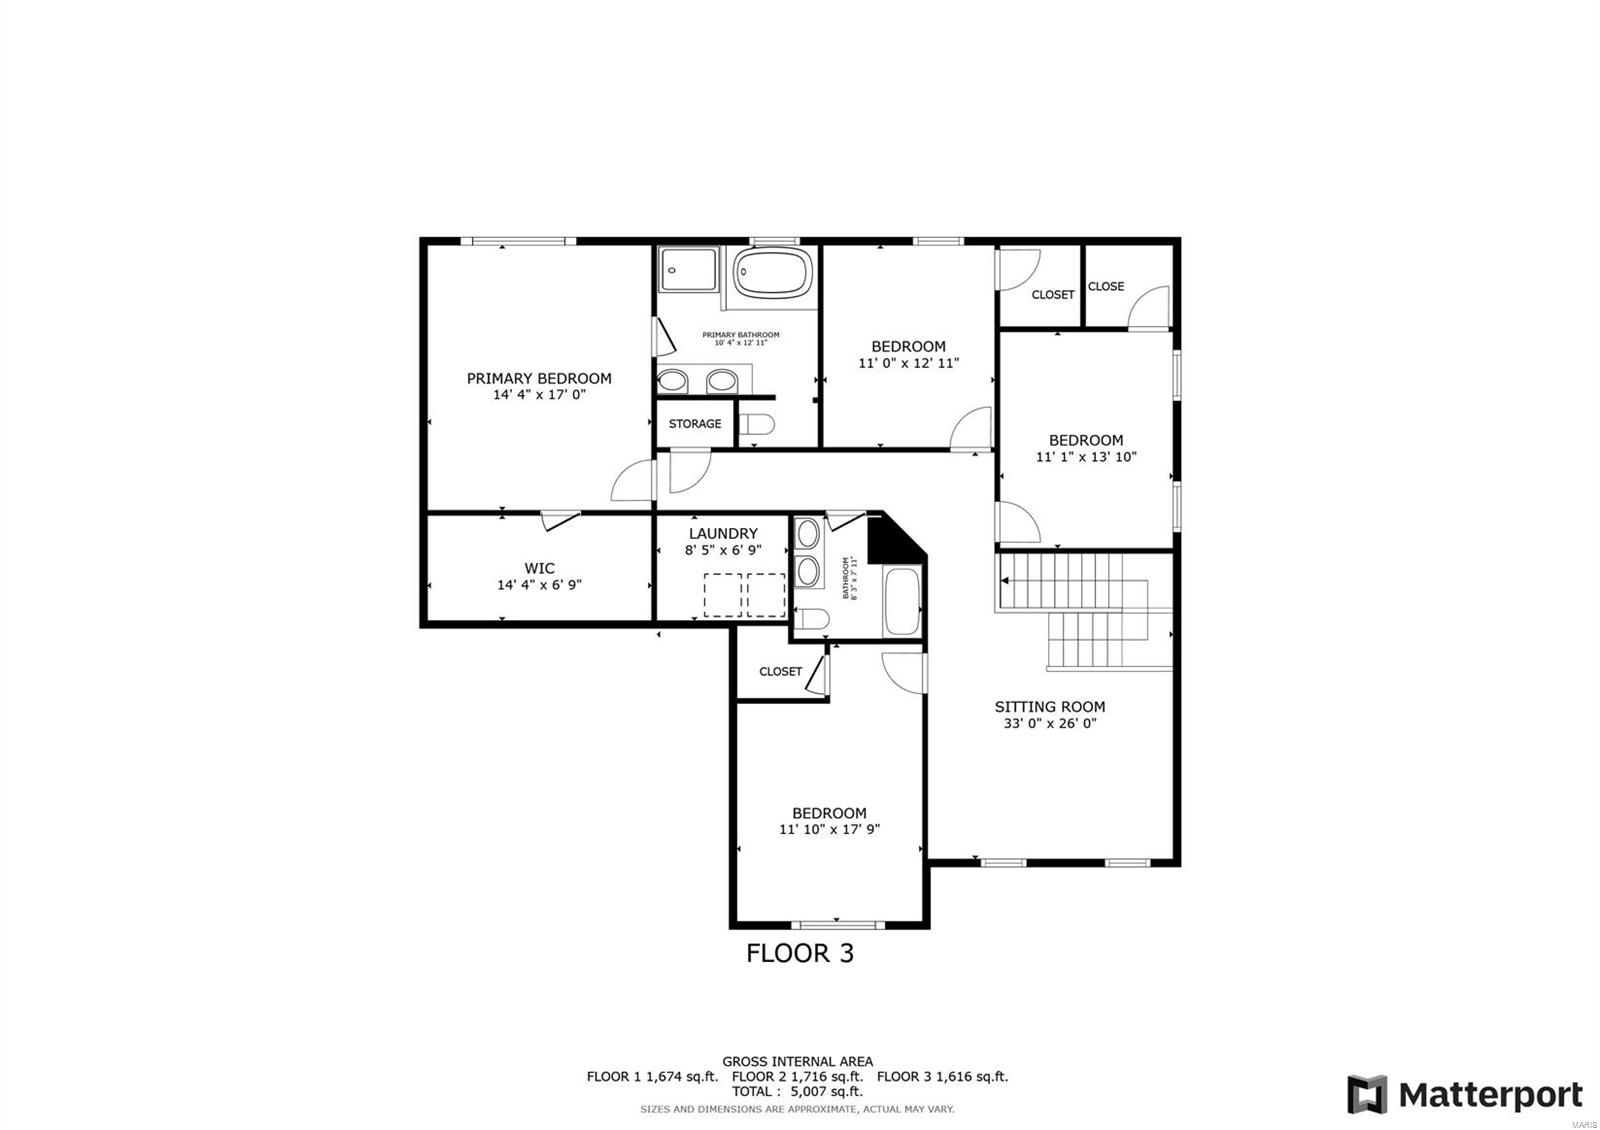
This stunning 4BD, 2.5 bath home boasts an impressive open floor plan w/ soaring 9' ceilings, crown molding, wood floors, formal dining, main floor office & plantation shutters throughout. The heart of the home is the expansive kitchen, adorned with a butlers pantry, a built-in counter desk space, a multipurpose room, SS appliances, double ovens, custom cabinets w/ soft-closure and a sprawling island w/seating. Seamlessly connecting to the sun room & family room, which features a gas fireplace. Upstairs you'll find the primary suite w/ a walk-in closet, a spa bathroom complete w/ dual sinks, soaking tub & separate shower. Three additional generously sized bedrooms, a rec area and a hall bath complete the second level. The unfinished LL offers 9' ceilings, rough-in & two egress windows, providing ample potential for future expansion. Situated near Town & Country Crossing, this home is within the highly sought-after Parkway West School District & offers access to major highways. Additional Rooms: Sun Room
Features & Amenities
Interior
-
Other Interior Features
Entrance Foyer, High Speed Internet, Breakfast Bar, Kitchen Island, High Ceilings, Open Floorplan, Walk-In Closet(s), Double Vanity, Pantry
-
Total Bedrooms
4
-
Bathrooms
2
-
1/2 Bathrooms
1
-
Above Grade Finished Area
3434.0
-
Basement YN
YES
-
Cooling YN
YES
-
Cooling
Ceiling Fan(s), Central Air, Electric, Zoned
-
Fireplace YN
YES
-
Heating YN
YES
-
Heating
Forced Air, Zoned, Natural Gas
-
Pet friendly
N/A
Exterior
-
Garage
Yes
-
Garage spaces
2
-
Construction Materials
Stone Veneer, Brick Veneer
-
Parking
Attached, Garage, Garage Door Opener
-
Patio and Porch Features
Patio
-
Pool
No
-
Waterfront YN
NO
Area & Lot
-
Lot Features
Level
-
Lot Size(acres)
0.168
-
Lot Size(square feet)
7318.0
-
Property Type
Residential
-
Property Sub Type
Single Family Residence
-
Architectural Style
Traditional, Other
Price
-
Sales Price
$799,000
-
Tax Amount
$7,102
-
Sq. Footage
3, 434
-
Price/SqFt
$232
HOA
-
Association
Yes
-
Association Fee
$1,300
-
Association Fee Frequency
Annually
-
Association Fee Includes
N/A
School District
-
Elementary School
Henry Elem.
-
Middle School
West Middle
-
High School
Parkway West High
Property Features
-
Ownership
Private
-
Sewer
Public Sewer
-
Water Source
Public
Schedule a Showing
Showing scheduled successfully.
Mortgage calculator
Estimate your monthly mortgage payment, including the principal and interest, property taxes, and HOA. Adjust the values to generate a more accurate rate.
Your payment
Principal and Interest:
$
Property taxes:
$
HOA fees:
$
Total loan payment:
$
Total interest amount:
$
Location
County
St. Louis-MO
Elementary School
Henry Elem.
Middle School
West Middle
High School
Parkway West High
Listing Courtesy of Stayce R Mayfield , Redfin Corporation
RealHub Information is provided exclusively for consumers' personal, non-commercial use, and it may not be used for any purpose other than to identify prospective properties consumers may be interested in purchasing. All information deemed reliable but not guaranteed and should be independently verified. All properties are subject to prior sale, change or withdrawal. RealHub website owner shall not be responsible for any typographical errors, misinformation, misprints and shall be held totally harmless.

FOUNDER
Colleen Brown
Call Colleen today to schedule a private showing.

* Listings on this website come from the FMLS IDX Compilation and may be held by brokerage firms other than the owner of this website. The listing brokerage is identified in any listing details. Information is deemed reliable but is not guaranteed. If you believe any FMLS listing contains material that infringes your copyrighted work please click here to review our DMCA policy and learn how to submit a takedown request.© 2024 FMLS.
Related Properties

Chesterfield
2134 Woodlet Park Drive
4 Beds
2 Baths
4,137 Sq.Ft.
$650,000
MLS#: 26031775
Chesterfield
15976 Downall Green Drive
5 Beds
3 Baths
3,141 Sq.Ft.
$745,000
MLS#: 26032769

Chesterfield
14308 Strawbridge Court
5 Beds
3 Baths
3,710 Sq.Ft.
$725,000
MLS#: 25066292

Chesterfield
540 Oak Creek Meadows Court
5 Beds
4 Baths
4,281 Sq.Ft.
$724,900
MLS#: 26008449

Chesterfield
2320 Wellington Estates Drive
5 Beds
3 Baths
3,916 Sq.Ft.
$790,000
MLS#: 26033045

Chesterfield
147 Saylesville Drive
4 Beds
3 Baths
3,671 Sq.Ft.
$725,000
MLS#: 26028281

Chesterfield
1948 Terrimill Terrace
5 Beds
3 Baths
5,074 Sq.Ft.
$950,000
MLS#: 26019855
Chesterfield
14300 Open Meadow Court
4 Beds
3 Baths
3,740 Sq.Ft.
$739,000
MLS#: 26029392

Chesterfield
14426 Open Meadow Court W
3 Beds
3 Baths
3,800 Sq.Ft.
$900,000
MLS#: 26031689

Chesterfield
2055 Kehrs Mill Road
4 Beds
3 Baths
4,150 Sq.Ft.
$799,900
MLS#: 26015231
