Features & Amenities

Interior

  • Other Interior Features

    Breakfast Bar, Vaulted Ceiling(s), Walk-In Closet(s)

  • Total Bedrooms

    3

  • Bathrooms

    3

  • Above Grade Finished Area

    1424.0

  • Basement YN

    YES

  • Cooling YN

    YES

  • Cooling

    Ceiling Fan(s), Central Air, Electric

  • Fireplace YN

    YES

  • Heating YN

    YES

  • Heating

    Natural Gas

  • Main Level Bedrooms

    2

  • Pet friendly

    N/A

Exterior

  • Garage

    Yes

  • Garage spaces

    2

  • Construction Materials

    Vinyl Siding

  • Other Exterior Features

    Balcony

  • Parking

    Garage, Garage Door Opener

  • Patio and Porch Features

    Deck, Covered

  • Pool

    No

  • Waterfront YN

    NO

Area & Lot

  • Lot Size(acres)

    0.07

  • Lot Size(square feet)

    3049.0

  • Property Type

    Residential

  • Property Sub Type

    Single Family Residence

  • Architectural Style

    Traditional

Price

  • Sales Price

    $295,500

  • Tax Amount

    $4,701

  • Sq. Footage

    2, 224

  • Price/SqFt

    $132

HOA

  • Association

    Yes

  • Association Fee

    $250

  • Association Fee Frequency

    Monthly

  • Association Fee Includes

    N/A

School District

  • Elementary School

    Stanton Elem.

  • Middle School

    Rockwood South Middle

  • High School

    Rockwood Summit Sr. High

Property Features

  • Ownership

    Private

  • Sewer

    Public Sewer

  • Water Source

    Public

Schedule a Showing

Showing scheduled successfully.

<
>
IN PERSON
VIA CHAT

What is 3 + 4 ?


Change time

Mortgage calculator

Estimate your monthly mortgage payment, including the principal and interest, property taxes, and HOA. Adjust the values to generate a more accurate rate.

Your payment

Principal and Interest:

$

Property taxes:

$

HOA fees:

$

Total loan payment:

$

Total interest amount:

$

Location

County

St. Louis-MO

Elementary School

Stanton Elem.

Middle School

Rockwood South Middle

High School

Rockwood Summit Sr. High

Listing Courtesy of Robert L Roskowske , Gateway Real Estate

RealHub Information is provided exclusively for consumers' personal, non-commercial use, and it may not be used for any purpose other than to identify prospective properties consumers may be interested in purchasing. All information deemed reliable but not guaranteed and should be independently verified. All properties are subject to prior sale, change or withdrawal. RealHub website owner shall not be responsible for any typographical errors, misinformation, misprints and shall be held totally harmless.

Agent Colleen Brown

FOUNDER

Colleen Brown

Call Colleen today to schedule a private showing.


* Listings on this website come from the FMLS IDX Compilation and may be held by brokerage firms other than the owner of this website. The listing brokerage is identified in any listing details. Information is deemed reliable but is not guaranteed. If you believe any FMLS listing contains material that infringes your copyrighted work please click here to review our DMCA policy and learn how to submit a takedown request.© 2024 FMLS.
Villas At Somersett Estates The - Residential

708 Villas Estates

Message successfully sent.

What would you like to know?

What is 3 + 4 ?

I agree to receive email communication and understand I can unsubscribe at any time.

I agree to be contacted by Colleen Brown via call, email, and text for real estate services. To opt out, you can reply 'stop' at any time or reply 'help' for assistance. You can also click the unsubscribe link in the emails. Message and data rates may apply. Message frequency may vary. Privacy Policy

Related Properties

Welcome to 2013 Waybridge Lane —a beautifully updated, move-in-ready ranch that effortlessly blends classic, traditional charm with modern, head-turning style! Nestled in Fenton's highly sought-after Hermitage Hills subdivision , this home is packed with major upgrades, starting with a kitchen practically begging for your next dinner party! It features beautifully refinished cabinets , sleek updated hardware , a modern tile backsplash , a fresh garbage disposal , a custom floating counter , and a full suite of stainless steel appliances. When it's time to unwind, strut your stuff into the spacious main living room to marvel at the custom built-in bookcases and a beautifully refinished decorative fireplace , all kept perfectly breezy by updated ceiling fans and an upgraded overhead attic fan. Fresh paint flows through the entire main floor , which boasts three comfortable bedrooms and a full bathroom setup. Looking for a phenomenal entertainment zone? The lower level is the ultimate hangout , showcasing a massive family room fully updated with brand-new flooring, doors, and a drop ceiling , plus a large dedicated laundry room and an extra sleeping area! On the outside, your curb appeal game is on point with a brand-new concrete driveway , a new garage door opener motor for the attached garage , a striking new front retaining wall , and a refinished front porch. You can also kick back on the rear patio and porch —complete with a newly replaced ceiling fan —while overlooking a beautiful lot that directly adjoins a peaceful wooded area. The ultimate cherry on top? Because this gem is located in unincorporated Jefferson County , you get the amazing perk of absolutely no occupancy permit required —making your move-in completely stress-free! To top it all off, the sellers are generously providing a home warranty for your total peace of mind, so schedule your tour today and welcome yourself home!
#26026037

Fenton

2013 Waybridge Lane

3 Beds

2 Baths

1,858 Sq.Ft.

$285,900

MLS#: 26026037
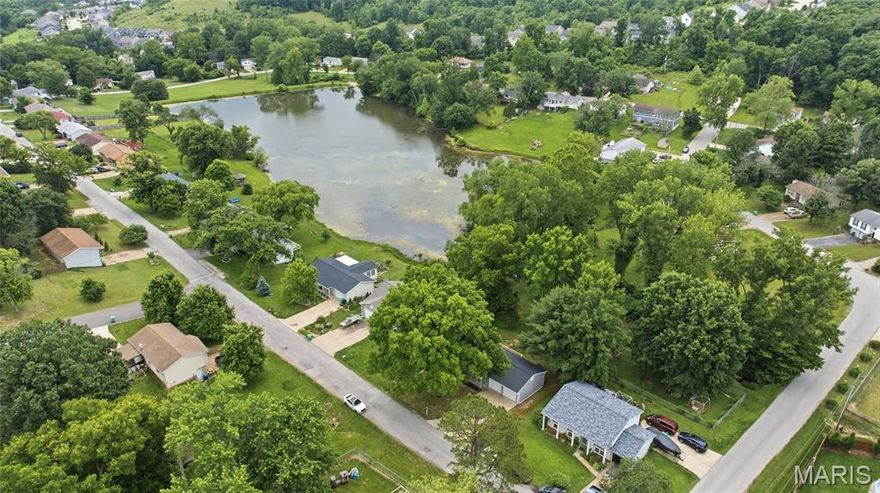
So you want lake living, but it’s always been too far from work or too expensive? Not anymore!

Welcome to this move-in ready 3-bedroom, 2-bath ranch in Fenton offering beautiful lake views and fishing access. Nestled on a spacious, private lot adjacent to the subdivision lake, this rare find combines peaceful lakeside living with everyday convenience near Gravois Bluffs shopping, dining, and entertainment.

Inside, you’ll love the refreshed interior featuring fresh paint, newly installed flooring, updated kitchen and bathrooms, and a finished walk-out lower level. New roof in 2025! The spacious heated 2-car garage adds extra comfort and functionality. 

Step through the kitchen sliding glass doors onto the massive solid deck and take in the serene lake views, or relax and entertain on the beautiful lower patio. With its level lot, gorgeous setting, and unbeatable location, this Fenton lakeview home is one you won’t want to miss.
#26028693

Fenton

1894 Waybridge Lane

3 Beds

2 Baths

1,500 Sq.Ft.

$275,000

MLS#: 26028693
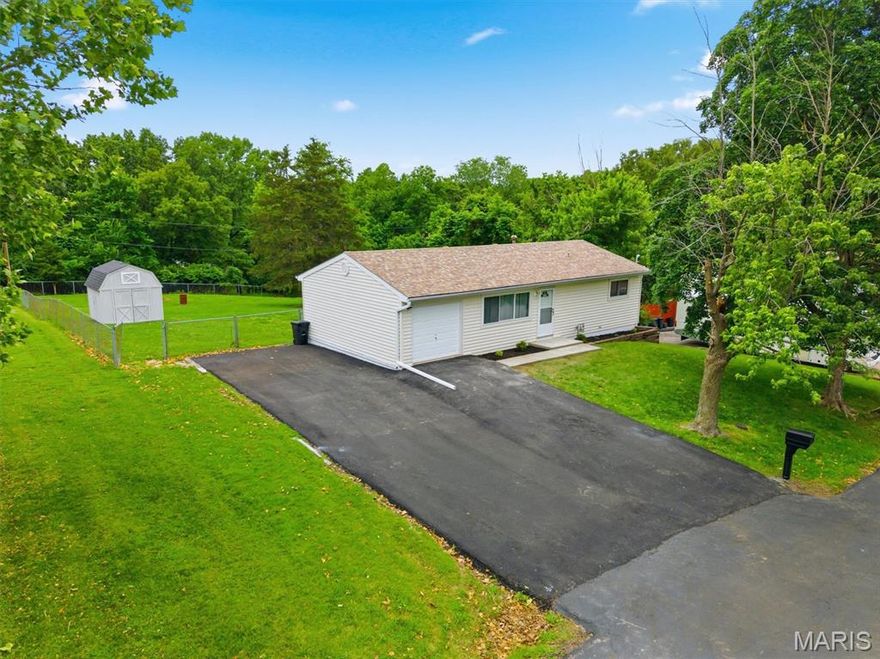
HUGE LOT! You must see this well done, nicely updated home.  The brand-new kitchen will impress anyone you show!  This property has been freshly painted, new flooring installed throughout, and updated bathroom.  A new electric panel and meter was installed too!  The double driveway just has asphalt poured and plenty of space for your vehicles! This is a very clean home and well maintained.  It's tough to find a home with such a big yard!
#26030746

Fenton

1267 Patrick Drive

3 Beds

1 Baths

912 Sq.Ft.

$279,900

MLS#: 26030746

Don't miss out on this 3 bedroom/2 bath ranch home in the Fox School District. As you enter the foyer you'll notice the hardwood flooring throughout the main living area. The great room features a vaulted ceiling that opens to the dining room and kitchen. Walk out to the large deck off the dining area. Three bedrooms on main floor include the large master bedroom with walk in close and ensuite. The unfinished basement is just waiting for your personal touch! Enjoy those cool nights sitting on the deck overlooking the beautiful trees and wood in full bloom. Refrigerator, washer and dryer will remain. The exterior is low maintenance. This home is move-in ready so you can relax in the subdivision pool and clubhouse by early summer. This property is also available for lease for $2195.
#26030630

Fenton

763 Shadow Pine Drive

3 Beds

2 Baths

1,146 Sq.Ft.

$350,000

MLS#: 26030630

Welcome home to this nicely updated 3-bedroom, 2 full bath gem in the highly sought-after Fenton area and Rockwood School District! Offering 1,190 sq ft of comfortable living space, this move-in-ready home features a spacious and functional layout perfect for today’s lifestyle. Step inside to find stylish laminate flooring flowing throughout the main living areas, creating a warm and cohesive feel. The updated kitchen shines with newer cabinetry and granite counters, offering both modern appeal and ample storage. Both bathrooms have been tastefully updated, while the primary suite boasts its own private full bath for added convenience. Enjoy outdoor living in the fully fenced backyard—complete with a large patio perfect for entertaining, relaxing, or summer BBQs—and a handy shed to meet all your storage needs. A 2-car garage adds even more functionality. Major updates provide peace of mind, including a NEW roof soon to be installed before closing, and a newer HVAC system and water heater already in place! Conveniently located near shopping, dining, parks, and major highways, this home combines comfort, updates, and location. Don’t miss your chance to call this Fenton beauty your own—schedule your showing today! St Louis County Occupancy Inspection has already been passed.
#26011559

Fenton

1052 Deleon Court

3 Beds

2 Baths

1,190 Sq.Ft.

$307,000

MLS#: 26011559
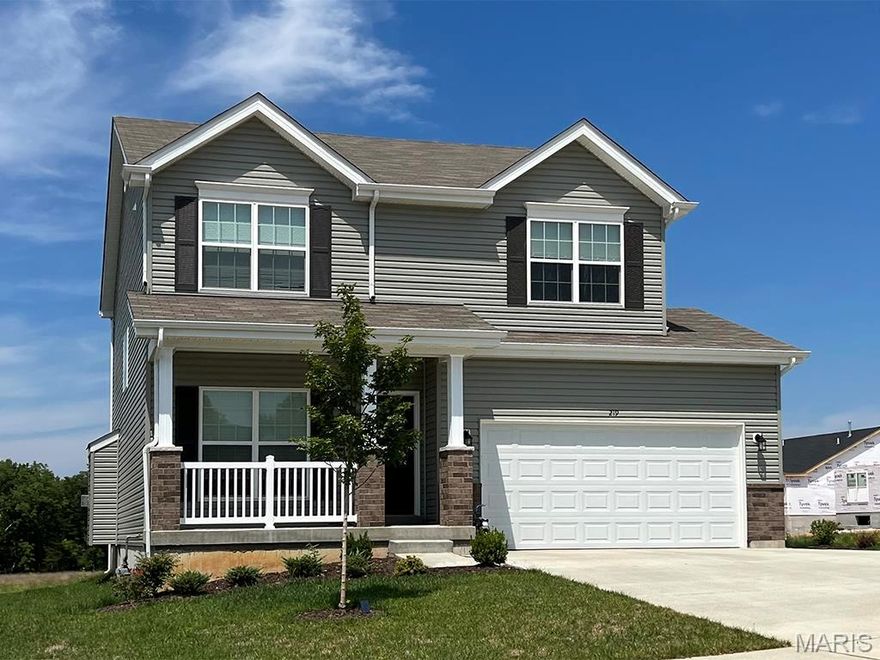
Pre-Construction. To Be Built Home ready to personalize into your dream home! BASE PRICE and PHOTOS are for 4BR, 2.5BA Sterling Two Story. Pricing will vary depending on various interior/exterior selections. The main floor offers a large living room off the foyer, plus a spacious family room space adjacent to the dining area and kitchen. Upstairs the master suite offers two closets, spacious private bath, plus three additional bedrooms and hall bath. The Sterling includes 2 car garage, main floor laundry, soffits & fascia and much more! Additional floorplan enhancements include an expanded first floor with enlarged kitchen, dining area and laundry room, bay window in dining area, or a luxury master bath. Enjoy peace of mind with McBride Homes’ 10 year builders warranty and incredible customer service! This wonderful community will feature a total of 83 homesites sitting on three private cul-de-sacs. Display photos shown.
#25080602

Fenton

3 Sterling at Winding Meadows

4 Beds

2 Baths

1,902 Sq.Ft.

$339,900

MLS#: 25080602
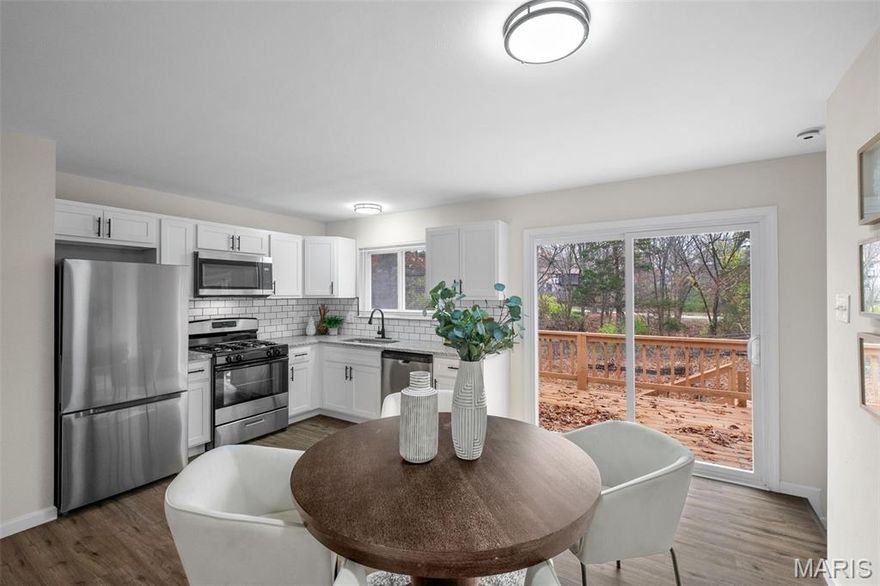
This updated 3 bedroom, 2 bathroom ranch offers move in ready living, a spacious outdoor setup, and a full basement with room to grow. The exterior may need a little TLC, but step inside and the interior feels clean, updated, and picture perfect.
Welcome to 1320 Fenton Hills Road, a well maintained ranch home featuring approximately 1,066 square feet on the main level, plus a full unfinished basement ideal for storage, a workshop, home gym, or future finished living space.
The open living, dining, and kitchen layout creates a connected flow that works well for both everyday routines and entertaining. Natural light fills the main living area, while updated flooring, modern lighting, and fresh finishes give the home a bright, inviting feel.
The updated kitchen features white shaker cabinetry, granite countertops, subway tile backsplash, stainless steel appliances, and a gas range, creating a stylish and functional space for cooking and gathering.
Sliding glass doors lead to a multi level deck overlooking a partially fenced backyard with mature trees, offering outdoor space for grilling, relaxing, or enjoying quiet evenings outside.
All three bedrooms are located on the main level, along with two full bathrooms, creating a practical layout buyers consistently search for in today’s market.
Recent updates and maintenance include a new furnace, new water heater with expansion tank, HVAC servicing, driveway sealing, and landscaping improvements, helping provide peace of mind for the next owner.
Conveniently located near shopping, restaurants, parks, and entertainment at Gravois Bluffs, with quick access to Highway 141 and Highway 30, this home offers an easy commute throughout the greater St. Louis area.
If you’ve been searching for an updated ranch in Fenton with modern finishes, basement potential, and outdoor living space, 1320 Fenton Hills Road is worth a closer look.
#25077510

Fenton

1320 Fenton Hills Road

3 Beds

2 Baths

1,066 Sq.Ft.

$353,000

MLS#: 25077510
Price reduced
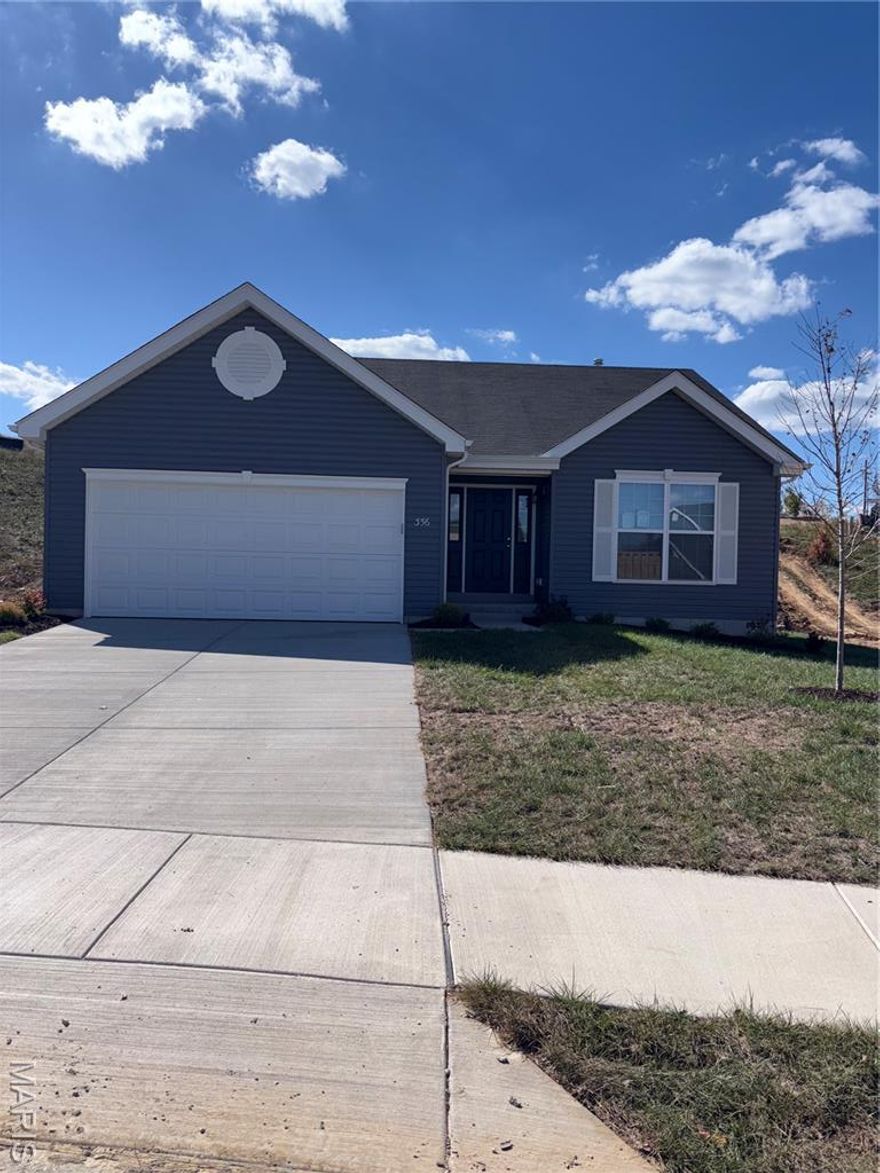
Brand new privately owned Aspen ranch 2 BR & 2 BA.  Experience an open floor plan with large great room in the main living area. The kitchen features a decorative ceramic backsplash, quartz countertops, peninsula w/flush breakfast bar for additional seating, & stainless GE appliances. The master bedroom has a walk-in closet & private master bath with 5’ walk-in shower. 1 extra bedroom & full bath add convenience. Other extras include 6’ windows, ceiling fan prewires, main floor laundry, 2 ft extension in front of garage. The home has white 6 panel interior doors throughout. Winding Bluffs Addition offers new homes in the Fenton area, minutes from Gravois Bluffs. Amenities include a pickleball court, athletic field, dog park, trails, & community lake.
#25069290

Fenton

356 Winding Bluffs Court

2 Beds

2 Baths

1,176 Sq.Ft.

$353,000

MLS#: 25069290
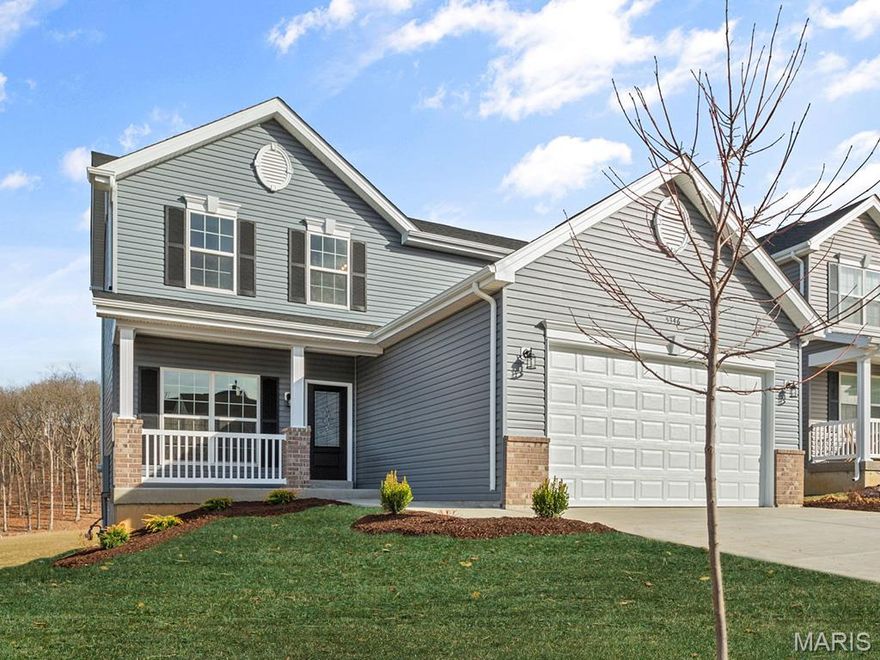
Pre-Construction. To Be Built Home ready to personalize into your dream home! BASE PRICE and PHOTOS are for 3BR, 2.5BA Berwick Two Story. Pricing will vary depending on various interior/exterior selections. This home features an incredible spacious family room, perfect for entertaining! Enjoy the expansive kitchen with lots of cabinetry and available center island. This space opens to a large dining area with access to the backyard, plus you can personalize with bay windows or built in desk. Upstairs you’ll find a large master bedroom with walk-in closet and available luxury master bath, 2 secondary bedrooms, and 2nd floor laundry. The Berwick includes 2 car garage, soffits & fascia and much more! Enjoy peace of mind with McBride Homes’ 10 year builders warranty and incredible customer service! This wonderful community will feature a total of 83 homesites sitting on three private cul-de-sacs. Display photos shown.
#25039206

Fenton

2 Berwick at Winding Meadows

3 Beds

2 Baths

1,728 Sq.Ft.

$333,900

MLS#: 25039206
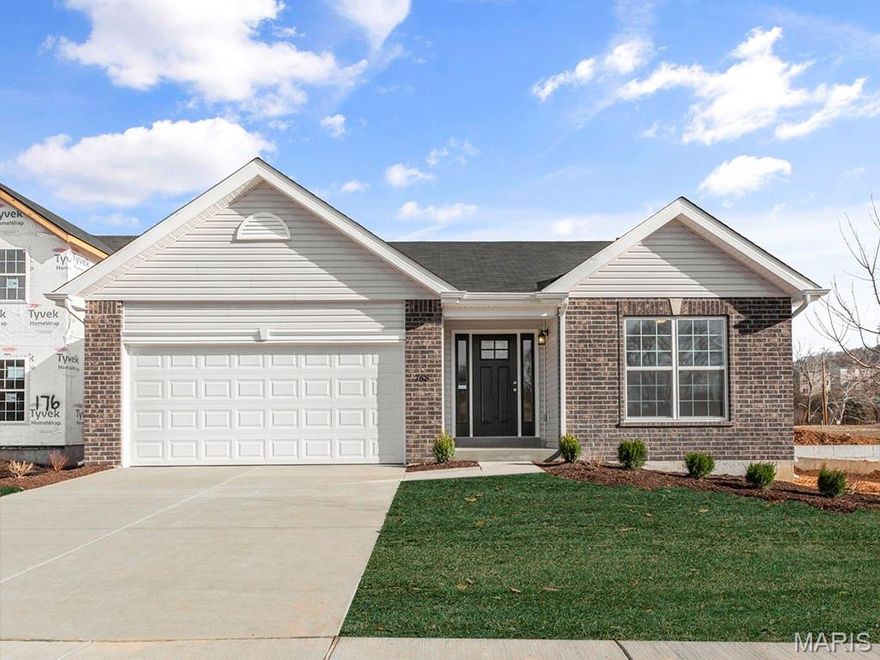
Pre-Construction. To Be Built Home ready to personalize your dream home! LIST PRICE and PHOTOS are for 2BR, 2BA Aspen Ranch. Pricing will vary depending on interior/exterior selections. This home features a stunning open great room with available vaulted ceilings or gas fireplace. Kitchen includes extensive cabinetry, plus optional breakfast bar open to the great room. The breakfast room hosts sliding doors that can open to a patio or deck. The master suite includes walk-in closet, large window, and additional selections including coffered ceiling, double vanity or walk-in shower in master bath. Two car garage, soffits & fascia and much more! Personal selections include bay windows, main floor laundry, and great room extension. Enjoy peace of mind with McBride Homes’ 10 year builders warranty and incredible customer service! This wonderful community will feature a total of 83 homesites sitting on three private cul-de-sacs. Display photos shown.
#25039115

Fenton

2 Aspen at Winding Meadows

2 Beds

2 Baths

1,150 Sq.Ft.

$301,900

MLS#: 25039115

 - property

Send a message

Message successfully sent.

Your message

What is 3 + 4 ?

Reason for contacting?

I agree to receive email communication and understand I can unsubscribe at any time.

I agree to be contacted by Colleen Brown via call, email, and text for real estate services. To opt out, you can reply 'stop' at any time or reply 'help' for assistance. You can also click the unsubscribe link in the emails. Message and data rates may apply. Message frequency may vary. Privacy Policy

Sign Out

Virtual Assistant

Would you like to take the next step with this property? We can help you schedule a showing or virtual tour, or send you more details.

Yes, I would like more information.

Thank You for Your Reply, One of Our Agents will contact you as soon as possible

No, maybe later.

Thank you, you can always contact me via email, phone number or through the contact form.

Realhub AI

Lucy - Your AI-Powered Realtor

Update Your Temporary Password

Personalize your search

Enter your email and we'll notify you immediately when new listings match what you're looking for.

or enter email address

Already have an account ? Login here

Continue your home search

I agree to receive communications and understand I can unsubscribe at any time.

I agree to be contacted by Colleen Brown via call, email, and text for real estate services. To opt out, you can reply 'stop' at any time or reply 'help' for assistance. You can also click the unsubscribe link in the emails. Message and data rates may apply. Message frequency may vary. Privacy Policy

Already have an account ? Login here

We use cookies

We use cookies primarily for analytics to enhance your experience. By accepting, you agree to our use of these cookies. You can manage your preferences or learn more about our cookies policy.