
Features & Amenities

Interior

  • Other Interior Features

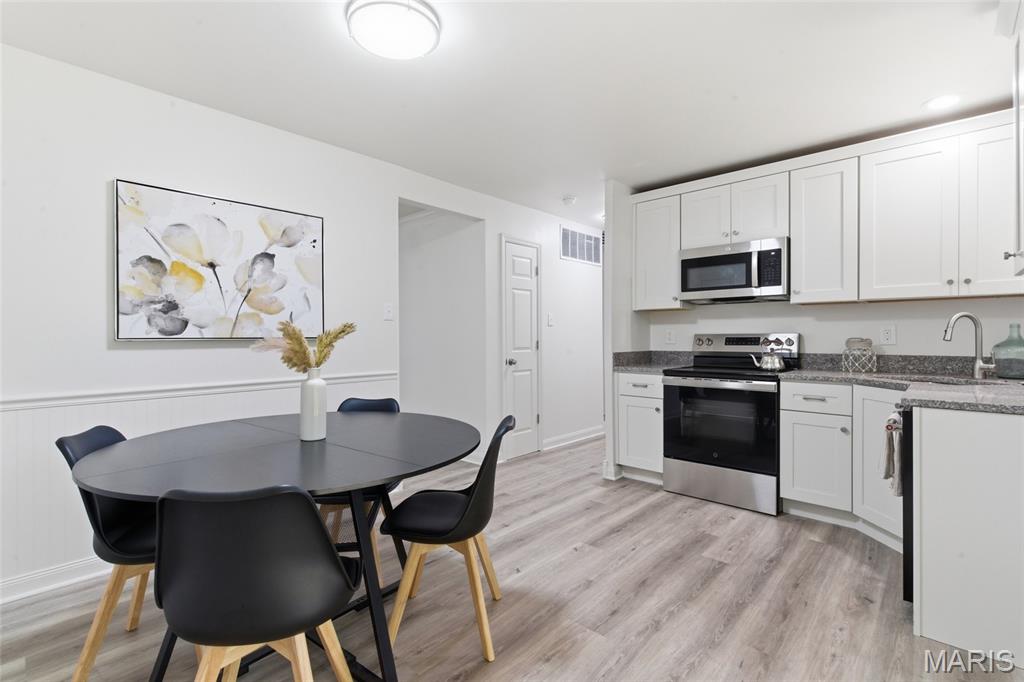
    Eat-in Kitchen

  • Total Bedrooms

    3

  • Bathrooms

    2

  • Above Grade Finished Area

    864.0

  • Basement YN

    YES

  • Cooling YN

    YES

  • Cooling

    Ceiling Fan(s), Central Air

  • Fireplace YN

    NO

  • Heating YN

    YES

  • Heating

    Forced Air

  • Main Level Bedrooms

    3

  • Pet friendly

    N/A

Exterior

  • Garage

    Yes

  • Garage spaces

    2

  • Construction Materials

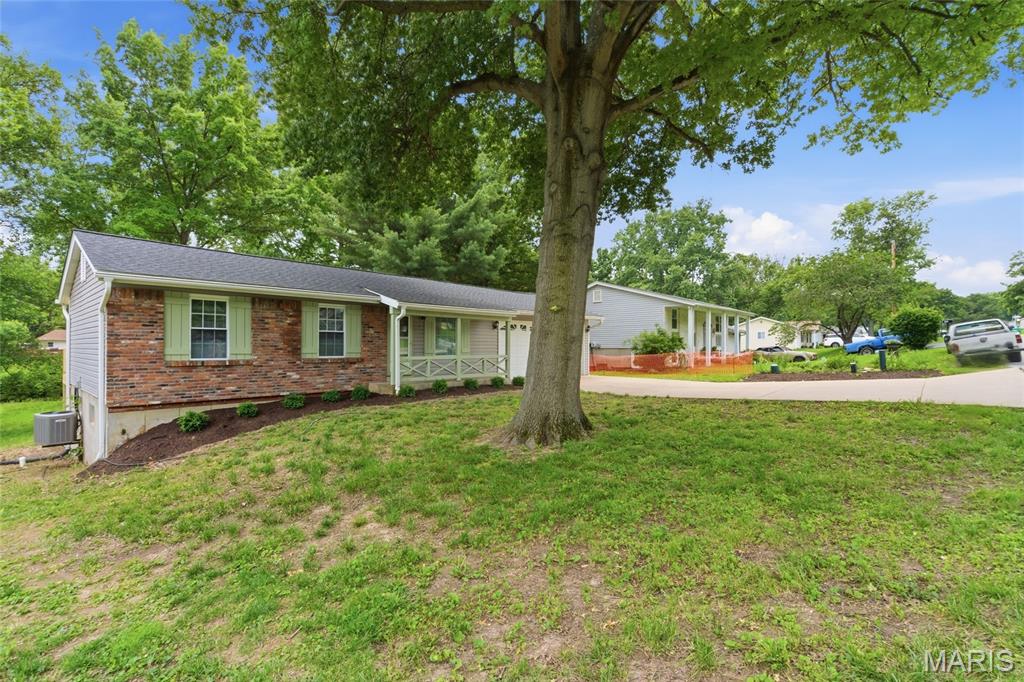
    Concrete, Vinyl Siding

  • Other Exterior Features

    Private Yard

  • Patio and Porch Features

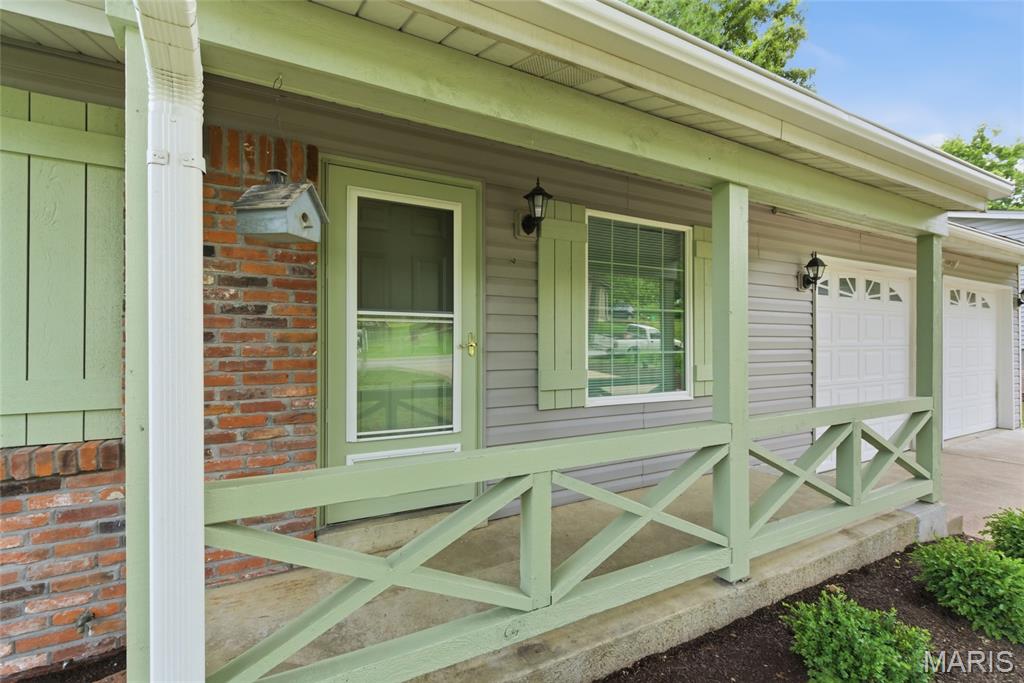
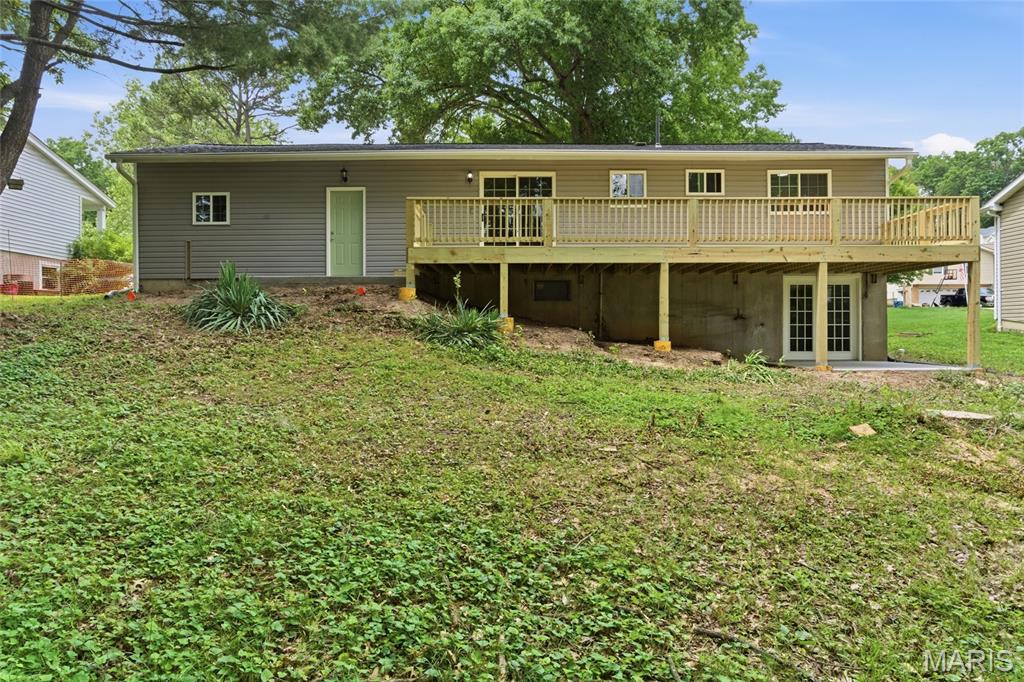
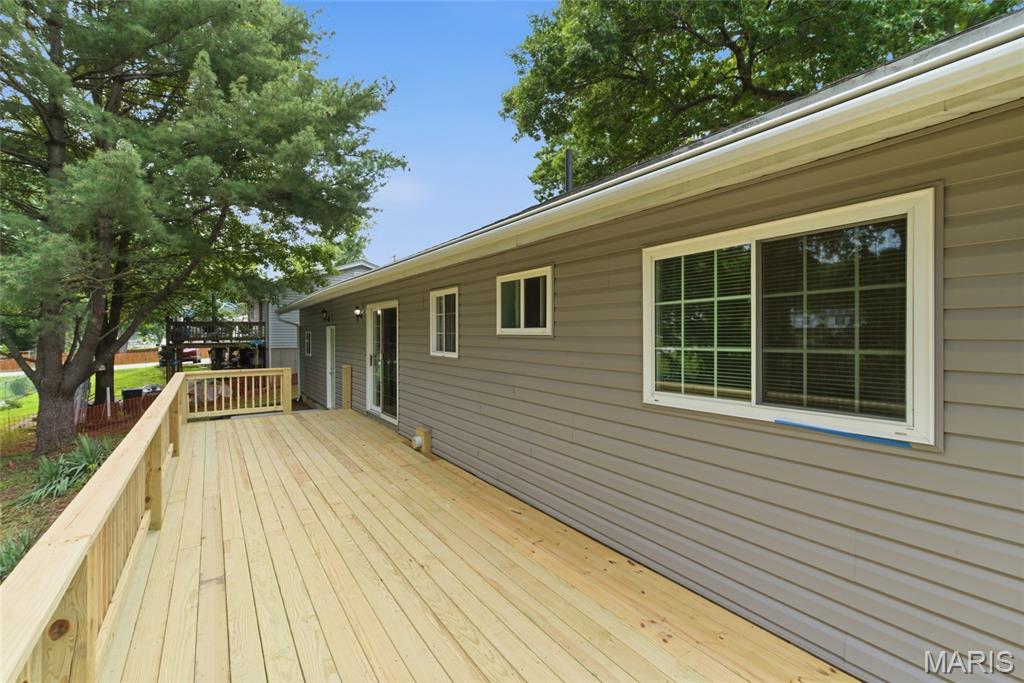
    Deck, Front Porch, Patio

  • Pool

    No

  • Waterfront YN

    YES

Area & Lot

  • Lot Features

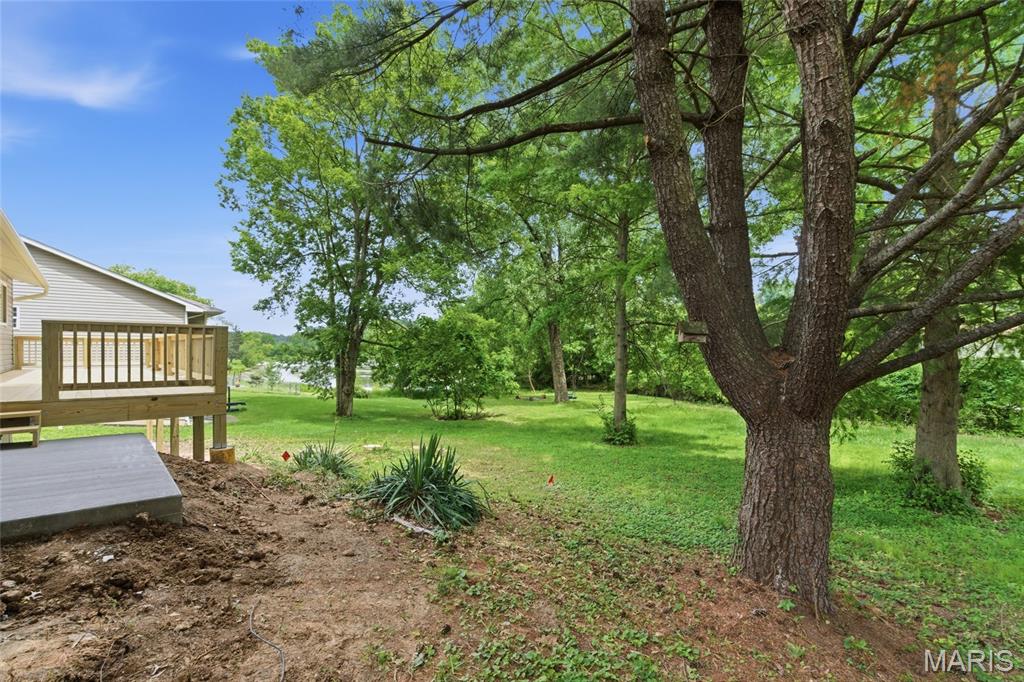
    Back Yard, Private, Views, Waterfront

  • Lot Size(acres)

    0.2409

  • Lot Size(square feet)

    10493.6

  • Property Type

    Residential

  • Property Sub Type

    Single Family Residence

  • Architectural Style

    Traditional

Price

  • Sales Price

    $275,000

  • Tax Amount

    $1,221

  • Sq. Footage

    1, 500

  • Price/SqFt

    $183

HOA

  • Association

    Yes

  • Association Fee

    $500

  • Association Fee Frequency

    Annually

  • Association Fee Includes

    N/A

School District

  • Elementary School

    Murphy Elem.

  • Middle School

    Northwest Valley School

  • High School

    Northwest High

Property Features

  • New Construction

    NO

  • Association Amenities

    Management

  • Ownership

    Private

  • Senior Community YN

    NO

  • Sewer

    Public Sewer

  • Water Source

    Public

Schedule a Showing

Showing scheduled successfully.

<
>
IN PERSON
VIA CHAT

What is 3 + 4 ?


Change time

Mortgage calculator

Estimate your monthly mortgage payment, including the principal and interest, property taxes, and HOA. Adjust the values to generate a more accurate rate.

Your payment

Principal and Interest:

$

Property taxes:

$

HOA fees:

$

Total loan payment:

$

Total interest amount:

$

Location

County

Jefferson

Elementary School

Murphy Elem.

Middle School

Northwest Valley School

High School

Northwest High

Listing Courtesy of Julie Kirkiewicz , RE/MAX Results

RealHub Information is provided exclusively for consumers' personal, non-commercial use, and it may not be used for any purpose other than to identify prospective properties consumers may be interested in purchasing. All information deemed reliable but not guaranteed and should be independently verified. All properties are subject to prior sale, change or withdrawal. RealHub website owner shall not be responsible for any typographical errors, misinformation, misprints and shall be held totally harmless.

Agent Colleen Brown

FOUNDER

Colleen Brown

Call Colleen today to schedule a private showing.


* Listings on this website come from the FMLS IDX Compilation and may be held by brokerage firms other than the owner of this website. The listing brokerage is identified in any listing details. Information is deemed reliable but is not guaranteed. If you believe any FMLS listing contains material that infringes your copyrighted work please click here to review our DMCA policy and learn how to submit a takedown request.© 2024 FMLS.
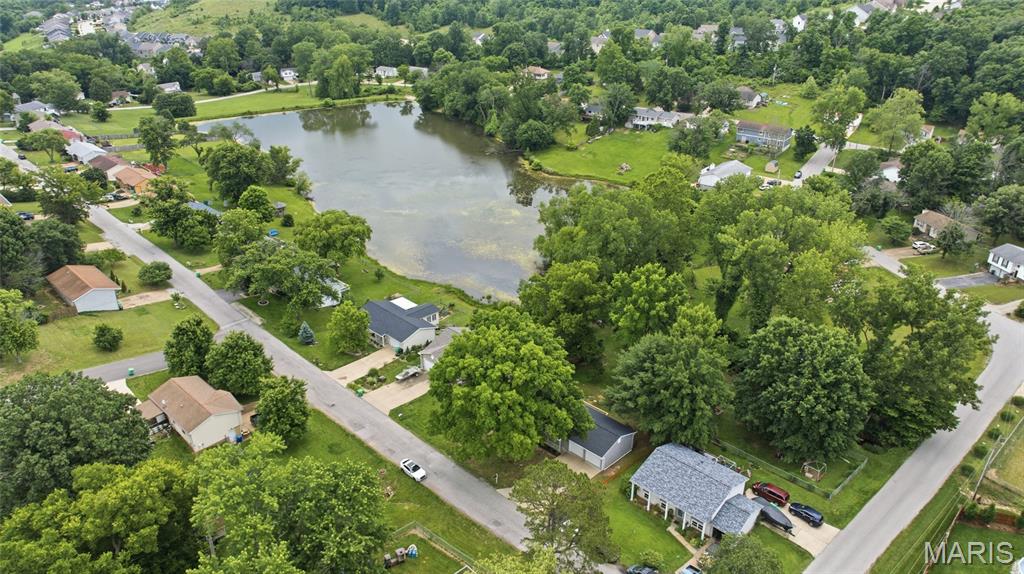
So you want lake living, but it’s always been too far from work or too expensive? Not anymore!

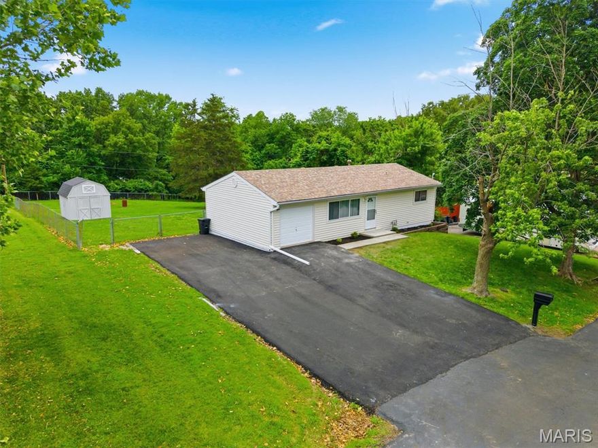
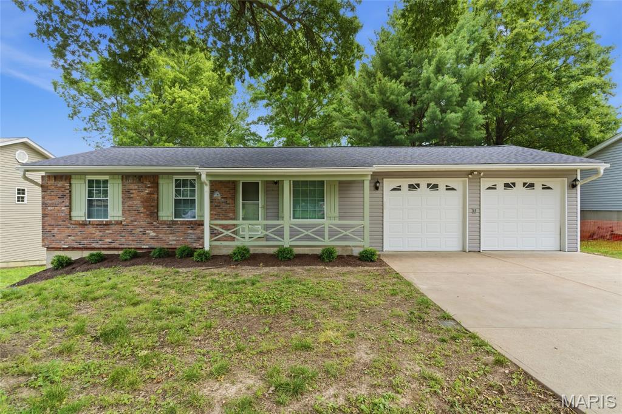
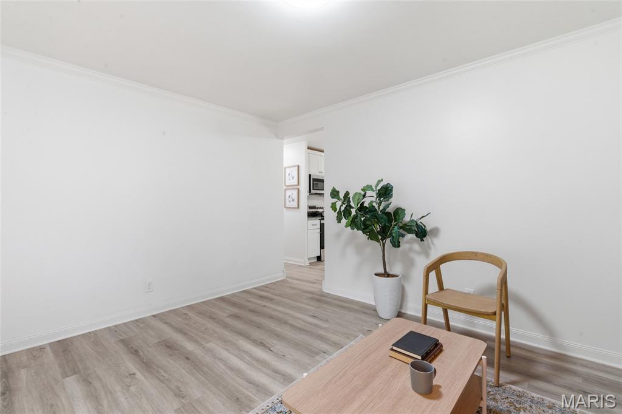
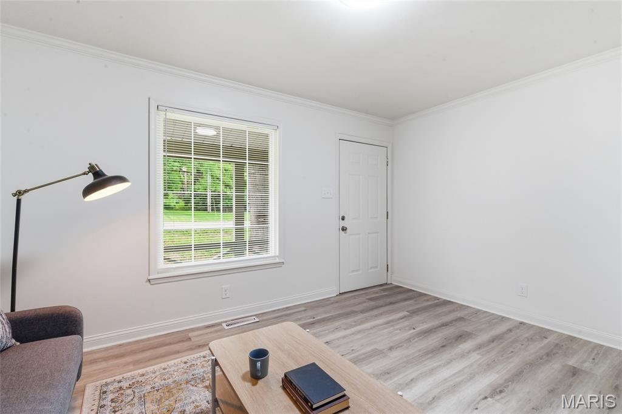
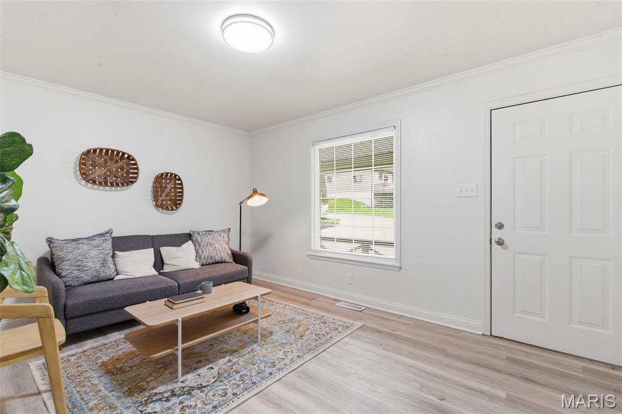
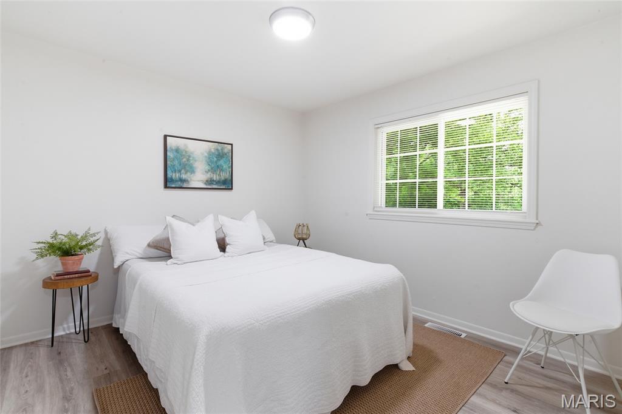
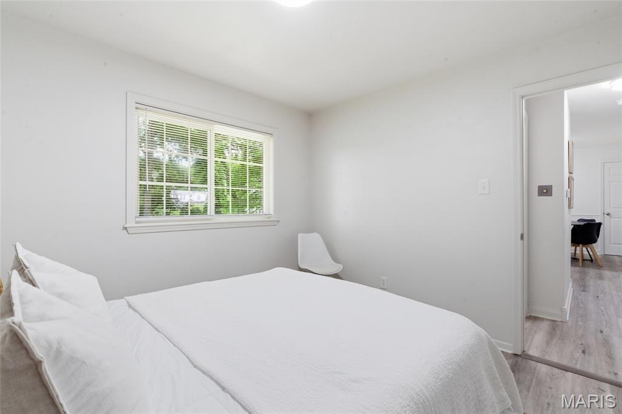
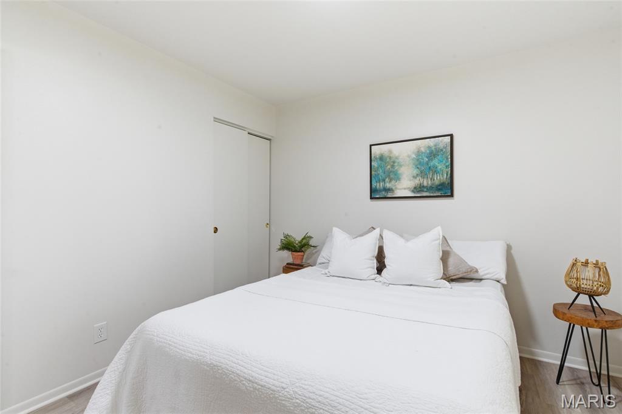
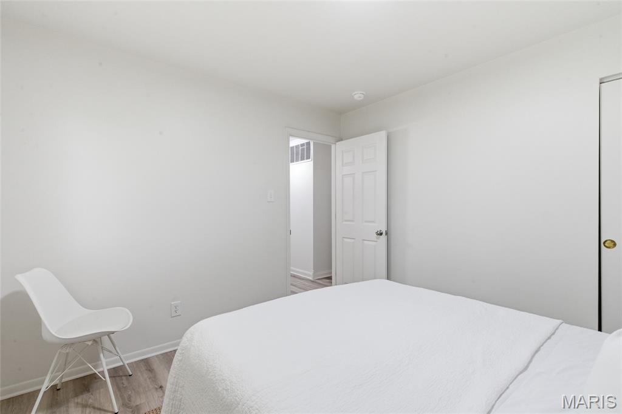
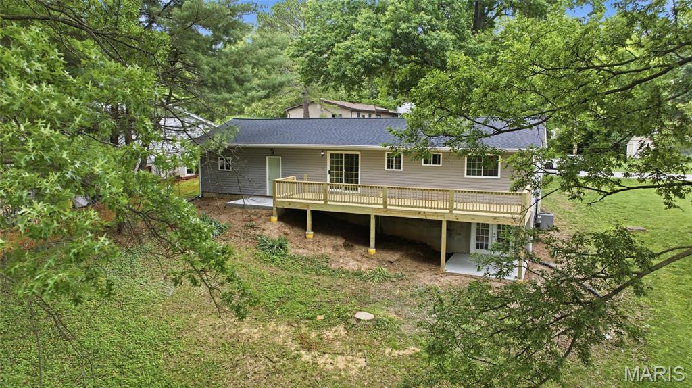
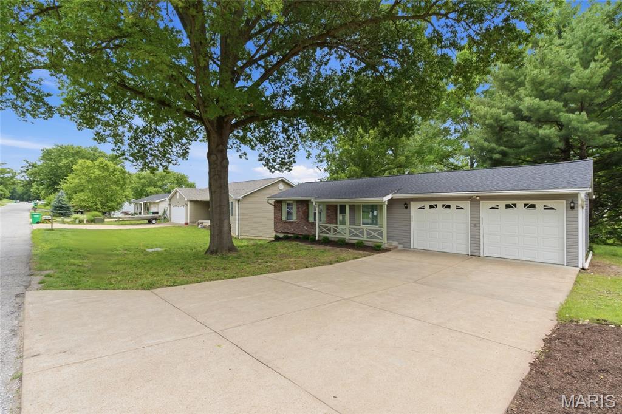
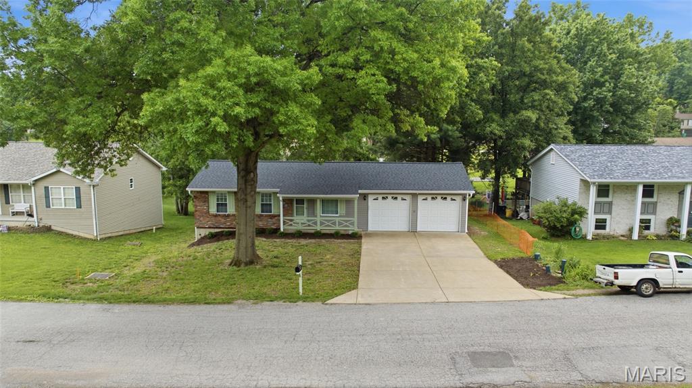
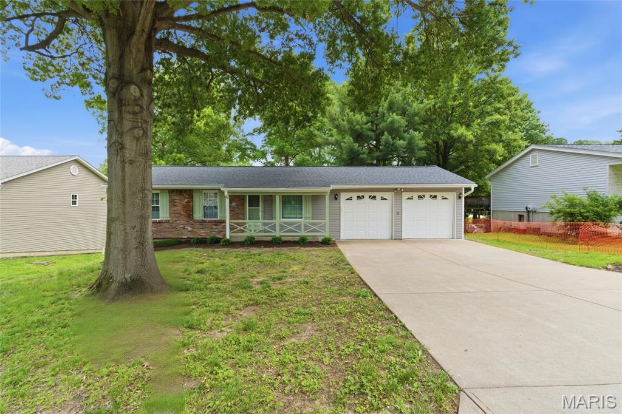
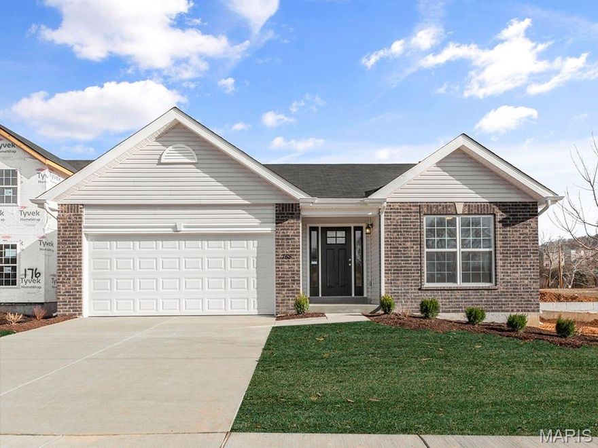
Welcome to this move-in ready 3-bedroom, 2-bath ranch in Fenton offering beautiful lake views and fishing access. Nestled on a spacious, private lot adjacent to the subdivision lake, this rare find combines peaceful lakeside living with everyday convenience near Gravois Bluffs shopping, dining, and entertainment.

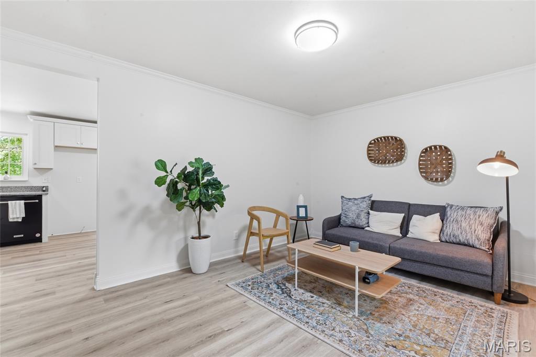
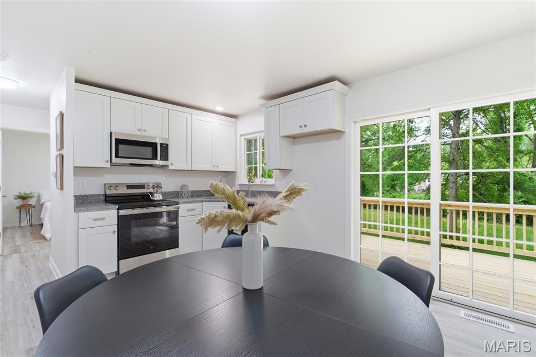
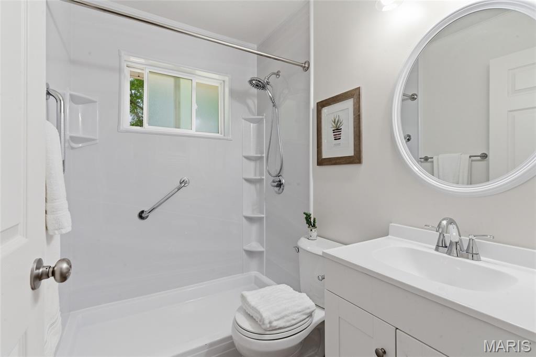
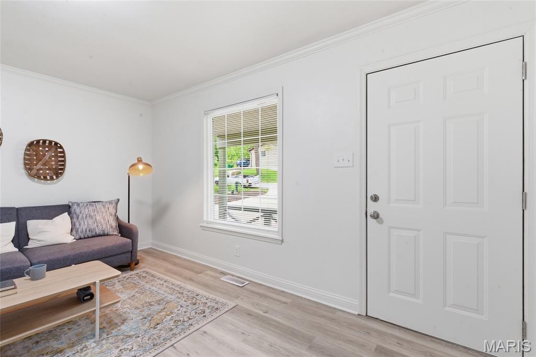
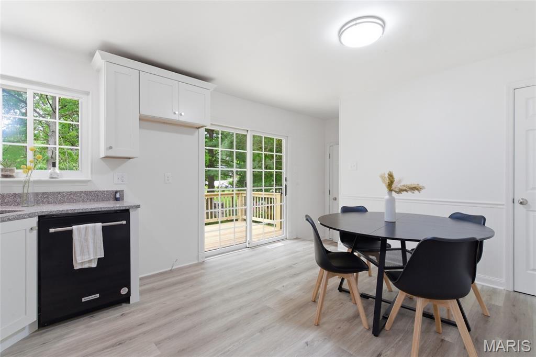
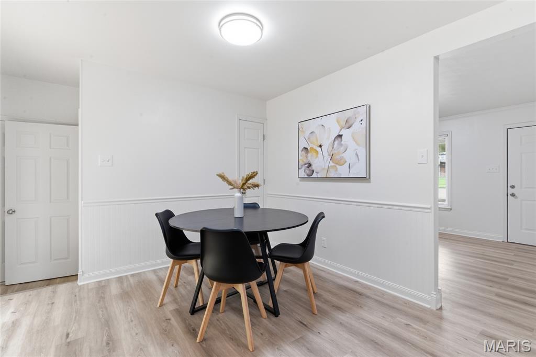
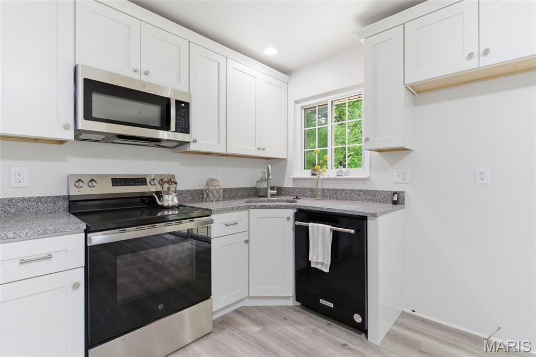
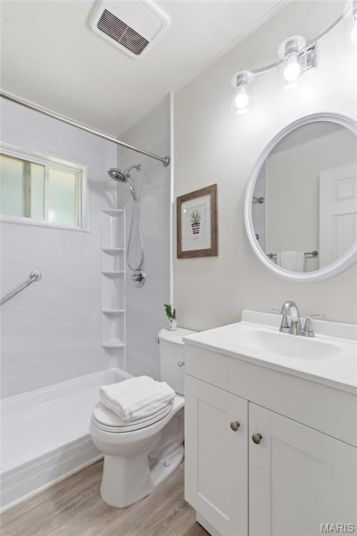
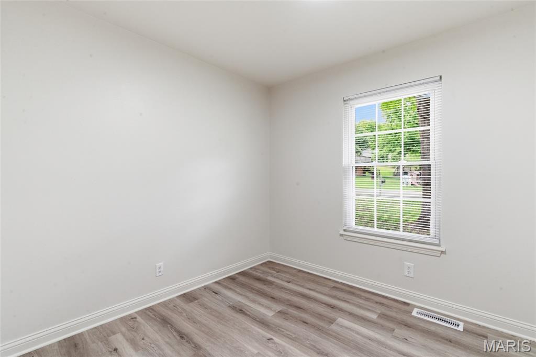
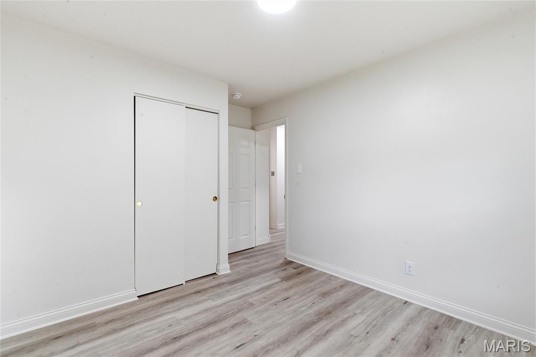
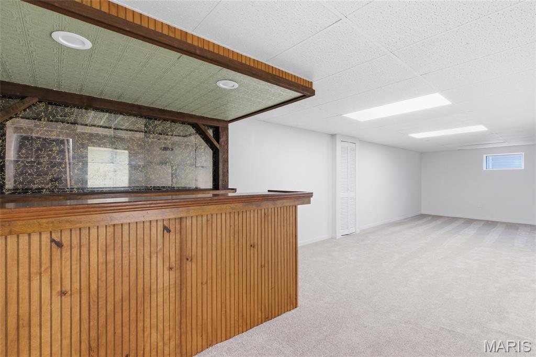
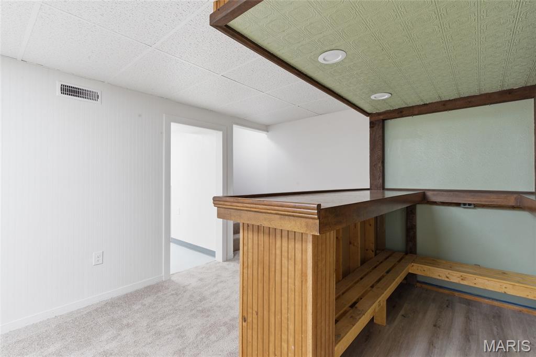
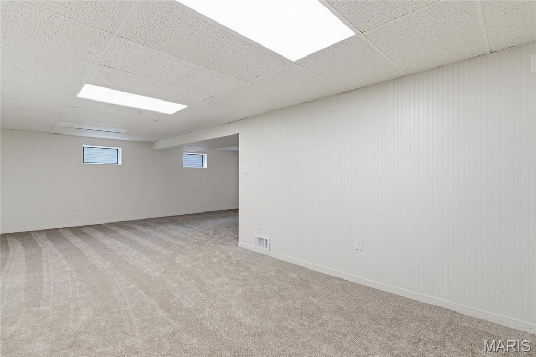
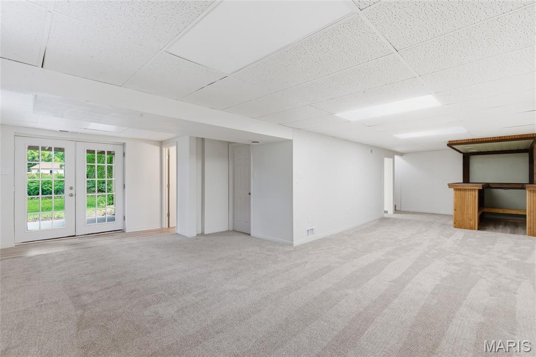
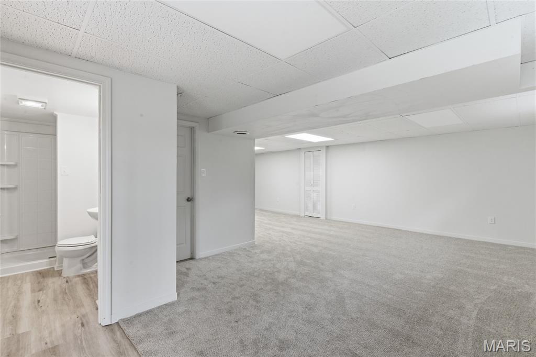
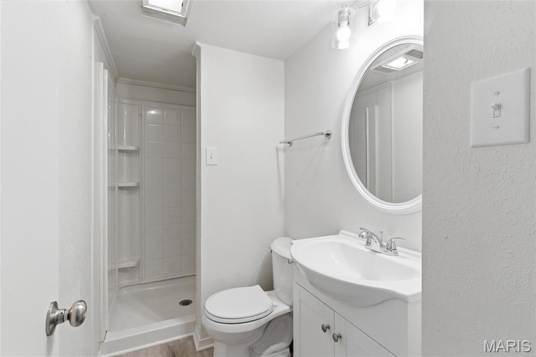
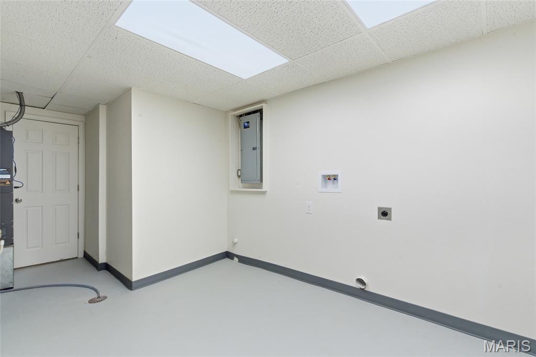
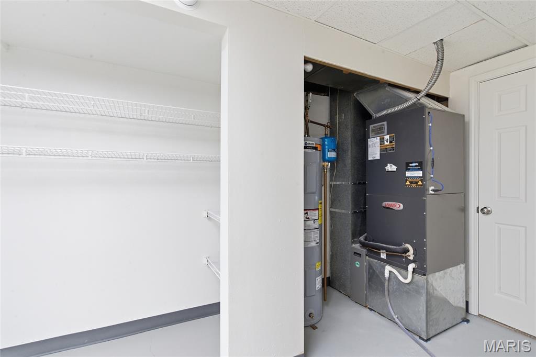
Inside, you’ll love the refreshed interior featuring fresh paint, newly installed flooring, updated kitchen and bathrooms, and a finished walk-out lower level. New roof in 2025! The spacious heated 2-car garage adds extra comfort and functionality. 

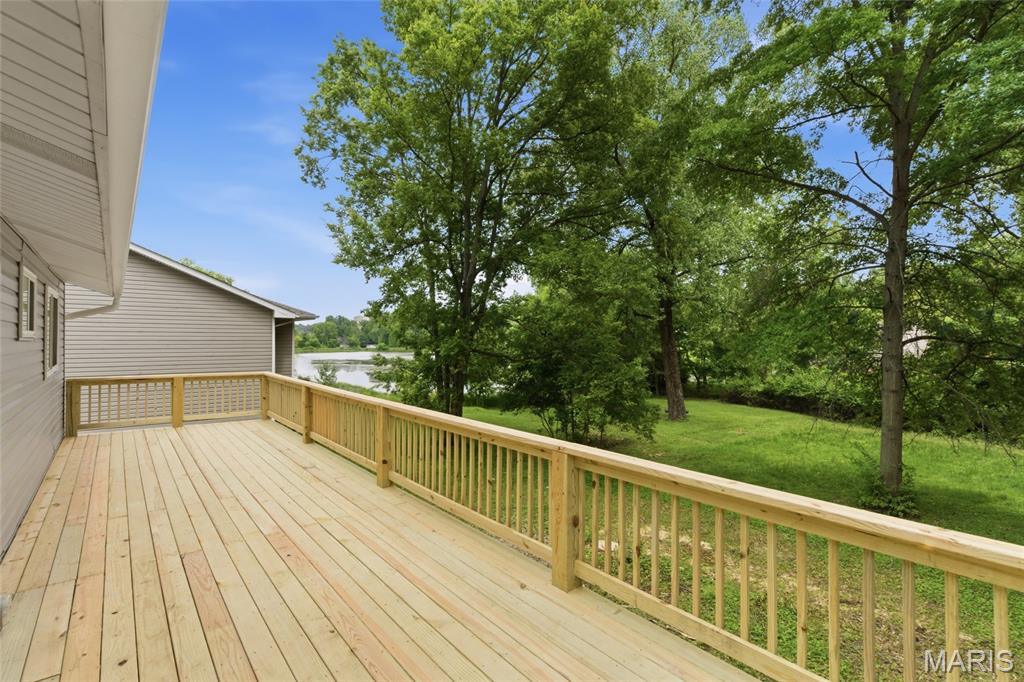
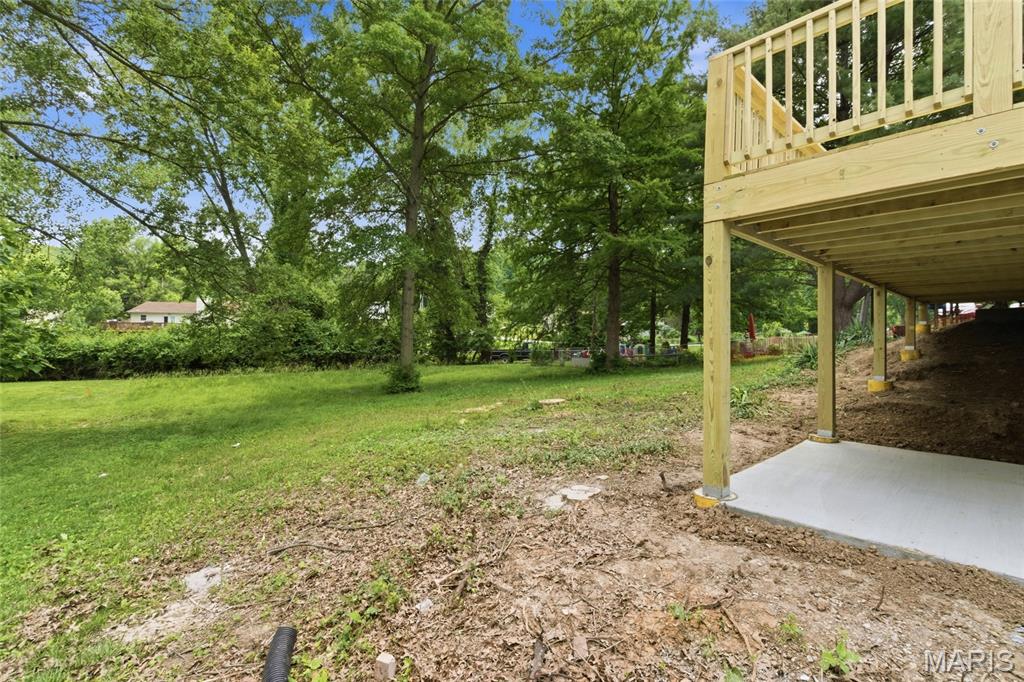
Step through the kitchen sliding glass doors onto the massive solid deck and take in the serene lake views, or relax and entertain on the beautiful lower patio. With its level lot, gorgeous setting, and unbeatable location, this Fenton lakeview home is one you won’t want to miss.

1894 Waybridge Lane

Message successfully sent.

What would you like to know?

What is 3 + 4 ?

I agree to receive email communication and understand I can unsubscribe at any time.

I agree to be contacted by Colleen Brown via call, email, and text for real estate services. To opt out, you can reply 'stop' at any time or reply 'help' for assistance. You can also click the unsubscribe link in the emails. Message and data rates may apply. Message frequency may vary. Privacy Policy

Related Properties

HUGE LOT! You must see this well done, nicely updated home.  The brand-new kitchen will impress anyone you show!  This property has been freshly painted, new flooring installed throughout, and updated bathroom.  A new electric panel and meter was installed too!  The double driveway just has asphalt poured and plenty of space for your vehicles! This is a very clean home and well maintained.  It's tough to find a home with such a big yard!
#26030746

Fenton

1267 Patrick Drive

3 Beds

1 Baths

912 Sq.Ft.

$279,900

MLS#: 26030746

Welcome home to this nicely updated 3-bedroom, 2 full bath gem in the highly sought-after Fenton area and Rockwood School District! Offering 1,190 sq ft of comfortable living space, this move-in-ready home features a spacious and functional layout perfect for today’s lifestyle. Step inside to find stylish laminate flooring flowing throughout the main living areas, creating a warm and cohesive feel. The updated kitchen shines with newer cabinetry and granite counters, offering both modern appeal and ample storage. Both bathrooms have been tastefully updated, while the primary suite boasts its own private full bath for added convenience. Enjoy outdoor living in the fully fenced backyard—complete with a large patio perfect for entertaining, relaxing, or summer BBQs—and a handy shed to meet all your storage needs. A 2-car garage adds even more functionality. Major updates provide peace of mind, including a NEW roof soon to be installed before closing, and a newer HVAC system and water heater already in place! Conveniently located near shopping, dining, parks, and major highways, this home combines comfort, updates, and location. Don’t miss your chance to call this Fenton beauty your own—schedule your showing today! St Louis County Occupancy Inspection has already been passed.
#26011559

Fenton

1052 Deleon Court

3 Beds

2 Baths

1,190 Sq.Ft.

$307,000

MLS#: 26011559

Discover the perfect balance of privacy and convenience in this charming home nestled on a lush, wooded lot. Enjoy a peaceful, “staycation” lifestyle every day, surrounded by nature while still being close to everything you need. The spacious living room is filled with natural light from a large picture window, offering beautiful views of the expansive front yard. Out back, a private, tree-lined setting creates your own quiet retreat. The main level features stylish luxury vinyl plank flooring, along with a well-appointed kitchen complete with stainless steel appliances and ample workspace—perfect for any home chef. You’ll also find 2 comfortable bedrooms and a full bath on the main floor. A convenient side-entry mudroom serves as a functional hub with laundry and additional storage. Upstairs, a rustic staircase leads to a bright, airy loft enhanced by skylights—ideal for a home office, library, or creative space. The upper level also includes flexible sleeping quarters that can easily function as 2 bedrooms(sellers use as multiple bedrooms), along with a full bath featuring a built-in seated shower. Located in unincorporated Fenton near Gravois Bluffs, this home offers a rare opportunity to enjoy peaceful, wooded living with nearby amenities. Property is being sold as-is with seller to do no repairs. Put your handyperson to work and make this your dream home. Schedule your showing today and make this serene retreat your next home!
#26027717

Fenton

17 Robin Lane

4 Beds

2 Baths

1,408 Sq.Ft.

$235,000

MLS#: 26027717

Welcome to this beautifully maintained home in the heart of Fenton, offering comfort, convenience, and a highly desirable location. Nestled in a quiet, established neighborhood, this property features a spacious and inviting layout with abundant natural light throughout. The main living area flows effortlessly into the kitchen and dining space, creating the perfect setting for both everyday living and entertaining.

The kitchen offers ample cabinetry and workspace, ideal for home cooks and gatherings alike. Generous bedroom sizes provide flexibility for family, guests, or a home office. The primary suite serves as a relaxing retreat, complete with its own private bath.

Step outside to enjoy the backyard perfect for outdoor dining, gardening, or simply unwinding. Additional highlights include a well-kept exterior, attached garage, and thoughtful updates that enhance both style and functionality.

Conveniently located near shopping, dining, parks, and major highways, with access to the sought-after Northwest R-I School District, this home combines suburban tranquility with everyday accessibility.

Don’t miss your opportunity to make this move-in-ready home your own schedule your showing today!
#26023289

Fenton

1921 Americana Way

3 Beds

2 Baths

1,764 Sq.Ft.

$234,900

MLS#: 26023289
Pre-Construction. To Be Built Home ready to personalize your dream home! LIST PRICE and PHOTOS are for 2BR, 2BA Aspen Ranch. Pricing will vary depending on interior/exterior selections. This home features a stunning open great room with available vaulted ceilings or gas fireplace. Kitchen includes extensive cabinetry, plus optional breakfast bar open to the great room. The breakfast room hosts sliding doors that can open to a patio or deck. The master suite includes walk-in closet, large window, and additional selections including coffered ceiling, double vanity or walk-in shower in master bath. Two car garage, soffits & fascia and much more! Personal selections include bay windows, main floor laundry, and great room extension. Enjoy peace of mind with McBride Homes’ 10 year builders warranty and incredible customer service! This wonderful community will feature a total of 83 homesites sitting on three private cul-de-sacs. Display photos shown.
#25039115

Fenton

2 Aspen at Winding Meadows

2 Beds

2 Baths

1,150 Sq.Ft.

$301,900

MLS#: 25039115

 - property

Send a message

Message successfully sent.

Your message

What is 3 + 4 ?

Reason for contacting?

I agree to receive email communication and understand I can unsubscribe at any time.

I agree to be contacted by Colleen Brown via call, email, and text for real estate services. To opt out, you can reply 'stop' at any time or reply 'help' for assistance. You can also click the unsubscribe link in the emails. Message and data rates may apply. Message frequency may vary. Privacy Policy

Sign Out

Virtual Assistant

Would you like to take the next step with this property? We can help you schedule a showing or virtual tour, or send you more details.

Yes, I would like more information.

Thank You for Your Reply, One of Our Agents will contact you as soon as possible

No, maybe later.

Thank you, you can always contact me via email, phone number or through the contact form.

Realhub AI

Lucy - Your AI-Powered Realtor

Update Your Temporary Password

Personalize your search

Enter your email and we'll notify you immediately when new listings match what you're looking for.

or enter email address

Already have an account ? Login here

Continue your home search

I agree to receive communications and understand I can unsubscribe at any time.

I agree to be contacted by Colleen Brown via call, email, and text for real estate services. To opt out, you can reply 'stop' at any time or reply 'help' for assistance. You can also click the unsubscribe link in the emails. Message and data rates may apply. Message frequency may vary. Privacy Policy

Already have an account ? Login here

We use cookies

We use cookies primarily for analytics to enhance your experience. By accepting, you agree to our use of these cookies. You can manage your preferences or learn more about our cookies policy.