Features & Amenities

Interior

  • Other Interior Features

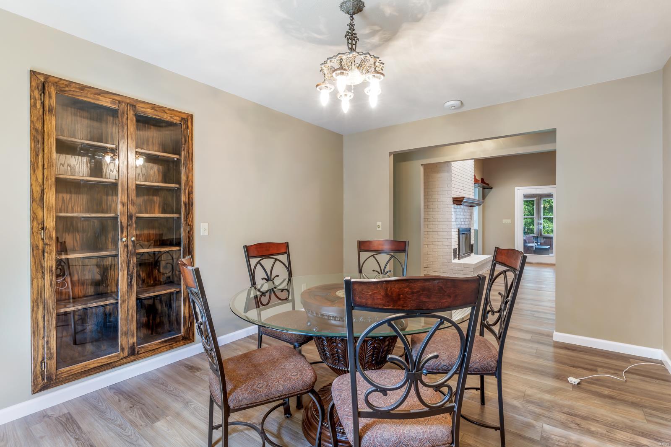
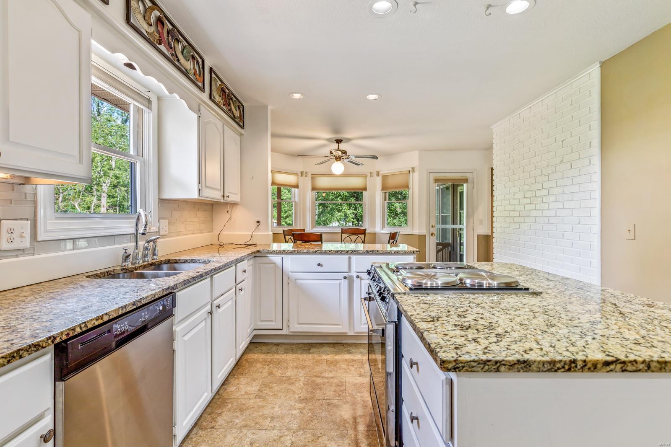
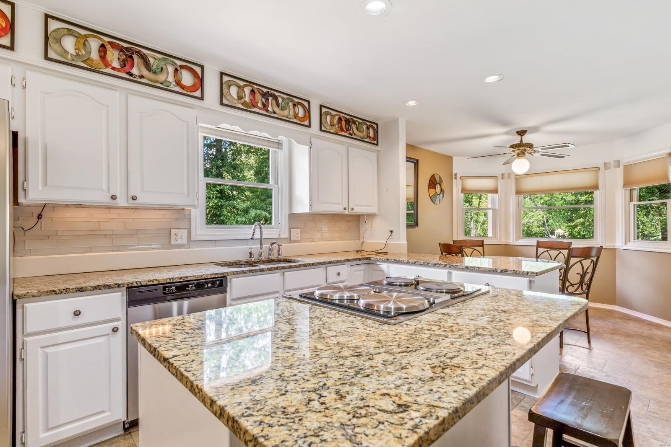
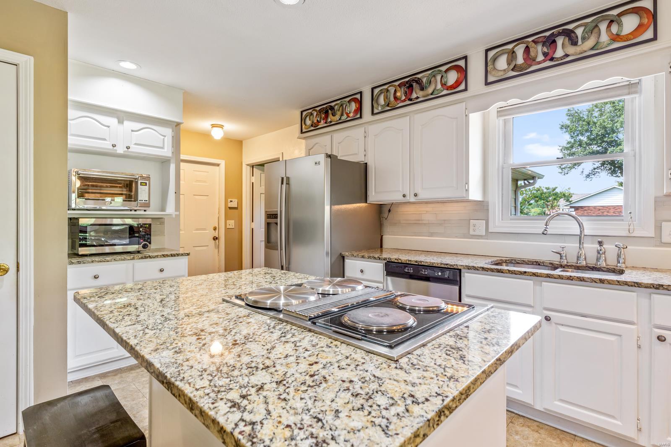
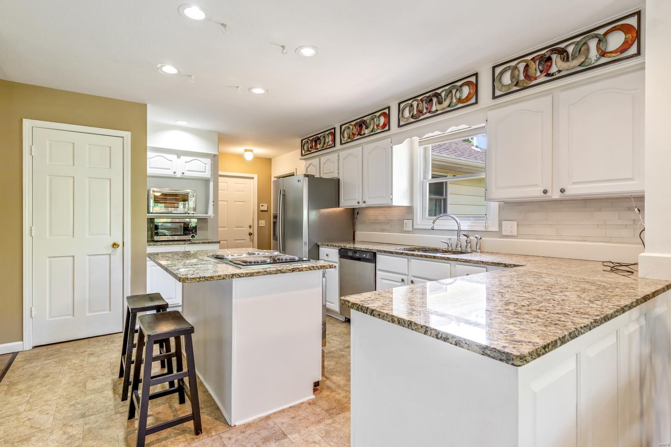
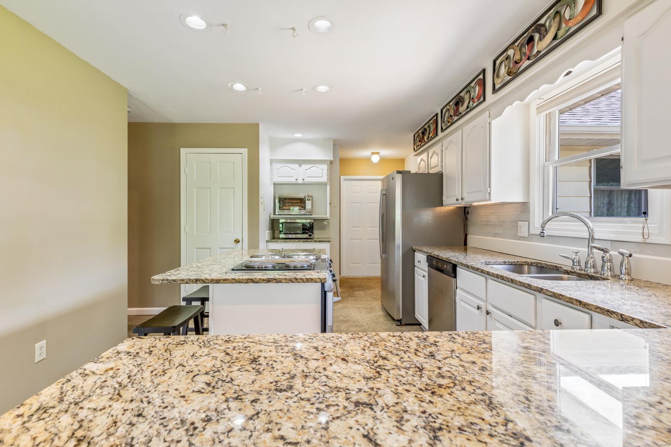
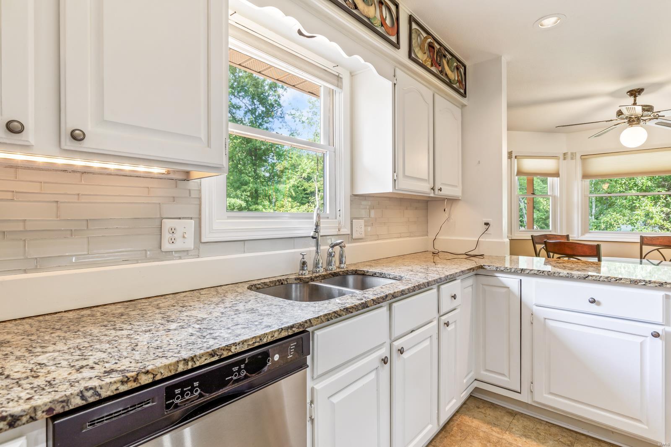
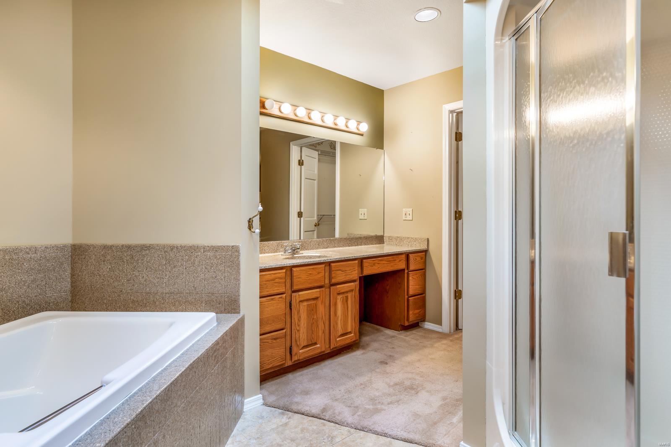
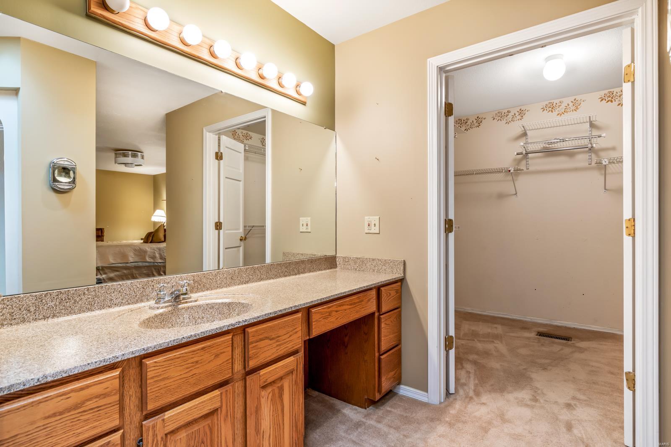
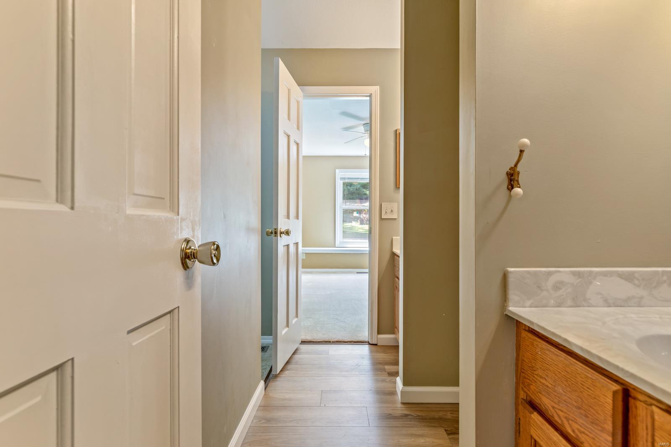
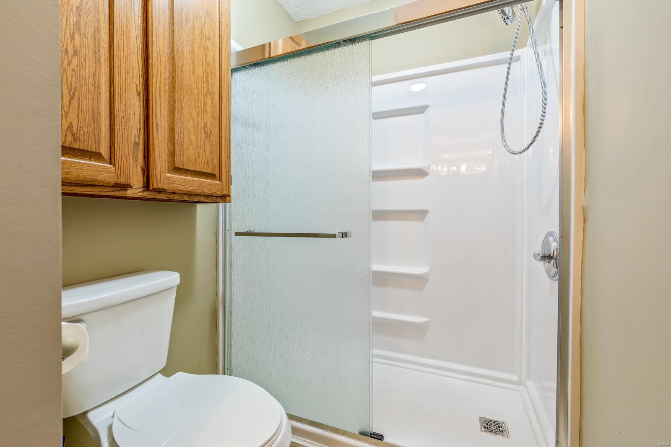
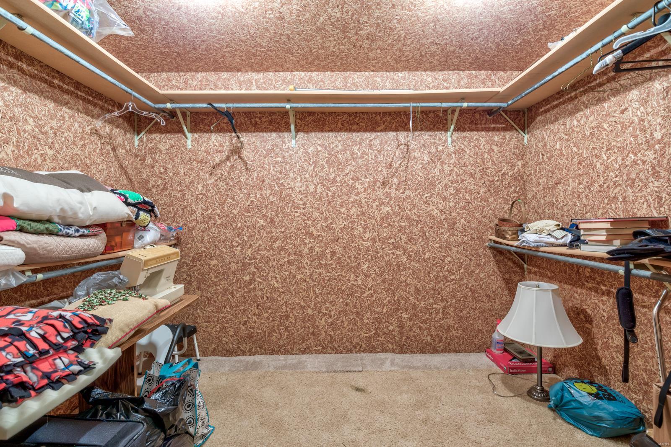
    Bookcases, Walk-In Closet(s), Double Vanity, Kitchen Island, Granite Counters, Pantry

  • Total Bedrooms

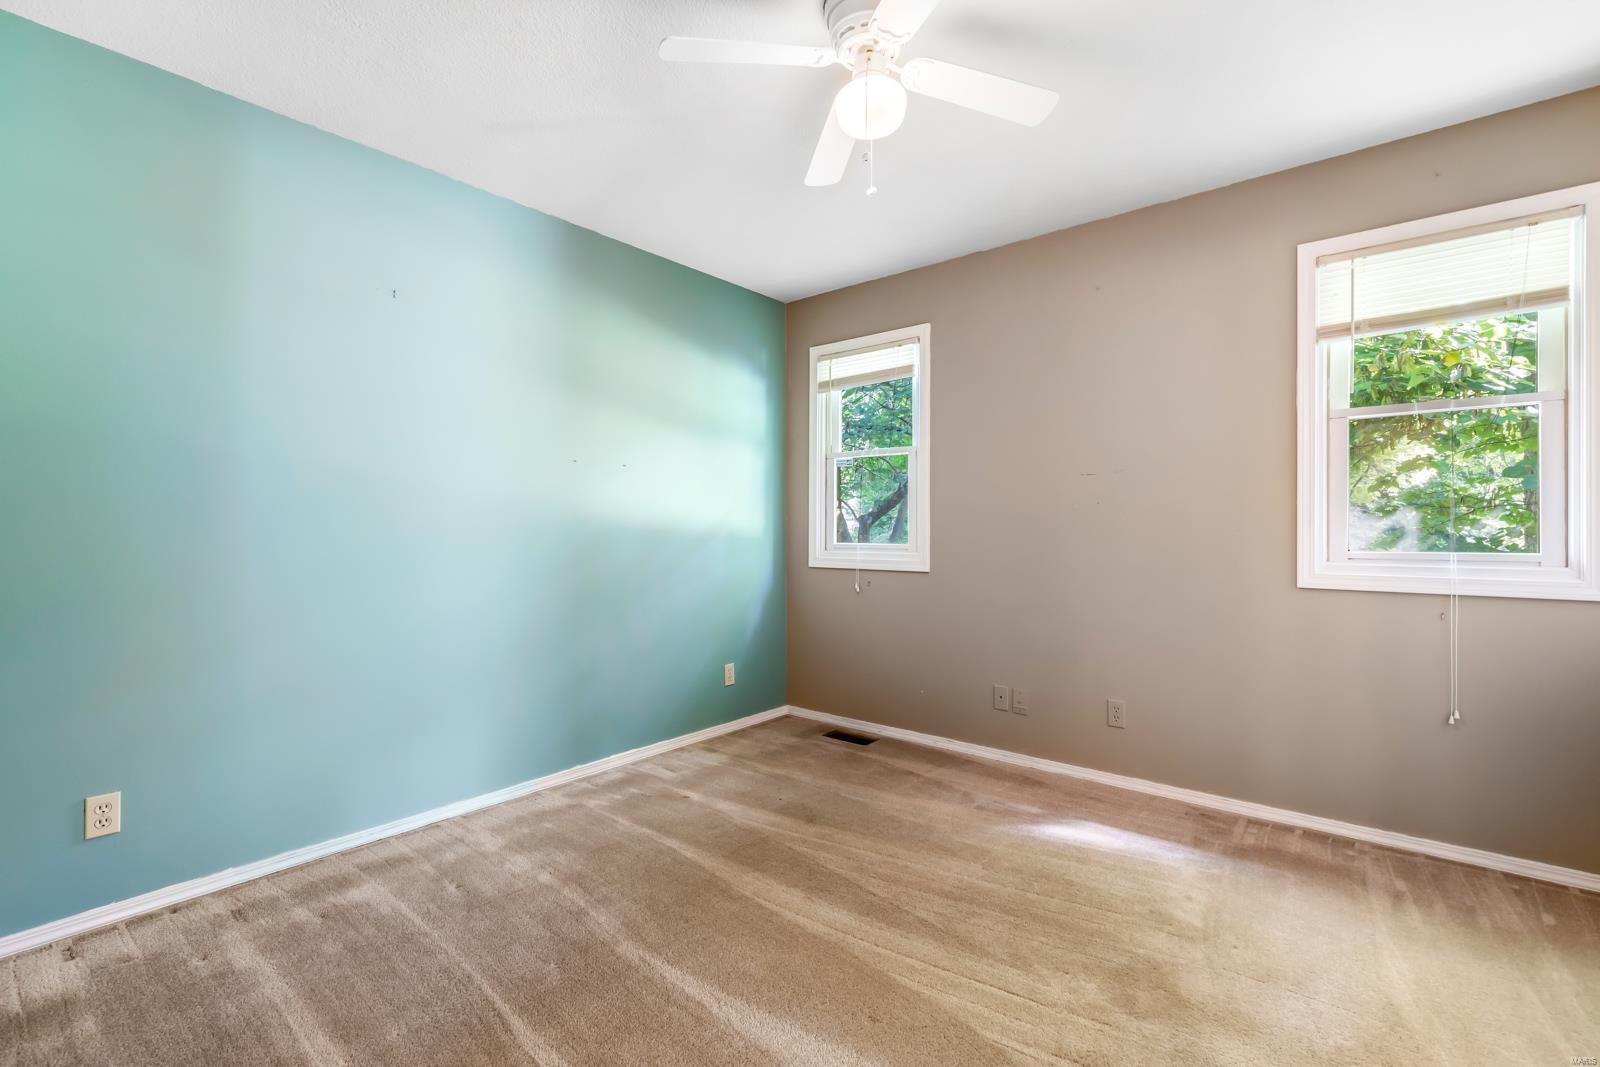
    3

  • Bathrooms

    2

  • 1/2 Bathrooms

    2

  • Above Grade Finished Area

    2263.0

  • Basement YN

    YES

  • Cooling YN

    YES

  • Cooling

    Central Air, Electric

  • Fireplace YN

    YES

  • Heating YN

    YES

  • Heating

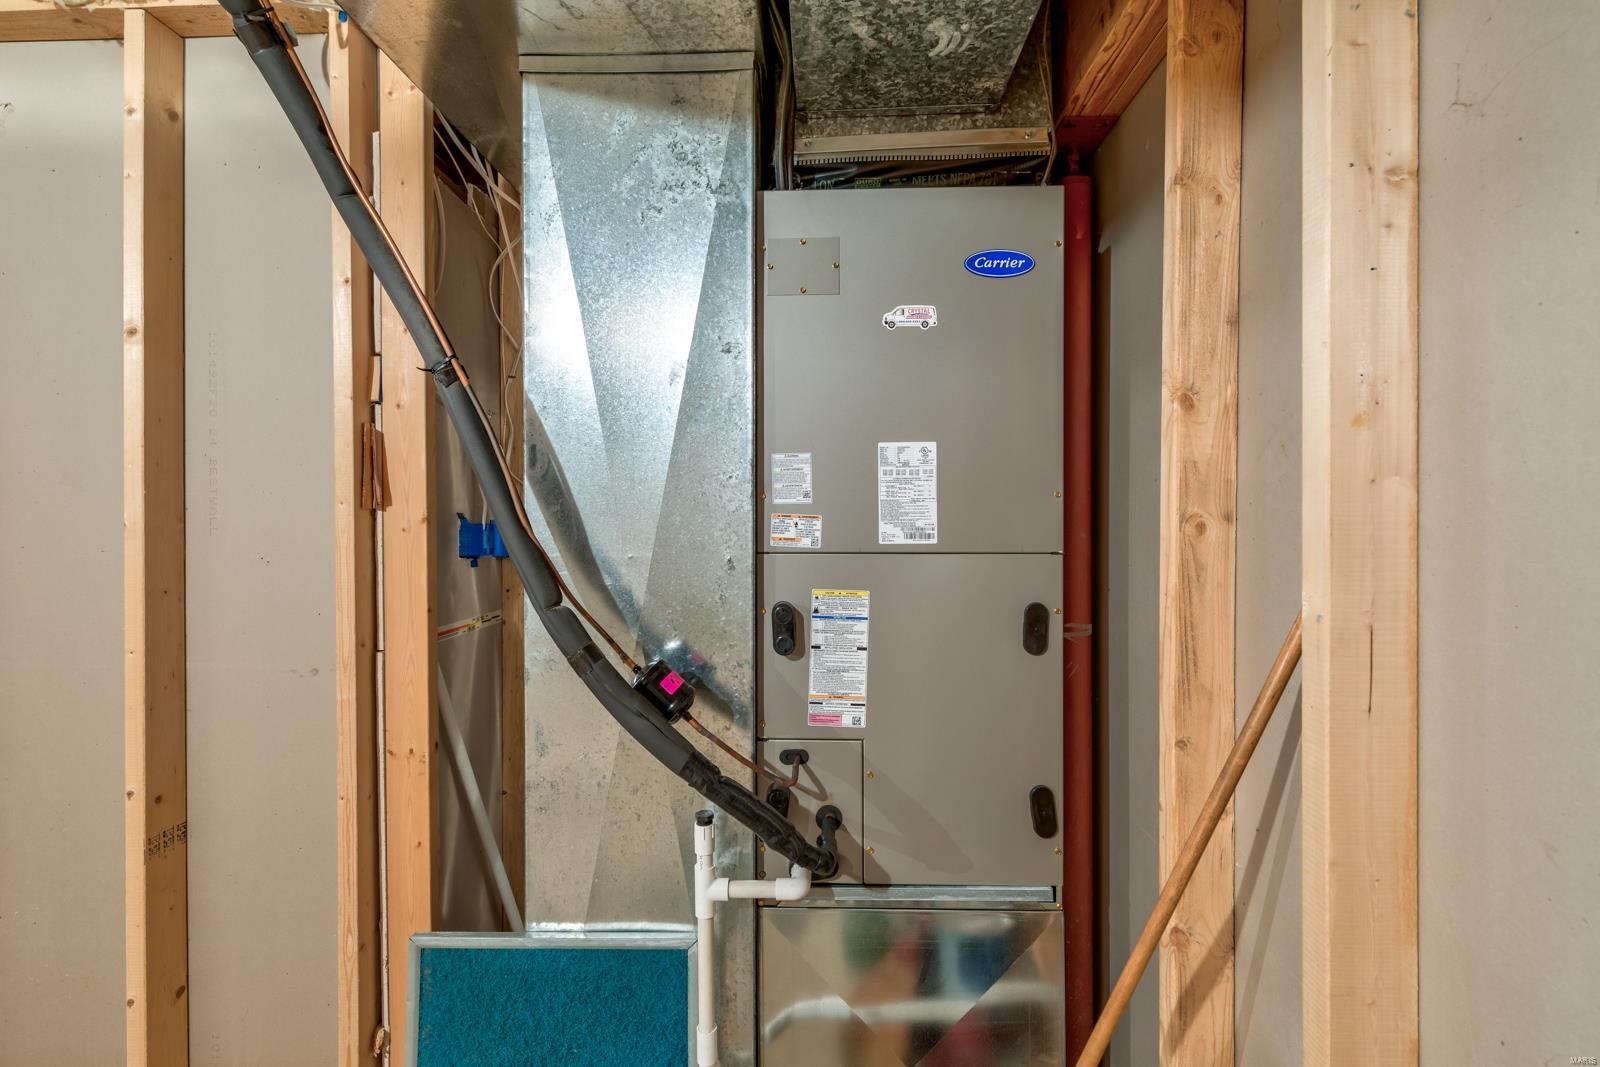
    Electric, Forced Air

  • Main Level Bedrooms

    3

  • Pet friendly

    N/A

Exterior

  • Garage

    Yes

  • Garage spaces

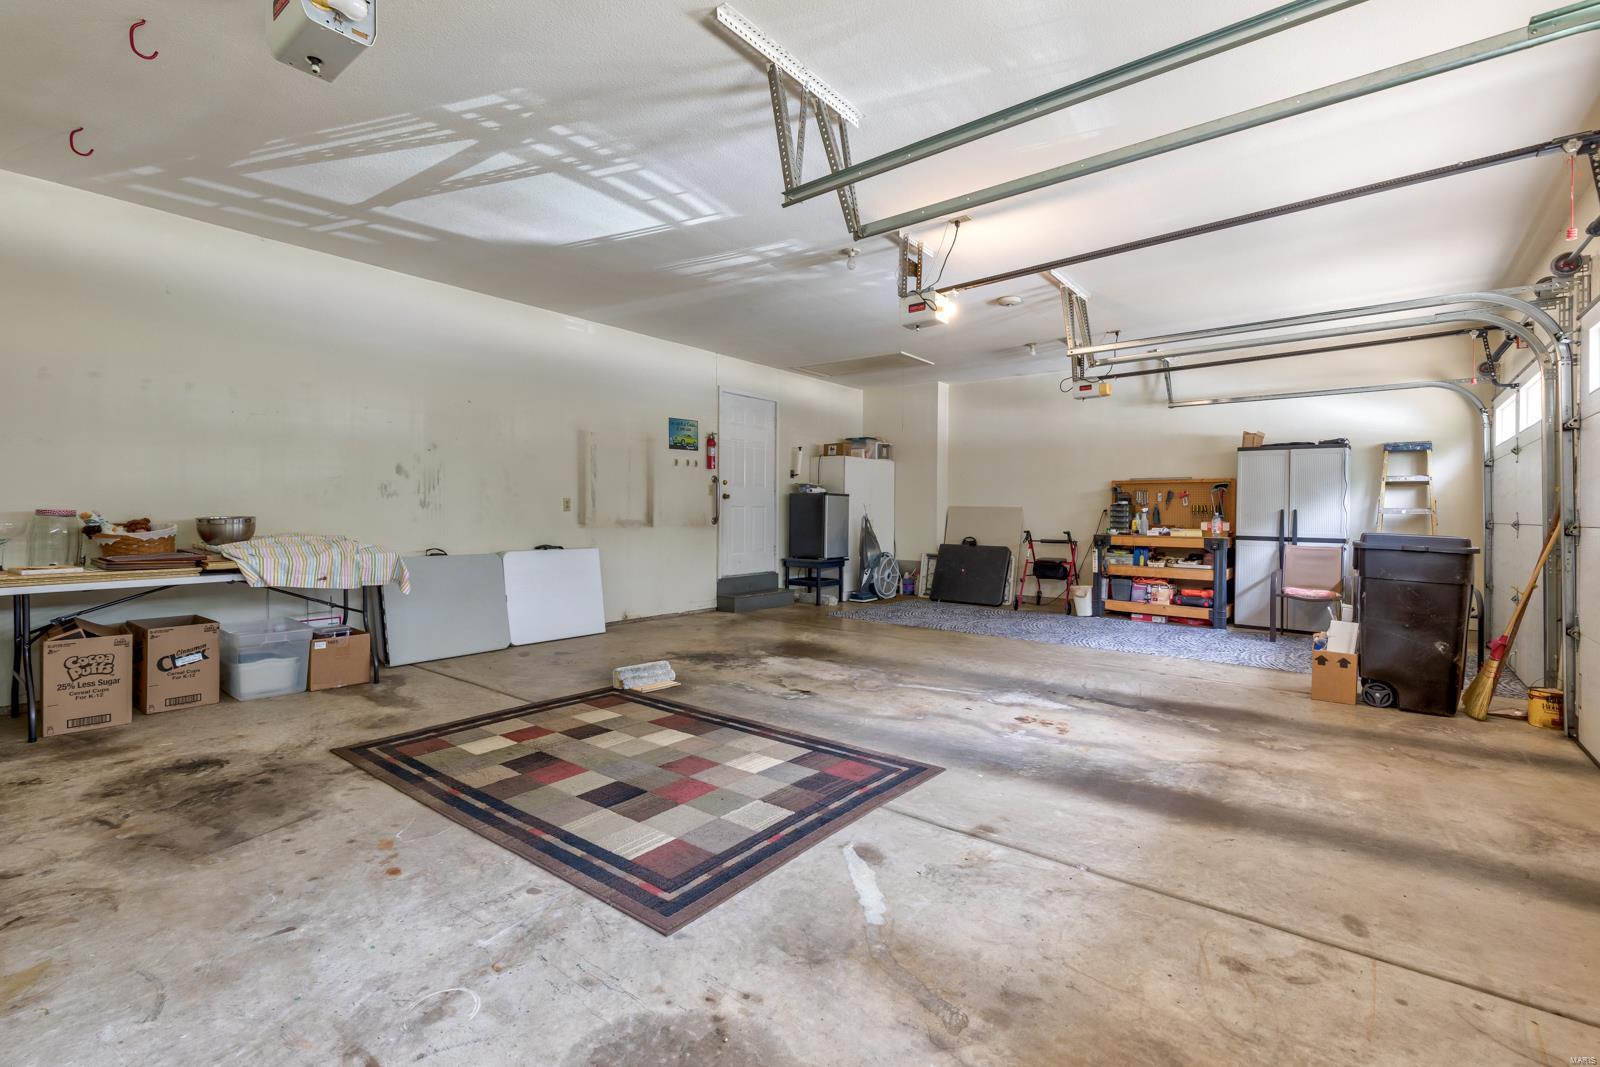
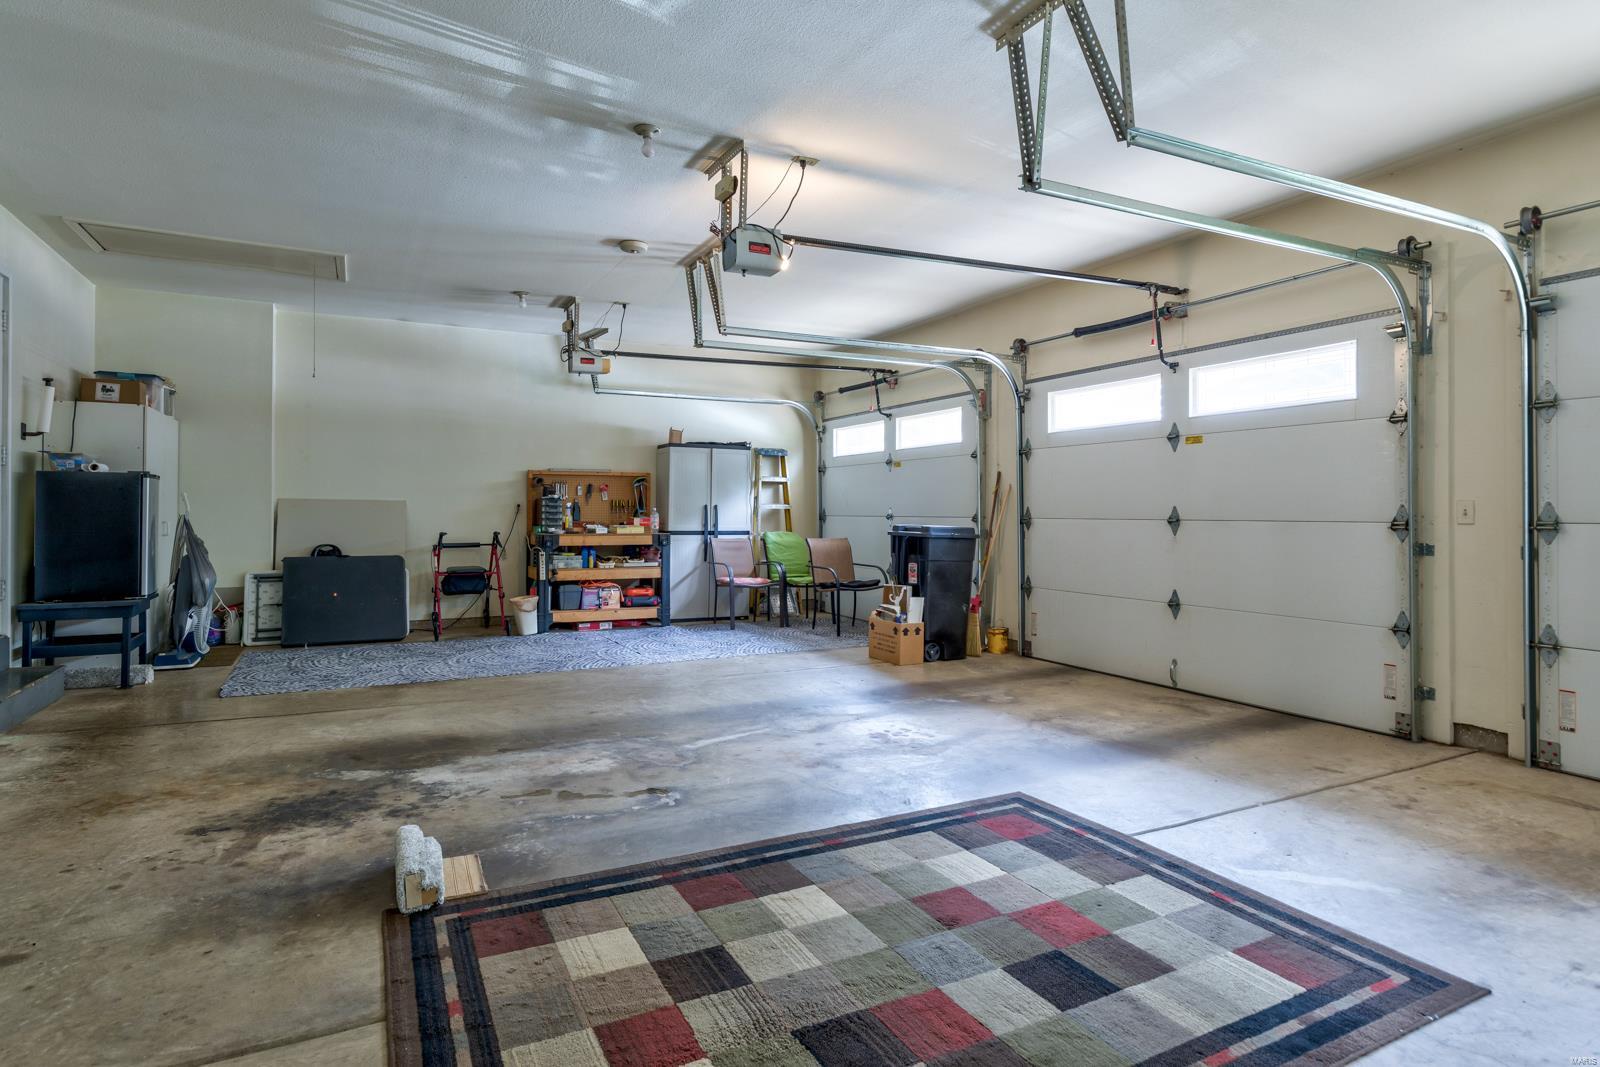
    3

  • Construction Materials

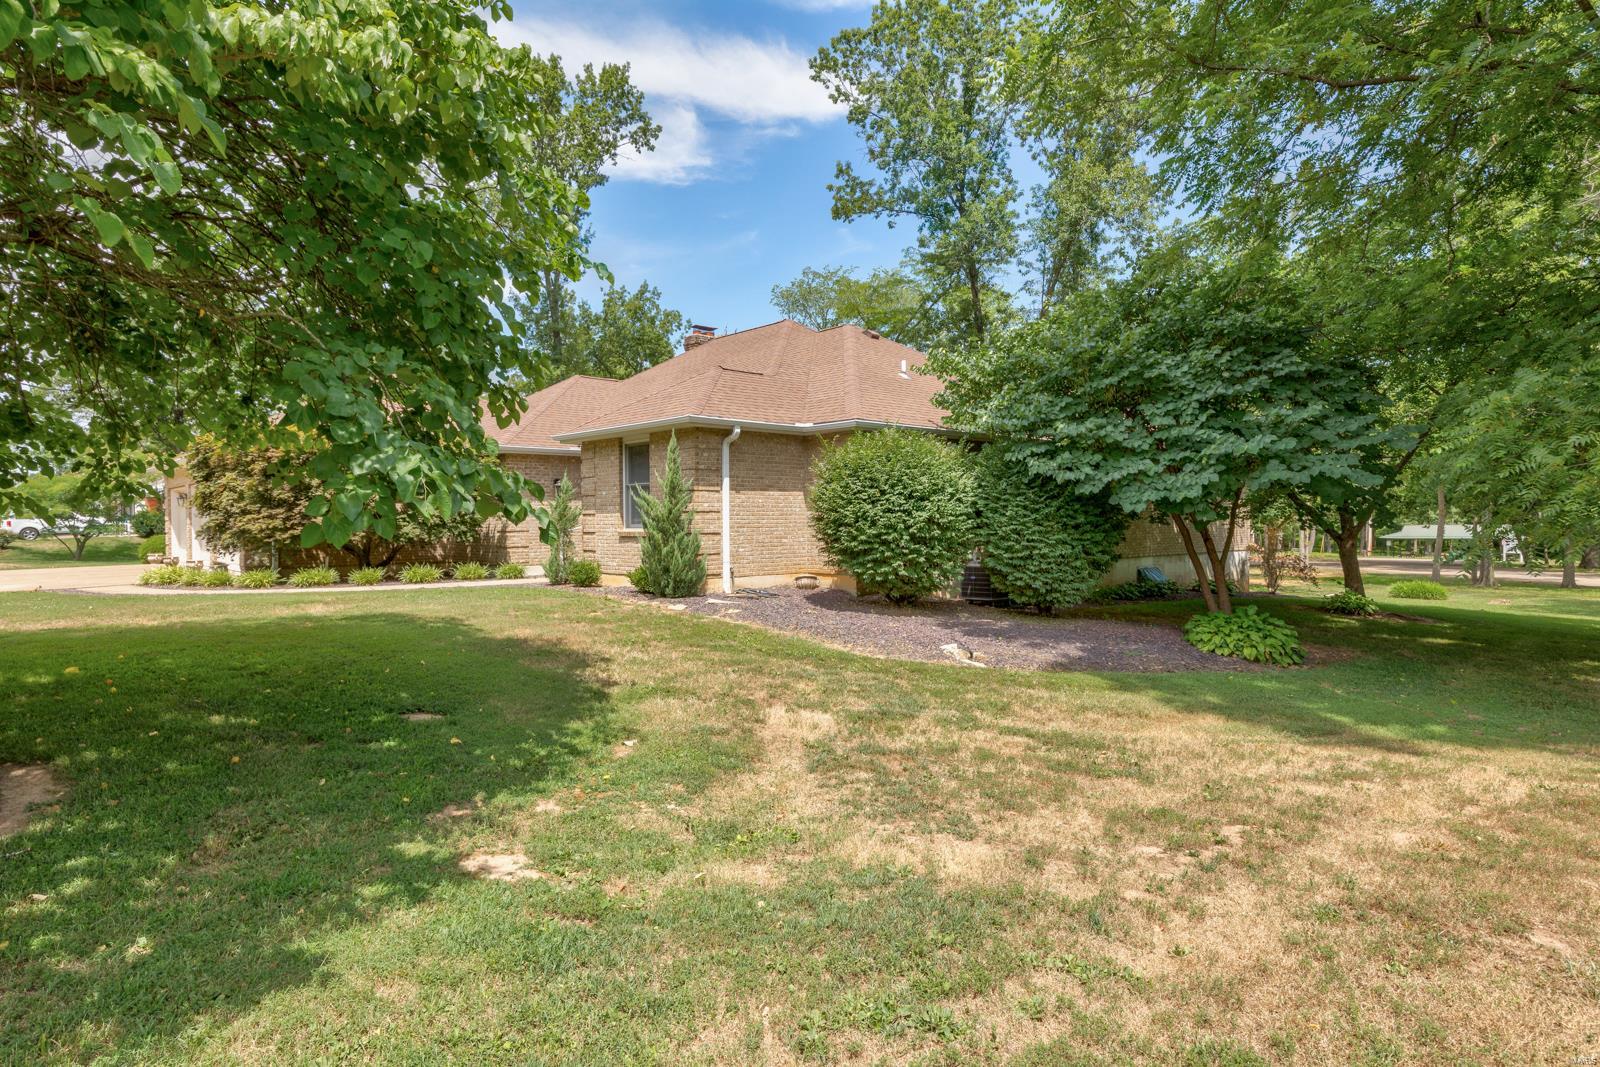
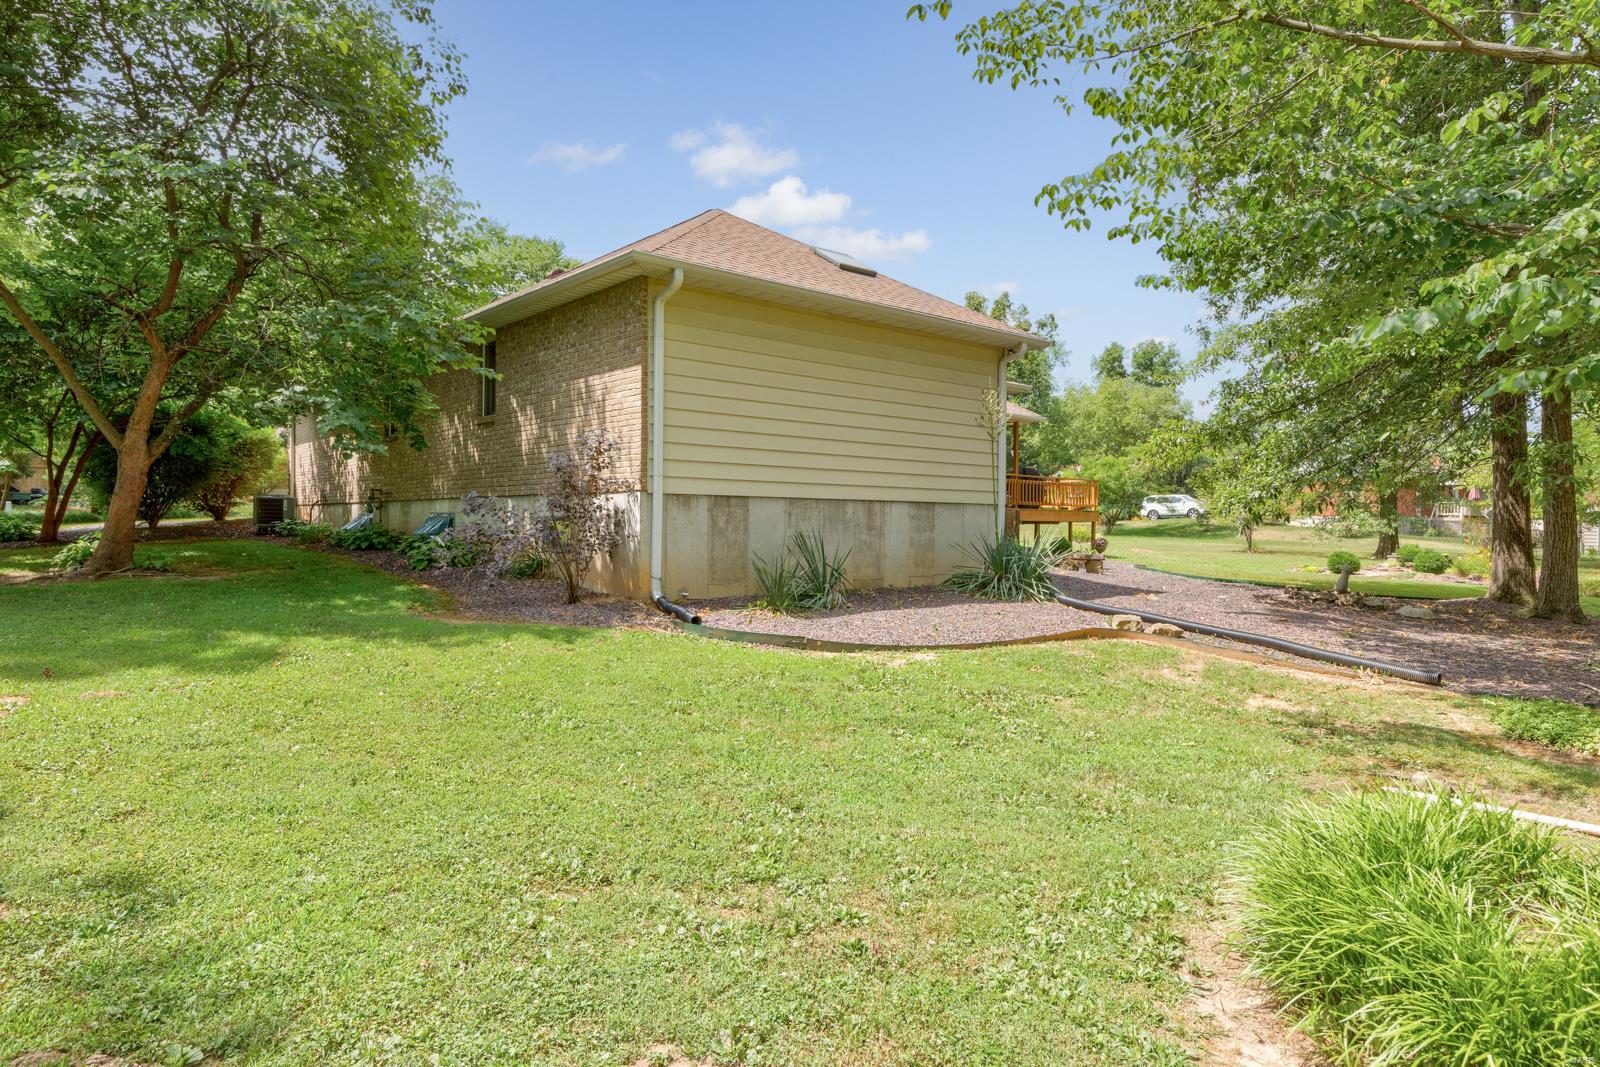
    Aluminum Siding, Brick

  • Parking

    Attached, Garage

  • Patio and Porch Features

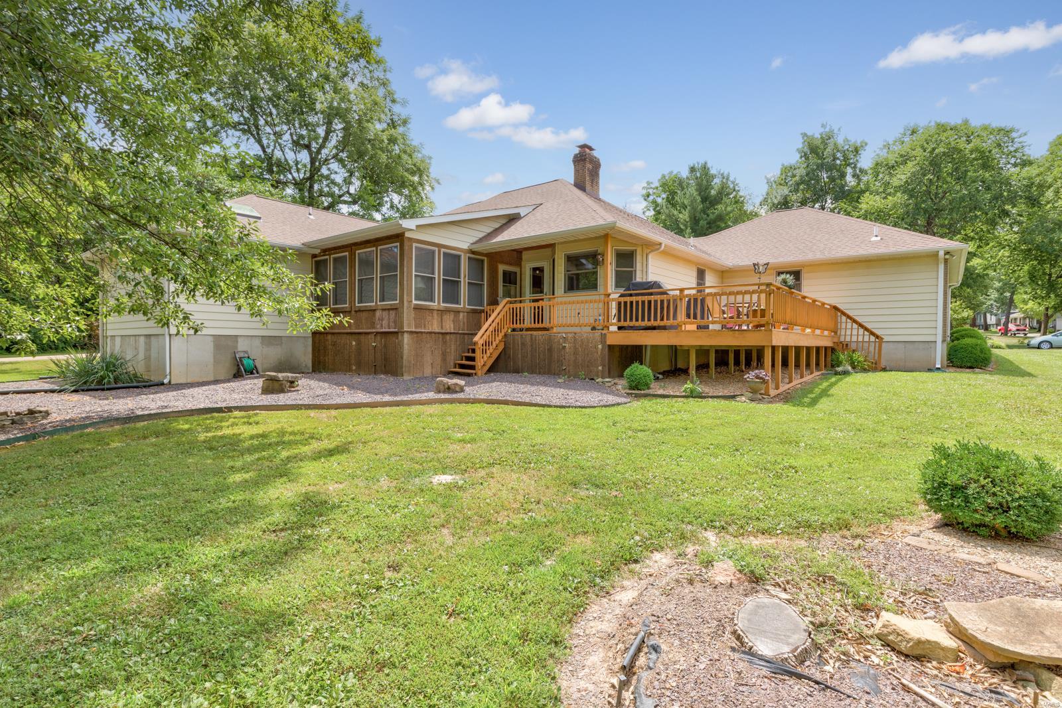
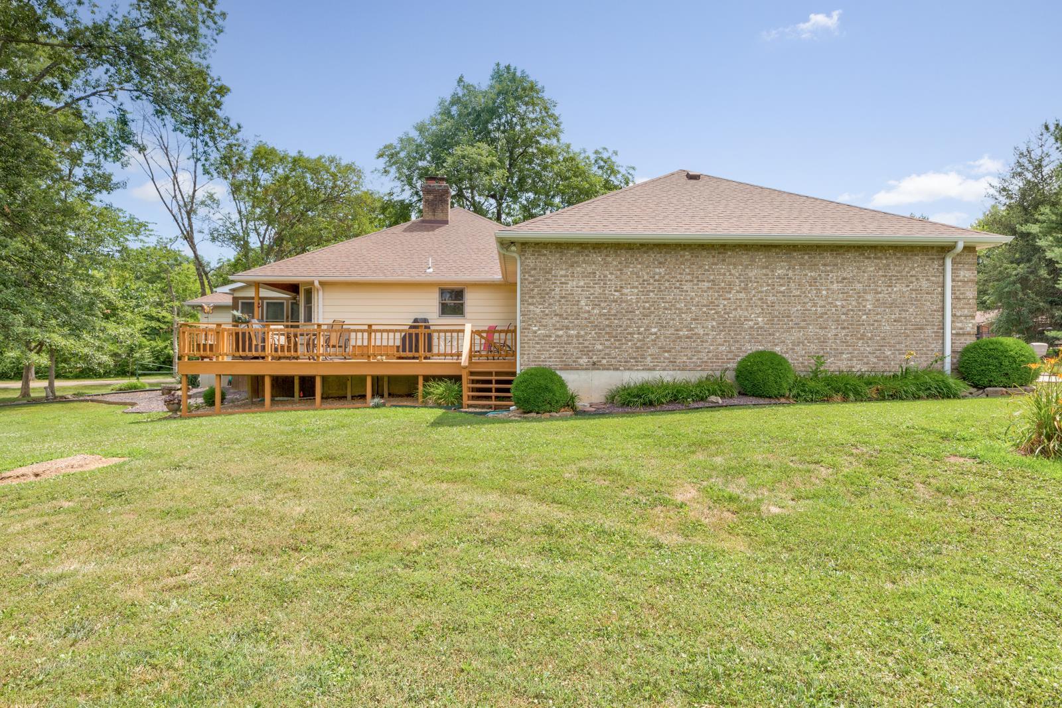
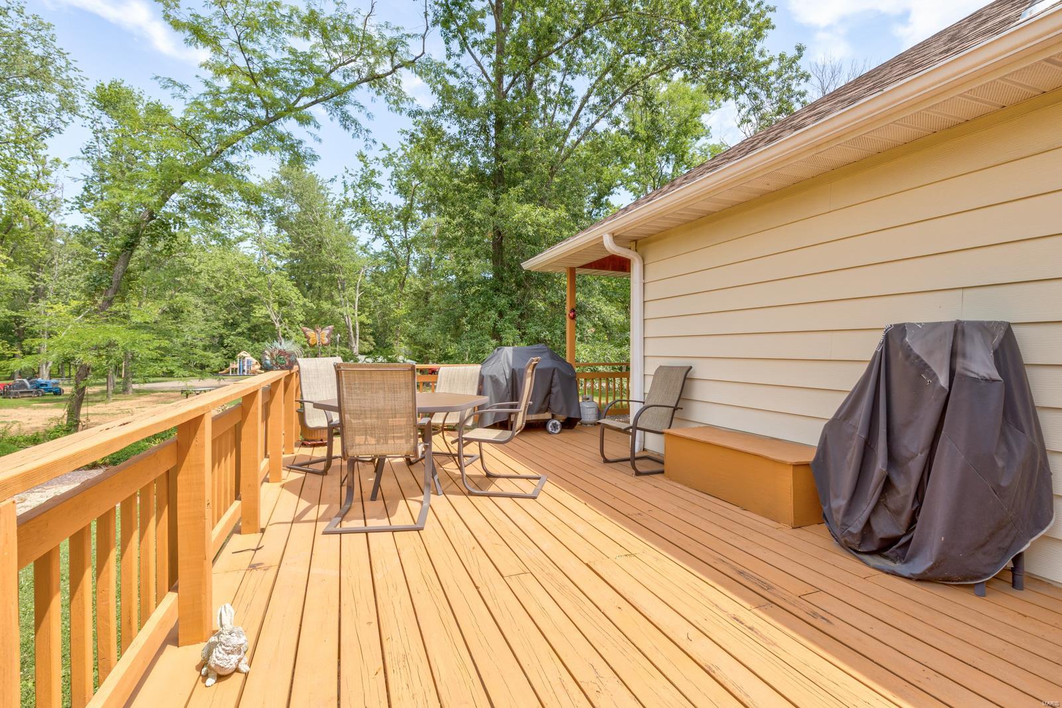
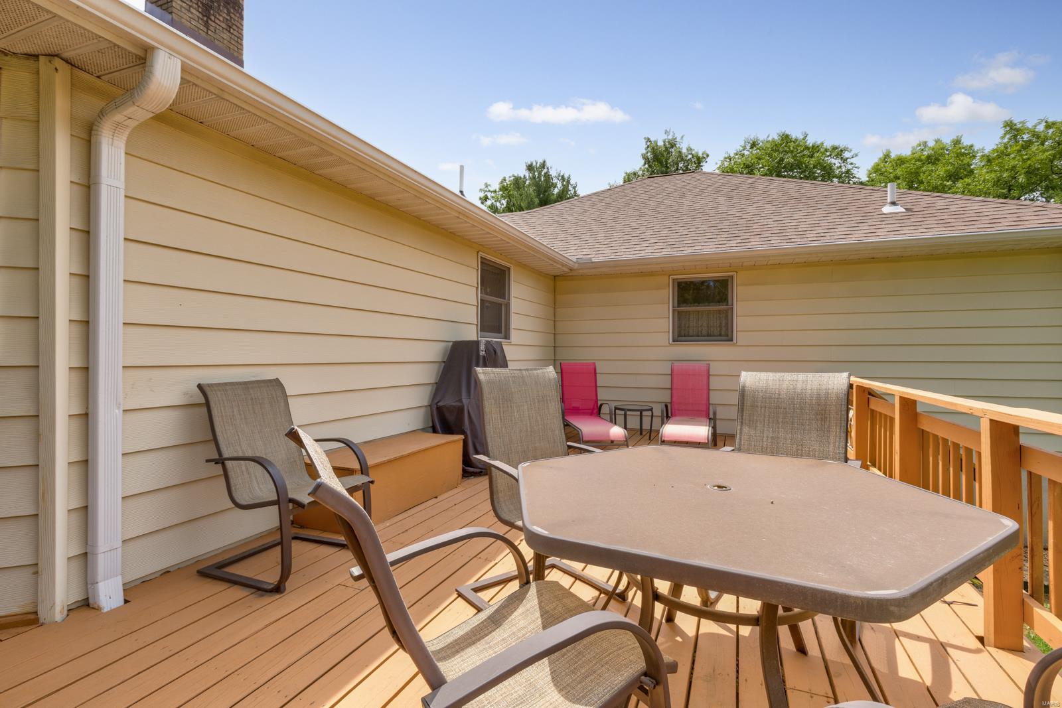
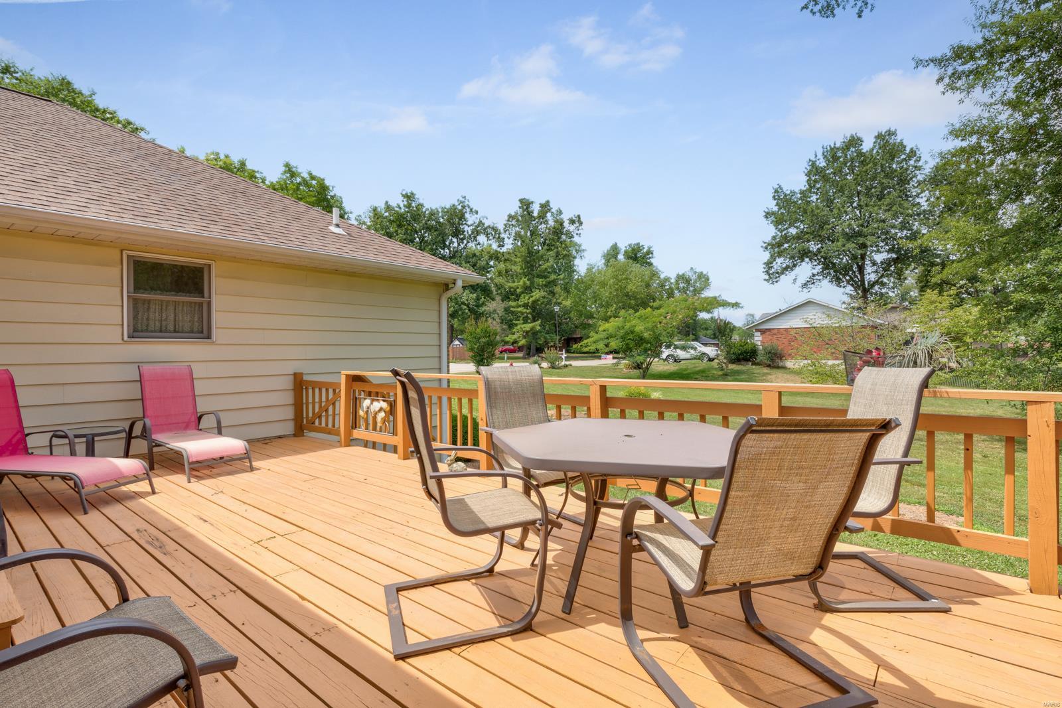
    Deck, Covered

  • Pool

    No

  • Waterfront YN

    NO

Area & Lot

  • Lot Features

    Corner Lot, Level

  • Property Type

    Residential

  • Property Sub Type

    Single Family Residence

  • Architectural Style

    Traditional, Ranch

Price

  • Sales Price

    $349,900

  • Tax Amount

    $2,527

  • Sq. Footage

    4, 301

  • Price/SqFt

    $81

HOA

  • Association

    No

School District

  • Elementary School

    Farmington R-VII

  • Middle School

    Farmington Middle

  • High School

    Farmington Sr. High

Property Features

  • Ownership

    Private

  • Sewer

    Public Sewer

  • Water Source

    Public

Schedule a Showing

Showing scheduled successfully.

<
>
IN PERSON
VIA CHAT

What is 3 + 4 ?


Change time

Mortgage calculator

Estimate your monthly mortgage payment, including the principal and interest, property taxes, and HOA. Adjust the values to generate a more accurate rate.

Your payment

Principal and Interest:

$

Property taxes:

$

HOA fees:

$

Total loan payment:

$

Total interest amount:

$

Location

County

St. Francois-MO

Elementary School

Farmington R-VII

Middle School

Farmington Middle

High School

Farmington Sr. High

Listing Courtesy of Carla M DuVall , RE/MAX Best Choice

RealHub Information is provided exclusively for consumers' personal, non-commercial use, and it may not be used for any purpose other than to identify prospective properties consumers may be interested in purchasing. All information deemed reliable but not guaranteed and should be independently verified. All properties are subject to prior sale, change or withdrawal. RealHub website owner shall not be responsible for any typographical errors, misinformation, misprints and shall be held totally harmless.

Agent Colleen Brown

FOUNDER

Colleen Brown

Call Colleen today to schedule a private showing.


* Listings on this website come from the FMLS IDX Compilation and may be held by brokerage firms other than the owner of this website. The listing brokerage is identified in any listing details. Information is deemed reliable but is not guaranteed. If you believe any FMLS listing contains material that infringes your copyrighted work please click here to review our DMCA policy and learn how to submit a takedown request.© 2024 FMLS.
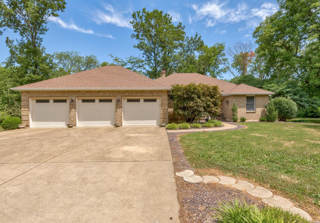
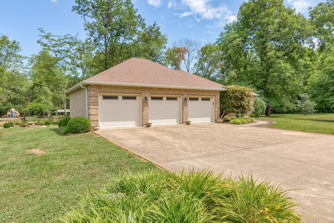
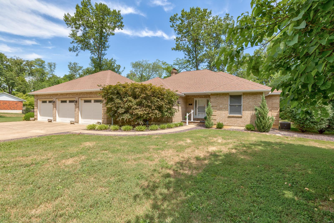
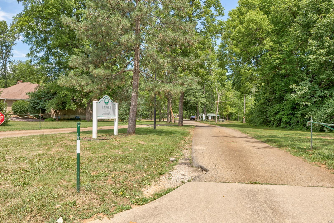
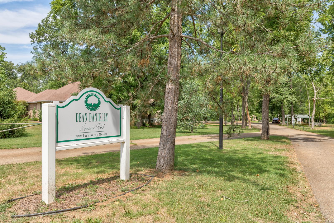
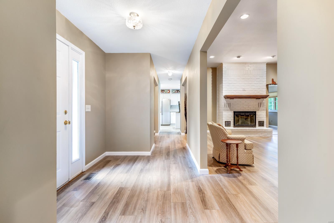
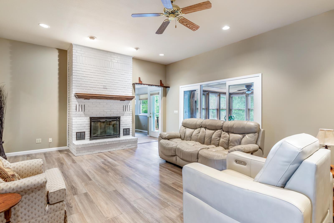
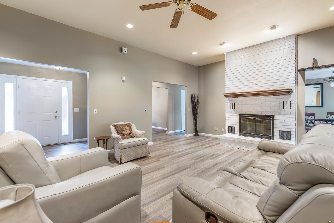
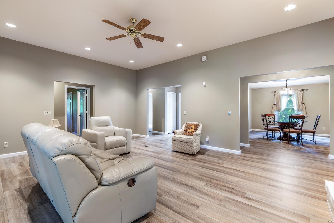
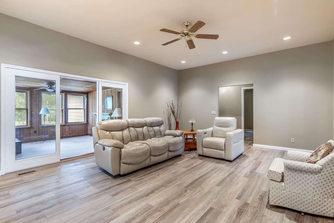
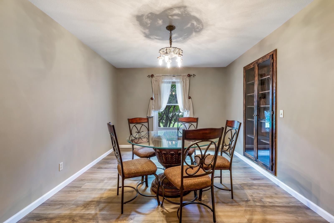
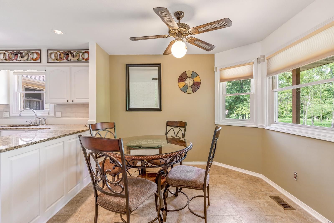
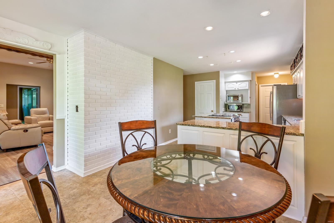
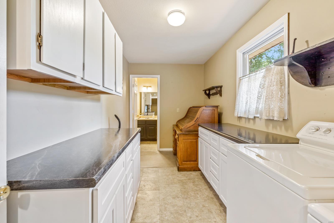
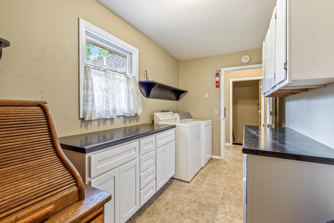
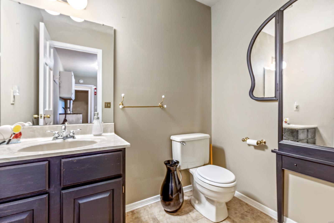
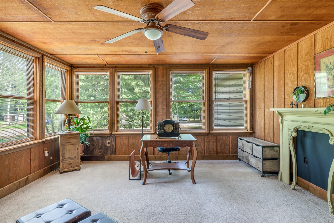
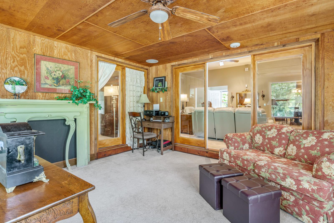
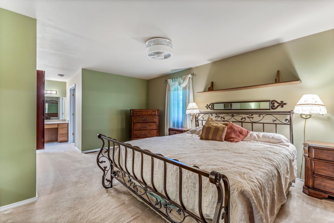
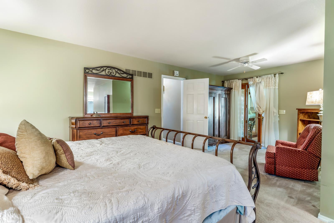
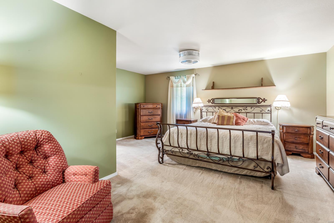
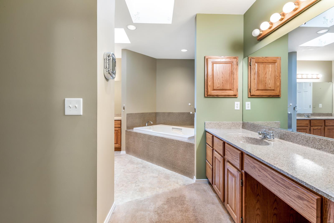
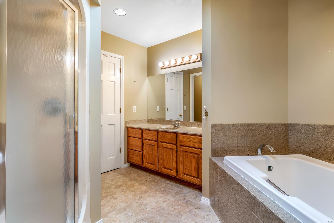
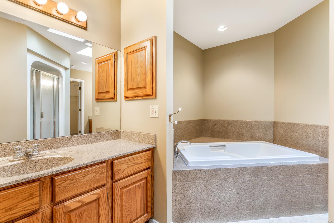
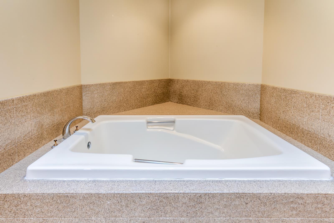
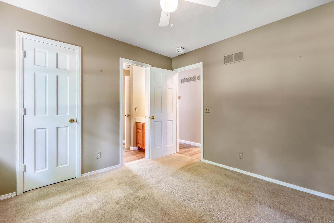
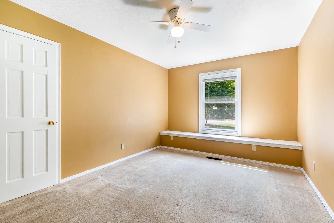
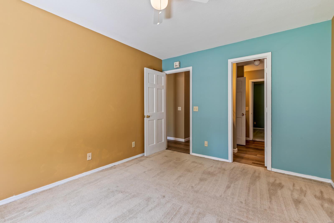
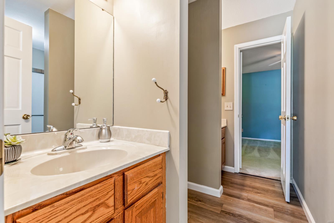
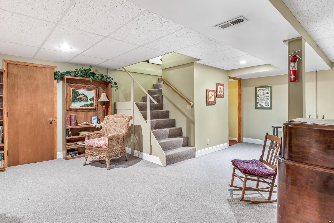
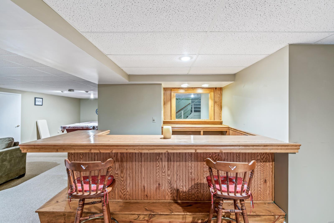
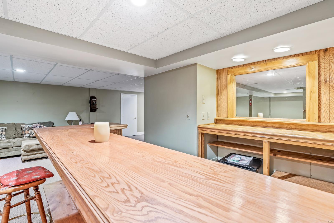
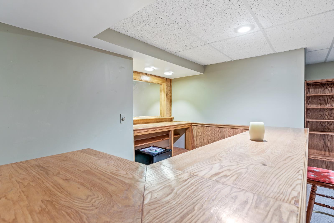
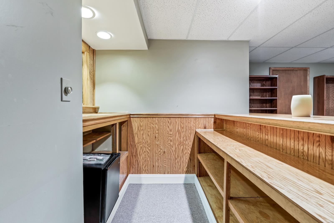
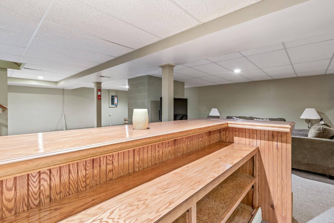
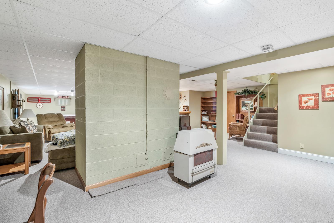
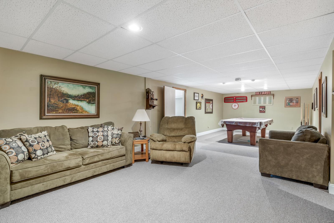
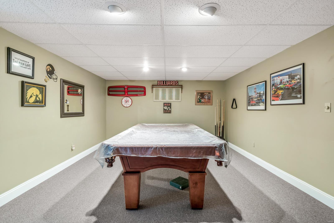
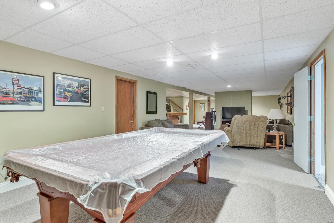
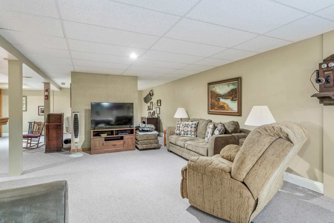
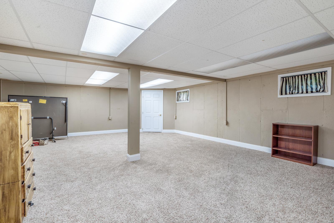
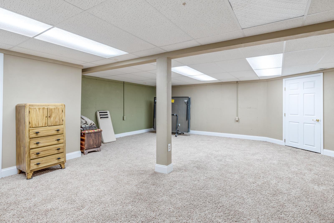
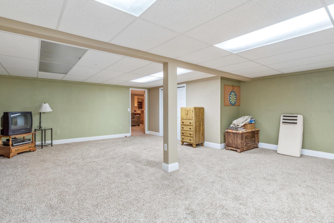
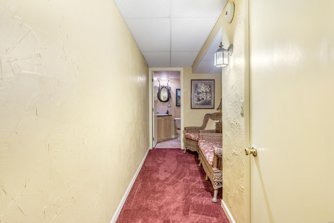
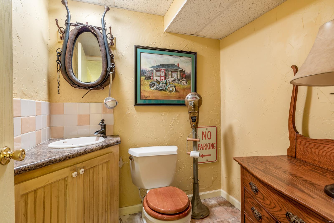
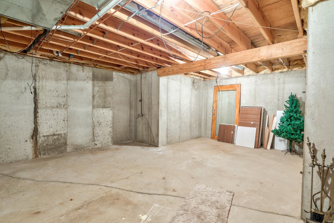
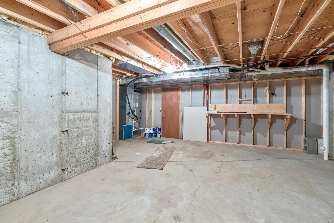
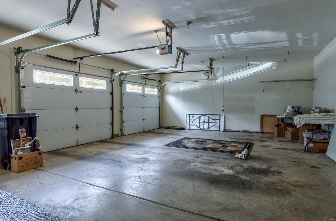
Take A LOOK At This SPACIOUS Ranch Home in Holiday Park Estates! Great Floorplan with a Formal Dining Room, Sunroom & Large Living Space with Gas Fireplace! Kitchen has Granite Countertops, Center Island, Breakfast Nook & All Appliances! Large Laundry Room & Oversized 3 Car Garage. Main Level Master Suite features Soaking Tub, Shower, Dual Sinks & Walk In Closet. Lower Level is Finished with Family Room Area w/Bar, LOADS of Storage & Bonus Room could be 4th Bdrm! Outdoor Deck Overlooks Dean Danieley Park right in YOUR Backyard! Call to See Soon! Additional Rooms: Sun Room

701 Hollyhock Lane

Message successfully sent.

What would you like to know?

What is 3 + 4 ?

I agree to receive email communication and understand I can unsubscribe at any time.

I agree to be contacted by Colleen Brown via call, email, and text for real estate services. To opt out, you can reply 'stop' at any time or reply 'help' for assistance. You can also click the unsubscribe link in the emails. Message and data rates may apply. Message frequency may vary. Privacy Policy

Related Properties

Price reduced
Coming Soon in Hunter’s Ridge!
This one checks all the boxes. From the moment you walk in, you’ll love the bright open floor plan featuring 3 bedrooms and 2 bathrooms on the main level with beautiful laminate flooring throughout. The kitchen showcases updated cabinetry and new appliances and flows perfectly into the main living area highlighted by a cozy electric fireplace.

Downstairs, the fully finished walkout basement offers incredible flexibility with its own living area, full kitchen and separate laundry setup — ideal for multi-generational living, guests, or potential rental income opportunities.

Step outside to enjoy a spacious lot complete with a fenced chicken coop and beautiful wooden raised garden beds. Located in the desirable Hunter’s Ridge subdivision, this well-maintained home combines comfort and function in a great location. Homes like this don’t last long — be first in line to tour it! Call today for more information.
#26032107

Farmington

88 Trophy Drive

3 Beds

3 Baths

2,100 Sq.Ft.

$309,900

MLS#: 26032107

Welcome to this beautifully updated 4-bedroom, 3-bathroom home in the desirable Highlands Subdivision, where timeless style meets everyday comfort. Thoughtfully designed with a tasteful organic modern aesthetic, this home features warm natural tones, clean lines, and inviting living spaces throughout.

The spacious main living area flows effortlessly into the kitchen and dining spaces, creating the perfect setting for both entertaining and daily living. Downstairs, the finished basement offers incredible versatility with additional bedrooms and a large rec/family room ideal for movie nights, game days, a home gym, or guest accommodations.

Step outside to enjoy the fully fenced backyard, perfect for pets, play, and private outdoor gatherings. With generous living space, designer-inspired finishes, and a sought-after location in the Highlands, this home offers the perfect blend of style, function, and comfort.

Don’t miss the opportunity to make this stunning property your next home!
#26032164

Farmington

1204 Boone Court

4 Beds

3 Baths

2,759 Sq.Ft.

$379,900

MLS#: 26032164

Price reduced
Brand-new ranch construction designed for modern living with over 1900 square feet! This 3-bed, 2-bath home features an airy open-concept great room with vaulted ceilings and durable LVP flooring—perfect for kids and pets. The heart of the home is the chef-inspired kitchen boasting a massive island, walk-in pantry, and sunny dining area. Retreat to the primary suite with a soaking tub, or enjoy sunsets on the covered patio overlooking the airport run-way. The secondary rooms feature 9 foot ceilings. Need more space? The huge walk-out basement (with bath rough-in , 9 foot pour & 2 egress windows) is ready for a playroom or extra bedrooms. Oversized 2-car garage included! OPEN HOUSE on Sunday, May 17 from 1 to 3.
#26026297

Farmington

1239 Stono Mountain Drive

3 Beds

2 Baths

1,915 Sq.Ft.

$409,900

MLS#: 26026297
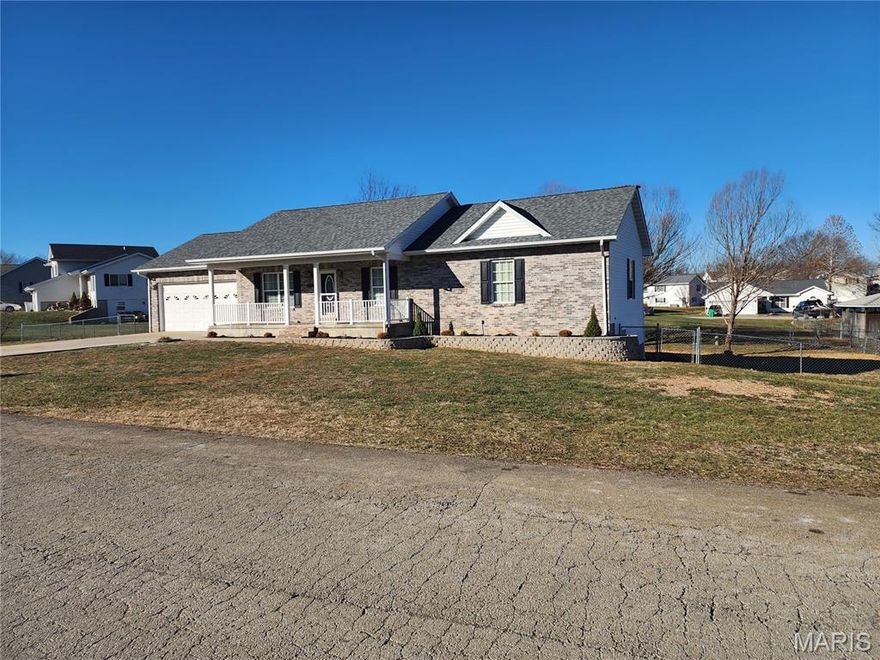
Beautifully updated 5-bedroom, 3-bath home in the Hunters Ridge subdivision, located just over 5 miles north of downtown Farmington. This 2,048 sq ft property sits on a 0.38-acre lot and offers the rare opportunity for two separate living quarters with a fully finished walk-out basement.
The main level features a spacious living room with vaulted ceilings, an open dining area, and a kitchen with custom cabinetry and access to the deck overlooking the fenced backyard. The main floor includes 3 bedrooms and 2 full bathrooms, including a large primary suite with a walk-in closet and private bath. New carpet has been installed in all bedrooms, and a large walk-in laundry room provides excellent storage and convenience.
The fully finished walk-out basement offers 2 additional bedrooms, a full bathroom, a full kitchen, living room, and a large laundry closet—ideal for extended family, or guests. The basement has new flooring throughout.
The entire home has been freshly painted, with detailed attention given to repairs and recent improvements. Property includes a 2-car attached garage, fenced yard, and is located within the Central School District. Move-in ready and beautifully maintained.
A rare chance to own a large, remodeled home in a desirable neighborhood with flexible living options.
#26019006

Farmington

96 Fox Drive

5 Beds

3 Baths

1,458 Sq.Ft.

$349,900

MLS#: 26019006

This well-maintained 3-bedroom, 2.5-bath brick ranch offers timeless appeal and is ready for your personal touch. The home features a full basement, providing ample space for storage or future expansion. Outside, you’ll appreciate the expanded driveway for additional parking and a spacious 20x25 (approx.) detached garage/workshop—perfect for hobbies or extra storage. Located within city limits in a well-established neighborhood, this property combines comfort, convenience, and potential. Whole house generator was just serviced.
#26023942

Farmington

533 Hillsboro Road

3 Beds

2 Baths

2,491 Sq.Ft.

$285,000

MLS#: 26023942

Check out this beautiful home in Butterfield! This gated community is only for 55 & up and has a pool, clubhouse and a lake! 
Only 2.5 years young and ready for a new owner!! This home has been tastefully done and the layout is perfect!! Also, check out that 3 car garage and corner lot!! Check this one out asap!
#26024939

Farmington

340 Cottonwood Lane

2 Beds

2 Baths

1,561 Sq.Ft.

$325,000

MLS#: 26024939
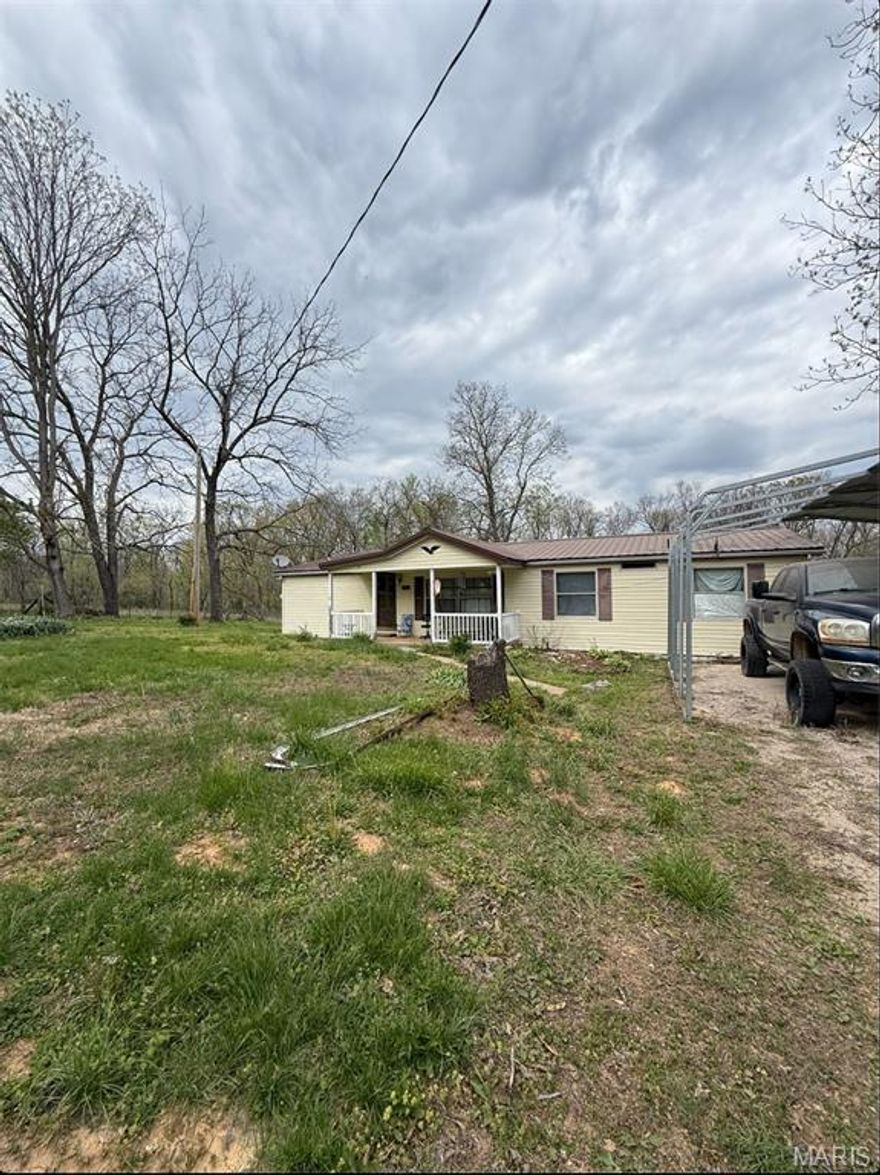
Great Investment property on 28 acres m/l. Very private location with outbuilding and pond.
#26021534

Farmington

8035 T Highway

3 Beds

1 Baths

1,568 Sq.Ft.

$299,900

MLS#: 26021534

Price reduced
Better than new and ready for you! This stunning 2022-built ranch in The Highlands (AKA Wolf Creek Crossing) delivers modern style, smart design, and space to grow. Step inside to find gorgeous hardwood floors, a sleek kitchen with stainless steel appliances, and an open-concept layout perfect for entertaining or relaxing. The walk-out basement with roughed-in bath is a blank canvas for your dream expansion—home theater, gym, or additional bedrooms. Sitting on a generous .61-acre lot, this home offers the perfect blend of privacy and neighborhood charm. Don’t miss your chance to own one of Farmington’s most desirable newer homes!  Enclosed Porch with Patio, Safe Room, Walk-In Pantry, and located in CUL-DE-SAC.
#26019944

Farmington

1209 Boone Court

3 Beds

2 Baths

1,578 Sq.Ft.

$359,900

MLS#: 26019944
Price reduced
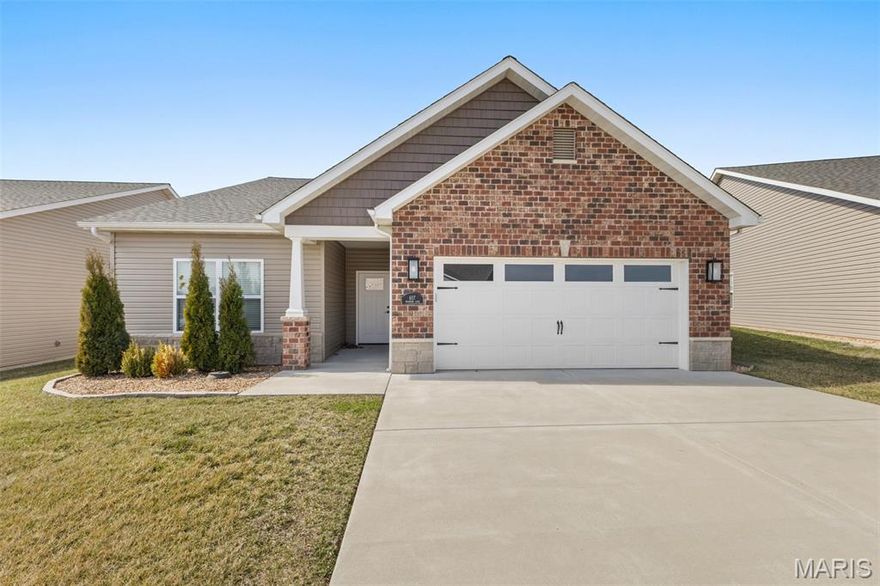
If you have finally realized that owning a lawnmower is a lifestyle choice you no longer wish to make, this three bedroom and two bath villa is your way out. It is designed for anyone who wants the home and the attached garage without the endless weekend to-do list. With lawn care and snow removal fully handled for the entire community, you can spend your winters watching a professional crew clear the street while you stay inside where it is warm.

The interior is centered around a living room with vaulted ceilings that make the entire home feel incredibly spacious. This area opens directly into a kitchen featuring a massive island. It is the perfect spot for laying out a spread of food or just leaning against while you wait for your coffee to brew. Everything is clean and modern, which leaves you with more time to do literally anything other than home repairs.

The primary suite is built for anyone who is tired of sharing their personal space. The bathroom features a double vanity so you can have your own sink and your own peace of mind. You also get a walk in closet that can actually fit your entire wardrobe without a struggle. The two additional bedrooms are available for guests or a home office for the job that pays for this maintenance free lifestyle.

When you want to enjoy the outdoors without the work, you can head out to the concrete back patio. It is the ideal spot for a grill or some comfortable chairs where you can sit and appreciate the fact that you are not the one trimming the hedges. There is also a community pond with a paved sidewalk that loops the water for when you need a scenic stroll. Since the neighbors also have their maintenance handled, you can all enjoy the view together without a single lawnmower in sight. If you are ready to stop spending your free time on manual labor, this villa is the move.
#26020550

Farmington

617 Dogwood Lane

3 Beds

2 Baths

1,684 Sq.Ft.

$345,000

MLS#: 26020550
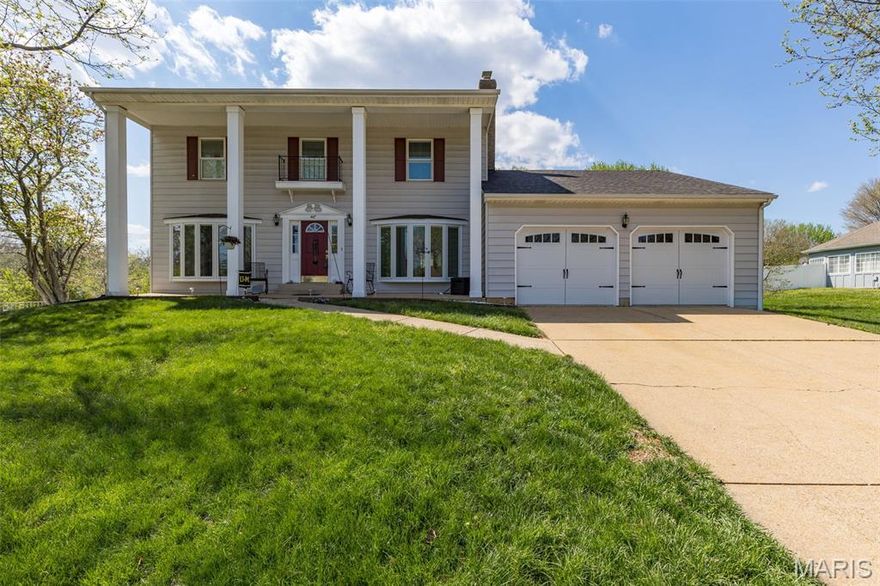
This two-story home is located in one of Farmington’s most desirable subdivisions, a neighborhood everyone wants to call home. The main level features a traditional living room, family room, dining room, kitchen, laundry room, and a convenient half bath, creating a functional layout for everyday living. The kitchen is well appointed with granite countertops, adding both style and durability to the space.
Upstairs, you’ll find four bedrooms and two full bathrooms, offering plenty of room for family and guests. Throughout the home, Pella triple-pane windows with blinds between the glass provide energy efficiency, comfort, and a clean, low-maintenance look.
A full unfinished basement offers endless possibilities to design the space however you like, while the fenced-in backyard provides privacy and room for outdoor activities. With its prime location and versatile floor plan, this home is full of potential in a highly sought-after Farmington community.
#26018174

Farmington

447 Redwood Drive

4 Beds

2 Baths

2,056 Sq.Ft.

$335,000

MLS#: 26018174

 - property

Send a message

Message successfully sent.

Your message

What is 3 + 4 ?

Reason for contacting?

I agree to receive email communication and understand I can unsubscribe at any time.

I agree to be contacted by Colleen Brown via call, email, and text for real estate services. To opt out, you can reply 'stop' at any time or reply 'help' for assistance. You can also click the unsubscribe link in the emails. Message and data rates may apply. Message frequency may vary. Privacy Policy

Sign Out

Virtual Assistant

Would you like to take the next step with this property? We can help you schedule a showing or virtual tour, or send you more details.

Yes, I would like more information.

Thank You for Your Reply, One of Our Agents will contact you as soon as possible

No, maybe later.

Thank you, you can always contact me via email, phone number or through the contact form.

Realhub AI

Lucy - Your AI-Powered Realtor

Update Your Temporary Password

Personalize your search

Enter your email and we'll notify you immediately when new listings match what you're looking for.

or enter email address

Already have an account ? Login here

Continue your home search

I agree to receive communications and understand I can unsubscribe at any time.

I agree to be contacted by Colleen Brown via call, email, and text for real estate services. To opt out, you can reply 'stop' at any time or reply 'help' for assistance. You can also click the unsubscribe link in the emails. Message and data rates may apply. Message frequency may vary. Privacy Policy

Already have an account ? Login here

We use cookies

We use cookies primarily for analytics to enhance your experience. By accepting, you agree to our use of these cookies. You can manage your preferences or learn more about our cookies policy.