
Property
Beds
3
Full Baths
3
1/2 Baths
None
Year Built
2001
Sq.Footage
2,100
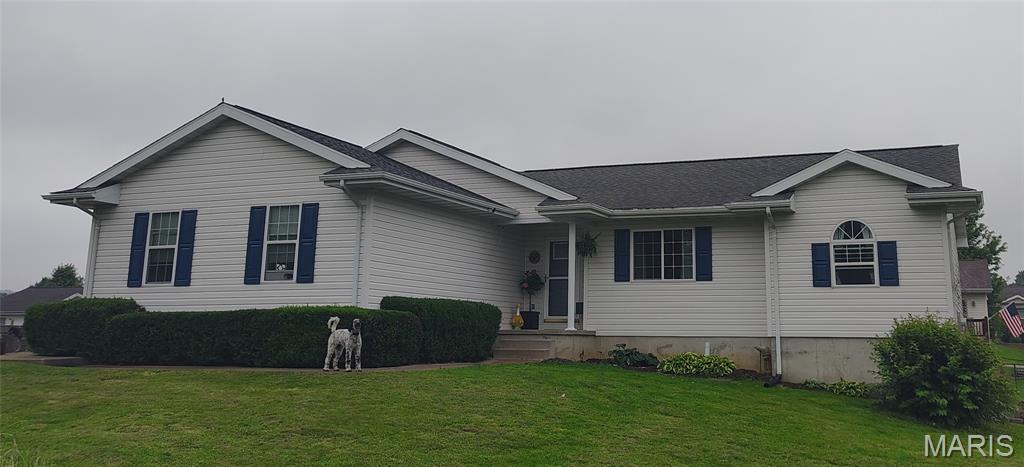
Coming Soon in Hunter’s Ridge! This one checks all the boxes. From the moment you walk in, you’ll love the bright open floor plan featuring 3 bedrooms and 2 bathrooms on the main level with beautiful laminate flooring throughout. The kitchen showcases updated cabinetry and new appliances and flows perfectly into the main living area highlighted by a cozy electric fireplace. Downstairs, the fully finished walkout basement offers incredible flexibility with its own living area, full kitchen and separate laundry setup — ideal for multi-generational living, guests, or potential rental income opportunities. Step outside to enjoy a spacious lot complete with a fenced chicken coop and beautiful wooden raised garden beds. Located in the desirable Hunter’s Ridge subdivision, this well-maintained home combines comfort and function in a great location. Homes like this don’t last long — be first in line to tour it! Call today for more information.
Features & Amenities
Interior
-
Total Bedrooms
3
-
Bathrooms
3
-
Above Grade Finished Area
1302.0
-
Basement YN
YES
-
Cooling YN
YES
-
Cooling
Central Air
-
Fireplace YN
YES
-
Heating YN
YES
-
Heating
Electric
-
Main Level Bedrooms
3
-
Pet friendly
N/A
Exterior
-
Garage
No
-
Construction Materials
Attic/Crawl Hatchway(s) Insulated, Vinyl Siding
-
Pool
No
Area & Lot
-
Lot Features
Back Yard, Corner Lot, Front Yard
-
Lot Size(acres)
0.324
-
Lot Size(square feet)
14113.44
-
Property Type
Residential
-
Property Sub Type
Single Family Residence
-
Architectural Style
Traditional
Price
-
Sales Price
$309,900
-
Tax Amount
$1,177
-
Sq. Footage
2, 100
-
Price/SqFt
$147
HOA
-
Association
No
School District
-
Elementary School
Central Elem.
-
Middle School
Central Middle
-
High School
Central High
Property Features
-
New Construction
NO
-
Sewer
Public Sewer
-
Water Source
Public
Schedule a Showing
Showing scheduled successfully.
Mortgage calculator
Estimate your monthly mortgage payment, including the principal and interest, property taxes, and HOA. Adjust the values to generate a more accurate rate.
Your payment
Principal and Interest:
$
Property taxes:
$
HOA fees:
$
Total loan payment:
$
Total interest amount:
$
Location
County
St. Francois
Elementary School
Central Elem.
Middle School
Central Middle
High School
Central High
Listing Courtesy of Abraham Aubuchon , Triple Creek Realty LLC
RealHub Information is provided exclusively for consumers' personal, non-commercial use, and it may not be used for any purpose other than to identify prospective properties consumers may be interested in purchasing. All information deemed reliable but not guaranteed and should be independently verified. All properties are subject to prior sale, change or withdrawal. RealHub website owner shall not be responsible for any typographical errors, misinformation, misprints and shall be held totally harmless.

FOUNDER
Colleen Brown
Call Colleen today to schedule a private showing.

* Listings on this website come from the FMLS IDX Compilation and may be held by brokerage firms other than the owner of this website. The listing brokerage is identified in any listing details. Information is deemed reliable but is not guaranteed. If you believe any FMLS listing contains material that infringes your copyrighted work please click here to review our DMCA policy and learn how to submit a takedown request.© 2024 FMLS.
Related Properties

Farmington
327 Bucking Horse Drive
2 Beds
2 Baths
1,542 Sq.Ft.
$249,000
MLS#: 26029569
Farmington
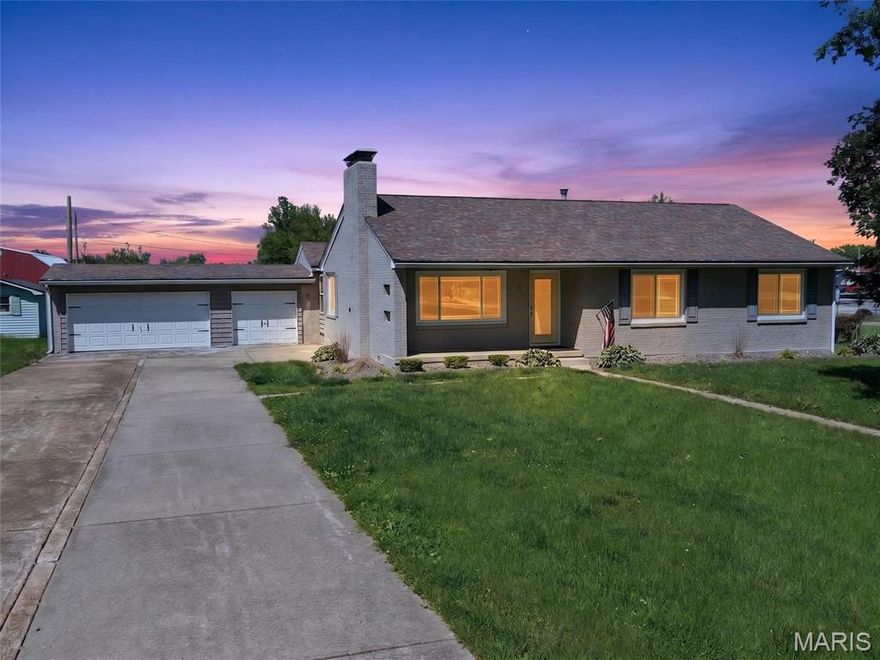
17 Airline Drive
3 Beds
2 Baths
2,068 Sq.Ft.
$274,000
MLS#: 26026102
Farmington
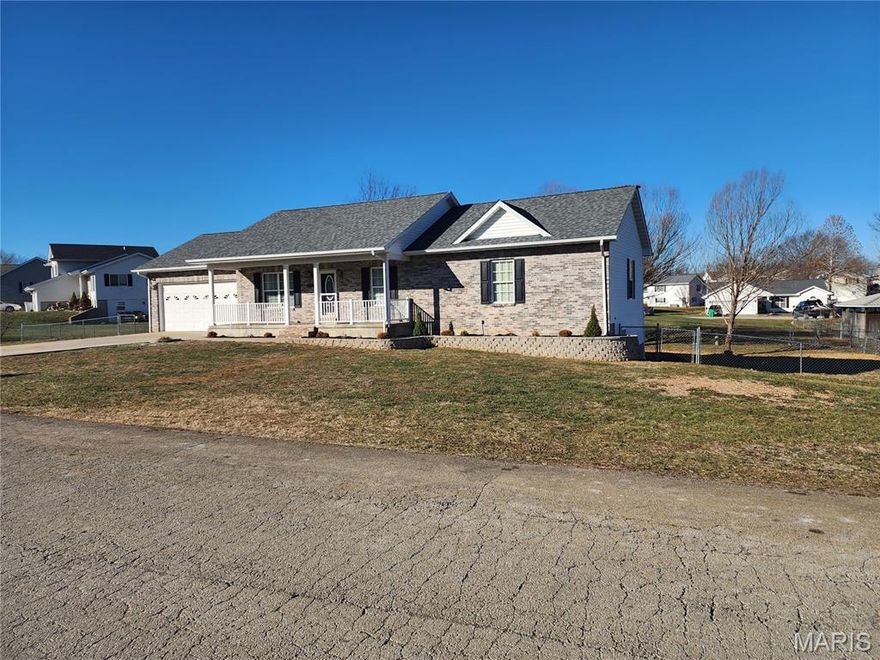
96 Fox Drive
5 Beds
3 Baths
1,458 Sq.Ft.
$349,900
MLS#: 26019006

Farmington
533 Hillsboro Road
3 Beds
2 Baths
2,491 Sq.Ft.
$285,000
MLS#: 26023942

Farmington
340 Cottonwood Lane
2 Beds
2 Baths
1,561 Sq.Ft.
$325,000
MLS#: 26024939

Farmington
1141 Bell Mountain Drive
3 Beds
2 Baths
1,535 Sq.Ft.
$349,900
MLS#: 26024757
Farmington
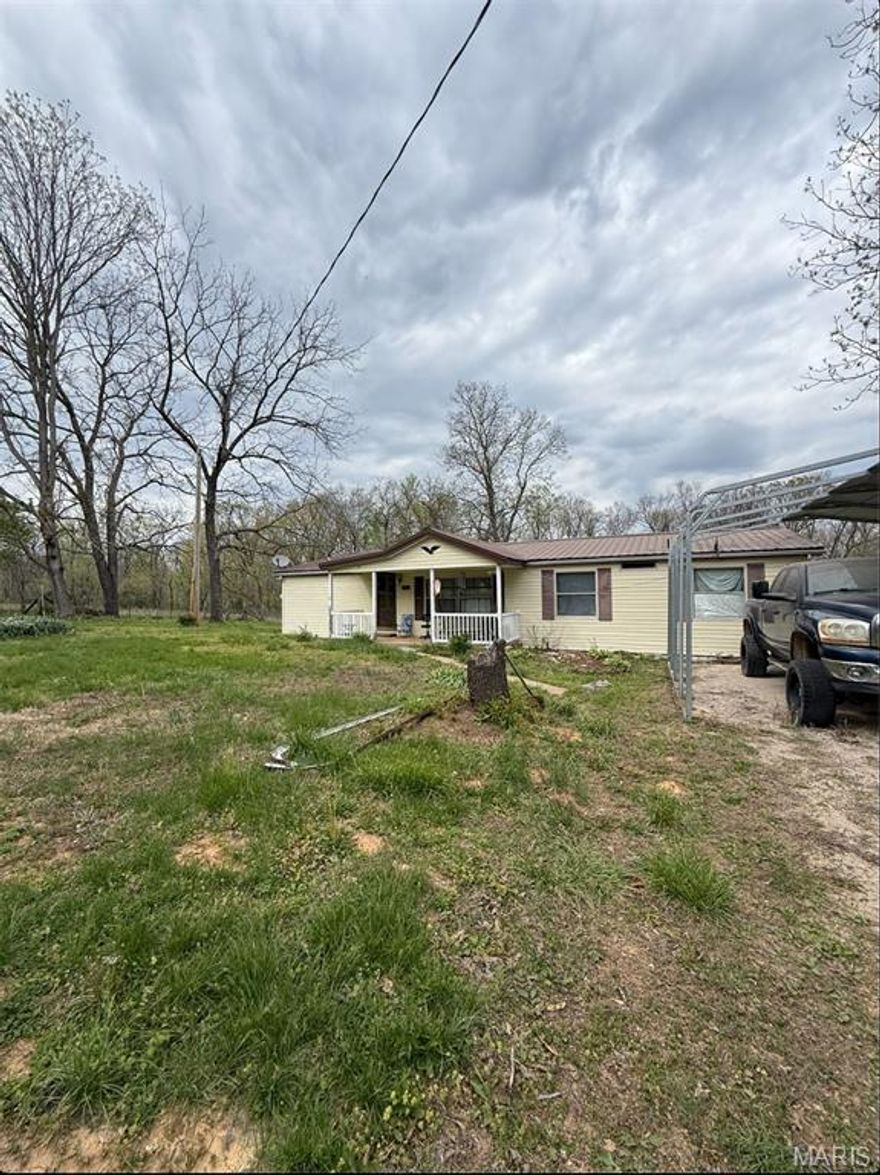
8035 T Highway
3 Beds
1 Baths
1,568 Sq.Ft.
$299,900
MLS#: 26021534

Farmington
1209 Boone Court
3 Beds
2 Baths
1,578 Sq.Ft.
$359,900
MLS#: 26019944
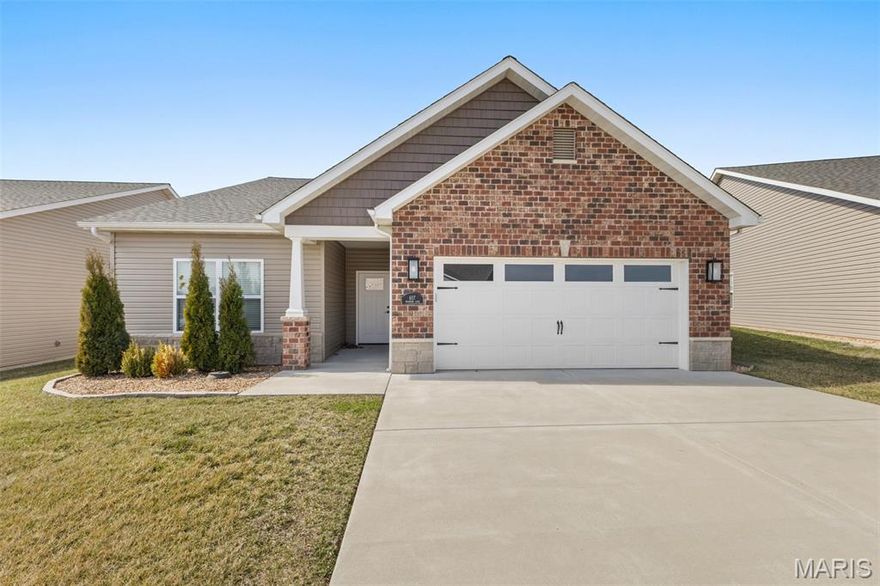
Farmington
617 Dogwood Lane
3 Beds
2 Baths
1,684 Sq.Ft.
$345,000
MLS#: 26020550
