

Features & Amenities

Interior

  • Other Interior Features

    Bookcases, Breakfast Bar, Built-in Features, Ceiling Fan(s), Chandelier, Coffered Ceiling(s), Double Vanity, Entrance Foyer, Kitchen Island, Open Floorplan, Walk-In Closet(s), Pantry

  • Total Bedrooms

    5

  • Bathrooms

    3

  • 1/2 Bathrooms

    1

  • Above Grade Finished Area

    2862.0

  • Basement YN

    YES

  • Cooling YN

    YES

  • Cooling

    Central Air

  • Fireplace YN

    YES

  • Heating YN

    YES

  • Heating

    Natural Gas

  • Pet friendly

    N/A

Exterior

  • Garage

    Yes

  • Garage spaces

    3

  • Construction Materials

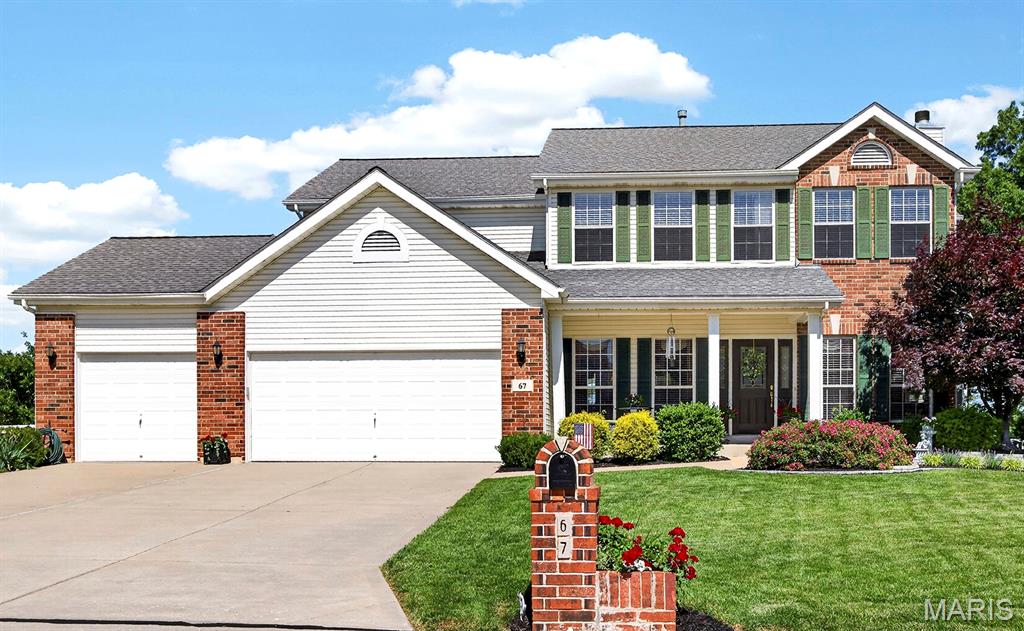
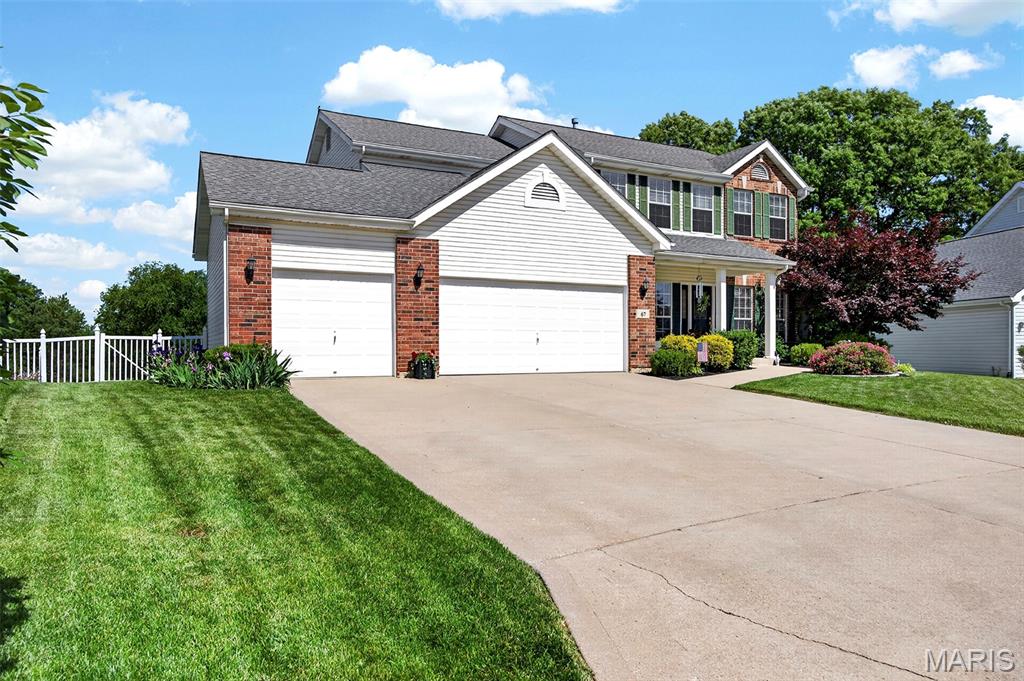
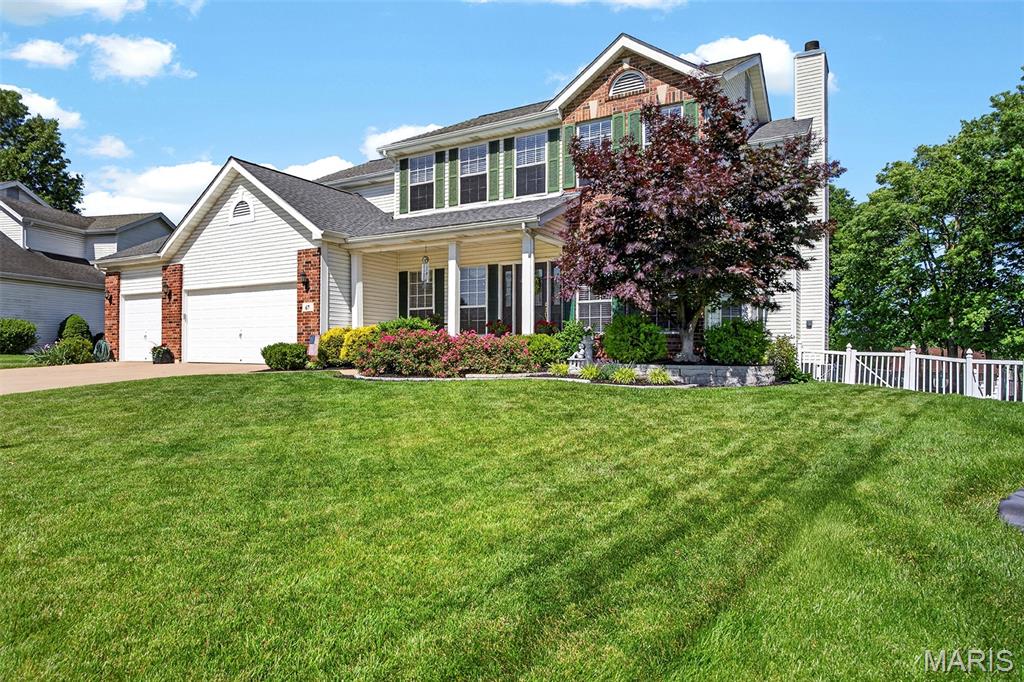
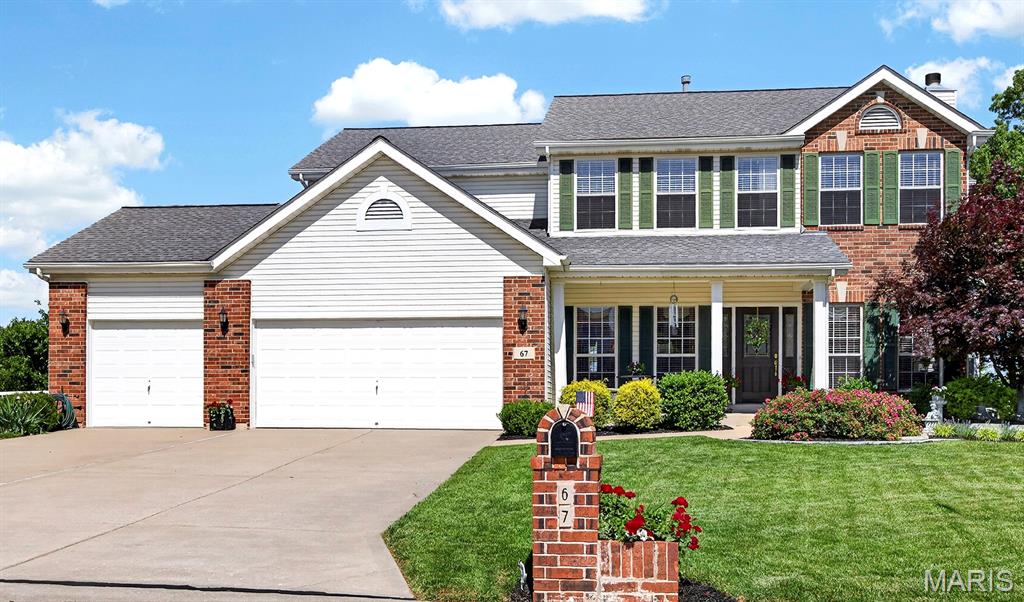
    Brick, Vinyl Siding

  • Other Exterior Features

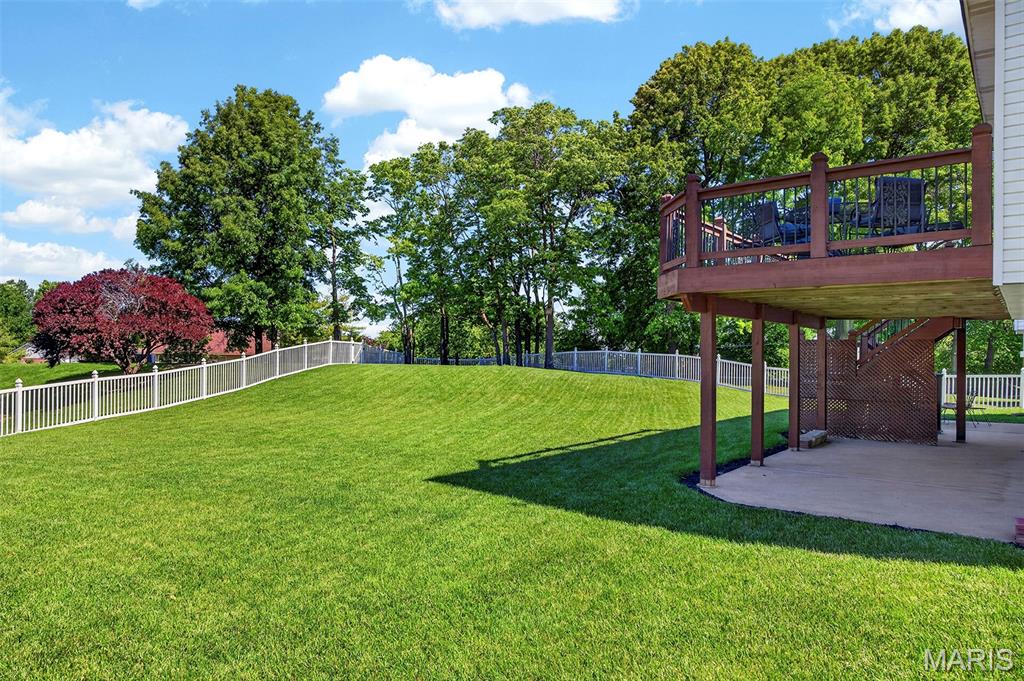
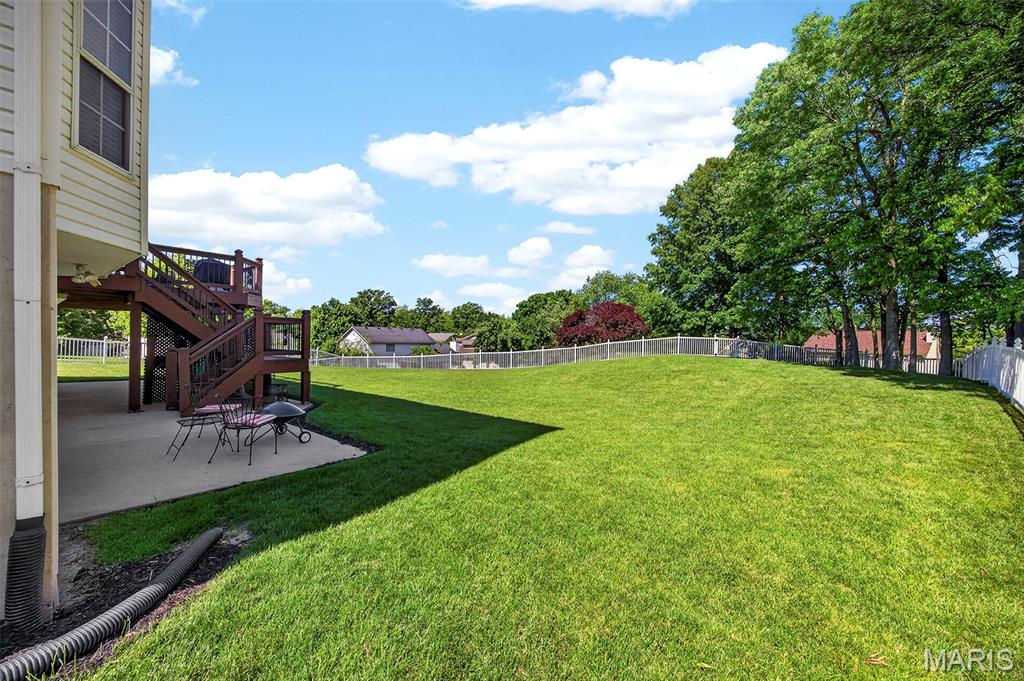
    Lighting, Private Yard

  • Parking

    Attached, Driveway, Garage, Garage Door Opener, Garage Faces Front, On Street, Oversized

  • Patio and Porch Features

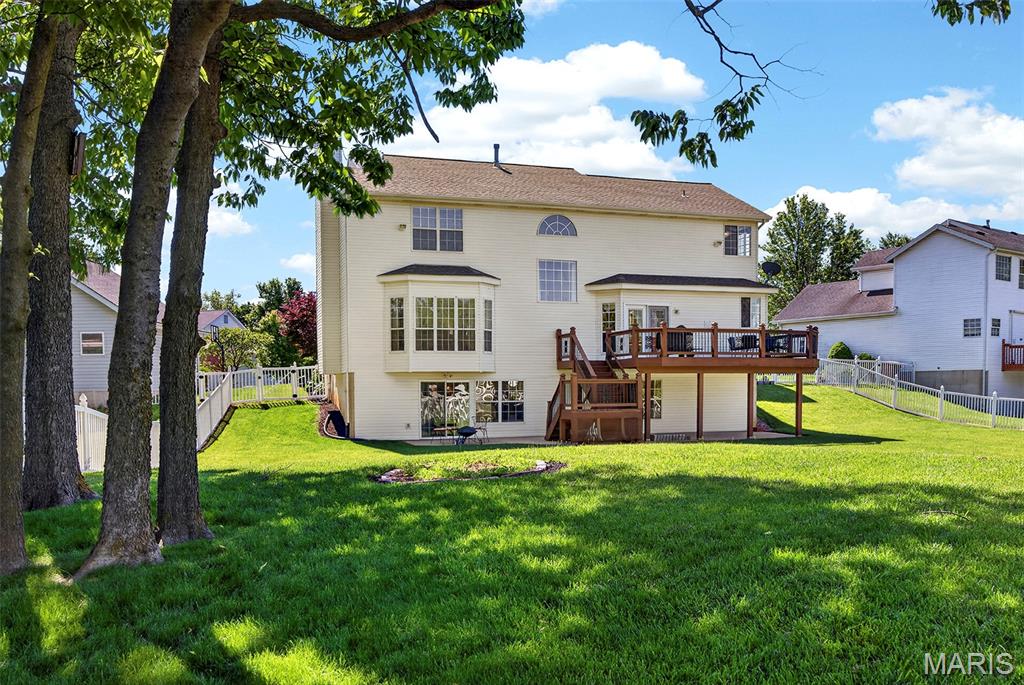
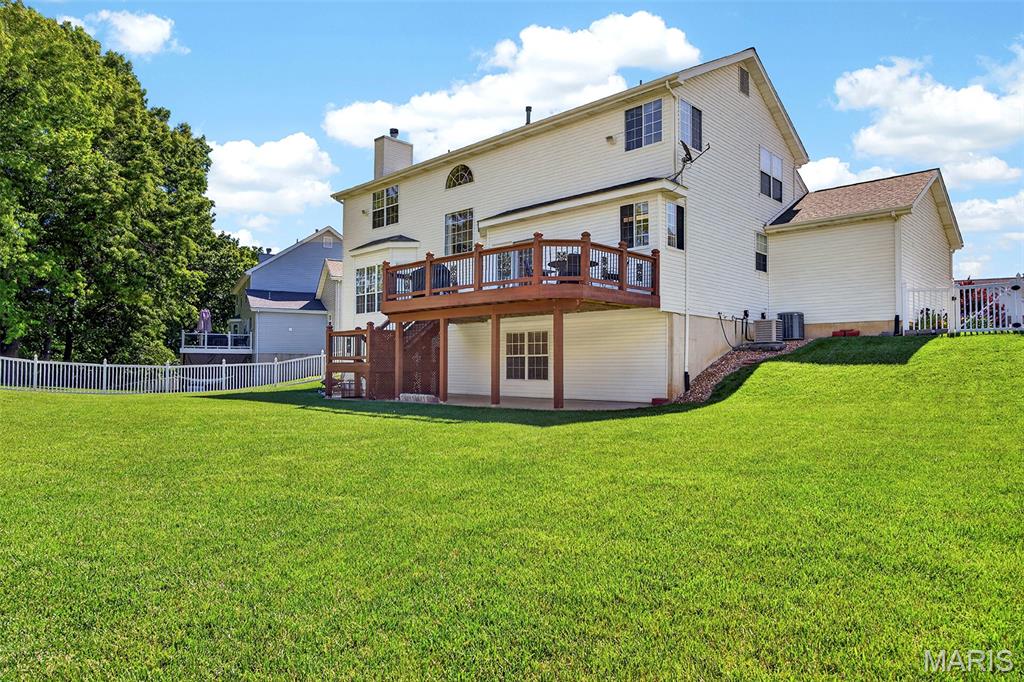
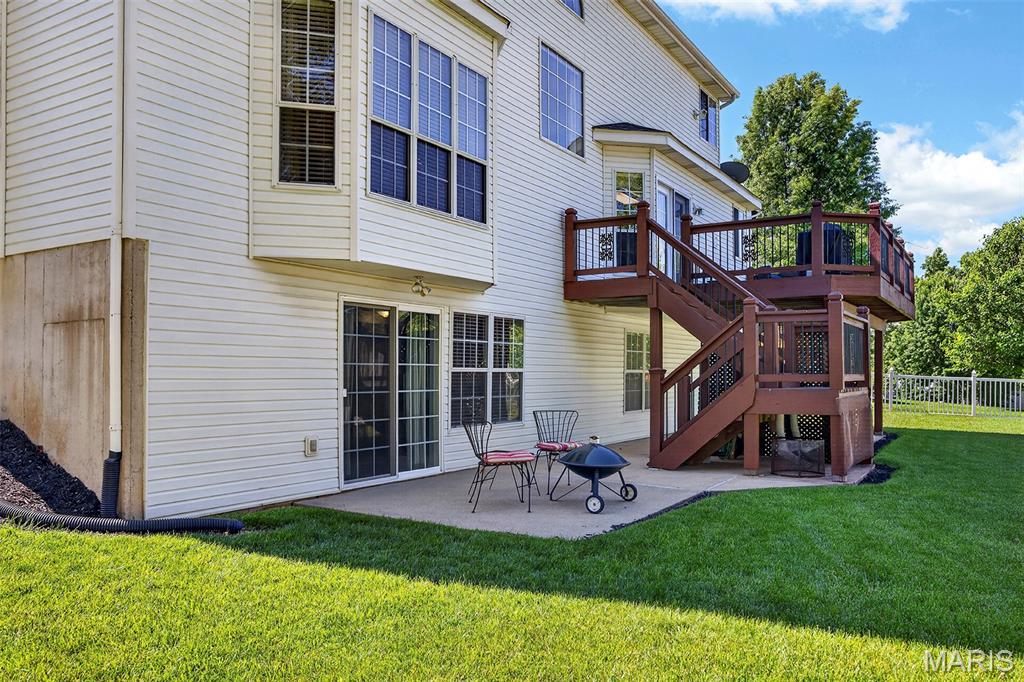
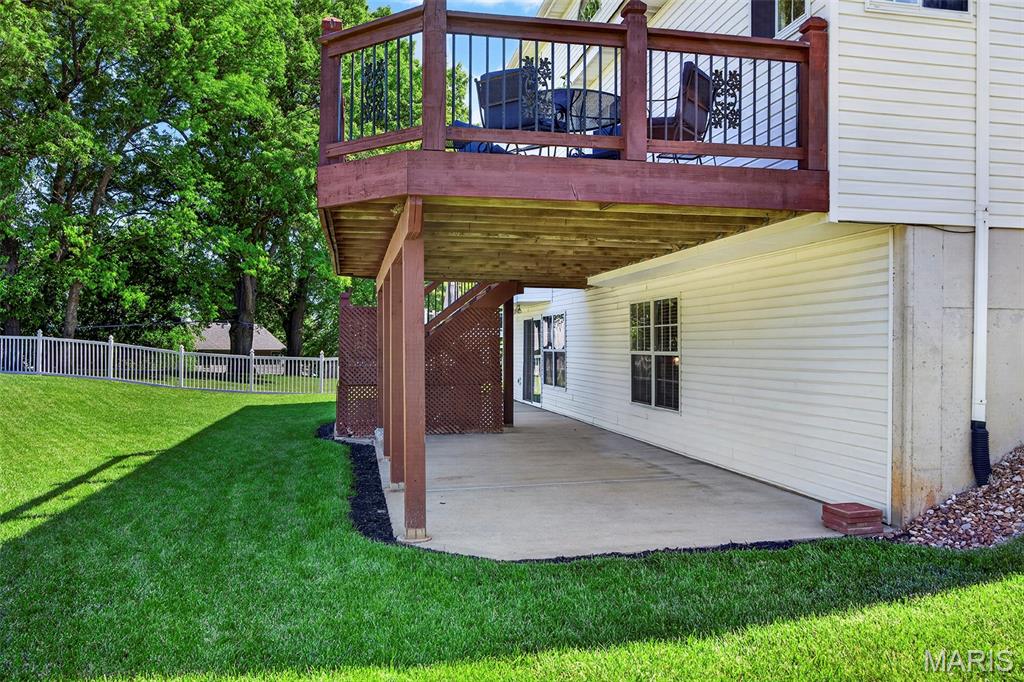
    Deck, Front Porch, Patio

  • Pool

    Yes

  • Pool Features

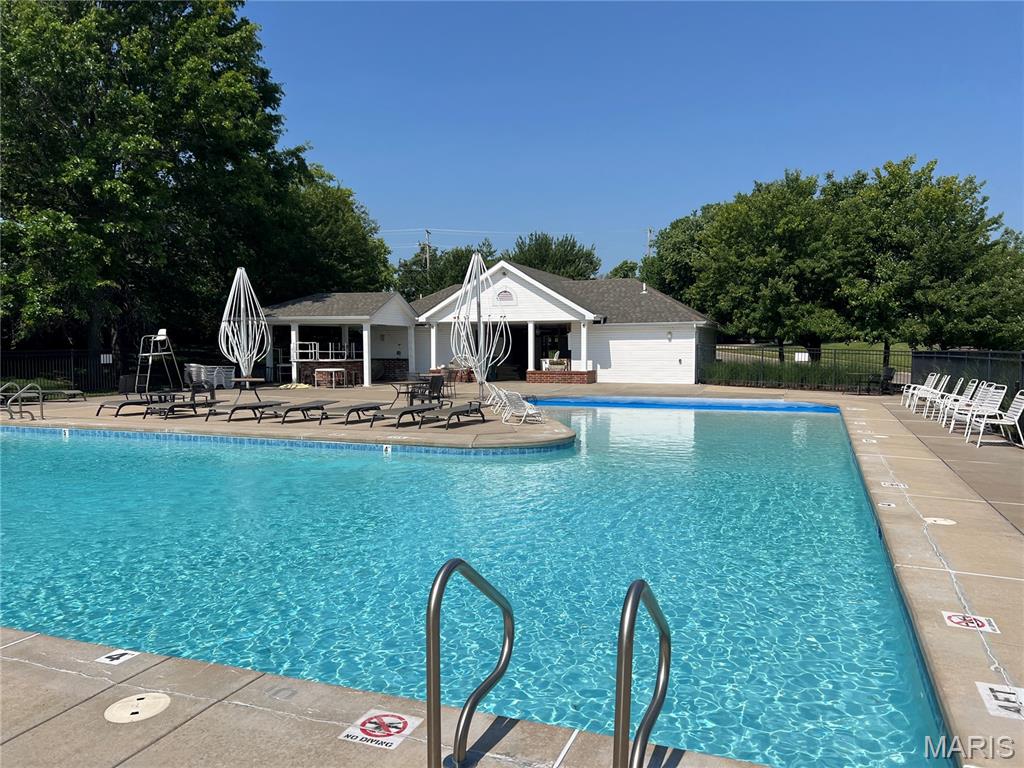
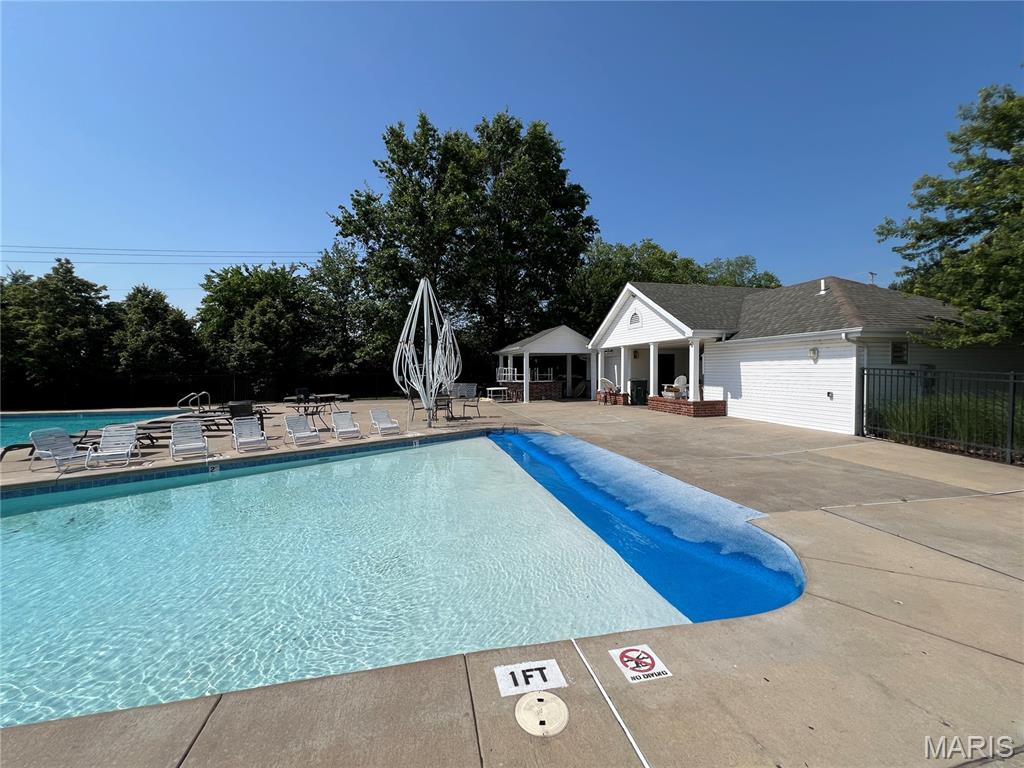
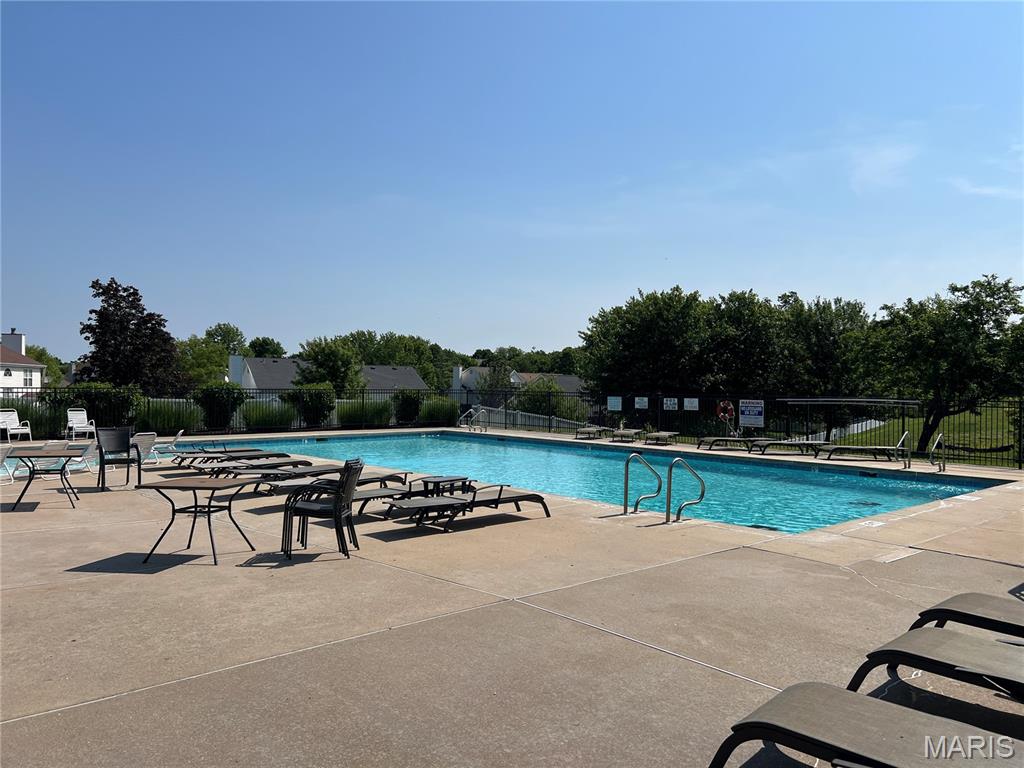
    Cabana, Fenced, In Ground, Outdoor Pool

  • Waterfront YN

    NO

Area & Lot

  • Lot Features

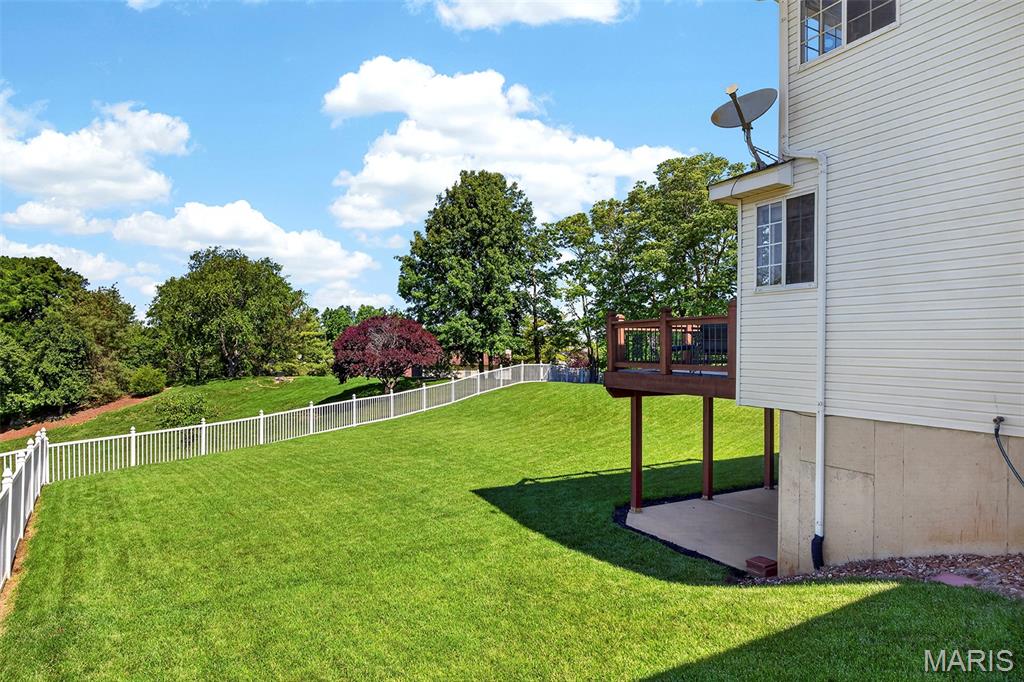
    Back Yard, Cul-De-Sac, Landscaped, Private, Sprinklers In Front, Sprinklers In Rear, Views

  • Lot Size(acres)

    0.33

  • Lot Size(square feet)

    14374.8

  • Property Type

    Residential

  • Property Sub Type

    Single Family Residence

  • Architectural Style

    Traditional

Price

  • Sales Price

    $550,000

  • Tax Amount

    $5,006

  • Sq. Footage

    4, 174

  • Price/SqFt

    $131

HOA

  • Association

    Yes

  • Association Fee

    $400

  • Association Fee Frequency

    Annually

  • Association Fee Includes

    N/A

School District

  • Elementary School

    Warren Elem.

  • Middle School

    Saeger Middle

  • High School

    Francis Howell Central High

Property Features

  • New Construction

    NO

  • Association Amenities

    Cabana, Pool

  • Foundation Details

    Concrete Perimeter

  • Ownership

    Private

  • Senior Community YN

    NO

  • Sewer

    Public Sewer

  • Water Source

    Public

Schedule a Showing

Showing scheduled successfully.

<
>
IN PERSON
VIA CHAT

What is 3 + 4 ?


Change time

Mortgage calculator

Estimate your monthly mortgage payment, including the principal and interest, property taxes, and HOA. Adjust the values to generate a more accurate rate.

Your payment

Principal and Interest:

$

Property taxes:

$

HOA fees:

$

Total loan payment:

$

Total interest amount:

$

Location

County

St. Charles

Elementary School

Warren Elem.

Middle School

Saeger Middle

High School

Francis Howell Central High

Listing Courtesy of Susan Brewer , Susan Brewer Service First RE

RealHub Information is provided exclusively for consumers' personal, non-commercial use, and it may not be used for any purpose other than to identify prospective properties consumers may be interested in purchasing. All information deemed reliable but not guaranteed and should be independently verified. All properties are subject to prior sale, change or withdrawal. RealHub website owner shall not be responsible for any typographical errors, misinformation, misprints and shall be held totally harmless.

Agent Colleen Brown

FOUNDER

Colleen Brown

Call Colleen today to schedule a private showing.


* Listings on this website come from the FMLS IDX Compilation and may be held by brokerage firms other than the owner of this website. The listing brokerage is identified in any listing details. Information is deemed reliable but is not guaranteed. If you believe any FMLS listing contains material that infringes your copyrighted work please click here to review our DMCA policy and learn how to submit a takedown request.© 2024 FMLS.
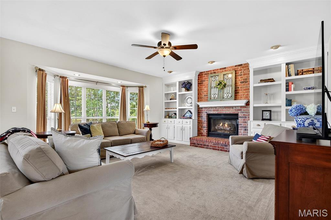
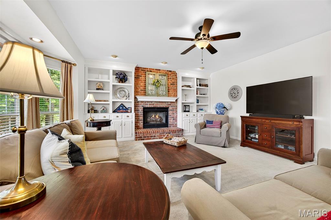
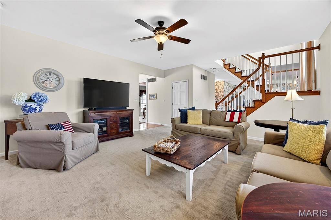
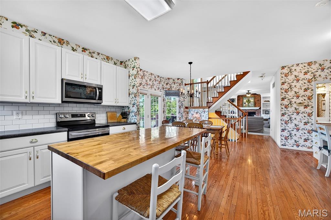
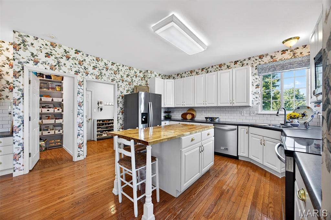
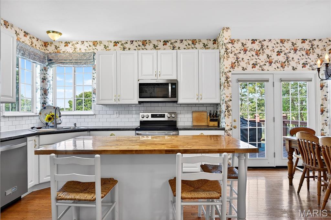
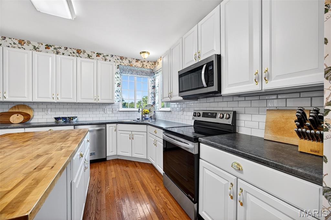
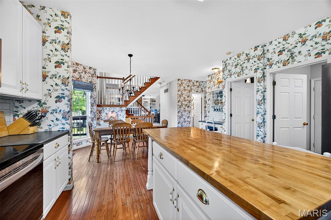
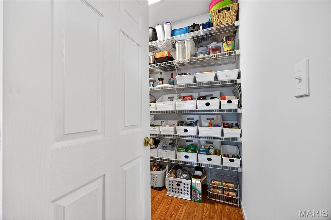
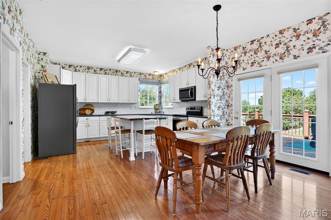
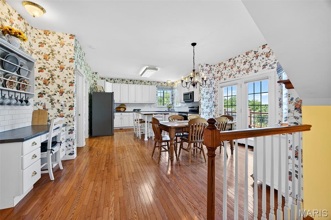
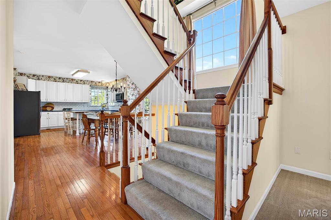
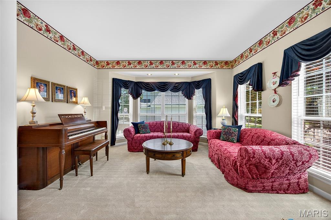
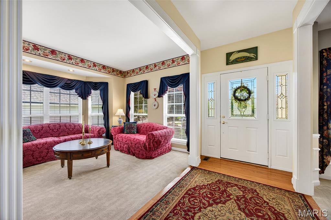
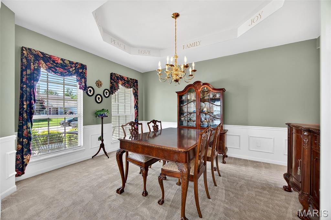
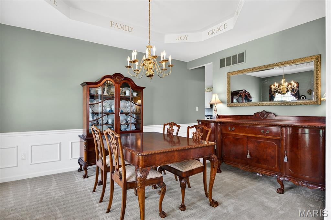
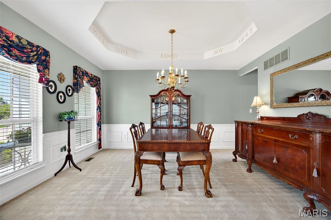
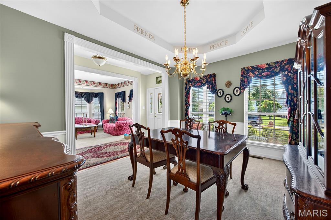
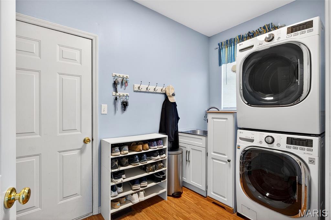
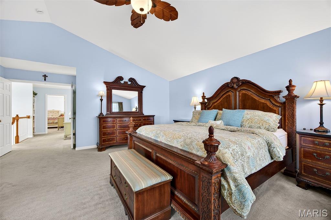
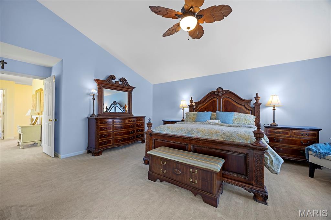
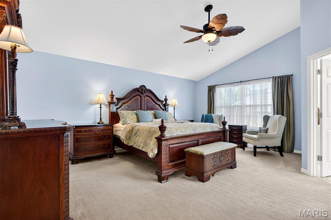
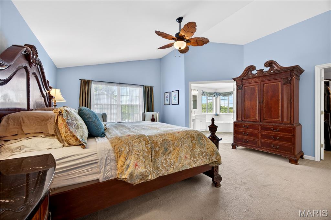
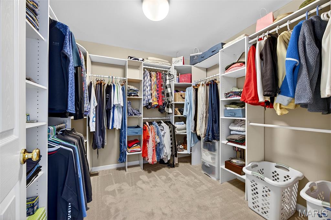
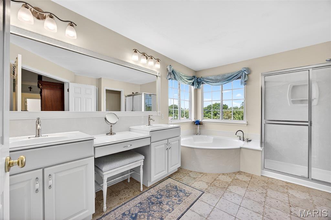
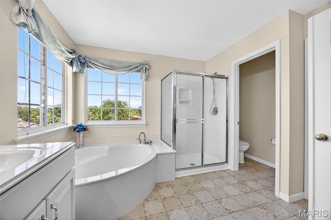
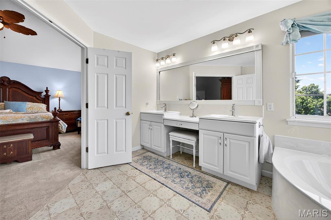
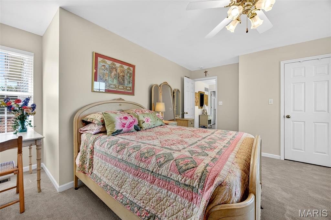
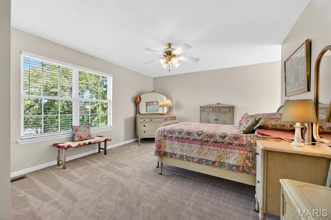
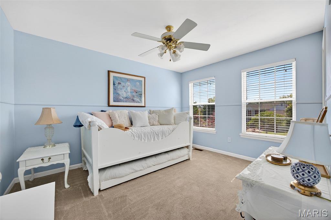
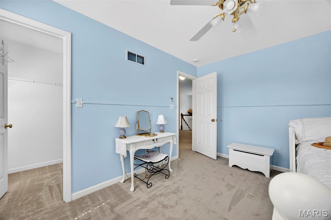
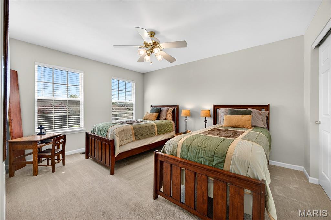
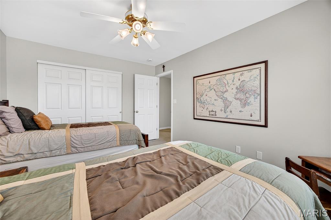
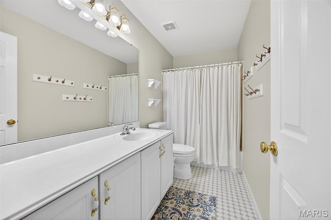
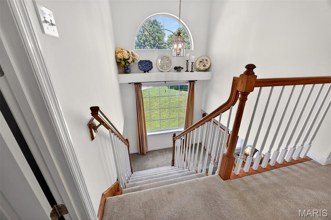
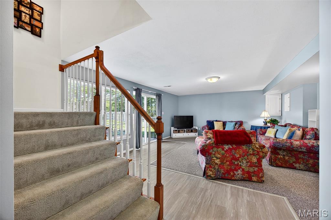
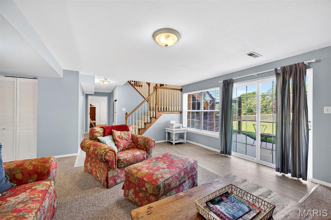
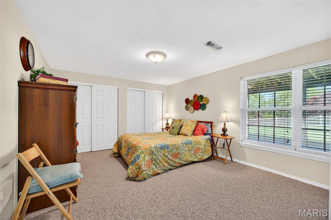
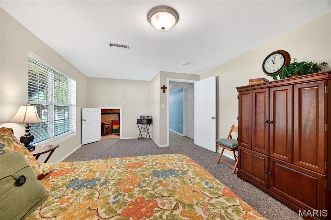
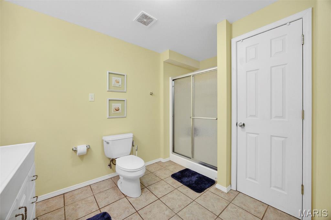
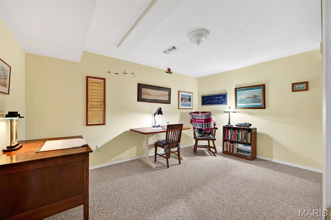
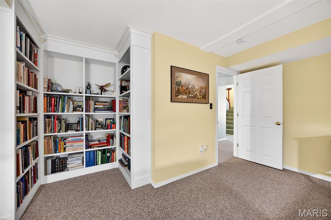
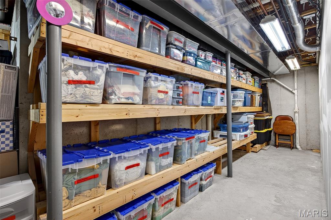
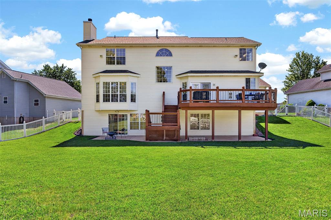
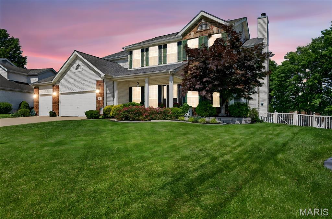
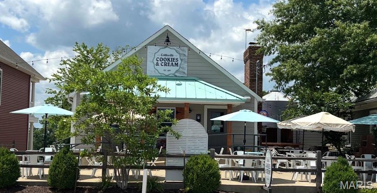
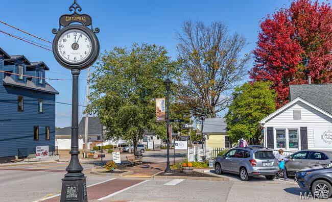
Fantastic neighborhood, enjoy the subdivision pool or a golf cart ride into Cottleville.  This well designed expanded floor plan offers so many nice details you will love to call it home.  Gorgeous elevation, culdesac lot, lush green large fenced yard ~ don't forget to sit on the deck to watch the beautiful sunsets.  Entry foyer open to living room or home office with extra side windows- bay window allows you to soak in the natural light.  9 foot ceilings, central vac, updated carpet Formal dining room with coffered ceiling and wainscotting. Great room with bay window, built in custom book cases, brick fireplace with gas logs, ceiling fan, neutral paint and updated carpet. The light and bright kitchen offers white 42" cabinets, tons of counter space, stainless appliances, center island, backsplash and walk in pantry.  Breakfast room with atrium/french doors, recipe desk or organization station, perfect for homework or studying too!  Enormous main level laundry handy soaking sink, and storage area for mudroom use.  Primary suite offers luxury plus a peaceful relaxing space, vaulted ceiling, plenty of windows, large walk in closet with organizers, ensuite with upscale ceramic tile, dual sinks and makeup station, private water closet, tub and separate shower, linen closet.  Bedroom 2 with a private nook for desk or reading area, walk in closet. Bedroom 3 also offers a walk in closet and great window placement.  Bedroom 4 large enough for two beds...when this home was built they expanded the footprint to get you the extra square foot that everyone will quickly notice.  The finished walkout lower level offers a family room, an office with custom bookcases/ library set up, 5th real bedroom with full windows, dual closets, PLUS a play nook.  Full bathroom with linen closet. Organized storage area with wooden storage shelves.  Dual HVAC, refrigerator nook, and sump pit.  Patio and deck create a perfect place to enjoy BBQ's and fun, irrigation/sprnkler system.  3 car oversized garage top off the desirable features this home offers.  So many nice updates and upgrades ~ schedule your appointment now!  FULL LIST of udates & upgrades attached in MLS ***Stop at front of neighborhood to view the pool and cabanna area - it is like living at your own resort.

67 Lanchester Court

Message successfully sent.

What would you like to know?

What is 3 + 4 ?

I agree to receive email communication and understand I can unsubscribe at any time.

I agree to be contacted by Colleen Brown via call, email, and text for real estate services. To opt out, you can reply 'stop' at any time or reply 'help' for assistance. You can also click the unsubscribe link in the emails. Message and data rates may apply. Message frequency may vary. Privacy Policy

Related Properties

Welcome to this spacious traditional 2-story home in sought after Cottleville located in Francis Howell School District!  Offering over 2,300 sf of above ground living space, this home combines classic design with modern updates including fresh paint and new carpeting throughout.  The main level features impressive 9-foot ceilings and a functional floor plan perfect for everyday living and entertaining. 
The kitchen is the heart of the home with stainless steel appliances including a convection oven, reverse osmosis water, a center island, pantry, coffee/wine bar, and adjoining breakfast room. Traditional formal living and dining rooms provide additional gathering spaces, while the inviting great room offers a cozy wood-burning fireplace. Main floor laundry is conveniently located just off the kitchen and near the oversized 3 car garage that has roughed in power for an electric charging station. 
Upstairs you'll find the spacious primary suite along with three additional bedrooms and a hall bath, providing flexible space for guests, hobbies, or home office needs.
The lower level has been partially finished and is ready for your finishing touches, featuring a future recreation room area, wet bar, and 4th full bath already in place - offering excellent additional living potential.
Step outside to enjoy the level .65-acre backyard complete with mature trees, fenced heated in-ground pool, and plenty of space to relax or entertain. An extremely oversized flat driveway offers ample space for guest parking or an ideal place for outdoor sports. For buyers' peace of mind, the roof was replaced within last 2 months. The subdivision also offers two stocked fishing ponds and a pavilion for neighborhood gatherings and community enjoyment. 
A rare opportunity in an established location with amenities, space and endless potential all in the very popular Cottleville area.
#26029534

Cottleville

398 Round Tower Drive

4 Beds

3 Baths

2,380 Sq.Ft.

$635,000

MLS#: 26029534
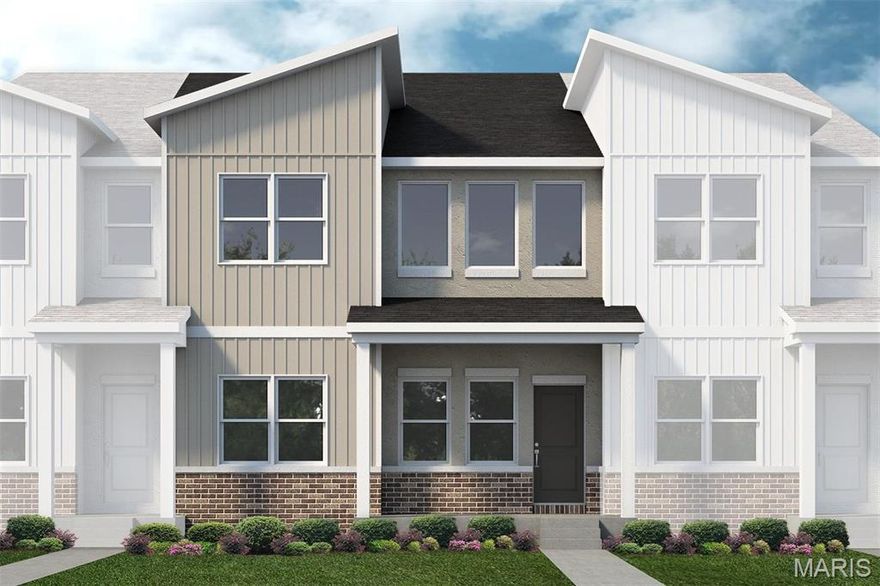
Welcome to Lombardo Homes’ newest luxury modern lifestyle community—Crooked Creek at Cottleville Trails—ideally located in the heart of Cottleville. This thoughtfully planned neighborhood features the new Lifestyle 2-Story Townhomes and exceptional resort-style amenities, including a community pool and poolhouse, scenic walking trails, playgrounds, and inviting outdoor gathering spaces—all ready for the upcoming season.

The Wakefield floor plan offers a rare and desirable layout with a main-level primary suite and dramatic 2-story Great Room. This 3-bedroom, 2.5-bath home includes a 2-car rear-entry garage and over 2,000 sq. ft. of well-designed living space. The open main level features a spacious kitchen with adjoining dining area, powder room, family entry, and soaring Great Room. Upstairs you’ll find two additional bedrooms, a loft, laundry room, large walk-in closets, and added storage. A full basement provides excellent future finishing potential.

Designer-selected finishes include stainless steel appliances, upgraded cabinetry with hardware, quartz kitchen countertops, tile backsplash, luxury vinyl plank flooring, recessed lighting, a linear fireplace with wood mantel, and stylish metal stair spindles. Zoned HVAC enhances comfort and efficiency.

Currently under construction with anticipated June 2026 completion. Limited golf-cart parking/storage is available for lease on a first-come basis—perfect for enjoying the Cottleville lifestyle.
#26017635

Cottleville

114 Cottle Creek Way

3 Beds

2 Baths

2,016 Sq.Ft.

$485,000

MLS#: 26017635
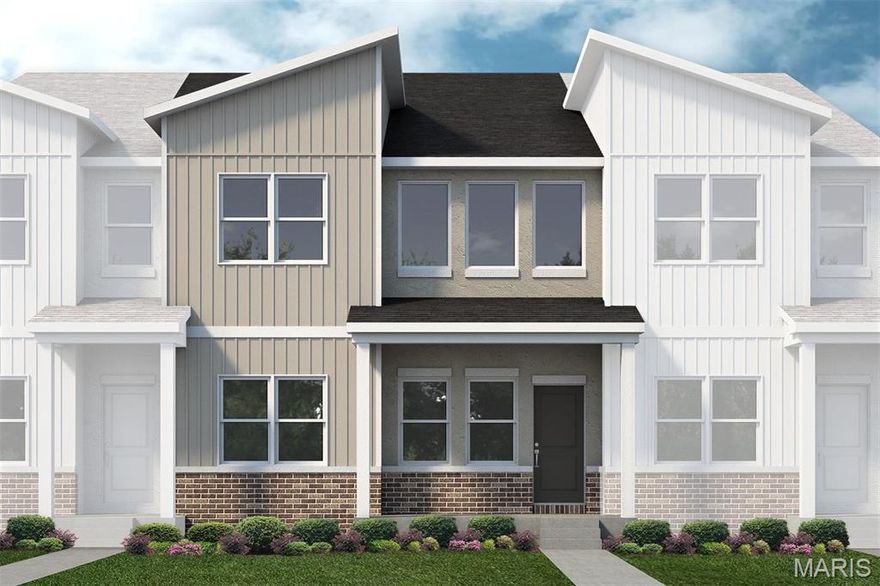
Welcome to Lombardo Homes’ newest luxury modern lifestyle community—Crooked Creek at Cottleville Trails—ideally located in the heart of Cottleville. This thoughtfully planned neighborhood features the new Lifestyle 2-Story Townhomes and exceptional resort-style amenities, including a community pool and poolhouse, scenic walking trails, playgrounds, and inviting outdoor gathering spaces—all ready for the upcoming season.

The Wakefield floor plan offers a rare and desirable layout with a main-level primary suite and dramatic 2-story Great Room. This 3-bedroom, 2.5-bath home includes a 2-car rear-entry garage and over 2,000 sq. ft. of well-designed living space. The open main level features a spacious kitchen with adjoining dining area, powder room, family entry, and soaring Great Room. Upstairs you’ll find two additional bedrooms, a loft, laundry room, large walk-in closets, and added storage. A full basement provides excellent future finishing potential.

Designer-selected finishes include stainless steel appliances, upgraded cabinetry with hardware, quartz kitchen countertops, tile backsplash, luxury vinyl plank flooring, recessed lighting, a linear fireplace with wood mantel, and stylish metal stair spindles. Zoned HVAC enhances comfort and efficiency.

Currently under construction with anticipated June 2026 completion. Limited golf-cart parking/storage is available for lease on a first-come basis—perfect for enjoying the Cottleville lifestyle.
#26010997

Cottleville

110 Cottle Creek Way

3 Beds

2 Baths

2,016 Sq.Ft.

$455,000

MLS#: 26010997
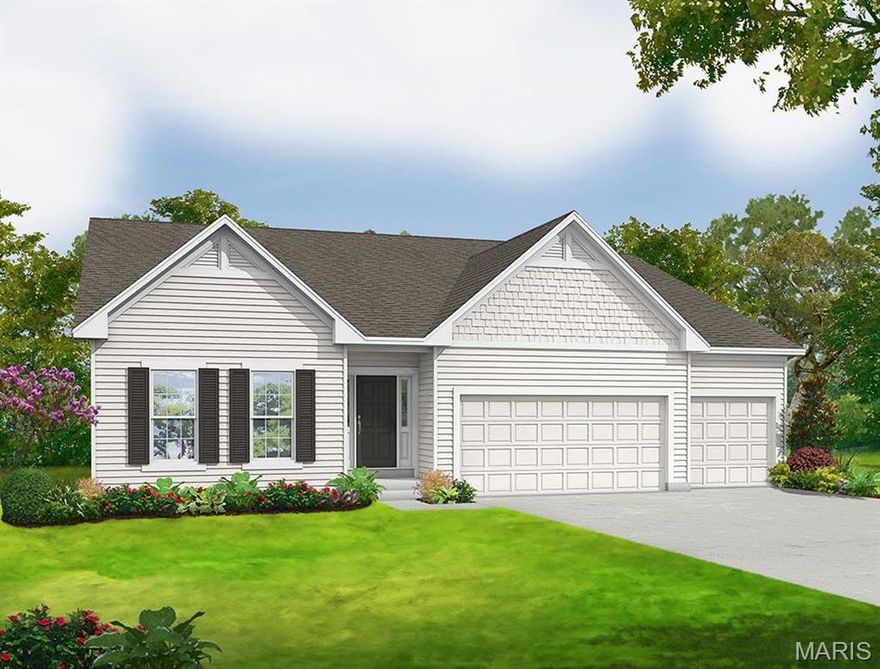
The UNIVERSAL DESIGN SIERRA by Consort Homes.  BASE PRICE* 2,240 sq ft, 3 bed, 2 bath, ranch home. The UD Sierra is a redesigned version of our popular Sierra floorplan which includes some accessibility features such as ease of access, low threshold entry into the home from the garage and front door; 36” interior doors; 60” rotation, low-entry shower and front approach to sink in one bath; and 42” wide hallways. Consort has a long list of other design options to help make the best use of this home such as lever door handles, right-height mounted switches/plugs, grab bars and more. INCLUDED Features: 9' main floor ceiling heights, HE HVAC & appliances, Sealed ductwork, House wrap, Air infiltration/Energy seal package, Premium wood construction, Low E vinyl windows, 50-gallon water tank, sump pump/pit, Brushed nickel plumbing & light fixtures, fully sodded yard & more. Photos are of a previously built UD Sierra. Some Accessible Features.
#24041208

Cottleville

0 Universal Design Prairie Bluff

3 Beds

2 Baths

2,240 Sq.Ft.

$620,900

MLS#: 24041208

 - property

Send a message

Message successfully sent.

Your message

What is 3 + 4 ?

Reason for contacting?

I agree to receive email communication and understand I can unsubscribe at any time.

I agree to be contacted by Colleen Brown via call, email, and text for real estate services. To opt out, you can reply 'stop' at any time or reply 'help' for assistance. You can also click the unsubscribe link in the emails. Message and data rates may apply. Message frequency may vary. Privacy Policy

Sign Out

Virtual Assistant

Would you like to take the next step with this property? We can help you schedule a showing or virtual tour, or send you more details.

Yes, I would like more information.

Thank You for Your Reply, One of Our Agents will contact you as soon as possible

No, maybe later.

Thank you, you can always contact me via email, phone number or through the contact form.

Realhub AI

Lucy - Your AI-Powered Realtor

Update Your Temporary Password

Personalize your search

Enter your email and we'll notify you immediately when new listings match what you're looking for.

or enter email address

Already have an account ? Login here

Continue your home search

I agree to receive communications and understand I can unsubscribe at any time.

I agree to be contacted by Colleen Brown via call, email, and text for real estate services. To opt out, you can reply 'stop' at any time or reply 'help' for assistance. You can also click the unsubscribe link in the emails. Message and data rates may apply. Message frequency may vary. Privacy Policy

Already have an account ? Login here

We use cookies

We use cookies primarily for analytics to enhance your experience. By accepting, you agree to our use of these cookies. You can manage your preferences or learn more about our cookies policy.