Features & Amenities

Interior

  • Other Interior Features

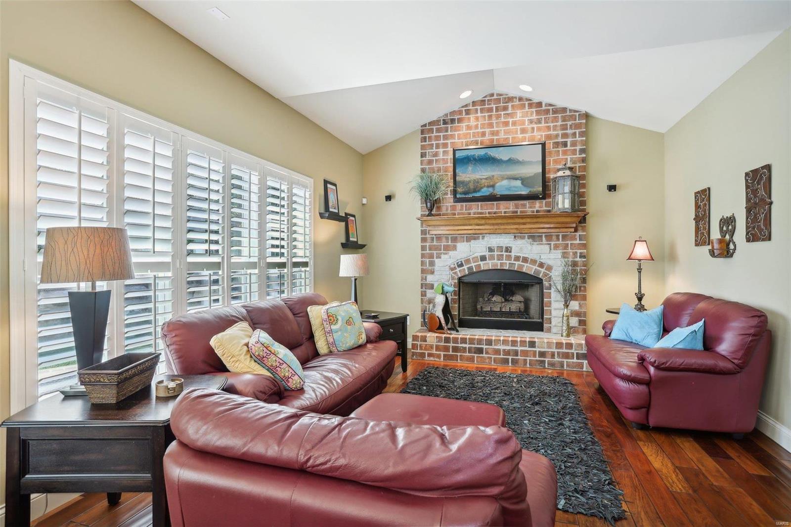
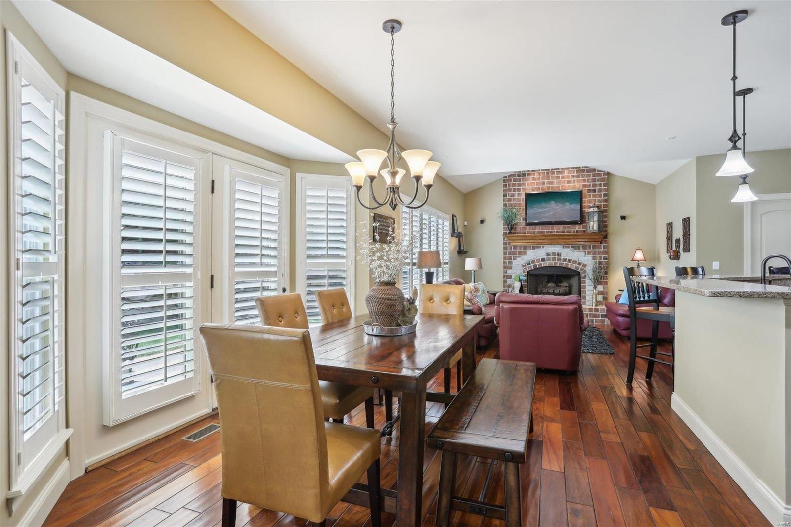
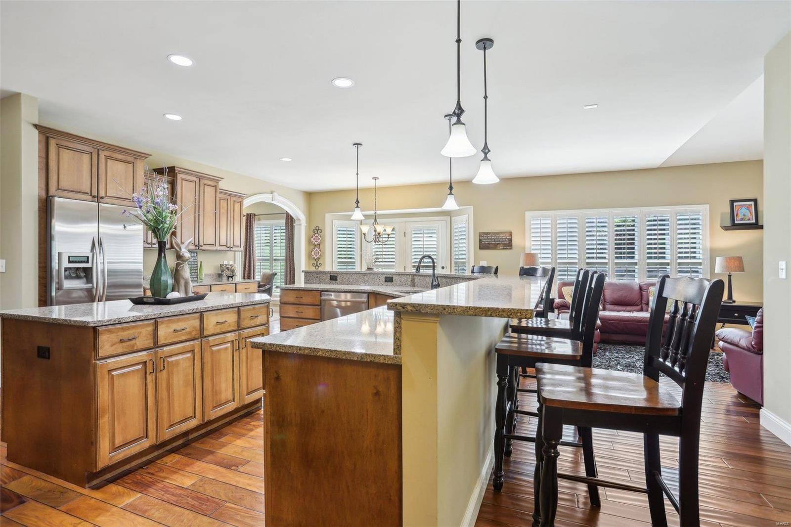
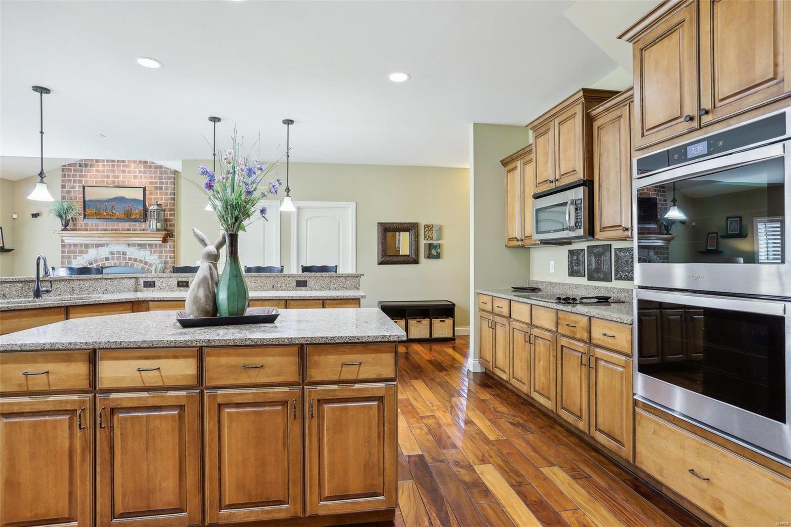
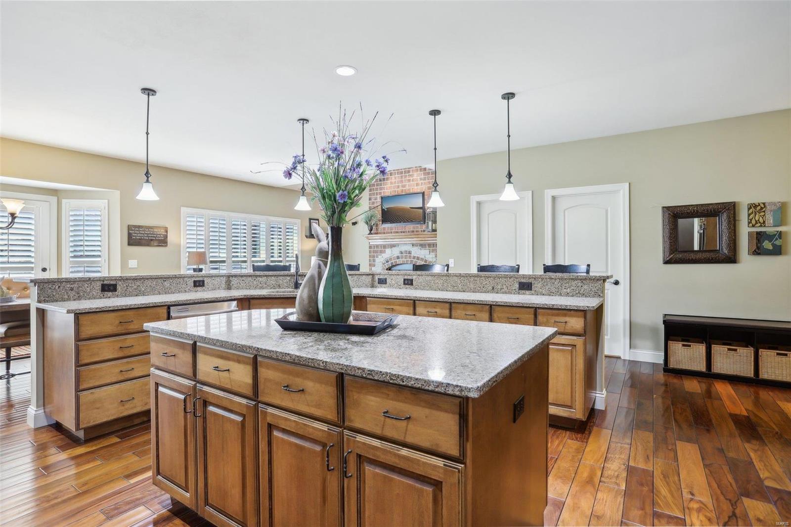
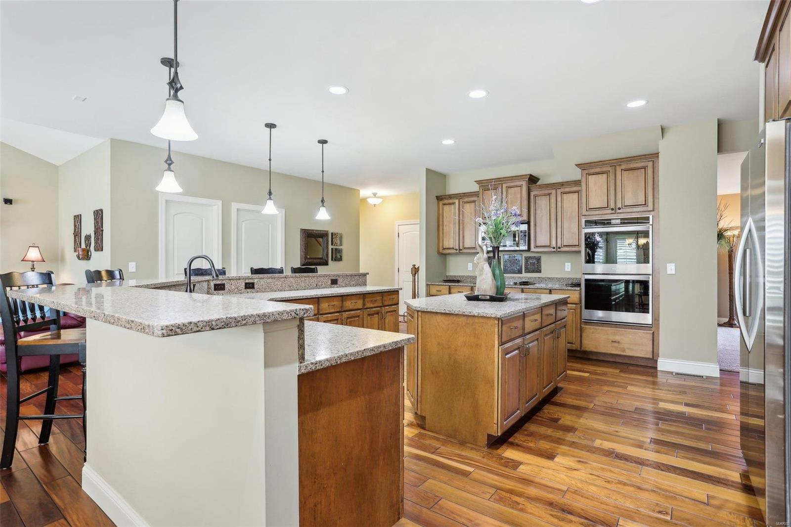
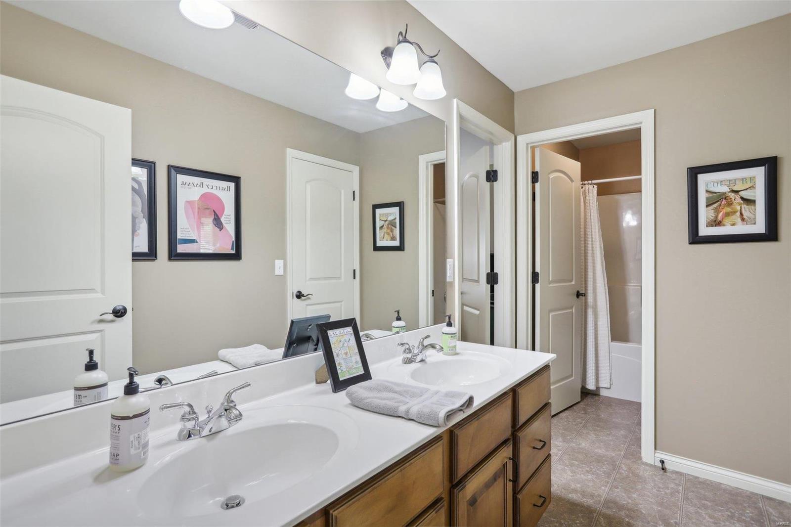
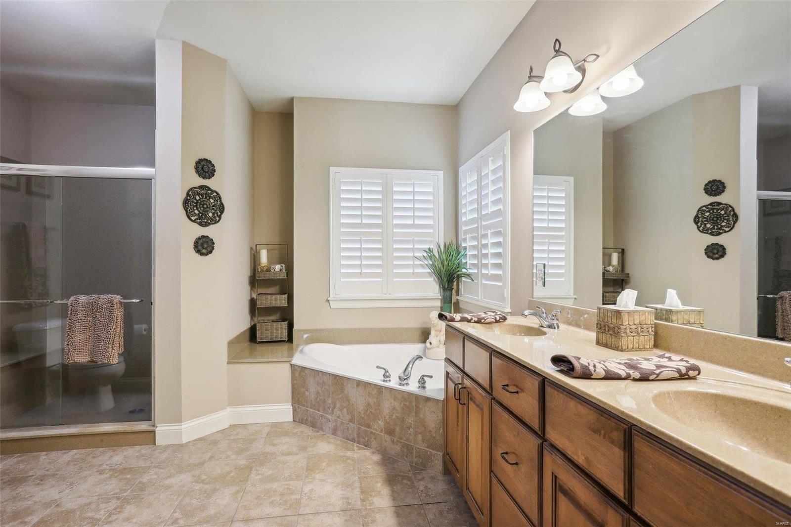
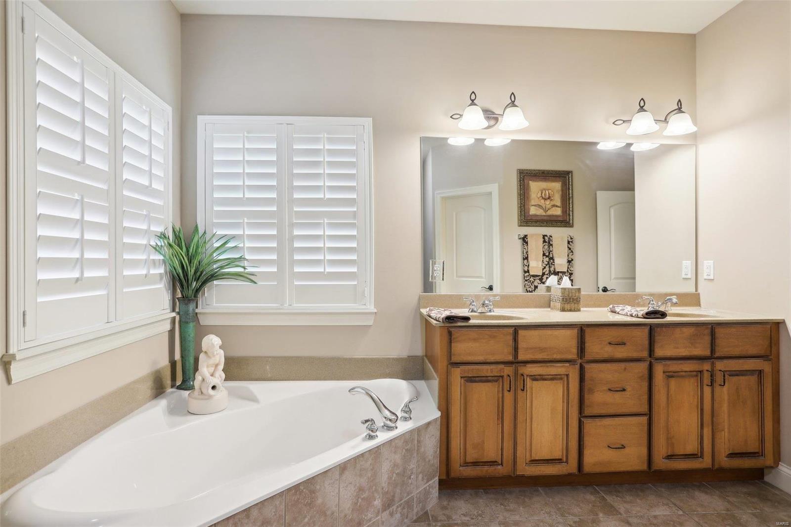
    Vaulted Ceiling(s), Walk-In Closet(s), Bar, Breakfast Bar, Kitchen Island, Granite Counters, Pantry, Double Vanity

  • Total Bedrooms

    5

  • Bathrooms

    4

  • 1/2 Bathrooms

    1

  • Above Grade Finished Area

    3958.0

  • Basement YN

    YES

  • Cooling YN

    YES

  • Cooling

    Ceiling Fan(s), Central Air, Electric

  • Fireplace YN

    YES

  • Heating YN

    YES

  • Heating

    Forced Air, Natural Gas

  • Main Level Bedrooms

    1

  • Pet friendly

    N/A

Exterior

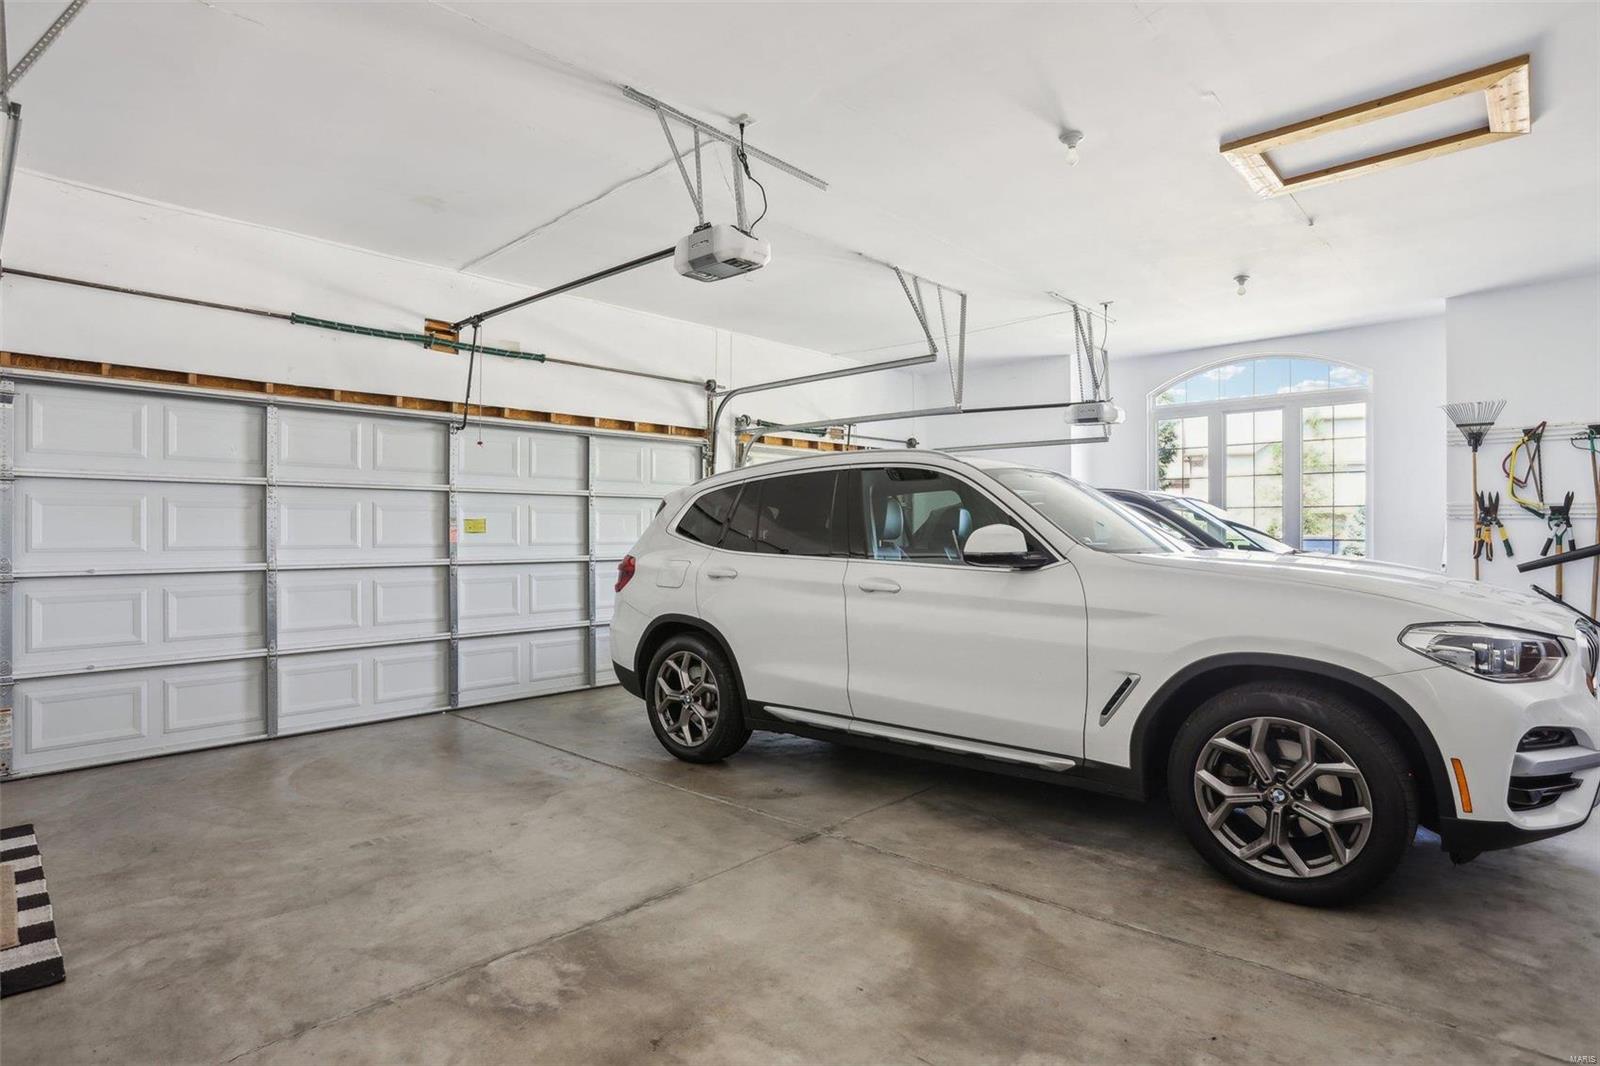
  • Garage

    Yes

  • Garage spaces

    3

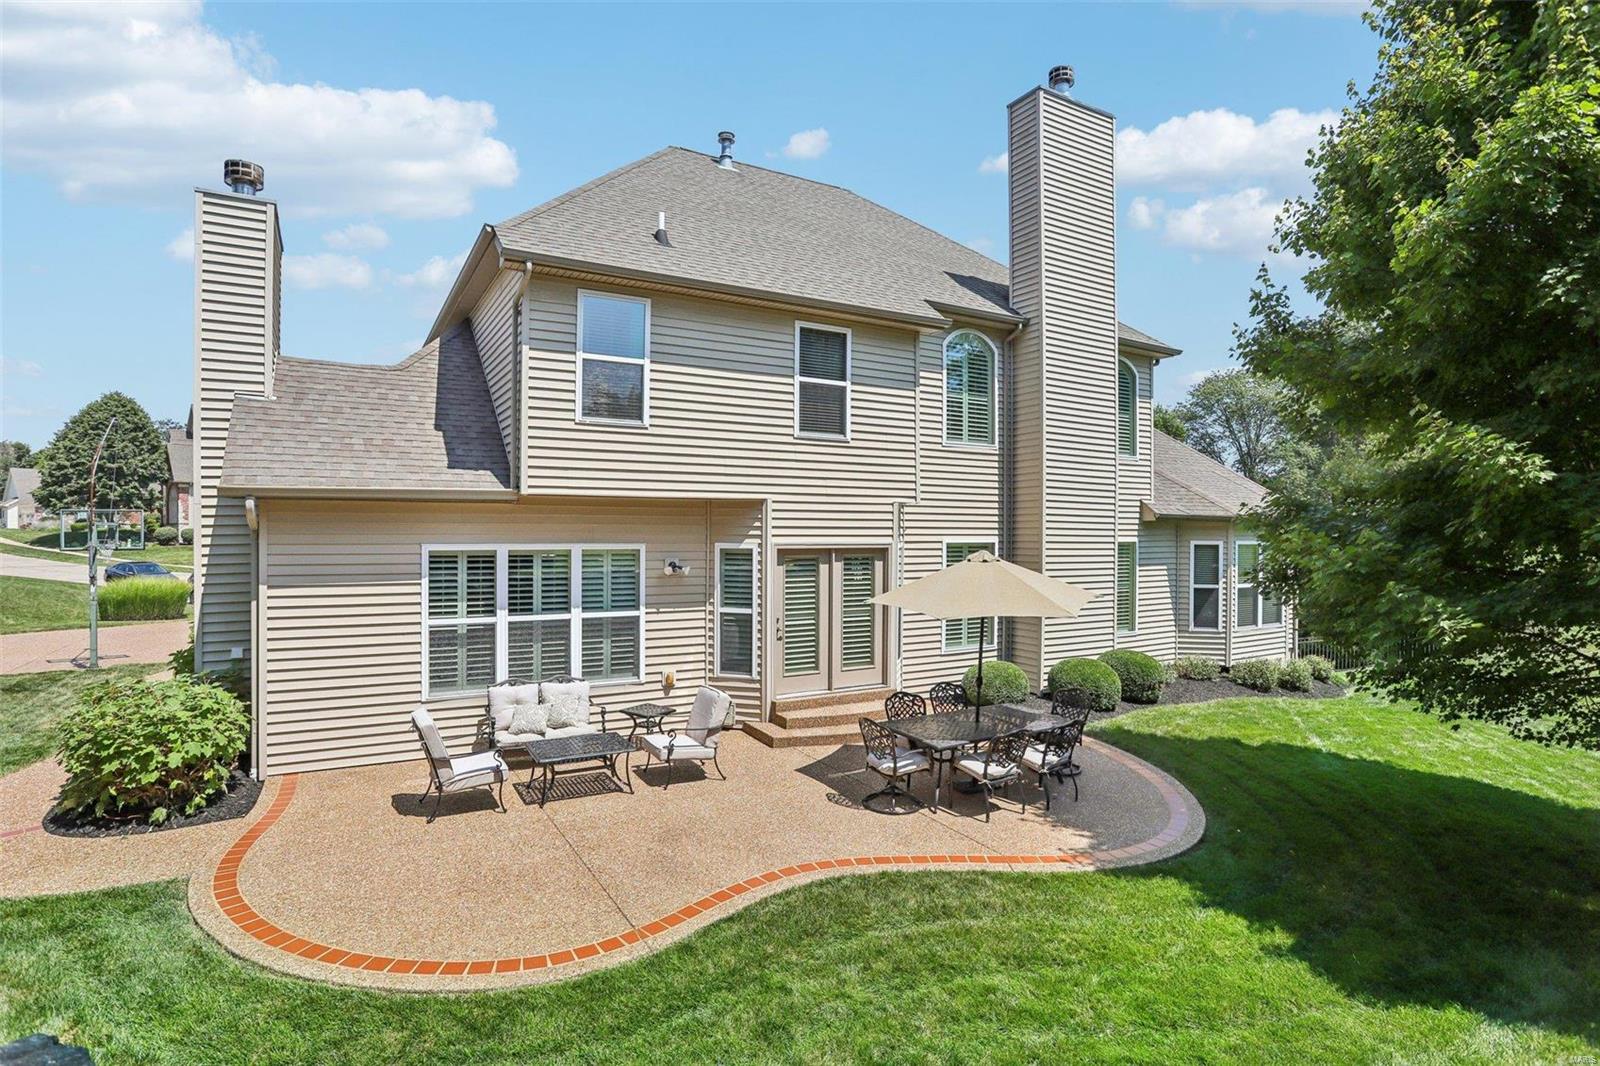
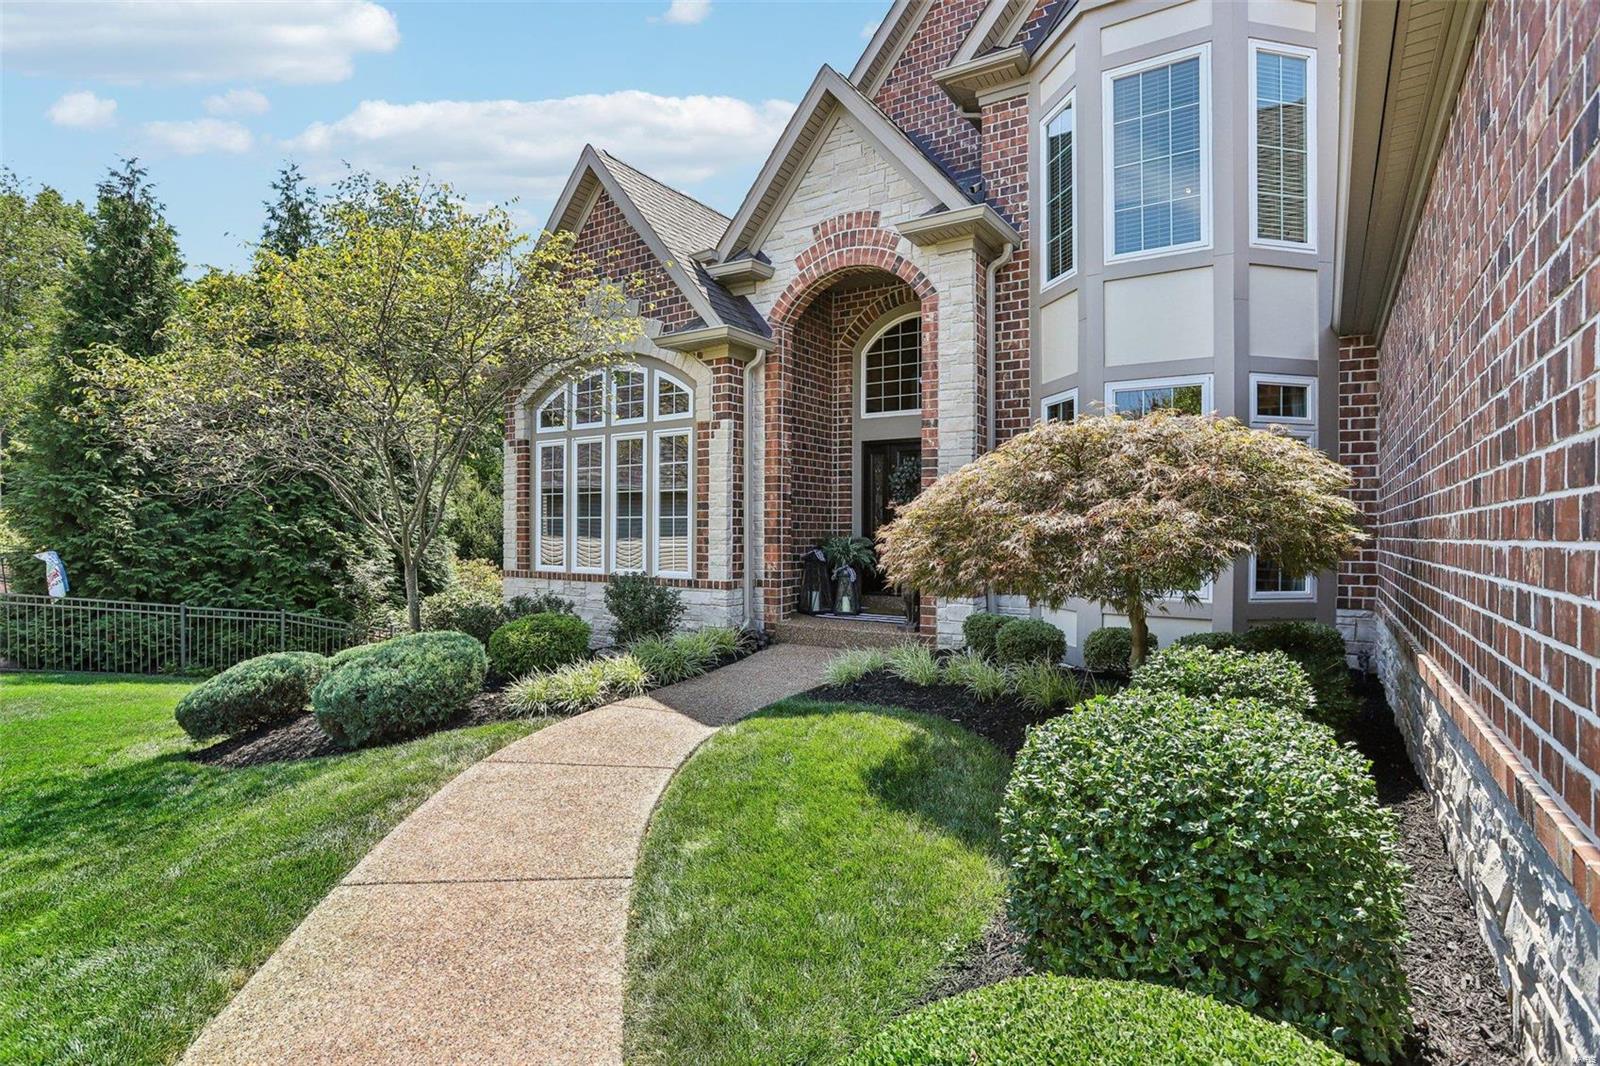
  • Construction Materials

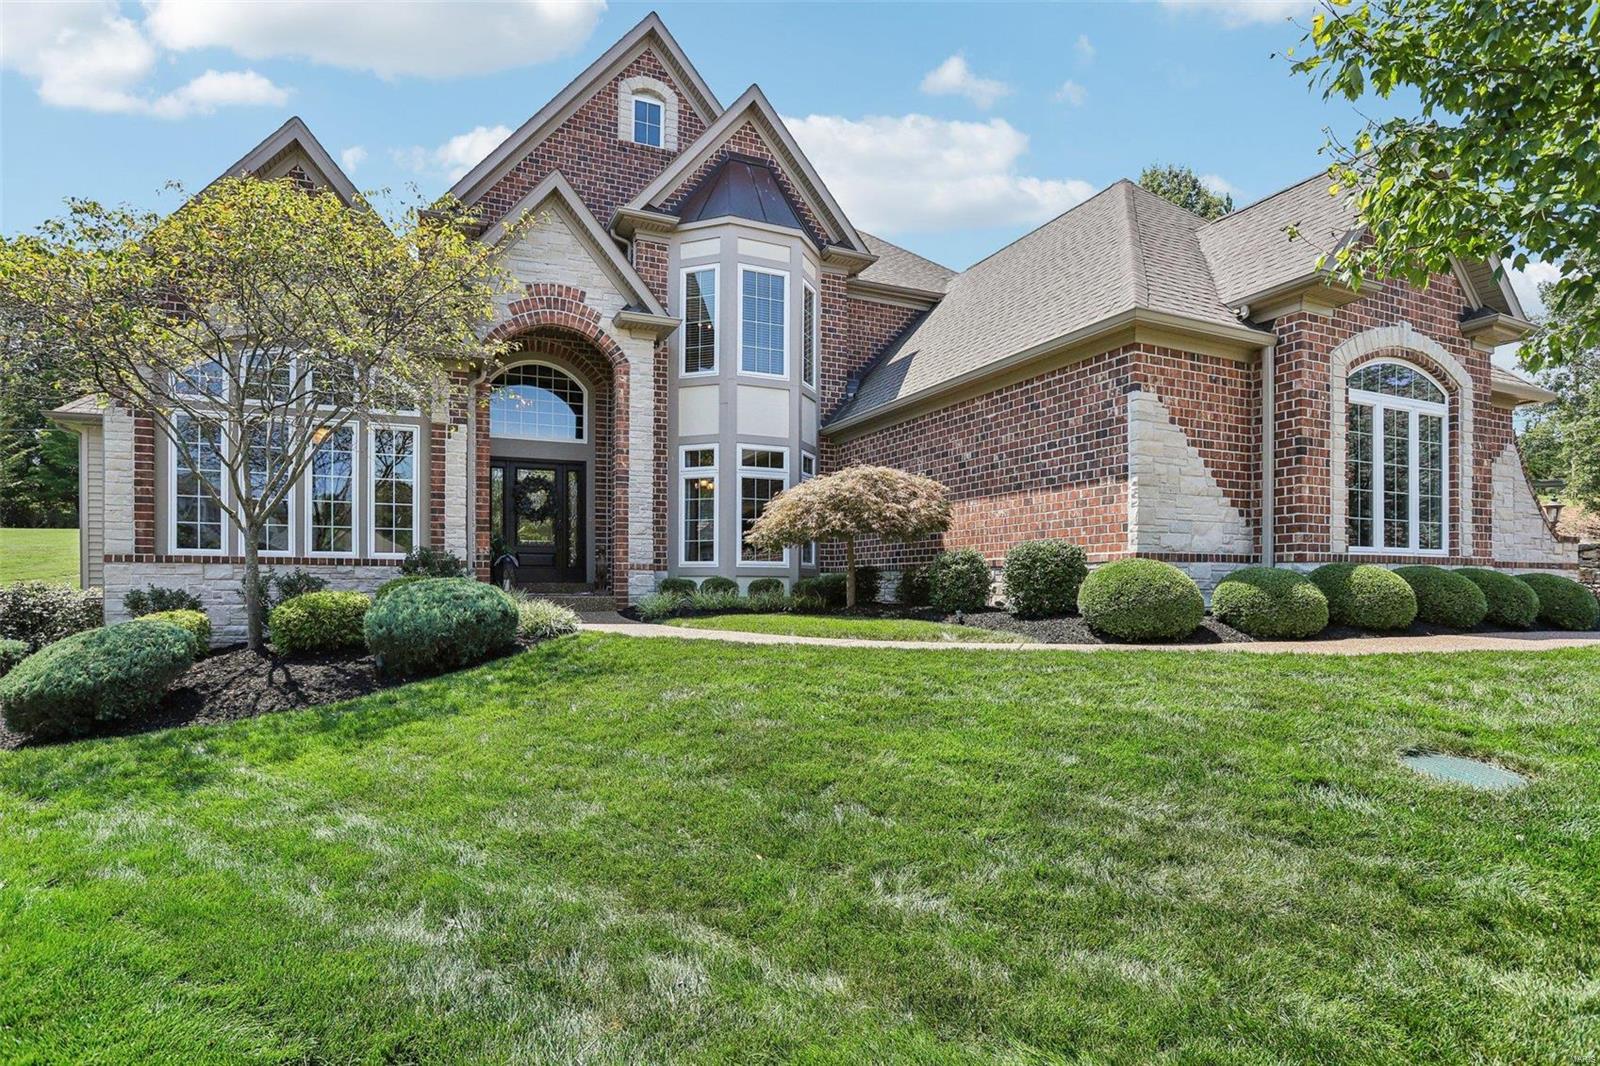
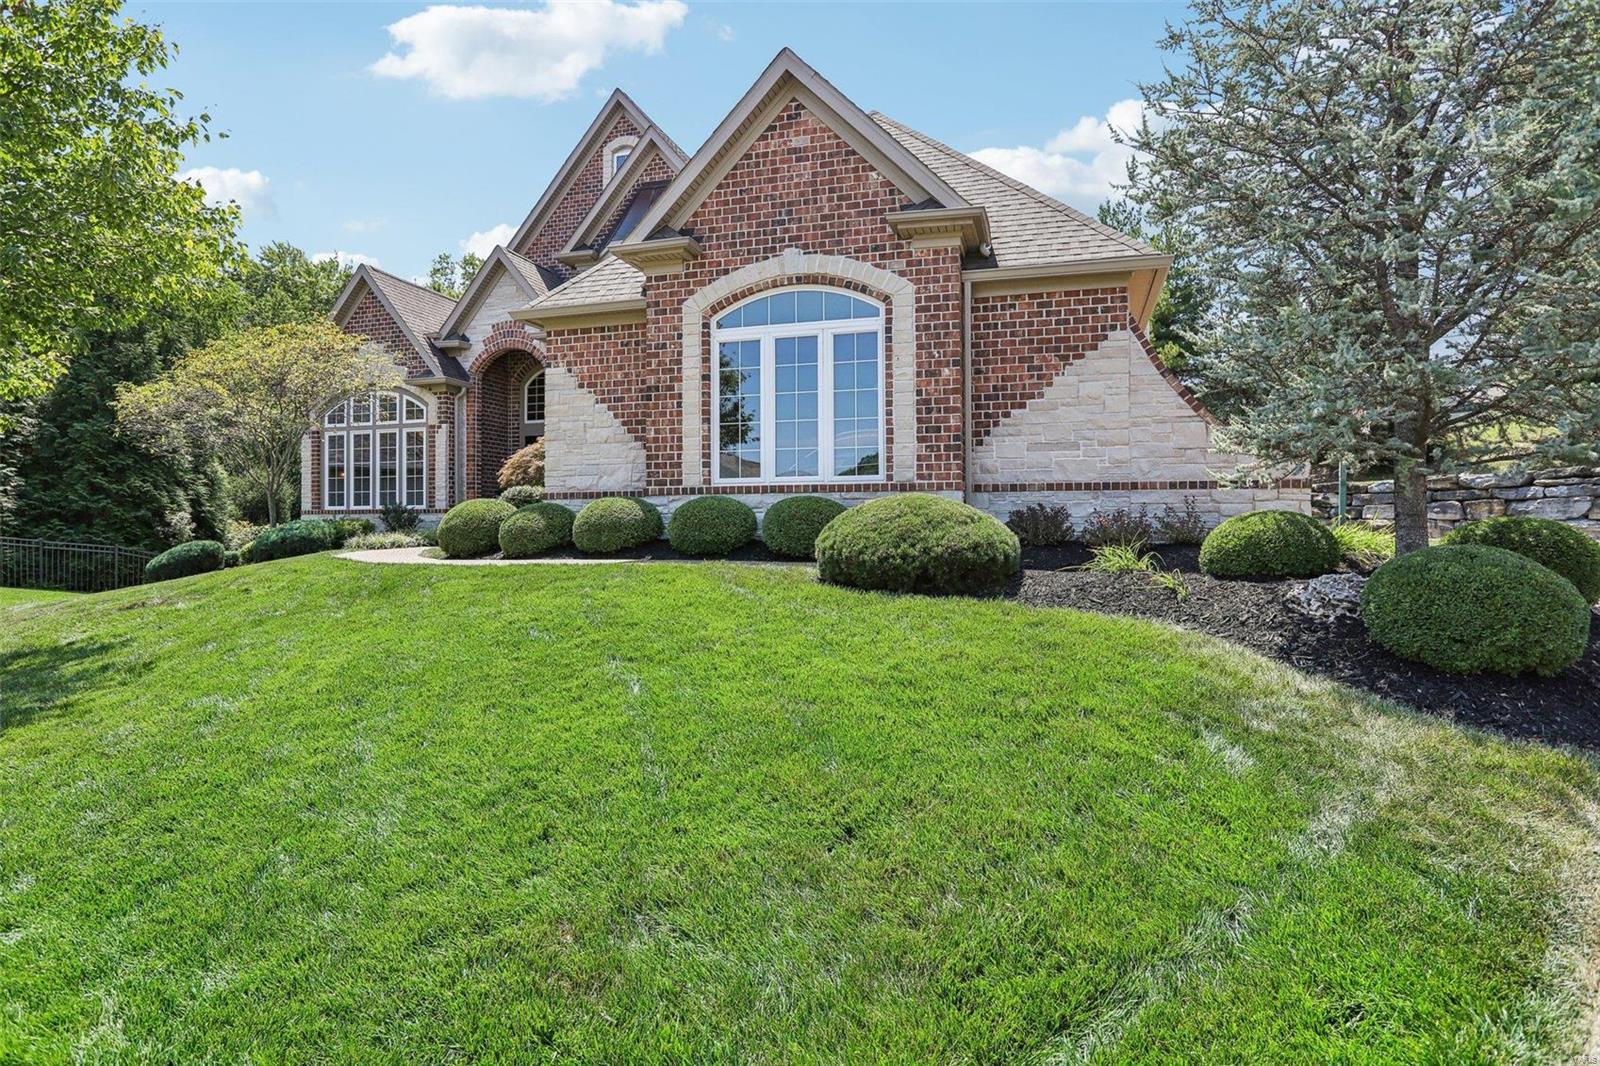
    Brick, Vinyl Siding

  • Parking

    Attached, Garage, Garage Door Opener, Off Street

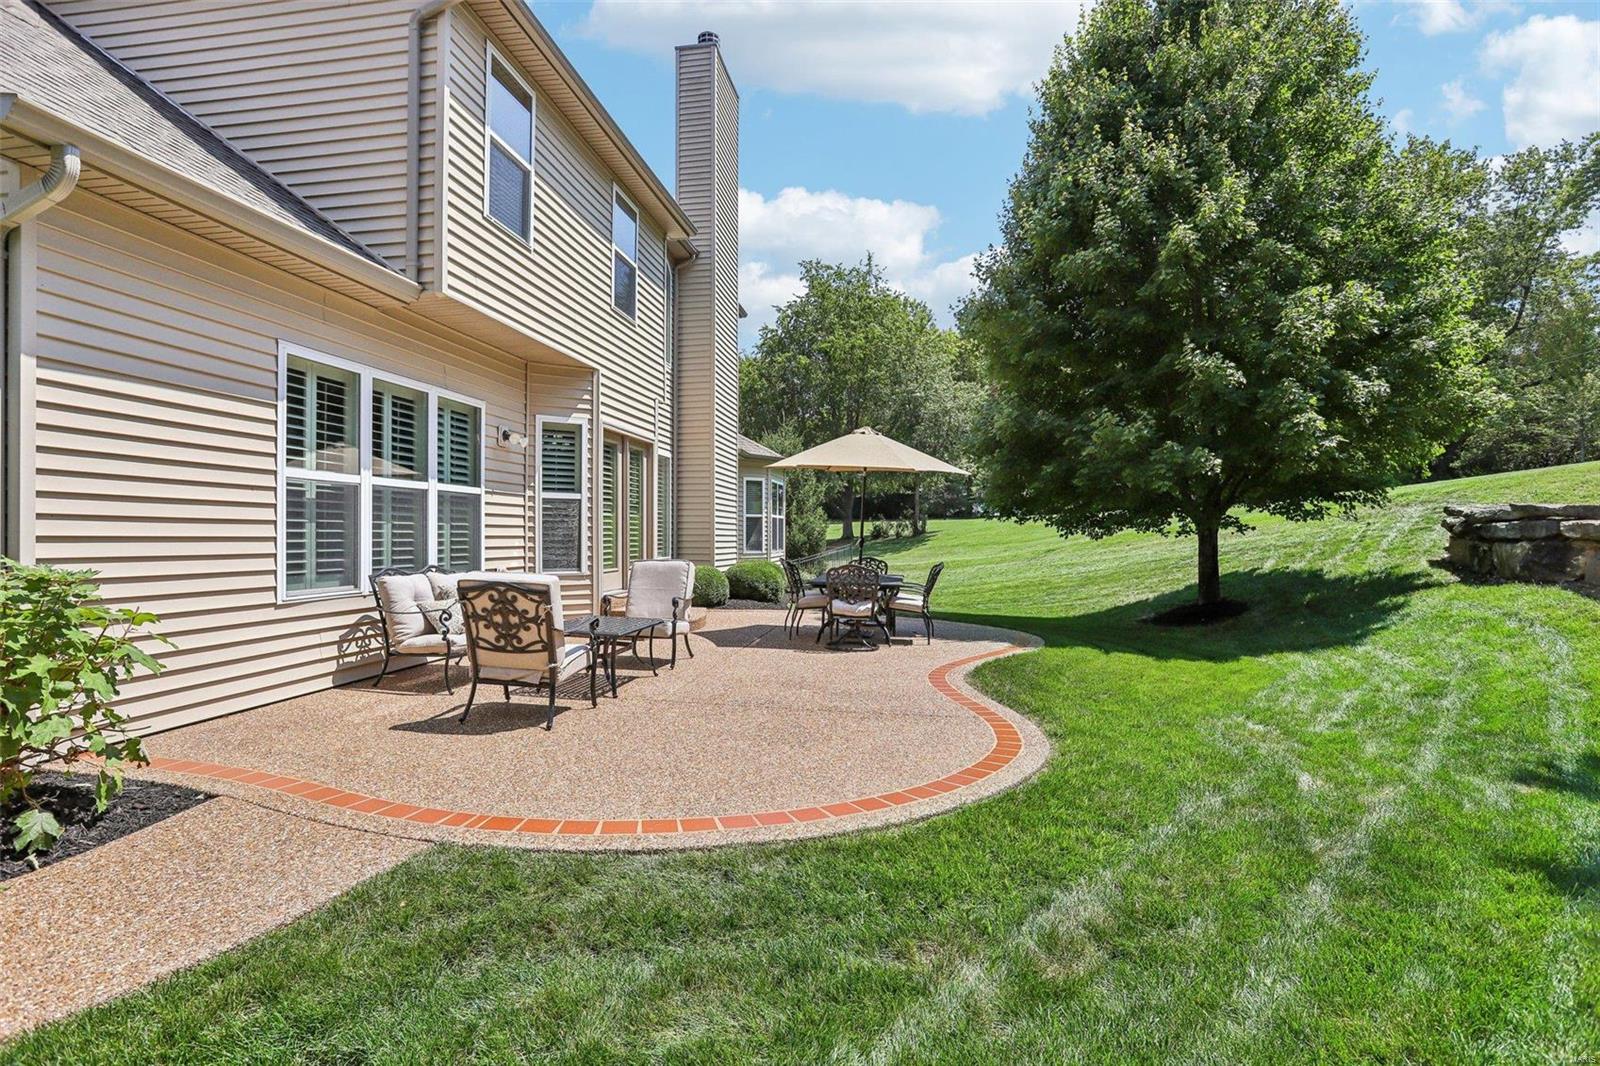
  • Patio and Porch Features

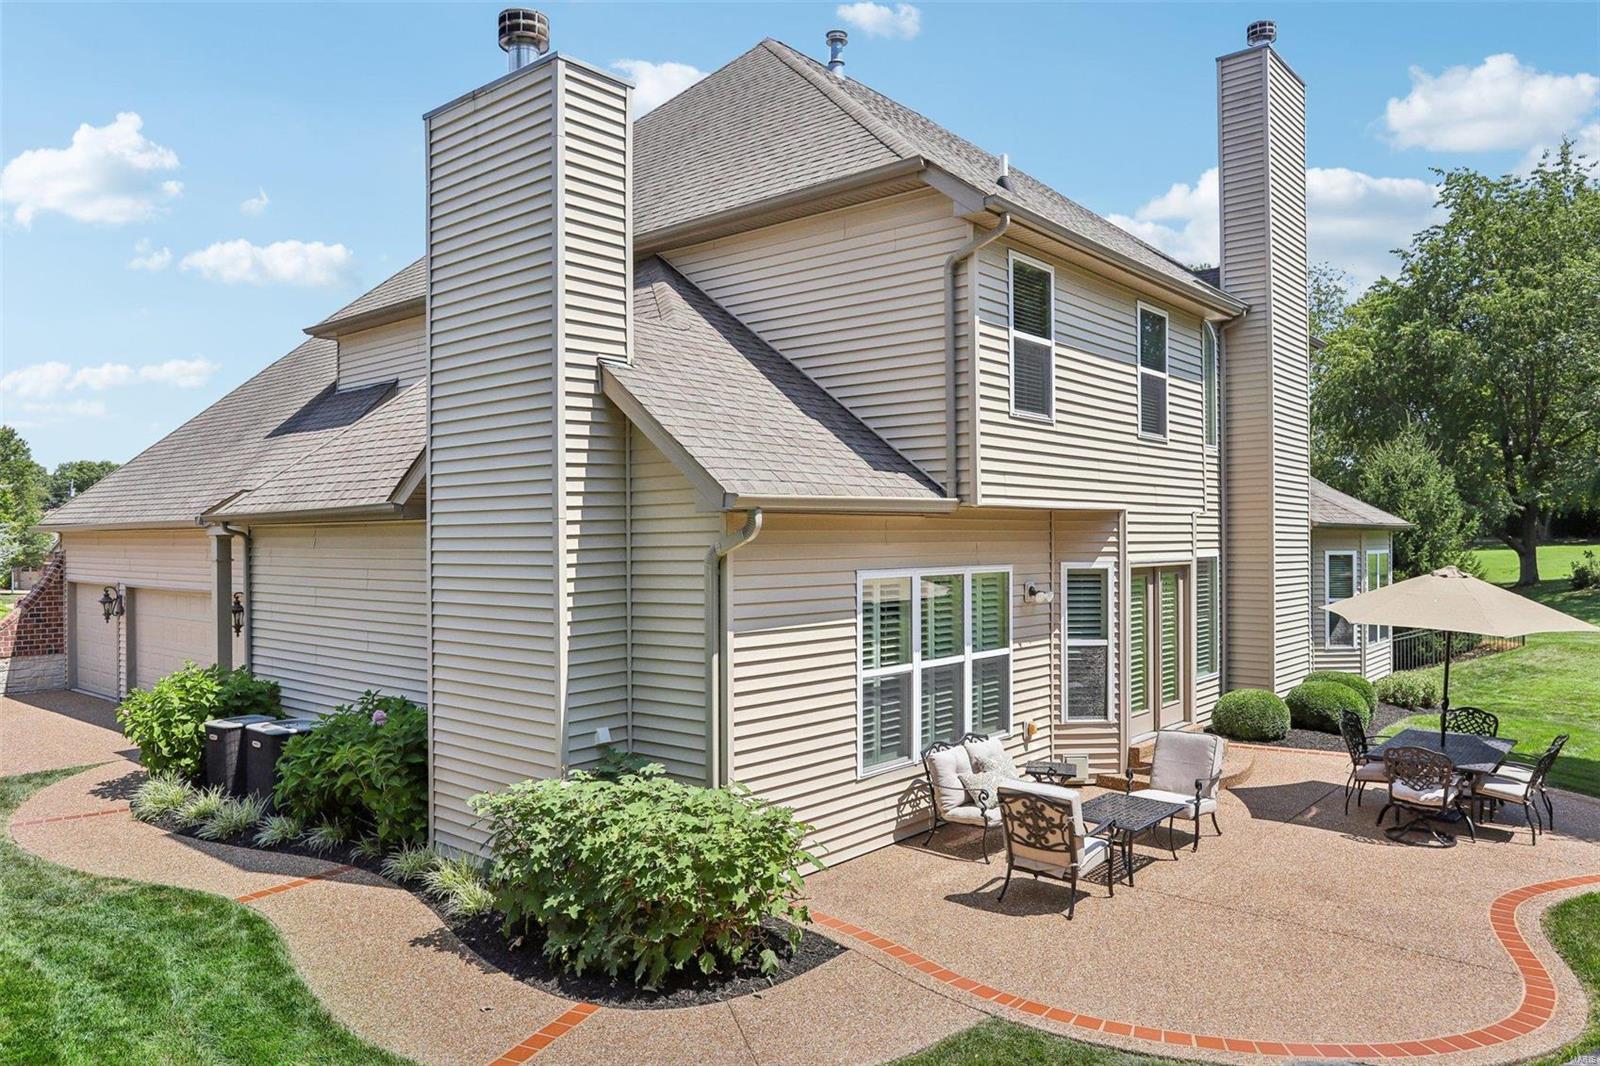
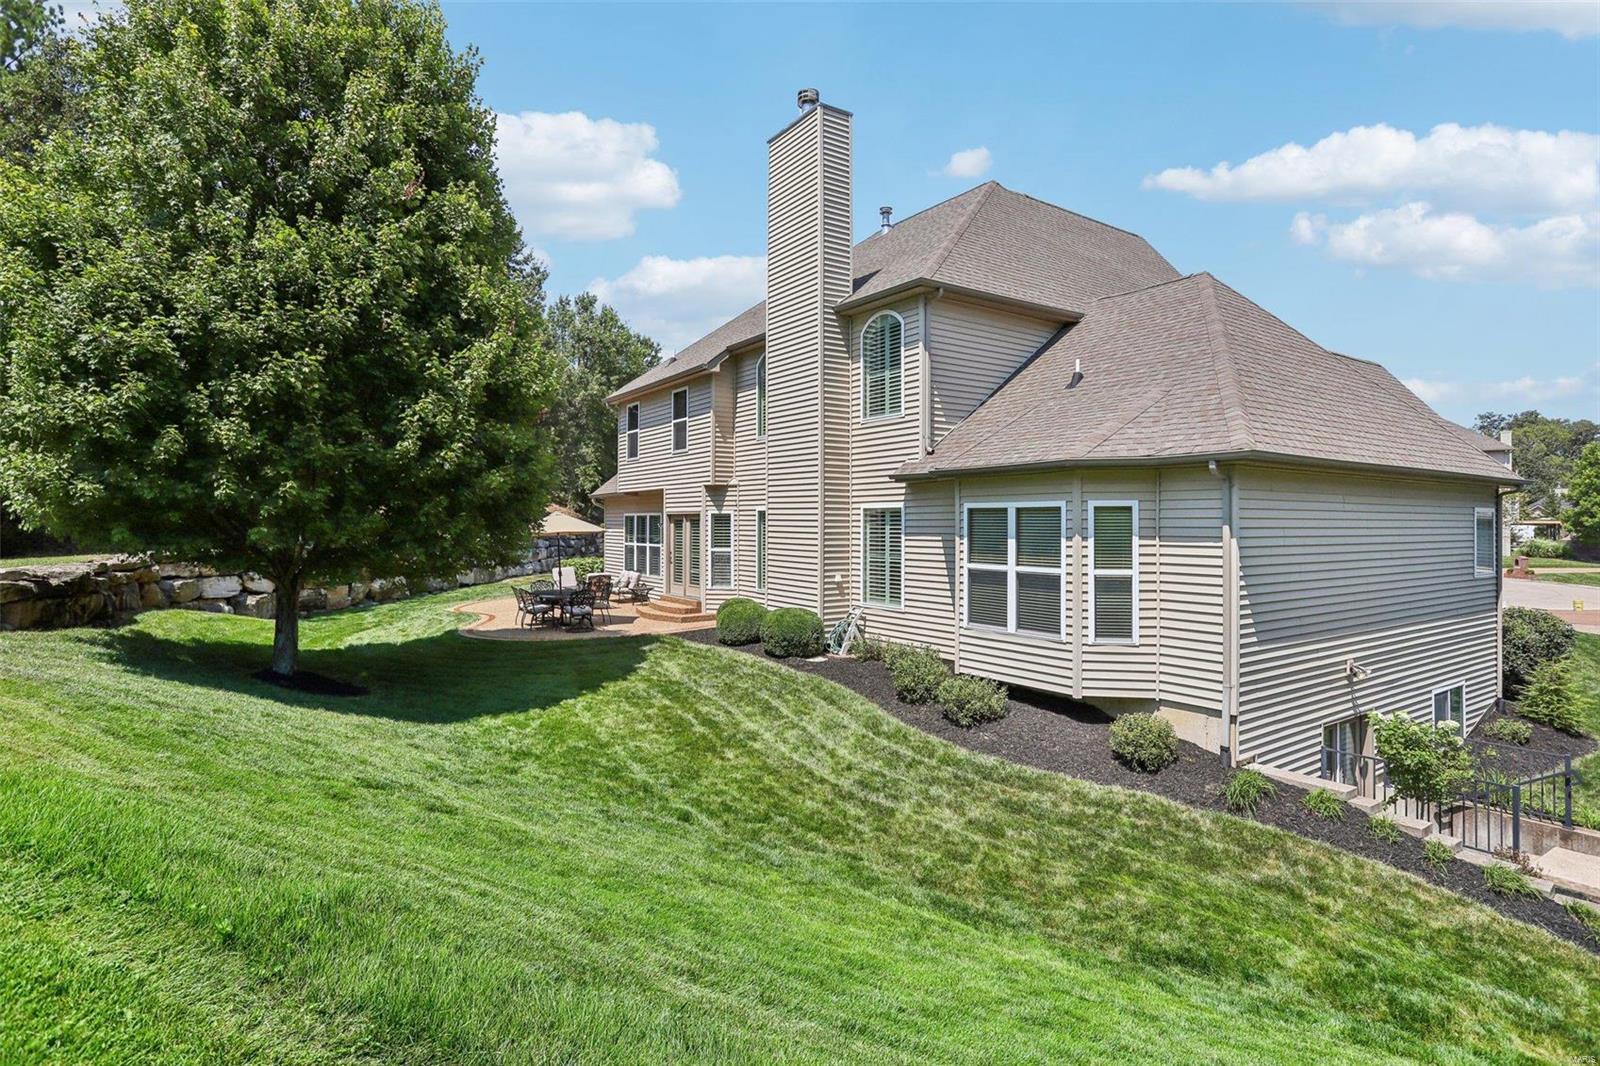
    Patio

  • Pool

    No

  • Waterfront YN

    NO

Area & Lot

  • Lot Features

    Sprinklers In Front, Sprinklers In Rear

  • Lot Size(acres)

    0.42

  • Lot Size(square feet)

    18295.0

  • Property Type

    Residential

  • Property Sub Type

    Single Family Residence

  • Architectural Style

    Traditional, Other

Price

  • Sales Price

    $800,000

  • Tax Amount

    $8,237

  • Sq. Footage

    5, 158

  • Price/SqFt

    $155

HOA

  • Association

    No

School District

  • Elementary School

    Point Elem.

  • Middle School

    Oakville Middle

  • High School

    Oakville Sr. High

Property Features

  • Ownership

    Private

  • Sewer

    Public Sewer

  • Water Source

    Public

Schedule a Showing

Showing scheduled successfully.

<
>
IN PERSON
VIA CHAT

What is 3 + 4 ?


Change time

Mortgage calculator

Estimate your monthly mortgage payment, including the principal and interest, property taxes, and HOA. Adjust the values to generate a more accurate rate.

Your payment

Principal and Interest:

$

Property taxes:

$

HOA fees:

$

Total loan payment:

$

Total interest amount:

$

Location

County

St. Louis-MO

Elementary School

Point Elem.

Middle School

Oakville Middle

High School

Oakville Sr. High

Listing Courtesy of Patrick M Wood , Wood Brothers Realty

RealHub Information is provided exclusively for consumers' personal, non-commercial use, and it may not be used for any purpose other than to identify prospective properties consumers may be interested in purchasing. All information deemed reliable but not guaranteed and should be independently verified. All properties are subject to prior sale, change or withdrawal. RealHub website owner shall not be responsible for any typographical errors, misinformation, misprints and shall be held totally harmless.

Agent Colleen Brown

FOUNDER

Colleen Brown

Call Colleen today to schedule a private showing.


* Listings on this website come from the FMLS IDX Compilation and may be held by brokerage firms other than the owner of this website. The listing brokerage is identified in any listing details. Information is deemed reliable but is not guaranteed. If you believe any FMLS listing contains material that infringes your copyrighted work please click here to review our DMCA policy and learn how to submit a takedown request.© 2024 FMLS.
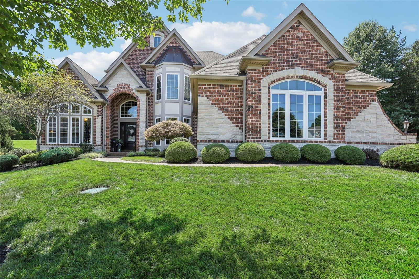
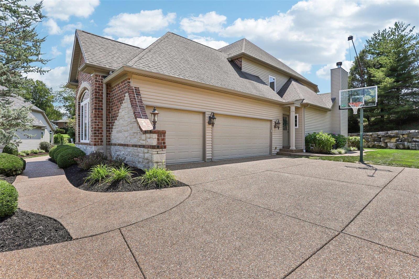
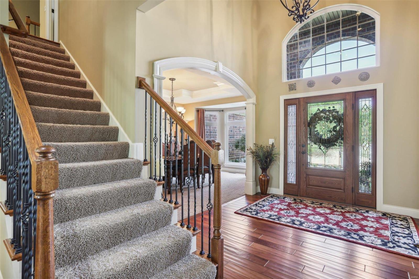
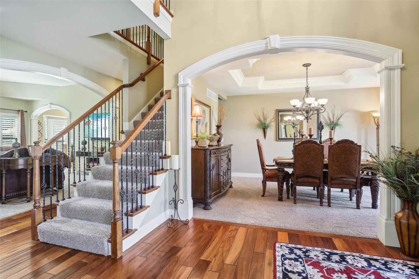
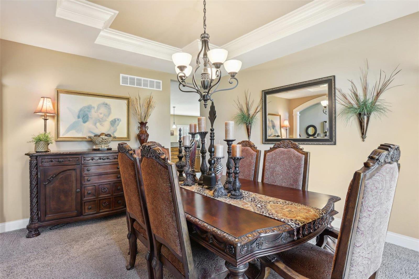
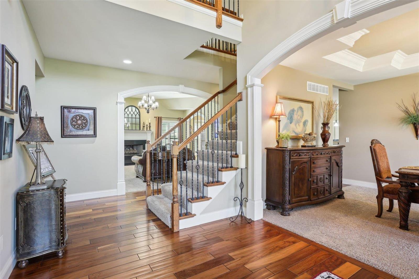
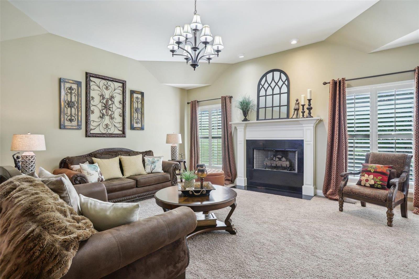
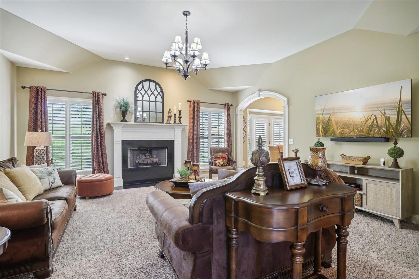
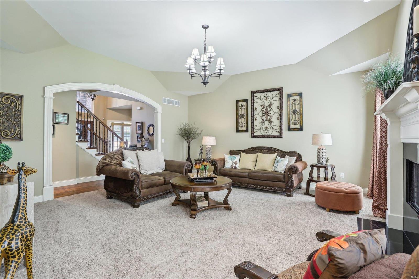
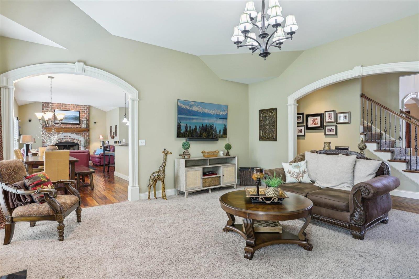
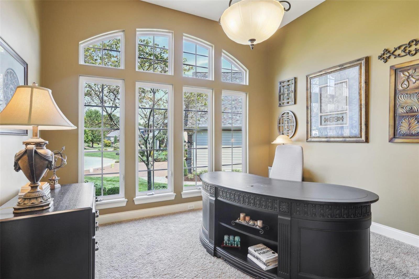
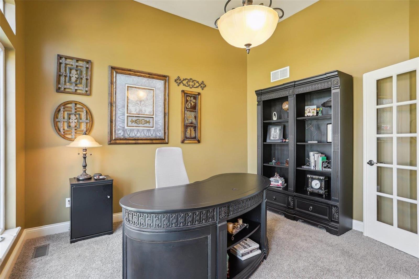
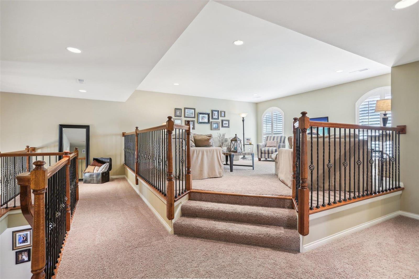
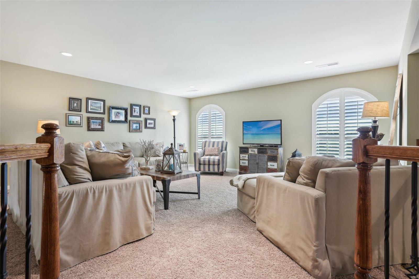
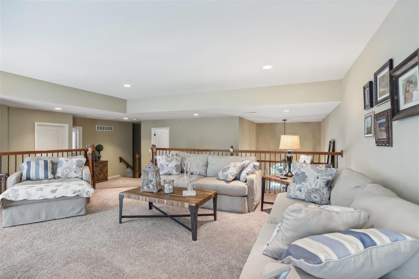
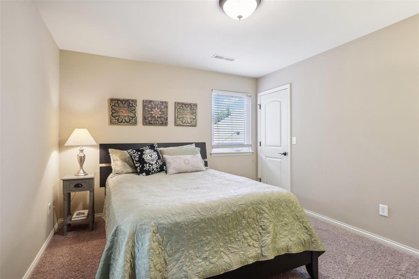
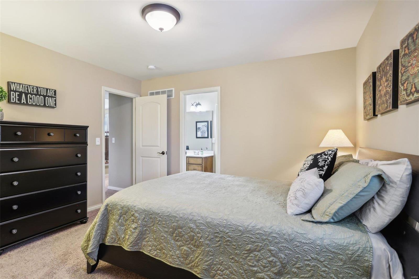
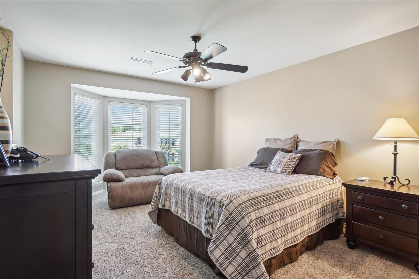
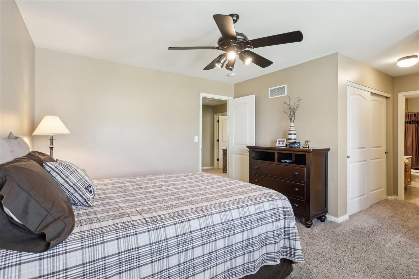
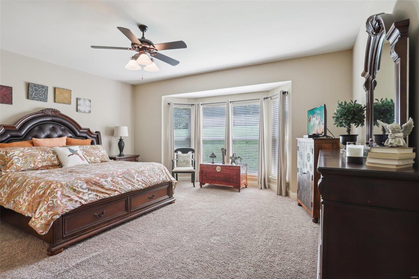
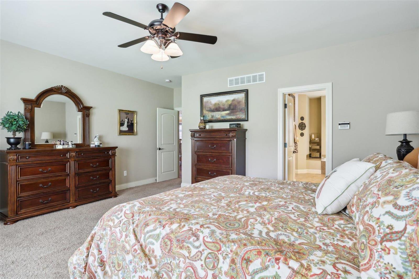
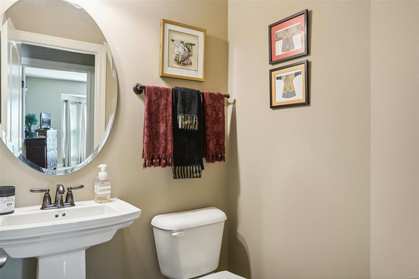
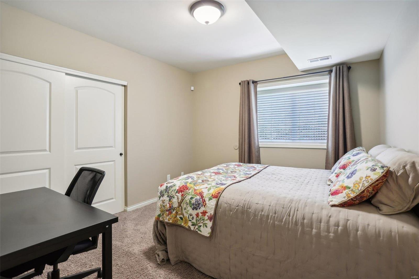
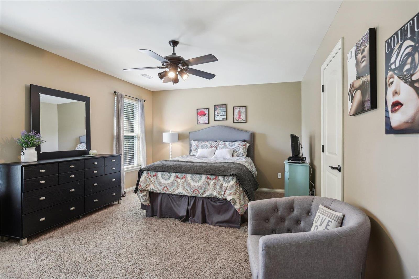
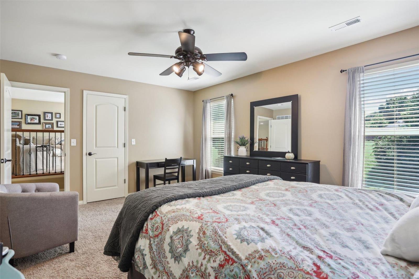
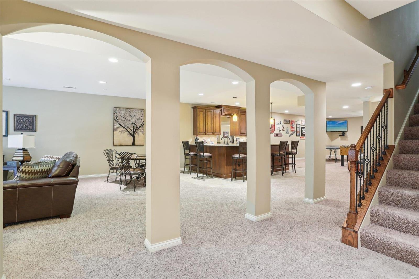
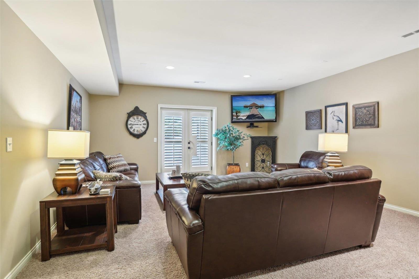
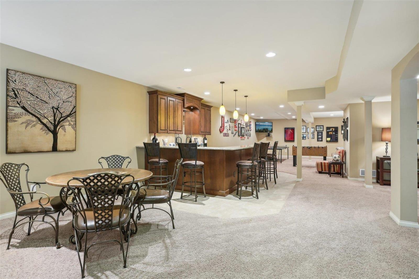
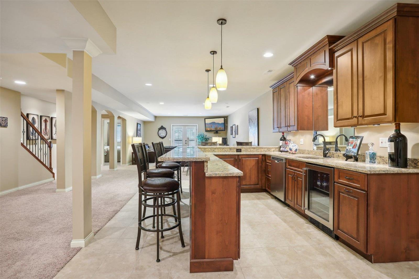
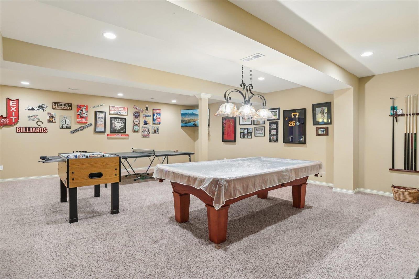
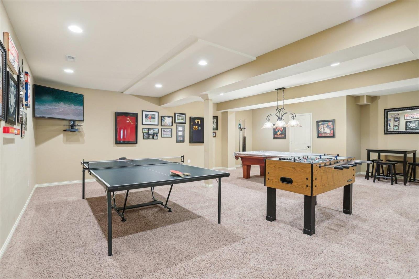
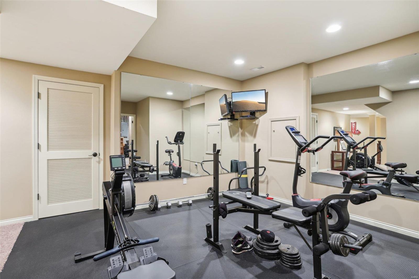
Discover this stunning 1.5-story home with 5 bedrooms and 5 bathrooms, offering over 5,158 sq ft of luxurious living space. Every corner of this home is thoughtfully updated. The main floor features a spacious master suite and gleaming hardwood floors in the entryway and kitchen. The finished basement is perfect for entertaining, boasting a full kitchen bar area, a walkout, an additional bedroom, and a full bath. Upstairs, find three generously sized bedrooms, two full bathrooms, and a versatile lofted area ideal for a second family room or play space. Located in a desirable cul-de-sac, this home includes a large 3-car garage and a charming patio off the kitchen. The kitchen itself is a chef’s delight, with granite countertops, an island, a breakfast bar, and stainless steel appliances. Adjacent is a cozy hearth room with a gas fireplace, perfect for relaxation. Don’t miss your chance to see this exceptional home—it's truly a must-see! Open this Sunday from 1-3 PM. Additional Rooms: Mud Room

6613 Christopher View Court

Message successfully sent.

What would you like to know?

What is 3 + 4 ?

I agree to receive email communication and understand I can unsubscribe at any time.

I agree to be contacted by Colleen Brown via call, email, and text for real estate services. To opt out, you can reply 'stop' at any time or reply 'help' for assistance. You can also click the unsubscribe link in the emails. Message and data rates may apply. Message frequency may vary. Privacy Policy

Related Properties

New on site 4 days ago
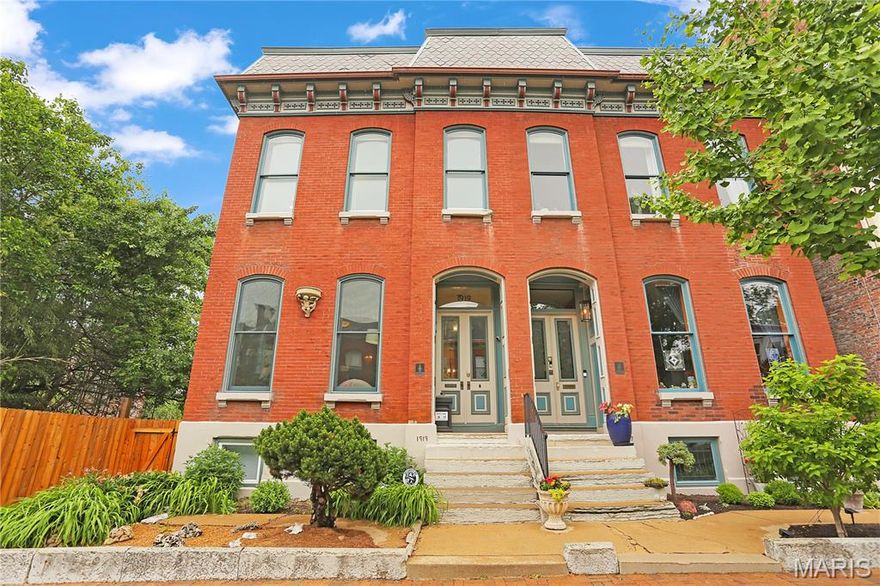
Welcome to a rare find in Historic Lafayette Square. Located on a sought after street known for it's beautiful "Painted Ladies", this home has been meticulously cared for and improved with all newer roofs, zoned HVAC systems, upgraded kitchen and newer decks. A rarer find is the 2 car attached heated & cooled tandem garage and 1 additional space off the alley. Something unheard of in this neighborhood. The main floor features a large living room and dining room separated by working pocket doors. Hardwood floors are found throughout the main and 2nd levels. Soaring ceilings and historic moldings are everywhere. The main floor rear area is a huge kitchen with tons of cabinets open to the family room which had an 8' tall sliding door onto the large deck for entertaining. Beyond the deck is another large storage room, perfect to over-winter plants and pots. The spacious primary suite features, a dressing room with two huge closets, a laundry and separate bath ensuite. There are two additional bedrooms and a large hall full bath on this floor. The 3rd floor is one large attic space for storage and systems. The lower level at grade is the garage, large mudroom / laundry area, utilities room, and then a large open rec room with a 2nd kitchen area and a large full bath. There is a bonus room currently used as a guest bedroom. Having a 2nd exterior entrance, this area would make a terrific suite for inter-generational living. A narrow side yard makes for additional outdoor living space or a convenient space for the pooch to run. Enjoy the Summer Concerts in Lafayette Park, walk to restaurants and bars, and enjoy being 15 mins to everywhere! Convenient to SLU, The Cortex, Mid-town, and downtown. Don't miss this home in your search!
#26029783

St Louis

1919 Hickory Street

3 Beds

3 Baths

3,501 Sq.Ft.

$663,000

MLS#: 26029783
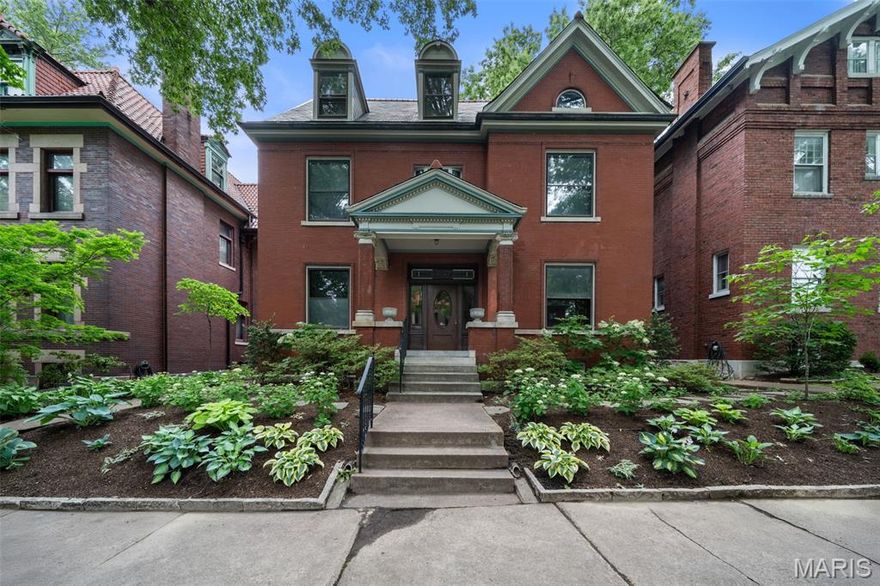
Welcome to 3537 Crittenden, a beautifully preserved and thoughtfully renovated home on one of Tower Grove East’s most coveted blocks, just steps from Tower Grove Park and surrounded by a community of wonderful neighbors. The partially gated, one-way street creates a slower-paced neighborhood atmosphere ideal for outdoor gatherings, while still being within walking distance of vibrant restaurants, shops, Tower Grove Farmers' Market, and many year-round area events. Built in 1901 and lovingly maintained by just a handful of owners, the home seamlessly blends historic character with modern luxury. Over the past year, the property has undergone an extensive renovation focused on preserving architectural details while modernizing systems. The expanded kitchen features a dramatic 10-foot island, ceiling-height cabinetry, a custom hood, premium appliances, and the original butler’s pantry with beadboard accents. Large windows overlook the manicured lawn and gardens, while a pass-through window to the deck creates effortless indoor-outdoor entertaining. The grand foyer showcases a sweeping staircase, soaring ceilings, and exceptional original millwork. Formal living and dining rooms each feature original fireplaces, while functioning pocket doors throughout the main floor provide both character and flexibility between rooms. Two additional living spaces offer flexibility for a den, office, guest room, or playroom, and a designer powder room completes the main floor. Upstairs, the expansive primary suite spans over 1,000 square feet and includes a spa-inspired bath with a soaking tub, custom tile shower, double vanity, along with a walk-in closet and adjacent laundry area. Two additional bedrooms, an updated guest bath with original marble slab walls, and a screened patio overlooking the backyard complete the second floor. The third floor offers a fourth bedroom and over 800 square feet of incredible entertainment space with treetop views. The beautifully landscaped grounds feature mature plants, seasonal flowers, a water garden, and a stone patio — creating a private, low-maintenance backyard oasis with drip and sprinkler systems. Additional updates include new plumbing, electrical, lighting, refinished hardwood floors, new carpet, and EV charging capabilities in the two-car garage.
#26032423

St Louis

3537 Crittenden Street

4 Beds

2 Baths

4,490 Sq.Ft.

$895,000

MLS#: 26032423
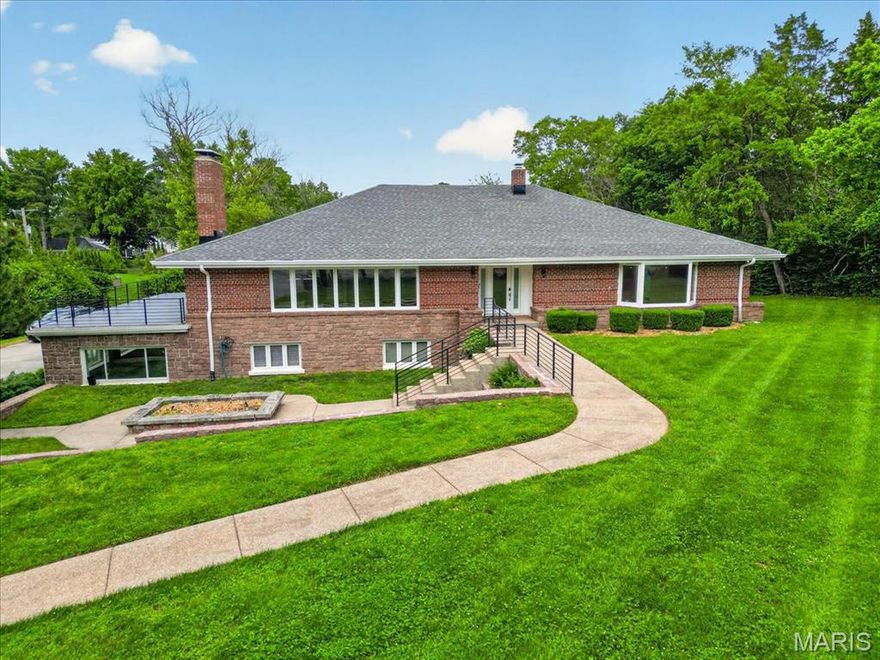
Morning coffee by the fireplace on a snowy winter morning or on the patio in the spring sunshine. Pool parties become unforgettable gatherings, with full buffet spreads served from the expansive lower-level entertaining kitchen. At the end of the day, retreat to the spacious primary suite, designed for comfort, relaxation, and quiet luxury. Located in one of St. Louis's most desirable areas, 11447 Clayton offers the perfect blend of space, warmth, elegance, and livability. Rich hardwood floors and an abundance of natural light create a bright, welcoming atmosphere the moment you step inside. The open floor plan is ideal for effortless entertaining and cozy evenings at home. With exceptional amenities and timeless appeal, this home truly offers something for everyone. A must-see property.
#26027250

St Louis

11447 Clayton Road

3 Beds

4 Baths

2,776 Sq.Ft.

$939,900

MLS#: 26027250

New on site 4 days ago
Tucked away on a private street in one of Webster Groves’ most loved neighborhoods, 740 Fieldston Terrace is the kind of home that immediately feels welcoming the moment you arrive. Inside, timeless character and everyday functionality come together beautifully. Original wood floors, a stunning fireplace, charming built-ins, and a classic colonial layout provide all the warmth and character buyers are searching for, while the updated kitchen and thoughtful spaces throughout make daily living easy. Details like the built-in banquette and sun porch create those inviting spaces that quickly become favorite spots in the home. Upstairs offers spacious bedrooms, a charming second-floor sun porch, and two gorgeously updated bathrooms that blend modern style with classic appeal. The lower level adds valuable flexible living space perfect for whatever your needs may be. Outside, the backyard feels like an extension of the home, with a great lot and outdoor living space complete with a pergola that stays — ready for relaxing evenings or entertaining friends. The location is just as special, with a tucked-away walking path at the end of the block connecting to Edgar Road and easy access to I-44 and Watson Road, making it simple to get anywhere in the county or city. This is the kind of Webster home buyers wait for — full of charm, thoughtfully updated, and truly the total package.
#26032863

St Louis

740 Fieldston Terrace

4 Beds

2 Baths

3,057 Sq.Ft.

$699,900

MLS#: 26032863

New on site 3 days ago
Gorgeous sprawling ranch in the heart of St. Louis Hills Estates—this is the kind of “forever home” buyers wait for! From the moment you walk up the front sidewalk, you can feel how loved and meticulously cared for this home has been over the years. Every space is warm, welcoming & thoughtfully designed for everyday family life and easy entertaining.

The spacious light-filled living room and formal dining room flow beautifully into the kitchen, where gorgeous backyard views make everything from morning coffee to weeknight dinners feel a little more special. Just off the kitchen, the comfortable family room with cozy fireplace is ready for football Sundays, movie marathons, holiday gatherings & everything in between.

The incredible addition creates a true retreat with a luxurious primary suite featuring a spa-like bath and walk-in closet. Two additional bedrooms offer plenty of space for kids, guests or hobbies—plus one even has its own en-suite bath.

Downstairs, the finished lower level gives you all the bonus space every busy family wants: a big rec room for toys, games or sleepovers, a dedicated home office, laundry area & tons of storage.

And then there’s the backyard. You’ll spend countless summer nights on the covered patio with fireplace—perfect for entertaining friends or simply unwinding with the family after a long day. The large, level park-like yard is ideal for kids, pets & backyard soccer games, and the two-car garage adds everyday convenience.

Wonderful house, incredible tight-knit neighborhood & a location that’s hard to beat—prepare to fall in love!
#26031968

St Louis

68 Willmore Road

3 Beds

4 Baths

3,235 Sq.Ft.

$935,000

MLS#: 26031968

New on site 4 days ago
Exceptional opportunity in one of Ladue’s most desirable pockets. Situated on a flat, beautiful, .43-acre lot on a quiet cut-de-sac, 22 Oak Bend Ct offers endless potential for a buyer with vision. This property is being sold completely as-is and ready for your personal finishes, making it an ideal candidate for a full renovation, custom rebuild, or new construction project. Surrounded by high-end homes and located in a premier Ladue location, this is a rare chance to create something truly special in an established market where nearby sales have reached well over $2M.

This location is THE BEST in Saint Louis: award-winning Ladue schools, 15 minutes to see the Cardinals and Blues play, under 15 minutes to all major hospitals, under 15 minutes to Forest Park, walking distance to Tilles Park, and so close to all sorts of restaurants and shops.

Bring your architect, contractor/builder, and imagination; opportunities like this are few and far between.
#26032712

St Louis

22 Oak Bend Court

4 Beds

3 Baths

2,500 Sq.Ft.

$750,000

MLS#: 26032712

New on site 4 days ago
The PIERCE by Consort Homes.  BASE PRICE* 2,572 sq ft, 3-4 bed, 2.5-3 bath, ranch home. The open floorplan offers flexible living space including spacious Kitchen adjoining Breakfast Room and Great Room plus separate Dining Room. The standard plan also includes a Study, and all bedrooms have walk-in closets. The well-designed Kitchen workspace features plenty of cabinetry, island and pantry. Main floor laundry. Main floor Primary Bedroom Suite with private bath.  Some options include Bedroom ILO Study; tray ceilings in Primary bedroom or Dining; window wall and/or fireplace in Great Room; and optional bath layouts. Some INCLUDED Features: 9' main floor ceilings, High efficiency HVAC and appliances, Sealed ductwork, House wrap, Air infiltration/Energy seal package, Premium wood construction, Low E vinyl windows, 50-gal water tank, sump pump/pit, fully sodded yard and more. 

Personalize your home with the assistance of our design consultant!

Photos are of a previously built Pierce. Some items shown may be upgrades.
#26021963

St Louis

0 Pierce @ Claymont Hills

3 Beds

2 Baths

2,572 Sq.Ft.

$640,900

MLS#: 26021963
New on site 4 days ago
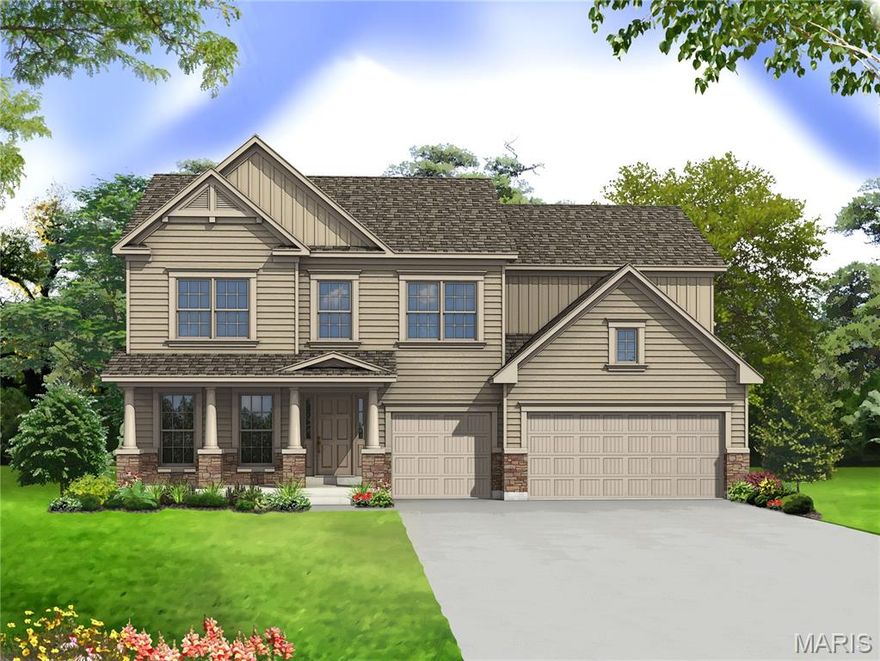
The WINDSOR by Consort Homes.  BASE PRICE* 3,215 sq ft, 4 bed, 2.5-3.5 bath, 2 story home with open floor plan.  The main level features Great Room adjoining Kitchen and Breakfast Room, separate Dining, Living Room and Laundry.  The kitchen features walk-in pantry, plenty of cabinetry and optional island.  The upper level features a Bonus Room, large Primary suite with full bath and all bedrooms with walk-in closets. Some upgraded options included fireplace and/or window wall in Great Room, optional Kitchen and Bath layouts.  Some INCLUDED Features: 9' main floor ceiling heights, 3-car garage, High efficiency HVAC and appliances, Sealed ductwork, House wrap, Air infiltration/Energy seal package, Premium wood construction, Low E vinyl windows, 50-gallon water tank, sump pump/pit, Brushed nickel plumbing and light fixtures, fully sodded yard and more. 

Personalize your home with the assistance of our design consultant!

Photos are of a previously built Windsor. Some items shown may be upgrades.
#26022053

St Louis

0 Windsor @ Claymont Hills

4 Beds

2 Baths

3,215 Sq.Ft.

$647,900

MLS#: 26022053

New on site 4 days ago
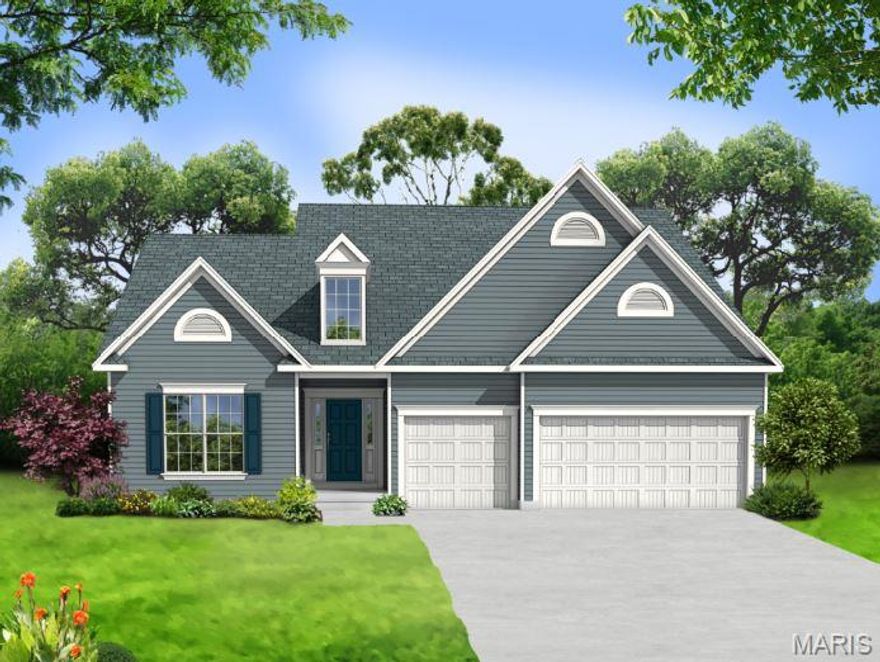
The BRIDGEPORT by Consort Homes. BASE PRICE* 3,204 sq ft, 4 beds, 3 bath, 1.5 story home. Main floor plan features Kitchen adjoining Great and Breakfast Rooms; Primary suite with bath and walk-in closet; Laundry Room; and formal Dining or Living Room. The kitchen features energy efficient appliances, pantry, plenty of cabinetry and island.  Main floor Laundry and zoned HVAC. Some upgraded options included fireplace and/or window wall in Great Room; added Sunroom; and optional Kitchen and Bath layouts. Some INCLUDED Features: 9' main floor ceiling heights, 3-car garage, High efficiency HVAC and appliances, Sealed ductwork, House wrap, Air infiltration/Energy seal package, Premium wood construction, Low E vinyl windows, 50-gallon water tank, sump pump/pit, Brushed nickel plumbing and light fixtures, fully sodded yard and more.

Personalize your home with the assistance of our design consultant!  

Photos are of a previously built Bridgeport. Some items shown may be upgrades.
#26021456

St Louis

0 Bridgeport @ Claymont Hills

4 Beds

2 Baths

3,204 Sq.Ft.

$663,900

MLS#: 26021456
New on site 4 days ago
The BRAXTON by Consort Homes. BASE PRICE* 3,546 sq ft 1.5 story w/ 5 beds & 3 baths and flexible options to create a 6 bedroom & 4 bath home!  Standard main floor plan features Primary suite with private bath and walk-in closet PLUS additional bedroom and full bath, making it perfect for MULTI-GENERATIONAL living!  The kitchen features energy efficient appliances, large pantry, plenty of cabinetry and counter space.  Main floor laundry and zoned HVAC. Some upgraded options included 2 story great room with optional fireplace and/or window wall. Some INCLUDED Features: 9' main floor ceiling heights, High efficiency HVAC and appliances, Sealed ductwork, House wrap, Air infiltration/Energy seal package, Premium wood construction, Low E vinyl windows, 50-gallon water tank, sump pump/pit, Brushed nickel plumbing and light fixtures, fully sodded yard and more. 

Personalize your home with the assistance of our design consultant!

Photos are of a previously built Braxton. Some items shown may be upgrades.
#26021342

St Louis

0 Braxton @ Claymont Hills

5 Beds

3 Baths

3,546 Sq.Ft.

$671,900

MLS#: 26021342

 - property

Send a message

Message successfully sent.

Your message

What is 3 + 4 ?

Reason for contacting?

I agree to receive email communication and understand I can unsubscribe at any time.

I agree to be contacted by Colleen Brown via call, email, and text for real estate services. To opt out, you can reply 'stop' at any time or reply 'help' for assistance. You can also click the unsubscribe link in the emails. Message and data rates may apply. Message frequency may vary. Privacy Policy

Sign Out

Virtual Assistant

Would you like to take the next step with this property? We can help you schedule a showing or virtual tour, or send you more details.

Yes, I would like more information.

Thank You for Your Reply, One of Our Agents will contact you as soon as possible

No, maybe later.

Thank you, you can always contact me via email, phone number or through the contact form.

Realhub AI

Lucy - Your AI-Powered Realtor

Update Your Temporary Password

Personalize your search

Enter your email and we'll notify you immediately when new listings match what you're looking for.

or enter email address

Already have an account ? Login here

Continue your home search

I agree to receive communications and understand I can unsubscribe at any time.

I agree to be contacted by Colleen Brown via call, email, and text for real estate services. To opt out, you can reply 'stop' at any time or reply 'help' for assistance. You can also click the unsubscribe link in the emails. Message and data rates may apply. Message frequency may vary. Privacy Policy

Already have an account ? Login here

We use cookies

We use cookies primarily for analytics to enhance your experience. By accepting, you agree to our use of these cookies. You can manage your preferences or learn more about our cookies policy.