
Property
Beds
4
Full Baths
2
1/2 Baths
1
Year Built
1901
Sq.Footage
4,490
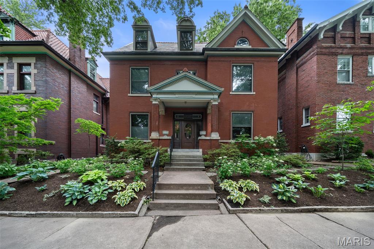
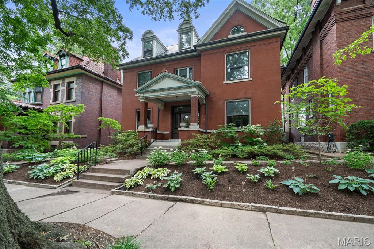
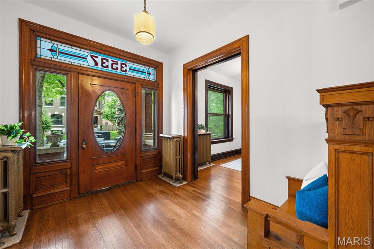
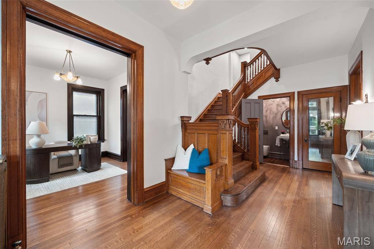
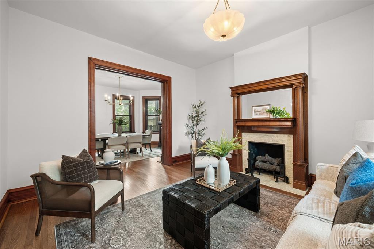
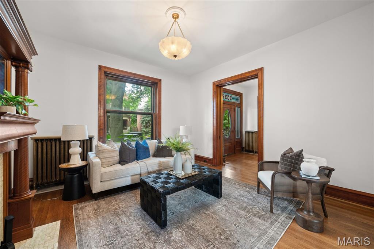
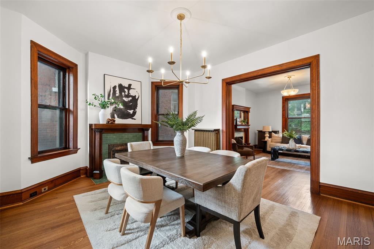
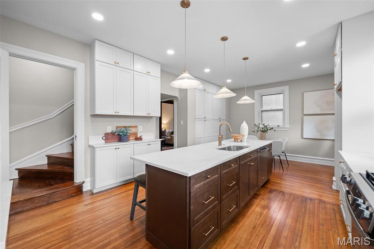
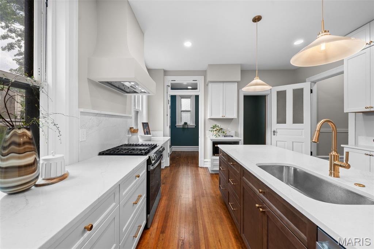
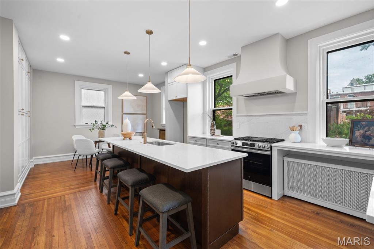
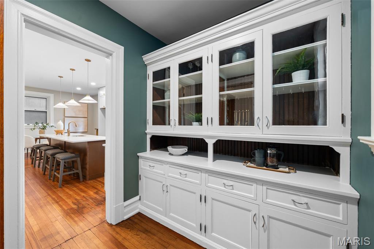
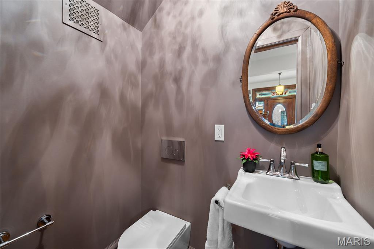
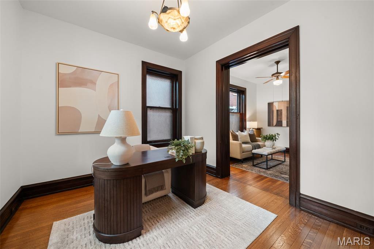
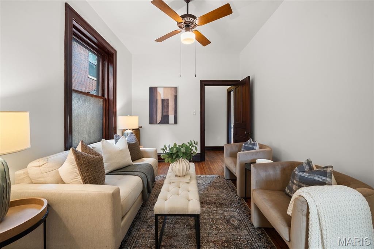
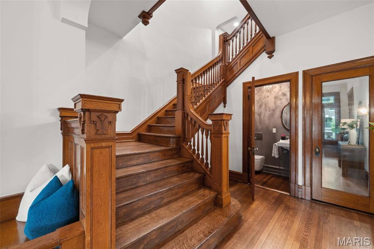
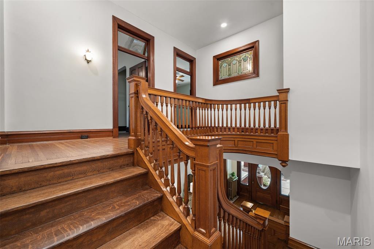
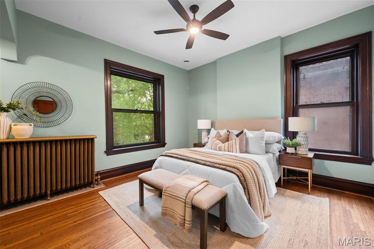
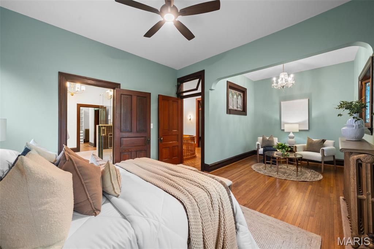
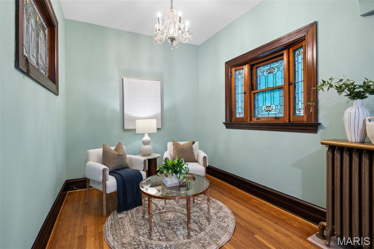
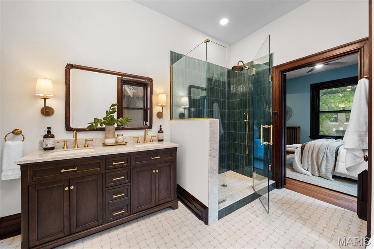
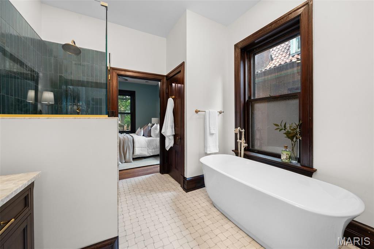
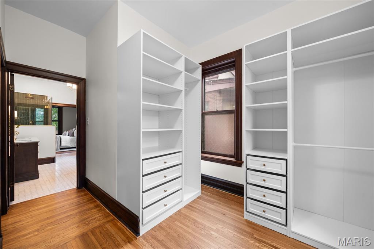
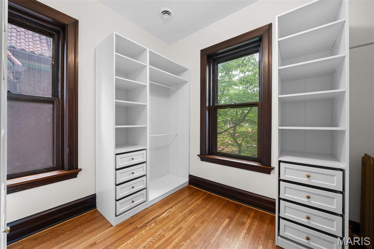
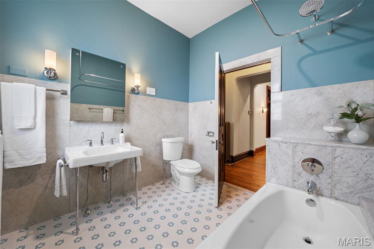
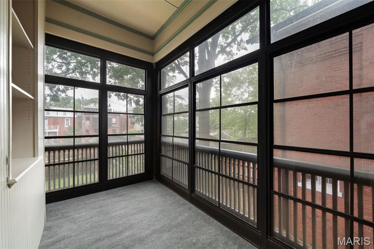
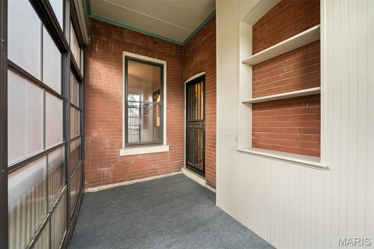
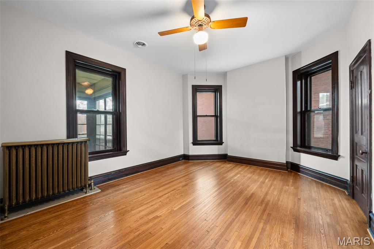
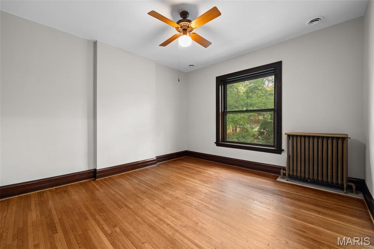
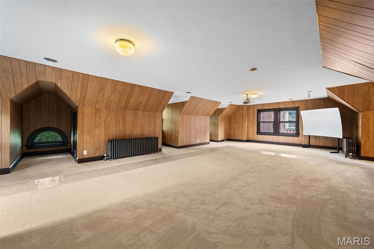
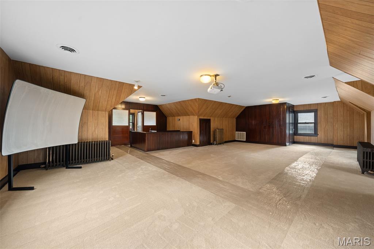
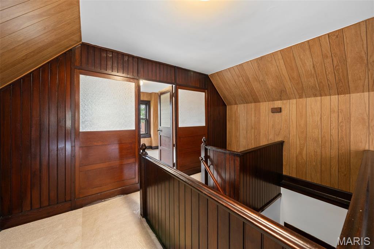
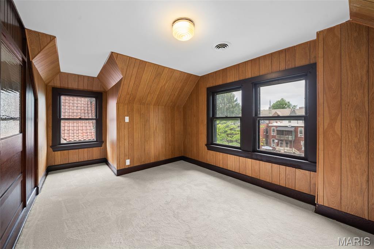
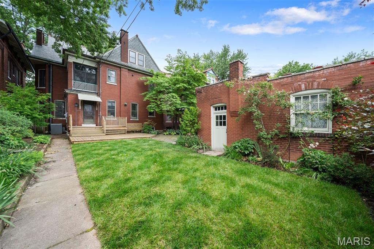
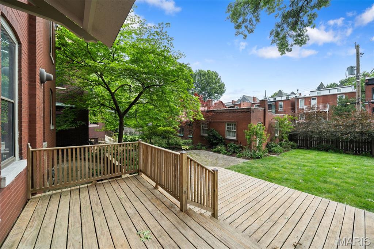
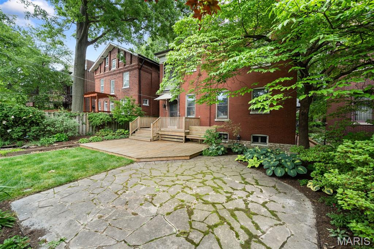
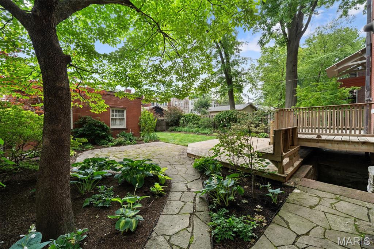
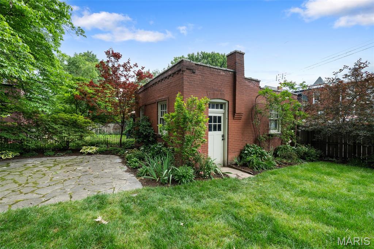
Welcome to 3537 Crittenden, a beautifully preserved and thoughtfully renovated home on one of Tower Grove East’s most coveted blocks, just steps from Tower Grove Park and surrounded by a community of wonderful neighbors. The partially gated, one-way street creates a slower-paced neighborhood atmosphere ideal for outdoor gatherings, while still being within walking distance of vibrant restaurants, shops, Tower Grove Farmers' Market, and many year-round area events. Built in 1901 and lovingly maintained by just a handful of owners, the home seamlessly blends historic character with modern luxury. Over the past year, the property has undergone an extensive renovation focused on preserving architectural details while modernizing systems. The expanded kitchen features a dramatic 10-foot island, ceiling-height cabinetry, a custom hood, premium appliances, and the original butler’s pantry with beadboard accents. Large windows overlook the manicured lawn and gardens, while a pass-through window to the deck creates effortless indoor-outdoor entertaining. The grand foyer showcases a sweeping staircase, soaring ceilings, and exceptional original millwork. Formal living and dining rooms each feature original fireplaces, while functioning pocket doors throughout the main floor provide both character and flexibility between rooms. Two additional living spaces offer flexibility for a den, office, guest room, or playroom, and a designer powder room completes the main floor. Upstairs, the expansive primary suite spans over 1,000 square feet and includes a spa-inspired bath with a soaking tub, custom tile shower, double vanity, along with a walk-in closet and adjacent laundry area. Two additional bedrooms, an updated guest bath with original marble slab walls, and a screened patio overlooking the backyard complete the second floor. The third floor offers a fourth bedroom and over 800 square feet of incredible entertainment space with treetop views. The beautifully landscaped grounds feature mature plants, seasonal flowers, a water garden, and a stone patio — creating a private, low-maintenance backyard oasis with drip and sprinkler systems. Additional updates include new plumbing, electrical, lighting, refinished hardwood floors, new carpet, and EV charging capabilities in the two-car garage.
Features & Amenities
Interior
-
Other Interior Features
Ceiling Fan(s), Chandelier, Double Vanity, Entrance Foyer, High Ceilings, Kitchen Island, Soaking Tub, Walk-In Closet(s), Pantry
-
Total Bedrooms
4
-
Bathrooms
2
-
1/2 Bathrooms
1
-
Above Grade Finished Area
4490.0
-
Basement YN
YES
-
Cooling YN
YES
-
Cooling
Ceiling Fan(s), Central Air, Electric
-
Fireplace YN
YES
-
Heating YN
YES
-
Heating
Baseboard, Radiant
-
Pet friendly
N/A
Exterior
-
Garage
Yes
-
Garage spaces
2
-
Construction Materials
Brick
-
Other Exterior Features
Balcony, Lighting, Private Yard
-
Parking
Detached, Electric Vehicle Charging Station(s)
-
Patio and Porch Features
Covered, Deck, Enclosed, Front Porch, Patio, Rear Porch, Screened
-
Pool
No
Area & Lot
-
Lot Features
Back Yard, Landscaped
-
Lot Size(acres)
0.1458
-
Lot Size(square feet)
6351.05
-
Property Type
Residential
-
Property Sub Type
Single Family Residence
-
Architectural Style
Historic
Price
-
Sales Price
$895,000
-
Tax Amount
$6,906
-
Sq. Footage
4, 490
-
Price/SqFt
$199
HOA
-
Association
No
School District
-
Elementary School
Shenandoah Elem.
-
Middle School
Long Middle Community Ed. Center
-
High School
Roosevelt High
Property Features
-
New Construction
NO
-
Foundation Details
Stone
-
Sewer
Public Sewer
-
Water Source
Public
Schedule a Showing
Showing scheduled successfully.
Mortgage calculator
Estimate your monthly mortgage payment, including the principal and interest, property taxes, and HOA. Adjust the values to generate a more accurate rate.
Your payment
Principal and Interest:
$
Property taxes:
$
HOA fees:
$
Total loan payment:
$
Total interest amount:
$
Location
County
St Louis City
Elementary School
Shenandoah Elem.
Middle School
Long Middle Community Ed. Center
High School
Roosevelt High
Listing Courtesy of Kelsey Hummel , RedKey Realty Leaders
RealHub Information is provided exclusively for consumers' personal, non-commercial use, and it may not be used for any purpose other than to identify prospective properties consumers may be interested in purchasing. All information deemed reliable but not guaranteed and should be independently verified. All properties are subject to prior sale, change or withdrawal. RealHub website owner shall not be responsible for any typographical errors, misinformation, misprints and shall be held totally harmless.

FOUNDER
Colleen Brown
Call Colleen today to schedule a private showing.

* Listings on this website come from the FMLS IDX Compilation and may be held by brokerage firms other than the owner of this website. The listing brokerage is identified in any listing details. Information is deemed reliable but is not guaranteed. If you believe any FMLS listing contains material that infringes your copyrighted work please click here to review our DMCA policy and learn how to submit a takedown request.© 2024 FMLS.
Related Properties
St Louis
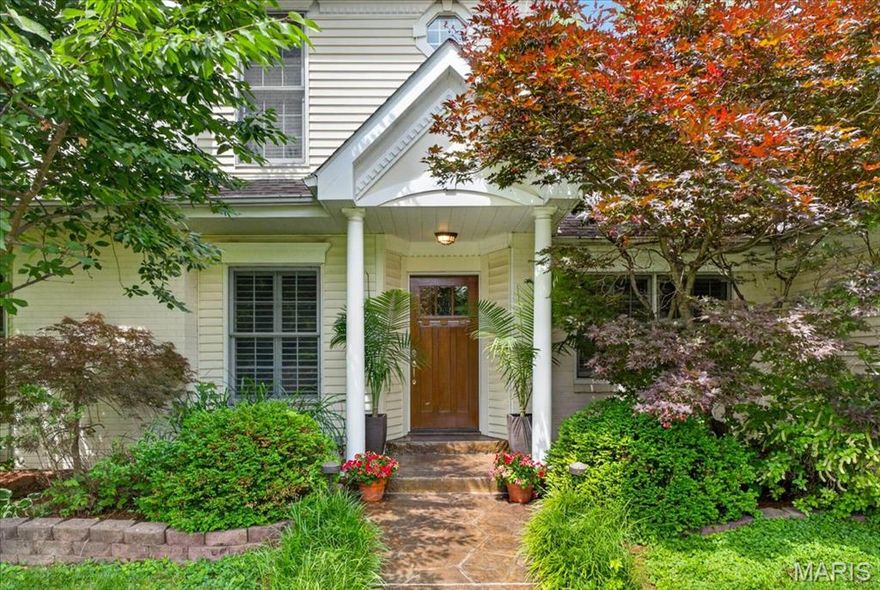
8 Covington Lane
4 Beds
3 Baths
3,341 Sq.Ft.
$985,000
MLS#: 26032849
St Louis
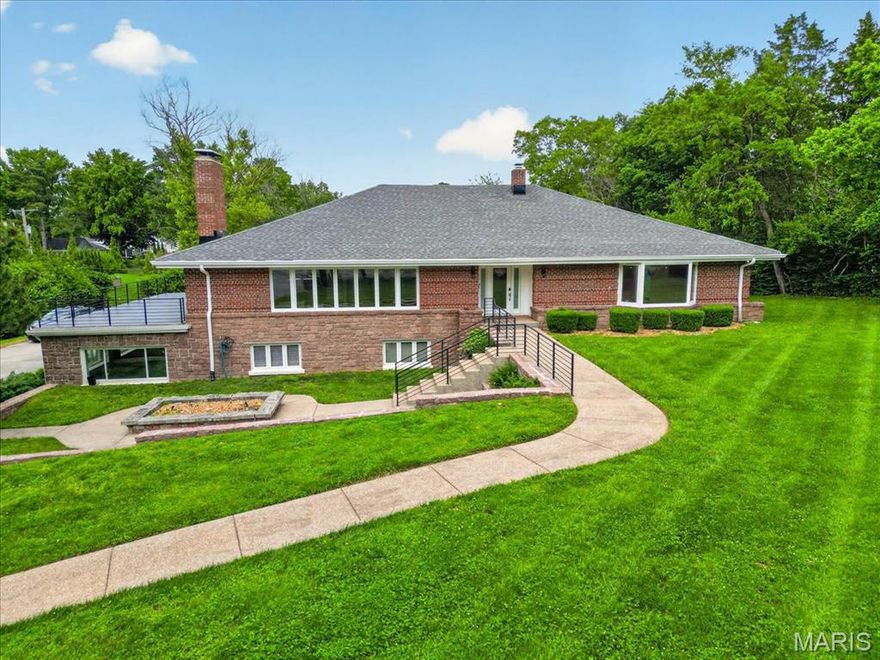
11447 Clayton Road
3 Beds
4 Baths
2,776 Sq.Ft.
$939,900
MLS#: 26027250

St Louis
68 Willmore Road
3 Beds
4 Baths
3,235 Sq.Ft.
$935,000
MLS#: 26031968

St Louis
20 Lemp Road
3 Beds
3 Baths
2,914 Sq.Ft.
$975,000
MLS#: 26032782

St Louis
22 Oak Bend Court
4 Beds
3 Baths
2,500 Sq.Ft.
$750,000
MLS#: 26032712
St Louis
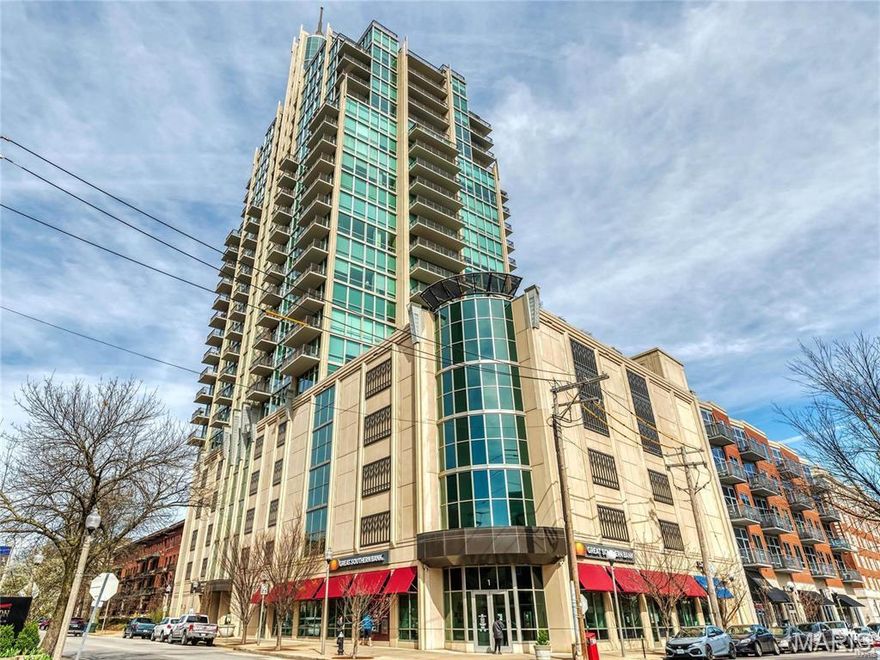
4909 Laclede Avenue 1606
2 Beds
2 Baths
1,854 Sq.Ft.
$873,000
MLS#: 26030622
St Louis
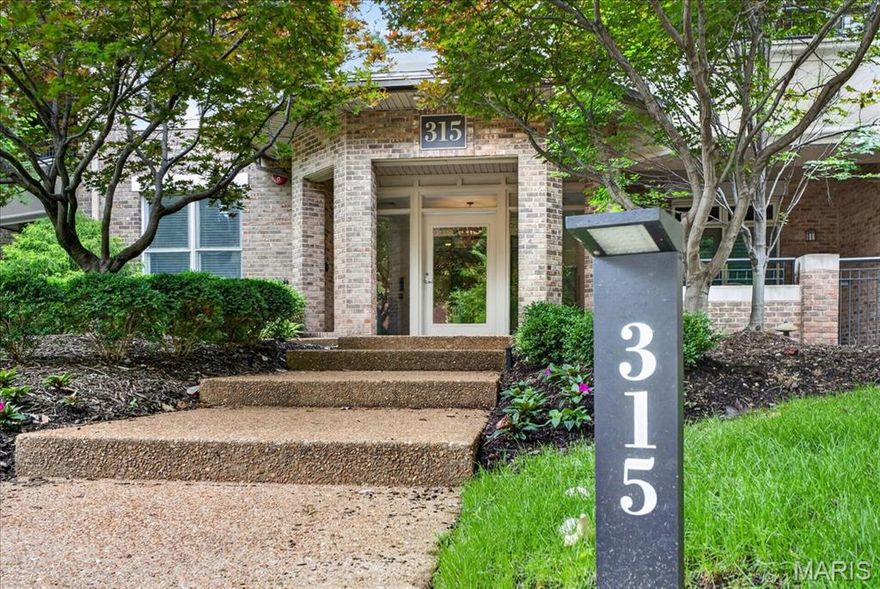
315 N Meramec Avenue 30
2 Beds
2 Baths
2,159 Sq.Ft.
$749,000
MLS#: 26004927

St Louis
1400 Norman Place
3 Beds
2 Baths
3,499 Sq.Ft.
$774,900
MLS#: 26031246

St Louis
3445 Juniata Street
2 Beds
2 Baths
1,850 Sq.Ft.
$739,900
MLS#: 26032311
