Features & Amenities

Interior

  • Other Interior Features

    Ceiling Fan(s), Pantry

  • Total Bedrooms

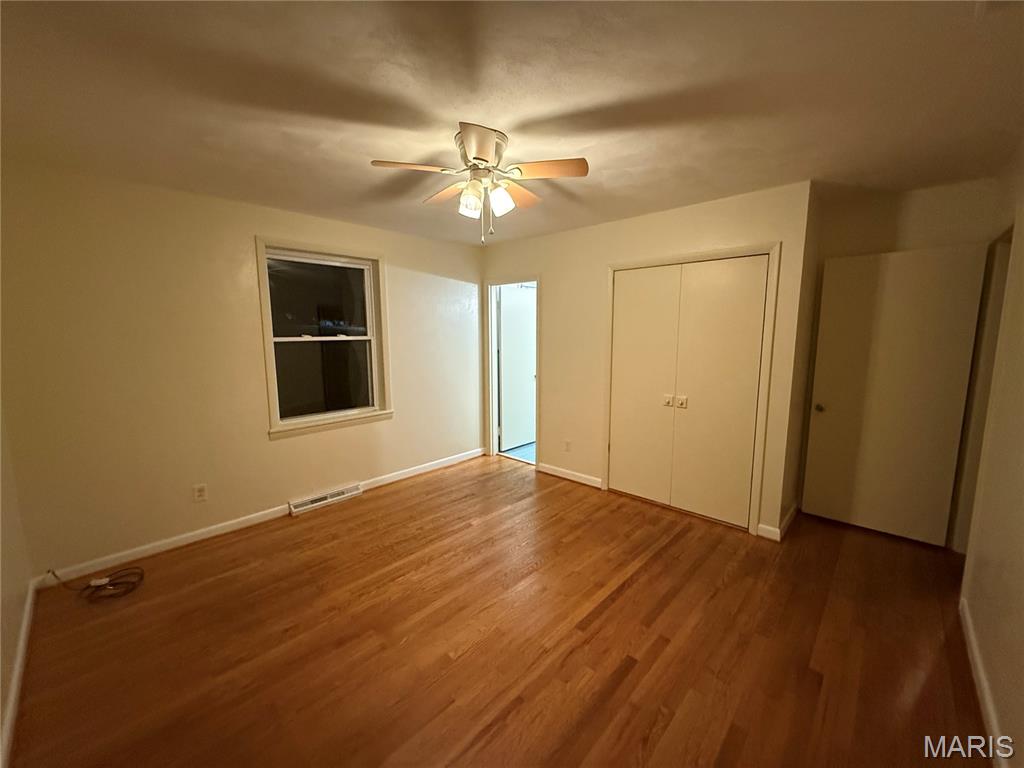
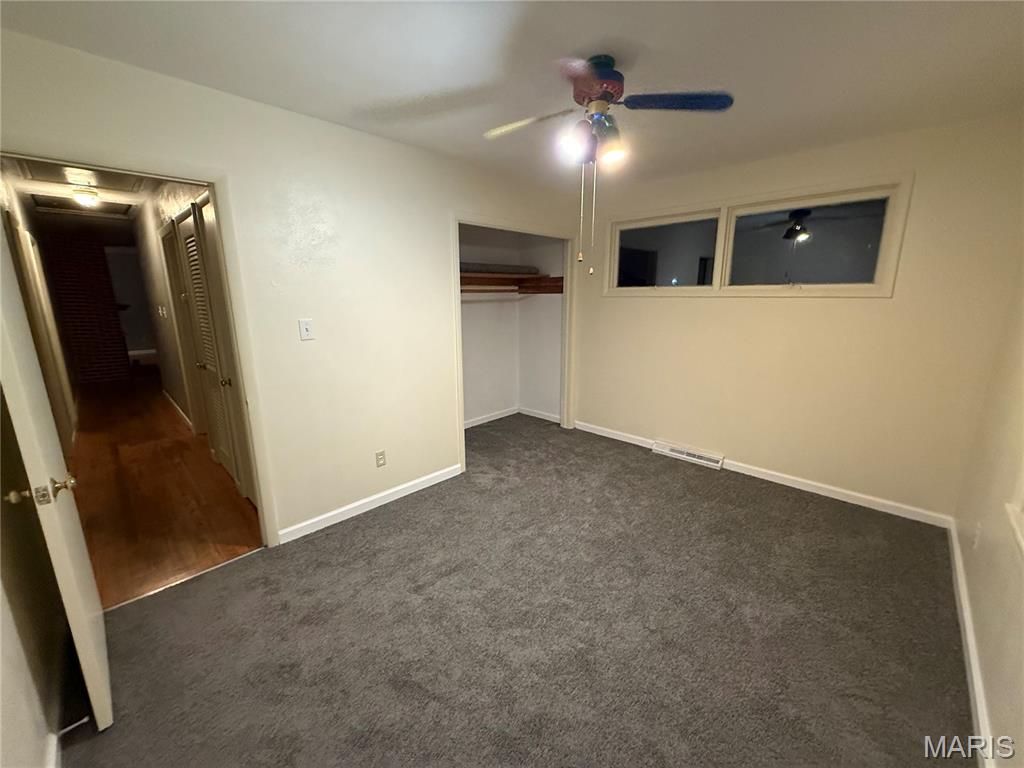
    3

  • Bathrooms


    2

  • Above Grade Finished Area

    1692.0

  • Basement YN

    NO

  • Cooling YN

    YES

  • Cooling

    Attic Fan, Ceiling Fan(s), Central Air, Electric

  • Fireplace YN

    YES

  • Heating YN

    YES

  • Heating


    Forced Air, Natural Gas

  • Main Level Bedrooms

    3

  • Pet friendly

    N/A

Exterior


  • Garage

    Yes

  • Garage spaces

    2

  • Construction Materials

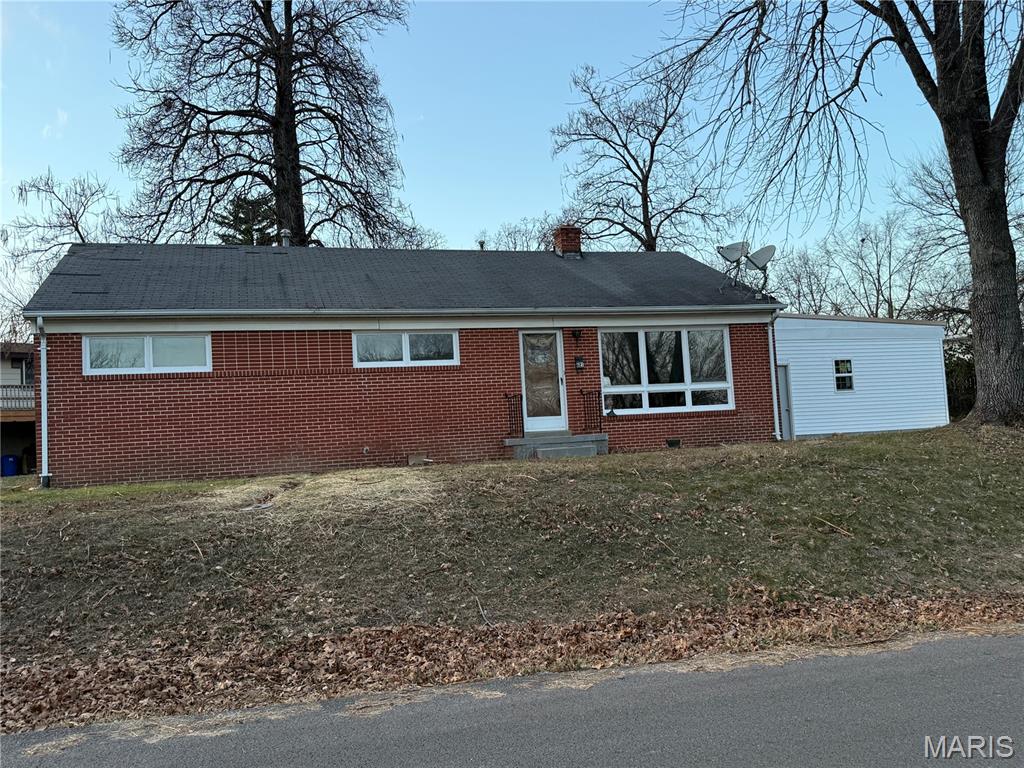
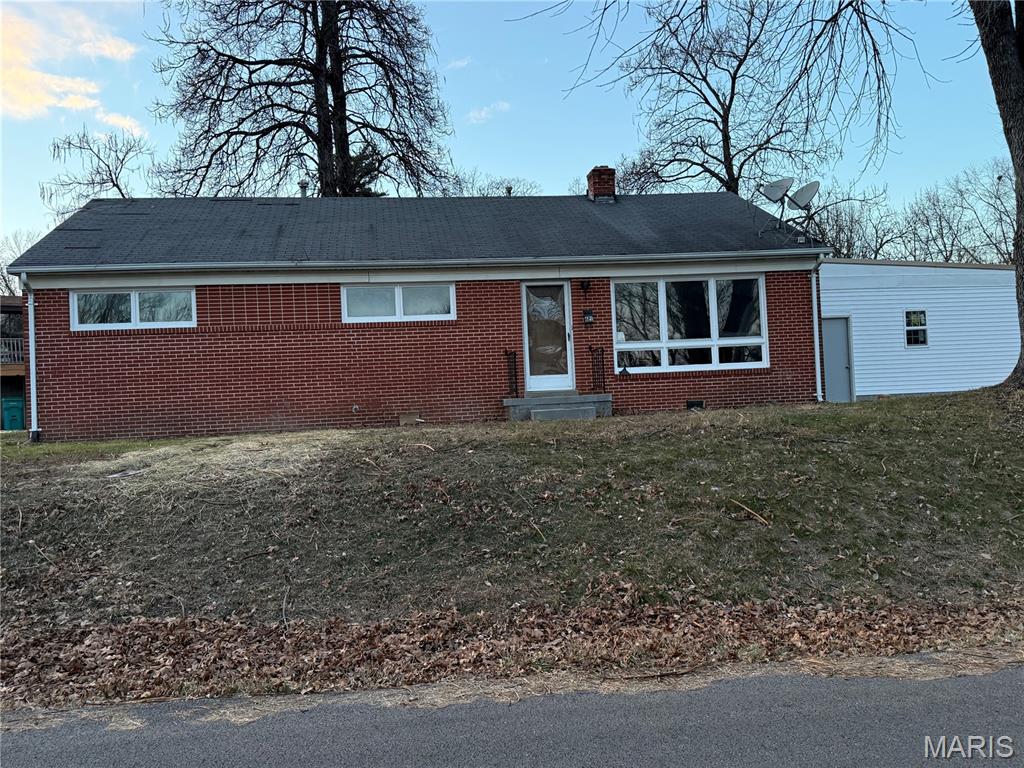
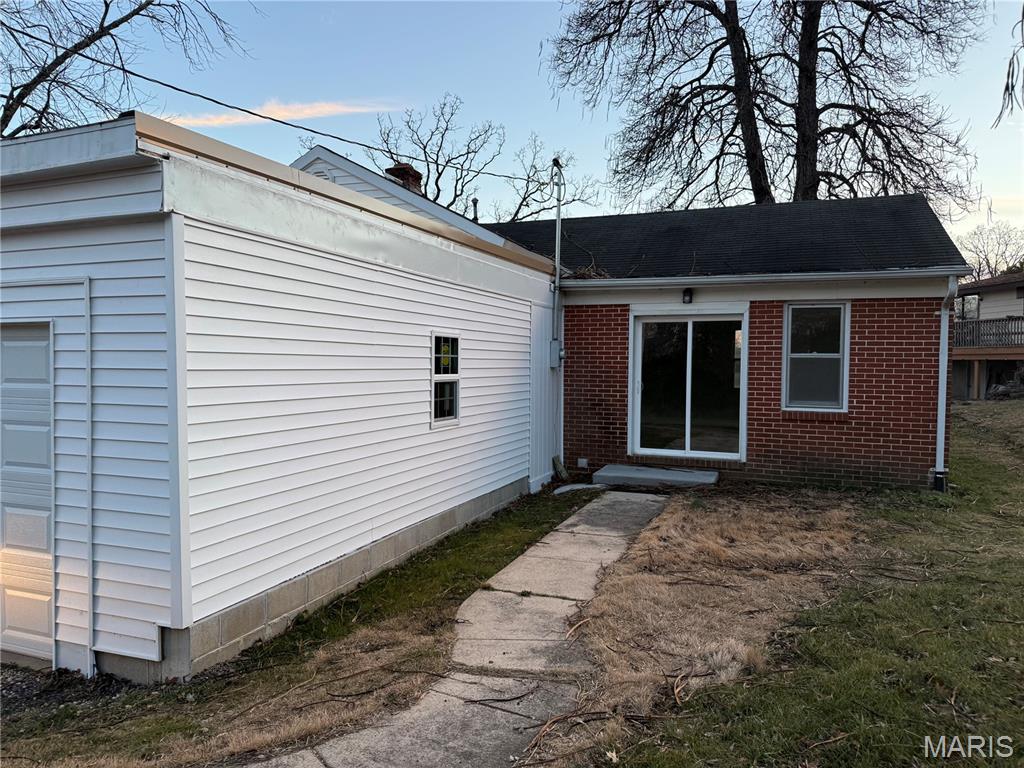
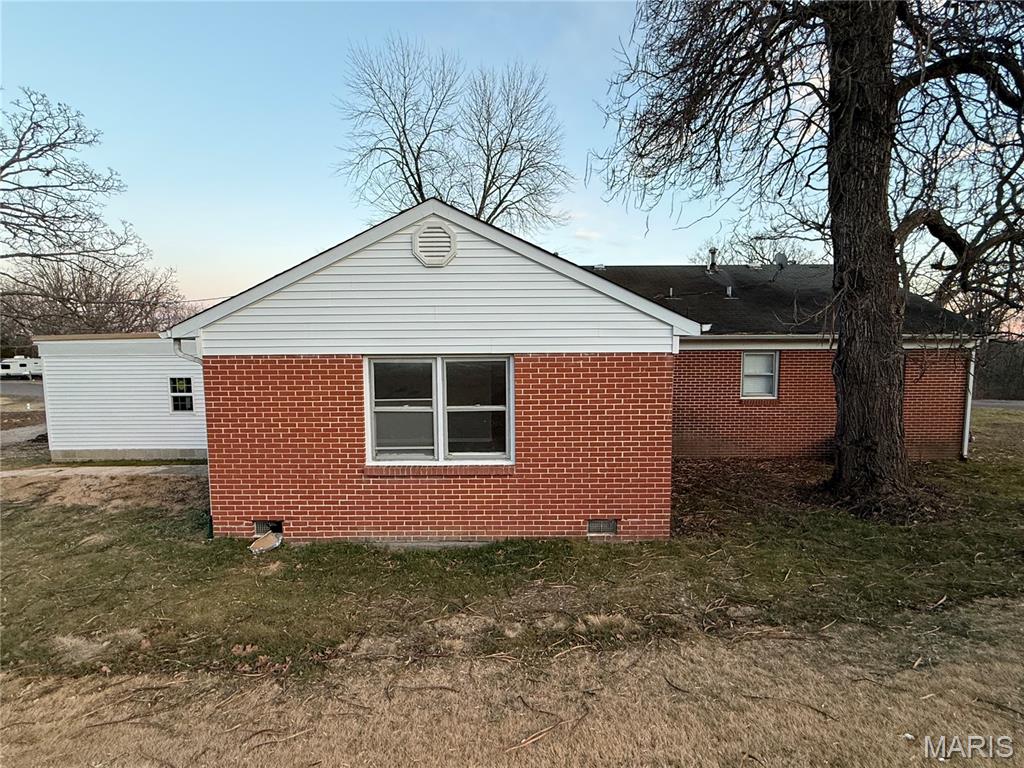
    Brick, Vinyl Siding

  • Parking

    Driveway, Garage, Garage Door Opener

  • Pool

    No

Area & Lot

  • Lot Features

    Corner Lot

  • Lot Size(acres)

    0.4339

  • Lot Size(square feet)

    18900.68

  • Property Type

    Residential

  • Property Sub Type

    Single Family Residence

  • Architectural Style

    Ranch

Price

  • Sales Price

    $219,000

  • Tax Amount

    $1,217

  • Sq. Footage

    1, 692

  • Price/SqFt

    $129

HOA

  • Association

    No

School District

  • Elementary School

    Sullivan Elem.

  • Middle School

    Sullivan Middle

  • High School

    Sullivan Sr. High

Property Features

  • New Construction

    NO

  • Sewer

    Public Sewer

  • Water Source

    Public

Schedule a Showing

Showing scheduled successfully.

<
>
IN PERSON
VIA CHAT

What is 3 + 4 ?


Change time

Mortgage calculator

Estimate your monthly mortgage payment, including the principal and interest, property taxes, and HOA. Adjust the values to generate a more accurate rate.

Your payment

Principal and Interest:

$

Property taxes:

$

HOA fees:

$

Total loan payment:

$

Total interest amount:

$

Location

County

Crawford

Elementary School

Sullivan Elem.

Middle School

Sullivan Middle

High School

Sullivan Sr. High

Listing Courtesy of Karen Goddard , Full Spectrum Realty, LLC

RealHub Information is provided exclusively for consumers' personal, non-commercial use, and it may not be used for any purpose other than to identify prospective properties consumers may be interested in purchasing. All information deemed reliable but not guaranteed and should be independently verified. All properties are subject to prior sale, change or withdrawal. RealHub website owner shall not be responsible for any typographical errors, misinformation, misprints and shall be held totally harmless.

Agent Colleen Brown

FOUNDER

Colleen Brown

Call Colleen today to schedule a private showing.


* Listings on this website come from the FMLS IDX Compilation and may be held by brokerage firms other than the owner of this website. The listing brokerage is identified in any listing details. Information is deemed reliable but is not guaranteed. If you believe any FMLS listing contains material that infringes your copyrighted work please click here to review our DMCA policy and learn how to submit a takedown request.© 2024 FMLS.


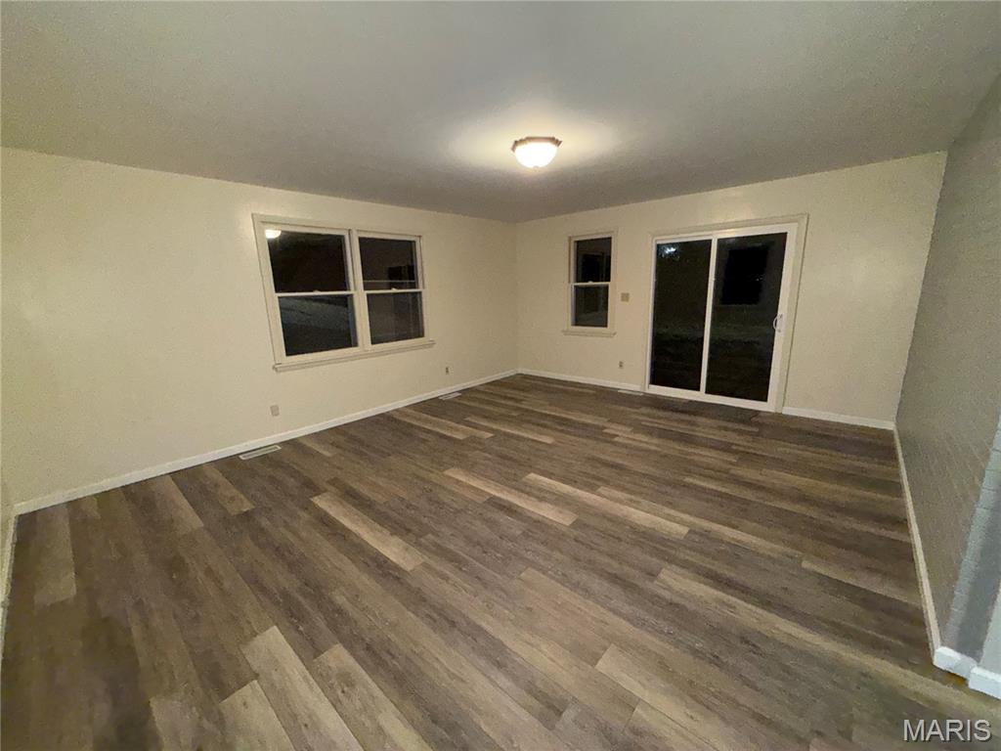
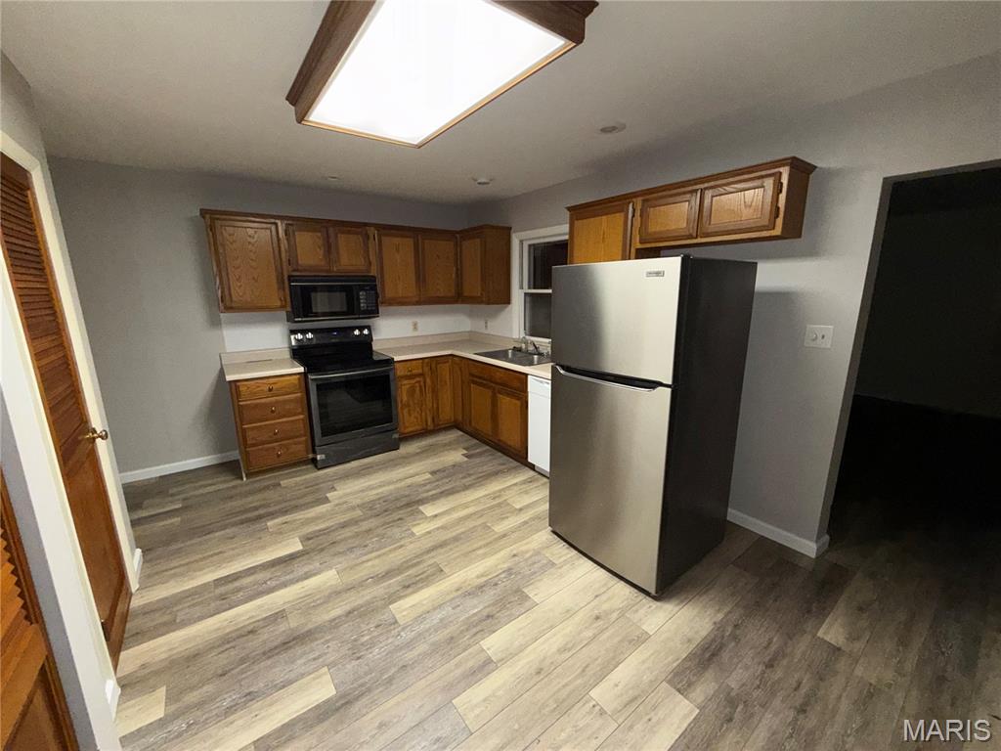
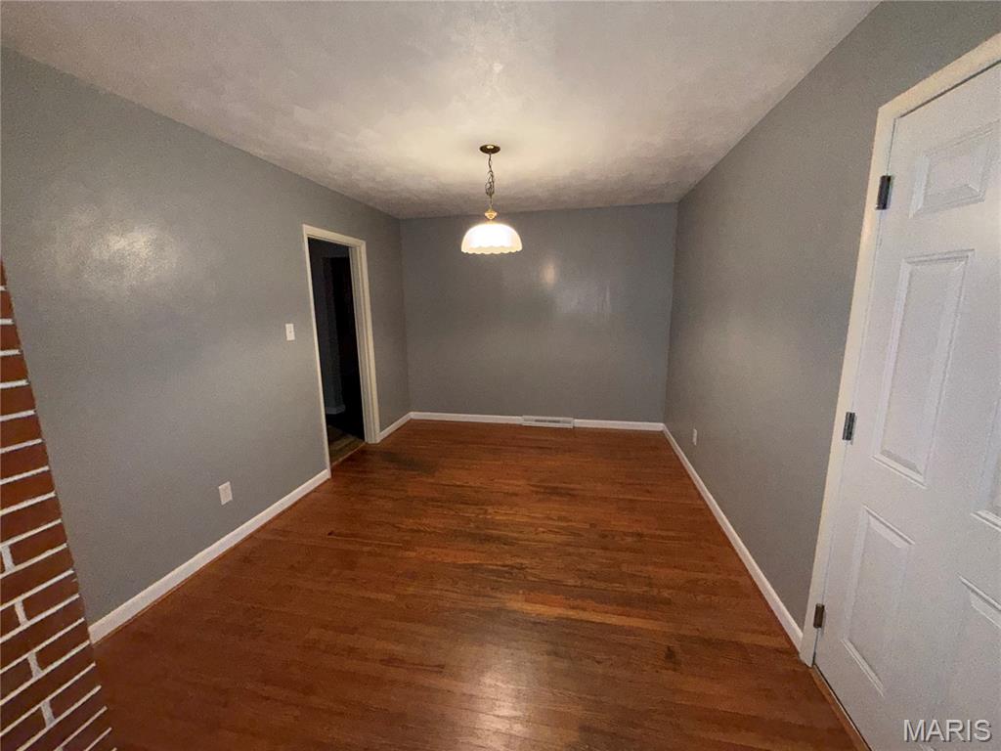
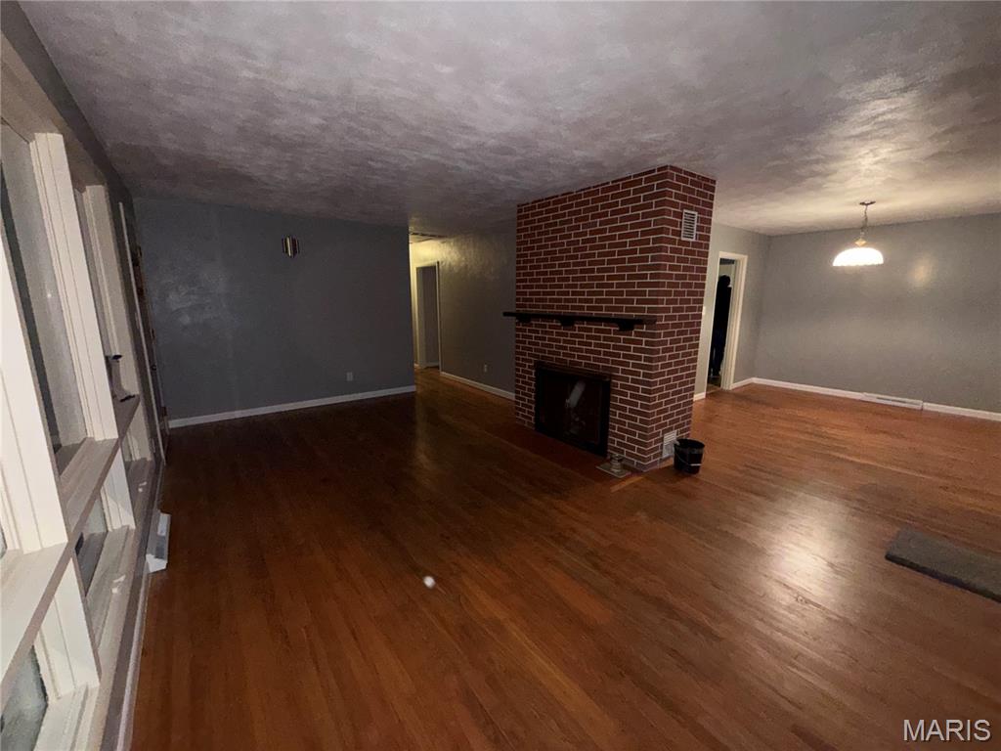
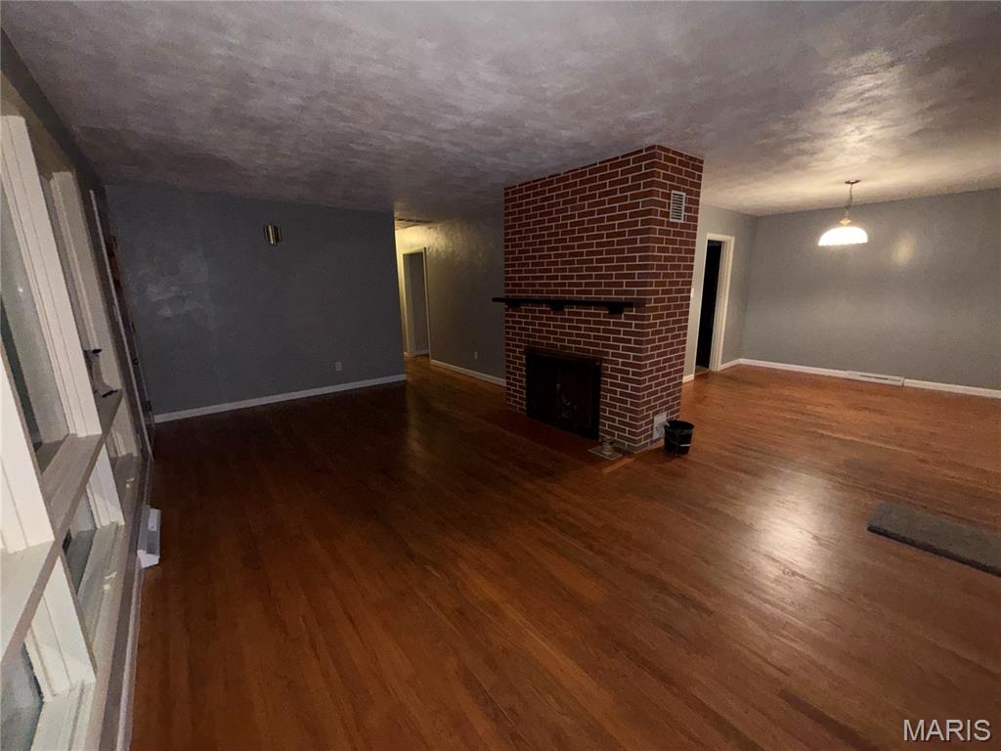
Updated 3 bedroom 2 bath ranch style home with an attached 2 car garage sitting on a corner lot in Walker Fields subdivision. This property boasts hardwood flooring, a fireplace, and an oversized family room. Seller is motivated. Check this home out today!

621 S Mansion Street

Message successfully sent.

What would you like to know?

What is 3 + 4 ?

I agree to receive email communication and understand I can unsubscribe at any time.

I agree to be contacted by Colleen Brown via call, email, and text for real estate services. To opt out, you can reply 'stop' at any time or reply 'help' for assistance. You can also click the unsubscribe link in the emails. Message and data rates may apply. Message frequency may vary. Privacy Policy

Related Properties

Centrally located with a wonderfully sized private yard!   An all-brick 1940s home that has been fully rehabbed but still retaining its historic character is a highly sought-after blend of vintage charm and modern convenience. This era of homebuilding is known for its durability and practical layouts.  Arched entryways, wood floors, new cabinetry, granite countertops, and modern tile work blended seamlessly with the vintage architectural style.  Old homes have the best stories ... make this one yours!
#26030998

Sullivan

206 N Church Street

3 Beds

1 Baths

1,288 Sq.Ft.

$224,900

MLS#: 26030998

Be the very first to own this beautifully built brand-new 2 bed, 2 bath home! Nestled right in the heart of a small town within city limits, this home offers the perfect blend of modern style and cozy charm. You’ll love the open layout, fresh finishes, and easy, low-maintenance living. Whether you're downsizing, buying your first home, or looking for something new—this one checks all the boxes!
#26027716

Sullivan

315 S Olive Street

2 Beds

2 Baths

834 Sq.Ft.

$179,999

MLS#: 26027716

Situated on 4 acres in the desirable Spring Bluff School District, this 3-bedroom, 1.5-bath home offers a great opportunity to build equity. The home features two bedrooms on the main level, a full bathroom, and convenient main floor laundry. The walk-out basement includes a third bedroom, half bath, and is partially finished offering additional space to complete to your liking. With a strong location, generous lot size, and solid layout, this property is ideal for buyers looking to add value with some finishing touches. Plenty of upside and potential in a sought-after area.
#26027985

Sullivan

7858 Elmont Road

3 Beds

1 Baths

1,806 Sq.Ft.

$197,000

MLS#: 26027985
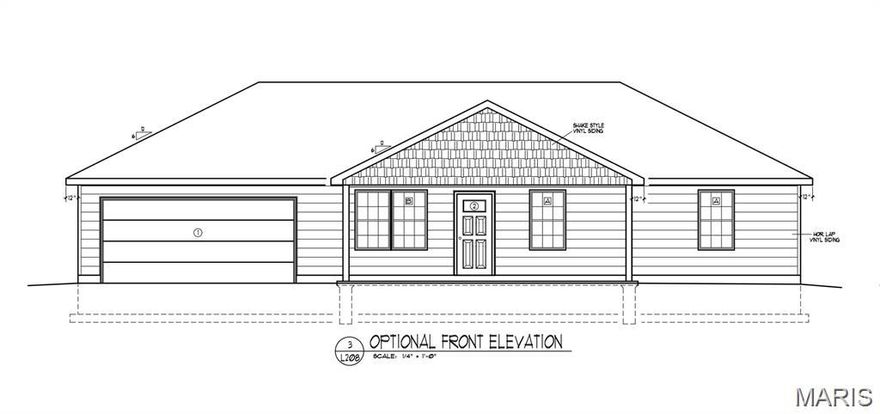
To-be-built new construction in the desirable Mesa Place development! Buyers can choose from multiple thoughtfully designed floor plans offering 3 or 4 bedrooms and 2 or 3 car garage options. Each home includes quality finishes such as luxury vinyl plank flooring, granite countertops, stainless steel appliances, covered back patios, and a spacious primary suite featuring a walk-in tiled shower. Contract early and personalize your home with your choice of roof color, siding, interior paint, and granite selections. Additional upgrade options are available, including Versetta stone accents, kitchen backsplash, and a screened-in back patio. Located in a well-established and highly sought-after area, Mesa Place offers the perfect blend of comfort, style, and convenience. Schedule your new construction consultation today to explore floor plans, upgrades, and customization options! ***This current advertising is for the 1357 plan offering 3 bedrooms, 2 bathrooms, and 2 car garage.***
#25015275

Sullivan

0 Lot 30 Mesa Drive

3 Beds

2 Baths

1,357 Sq.Ft.

$239,700

MLS#: 25015275
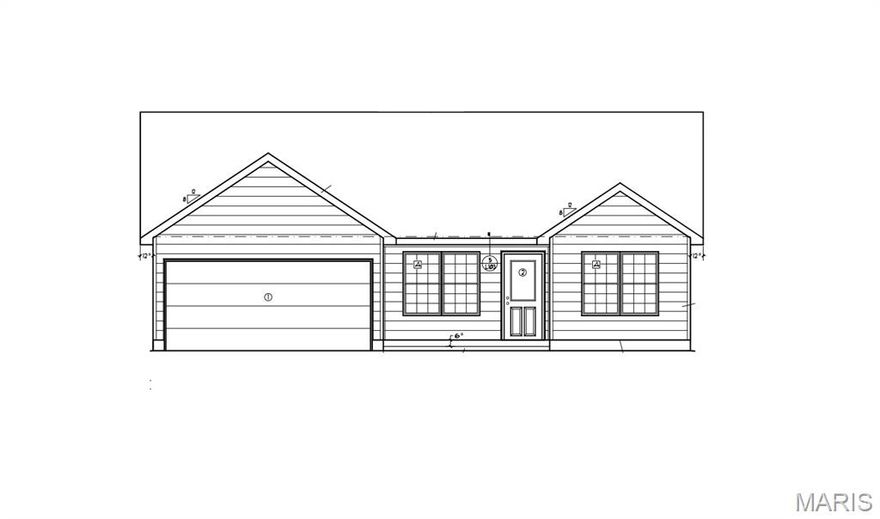
To-be-built new construction in the desirable Mesa Place development! Buyers can choose from multiple thoughtfully designed floor plans offering 3 or 4 bedrooms and 2 or 3 car garage options. Each home includes quality finishes such as luxury vinyl plank flooring, granite countertops, stainless steel appliances, covered back patios, and a spacious primary suite featuring a walk-in tiled shower. Contract early and personalize your home with your choice of roof color, siding, interior paint, and granite selections. Additional upgrade options are available, including Versetta stone accents, kitchen backsplash, and a screened-in back patio. Located in a well-established and highly sought-after area, Mesa Place offers the perfect blend of comfort, style, and convenience. Schedule your new construction consultation today to explore floor plans, upgrades, and customization options! ***This current advertising is for the 1346 plan offering 4 bedrooms, 2 bathrooms, and 2 car garage.***
#25015273

Sullivan

0 Lot 28 Mesa Drive

4 Beds

2 Baths

1,346 Sq.Ft.

$248,350

MLS#: 25015273

Price reduced
Discover this beautifully updated property offering incredible flexibility with a flat, cleared yard; there’s plenty of space for outdoor enjoyment, parking, or future expansion. Step inside to find many modern updates throughout, giving you the comfort of move-in readiness while still leaving the opportunity to add your own personal touch with paint colors or design choices. This property offers the ideal balance of potential, convenience, and charm. Newer carpet and vinyl floor, installed September 2025. This 3-bedroom, possibly 4, offers 2 full baths and an attached 2-car garage. The lower level is handicap accessible and has been completely rehabbed from the floors to the ceiling with a newer foundation, piers, trusses, and subfloor in 2022. Newer electric wiring throughout the house, 2022, Newer kitchen & bathrooms 2022-2024. The upstairs has been plumbed for a kitchen, which could be a great space for a mother-in-law's quarters with a separate entrance. Upstairs has an additional 1 or 2 more bedrooms, office space, or an entertainment area. The roof was replaced in 2022. Enjoy the peace of country living without sacrificing convenience. The opportunities are endless! The property is just 8 miles from Meramec State Park, float trips, and close to HWY 44.  The Electric Company is with Crawford Electric Co-Op.  Home is located in Oak Grove Village!  Convenient location close to local amenities and attractions.
#26009953

Sullivan

1116 E Springfield Road

4 Beds

2 Baths

1,952 Sq.Ft.

$258,000

MLS#: 26009953

Move-in ready and full of opportunity! What truly sets this property apart is the included second parcel. This flat, fenced extra lot offers endless possibilities—build, sell, or keep for added space and privacy.
The additional parcel also includes a detached garage with its own electric panel, offering potential for a guest house, workshop, small business use, or future rental income. Step inside and be impressed by the size and livability of this updated 3-bedroom, 2-bath home offering approximately 1,350 sq ft of comfortable living space. Recent improvements include all new flooring, new windows, fresh paint, and ceiling fans throughout, along with a crawl space featuring a vapor barrier for added peace of mind.
This home is clean, staged, and ready for immediate occupancy. Furnishings may be included with an acceptable offer, along with bonus appliances such as a chest freezer and wine chiller—making this a truly turnkey opportunity. Just off the kitchen, you’ll find attached covered parking plus two insulated storage units, perfect for organized storage, a hobby space, or even a year-round workshop. A spacious dining area filled with natural light provides the perfect place for gatherings and could easily be converted into a home office. The large utility room offers convenient access to the HVAC system, water heater, and washer/dryer, along with access to the fenced side yard and additional lot.  
Whether you're looking for a place to call home or an investment, this property delivers flexibility and opportunity.
Don’t miss your chance to own a well-maintained home with built-in potential for a good investment at a great price.
Schedule your showing today, then Make an Offer to a Motivated Seller!
#26005855

Sullivan

112 Orchard Street

3 Beds

2 Baths

1,359 Sq.Ft.

$194,900

MLS#: 26005855
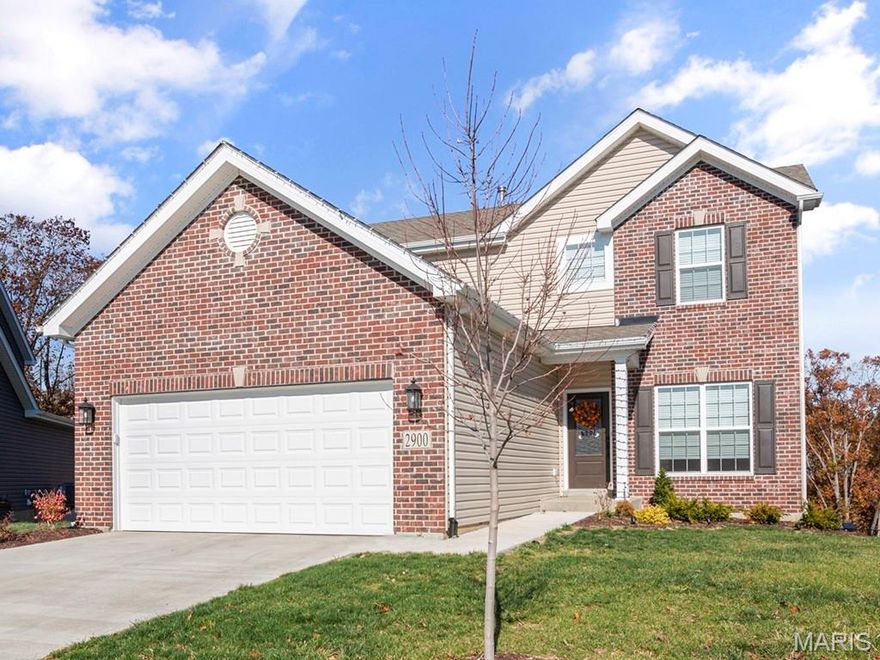
Pre-Construction. To Be Built Home ready to personalize into your dream home! BASE PRICE and PHOTOS are for 3BR, 2.5BA Berwick Two Story. Pricing will vary depending on various interior/exterior selections. This home features an incredible spacious family room, perfect for entertaining! Enjoy the expansive kitchen with lots of cabinetry and available center island. This space opens to a large dining area with access to the backyard, plus you can personalize with bay windows or built in desk. Upstairs you’ll find a large master bedroom with walk-in closet and available luxury master bath, 2 secondary bedrooms, and 2nd floor laundry. The Berwick includes 2 car garage, soffits & fascia and much more! Enjoy peace of mind with McBride Homes’ 10 year builders warranty and incredible customer service. Deer Meadows offers new construction homes in an established Sullivan neighborhood with easy I-44 access and 3-CAR GARAGE option on every home. Display photos shown.
#25081578

Sullivan

2 Berwick at Deer Meadows

3 Beds

2 Baths

1,728 Sq.Ft.

$257,900

MLS#: 25081578
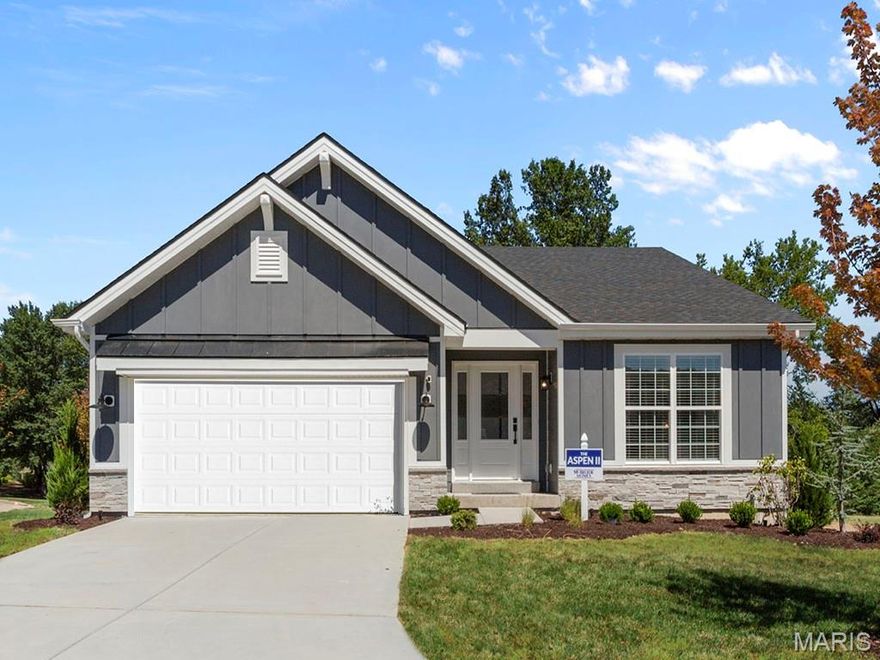
Pre-Construction. To Be Built Home ready to personalize into your dream home! BASE PRICE and PHOTOS are for 3BR, 2BA Aspen II Ranch. Pricing will vary depending on interior/exterior selections. Your family will love this beautiful open floorplan! The great room leads into the kitchen with center island & walkin pantry, plus spacious adjacent dining area with glass sliding doors leading to a covered patio or deck. The master suite features dual closets & a private master bath. Main floor also features laundry room and coat closet off garage. Lots of large windows for natural light! Available bay windows in dining room or master bedroom, and great room fireplace. The Aspen II includes 2 car garage, soffits & fascia and more! Enjoy peace of mind with McBride Homes’ 10 year builders warranty and incredible customer service. Deer Meadows offers new construction homes in an established Sullivan neighborhood with easy I-44 access and 3-CAR GARAGE option on every home. Display photos shown.
#25081562

Sullivan

2 Aspen II at Deer Meadows

3 Beds

2 Baths

1,539 Sq.Ft.

$260,900

MLS#: 25081562

 - property

Send a message

Message successfully sent.

Your message

What is 3 + 4 ?

Reason for contacting?

I agree to receive email communication and understand I can unsubscribe at any time.

I agree to be contacted by Colleen Brown via call, email, and text for real estate services. To opt out, you can reply 'stop' at any time or reply 'help' for assistance. You can also click the unsubscribe link in the emails. Message and data rates may apply. Message frequency may vary. Privacy Policy

Sign Out

Virtual Assistant

Would you like to take the next step with this property? We can help you schedule a showing or virtual tour, or send you more details.

Yes, I would like more information.

Thank You for Your Reply, One of Our Agents will contact you as soon as possible

No, maybe later.

Thank you, you can always contact me via email, phone number or through the contact form.

Realhub AI

Lucy - Your AI-Powered Realtor

Update Your Temporary Password

Personalize your search

Enter your email and we'll notify you immediately when new listings match what you're looking for.

or enter email address

Already have an account ? Login here

Continue your home search

I agree to receive communications and understand I can unsubscribe at any time.

I agree to be contacted by Colleen Brown via call, email, and text for real estate services. To opt out, you can reply 'stop' at any time or reply 'help' for assistance. You can also click the unsubscribe link in the emails. Message and data rates may apply. Message frequency may vary. Privacy Policy

Already have an account ? Login here

We use cookies

We use cookies primarily for analytics to enhance your experience. By accepting, you agree to our use of these cookies. You can manage your preferences or learn more about our cookies policy.