Features & Amenities

Interior

  • Total Bedrooms

    3

  • Bathrooms

    2

  • Above Grade Finished Area

    1359.0

  • Basement YN

    NO

  • Cooling YN

    YES

  • Cooling

    Ceiling Fan(s), Central Air

  • Fireplace YN

    NO

  • Heating YN

    YES

  • Heating

    Forced Air, Natural Gas

  • Main Level Bedrooms

    3

  • Pet friendly

    N/A

Exterior

  • Garage

    Yes

  • Garage spaces

    1

  • Construction Materials

    Concrete, Vinyl Siding

  • Pool

    No

Area & Lot

  • Lot Features

    Front Yard

  • Lot Size(acres)

    0.27

  • Lot Size(square feet)

    11761.2

  • Property Type

    Residential

  • Property Sub Type

    Single Family Residence

  • Architectural Style

    Bungalow

Price

  • Sales Price

    $194,900

  • Tax Amount

    $994

  • Sq. Footage

    1, 359

  • Price/SqFt

    $143

HOA

  • Association

    No

School District

  • Elementary School

    Sullivan Elem.

  • Middle School

    Sullivan Middle

  • High School

    Sullivan Sr. High

Property Features

  • New Construction

    NO

  • Foundation Details

    Concrete Perimeter

  • Sewer

    Public Sewer

  • Water Source

    Public

Schedule a Showing

Showing scheduled successfully.

<
>
IN PERSON
VIA CHAT

What is 3 + 4 ?


Change time

Mortgage calculator

Estimate your monthly mortgage payment, including the principal and interest, property taxes, and HOA. Adjust the values to generate a more accurate rate.

Your payment

Principal and Interest:

$

Property taxes:

$

HOA fees:

$

Total loan payment:

$

Total interest amount:

$

Location

County

Franklin

Elementary School

Sullivan Elem.

Middle School

Sullivan Middle

High School

Sullivan Sr. High

Listing Courtesy of Janie Schriewer , RE/MAX Results

RealHub Information is provided exclusively for consumers' personal, non-commercial use, and it may not be used for any purpose other than to identify prospective properties consumers may be interested in purchasing. All information deemed reliable but not guaranteed and should be independently verified. All properties are subject to prior sale, change or withdrawal. RealHub website owner shall not be responsible for any typographical errors, misinformation, misprints and shall be held totally harmless.

Agent Colleen Brown

FOUNDER

Colleen Brown

Call Colleen today to schedule a private showing.


* Listings on this website come from the FMLS IDX Compilation and may be held by brokerage firms other than the owner of this website. The listing brokerage is identified in any listing details. Information is deemed reliable but is not guaranteed. If you believe any FMLS listing contains material that infringes your copyrighted work please click here to review our DMCA policy and learn how to submit a takedown request.© 2024 FMLS.
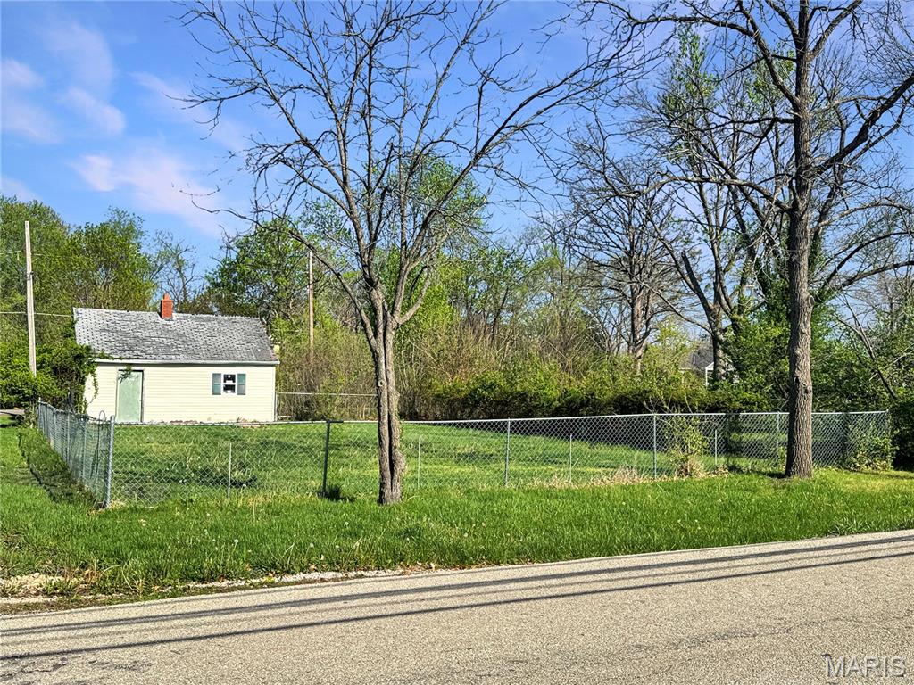
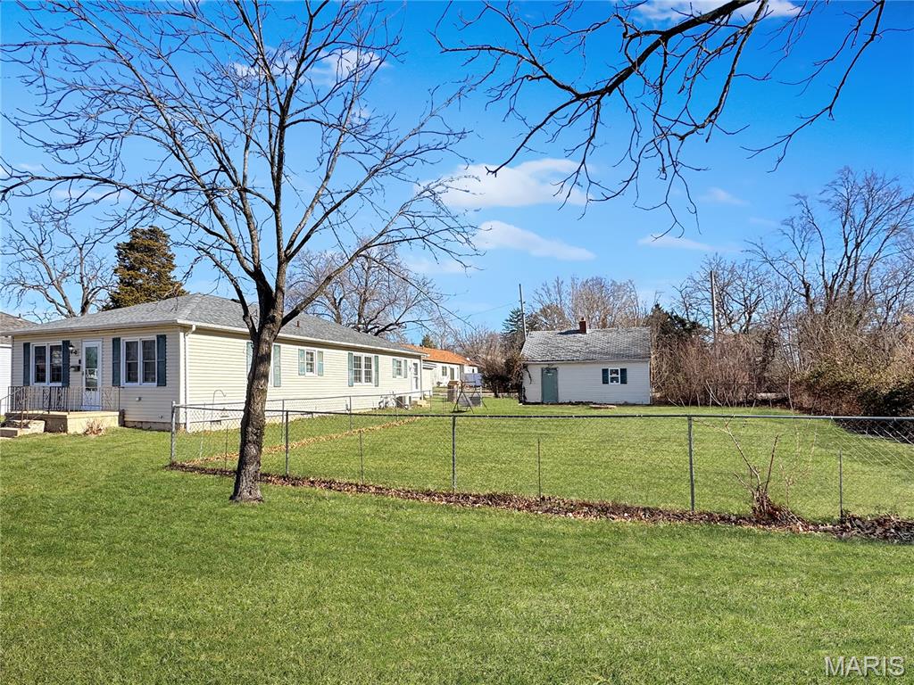
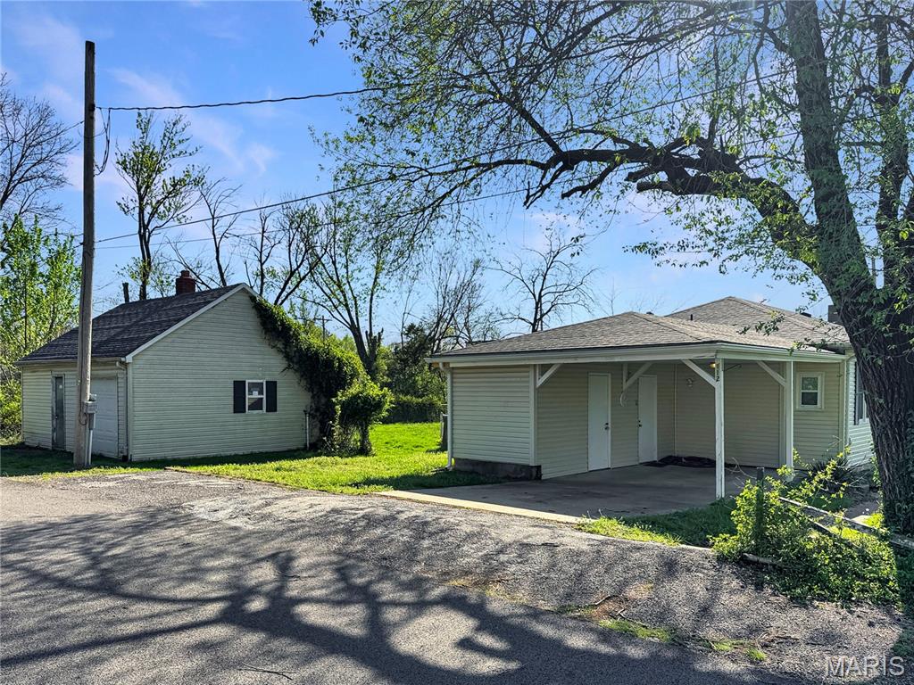
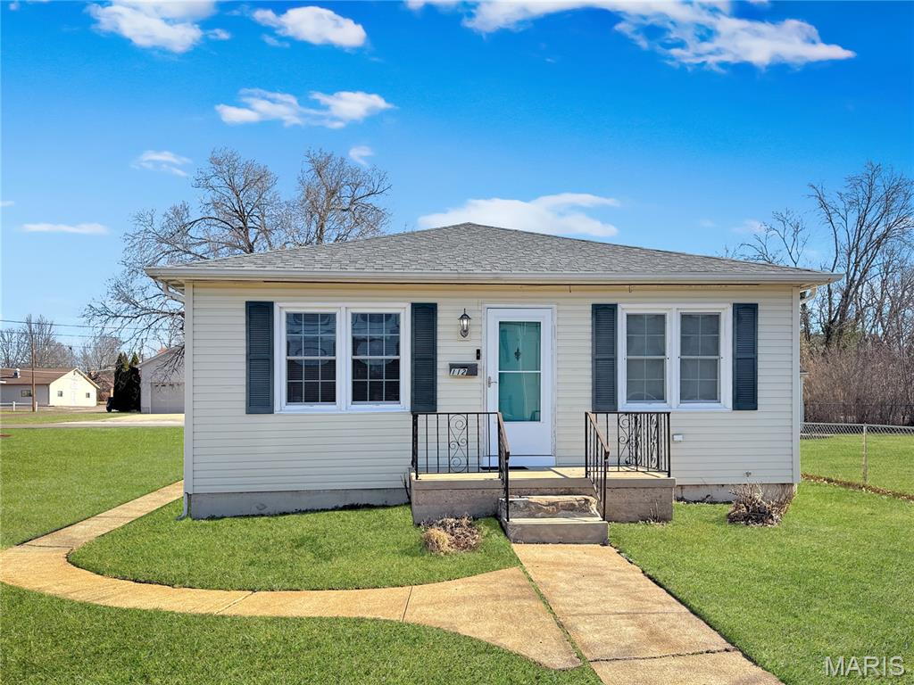
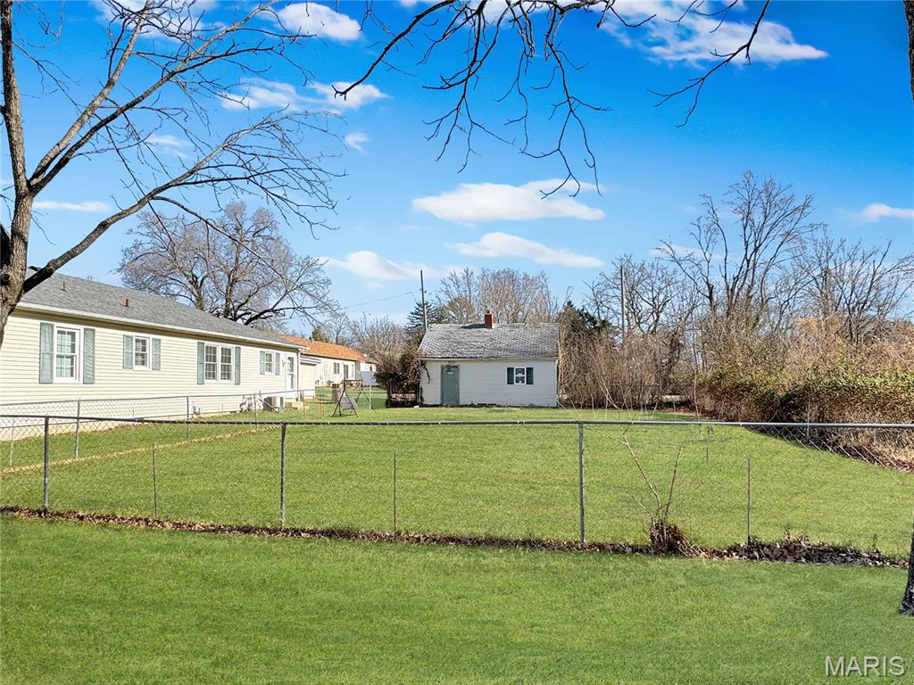
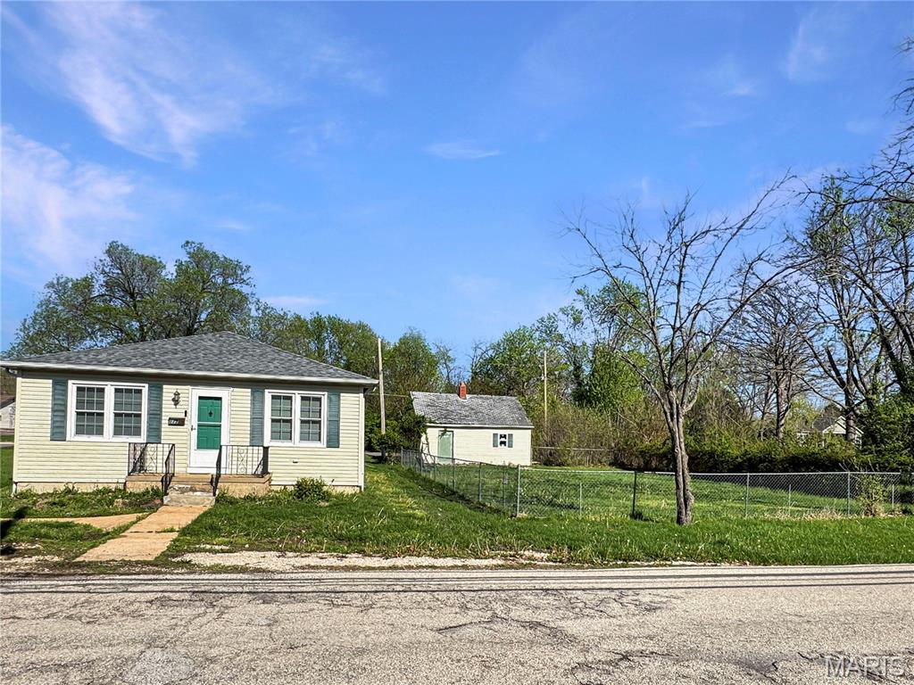
Move-in ready and full of opportunity! What truly sets this property apart is the included second parcel. This flat, fenced extra lot offers endless possibilities—build, sell, or keep for added space and privacy.
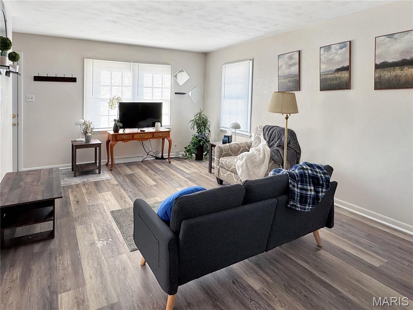
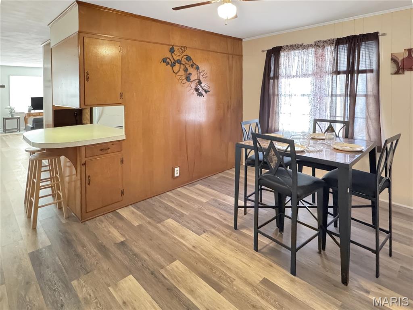
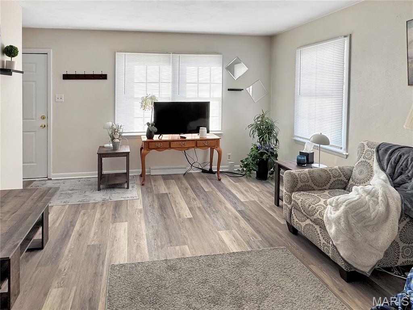
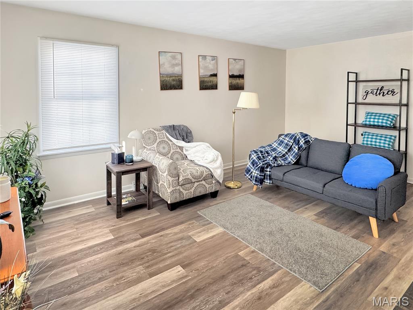
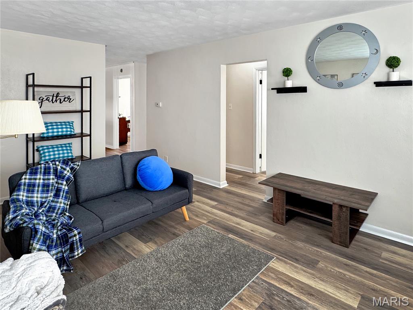
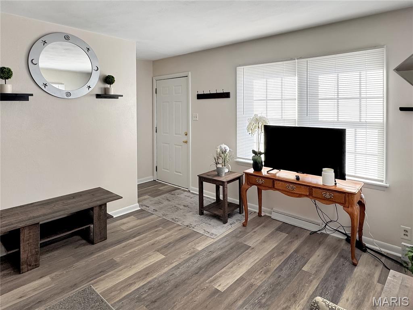
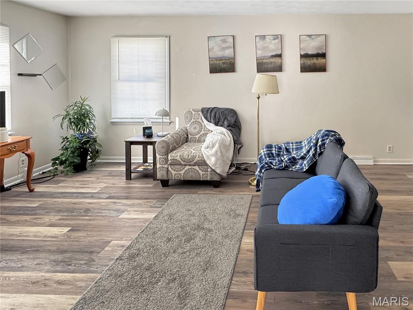
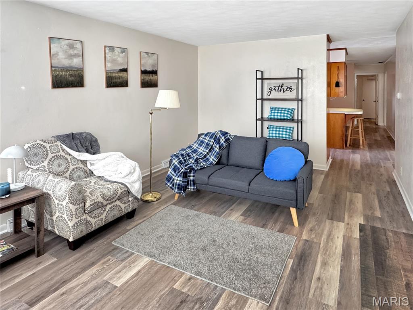
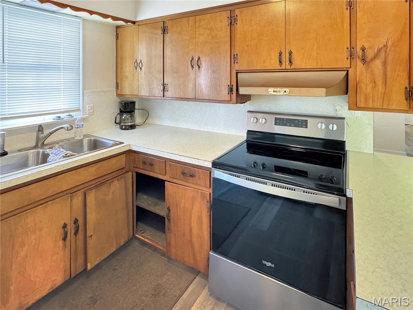
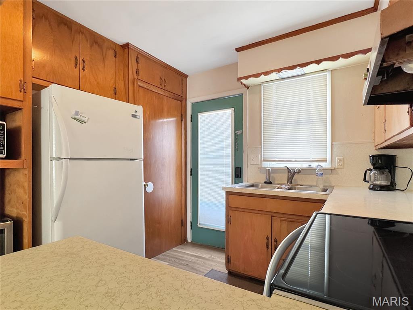
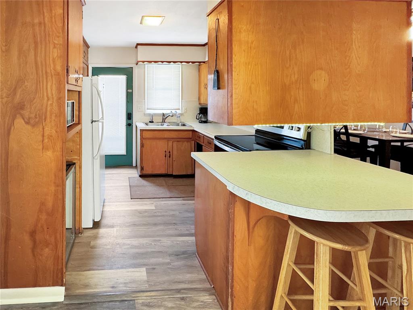
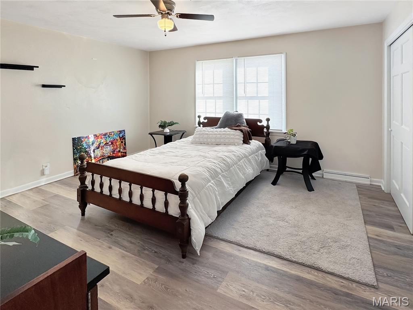
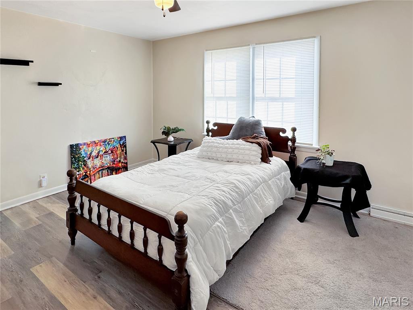
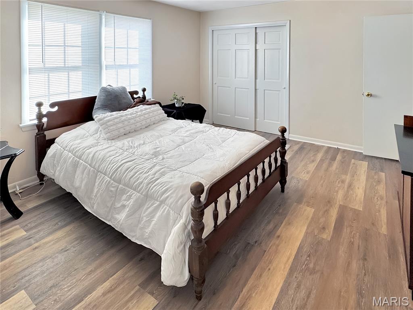
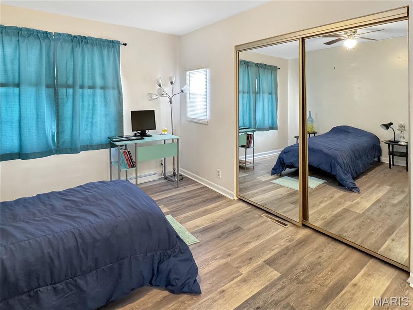
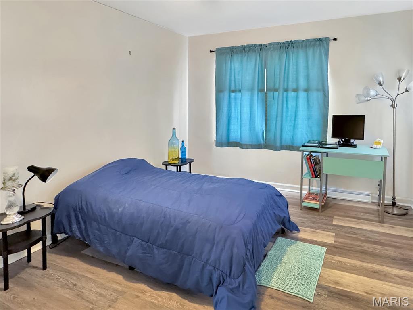
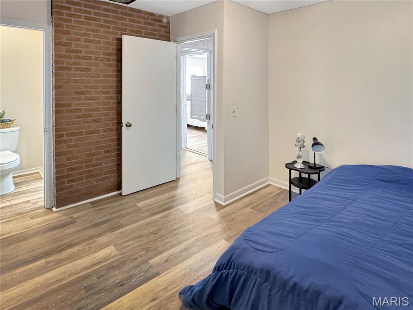
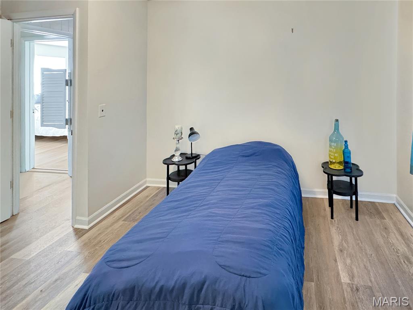
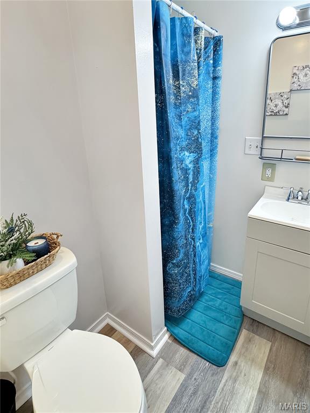
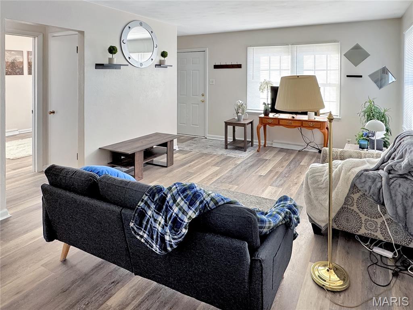
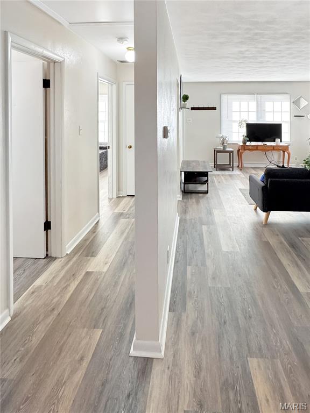
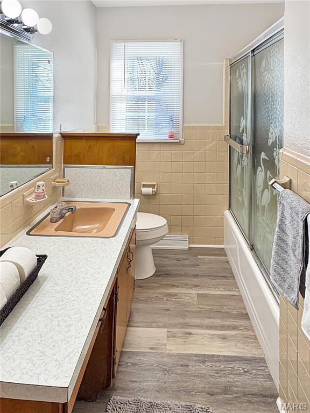
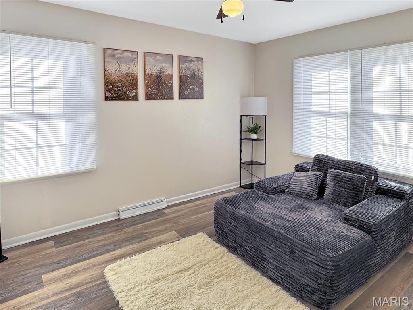
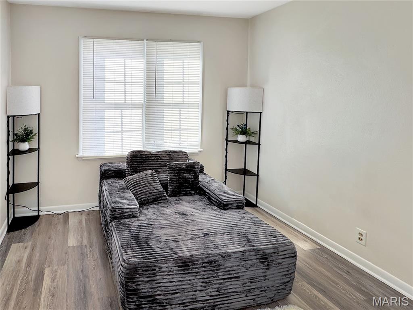
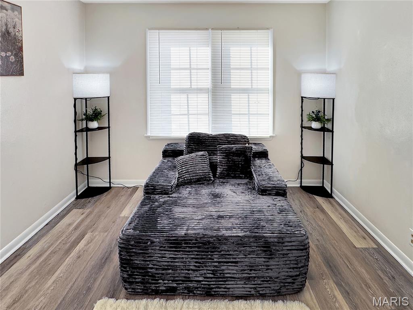
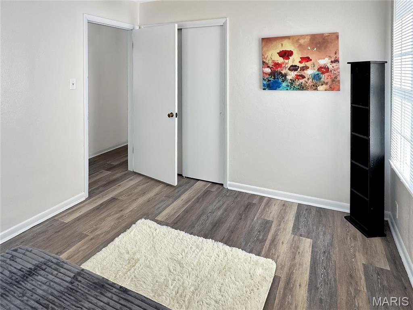
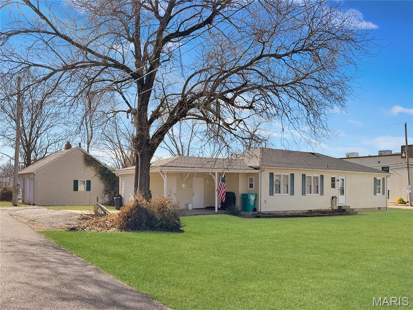
The additional parcel also includes a detached garage with its own electric panel, offering potential for a guest house, workshop, small business use, or future rental income. Step inside and be impressed by the size and livability of this updated 3-bedroom, 2-bath home offering approximately 1,350 sq ft of comfortable living space. Recent improvements include all new flooring, new windows, fresh paint, and ceiling fans throughout, along with a crawl space featuring a vapor barrier for added peace of mind.

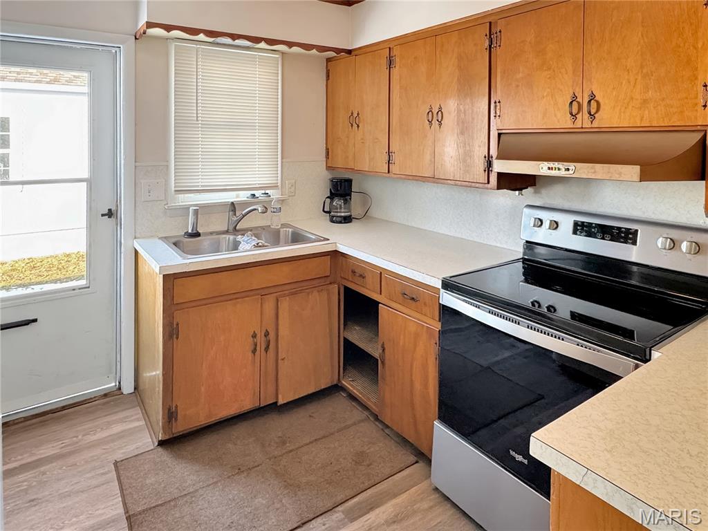
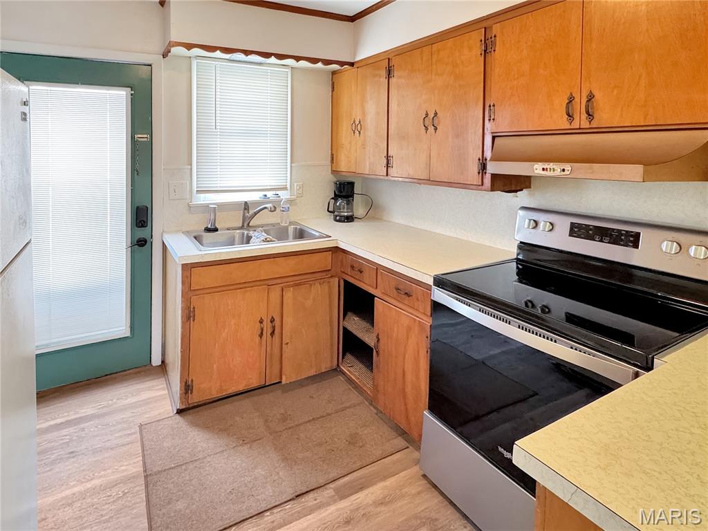
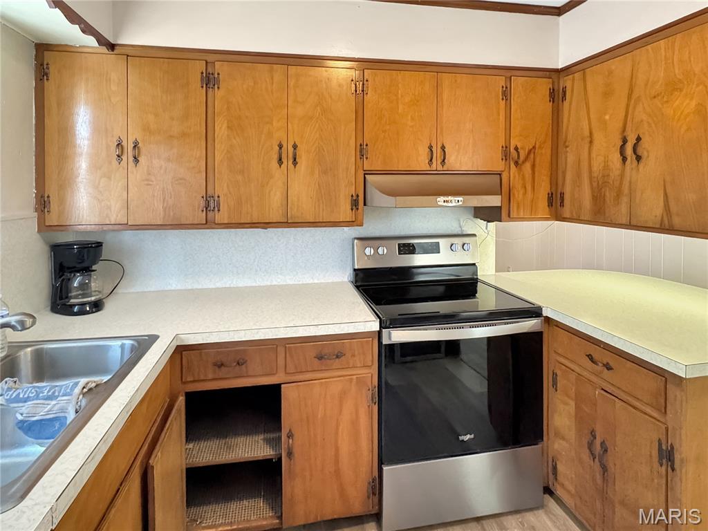
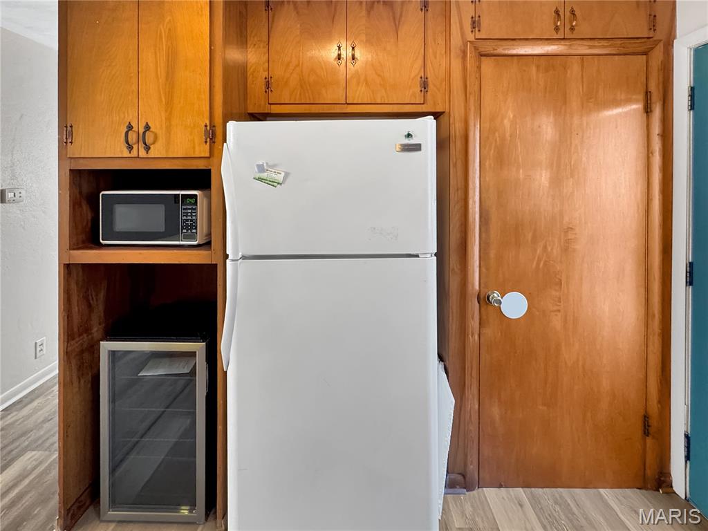
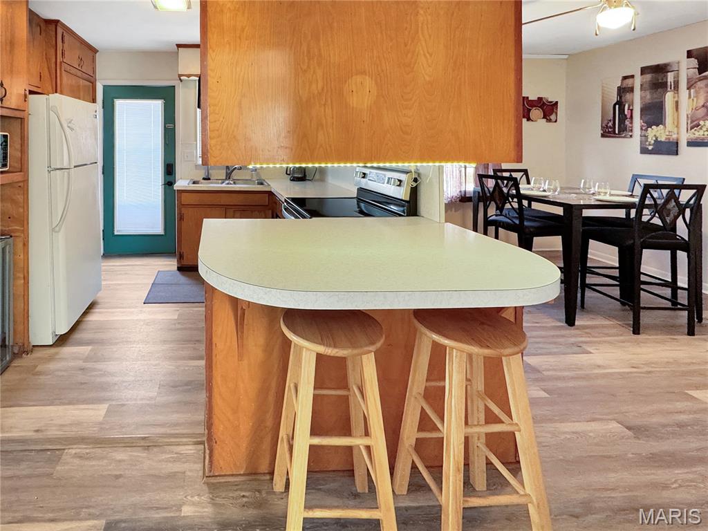
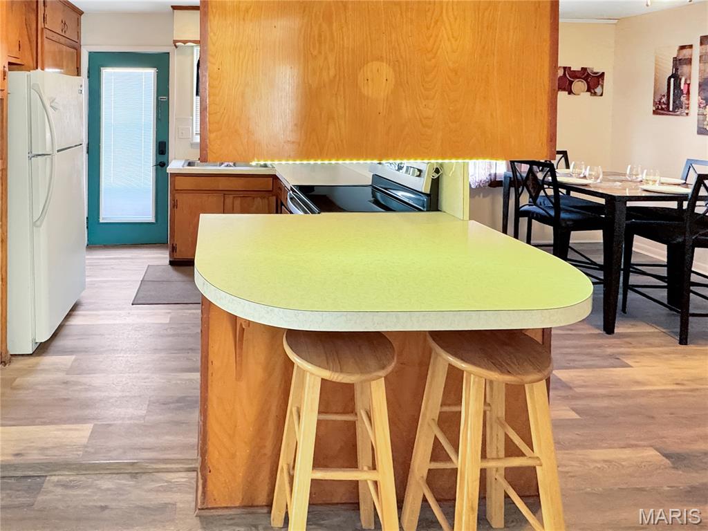
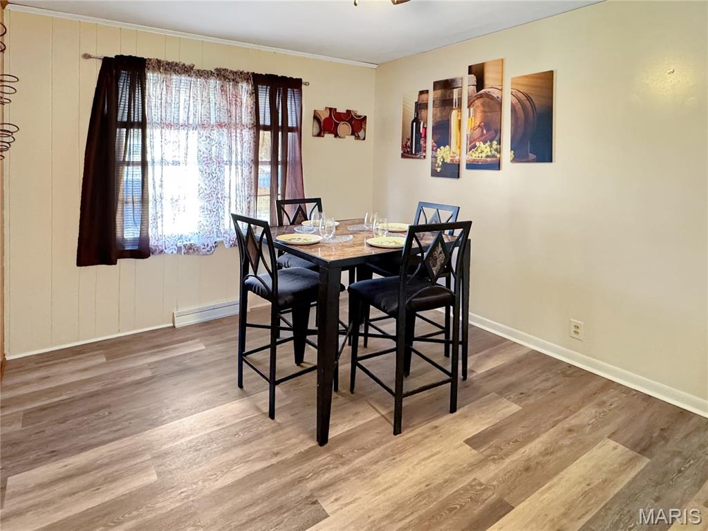
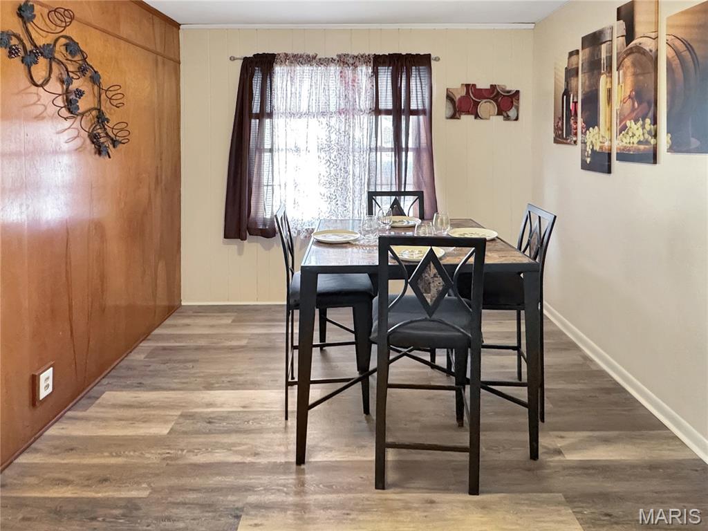
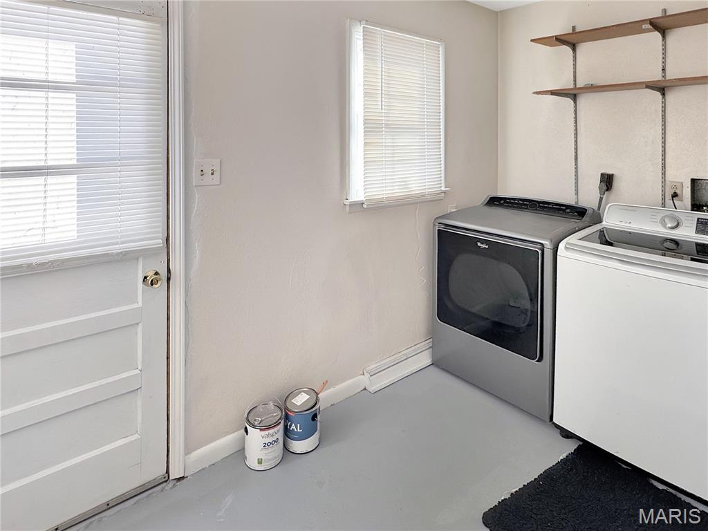
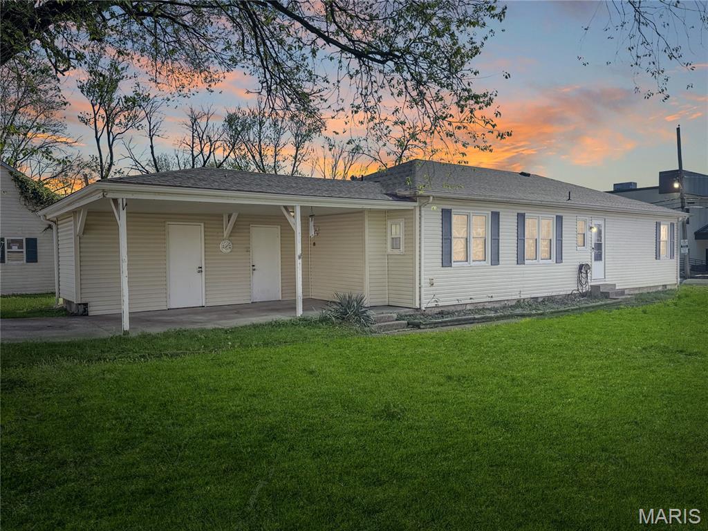
This home is clean, staged, and ready for immediate occupancy. Furnishings may be included with an acceptable offer, along with bonus appliances such as a chest freezer and wine chiller—making this a truly turnkey opportunity. Just off the kitchen, you’ll find attached covered parking plus two insulated storage units, perfect for organized storage, a hobby space, or even a year-round workshop. A spacious dining area filled with natural light provides the perfect place for gatherings and could easily be converted into a home office. The large utility room offers convenient access to the HVAC system, water heater, and washer/dryer, along with access to the fenced side yard and additional lot.  
Whether you're looking for a place to call home or an investment, this property delivers flexibility and opportunity.
Don’t miss your chance to own a well-maintained home with built-in potential for a good investment at a great price.
Schedule your showing today, then Make an Offer to a Motivated Seller!

112 Orchard Street

Message successfully sent.

What would you like to know?

What is 3 + 4 ?

I agree to receive email communication and understand I can unsubscribe at any time.

I agree to be contacted by Colleen Brown via call, email, and text for real estate services. To opt out, you can reply 'stop' at any time or reply 'help' for assistance. You can also click the unsubscribe link in the emails. Message and data rates may apply. Message frequency may vary. Privacy Policy

Related Properties

Centrally located with a wonderfully sized private yard!   An all-brick 1940s home that has been fully rehabbed but still retaining its historic character is a highly sought-after blend of vintage charm and modern convenience. This era of homebuilding is known for its durability and practical layouts.  Arched entryways, wood floors, new cabinetry, granite countertops, and modern tile work blended seamlessly with the vintage architectural style.  Old homes have the best stories ... make this one yours!
#26030998

Sullivan

206 N Church Street

3 Beds

1 Baths

1,288 Sq.Ft.

$224,900

MLS#: 26030998

Welcome to this charming, well-maintained mid-century ranch home located in the heart of Sullivan! Lovingly cared for by its current owner, this single-level property boasts a spacious 1,440 sqft floor plan designed for effortless everyday living. Featuring 3 bedrooms, 1 bathroom, and a bright family room, the open layout offers great flow directly into the eat-in kitchen area. This cozy home is a very short walk to the golf course!
#26030809

Sullivan

719 Elizabeth Street

3 Beds

1 Baths

1,400 Sq.Ft.

$165,000

MLS#: 26030809

Be the very first to own this beautifully built brand-new 2 bed, 2 bath home! Nestled right in the heart of a small town within city limits, this home offers the perfect blend of modern style and cozy charm. You’ll love the open layout, fresh finishes, and easy, low-maintenance living. Whether you're downsizing, buying your first home, or looking for something new—this one checks all the boxes!
#26027716

Sullivan

315 S Olive Street

2 Beds

2 Baths

834 Sq.Ft.

$179,999

MLS#: 26027716

Situated on 4 acres in the desirable Spring Bluff School District, this 3-bedroom, 1.5-bath home offers a great opportunity to build equity. The home features two bedrooms on the main level, a full bathroom, and convenient main floor laundry. The walk-out basement includes a third bedroom, half bath, and is partially finished offering additional space to complete to your liking. With a strong location, generous lot size, and solid layout, this property is ideal for buyers looking to add value with some finishing touches. Plenty of upside and potential in a sought-after area.
#26027985

Sullivan

7858 Elmont Road

3 Beds

1 Baths

1,806 Sq.Ft.

$197,000

MLS#: 26027985
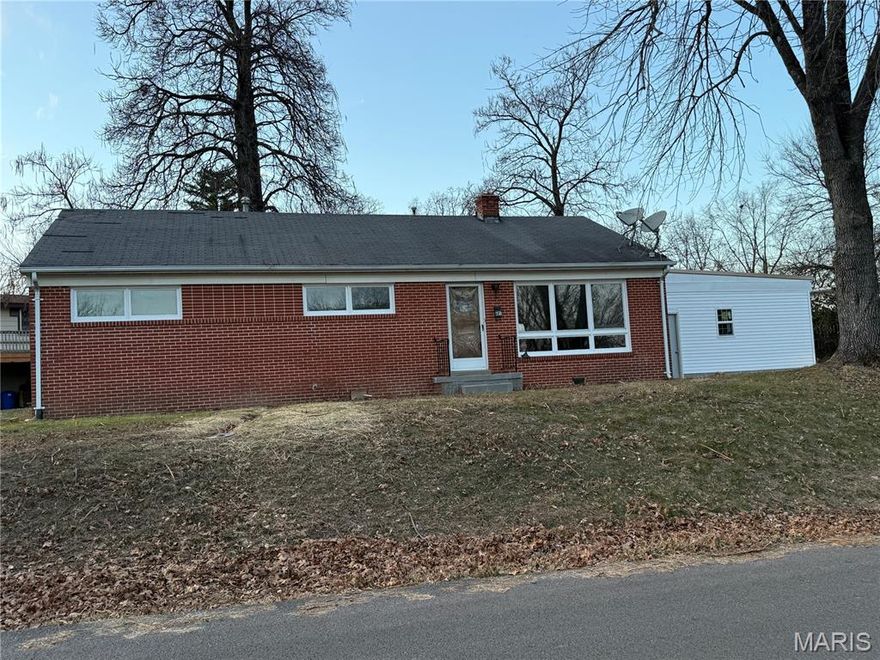
Updated 3 bedroom 2 bath ranch style home with an attached 2 car garage sitting on a corner lot in Walker Fields subdivision. This property boasts hardwood flooring, a fireplace, and an oversized family room. Seller is motivated. Check this home out today!
#26000043

Sullivan

621 S Mansion Street

3 Beds

2 Baths

1,692 Sq.Ft.

$219,000

MLS#: 26000043
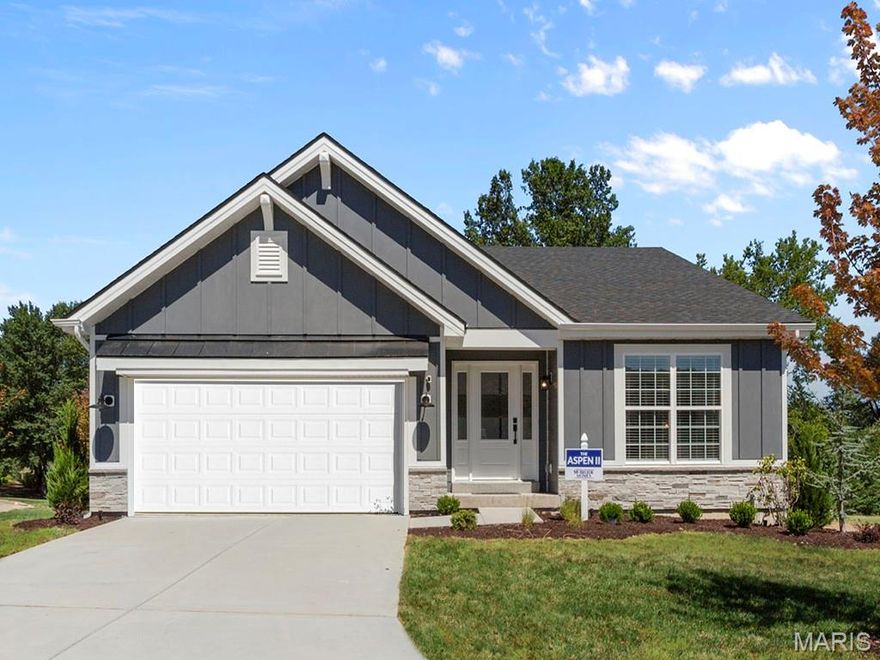
Pre-Construction. To Be Built Home ready to personalize your dream home! LIST PRICE and PHOTOS are for 3BR, 2BA Aspen Ranch. Pricing will vary depending on interior/exterior selections. This home features a stunning open great room with available vaulted ceilings or gas fireplace. Kitchen includes extensive cabinetry, plus optional breakfast bar open to the great room. The breakfast room hosts sliding doors that can open to a patio or deck. The master suite includes walk-in closet, large window, and additional selections including coffered ceiling, double vanity or walk-in shower in master bath. Two car garage, soffits & fascia and more! Personal selections include bay windows, main floor laundry, & great room extension. Enjoy peace of mind with McBride Homes’ 10 year builders warranty and incredible customer service. Deer Meadows offers new construction homes in an established Sullivan neighborhood with easy I-44 access and 3-CAR GARAGE option on every home. Display photos shown.
#25081558

Sullivan

2 Aspen at Deer Meadows

3 Beds

2 Baths

1,279 Sq.Ft.

$225,900

MLS#: 25081558
Price reduced
Seller is offering an automatic $3,000 towards closing costs for the buyer who puts this home under contract before June 1st!!!
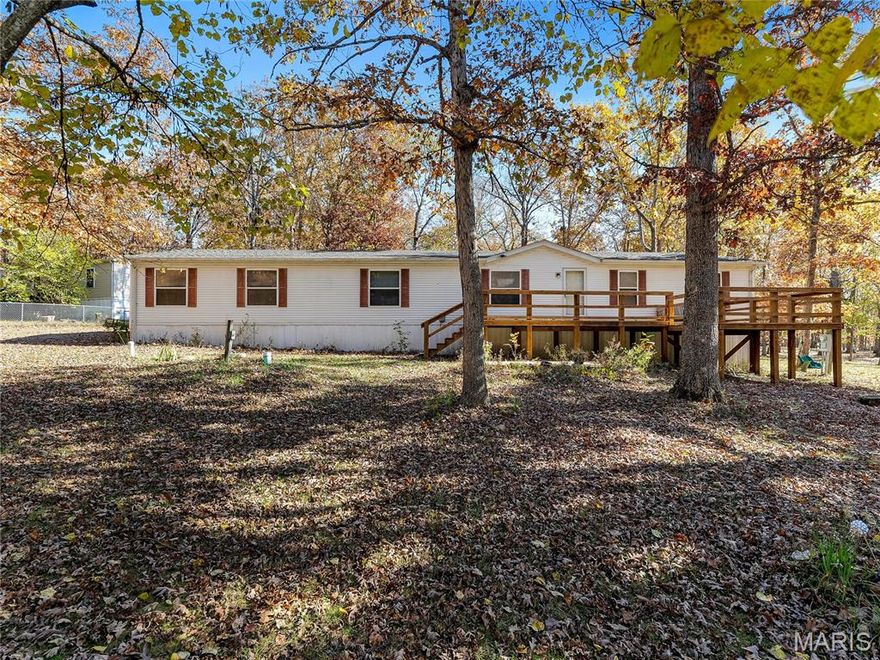
Welcome to 10283 Green Bottom Dr in the beautiful lake community of Woodland Lakes! This property is so versatile, resting nicely on 4 multi purpose lots totaling 1.47 acres, the possibilities are endless! There is enough room to share this property with friends or family members, especially with the lot to the rear of the house having its own separate access off Burr Oak Rd, and its own garage with concrete floor! Turn it into a tiny house, Build another home, or use the ample space to privately park a camper or two while still being in close proximity to the main house. So many updates have been done to this home recently including a newer furnace and AC, new roof, newer tub and surround, some new fixtures and some new paint. Walking through the front door you are greeted by an extremely spacious and open floor plan! This manufactured home is MASSIVE, boasting 2,240 square feet of living space! Plenty of room to entertain!! The laundry room is spacious as well and the washer and dryer stay.  Each of the 3 bedrooms is generously sized, with the primary featuring a walk-in closet, and private bathroom with a soaking tub. If fishing, boating, swimming, and fun are your thing, then this is the home for you! Woodland lakes has so much to offer with multiple lakes, pool, and so many amenities, there is always some fun to be had! Don't let this one slip away, schedule your showing today!
#25074747

Sullivan

10283 Green Bottom Drive

3 Beds

2 Baths

2,240 Sq.Ft.

$169,900

MLS#: 25074747

 - property

Send a message

Message successfully sent.

Your message

What is 3 + 4 ?

Reason for contacting?

I agree to receive email communication and understand I can unsubscribe at any time.

I agree to be contacted by Colleen Brown via call, email, and text for real estate services. To opt out, you can reply 'stop' at any time or reply 'help' for assistance. You can also click the unsubscribe link in the emails. Message and data rates may apply. Message frequency may vary. Privacy Policy

Sign Out

Virtual Assistant

Would you like to take the next step with this property? We can help you schedule a showing or virtual tour, or send you more details.

Yes, I would like more information.

Thank You for Your Reply, One of Our Agents will contact you as soon as possible

No, maybe later.

Thank you, you can always contact me via email, phone number or through the contact form.

Realhub AI

Lucy - Your AI-Powered Realtor

Update Your Temporary Password

Personalize your search

Enter your email and we'll notify you immediately when new listings match what you're looking for.

or enter email address

Already have an account ? Login here

Continue your home search

I agree to receive communications and understand I can unsubscribe at any time.

I agree to be contacted by Colleen Brown via call, email, and text for real estate services. To opt out, you can reply 'stop' at any time or reply 'help' for assistance. You can also click the unsubscribe link in the emails. Message and data rates may apply. Message frequency may vary. Privacy Policy

Already have an account ? Login here

We use cookies

We use cookies primarily for analytics to enhance your experience. By accepting, you agree to our use of these cookies. You can manage your preferences or learn more about our cookies policy.