
Property
Beds
4
Full Baths
2
1/2 Baths
2
Year Built
1992
Sq.Footage
3,440
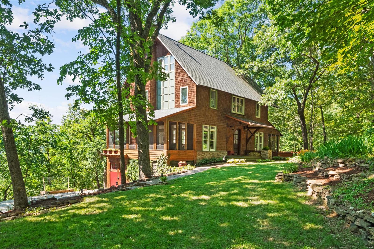
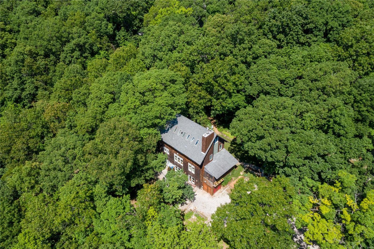
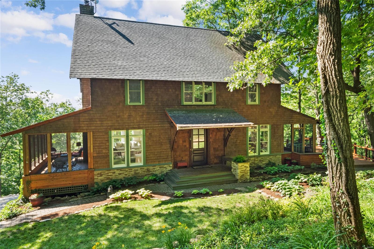
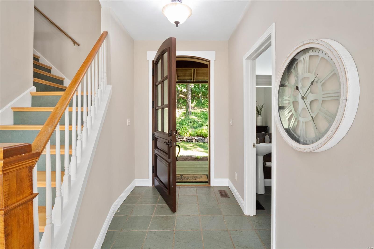
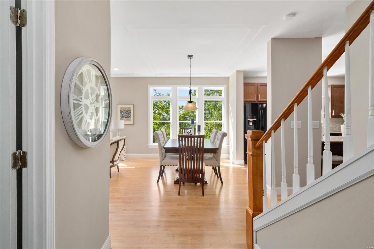
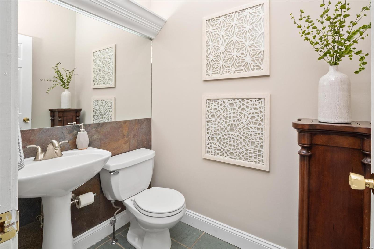
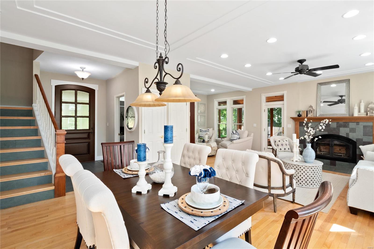
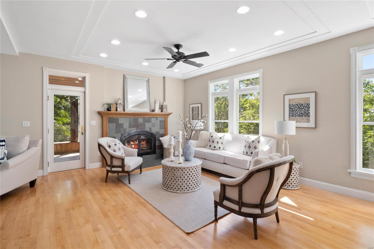
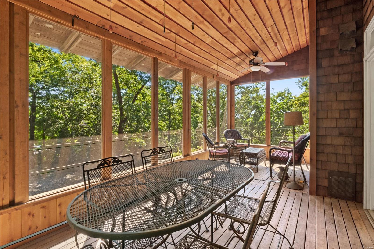
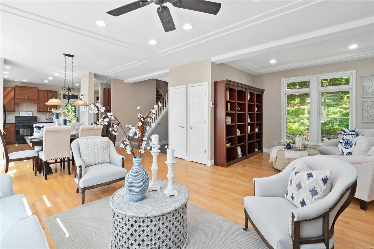
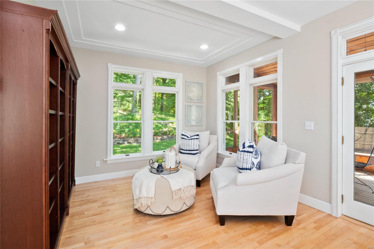
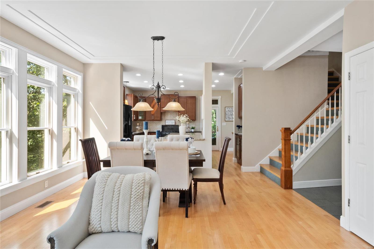
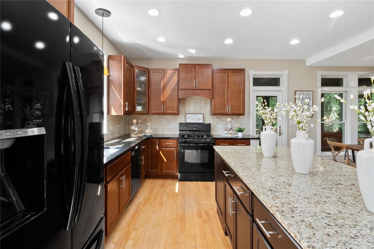
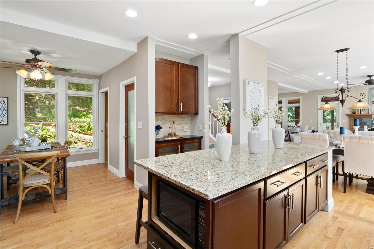
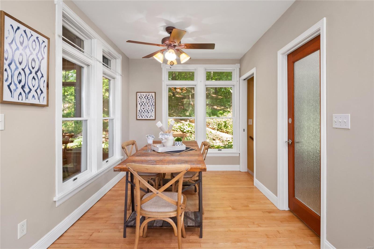
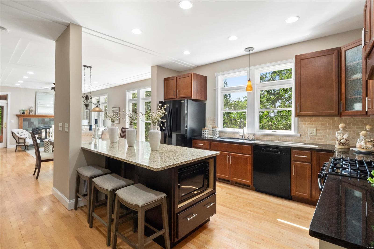
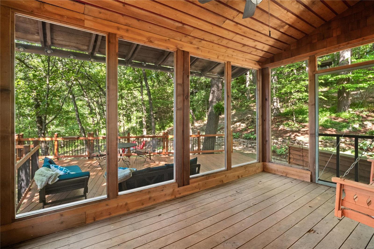
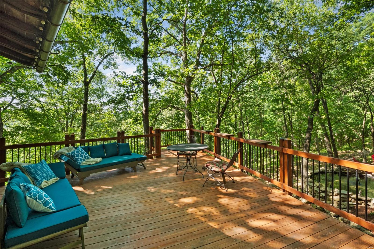
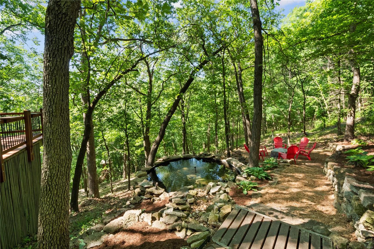
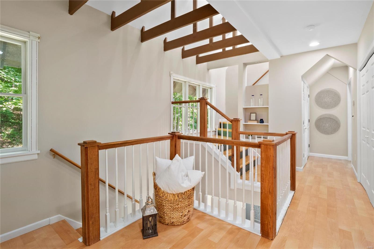
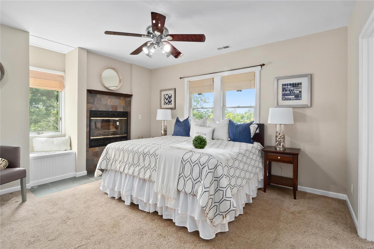
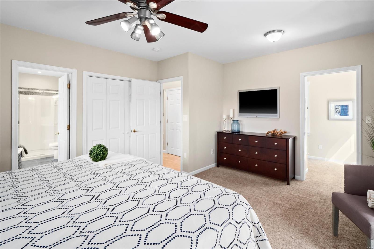
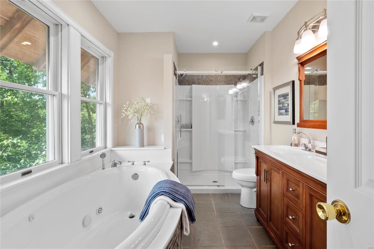
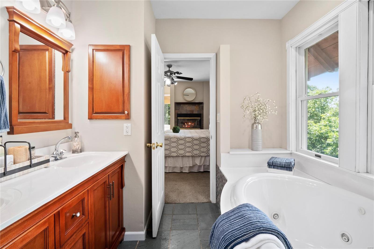
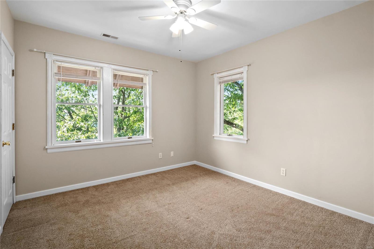
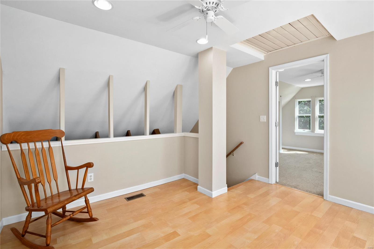
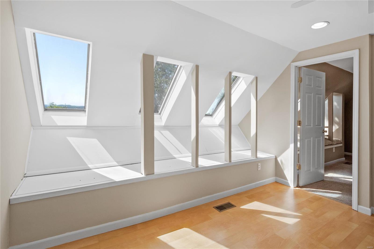
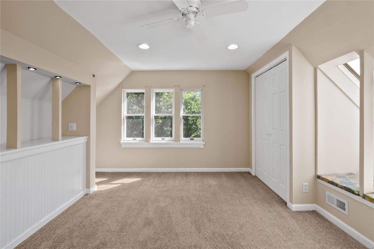
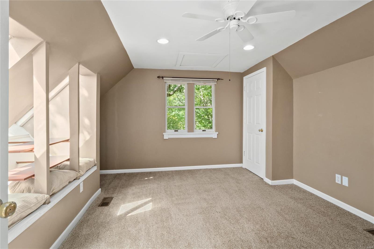
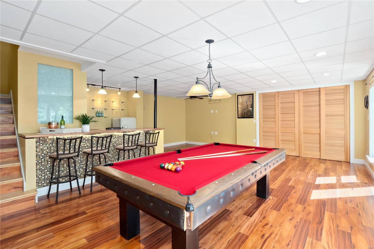
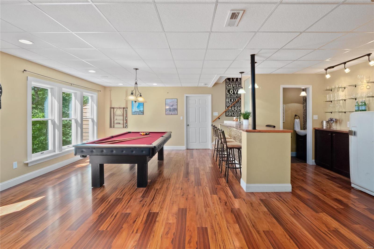
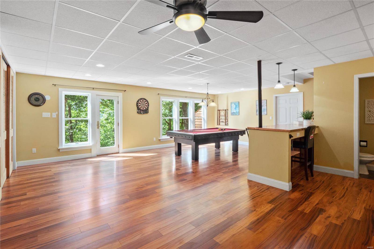
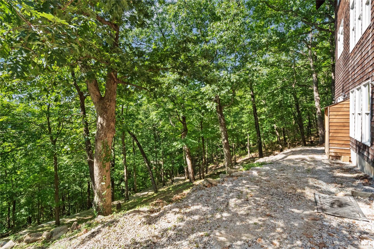
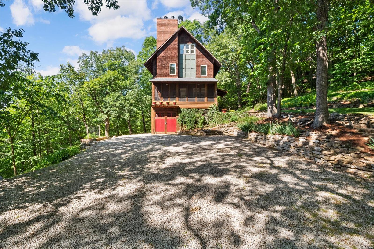
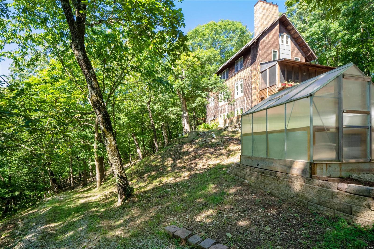
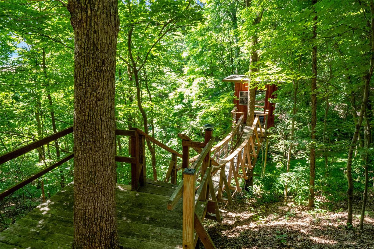
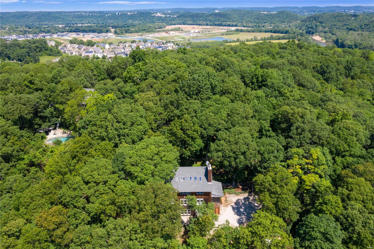
Welcome to your mountain chalet just minutes from downtown St Louis. Local architect found the perfect spot to build his dream home - 2.5 wooded acres nestled on a hillside overlooking farmland where the Big river meets the Meramec. This delightful 4 bed/4 bath house sits 220 ft above the valley floor with 4 levels of living providing remarkable vistas from every floor. The impressive front door opens to expansive wood floors and walls of windows. The cozy gathering room with fireplace is open to the dining room & updated eat-in kitchen which features an 8’ island. Main level is flanked by two generous screened-in porches. Porch off kitchen is retro-fitted for year round grilling & walks out to deck that overlooks Koi pond & fire pit, perfect for entertaining. Master suite with fireplace. 40’ steel cable suspension bridge leads to charming treehouse. Fresh paint throughout, new roof 2015, Well 2018 & all new HVAC 2018. Well has cleared inspection. Close to shopping & Hwys.
Features & Amenities
Interior
-
Other Interior Features
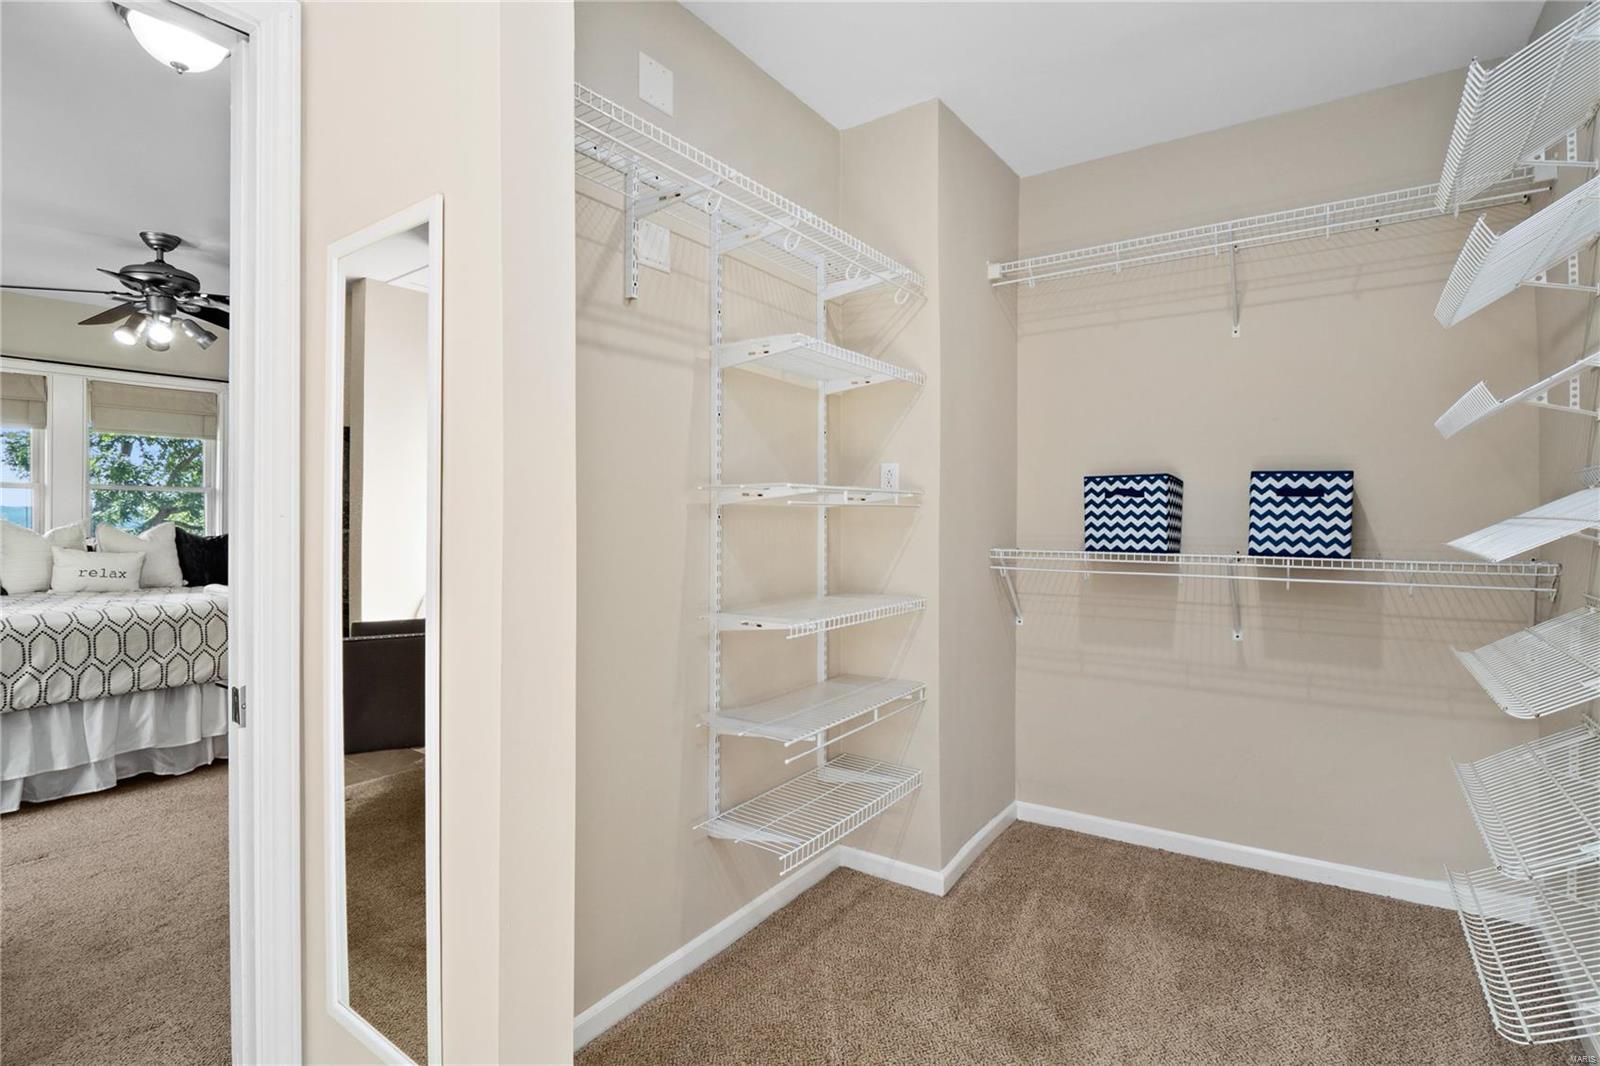
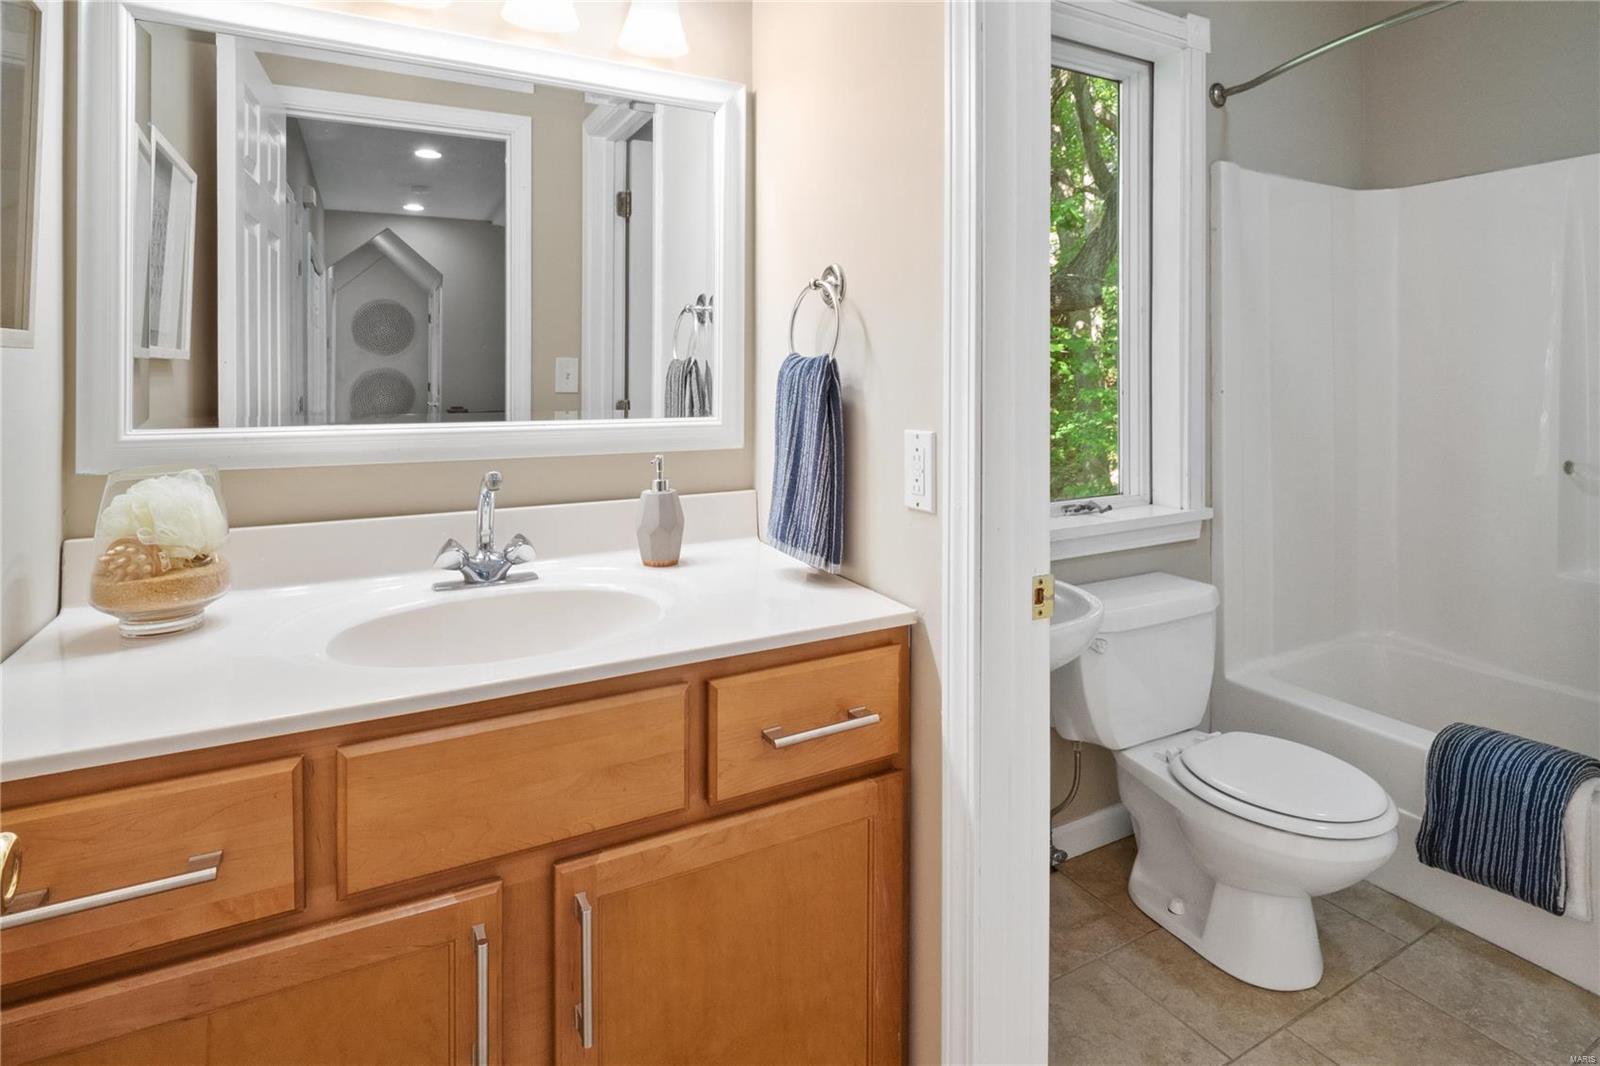
Bookcases, High Ceilings, Open Floorplan, Walk-In Closet(s), Kitchen Island, Eat-in Kitchen, Granite Counters, Pantry, Double Vanity
-
Total Bedrooms
4
-
Bathrooms
2
-
1/2 Bathrooms
2
-
Above Grade Finished Area
2480.0
-
Basement YN
YES
-
Cooling YN
YES
-
Cooling
Attic Fan, Ceiling Fan(s), Central Air, Electric, Zoned
-
Fireplace YN
YES
-
Heating YN
YES
-
Heating
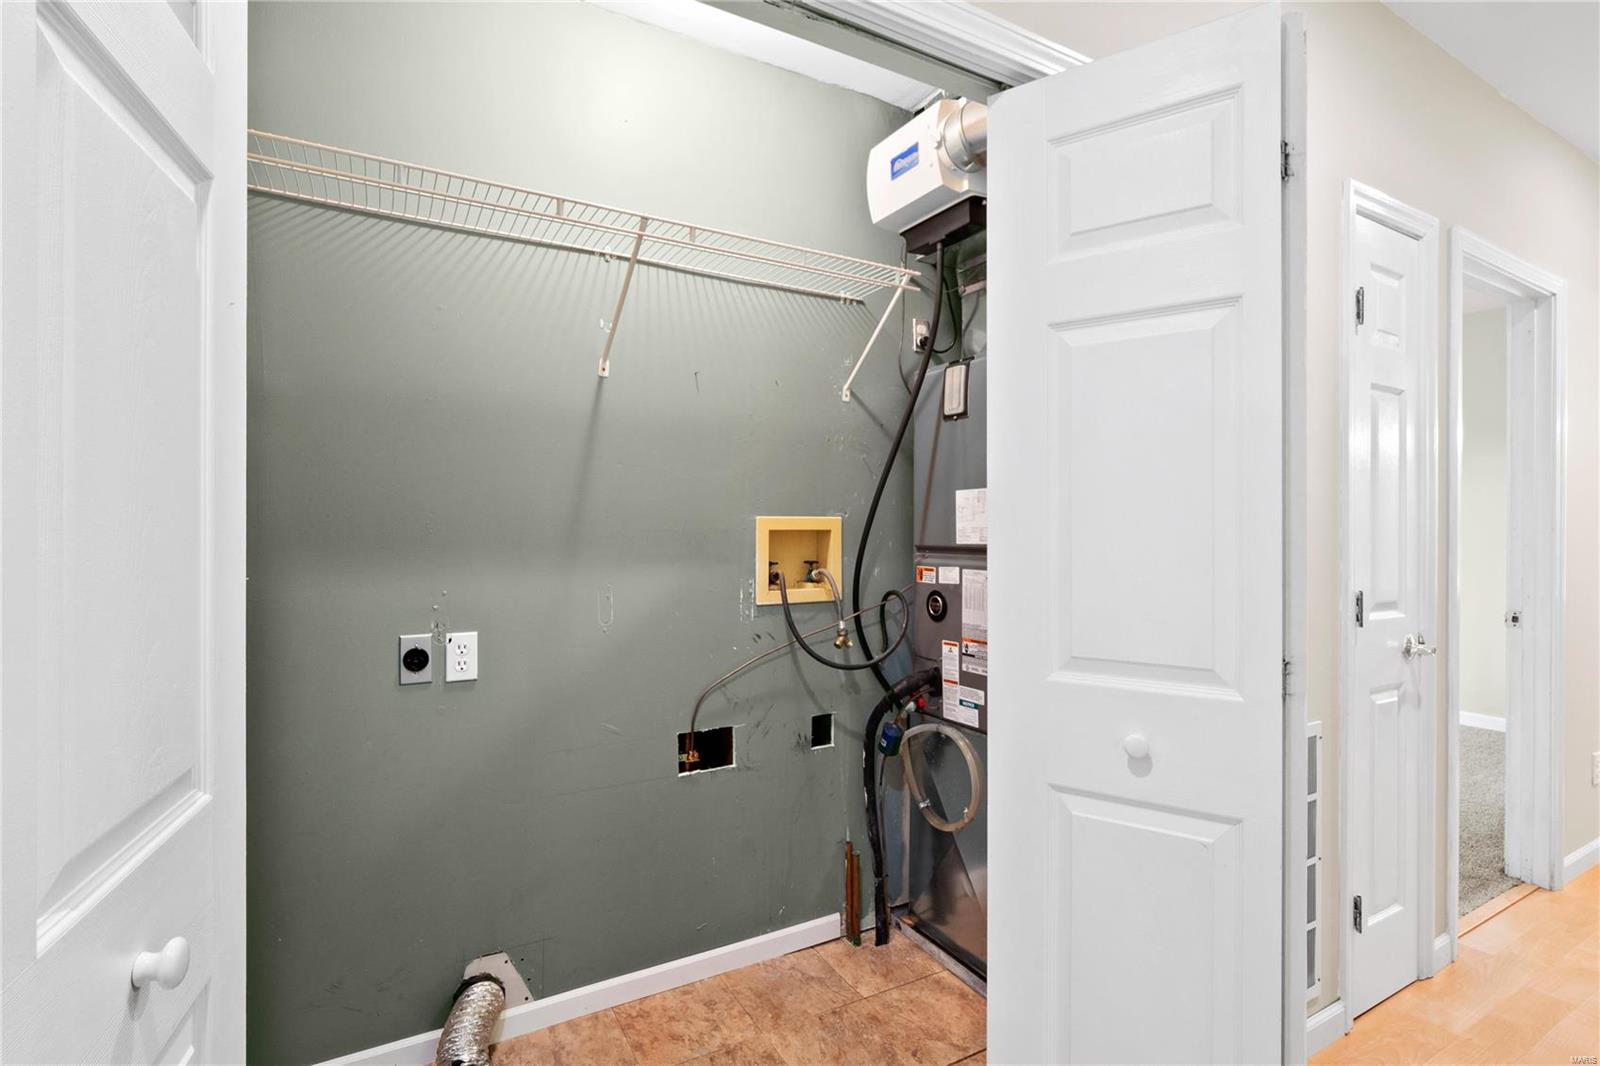
Forced Air, Zoned, Electric, Propane
-
Pet friendly
N/A
Exterior
-
Garage
No
-
Construction Materials
Wood Siding, Cedar
-
Other Exterior Features
Barbecue
-
Parking
Additional Parking, Circular Driveway
-
Patio and Porch Features
Covered, Deck, Screened
-
Pool
No
-
Waterfront YN
NO
Area & Lot
-
Lot Features
Wooded
-
Lot Size(acres)
2.45
-
Lot Size(square feet)
106722.0
-
Property Type
Residential
-
Property Sub Type
Single Family Residence
-
Architectural Style
Rustic, Other
Price
-
Sales Price
$450,000
-
Tax Amount
$2,317
-
Sq. Footage
3, 440
-
Price/SqFt
$130
HOA
-
Association
Yes
-
Association Fee
$20
-
Association Fee Frequency
Monthly
-
Association Fee Includes
N/A
School District
-
Elementary School
Geggie Elem.
-
Middle School
Lasalle Springs Middle
-
High School
Eureka Sr. High
Property Features
-
Ownership
Private
-
Sewer
Septic Tank
-
Water Source
Private, Well
Schedule a Showing
Showing scheduled successfully.
Mortgage calculator
Estimate your monthly mortgage payment, including the principal and interest, property taxes, and HOA. Adjust the values to generate a more accurate rate.
Your payment
Principal and Interest:
$
Property taxes:
$
HOA fees:
$
Total loan payment:
$
Total interest amount:
$
Location
County
Jefferson-MO
Elementary School
Geggie Elem.
Middle School
Lasalle Springs Middle
High School
Eureka Sr. High
Listing Courtesy of Mary H Lee , Berkshire Hathaway HomeServices Alliance Real Estate
RealHub Information is provided exclusively for consumers' personal, non-commercial use, and it may not be used for any purpose other than to identify prospective properties consumers may be interested in purchasing. All information deemed reliable but not guaranteed and should be independently verified. All properties are subject to prior sale, change or withdrawal. RealHub website owner shall not be responsible for any typographical errors, misinformation, misprints and shall be held totally harmless.

FOUNDER
Colleen Brown
Call Colleen today to schedule a private showing.

* Listings on this website come from the FMLS IDX Compilation and may be held by brokerage firms other than the owner of this website. The listing brokerage is identified in any listing details. Information is deemed reliable but is not guaranteed. If you believe any FMLS listing contains material that infringes your copyrighted work please click here to review our DMCA policy and learn how to submit a takedown request.© 2024 FMLS.
Related Properties

Eureka
350 Hunters Heights Drive
4 Beds
3 Baths
3,067 Sq.Ft.
$449,900
MLS#: 26031781

Eureka
415 Forby Estates Drive
5 Beds
2 Baths
2,983 Sq.Ft.
$485,000
MLS#: 26029702
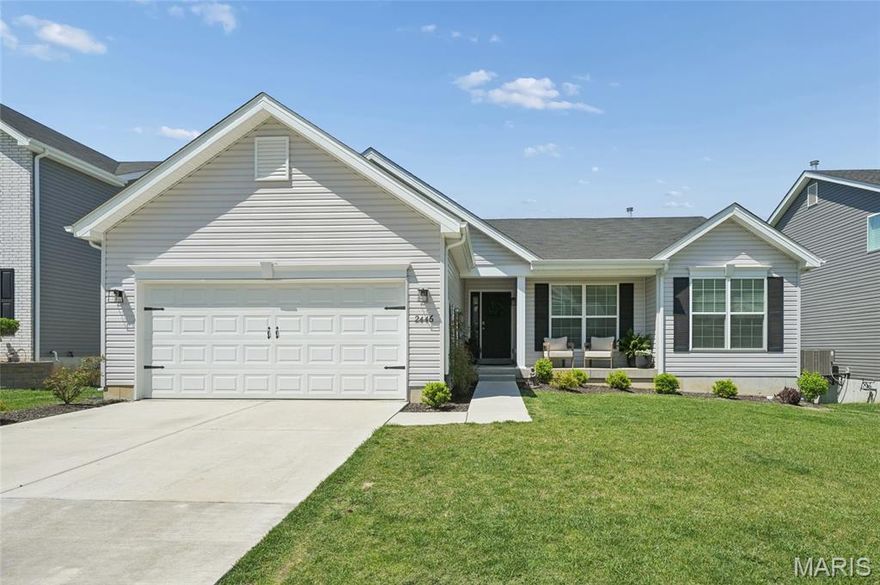
Eureka
2446 Chukka Drive
3 Beds
2 Baths
1,553 Sq.Ft.
$450,000
MLS#: 26018550

Eureka
16802 Enderbush Lane
4 Beds
3 Baths
3,515 Sq.Ft.
$490,000
MLS#: 26023998

Eureka
917 Summit Oaks Drive
4 Beds
3 Baths
2,764 Sq.Ft.
$514,999
MLS#: 26021854
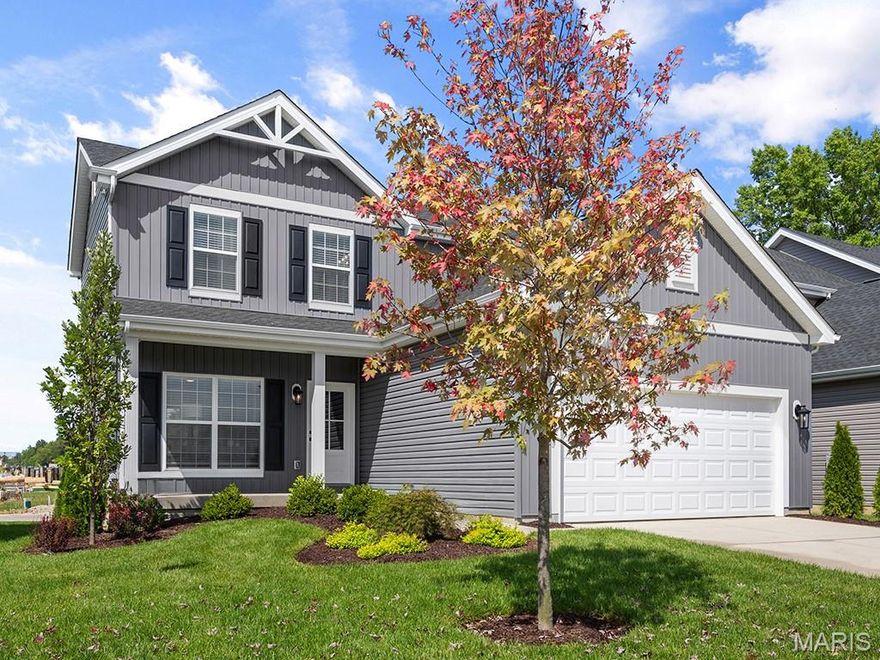
Eureka
1016 Red Fox Drive
3 Beds
2 Baths
1,728 Sq.Ft.
$418,259
MLS#: 26020759
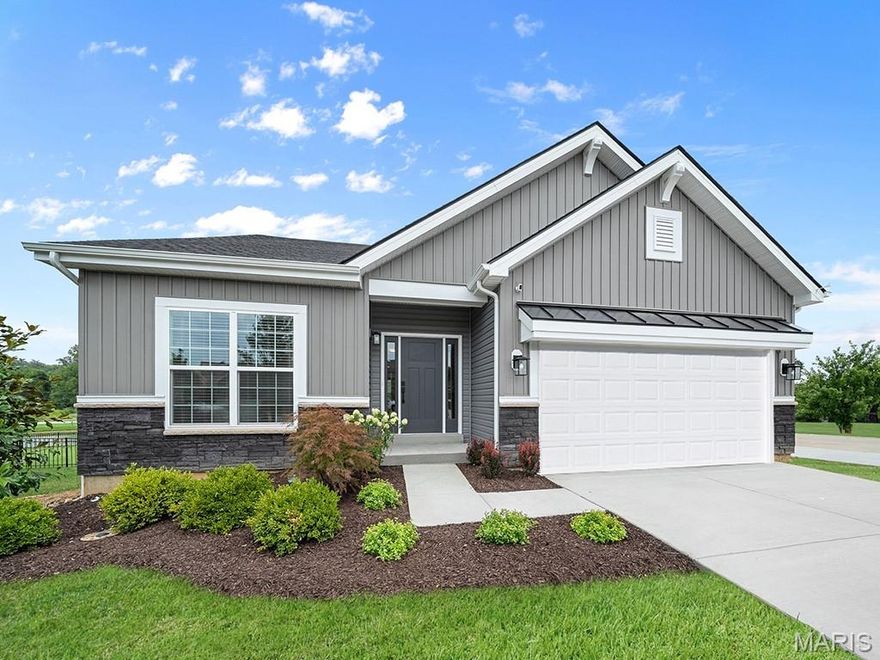
Eureka
416 Silver Fox Court
3 Beds
2 Baths
1,745 Sq.Ft.
$434,189
MLS#: 26020754
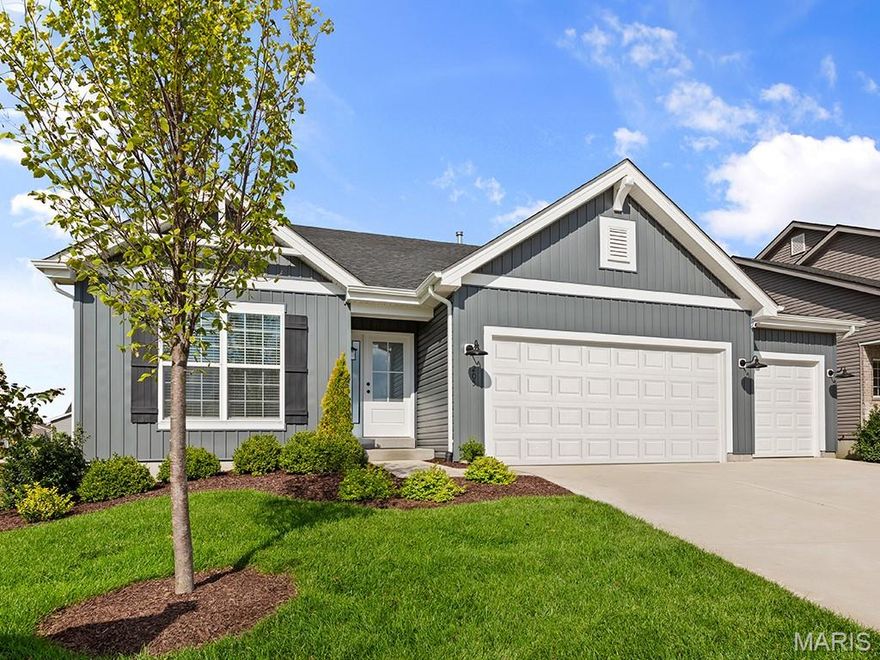
Eureka
174 Windfall Way
3 Beds
2 Baths
1,989 Sq.Ft.
$480,457
MLS#: 26016387
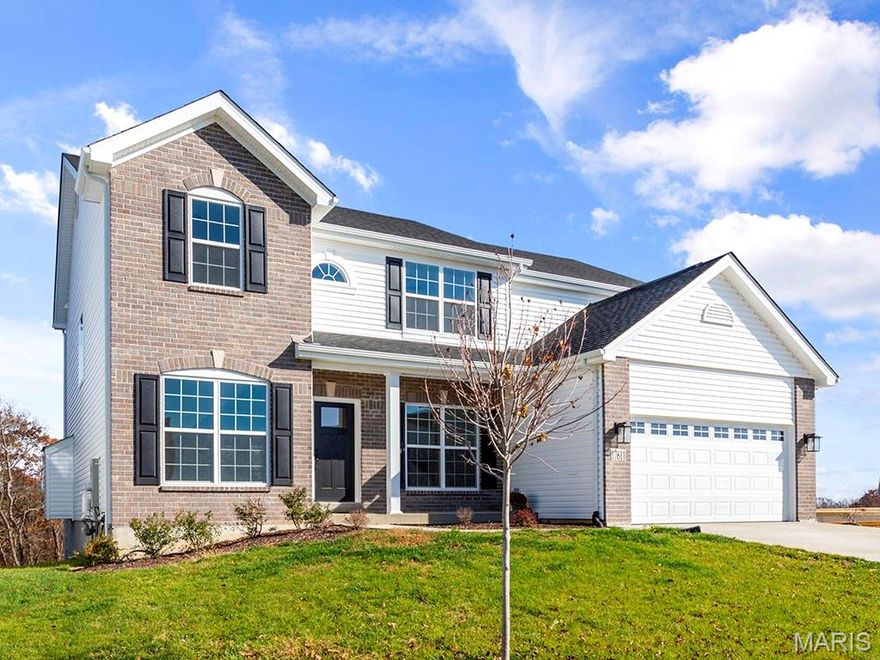
Eureka
1387 Bloomfield Drive
4 Beds
2 Baths
2,784 Sq.Ft.
$493,205
MLS#: 26016299
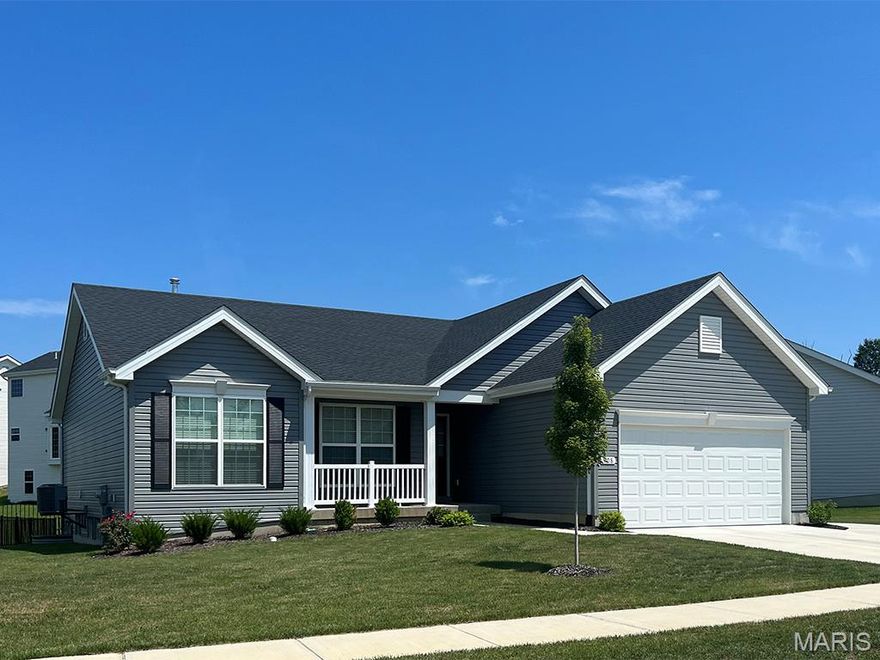
Eureka
1057 Bloomfield Drive
4 Beds
2 Baths
1,841 Sq.Ft.
$448,355
MLS#: 26016328
