
Property
Beds
3
Full Baths
2
1/2 Baths
None
Year Built
1964
Sq.Footage
1,374
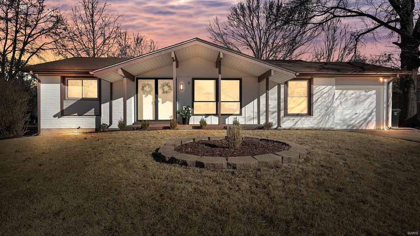
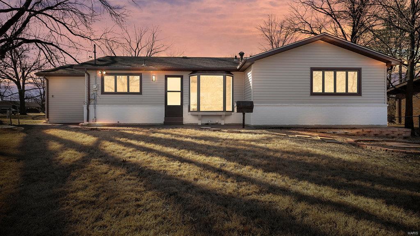
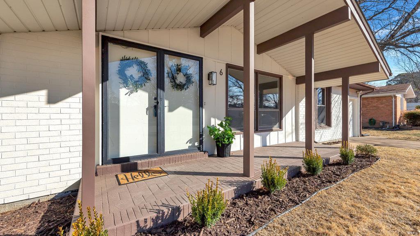
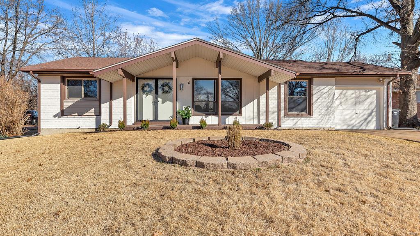
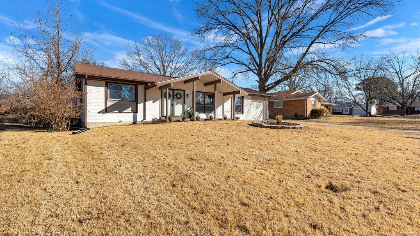
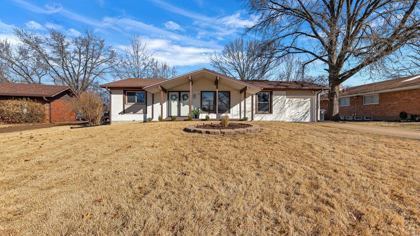
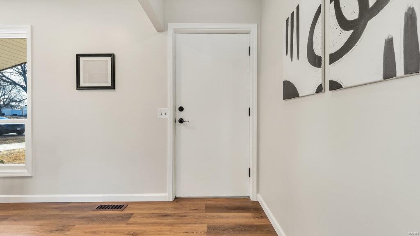
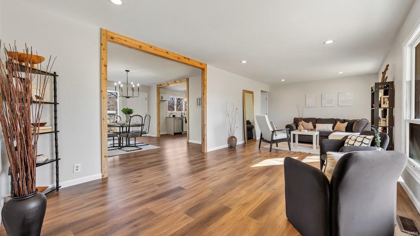
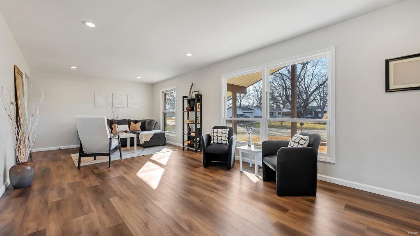
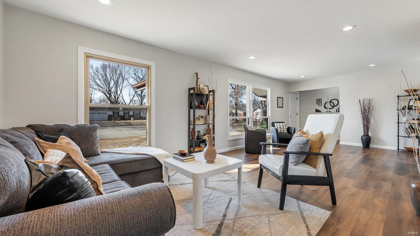
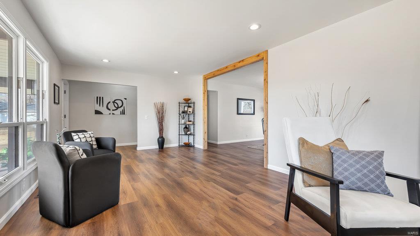
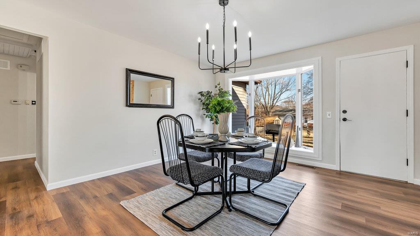
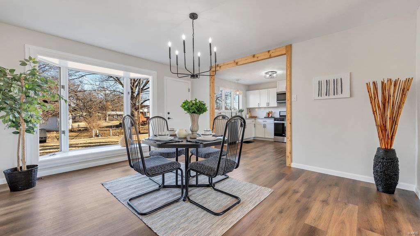
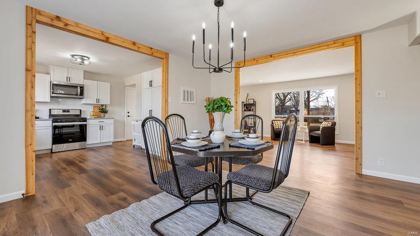
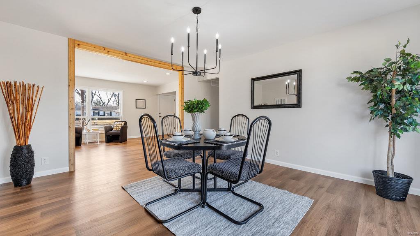
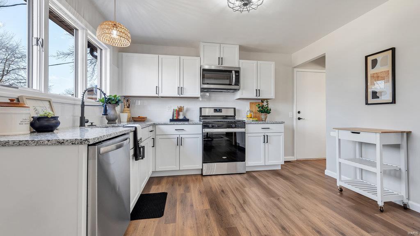
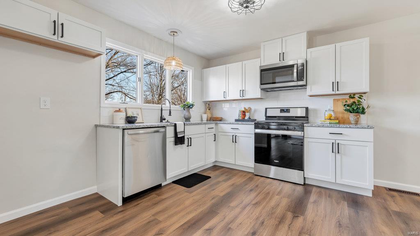
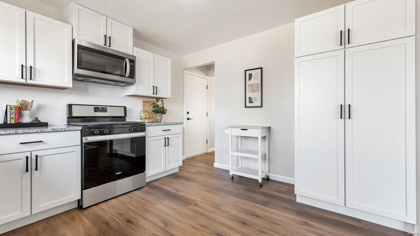
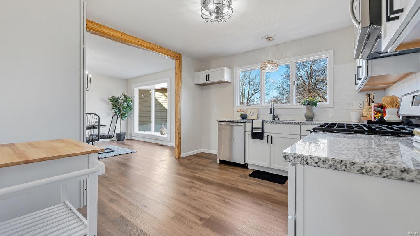
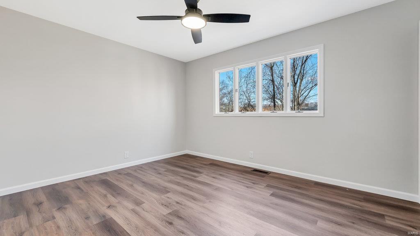
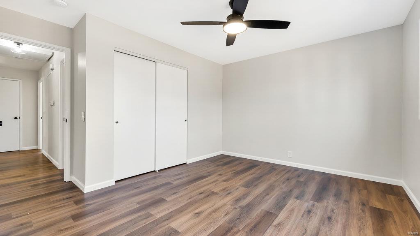
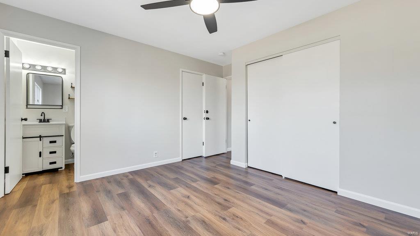
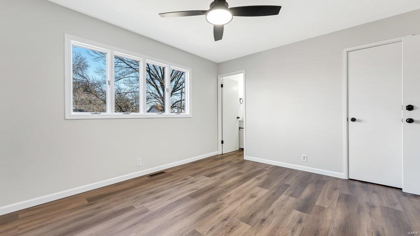
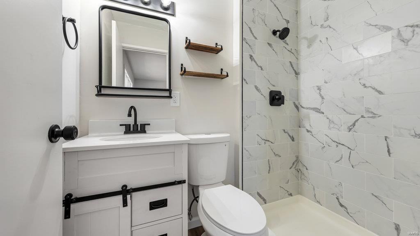
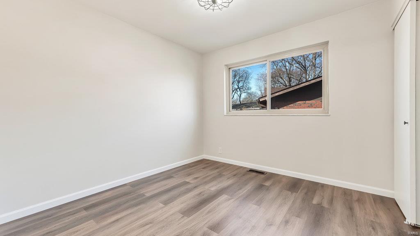
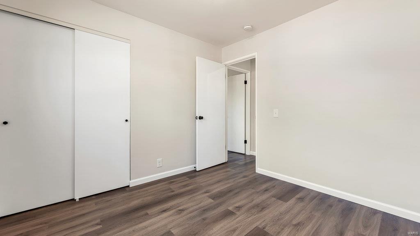
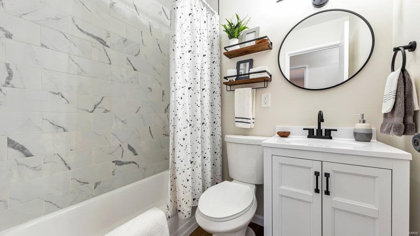
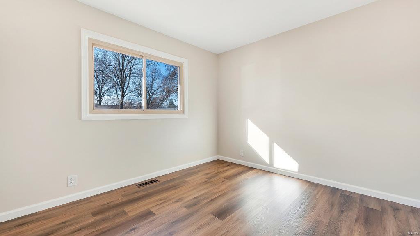
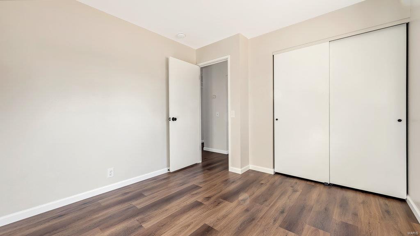
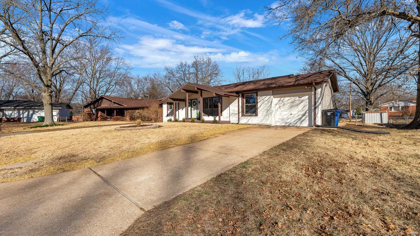
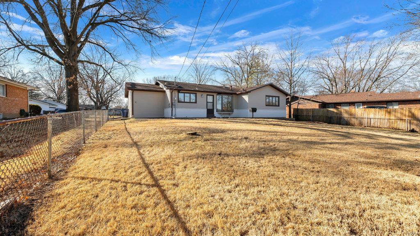
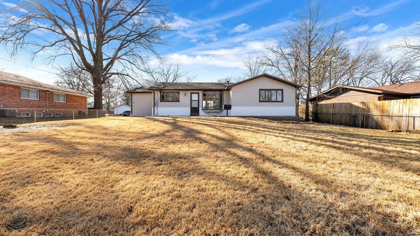
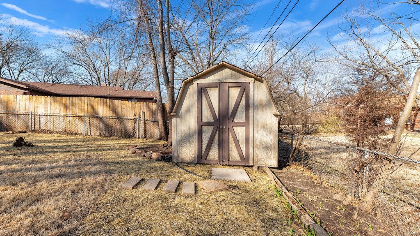
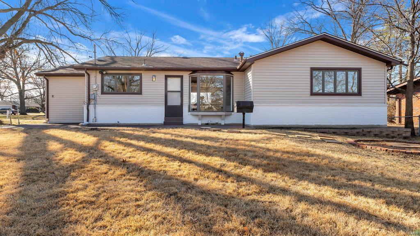
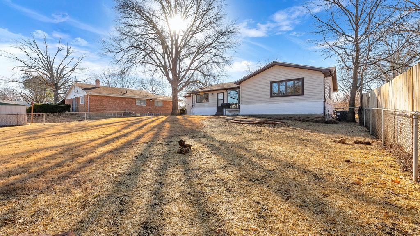
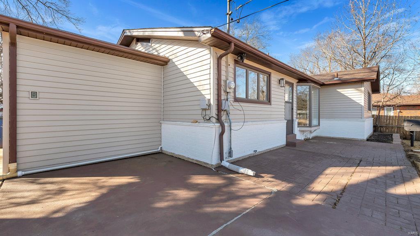
*Qualifies for Guild Mortgage's $6K closing cost assistance program!* Come see all this newly renovated ranch has to offer! So many updates to share including fresh exterior paint & new landscaping. As you enter, you'll be welcomed by the LVP flooring throughout & cozy cedar finishes, giving this home an open floor plan feel. Natural light galore!! New owners to enjoy neutrally painted walls & ceilings. Statement light fixtures & all new modern kitchen includes white shaker cabinets, SS appliances, granite counters & a pantry! 3 big bedrooms. Check out the tiled showers, new vanities, & faucets in both bathrooms. Primary bedroom has HIS & HERS closets & private ensuite full bath! Envision hosting BBQs on the back patio & level, mostly fenced yard. The basement has plenty of storage or hangout space. This home is MOVE IN READY - newly lined sewer lateral, HVAC 2018, HWH 2017, updated electric & roof is 12. Passed occupancy to be provided. This house is ready to be a HOME!
Features & Amenities
Interior
-
Other Interior Features
Open Floorplan, Walk-In Closet(s), Granite Counters, Pantry
-
Total Bedrooms
3
-
Bathrooms
2
-
Above Grade Finished Area
1374.0
-
Basement YN
YES
-
Cooling YN
YES
-
Cooling
Ceiling Fan(s), Central Air, Electric
-
Fireplace YN
NO
-
Heating YN
YES
-
Heating
Natural Gas, Forced Air
-
Main Level Bedrooms
3
-
Pet friendly
N/A
Exterior
-
Garage
Yes
-
Garage spaces
1
-
Construction Materials
Brick Veneer, Vinyl Siding
-
Parking
Attached, Garage
-
Patio and Porch Features
Patio
-
Pool
No
-
Waterfront YN
NO
Area & Lot
-
Lot Features
Level
-
Lot Size(acres)
0.187
-
Lot Size(square feet)
8159.0
-
Property Type
Residential
-
Property Sub Type
Single Family Residence
-
Architectural Style
Craftsman, Traditional, Ranch
Price
-
Sales Price
$200,000
-
Tax Amount
$2,137
-
Sq. Footage
1, 374
-
Price/SqFt
$145
HOA
-
Association
Yes
-
Association Fee
$100
-
Association Fee Frequency
Annually
-
Association Fee Includes
N/A
School District
-
Elementary School
Halls Ferry Elem.
-
Middle School
Cross Keys Middle
-
High School
Mccluer North High
Property Features
-
Ownership
Private
-
Sewer
Public Sewer
-
Water Source
Public
Schedule a Showing
Showing scheduled successfully.
Mortgage calculator
Estimate your monthly mortgage payment, including the principal and interest, property taxes, and HOA. Adjust the values to generate a more accurate rate.
Your payment
Principal and Interest:
$
Property taxes:
$
HOA fees:
$
Total loan payment:
$
Total interest amount:
$
Location
County
St. Louis-MO
Elementary School
Halls Ferry Elem.
Middle School
Cross Keys Middle
High School
Mccluer North High
Listing Courtesy of Julie Sacco-Smith , Keller Williams Realty West
RealHub Information is provided exclusively for consumers' personal, non-commercial use, and it may not be used for any purpose other than to identify prospective properties consumers may be interested in purchasing. All information deemed reliable but not guaranteed and should be independently verified. All properties are subject to prior sale, change or withdrawal. RealHub website owner shall not be responsible for any typographical errors, misinformation, misprints and shall be held totally harmless.

FOUNDER
Colleen Brown
Call Colleen today to schedule a private showing.

* Listings on this website come from the FMLS IDX Compilation and may be held by brokerage firms other than the owner of this website. The listing brokerage is identified in any listing details. Information is deemed reliable but is not guaranteed. If you believe any FMLS listing contains material that infringes your copyrighted work please click here to review our DMCA policy and learn how to submit a takedown request.© 2024 FMLS.
Related Properties
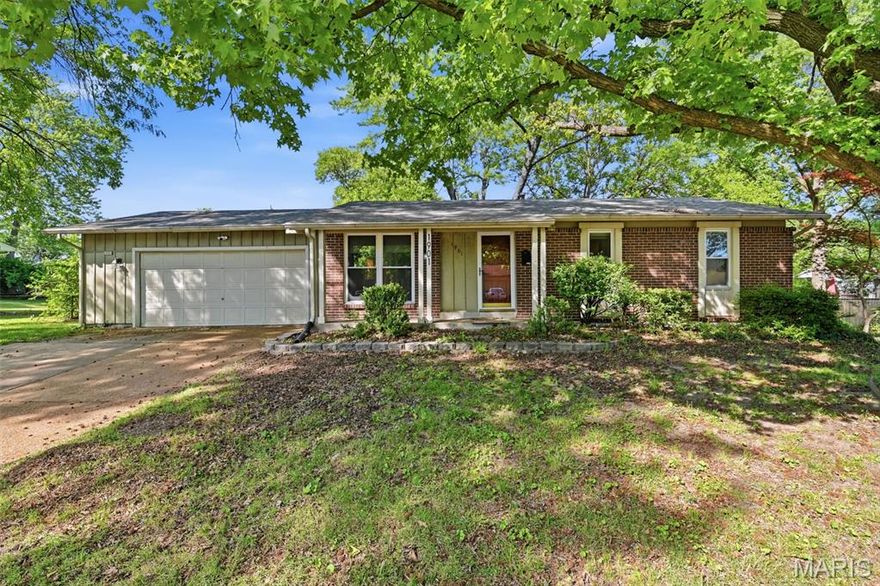
Florissant
1901 Croftdale Drive
3 Beds
2 Baths
1,593 Sq.Ft.
$195,000
MLS#: 26031540
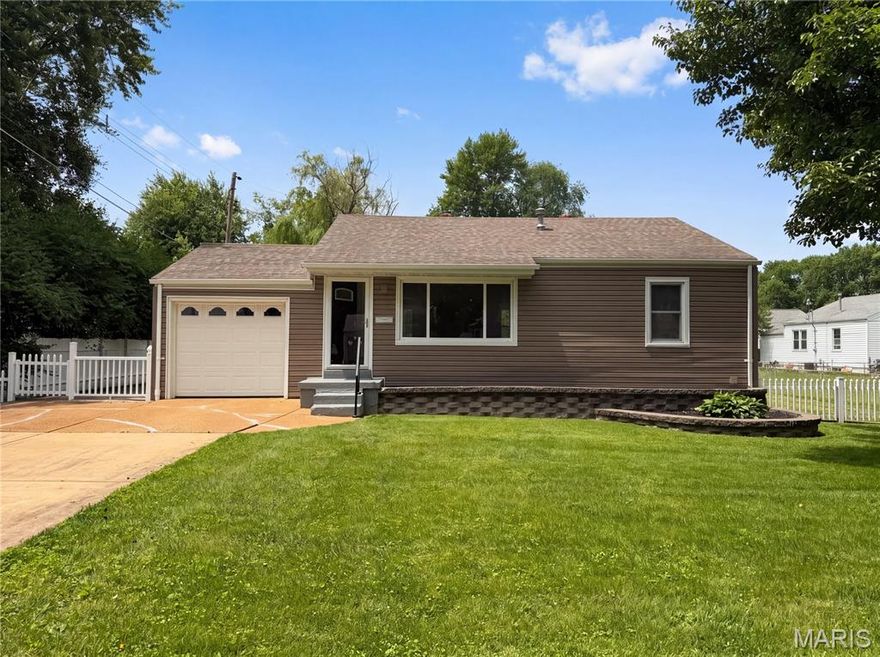
Florissant
1 Winstead Place
3 Beds
2 Baths
1,568 Sq.Ft.
$198,000
MLS#: 26032755

Florissant
6 Pacer Court
3 Beds
2 Baths
1,504 Sq.Ft.
$230,000
MLS#: 26032362
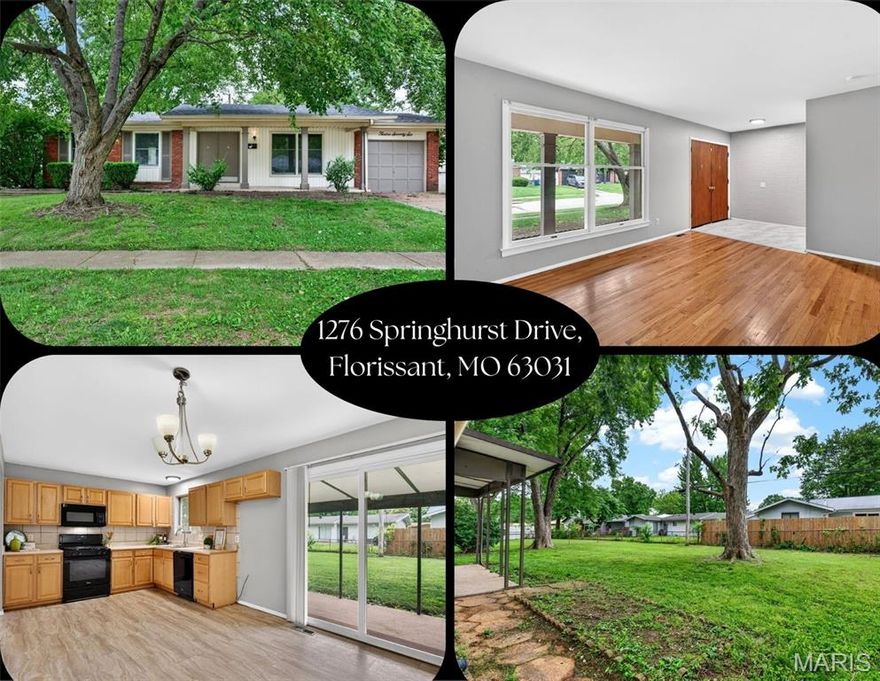
Florissant
1276 Springhurst Drive
3 Beds
2 Baths
1,486 Sq.Ft.
$199,900
MLS#: 26032088

Florissant
1440 Burning Tree Drive
4 Beds
2 Baths
1,575 Sq.Ft.
$229,900
MLS#: 26030866
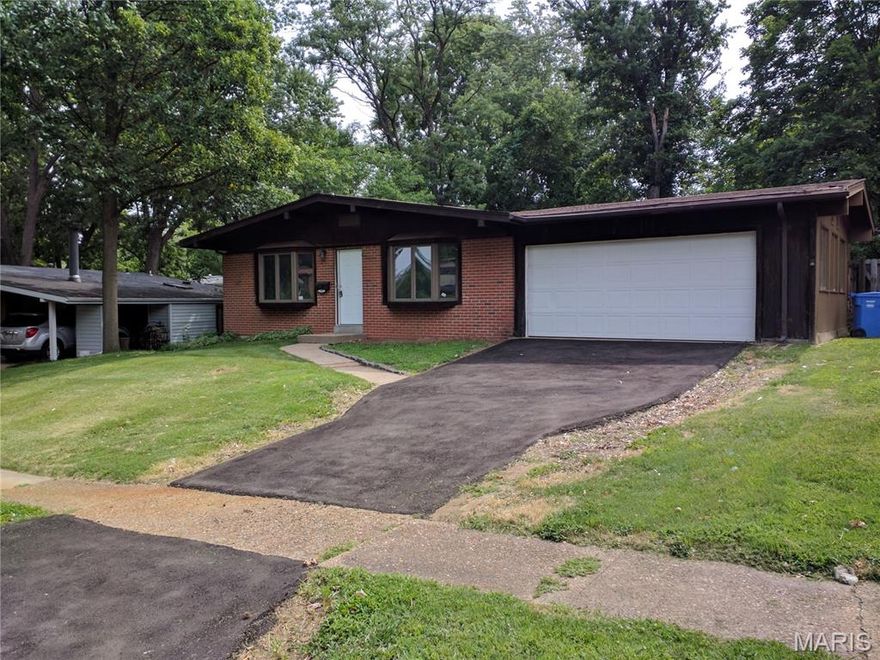
Florissant
600 Pimlico Drive
4 Beds
2 Baths
1,344 Sq.Ft.
$189,000
MLS#: 26032043
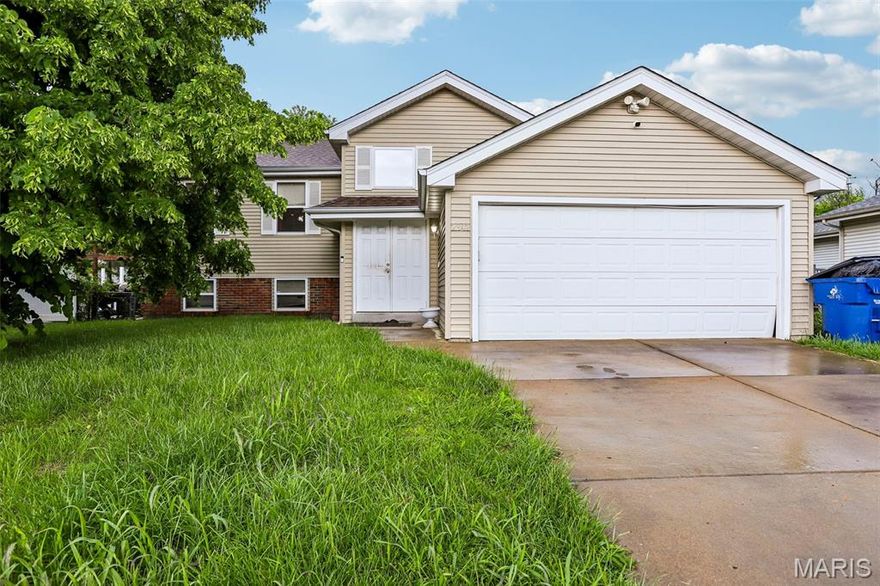
Florissant
2342 Farnham Lane
5 Beds
2 Baths
1,360 Sq.Ft.
$160,000
MLS#: 26028706

Florissant
265 W Saint Anthony Lane
3 Beds
2 Baths
1,050 Sq.Ft.
$199,900
MLS#: 26016044
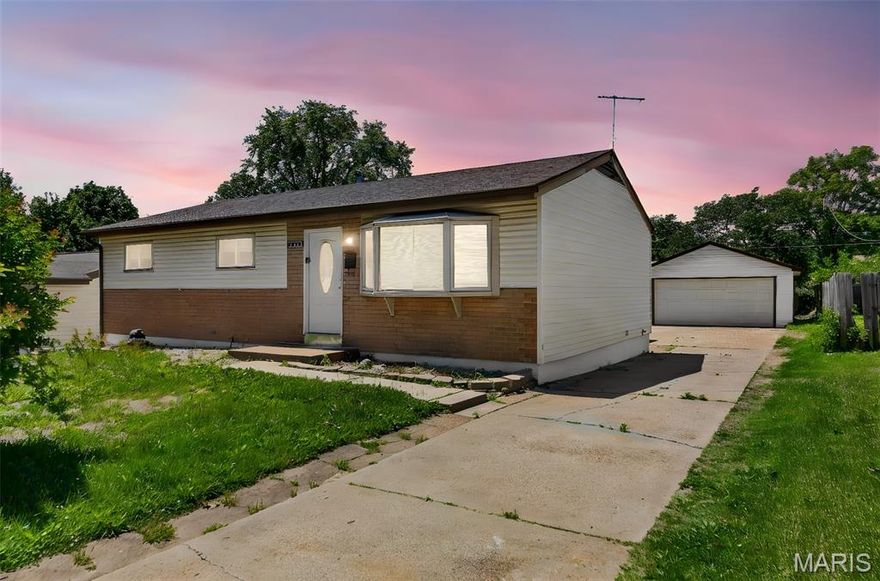
Florissant
1075 Wycomb Drive
3 Beds
1 Baths
1,208 Sq.Ft.
$180,000
MLS#: 25081841

Florissant
1145 Cheyenne Drive
3 Beds
1 Baths
1,066 Sq.Ft.
$174,900
MLS#: 26029335
