Features & Amenities

Interior

  • Other Interior Features

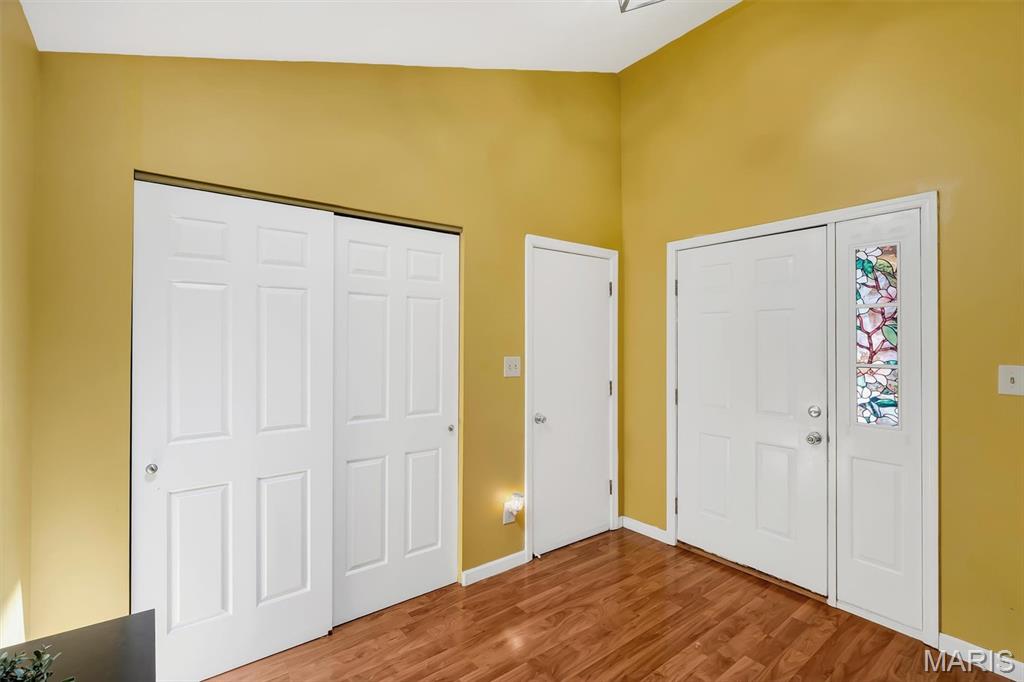
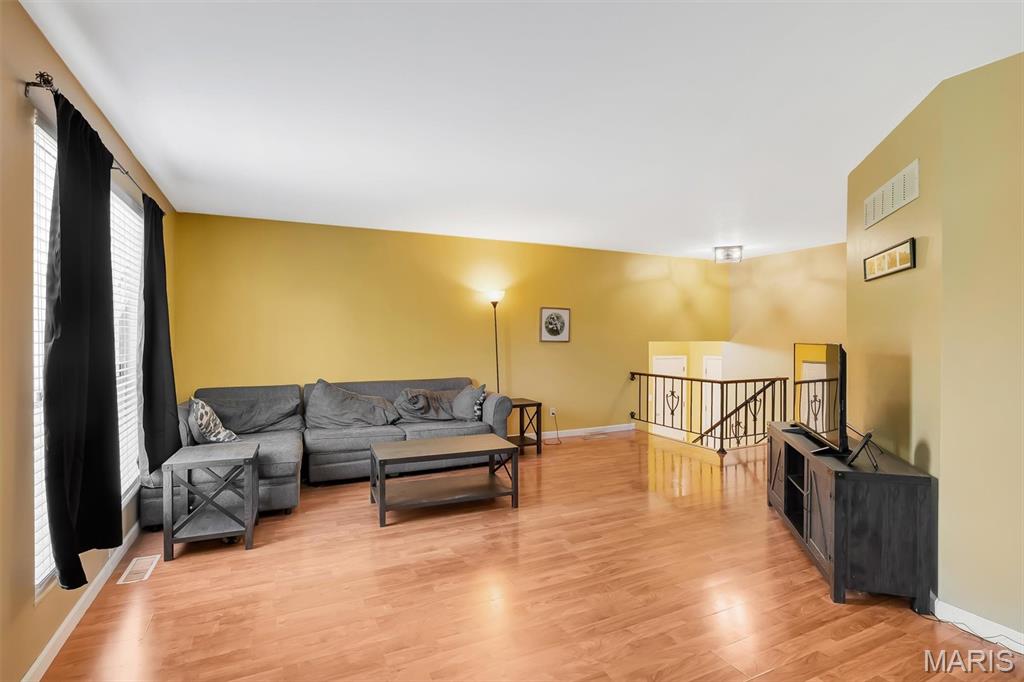
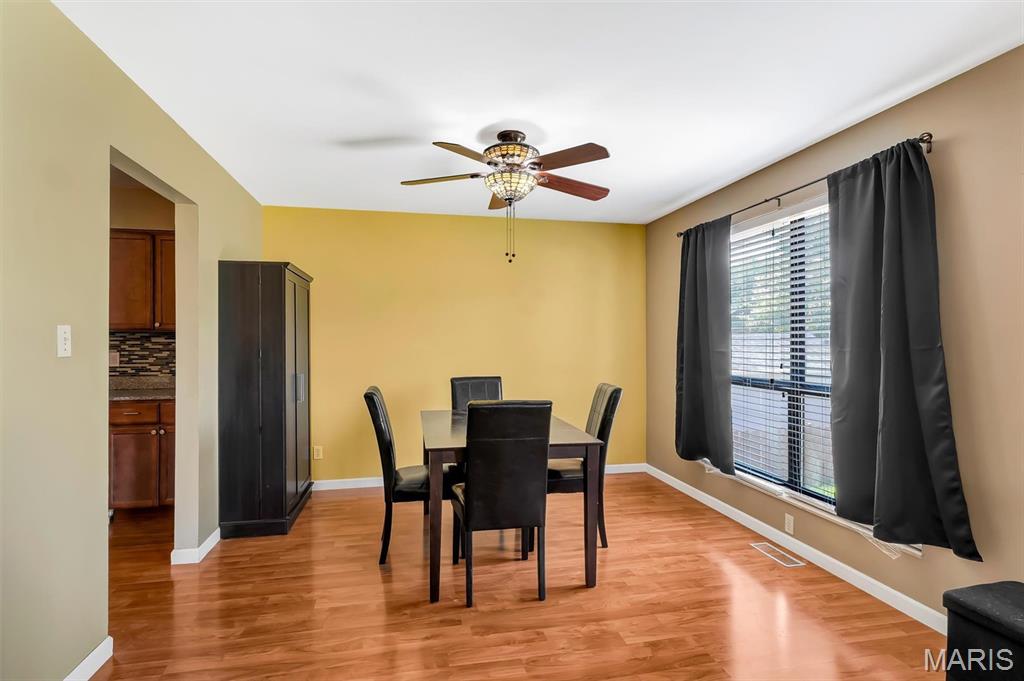
    Ceiling Fan(s), Entrance Foyer, High Ceilings, High Speed Internet, Open Floorplan, Vaulted Ceiling(s)

  • Total Bedrooms

    3

  • Bathrooms

    3

  • Above Grade Finished Area

    1344.0

  • Basement YN

    YES

  • Cooling YN

    YES

  • Cooling

    Central Air

  • Fireplace YN

    NO

  • Heating YN

    YES

  • Heating

    Forced Air

  • Main Level Bedrooms

    3

  • Pet friendly

    N/A

Exterior

  • Garage

    Yes

  • Garage spaces

    2

  • Construction Materials

    Brick

  • Other Exterior Features

    Private Yard

  • Parking

    Attached, Concrete, Driveway, Garage, Garage Door Opener

  • Patio and Porch Features

    Front Porch, Patio

  • Pool

    No

  • Waterfront YN

    NO

  • View

    Neighborhood

Area & Lot

  • Lot Features

    Back Yard, Front Yard, Level

  • Lot Size(acres)

    0.26

  • Lot Size(square feet)

    11325.6

  • Property Type

    Residential

  • Property Sub Type

    Single Family Residence

  • Architectural Style

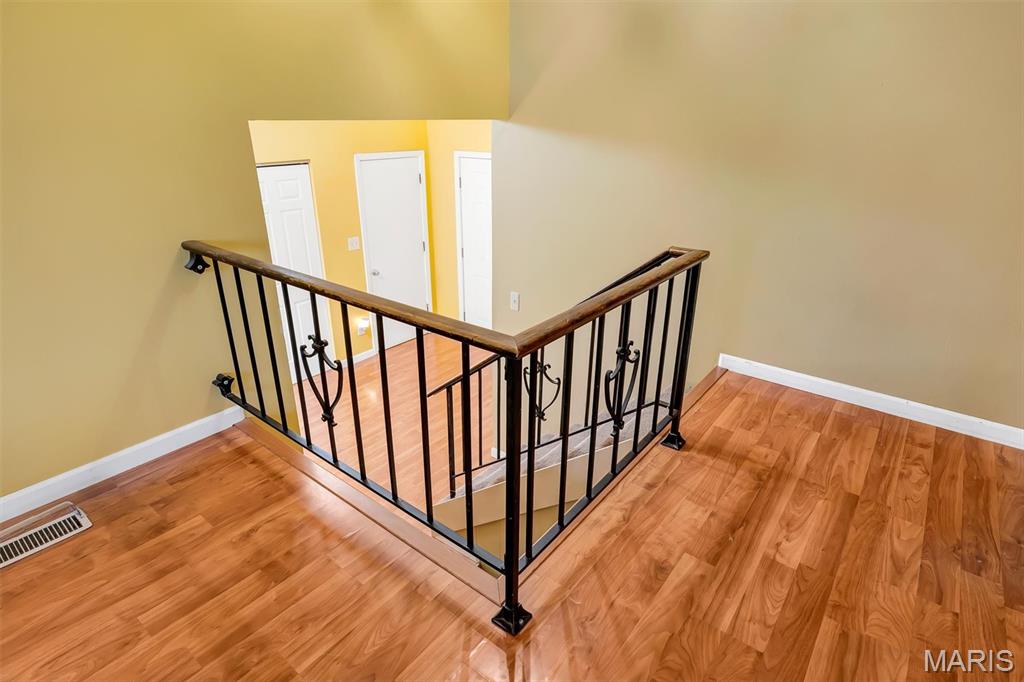
    Split Level

Price

  • Sales Price

    $299,900

  • Tax Amount

    $2,592

  • Sq. Footage

    1, 942

  • Price/SqFt

    $154

HOA

  • Association

    Yes

  • Association Fee

    $336

  • Association Fee Frequency

    Annually

  • Association Fee Includes

    N/A

School District

  • Elementary School

    Windsor Elem/Windsor Inter

  • Middle School

    Windsor Middle

  • High School

    Windsor High

Property Features

  • New Construction

    NO

  • Association Amenities

    Management

  • Foundation Details

    Concrete Perimeter

  • Ownership

    Private

  • Senior Community YN

    NO

  • Sewer

    Public Sewer

  • Water Source

    Public

Schedule a Showing

Showing scheduled successfully.

<
>
IN PERSON
VIA CHAT

What is 3 + 4 ?


Change time

Mortgage calculator

Estimate your monthly mortgage payment, including the principal and interest, property taxes, and HOA. Adjust the values to generate a more accurate rate.

Your payment

Principal and Interest:

$

Property taxes:

$

HOA fees:

$

Total loan payment:

$

Total interest amount:

$

Location

County

Jefferson

Elementary School

Windsor Elem/Windsor Inter

Middle School

Windsor Middle

High School

Windsor High

Listing Courtesy of Kathryn Jewell , RE/MAX Results

RealHub Information is provided exclusively for consumers' personal, non-commercial use, and it may not be used for any purpose other than to identify prospective properties consumers may be interested in purchasing. All information deemed reliable but not guaranteed and should be independently verified. All properties are subject to prior sale, change or withdrawal. RealHub website owner shall not be responsible for any typographical errors, misinformation, misprints and shall be held totally harmless.

Agent Colleen Brown

FOUNDER

Colleen Brown

Call Colleen today to schedule a private showing.


* Listings on this website come from the FMLS IDX Compilation and may be held by brokerage firms other than the owner of this website. The listing brokerage is identified in any listing details. Information is deemed reliable but is not guaranteed. If you believe any FMLS listing contains material that infringes your copyrighted work please click here to review our DMCA policy and learn how to submit a takedown request.© 2024 FMLS.
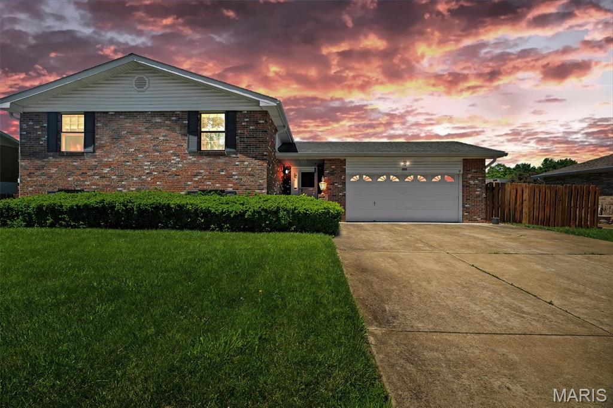
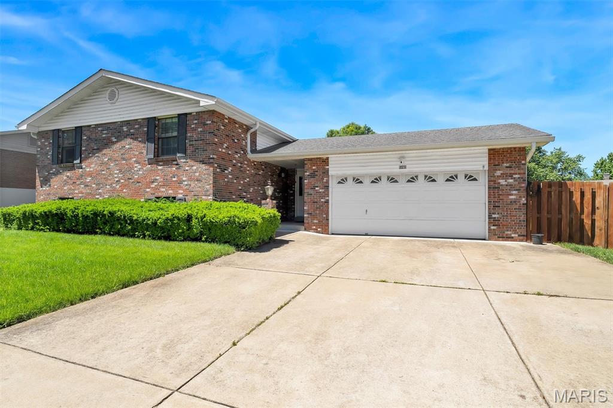
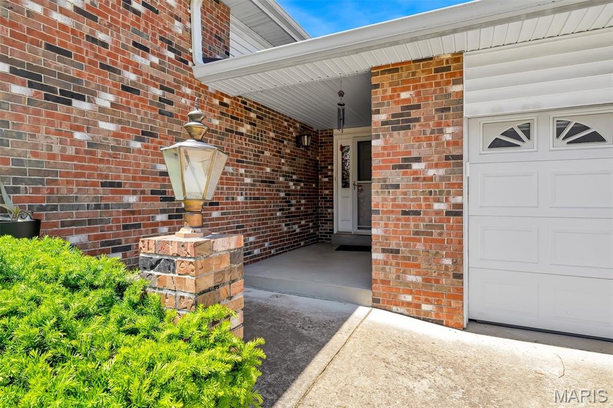
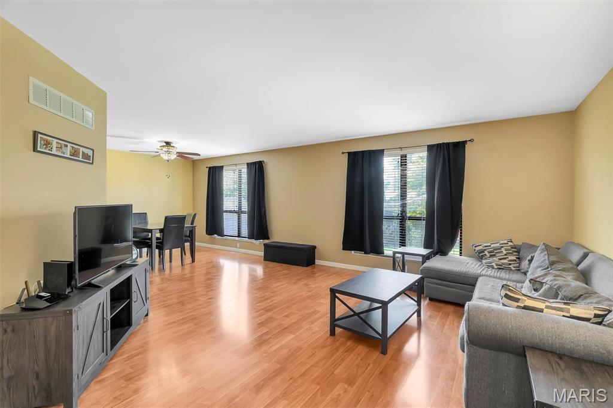
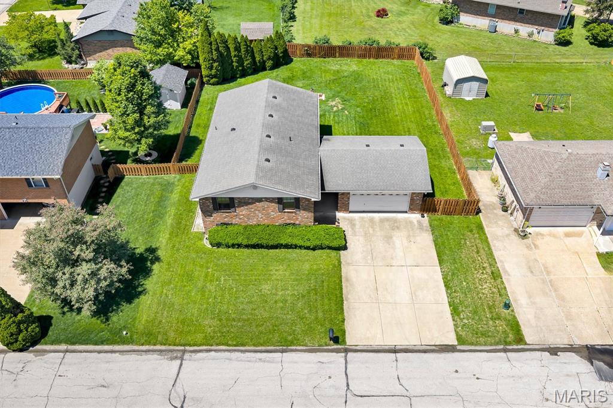
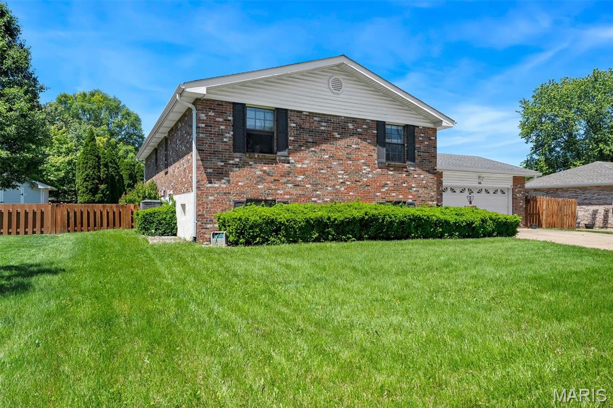
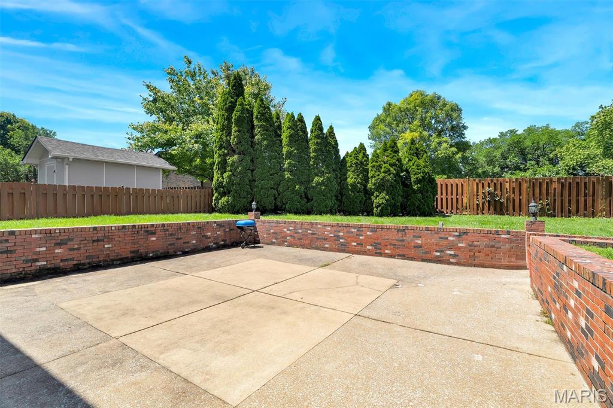
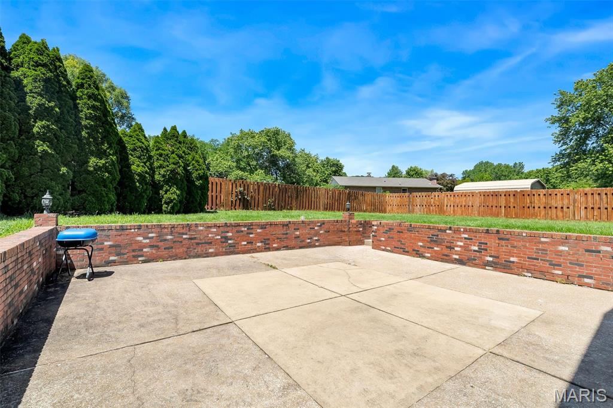
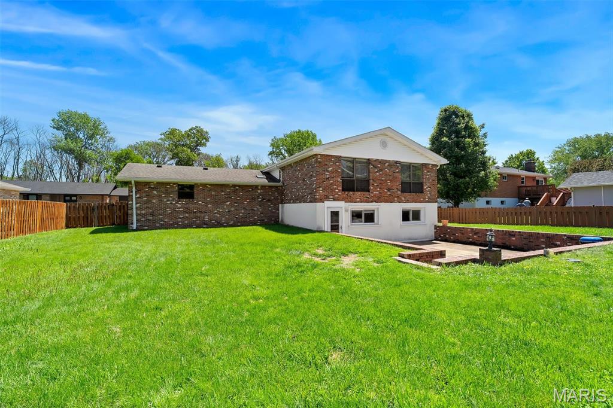
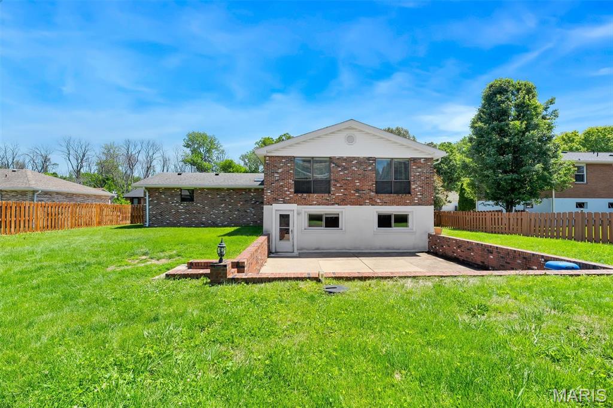
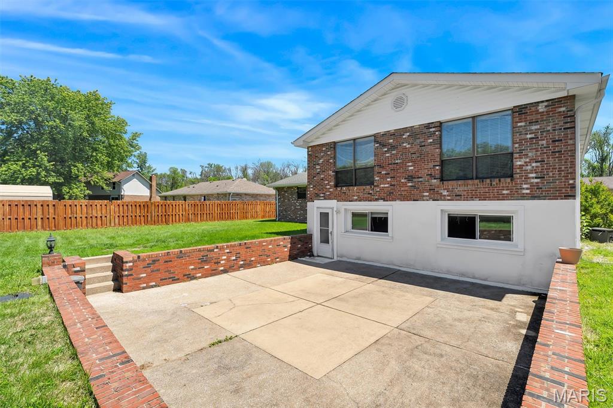
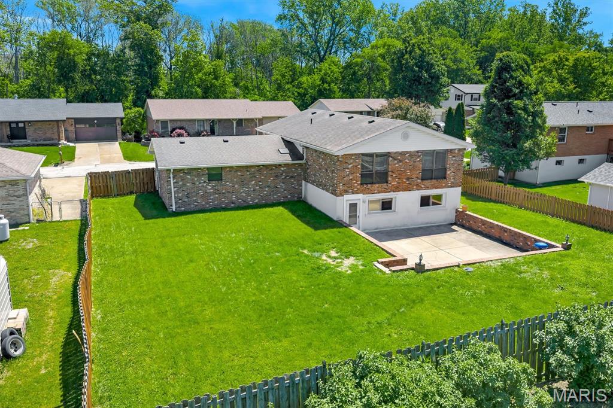
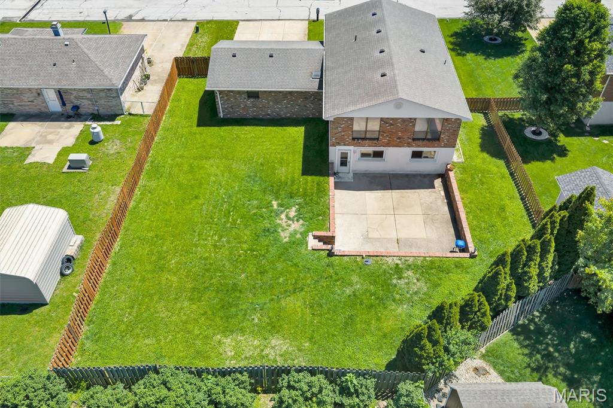
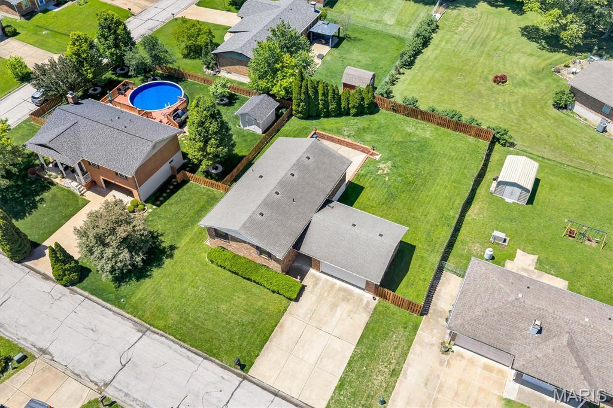
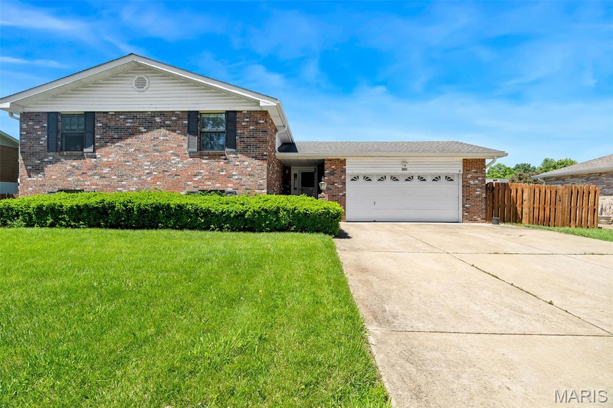
Located within the highly coveted Windsor C-1 School District and surrounded by a spectacular private-feeling lot, 5860 Blackberry delivers the kind of setting and space buyers are constantly searching for. From the raised brick patio walls and privacy-fenced backyard to the convenient access to highways and nearby Mastodon State Park, this home blends everyday functionality with an inviting connection to the outdoors.

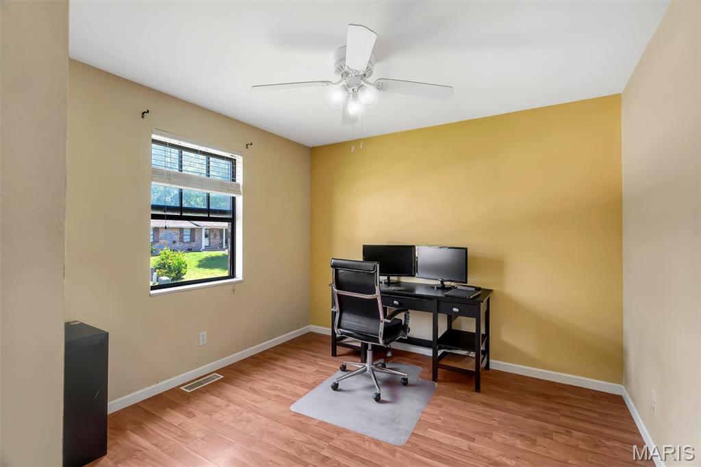
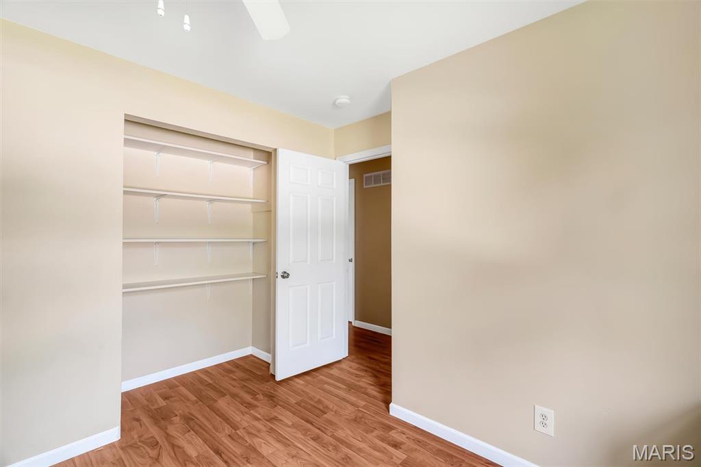
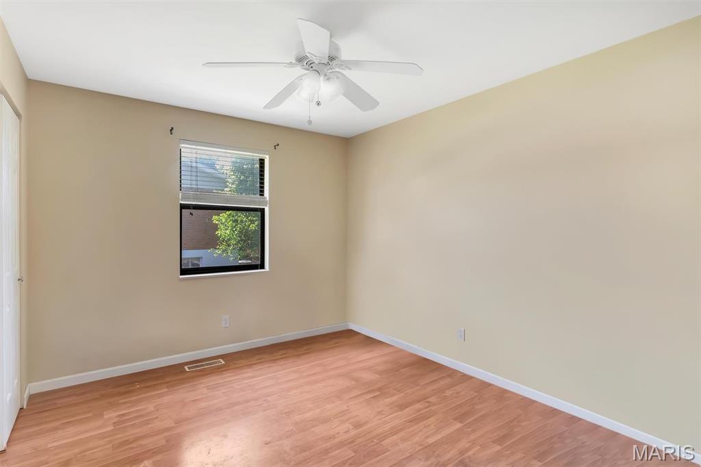
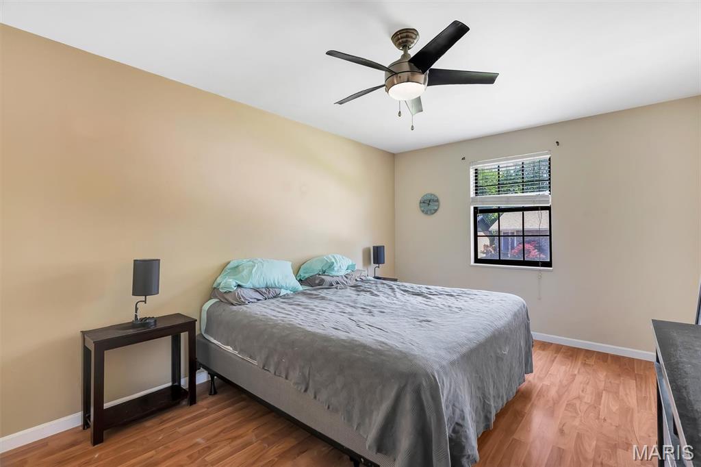
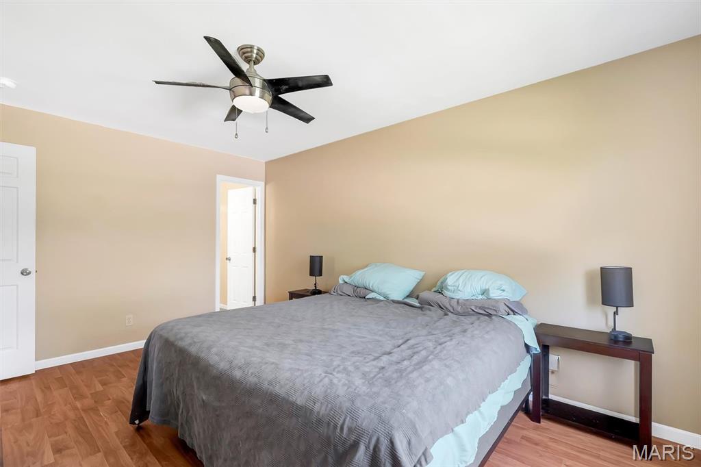
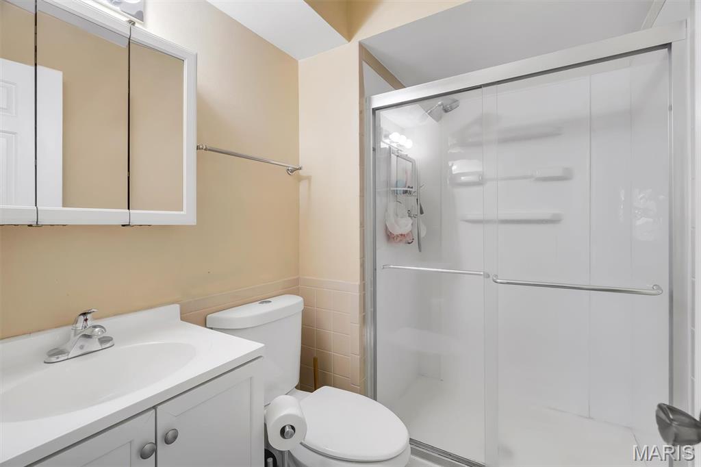
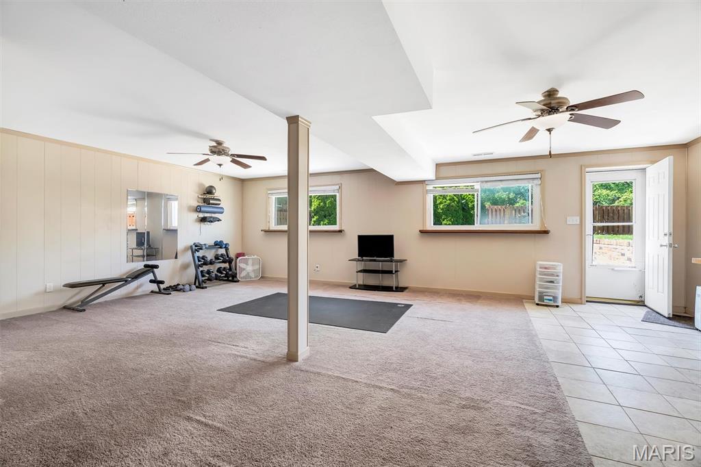
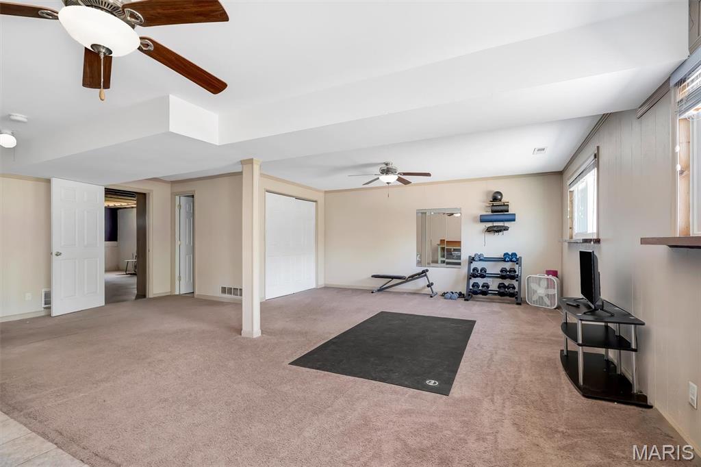
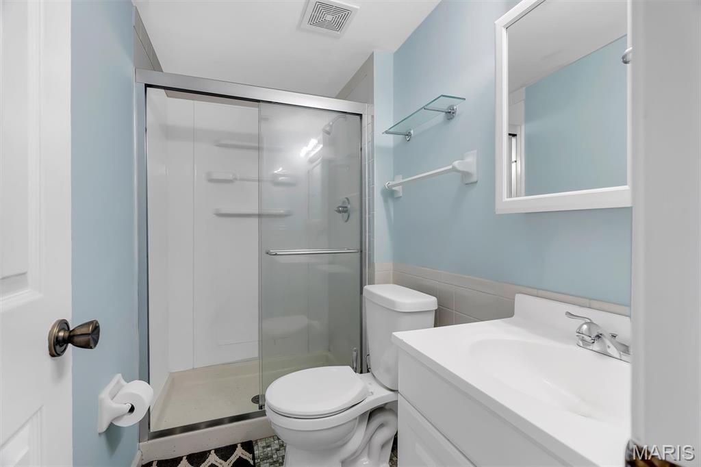
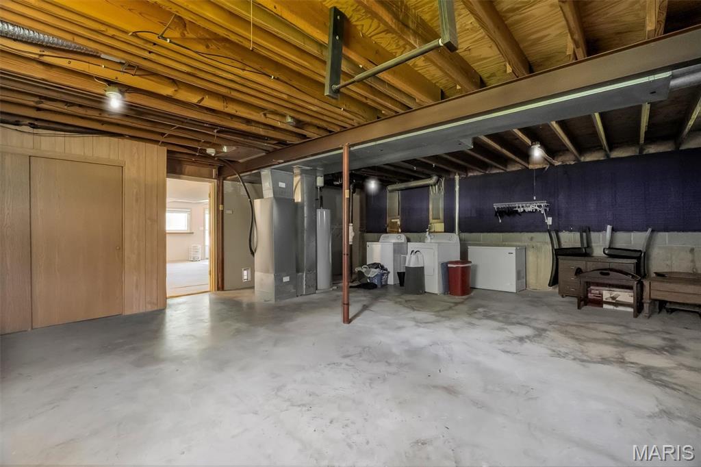
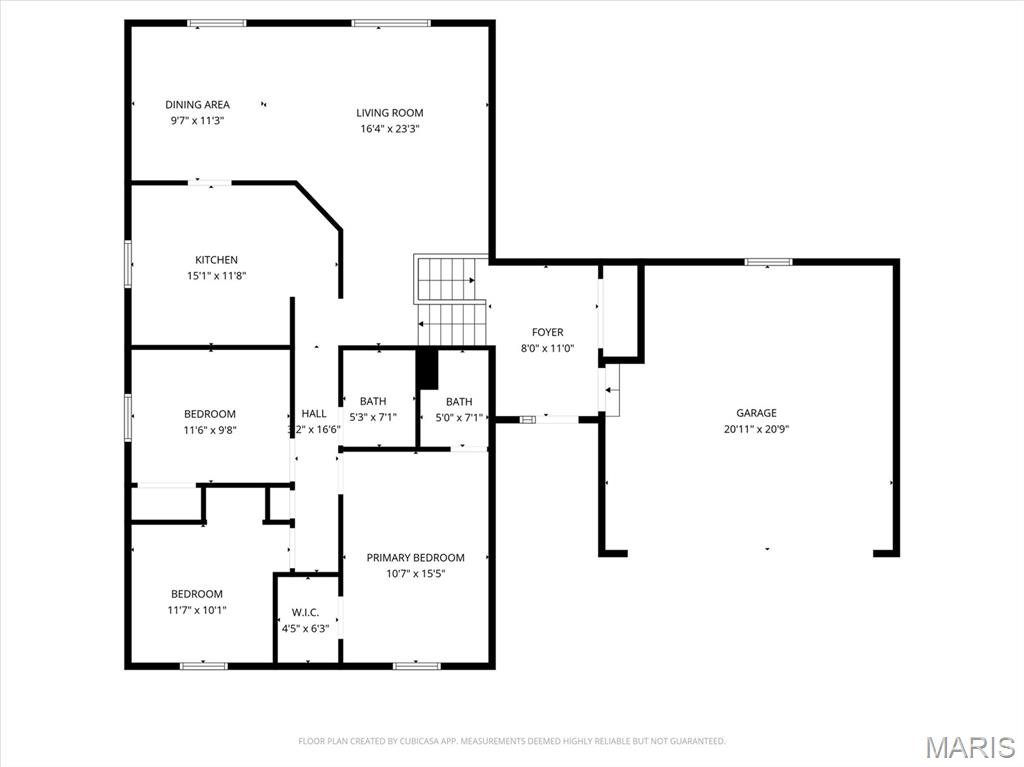
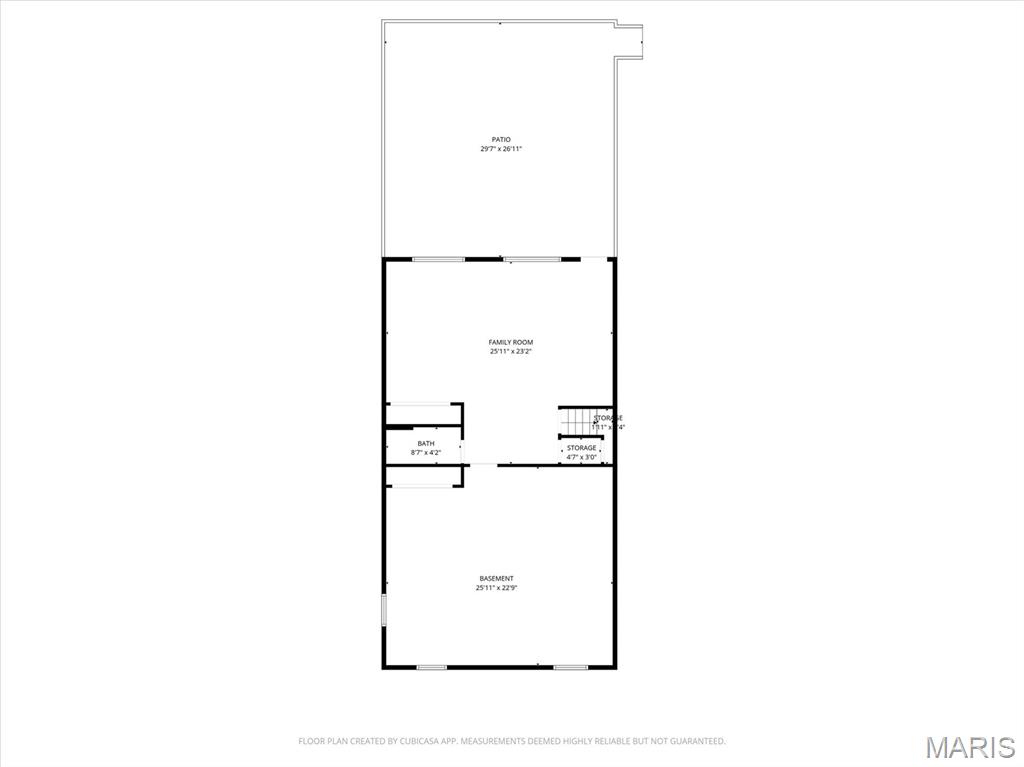
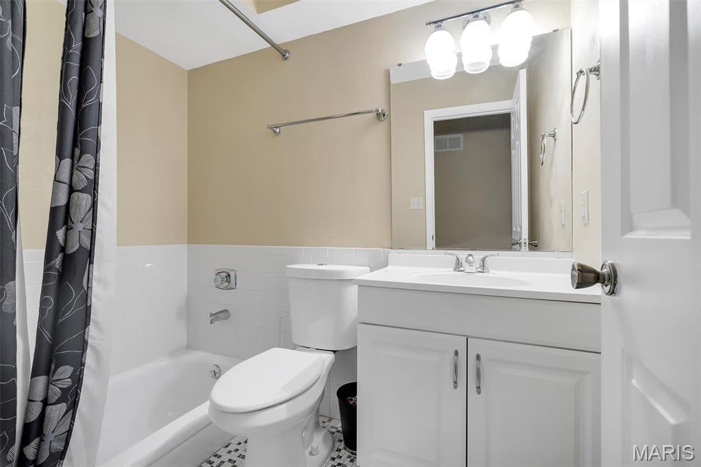
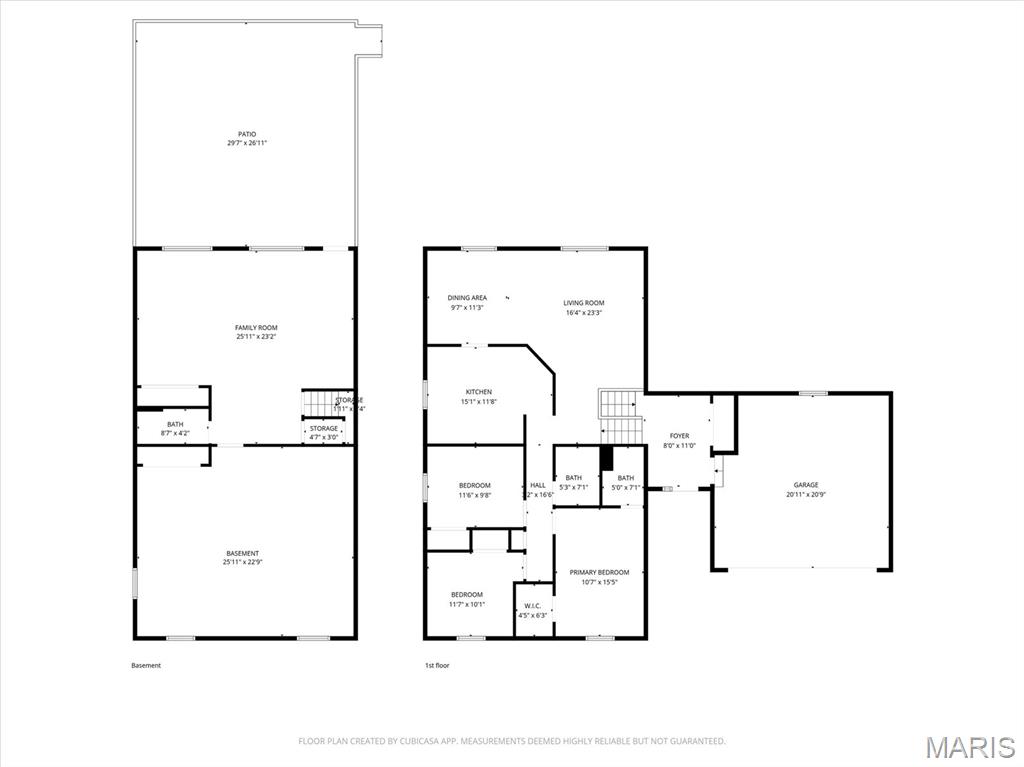
Inside, nearly 2,000 square feet of living space unfolds across a thoughtfully designed tri-level layout featuring 3 bedrooms and 3 full bathrooms. The finished walkout lower level creates flexibility for entertaining, movie nights, hobbies, guests, or a secondary living area, while the oversized 2-car garage provides additional storage and convenience.

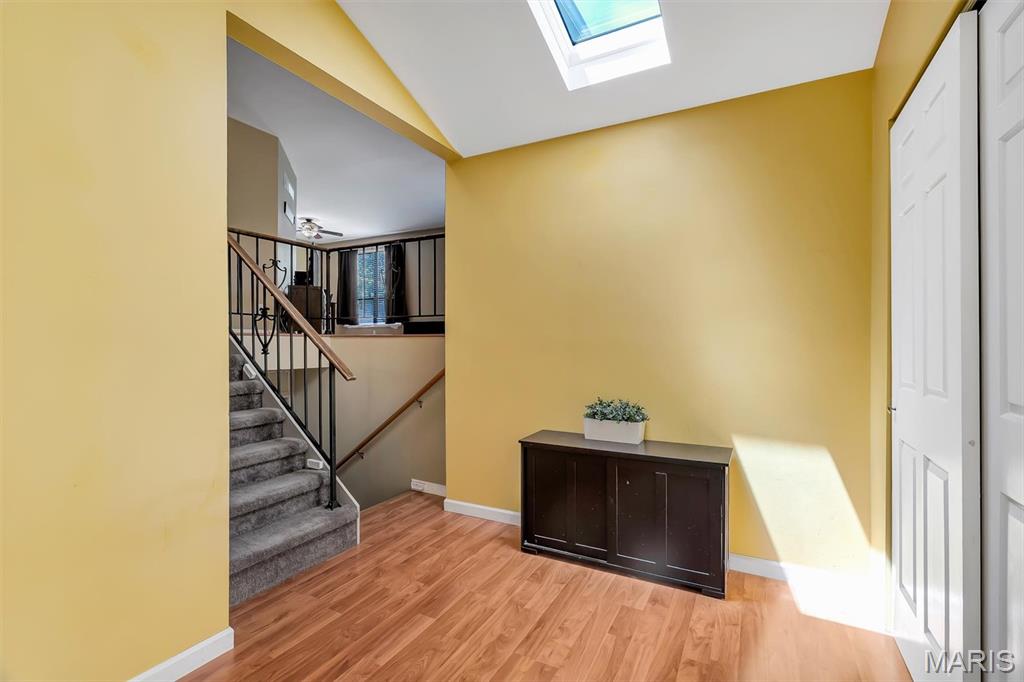
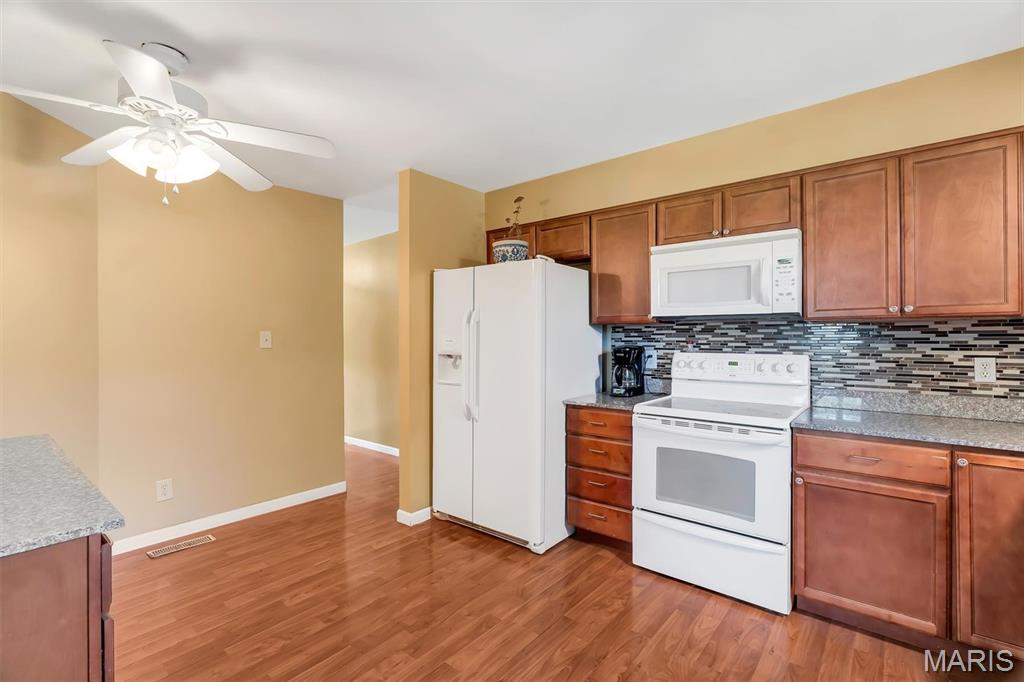
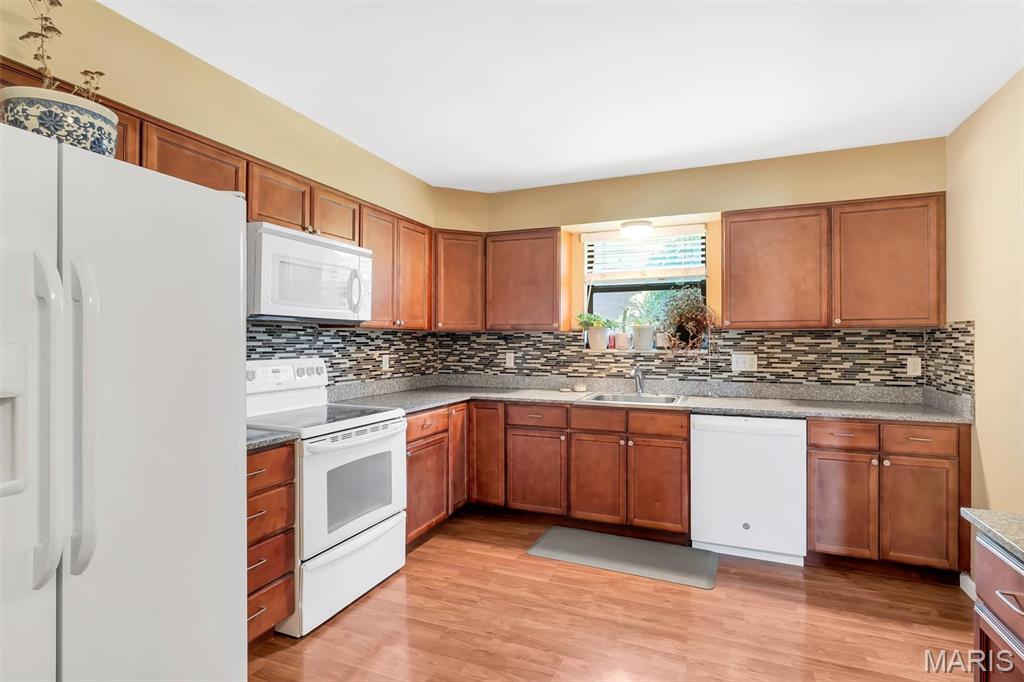
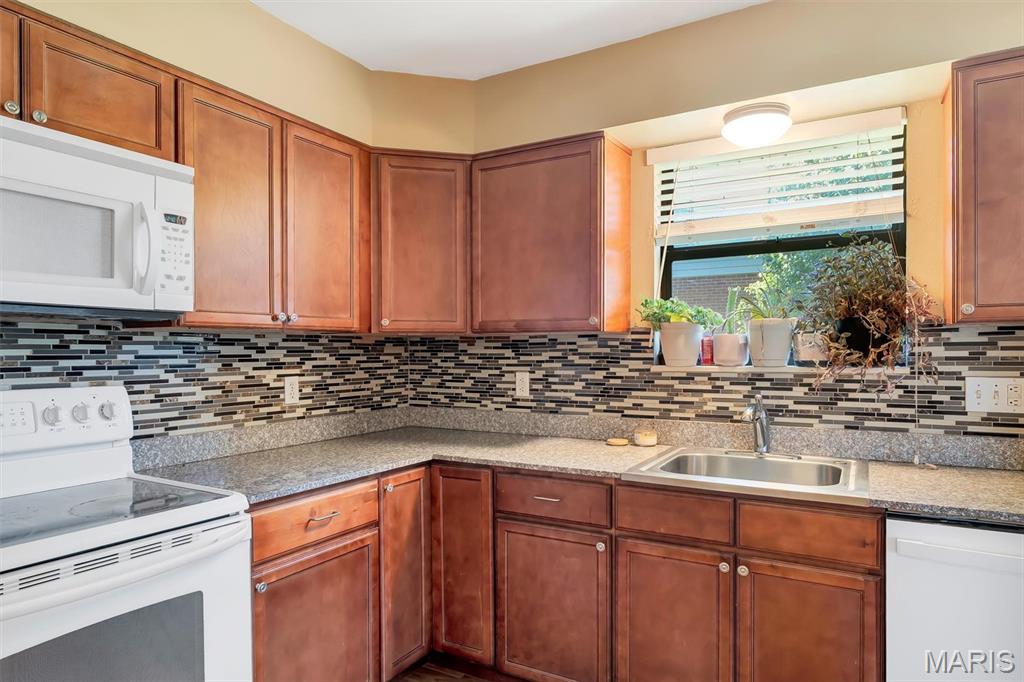
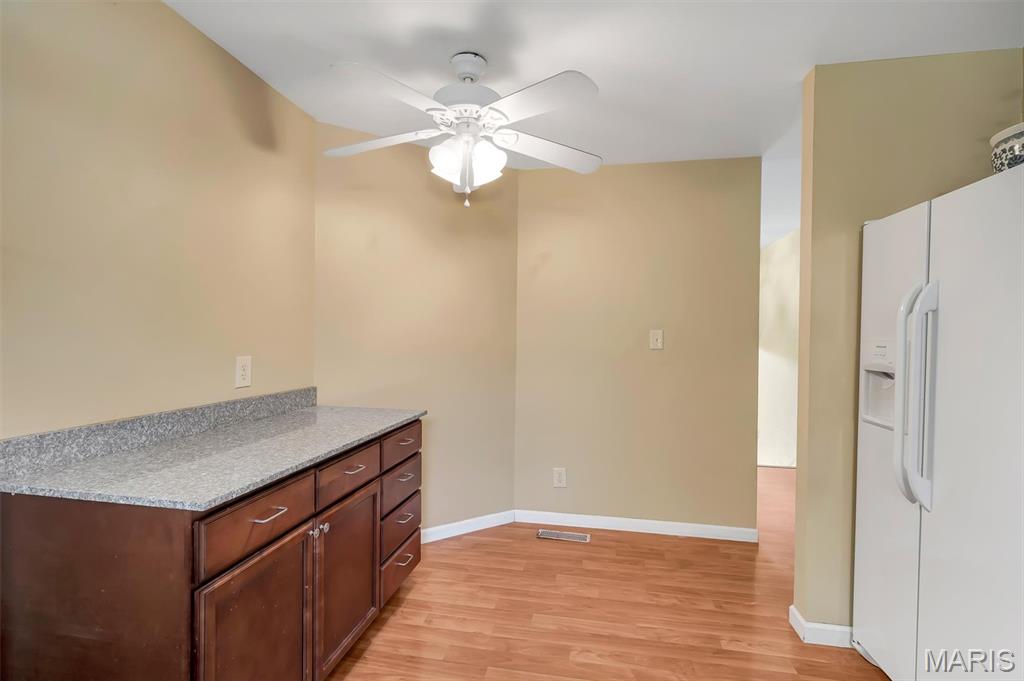
Natural light pours through the home, highlighted by a vaulted foyer with skylight that creates an airy and welcoming first impression. The kitchen offers timeless appeal with shaker-style cabinetry, tile backsplash, and a layout designed to keep daily life connected and comfortable.

Whether you’re enjoying quiet evenings on the expansive patio, hosting gatherings in the spacious backyard, or appreciating the accessibility of this location, this home offers the rare combination of warmth, versatility, and setting that makes a property truly feel like home.

5860 Blackberry Drive

Message successfully sent.

What would you like to know?

What is 3 + 4 ?

I agree to receive email communication and understand I can unsubscribe at any time.

I agree to be contacted by Colleen Brown via call, email, and text for real estate services. To opt out, you can reply 'stop' at any time or reply 'help' for assistance. You can also click the unsubscribe link in the emails. Message and data rates may apply. Message frequency may vary. Privacy Policy

Related Properties

New on site 2 days ago
Showings begin Friday, May 29th.  Clean, well-maintained two-owner ranch in Valley Oaks.  Huge, 393 sq/ft deck with great valley view built in 2022.  New architectural shingle roof in 2025.  Builder extended foundation 2' for additional square footage along rear of home, and 6' additional garage depth to accommodate small boat and trailer.  Large master bedroom suite with bay window, crown molding, and ensuite bath that includes walk-in shower and linen closet.  Great room showcases cathedral ceilings and wood-burning fireplace.  Kitchen features some newer stainless steel appliances, double sink, and gas range.  Breakfast room gets good natural light with southwest facing window and sliding door that leads to deck.  Hall bath with shower/tub combo.  Walk-out lower level provides another 1,000+ sq/ft of living space with a large family room, a bonus room that includes a wet sink and cabinets, and a full bath with walk-in shower and linen closet.  Lower level family room and bonus room have egress windows for a potential fourth bedroom.  Good-sized lower level laundry room with built-in shelving.  Utility room doubles as a workshop and storage with more built-in shelving.  17'x8' patio with stairs to recently re-stained deck (2026).  Very usable, nearly level backyard.  Garage has some nice extras with ample built-in storage shelves, new garage door in 2026, attic fan, and attic stair access.  New gutters, downspouts, and majority of vinyl siding in 2025.  Seller is offering a 1-year Choice Ultimate Home Warranty with the sale. Convenient highway access.  Less than 2.5 miles to all three levels of Seckman schools.  Downtown Kimmswick is less than 12 minutes by car.  Nearby Mastadon State Historic site has popular local trails, a playground, and creek access.  Floor plan located in virtual 3D tour.
#26032422

Imperial

5509 Ambrose Crossing

3 Beds

3 Baths

2,459 Sq.Ft.

$329,900

MLS#: 26032422

New on site 4 days ago
Welcome to 2112 Granite Court situated in a private cul-de-sac setting! Don't miss out on this stylish ranch home located in a small, quaint, and well-established community in the highly sought-after Fox C-6 School District! This beautiful 3-bedroom, 3-bath home offers comfort, charm, and privacy with the convivence of main floor laundry in a picturesque setting. Step inside to your open and inviting floorplan with vaulted ceilings. You will find gorgeous wood flooring throughout most of the main level, with fresh paint, and an abundance of windows that provide tons of natural sunlight. The spacious eat-in kitchen features a lovely bay window, creating the perfect spot for morning coffee or casual dining. For the culinary lover cook first class with a full set of  stainless steel complimentary appliances to remain for your cooking pleasures. Step into the comfort of your inviting and spacious great room, with wood burning brick fireplace serving as your main focal point adding warmth and character throughout this room. Retreat to your luxurious primary suite featuring a sunken garden tub, separate shower, sink, and a generous size walk-in closet. Two additional bedrooms on main floor are also nice in size and easily accessible to the hall bath. Partially finished lower level with walk-out offers added living space featuring an additional sleeping area, or this space could easily be transformed into an office, craft area, or work out room. Full bath, and a cozy gas fireplace are added perks to the lower level that provide a great entertaining space or simply an added bonus room. Outdoor living is truly special here. Enjoy the large deck overlooking a whimsical garden oasis complete with a charming brick fire pit and mature trees providing exceptional privacy. A spacious patio stretches across the back of the home, creating multiple areas to relax and entertain and even a great place to add a hot tub if preferred. Conveniently located near Mastodon State Historic Site and Park, shopping, schools, restaurants, with easy and quick access to Highway 55. This home combines peaceful living with everyday convenience. Oversized garage is an added bonus allowing extra space to store all your out door accessories. Don’t miss your opportunity to own this charming home in one of Imperial’s most desirable locations! Call for your personalized tour today you will be glad you did.
#26031492

Imperial

2112 Granite Court

3 Beds

3 Baths

2,124 Sq.Ft.

$320,000

MLS#: 26031492

None
#26031471

Imperial

5159 Old Lemay Ferry Road

4 Beds

2 Baths

1,360 Sq.Ft.

$274,900

MLS#: 26031471
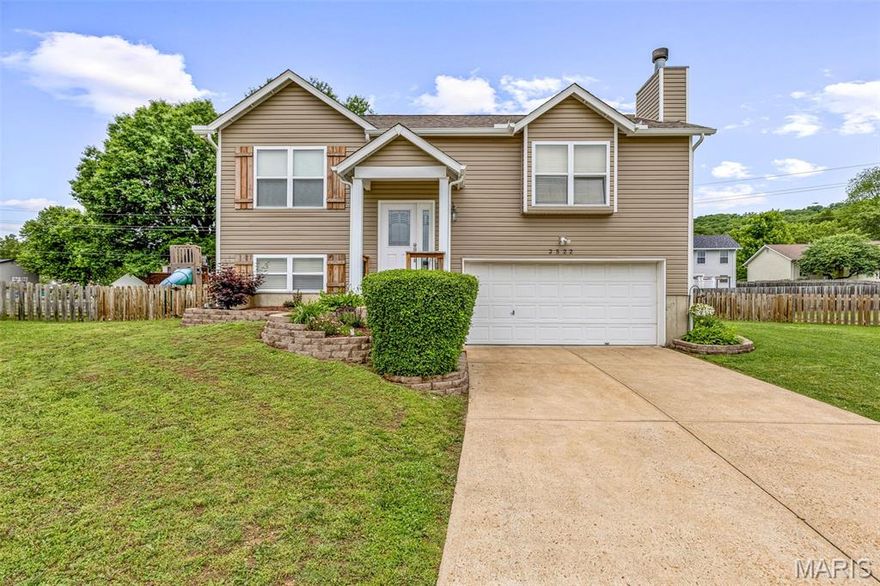
Located on a quiet cul-de-sac in Imperial and within the sought-after Seckman School District, this 3-bedroom, 2 full bath split foyer home offers space, updates, and flexibility! The main level features two generously sized bedrooms and an updated full bath. The oversized lower-level bedroom includes two egress windows, offering the potential to easily divide the space into two separate rooms, a home office, or additional living area.
The finished lower level also includes a second full bath, laundry area, and access to the oversized 2-car garage with plenty of extra storage space. Major updates provide peace of mind, including vinyl siding, roof, gutters, and downspouts (2025), garage door opener (2025), furnace (2023), and updated smoke alarms with carbon monoxide monitors throughout. Enjoy the level fully fenced back yard and fantastic neighbors! Conveniently located near shopping, dining, local parks and major highways!
#26031003

Imperial

2522 Waterfront Court

3 Beds

2 Baths

1,480 Sq.Ft.

$274,900

MLS#: 26031003

Looking for a great, move-in ready house?!  Look no further!  FRESHLY PAINTED and NEW CARPET.  Three bedrooms, two full bathrooms, a fenced in back yard with a large concrete patio, a wood-burning fireplace, new siding, gutters, garage door, water heater and MORE!  The finished basement includes a rough-in with the potential for an additional bathroom.  Conveniently located close to Seckman Schools and Mastodon State Park.  This home will not last long...call to schedule your showing TODAY!
#26025007

Imperial

181 Pheasant Court

3 Beds

2 Baths

1,240 Sq.Ft.

$349,900

MLS#: 26025007

Price reduced
Unlock the potential at 5418 Oakcrest Drive in Imperial! This property is a fantastic opportunity for investors, rehabbers, or buyers looking to build equity with a little vision and effort.
Situated in an established neighborhood, this home offers a functional layout ready to be reimagined. With spacious living areas and a generous lot, there’s plenty of room to transform this property into something truly special tailored to your style. 
The location adds even more appeal, with convenient access to local amenities, schools, parks, and commuter routes, making it a smart investment for resale or long-term living.
#26024155

Imperial

5418 Oakcrest Drive

3 Beds

2 Baths

960 Sq.Ft.

$240,000

MLS#: 26024155
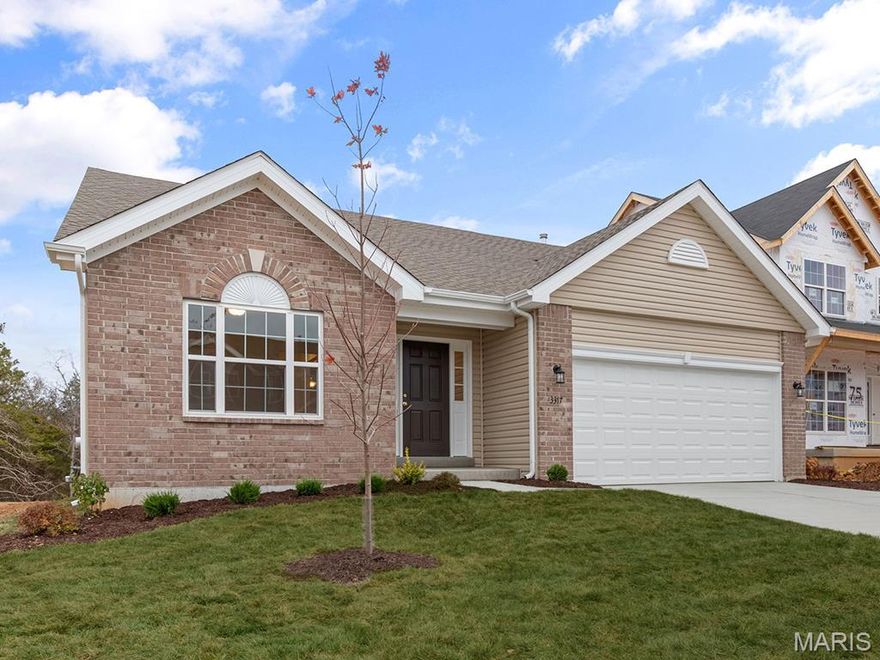
Pre-Construction. To Be Built Home ready to personalize into your dream home! BASE PRICE and PHOTOS are for 2BR, 2BA Maple Ranch. Pricing will vary depending on various interior/exterior selections. This beautiful home features a large great room with available vaulted ceilings and gas fireplace. Spacious dining area and open kitchen with optional center island & breakfast bar. The master suite includes a large walk-in closet private bathroom. This floor plan can have 2-3 total bedrooms, with a full hall bath included. Two car garage, main floor laundry room, and much more! Personal selections include bay windows, luxury master bath, and great room extension. Enjoy peace of mind with McBride Homes’ 10 year builders warranty and incredible customer service. Nestled in Imperial, MO, Bella Terra caters to all lifestyles and provides easy access to local conveniences, making it a prime location for modern living. Display photos shown.
#26015309

Imperial

2 Maple at Bella Terra

2 Beds

2 Baths

1,579 Sq.Ft.

$340,900

MLS#: 26015309
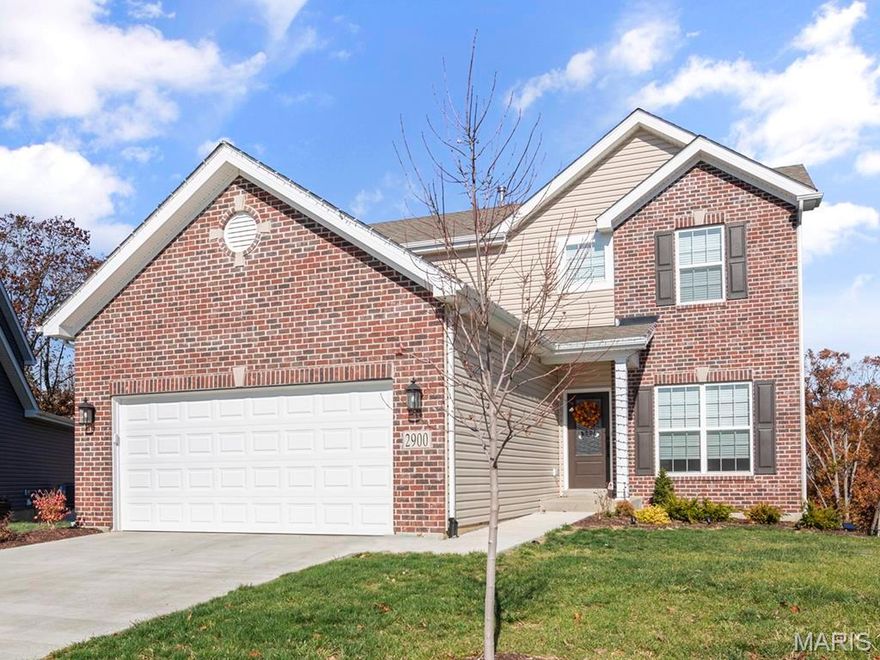
Pre-Construction. To Be Built Home ready to personalize into your dream home! BASE PRICE and PHOTOS are for 3BR, 2.5BA Berwick Two Story. Pricing will vary depending on various interior/exterior selections. This home features an incredible spacious family room, perfect for entertaining! Enjoy the expansive kitchen with lots of cabinetry and available center island. This space opens to a large dining area with access to the backyard, plus you can personalize with bay windows or built in desk. Upstairs you’ll find a large master bedroom with walk-in closet and available luxury master bath, 2 secondary bedrooms, and 2nd floor laundry. The Berwick includes 2 car garage, soffits & fascia and much more! Enjoy peace of mind with McBride Homes’ 10 year builders warranty and incredible customer service. Nestled in Imperial, MO, Bella Terra caters to all lifestyles and provides easy access to top-rated schools and local conveniences, making it a prime location for modern living.
#26015307

Imperial

2 Berwick at Bella Terra

3 Beds

2 Baths

1,728 Sq.Ft.

$340,900

MLS#: 26015307
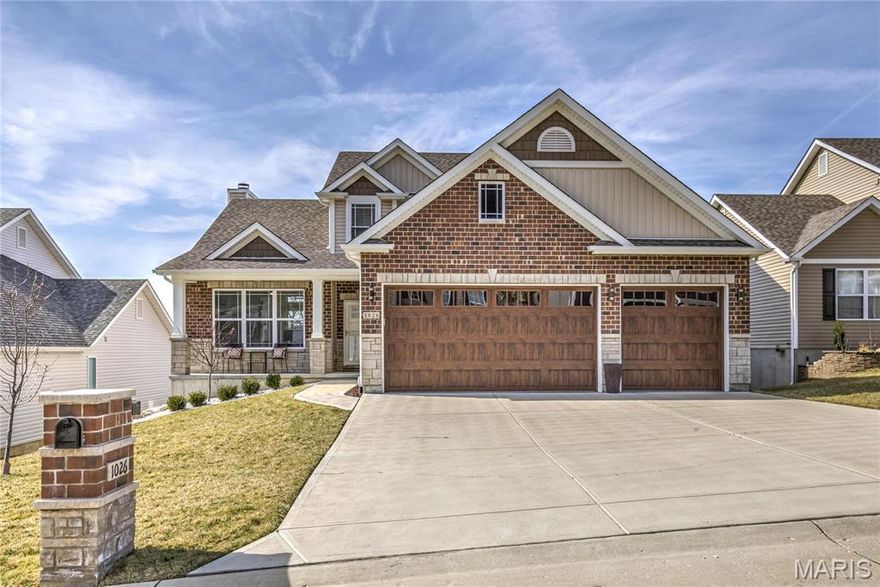
Discover the exciting NEW Antonia Estates Subdivision, ideally situated off Old M Hwy—just 1/4 mile from easy access to M Hwy!
We offer a diverse selection of thoughtfully designed floor plans to suit any lifestyle and budget. Our base prices include your choice of a standard lot along with an extensive array of high-quality standard features. Specializing in truly custom homes, we empower you to select upgrades that align perfectly with your vision and finances—no mandatory packages required. This flexible approach makes it simple to personalize every detail of your future home.
Enjoy the benefits of a well-planned community with sidewalks on both sides of the street, underground utilities, and proximity to everyday conveniences including grocery stores, schools, parks, and dining options.
Contact us today to reserve your preferred lot and begin planning your dream home!
#26000730

Imperial

0 Antonia Estates - JULIEANN II

4 Beds

2 Baths

2,083 Sq.Ft.

$349,900

MLS#: 26000730
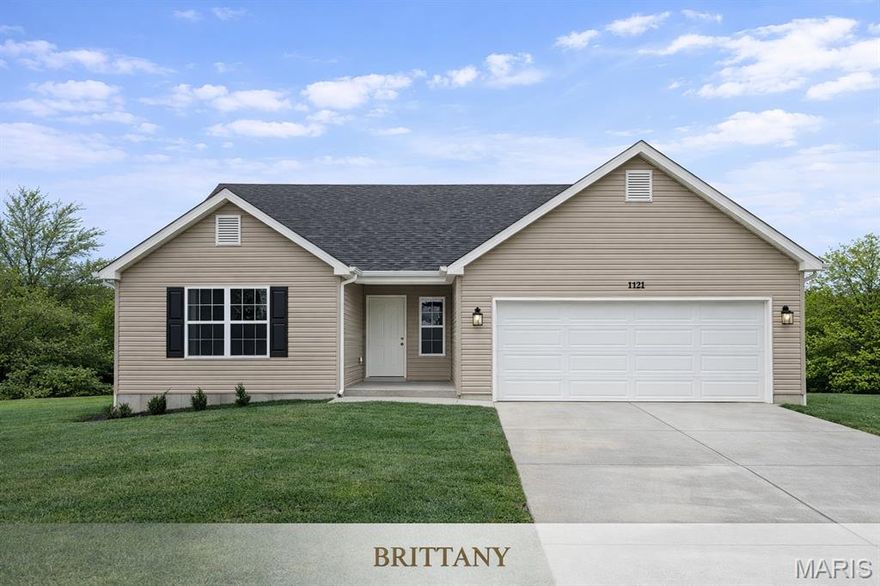
Discover the exciting NEW Antonia Estates Subdivision, ideally situated off Old M Hwy—just 1/4 mile from easy access to M Hwy!
We offer a diverse selection of thoughtfully designed floor plans to suit any lifestyle and budget. Our base prices include your choice of a standard lot along with an extensive array of high-quality standard features. Specializing in truly custom homes, we empower you to select upgrades that align perfectly with your vision and finances—no mandatory packages required. This flexible approach makes it simple to personalize every detail of your future home.
Enjoy the benefits of a well-planned community with sidewalks on both sides of the street, underground utilities, and proximity to everyday conveniences including grocery stores, schools, parks, and dining options.
Contact us today to reserve your preferred lot and begin planning your dream home!
#26000740

Imperial

0 Antonia Estates - BRITTANY

3 Beds

2 Baths

1,441 Sq.Ft.

$312,900

MLS#: 26000740

 - property

Send a message

Message successfully sent.

Your message

What is 3 + 4 ?

Reason for contacting?

I agree to receive email communication and understand I can unsubscribe at any time.

I agree to be contacted by Colleen Brown via call, email, and text for real estate services. To opt out, you can reply 'stop' at any time or reply 'help' for assistance. You can also click the unsubscribe link in the emails. Message and data rates may apply. Message frequency may vary. Privacy Policy

Sign Out

Virtual Assistant

Would you like to take the next step with this property? We can help you schedule a showing or virtual tour, or send you more details.

Yes, I would like more information.

Thank You for Your Reply, One of Our Agents will contact you as soon as possible

No, maybe later.

Thank you, you can always contact me via email, phone number or through the contact form.

Realhub AI

Lucy - Your AI-Powered Realtor

Update Your Temporary Password

Personalize your search

Enter your email and we'll notify you immediately when new listings match what you're looking for.

or enter email address

Already have an account ? Login here

Continue your home search

I agree to receive communications and understand I can unsubscribe at any time.

I agree to be contacted by Colleen Brown via call, email, and text for real estate services. To opt out, you can reply 'stop' at any time or reply 'help' for assistance. You can also click the unsubscribe link in the emails. Message and data rates may apply. Message frequency may vary. Privacy Policy

Already have an account ? Login here

We use cookies

We use cookies primarily for analytics to enhance your experience. By accepting, you agree to our use of these cookies. You can manage your preferences or learn more about our cookies policy.