
Property
Beds
3
Full Baths
2
1/2 Baths
None
Year Built
1975
Sq.Footage
1,680
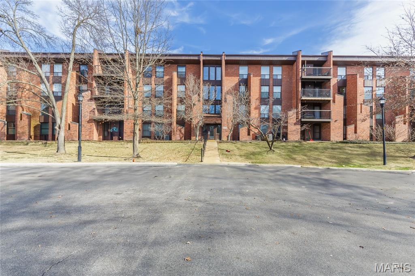
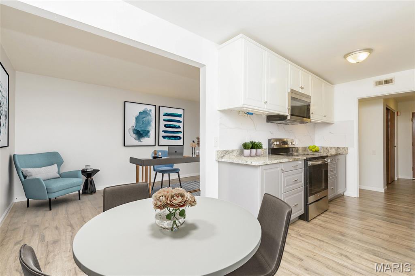
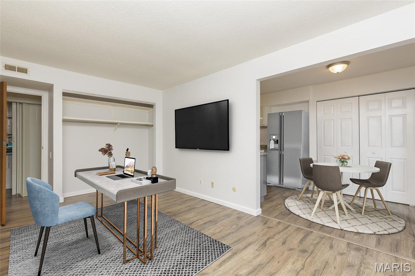

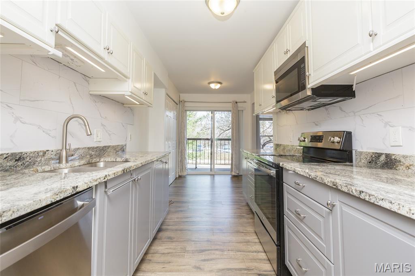
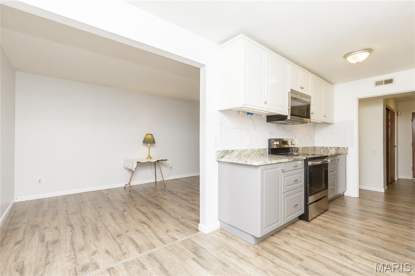
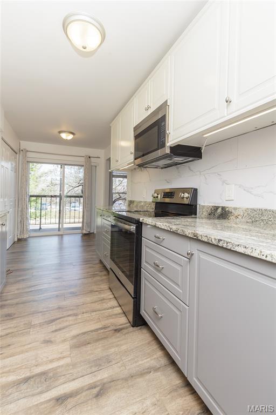
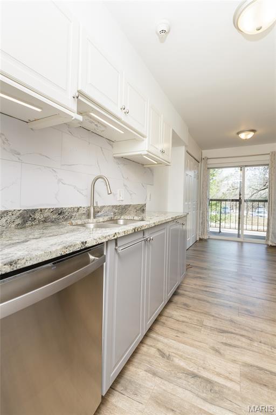
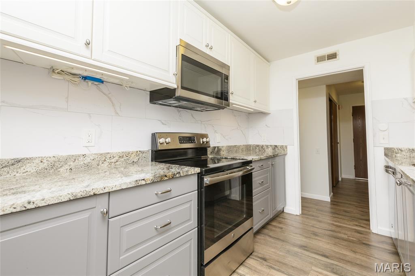

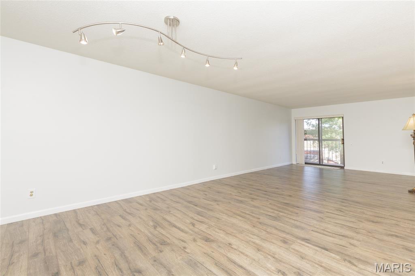
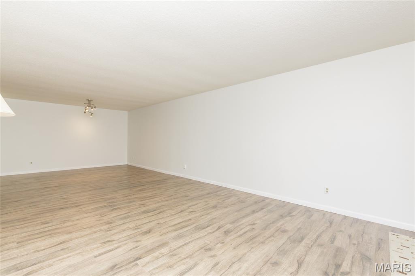
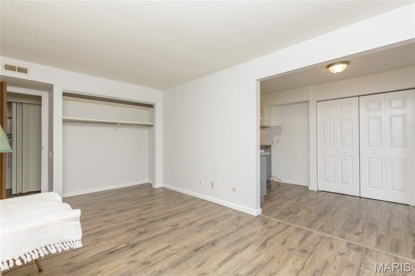
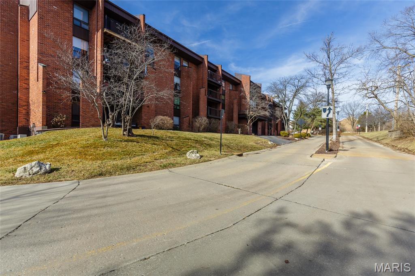
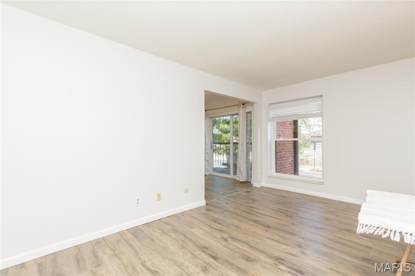
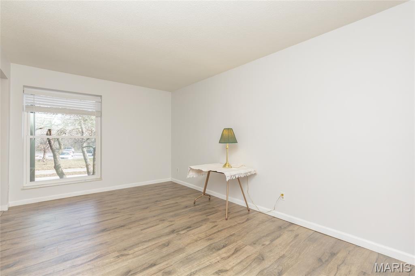
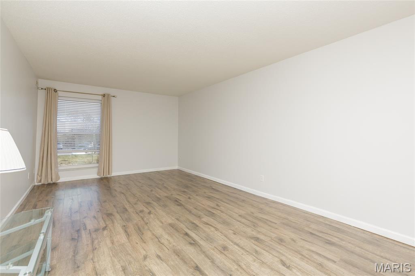
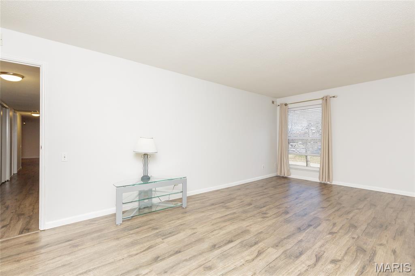
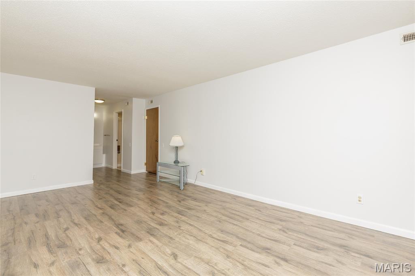
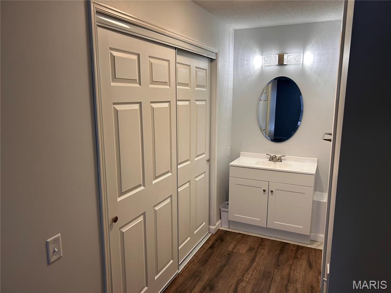
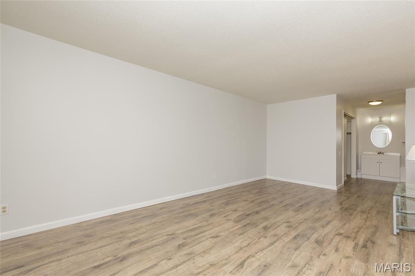
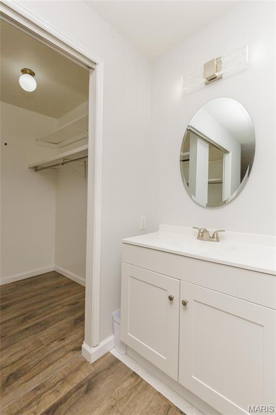
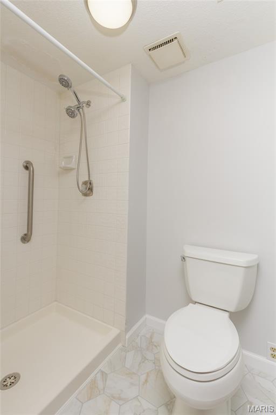
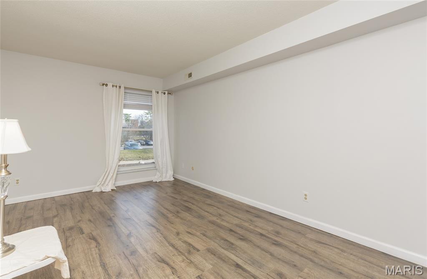
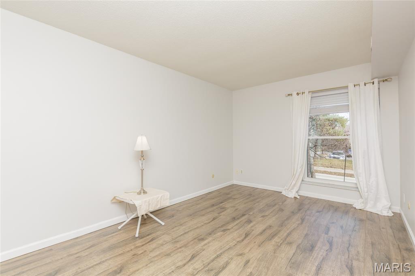
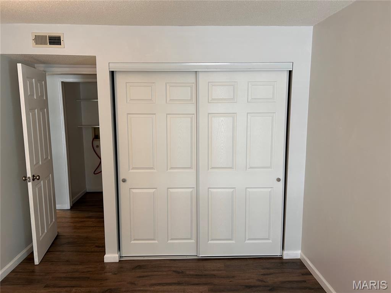
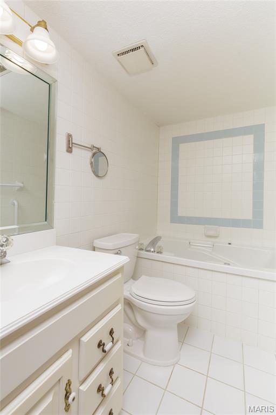
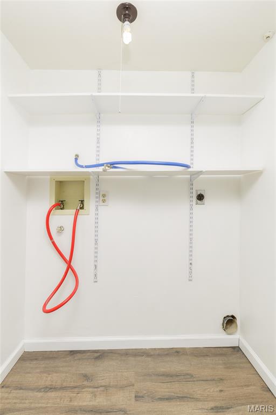
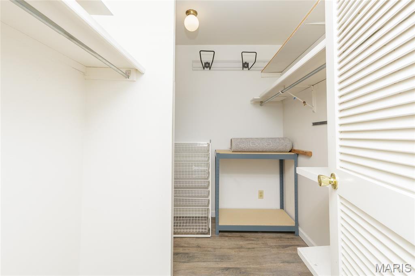
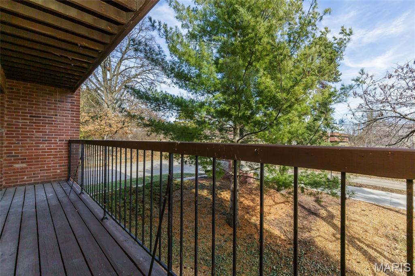
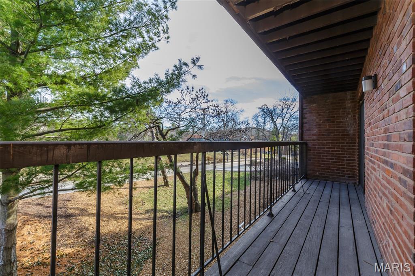
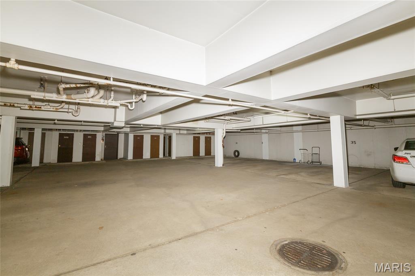
Welcome Home to Coeur de Royale! Buyer Bonuses: Seller is willing to negotiate a credit toward condo fees at closing for a period of time, and has updated all electrical to code! Discover the perfect blend of comfort, style, and convenience in this beautifully renovated condo located in the heart of Creve Coeur. This light-filled, meticulously updated 1,680 sq. ft. home features an open floor plan designed for both everyday living and entertaining. The stunning kitchen showcases custom cabinetry, granite countertops, backsplash, under-cabinet lighting, and stainless steel appliances. Luxury vinyl flooring, fresh paint, and new 6-panel doors throughout add a modern, move-in-ready feel. This spacious condo offers 2 generous bedrooms, 2 full baths, plus a versatile bonus room ideal for a home office, den, or potential third bedroom. The primary suite features walk-in closets and an updated step-in shower, while the second bath includes a relaxing jetted soaking tub for a spa-like retreat. Additional highlights include abundant closet space, in-unit laundry, newer windows, secure underground garage parking, elevator access, dedicated storage, updated electric per HOA requirements, assessments paid through 2026, and an HVAC system replaced approximately 6 years ago. Step outside to your private deck overlooking a serene setting—perfect for morning coffee or evening relaxation. Enjoy resort-style amenities including a clubhouse, pool, and tennis courts, all conveniently located just minutes from shopping, dining, major highways, and within the highly rated Parkway School District. Don’t miss this opportunity to own a move-in-ready condo in one of Creve Coeur’s most desirable communities. Schedule your private tour today!
Features & Amenities
Interior
-
Other Interior Features
Eat-in Kitchen, Elevator, Open Floorplan, Pantry, Soaking Tub, Storage, Track Lighting, Walk-In Closet(s), Entrance Foyer
-
Total Bedrooms
3
-
Bathrooms
2
-
Above Grade Finished Area
1680.0
-
Basement YN
YES
-
Cooling YN
YES
-
Cooling
Central Air, Electric
-
Fireplace YN
NO
-
Heating YN
YES
-
Heating
Forced Air, Natural Gas
-
Main Level Bedrooms
3
-
Pet friendly
N/A
Exterior
-
Garage
Yes
-
Garage spaces
1
-
Construction Materials
Brick
-
Other Exterior Features
Balcony, Lighting, Storage
-
Pool
No
Area & Lot
-
Lot Features
Close to Clubhouse, Landscaped, Other, Views
-
Lot Size(acres)
0.04
-
Lot Size(square feet)
1742.4
-
Property Type
Residential
-
Property Sub Type
Condominium
-
Architectural Style
Traditional
Price
-
Sales Price
$245,000
-
Tax Amount
$2,251
-
Sq. Footage
1, 680
-
Price/SqFt
$145
HOA
-
Association
Yes
-
Association Fee
$506
-
Association Fee Frequency
Monthly
-
Association Fee Includes
N/A
School District
-
Elementary School
Bellerive Elem.
-
Middle School
Northeast Middle
-
High School
Parkway North High
Property Features
-
New Construction
NO
-
Accessibility Features
Accessible Entrance
-
Association Amenities
Clubhouse, Pool, Management
-
Sewer
Public Sewer
-
Water Source
Public
Schedule a Showing
Showing scheduled successfully.
Mortgage calculator
Estimate your monthly mortgage payment, including the principal and interest, property taxes, and HOA. Adjust the values to generate a more accurate rate.
Your payment
Principal and Interest:
$
Property taxes:
$
HOA fees:
$
Total loan payment:
$
Total interest amount:
$
Location
County
St. Louis
Elementary School
Bellerive Elem.
Middle School
Northeast Middle
High School
Parkway North High
Listing Courtesy of Eileen Mitchell , Mitchell Realty, LLC
RealHub Information is provided exclusively for consumers' personal, non-commercial use, and it may not be used for any purpose other than to identify prospective properties consumers may be interested in purchasing. All information deemed reliable but not guaranteed and should be independently verified. All properties are subject to prior sale, change or withdrawal. RealHub website owner shall not be responsible for any typographical errors, misinformation, misprints and shall be held totally harmless.

FOUNDER
Colleen Brown
Call Colleen today to schedule a private showing.

* Listings on this website come from the FMLS IDX Compilation and may be held by brokerage firms other than the owner of this website. The listing brokerage is identified in any listing details. Information is deemed reliable but is not guaranteed. If you believe any FMLS listing contains material that infringes your copyrighted work please click here to review our DMCA policy and learn how to submit a takedown request.© 2024 FMLS.
Related Properties
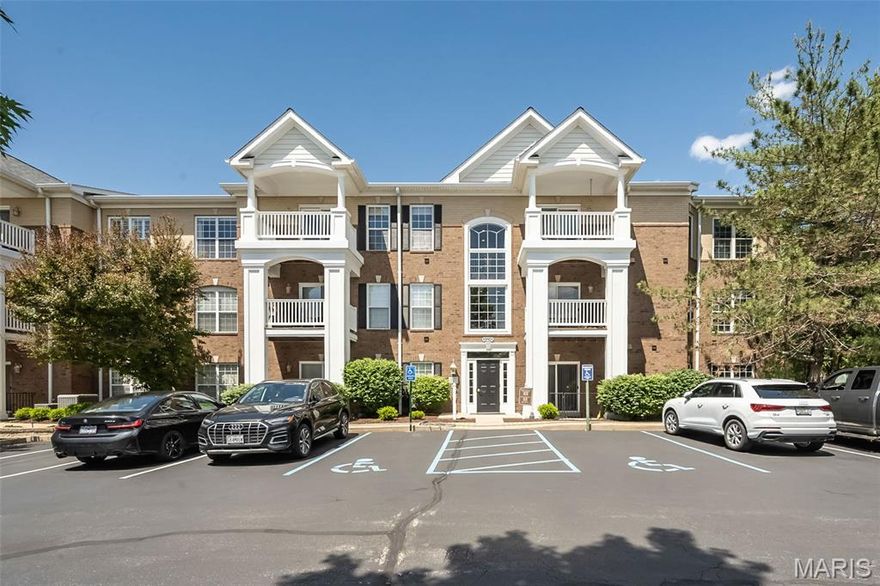
Creve Coeur
13101 Mill Crossing Court 300
2 Beds
2 Baths
1,155 Sq.Ft.
$280,000
MLS#: 26027756

Creve Coeur
585 Coeur De Royale Drive 207
2 Beds
2 Baths
1,500 Sq.Ft.
$249,900
MLS#: 26003652
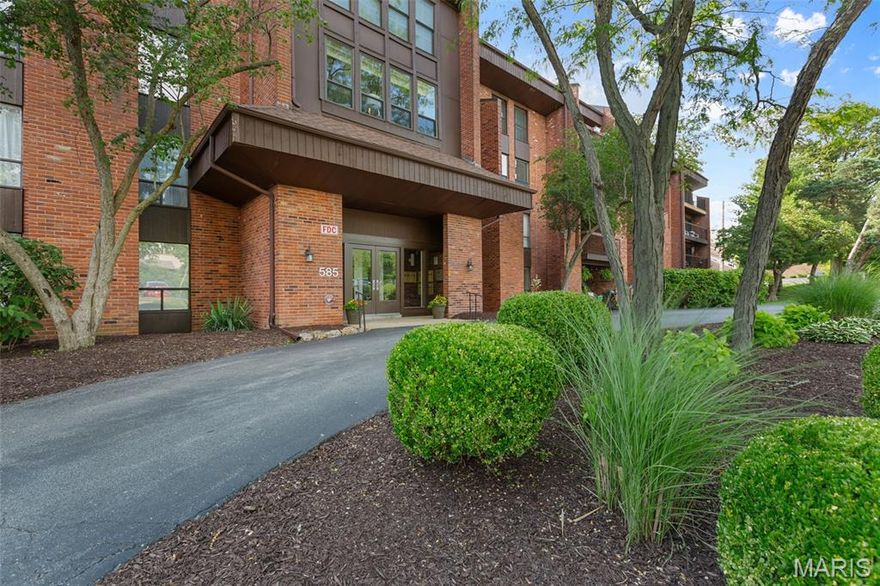
Creve Coeur
585 Coeur De Royale Drive 301
2 Beds
2 Baths
1,680 Sq.Ft.
$200,000
MLS#: 26026142

Creve Coeur
11920 Old Ballas Road 205
2 Beds
2 Baths
1,849 Sq.Ft.
$285,000
MLS#: 26024276

Creve Coeur
1152 Rue La Chelle Walk 1152
3 Beds
2 Baths
2,102 Sq.Ft.
$199,900
MLS#: 26024575
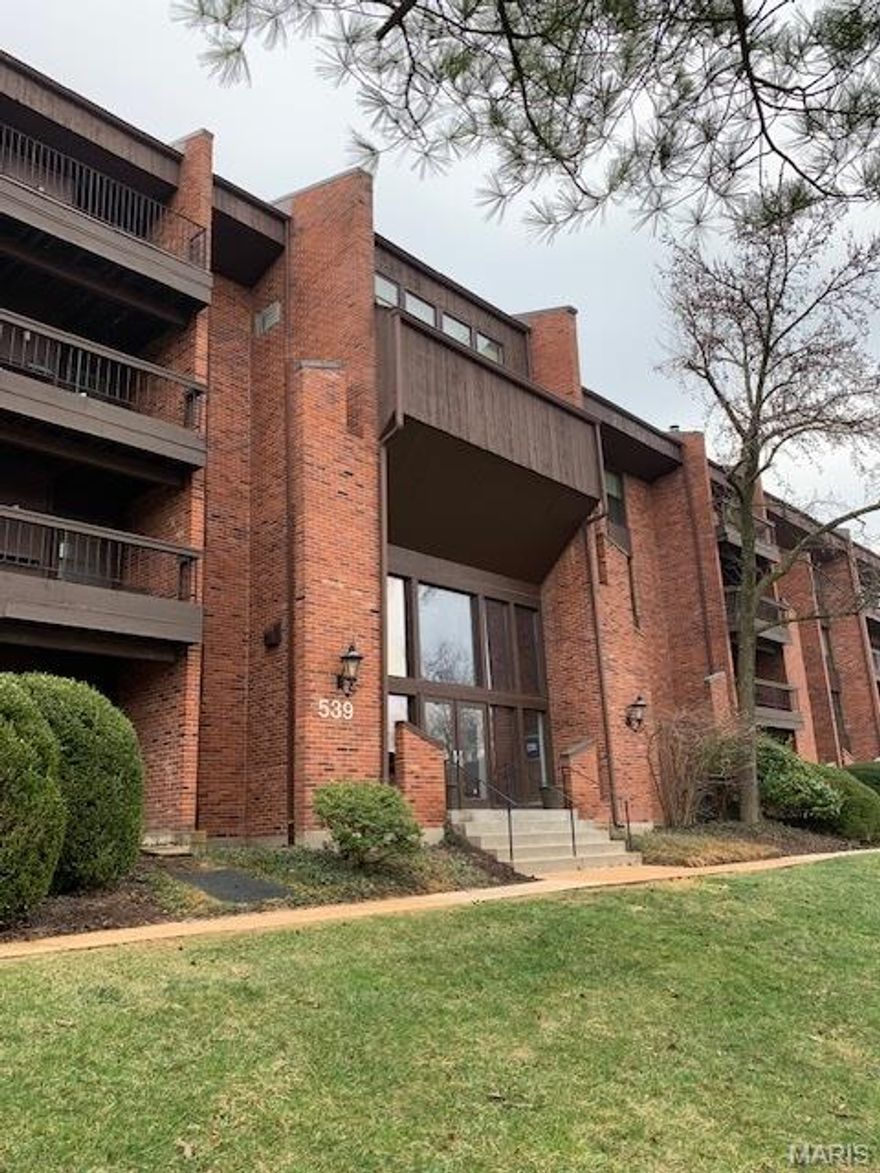
Creve Coeur
539 Coeur De Royale Drive 204
2 Beds
2 Baths
1,710 Sq.Ft.
$199,900
MLS#: 26012312
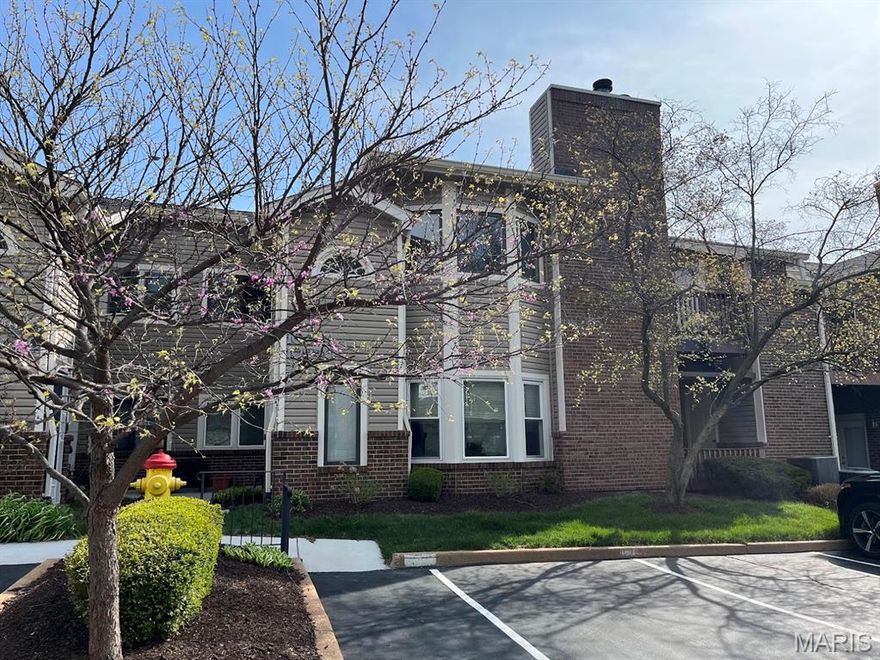
Creve Coeur
10942 Vauxhall Drive
2 Beds
2 Baths
1,366 Sq.Ft.
$223,800
MLS#: 26020585
Creve Coeur
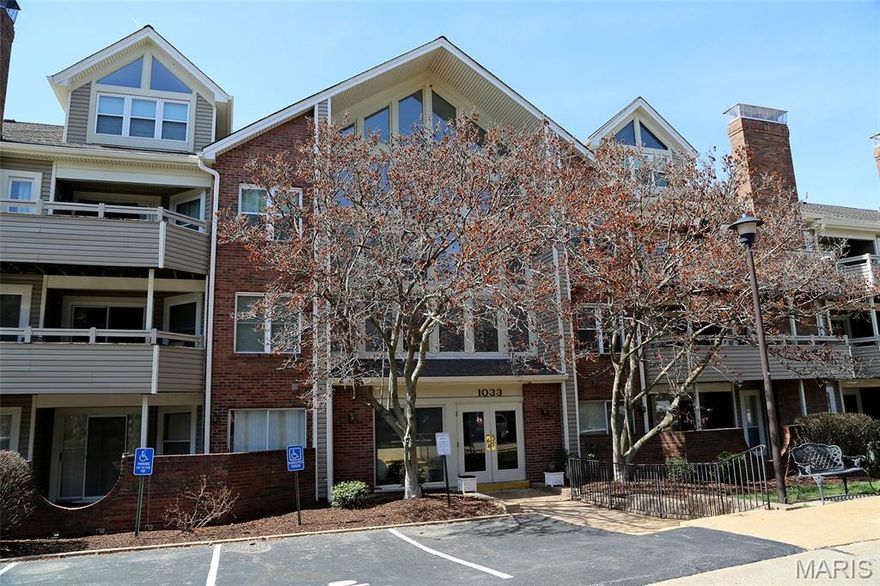
1033 Wilton Royal Drive 209
2 Beds
2 Baths
1,337 Sq.Ft.
$224,900
MLS#: 26016206
Creve Coeur
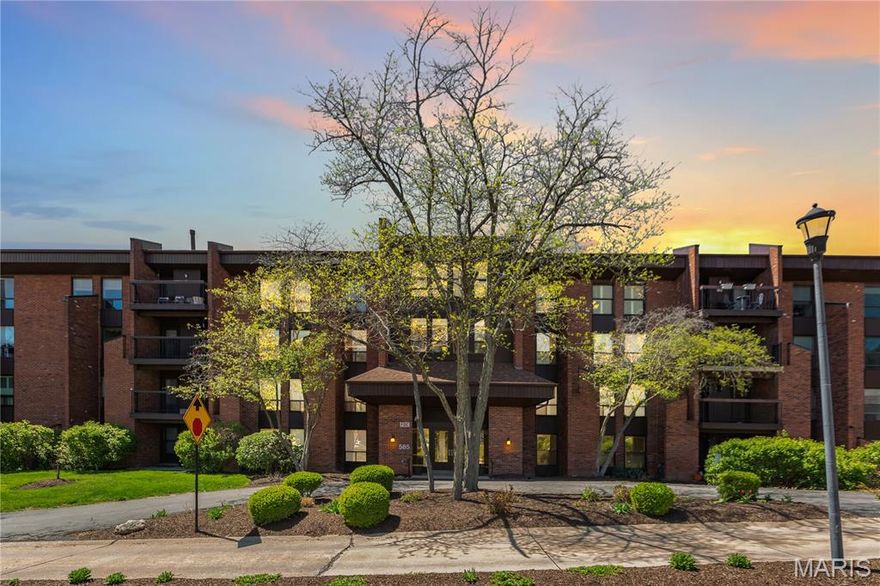
585 Coeur De Royale Drive 206
1 Beds
1 Baths
1,710 Sq.Ft.
$209,900
MLS#: 25081923
