Features & Amenities

Interior

  • Other Interior Features

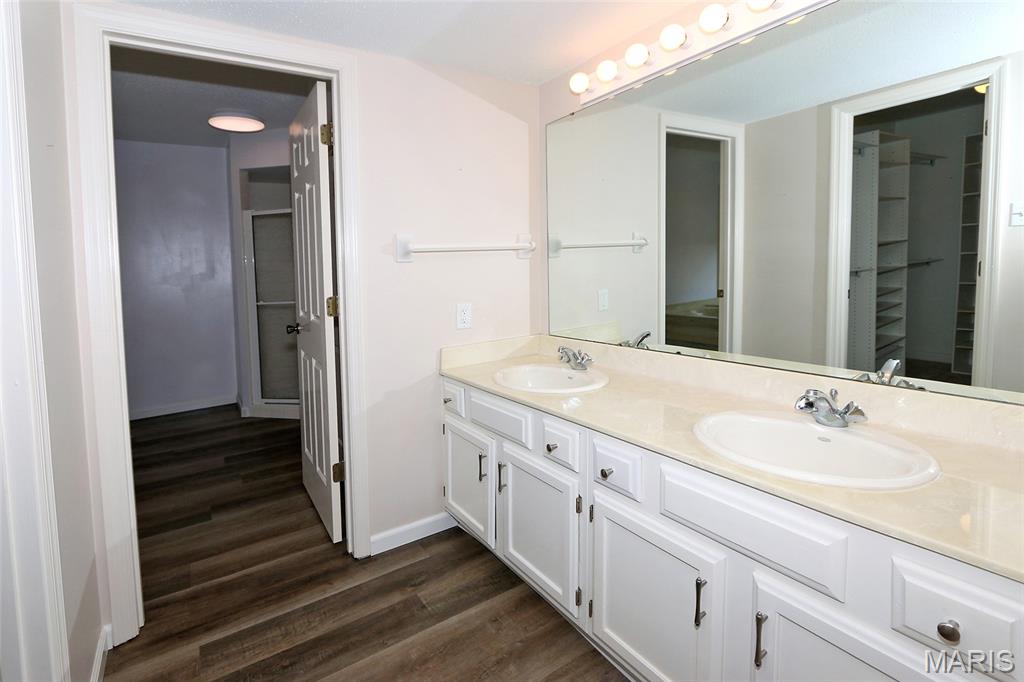
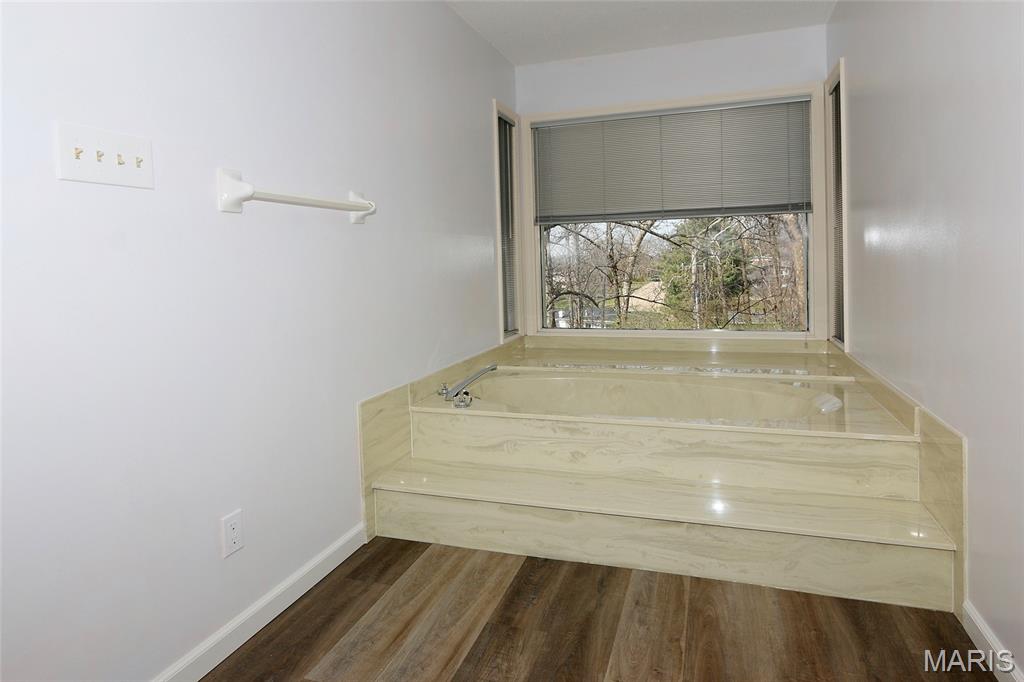
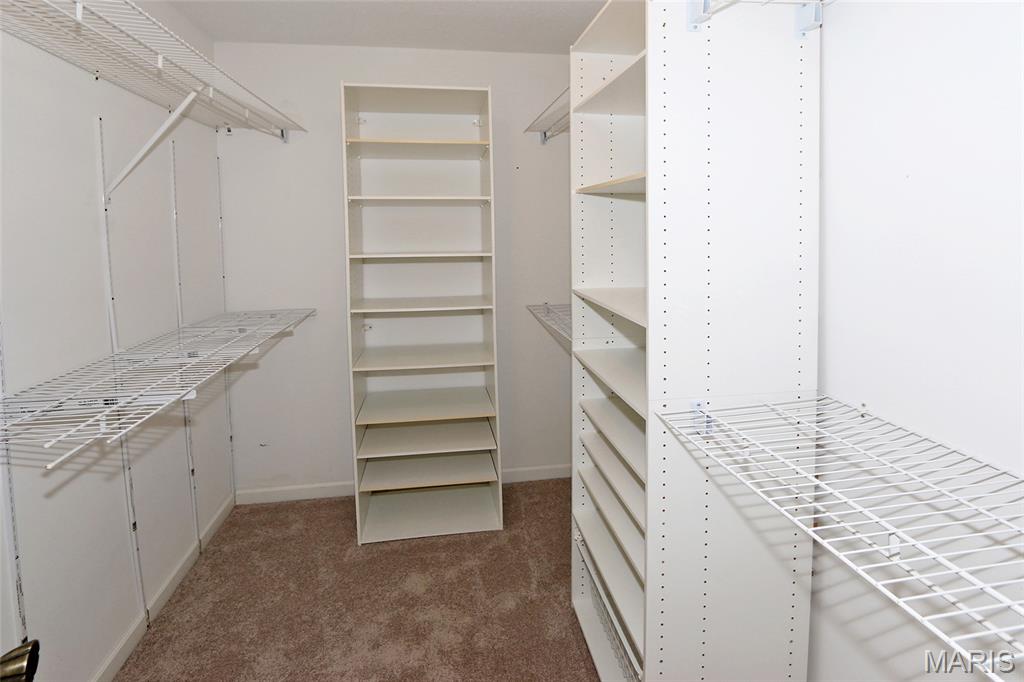
    Elevator, Breakfast Bar, Double Vanity, Eat-in Kitchen, Entrance Foyer, Open Floorplan, Pantry, Soaking Tub, Storage, Walk-In Closet(s)

  • Total Bedrooms

    2

  • Bathrooms

    2

  • Above Grade Finished Area

    1337.0

  • Basement YN

    YES

  • Cooling YN

    YES

  • Cooling

    Ceiling Fan(s), Central Air, Electric

  • Fireplace YN

    YES

  • Heating YN

    YES

  • Heating

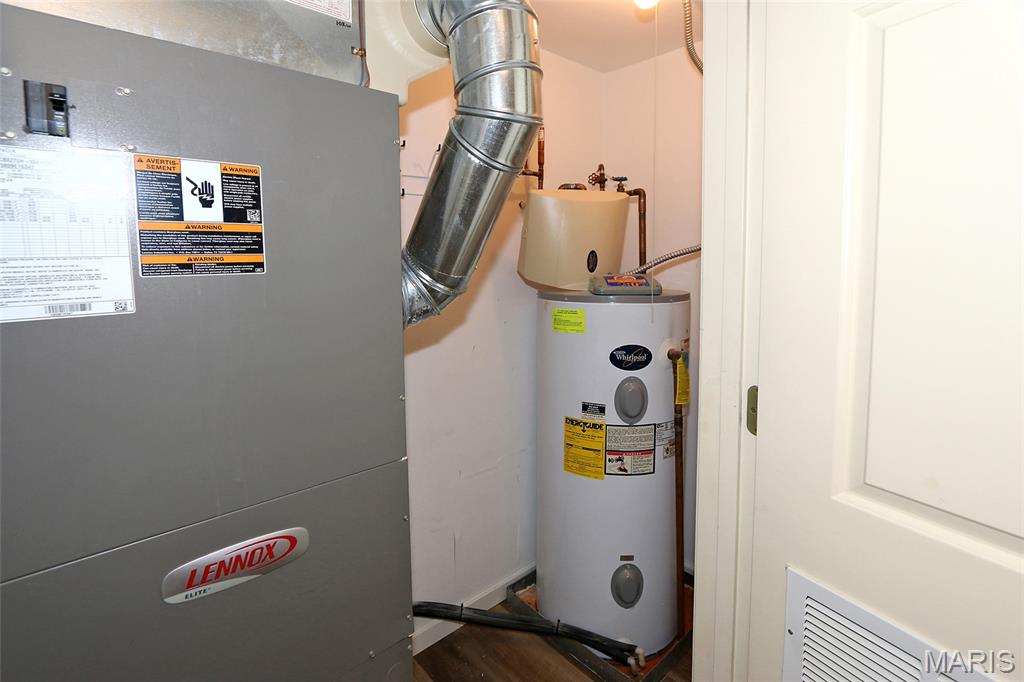
    Electric, Forced Air

  • Main Level Bedrooms

    2

  • Pet friendly

    N/A

Exterior

  • Garage

    Yes

  • Garage spaces

    1

  • Construction Materials

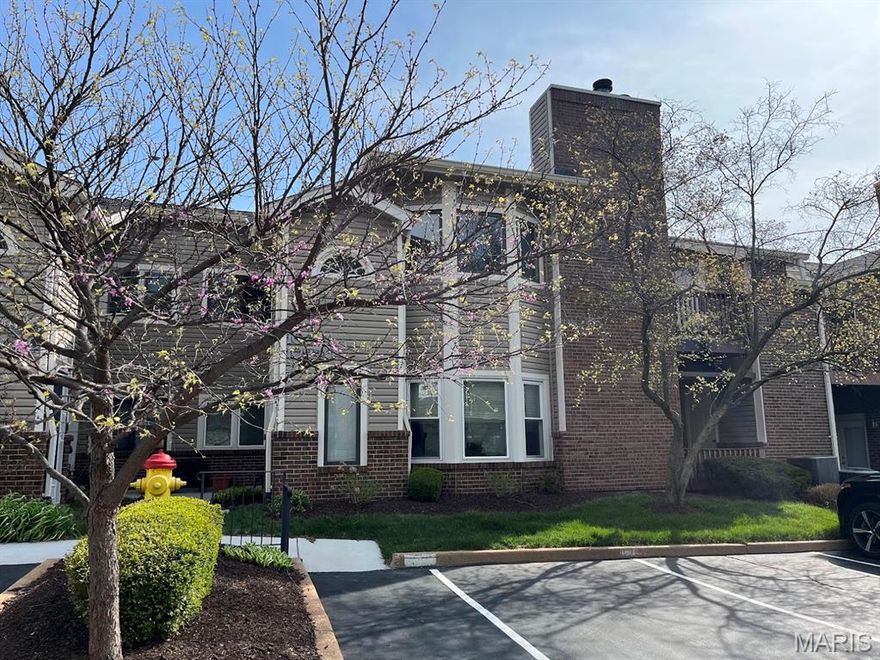
    Brick Veneer, Vinyl Siding

  • Other Exterior Features

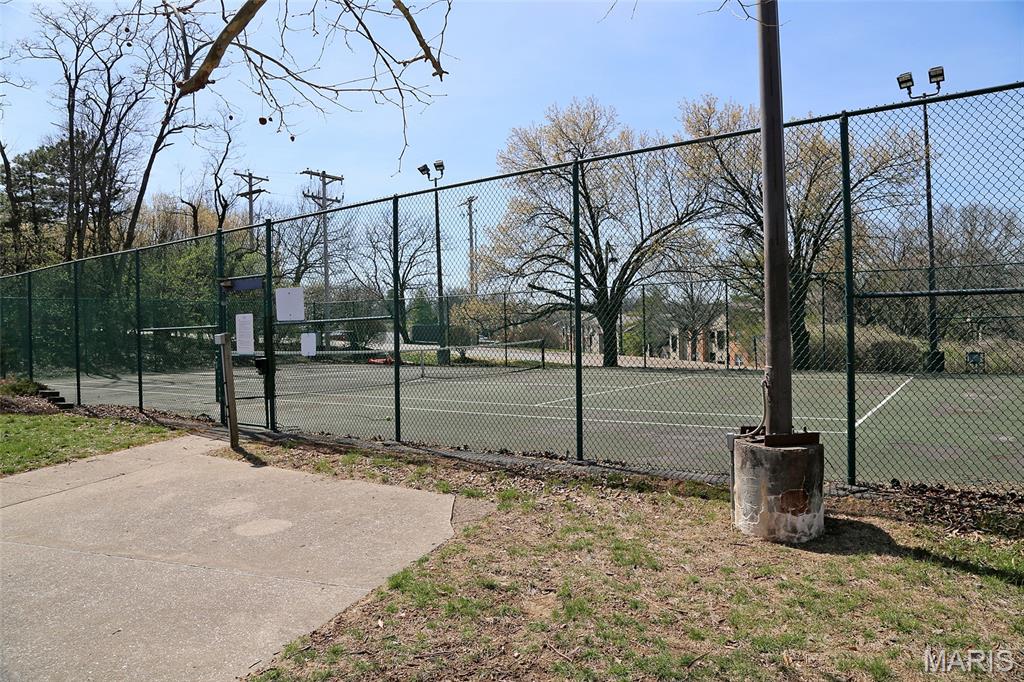
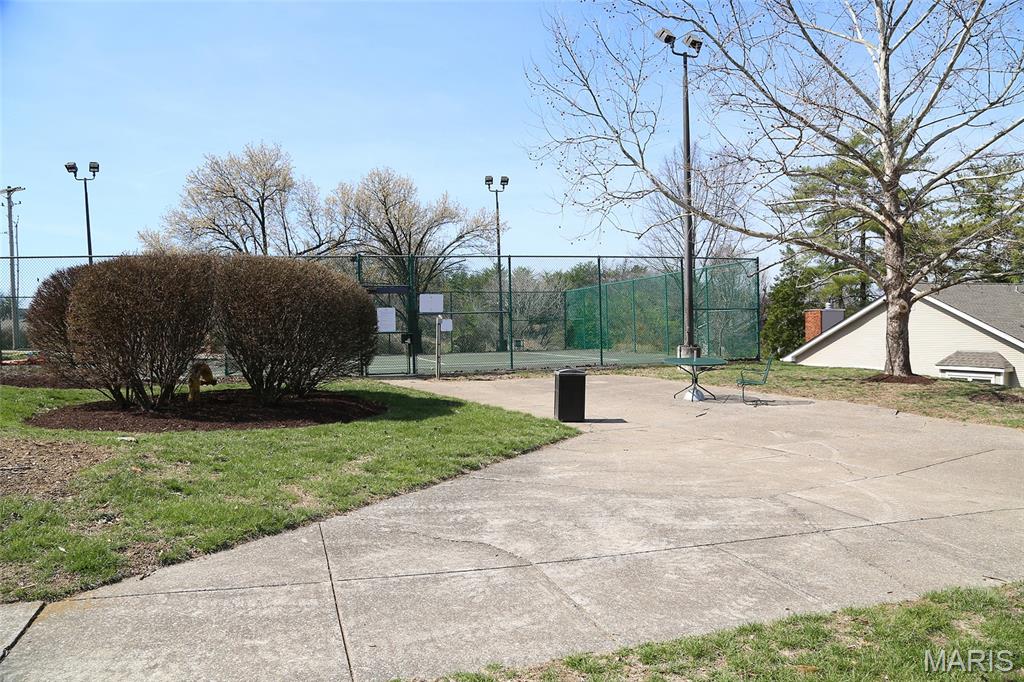
    Balcony, Lighting, Tennis Court(s)

  • Parking

    Additional Parking, Assigned, Attached, Basement, Direct Access, Garage, Garage Door Opener, Guest, Lighted, Open, Outside, Parking Lot, Storage, Underground

  • Patio and Porch Features

    Covered, Deck

  • Pool

    Yes

  • Pool Features

    Community, In Ground, Outdoor Pool

  • Waterfront YN

    NO

Area & Lot

  • Lot Features

    Close to Clubhouse, Landscaped, Near Public Transit

  • Lot Size(acres)

    0.081

  • Lot Size(square feet)

    3528.36

  • Property Type

    Residential

  • Property Sub Type

    Condominium

  • Architectural Style

    Contemporary, Traditional

Price

  • Sales Price

    $224,900
  • Tax Amount

    $2,527

  • Sq. Footage

    1, 337

  • Price/SqFt

    $168

HOA

  • Association

    Yes

  • Association Fee

    $650

  • Association Fee Frequency

    Monthly

  • Association Fee Includes

    N/A

School District

  • Elementary School

    Spoede Elem.

  • Middle School

    Ladue Middle

  • High School

    Ladue Horton Watkins High

Property Features

  • New Construction

    NO

  • Accessibility Features

    Accessible Elevator Installed, Accessible Full Bath, Accessible Hallway(s)

  • Association Amenities

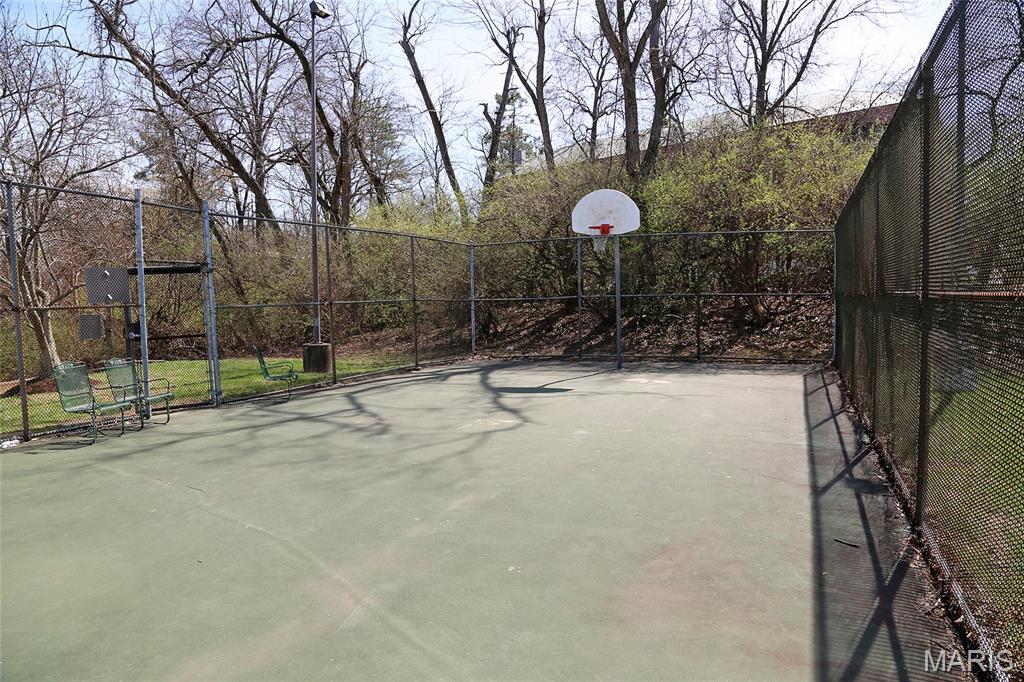
    Basketball Court, Clubhouse, Elevator(s), Fitness Center, Game Court Exterior, Parking, Pool, Recreation Facilities, Storage, Management

  • Foundation Details

    Concrete Perimeter

  • Ownership

    Private

  • Sewer

    Public Sewer

  • Water Source

    Public

Schedule a Showing

Showing scheduled successfully.

<
>
IN PERSON
VIA CHAT

What is 3 + 4 ?


Change time

Mortgage calculator

Estimate your monthly mortgage payment, including the principal and interest, property taxes, and HOA. Adjust the values to generate a more accurate rate.

Your payment

Principal and Interest:

$

Property taxes:

$

HOA fees:

$

Total loan payment:

$

Total interest amount:

$

Location

County

St. Louis

Elementary School

Spoede Elem.

Middle School

Ladue Middle

High School

Ladue Horton Watkins High

Listing Courtesy of Helen Chou , Coldwell Banker Realty - Gundaker

RealHub Information is provided exclusively for consumers' personal, non-commercial use, and it may not be used for any purpose other than to identify prospective properties consumers may be interested in purchasing. All information deemed reliable but not guaranteed and should be independently verified. All properties are subject to prior sale, change or withdrawal. RealHub website owner shall not be responsible for any typographical errors, misinformation, misprints and shall be held totally harmless.

Agent Colleen Brown

FOUNDER

Colleen Brown

Call Colleen today to schedule a private showing.


* Listings on this website come from the FMLS IDX Compilation and may be held by brokerage firms other than the owner of this website. The listing brokerage is identified in any listing details. Information is deemed reliable but is not guaranteed. If you believe any FMLS listing contains material that infringes your copyrighted work please click here to review our DMCA policy and learn how to submit a takedown request.© 2024 FMLS.
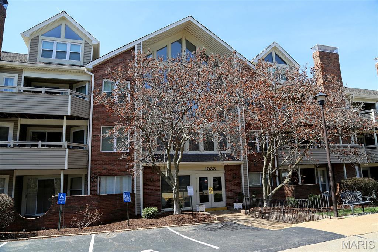
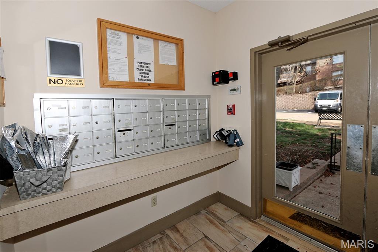
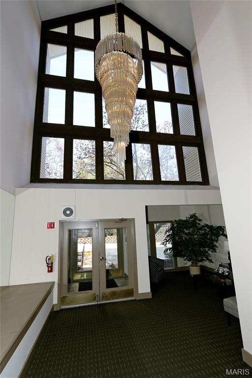
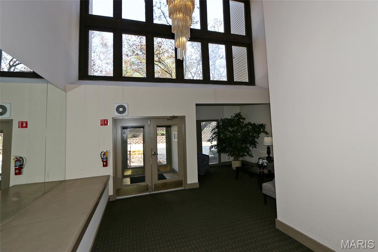
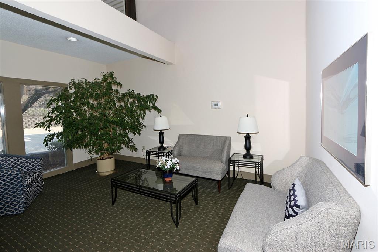
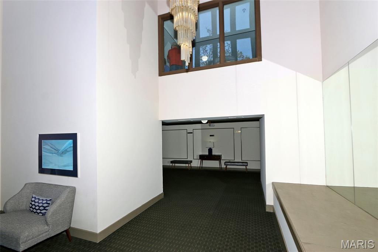
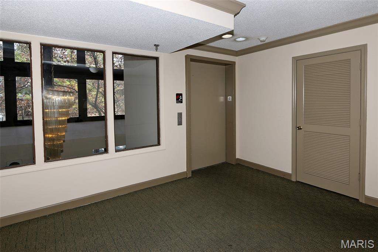
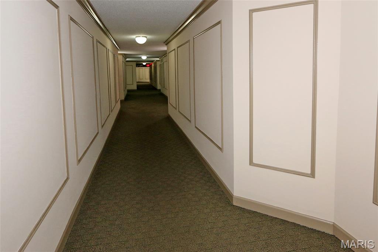
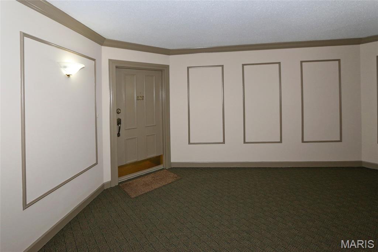
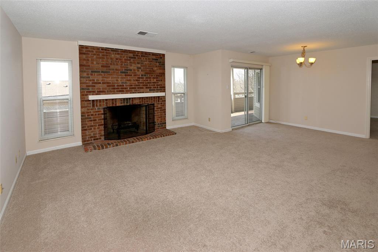
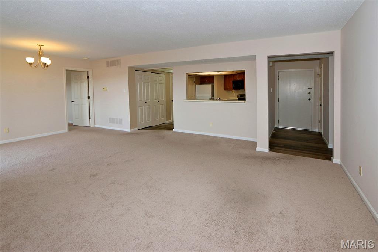
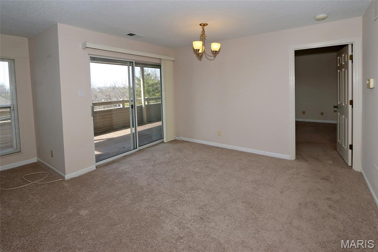
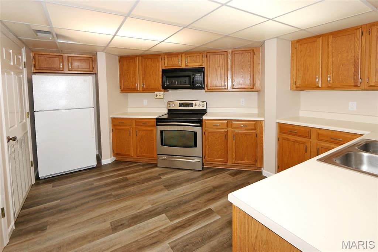
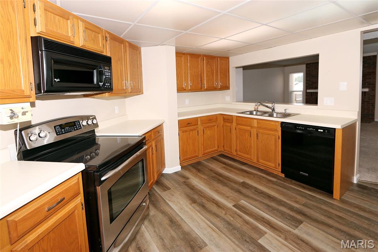
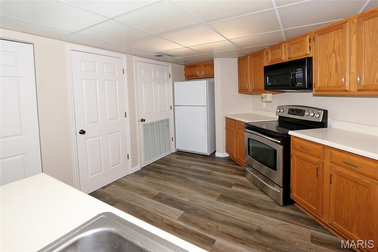
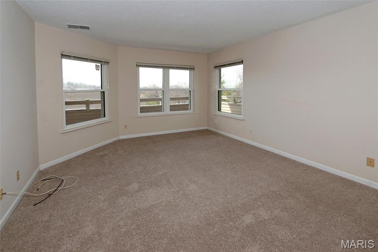
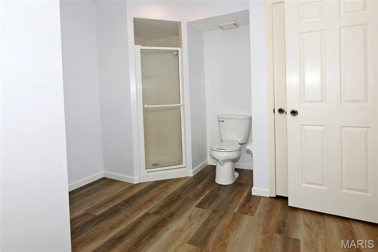
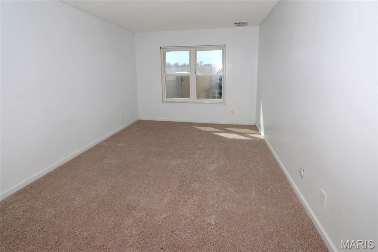
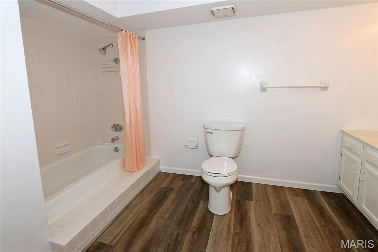
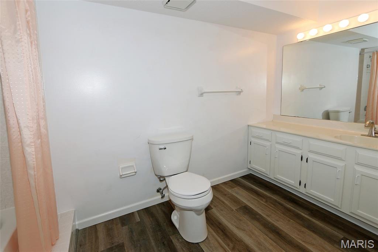
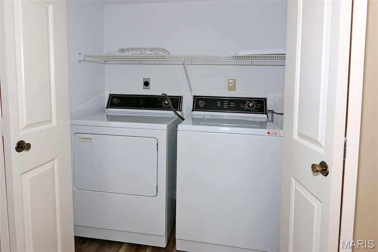
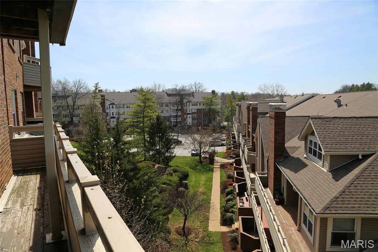
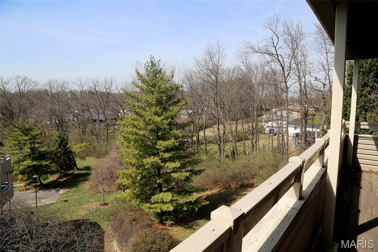
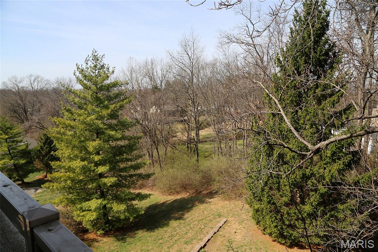
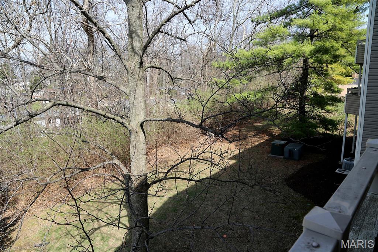
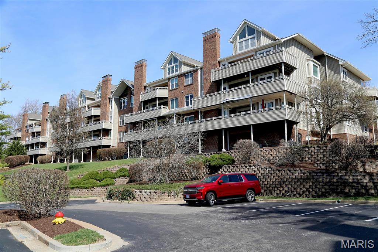
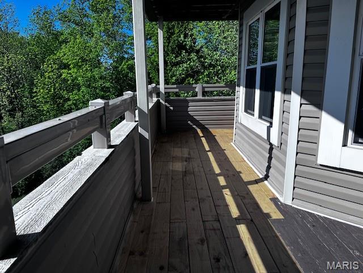
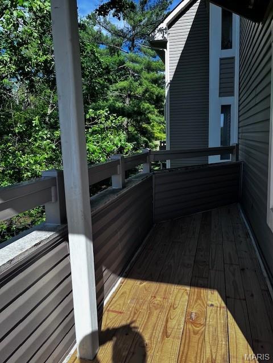
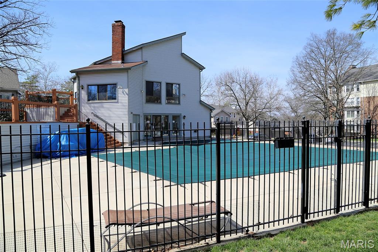
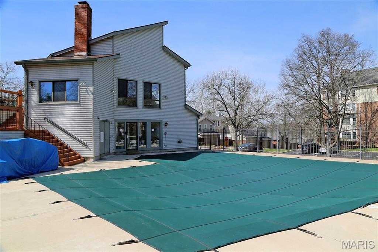
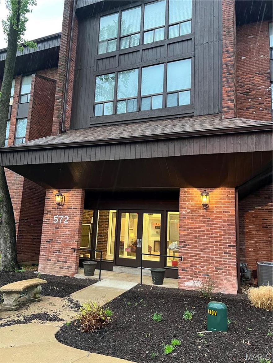
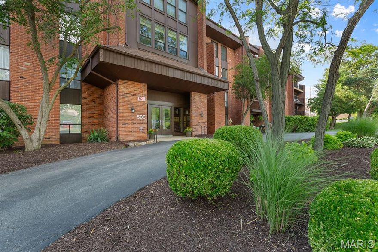
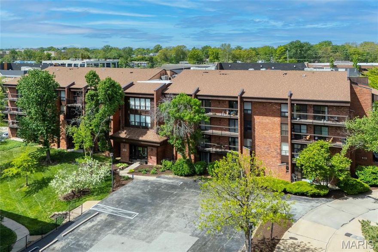
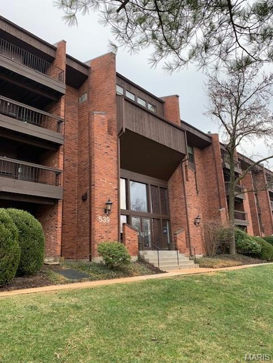
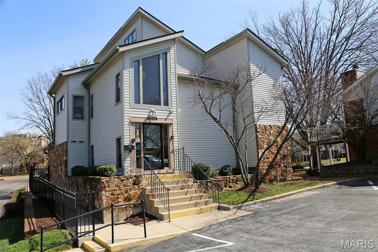
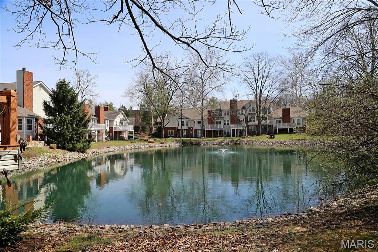
This well maintained 2 bedroom 2 bath condo in sought-after Briarcliff Condo in popular Ladue School; It offers comfortable life style and convenience to all major highway, shopping, restaurants and parks; Open floor plan leads to sizeable living room with wood burning fireplace & adjacent dining room which has a sliding door to wrapped wood deck.  Relax on the deck for morning coffee and overlook the common ground with breathtaking view;  Primary suite with walk-in closet  & double sink, tub & shower;  A split-bedroom design provides privacy.  Recent updates: prof painted, LVP floors in wet area & entry, newer carpet; Near-by club house, pool, tennis court, fitness center and pond offers so many recreational options. Additional amenities include exterior maintenance, trash, water and sewer; Secured underground garage with 1-assigned parking spot and a storage room; Pet policy: one pet.  4/2026 deck boards replaced, 2021 - roof. Location: End unit, 2nd floor.

1033 Wilton Royal Drive 209

Message successfully sent.

What would you like to know?

What is 3 + 4 ?

I agree to receive email communication and understand I can unsubscribe at any time.

I agree to be contacted by Colleen Brown via call, email, and text for real estate services. To opt out, you can reply 'stop' at any time or reply 'help' for assistance. You can also click the unsubscribe link in the emails. Message and data rates may apply. Message frequency may vary. Privacy Policy

Related Properties

Newer flooring in Living room, Kitchen, Stairs and some upper level, 2022 HVAC, 2022 Water Heater, Fresh paint. This is a delightful 2-bedroom, 2.5-bathroom home offers comfortable living with a spacious and inviting layout, this home features a bright living area, a well-appointed kitchen, and a generously sized bedrooms with attached bathroom for Master bed room suite. Enjoy the convenience of near by highways 141/270/Page Extension. Subdivision pool is just few doors away. Don't miss this fantastic opportunity to own a home in one of St. Louis County’s most desirable areas! Location: Ground Level
#26027533

Creve Coeur

1129 Rue La Ville 1129

2 Beds

2 Baths

1,180 Sq.Ft.

$180,000

MLS#: 26027533

Lovely 2 Bedroom 2 Bath Condo in desirable Coeur de Royale Condominium Complex. This first floor unit is conveniently located near the entrance and has its own dog friendly entrance off the private patio. Nice entry way opens to dining room area and spacious living room with a sliding glass door to let in light. The updated kitchen features pretty gray cabinets, granite counter tops, stainless steel fridge, a new dishwasher and laminate gray flooring. there is a large pantry and a sliding glass door that the seller uses for entry to the unit in the attached breakfast room. The two bedrooms are nice sized and the bathrooms have been updated. In the large main bedroom there are 2 large walk in closets. Lots of closets and storage and a hall laundry area. Complex features a pool, tennis courts and a clubhouse, great location, close to shopping, highways and hospitals, this unit is a must see! Location: Ground Level
#26028432

Creve Coeur

572 Coeur de Royale 103

2 Beds

2 Baths

1,380 Sq.Ft.

$187,000

MLS#: 26028432

TWO (2) ASSIGNED GARAGE PARKING SPACES are included with this condo. Updates include: Engineered hardwood flooring; HVAC; Water Heater; Electrical Panel; Kitchen; Bathrooms; Shutters; Custom Closets; Recessed Lighting. Your large eat-in kitchen features a plenty of cabinet space, granite counter tops, double wall ovens, spacious pantry, and full size washer/dryer closet. Just in time for you to enjoyed the private covered deck and community pool and tennis courts. Located in the heart of Creve Coeur, you're just steps away from restaurants, Dierbergs, Trader Joe's; Starbucks; Creve Coeur Golf Club; Panera; I-270. Can't beat the location and condo amenities (indoor parking, outdoor pool, tennis courts, community center).
#26003652

Creve Coeur

585 Coeur De Royale Drive 207

2 Beds

2 Baths

1,500 Sq.Ft.

$249,900
MLS#: 26003652

Nicely updated, really clean, spacious home. Enter into the foyer which opens to the living  and dining area with electric burning fireplace and access to the deck. The updated eat-in kitchen includes granite counter surfaces and stainless steel appliances, also opening to the deck. Adjacent is a nice sized office area, which can also be utilized as an additional sleeping space, or third bedroom. There is a bedroom with ample closet space and full bath across the hall. The main suite includes and updated bathroom and large walk-in closet. Private laundry is located in the hall, adjacent to the full bath. This lovely community offers a pool, tennis courts and club house. The building includes elevator access to all floors, including the temperature controlled parking garage. The roof is three years old and the decks are all being replaced within the next year. There is a planned assessment for this building to replace the current elevators. The owner/seller will pay the assessment in its entirety, at closing. Parking Space #34, storage closet # 301.
#26026142

Creve Coeur

585 Coeur De Royale Drive 301

2 Beds

2 Baths

1,680 Sq.Ft.

$200,000

MLS#: 26026142

Price reduced
Welcome home to this beautifully maintained 3-bedroom, 2.5-bath end-unit townhouse in the highly desirable Creve Coeur area—where location truly is everything!

This spacious residence offers a warm and inviting layout featuring a cozy fireplace in the lower living area, perfect for relaxing evenings. The home has been exceptionally well cared for, showing pride of ownership throughout.

The finished lower level provides additional living space and allows a clear view of the pool next door, creating a resort-like feel right at home. Whether you're entertaining guests or enjoying quiet time, this versatile space adds incredible value.

Step outside to your private deck—ideal for BBQs and outdoor gatherings, with easy access to community amenities. As an end unit, you'll appreciate the added privacy and natural light.

Community & Location Highlights:

Adjacent to the pool and amenities
Access to walking trails
Minutes from Creve Coeur Park
Convenient to shopping, dining, and churches
Located in the sought-after Parkway School District

This is a rare opportunity to own a move-in-ready townhouse in one of the most convenient and desirable locations in West St. Louis County.

Don’t miss your chance—schedule your showing today!
#26024575

Creve Coeur

1152 Rue La Chelle Walk 1152

3 Beds

2 Baths

2,102 Sq.Ft.

$199,900
MLS#: 26024575

Price reduced
Nestled in a prime location with quick access to the 270/40 corridor, this condo puts everything at your fingertips — Starbucks, Panera, grocery stores, medical offices, and a post office are all just minutes away, with an easy commute to both downtown St. Louis and St. Charles County.

This beautifully maintained 1,380 sq. ft. condominium features two generously sized bedrooms, two full bathrooms, and laminate flooring throughout. Plantation shutters, neutral decor, and two sliding glass doors lead to a small patio overlooking the courtyard.

Major updates are already done — HVAC (2021), refrigerator (2022), and electric stove (2023) — making this truly move-in ready. The community amenities are second to none, with a pool, tennis courts, clubhouse, and grills scattered throughout the neighborhood.

Schedule your showing today!
#26013913

Creve Coeur

572 Coeur De Royale Drive 107

2 Beds

2 Baths

1,380 Sq.Ft.

$185,000
MLS#: 26013913

Coming Soon in the heart of Creve Coeur.
This expansive residence offers over 1,700 square feet of thoughtfully designed living space. A light-filled living room flows into a separate dining room, creating an inviting setting for everyday living and entertaining. The eat-in kitchen with ample storage, while a versatile office or sitting room offers the opportunity to create a third bedroom, den, or guest space. The private primary suite features a walk-in closet and a generously sized ensuite bath, complemented by a spacious second bedroom which has a Murphy bed for guests. 2nd full bath for guests. Additional highlights include in-unit laundry, abundant storage throughout, two in building storage units, a deck, and newer HVAC, Dishwasher. Parquet Wood Flooring throughout most of the unit. Set within a secure building with keyed entry and private garage parking. Enjoy exceptional community amenities including a pool, tennis courts, and a clubhouse with sauna, changing rooms, entertainment spaces, and a library. A wonderful opportunity to create your ideal home in one of Creve Coeur’s most sought-after communities. At this price seller is selling AS IS in Current Condition.
#26012312

Creve Coeur

539 Coeur De Royale Drive 204

2 Beds

2 Baths

1,710 Sq.Ft.

$199,900

MLS#: 26012312
Introducing 10942 Vauxhall Drive! 

Enjoy low-maintenance living in the highly sought-after Briarcliff Condominium complex, ideally located in the heart of Creve Coeur and within the award-winning Ladue School District. Conveniently situated just off Olive Boulevard with easy access to major highways, this location offers abundant dinning, shopping, and entertainment options nearby.

This meticulously maintained 2-bedroom, 2-full-bathroom condo is truly move-in ready, featuring an open floor plan with new paint and carpet (2026). The spacious living room is highlighted by a charming bay window and wood-burning fireplace, and flows seamlessly into the dining area, kitchen and private covered deck – perfect for relaxing or entertaining.

Both bedrooms feature walk-in closets, and both bathrooms include new toilets. The in-unit laundry is conveniently located next to the kitchen. The unit also includes one assigned outdoor parking space. 

Residents of Briarcliff enjoy access to excellent community amenities including an outdoor pool, clubhouse, fitness center, tennis court, and basketball court. 

HOA includes: Trash, Water, Snow Removal, Landscaping, Grounds Maintenance, Clubhouse, Pool, Fitness Center, Basketball Court, and Tennis Court.

Seller is a licensed real estate agent.
#26020585

Creve Coeur

10942 Vauxhall Drive

2 Beds

2 Baths

1,366 Sq.Ft.

$223,800

MLS#: 26020585
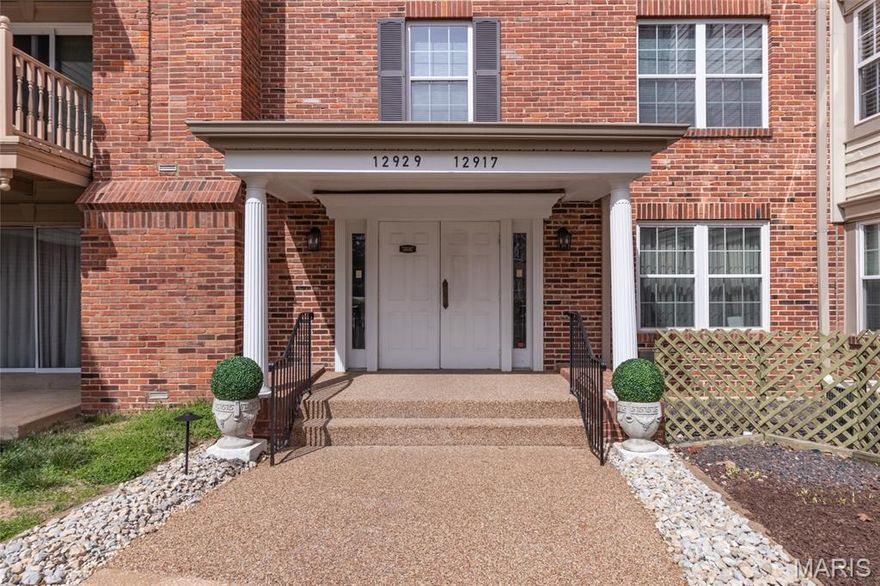
Come see this beautifully updated condo in desirable Creve Coeur! This move-in-ready 2-bedroom, 2-bath home features a long list of recent upgrades, including new windows, sliding glass door, private deck, flooring, fresh paint, stainless steel appliances, and updated fixtures throughout.

Enjoy the convenience of covered, heated parking and easy building access with an elevator—perfect for effortless day-to-day living and move-in ease. Located on the second floor, this unit offers a peaceful setting with a private balcony overlooking the well-maintained grounds.

The building also features a welcoming lobby with a greeting area and card room, providing great spaces to relax or connect with neighbors.
Experience low-maintenance living at its best, with HOA amenities that include water, sewer, trash, and exterior maintenance.

Don’t miss your chance to enjoy comfort, convenience, and community all in one place!
#26014613

Creve Coeur

12929 Portulaca Drive 205

2 Beds

2 Baths

1,198 Sq.Ft.

$185,000

MLS#: 26014613

 - property

Send a message

Message successfully sent.

Your message

What is 3 + 4 ?

Reason for contacting?

I agree to receive email communication and understand I can unsubscribe at any time.

I agree to be contacted by Colleen Brown via call, email, and text for real estate services. To opt out, you can reply 'stop' at any time or reply 'help' for assistance. You can also click the unsubscribe link in the emails. Message and data rates may apply. Message frequency may vary. Privacy Policy

Sign Out

Virtual Assistant

Would you like to take the next step with this property? We can help you schedule a showing or virtual tour, or send you more details.

Yes, I would like more information.

Thank You for Your Reply, One of Our Agents will contact you as soon as possible

No, maybe later.

Thank you, you can always contact me via email, phone number or through the contact form.

Realhub AI

Lucy - Your AI-Powered Realtor

Update Your Temporary Password

Personalize your search

Enter your email and we'll notify you immediately when new listings match what you're looking for.

or enter email address

Already have an account ? Login here

Continue your home search

I agree to receive communications and understand I can unsubscribe at any time.

I agree to be contacted by Colleen Brown via call, email, and text for real estate services. To opt out, you can reply 'stop' at any time or reply 'help' for assistance. You can also click the unsubscribe link in the emails. Message and data rates may apply. Message frequency may vary. Privacy Policy

Already have an account ? Login here

We use cookies

We use cookies primarily for analytics to enhance your experience. By accepting, you agree to our use of these cookies. You can manage your preferences or learn more about our cookies policy.