

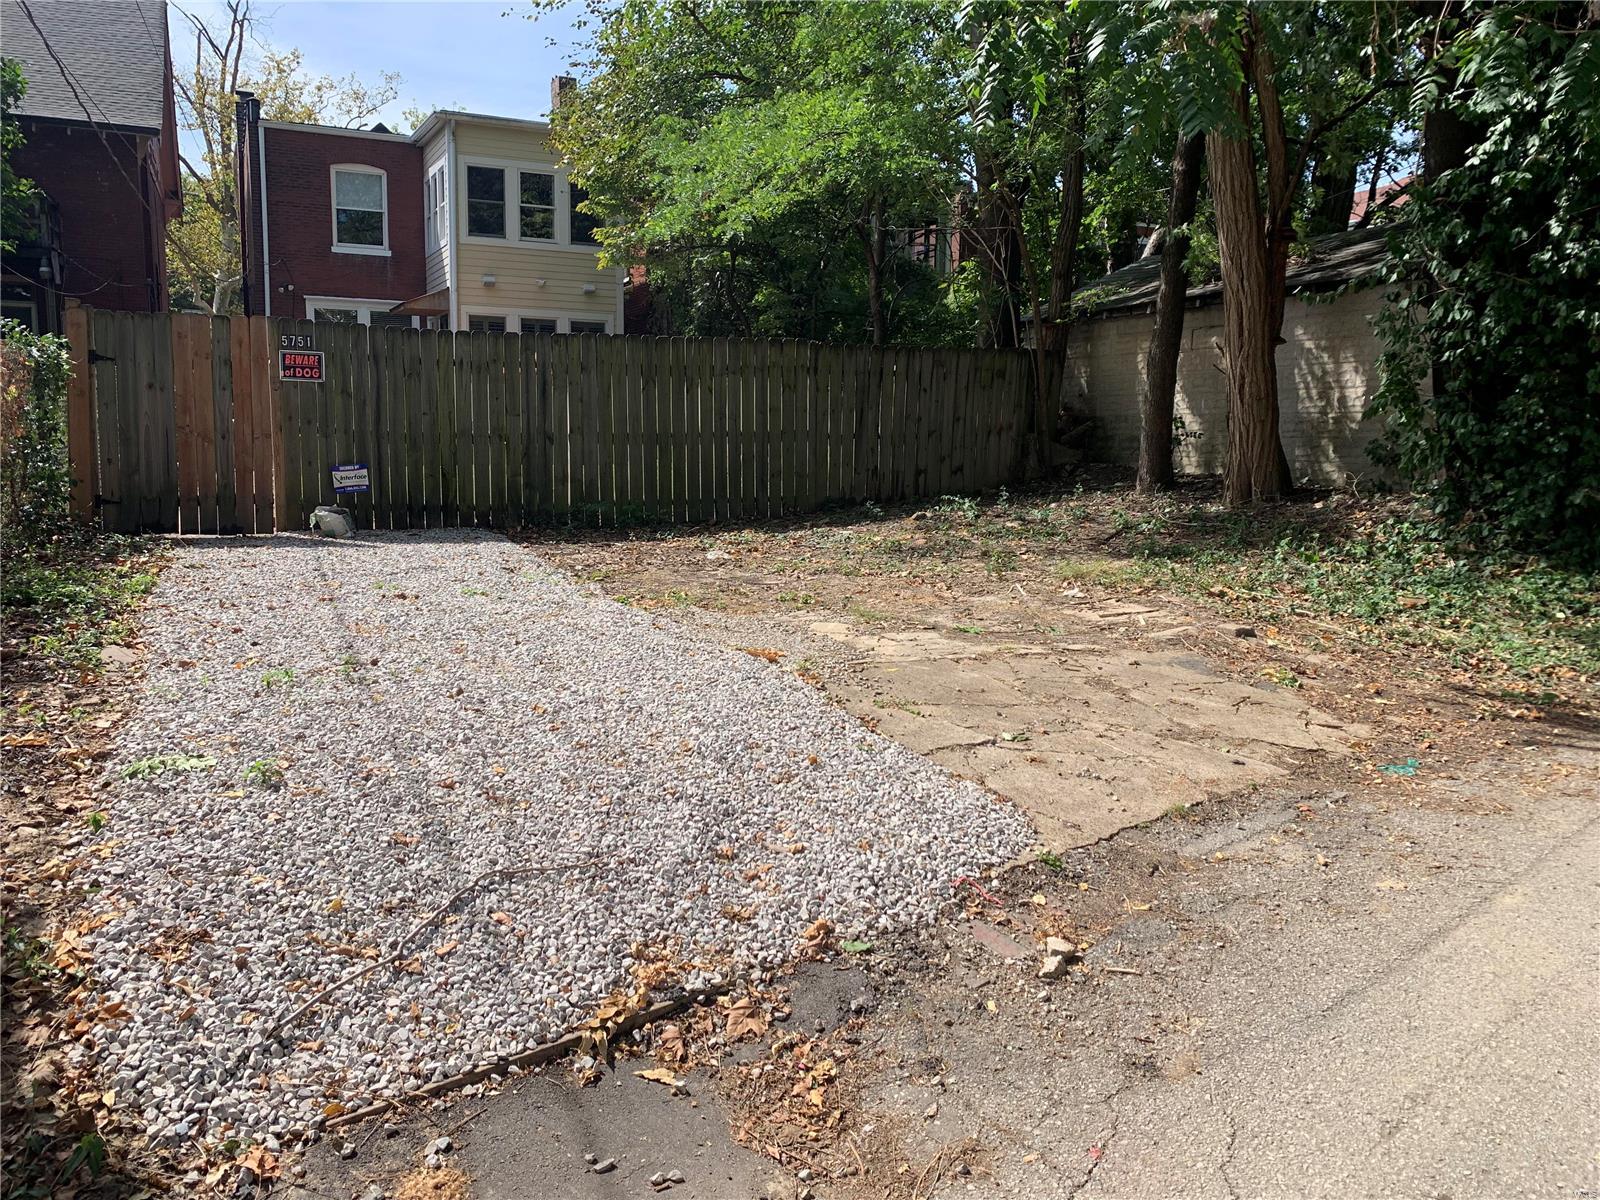
Property
Beds
4
Full Baths
2
1/2 Baths
1
Year Built
1912
Sq.Footage
2,720
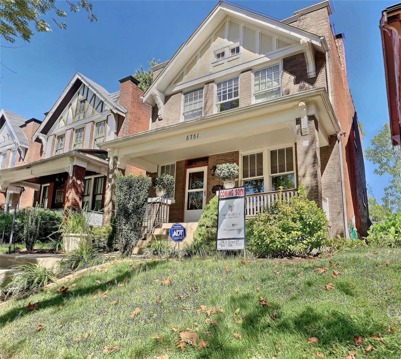
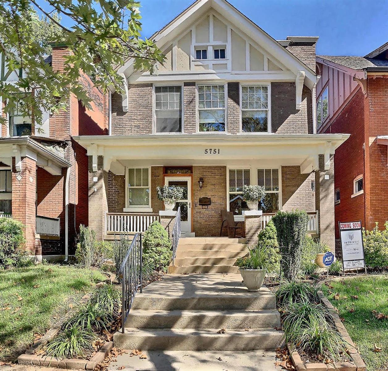
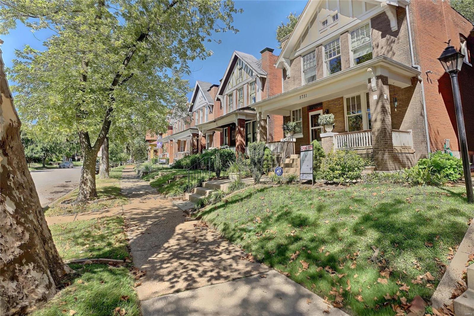
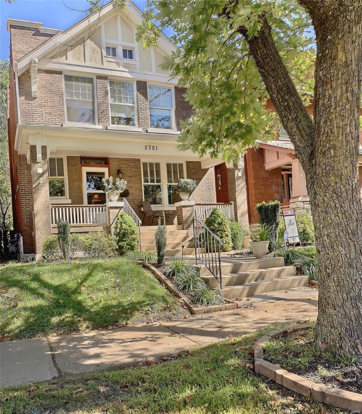
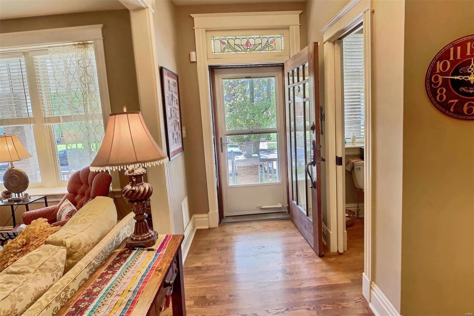
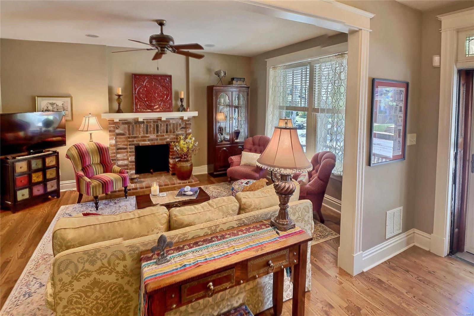
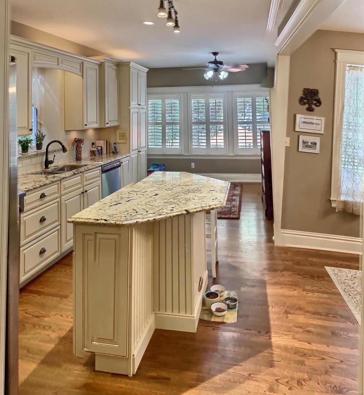
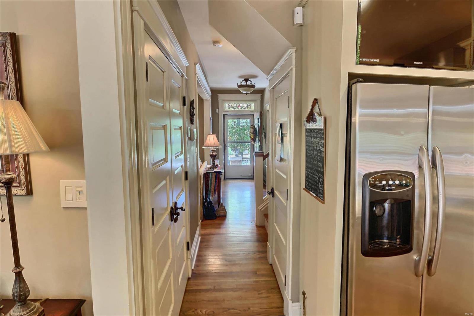
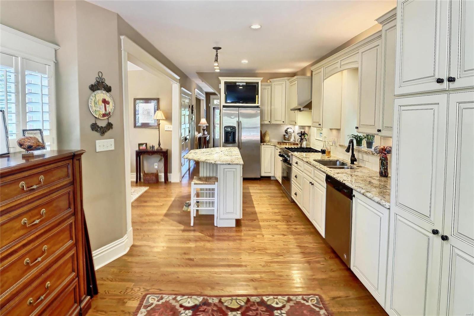
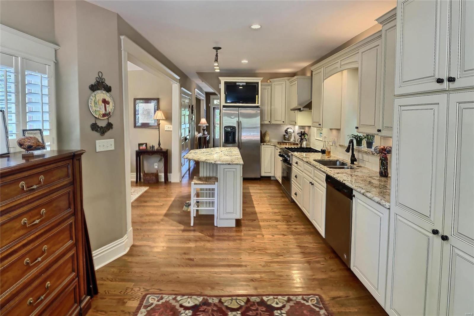
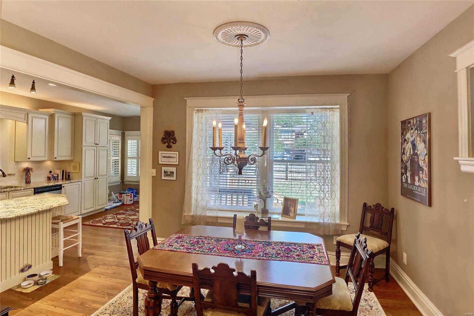
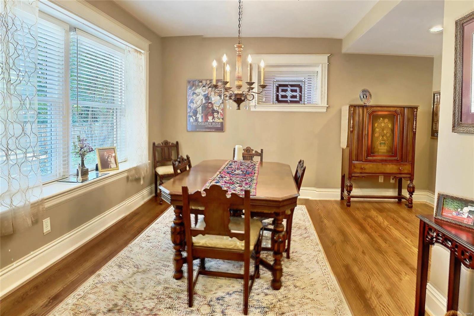
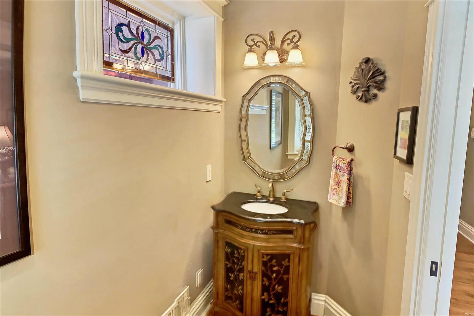
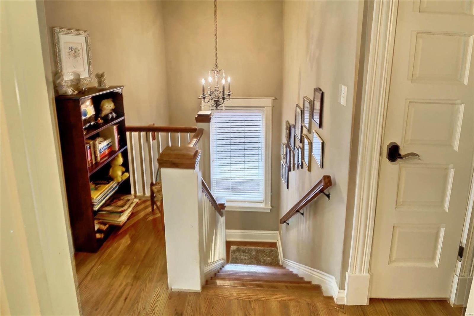
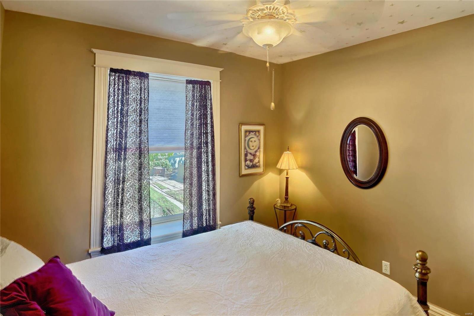
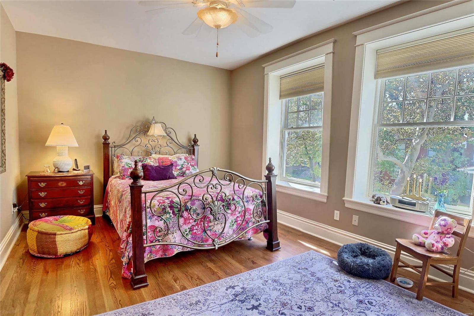
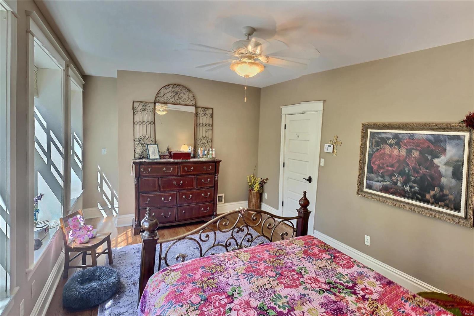
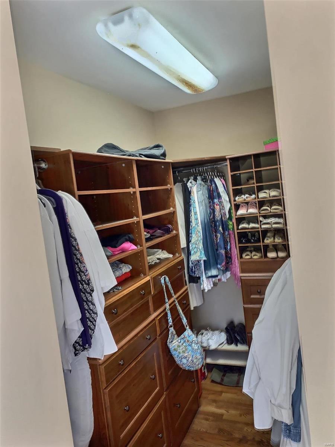
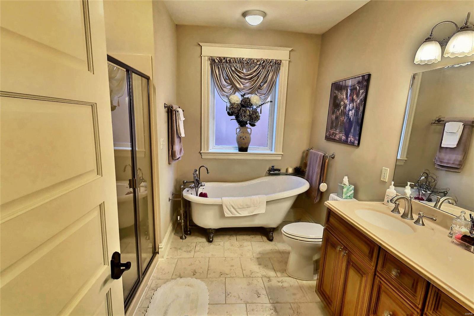
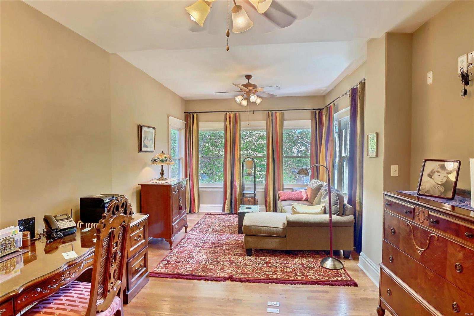
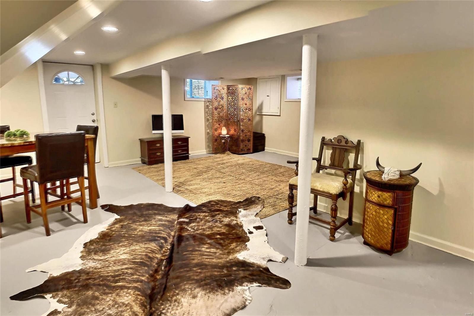
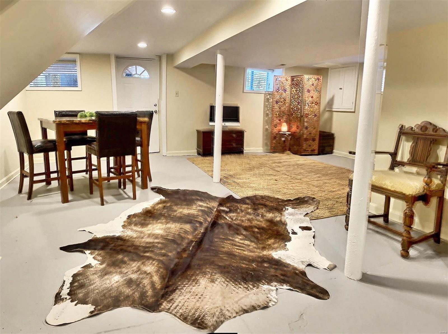
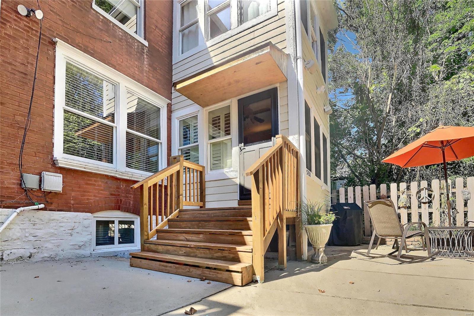
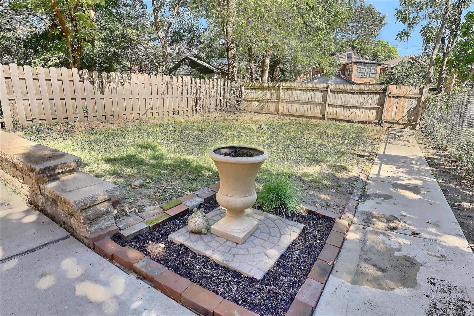
Charm abounds this 2 story, 4 bd/2.5 ba brick home. On a tree lined cul-de-sac street, a short distance from FOREST PARK/History Museum. A total of 2700 sq ft - beautiful hdwd floors, archways, FP, and finished LL w/ a full bath! A stunning kitchen w granite countertops, ss appliances, abundant 42 in cabinetry, under counter/above cabinet lighting, a gorgeous center island & large pantry! Open floor plan allows light to shine in the eat-in kitchen & dining room. 1st fl laundry, finished basement w/ WO, zoned heating/cooling, & tankless water heaters never run out of hot water! 2nd fl holds 3 spacious, natural light filled bdrms. Featuring a spacious master bedroom w/ large, organized walkin closet w/ Custom Closet System, and HUGE 2nd bdm has limitless possibilities! Full bth w/ adult ht sink/toilet, eagle claw bath tub, & 4 shower heads in the shower. Finished LL can be used for 4th bd, a rec room, or just an additional TV room. Closet, & space for additional storage and full bath!
Features & Amenities
Interior
-
Other Interior Features
Sound System, High Ceilings, Open Floorplan, Walk-In Closet(s), Entrance Foyer, Kitchen Island, Eat-in Kitchen, Granite Counters, Pantry, Double Vanity
-
Total Bedrooms
4
-
Bathrooms
2
-
1/2 Bathrooms
1
-
Above Grade Finished Area
2020.0
-
Basement YN
YES
-
Cooling YN
YES
-
Cooling
Ceiling Fan(s), Central Air, Electric, Zoned
-
Fireplace YN
YES
-
Heating YN
YES
-
Heating
Natural Gas, Forced Air, Zoned
-
Pet friendly
N/A
Exterior
-
Garage
No
-
Parking
Additional Parking, Alley Access, Off Street
-
Patio and Porch Features
Patio, Covered
-
Pool
No
-
Waterfront YN
NO
Area & Lot
-
Lot Features
Cul-De-Sac, Level, Near Public Transit
-
Lot Size(acres)
0.099
-
Lot Size(square feet)
4312.0
-
Property Type
Residential
-
Property Sub Type
Single Family Residence
-
Architectural Style
Other
Price
-
Sales Price
$279,500
-
Tax Amount
$3,942
-
Sq. Footage
2, 720
-
Price/SqFt
$102
HOA
-
Association
No
School District
-
Elementary School
Hamilton Elem. Community Ed.
-
Middle School
Langston Middle
-
High School
Sumner High
Property Features
-
Accessibility Features
Grip-Accessible Features
-
Ownership
Private
-
Sewer
Public Sewer
-
Water Source
Public
Schedule a Showing
Showing scheduled successfully.
Mortgage calculator
Estimate your monthly mortgage payment, including the principal and interest, property taxes, and HOA. Adjust the values to generate a more accurate rate.
Your payment
Principal and Interest:
$
Property taxes:
$
HOA fees:
$
Total loan payment:
$
Total interest amount:
$
Location
County
St Louis City-MO
Elementary School
Hamilton Elem. Community Ed.
Middle School
Langston Middle
High School
Sumner High
Listing Courtesy of Alison Graeff , EXP Realty, LLC
RealHub Information is provided exclusively for consumers' personal, non-commercial use, and it may not be used for any purpose other than to identify prospective properties consumers may be interested in purchasing. All information deemed reliable but not guaranteed and should be independently verified. All properties are subject to prior sale, change or withdrawal. RealHub website owner shall not be responsible for any typographical errors, misinformation, misprints and shall be held totally harmless.

FOUNDER
Colleen Brown
Call Colleen today to schedule a private showing.

* Listings on this website come from the FMLS IDX Compilation and may be held by brokerage firms other than the owner of this website. The listing brokerage is identified in any listing details. Information is deemed reliable but is not guaranteed. If you believe any FMLS listing contains material that infringes your copyrighted work please click here to review our DMCA policy and learn how to submit a takedown request.© 2024 FMLS.
Related Properties

St Louis
3301 Avenue H
3 Beds
2 Baths
1,278 Sq.Ft.
$260,000
MLS#: 26031478
St Louis
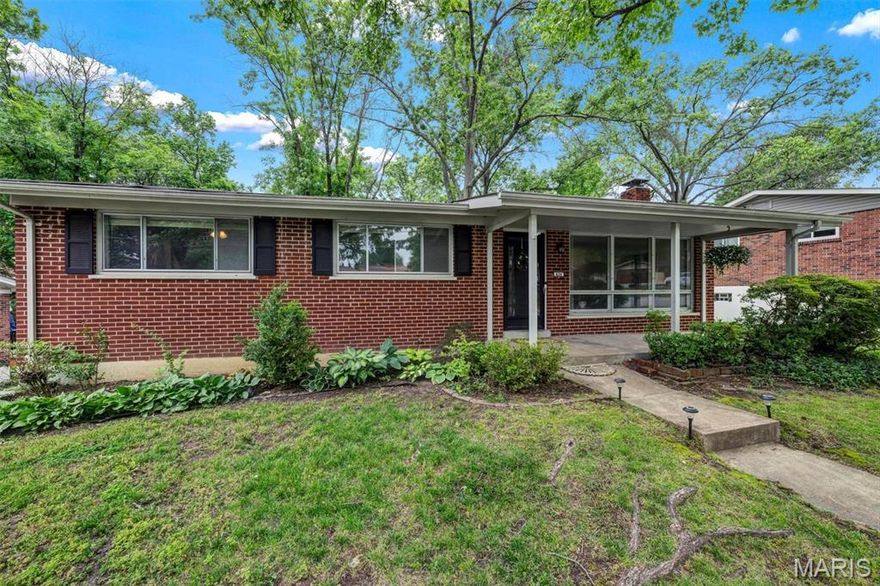
634 Rayburn Avenue
3 Beds
2 Baths
2,488 Sq.Ft.
$314,900
MLS#: 26000990

St Louis
5510 Waterman Boulevard 202
3 Beds
2 Baths
1,591 Sq.Ft.
$279,900
MLS#: 26030177

St Louis
4756 Laketon Court
4 Beds
2 Baths
2,436 Sq.Ft.
$325,000
MLS#: 26022514

St Louis
1017 Reavis Barracks Road
4 Beds
2 Baths
2,025 Sq.Ft.
$260,000
MLS#: 26030487

St Louis
6272 Treeridge Trail
3 Beds
2 Baths
1,231 Sq.Ft.
$319,000
MLS#: 26031188

St Louis
5532 Rosa Avenue
3 Beds
1 Baths
1,687 Sq.Ft.
$300,000
MLS#: 26018420
St Louis
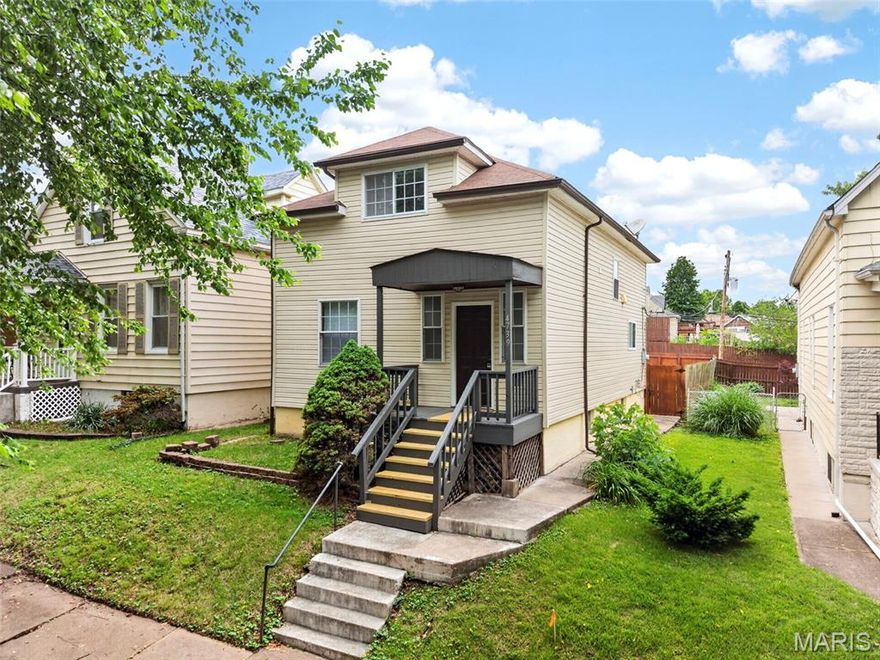
4739 Hummel Avenue
3 Beds
2 Baths
1,587 Sq.Ft.
$249,900
MLS#: 26032245

St Louis
4211 Martyridge Drive
3 Beds
3 Baths
1,171 Sq.Ft.
$299,900
MLS#: 26031187

St Louis
3520 Glen Bay Drive
3 Beds
2 Baths
2,251 Sq.Ft.
$285,000
MLS#: 26030976
