
Historic, Mid-Rise 3or4 Story
5510 Waterman Boulevard 202
St Louis, MO 63112
MLS#: 26030177
$279,900


Property
Beds
3
Full Baths
2
1/2 Baths
None
Year Built
1923
Sq.Footage
1,591
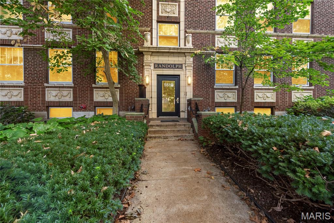
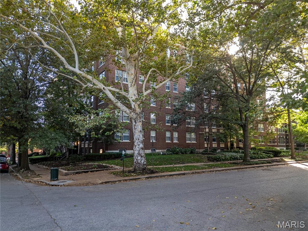
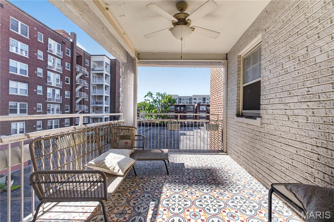
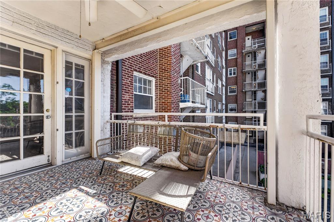
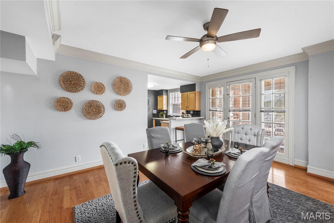
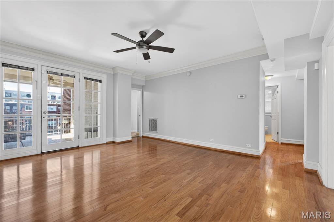
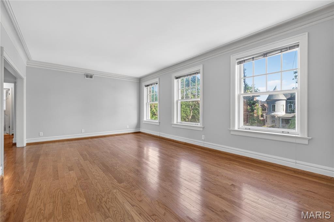
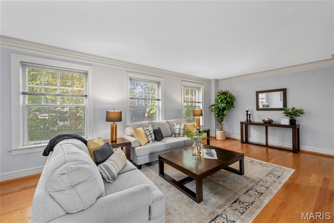
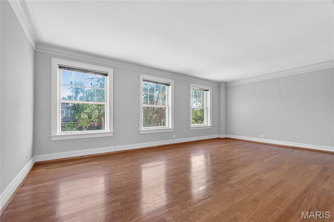
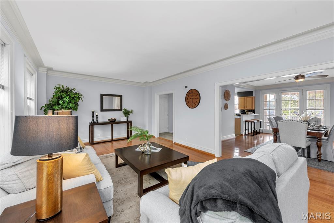
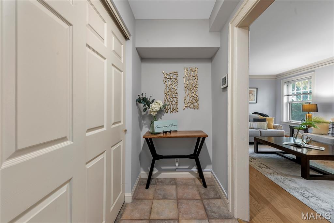
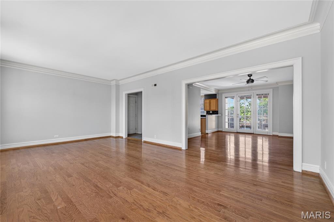
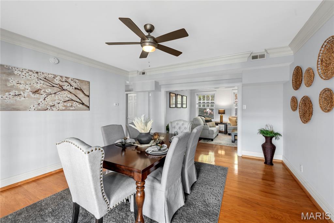
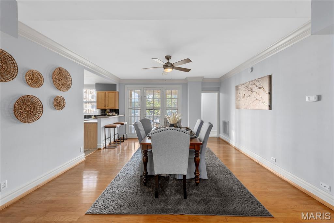
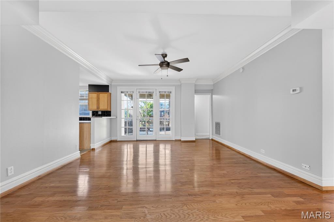
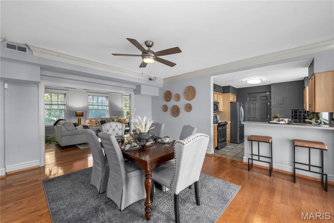
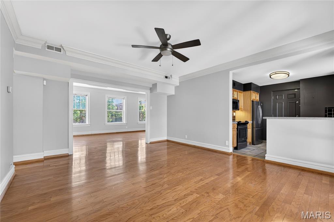
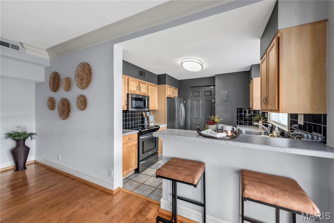
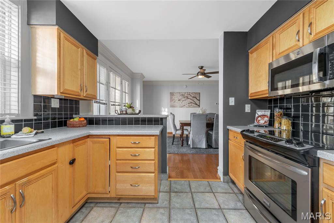
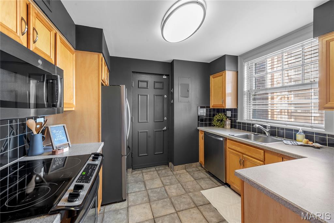
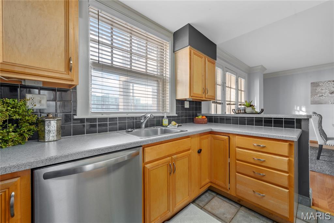
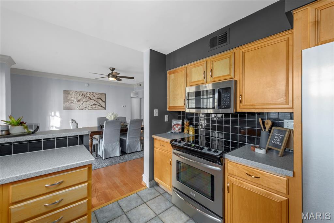
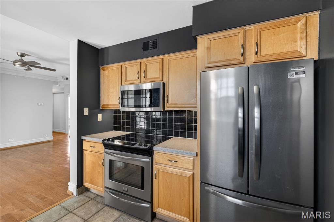
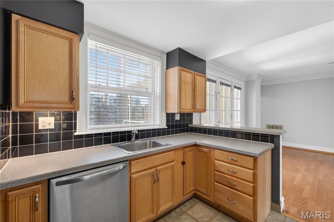
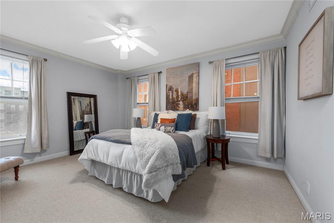
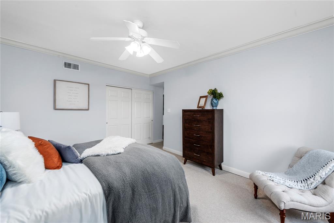
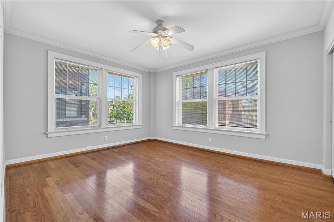
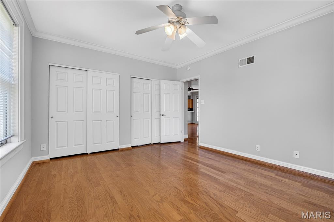
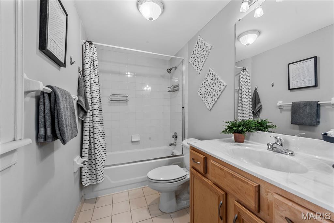
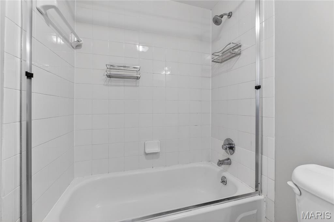
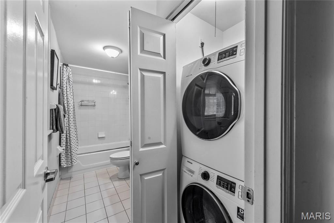
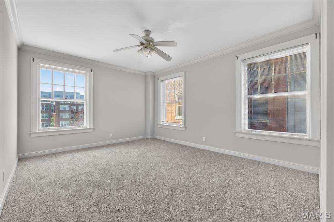
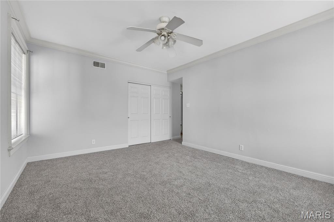
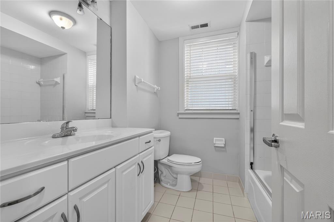
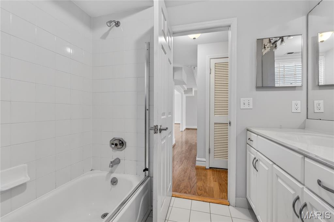
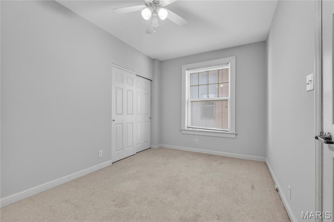
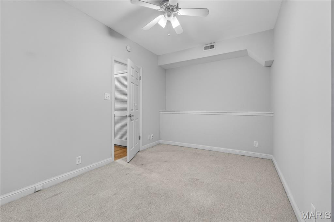
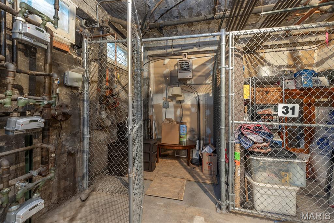
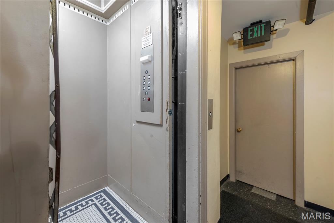
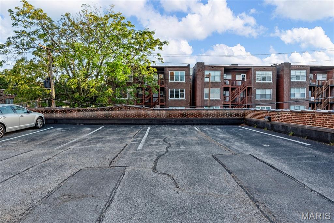
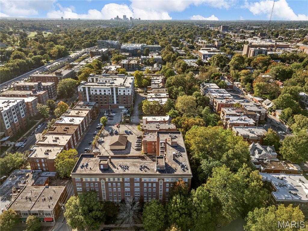
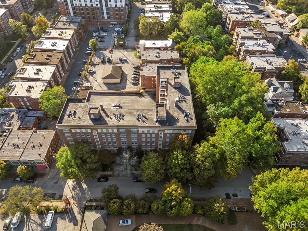
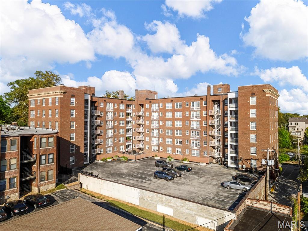
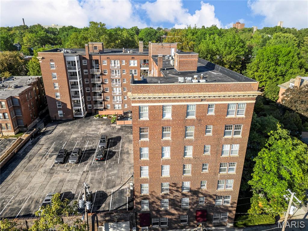
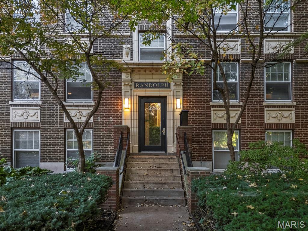
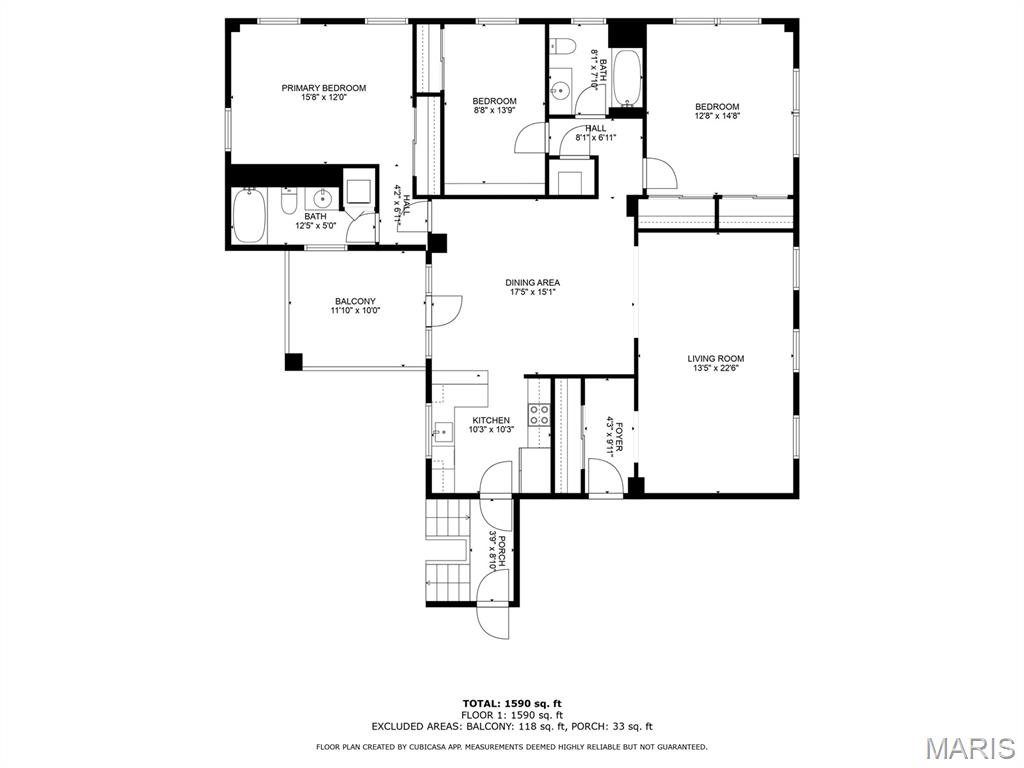
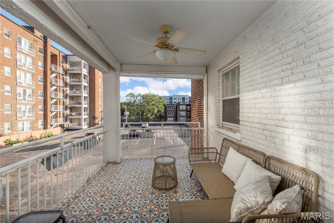
City living at its best in historic DeBaliviere Place walking distance to Forest Park! Walk to eateries, Metrolink & St. Vincent Greenway Trailhead! Located between BJC & Wash U-fabulous location & check out the tree lined streets! Lease Purchase also considered! Elevator andParking Garage w/reserved spot (#6) & secure surface lot parking -park & walk up one flight of stairs to your kitchen door! Pet friendly! Exercise rm off garage! Lots of updates in this spacious, light-filled unit with covered porch! Three bedrms & Two full baths. Premium finishes-Two piece Crown Molding in Living rm-dining-primary & 3rd bedroom, framed doorways! Wood floors flow in living-dining & 3rd bdrm. Updated kitchen cabinetry, stainless steel appliances w/ frig, tiled backsplash, breakfast bar! Private updated bath in primary bdrm w/in-unit laundry. updated hall bath located near additional 2 bdrms. Large storage locker. Private pool access for a fee.
Features & Amenities
Interior
-
Other Interior Features
Elevator, High Speed Internet, Open Floorplan, Breakfast Bar, Entrance Foyer
-
Total Bedrooms
3
-
Bathrooms
2
-
Above Grade Finished Area
1591.0
-
Basement YN
NO
-
Cooling YN
YES
-
Cooling
Central Air, Electric
-
Fireplace YN
NO
-
Heating YN
YES
-
Heating
Forced Air, Electric
-
Main Level Bedrooms
3
-
Pet friendly
N/A
Exterior
-
Garage
Yes
-
Garage spaces
1
-
Construction Materials
Brick
-
Parking
Assigned, Basement, Garage, Garage Door Opener, Secured, Storage
-
Patio and Porch Features
Covered
-
Pool
No
-
Waterfront YN
NO
Area & Lot
-
Lot Features
Corner Lot
-
Property Type
Residential
-
Property Sub Type
Condominium
-
Architectural Style
Historic, Mid-Rise 3or4 Story
Price
-
Sales Price
$279,900
-
Tax Amount
$3,812
-
Sq. Footage
1, 591
-
Price/SqFt
$175
HOA
-
Association
Yes
-
Association Fee
$450
-
Association Fee Frequency
Monthly
-
Association Fee Includes
N/A
School District
-
Elementary School
Hamilton Elem. Community Ed.
-
Middle School
Yeatman-Liddell Middle School
-
High School
Sumner High
Property Features
-
New Construction
NO
-
Accessibility Features
Accessible Entrance, Accessible Approach with Ramp
-
Association Amenities
Management
-
Ownership
Private
-
Sewer
Public Sewer
-
Water Source
Public
Schedule a Showing
Showing scheduled successfully.
Mortgage calculator
Estimate your monthly mortgage payment, including the principal and interest, property taxes, and HOA. Adjust the values to generate a more accurate rate.
Your payment
Principal and Interest:
$
Property taxes:
$
HOA fees:
$
Total loan payment:
$
Total interest amount:
$
Location
County
St Louis City
Elementary School
Hamilton Elem. Community Ed.
Middle School
Yeatman-Liddell Middle School
High School
Sumner High
Listing Courtesy of Angela Dillmon , Keller Williams Chesterfield
RealHub Information is provided exclusively for consumers' personal, non-commercial use, and it may not be used for any purpose other than to identify prospective properties consumers may be interested in purchasing. All information deemed reliable but not guaranteed and should be independently verified. All properties are subject to prior sale, change or withdrawal. RealHub website owner shall not be responsible for any typographical errors, misinformation, misprints and shall be held totally harmless.

FOUNDER
Colleen Brown
Call Colleen today to schedule a private showing.

* Listings on this website come from the FMLS IDX Compilation and may be held by brokerage firms other than the owner of this website. The listing brokerage is identified in any listing details. Information is deemed reliable but is not guaranteed. If you believe any FMLS listing contains material that infringes your copyrighted work please click here to review our DMCA policy and learn how to submit a takedown request.© 2024 FMLS.
Related Properties

St Louis
3301 Avenue H
3 Beds
2 Baths
1,278 Sq.Ft.
$260,000
MLS#: 26031478
St Louis
634 Rayburn Avenue
3 Beds
2 Baths
2,488 Sq.Ft.
$314,900
MLS#: 26000990

St Louis
4756 Laketon Court
4 Beds
2 Baths
2,436 Sq.Ft.
$325,000
MLS#: 26022514

St Louis
1017 Reavis Barracks Road
4 Beds
2 Baths
2,025 Sq.Ft.
$260,000
MLS#: 26030487

St Louis
6272 Treeridge Trail
3 Beds
2 Baths
1,231 Sq.Ft.
$319,000
MLS#: 26031188

St Louis
5532 Rosa Avenue
3 Beds
1 Baths
1,687 Sq.Ft.
$300,000
MLS#: 26018420
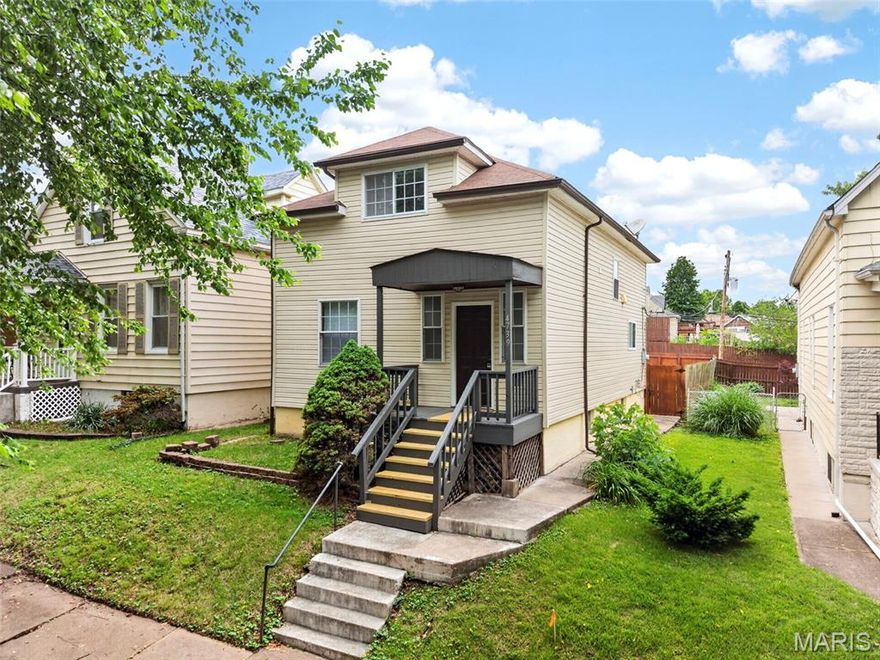
St Louis
4739 Hummel Avenue
3 Beds
2 Baths
1,587 Sq.Ft.
$249,900
MLS#: 26032245

St Louis
4211 Martyridge Drive
3 Beds
3 Baths
1,171 Sq.Ft.
$299,900
MLS#: 26031187

St Louis
3520 Glen Bay Drive
3 Beds
2 Baths
2,251 Sq.Ft.
$285,000
MLS#: 26030976
