Features & Amenities

Interior

  • Other Interior Features

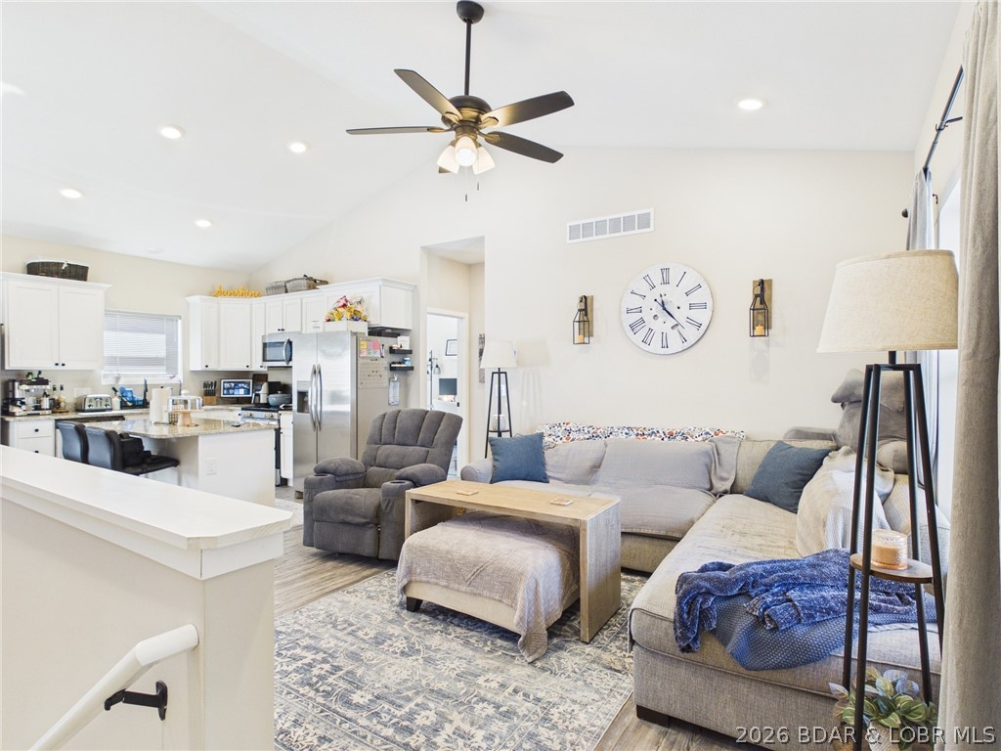
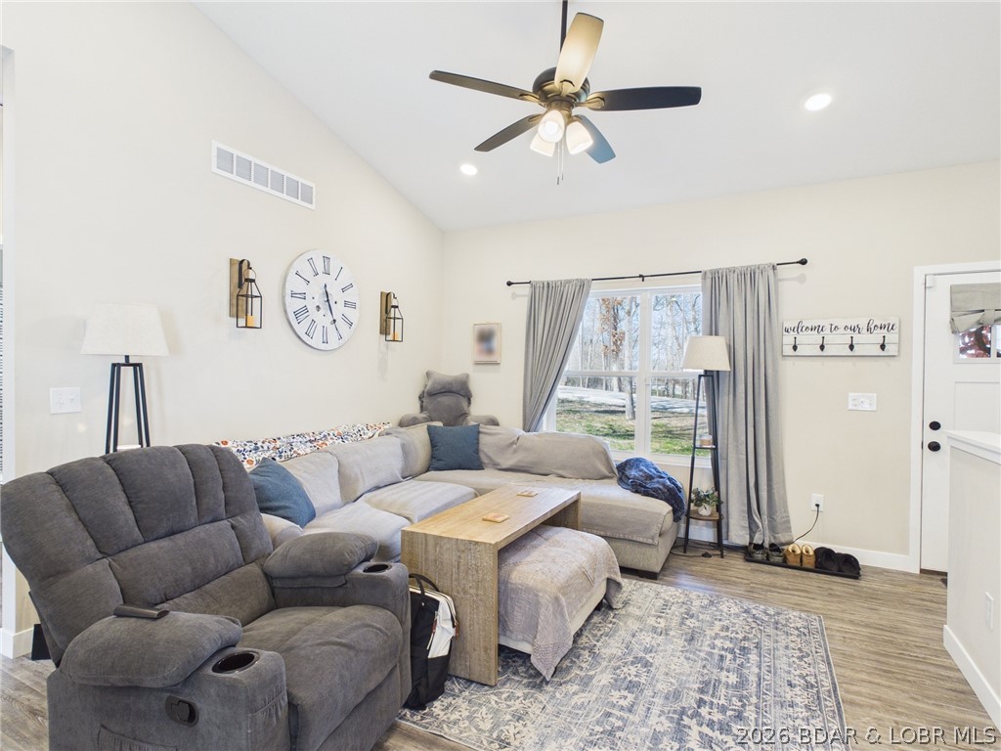
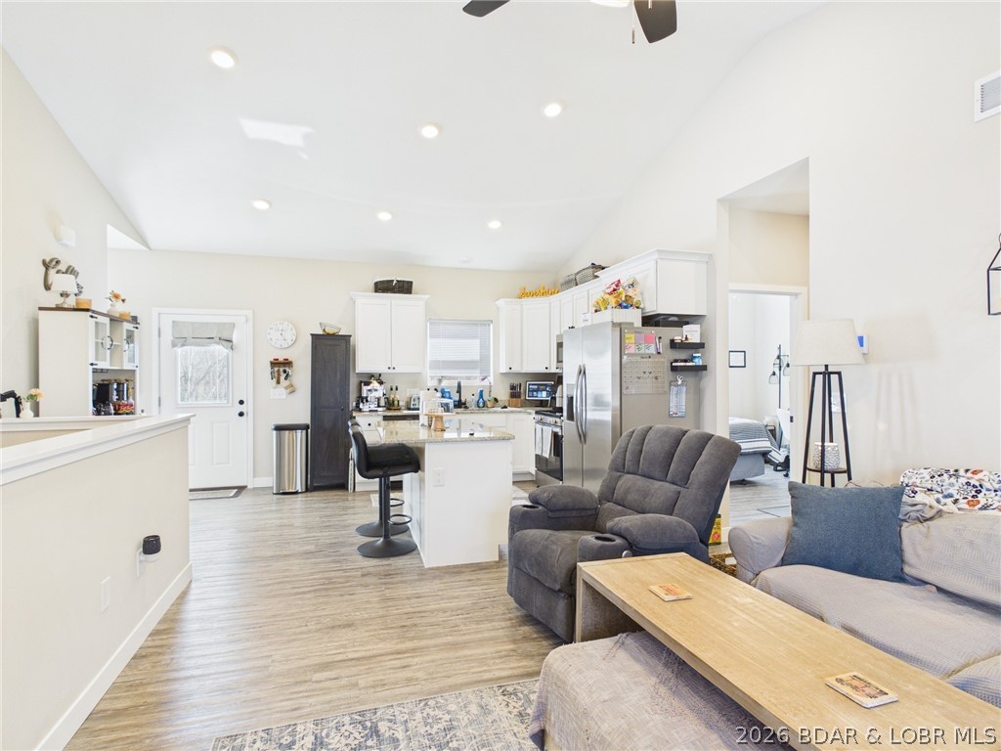
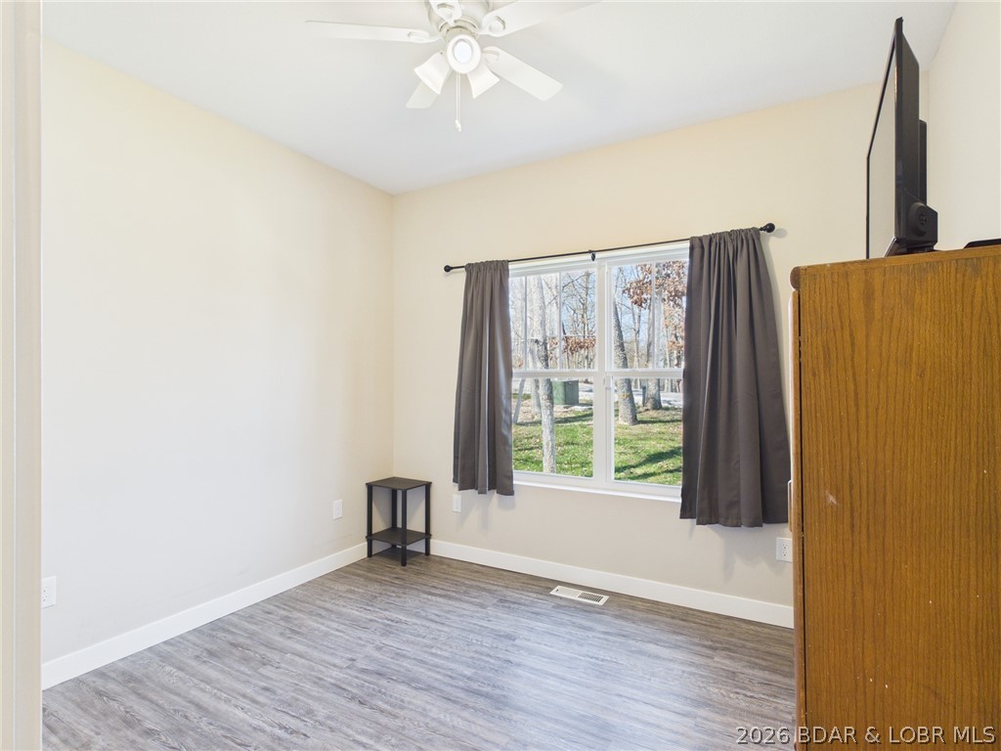
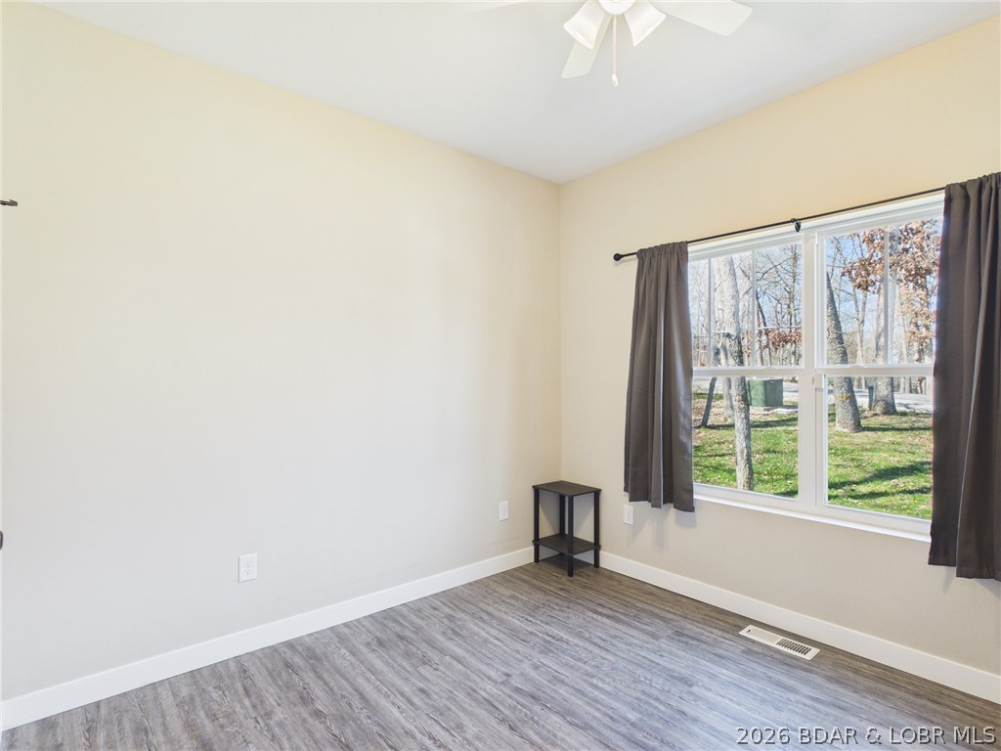
    Ceiling Fan(s), Vaulted Ceiling(s), Walk-In Closet(s)

  • Total Bedrooms

    5

  • Bathrooms

    4

  • Basement YN

    YES

  • Cooling YN

    YES

  • Cooling

    Ceiling Fan(s), Central Air

  • Fireplace YN

    NO

  • Heating YN

    YES

  • Heating

    Electric, Forced Air, Heat Pump

  • Pet friendly

    N/A

Exterior

  • Garage

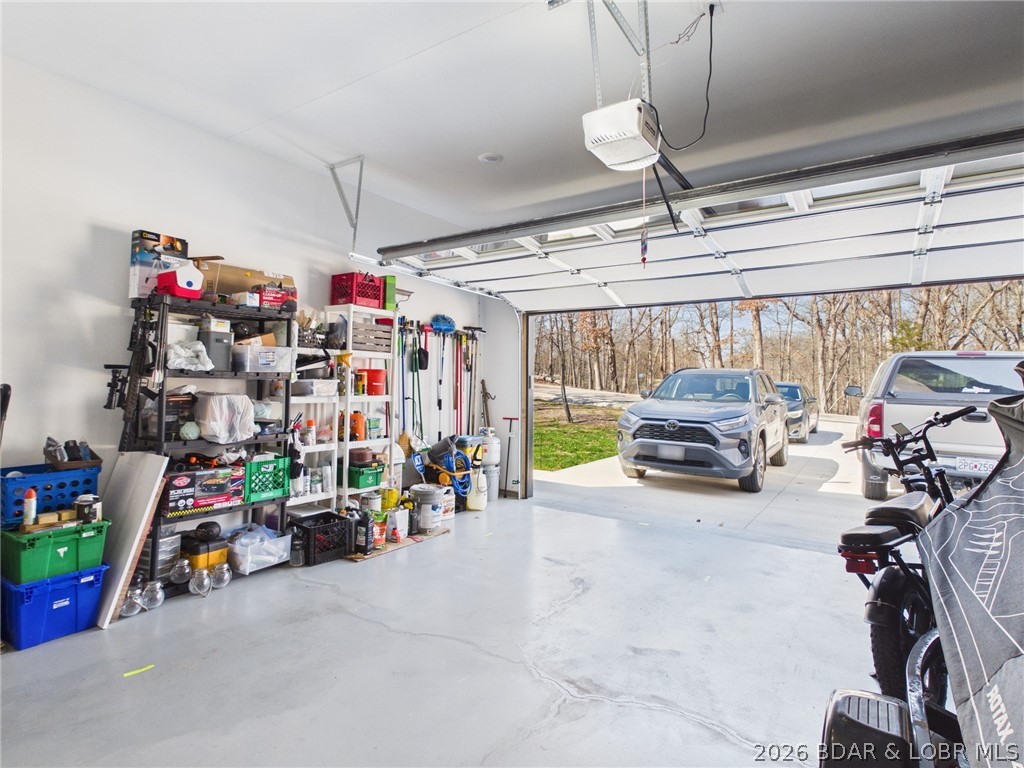
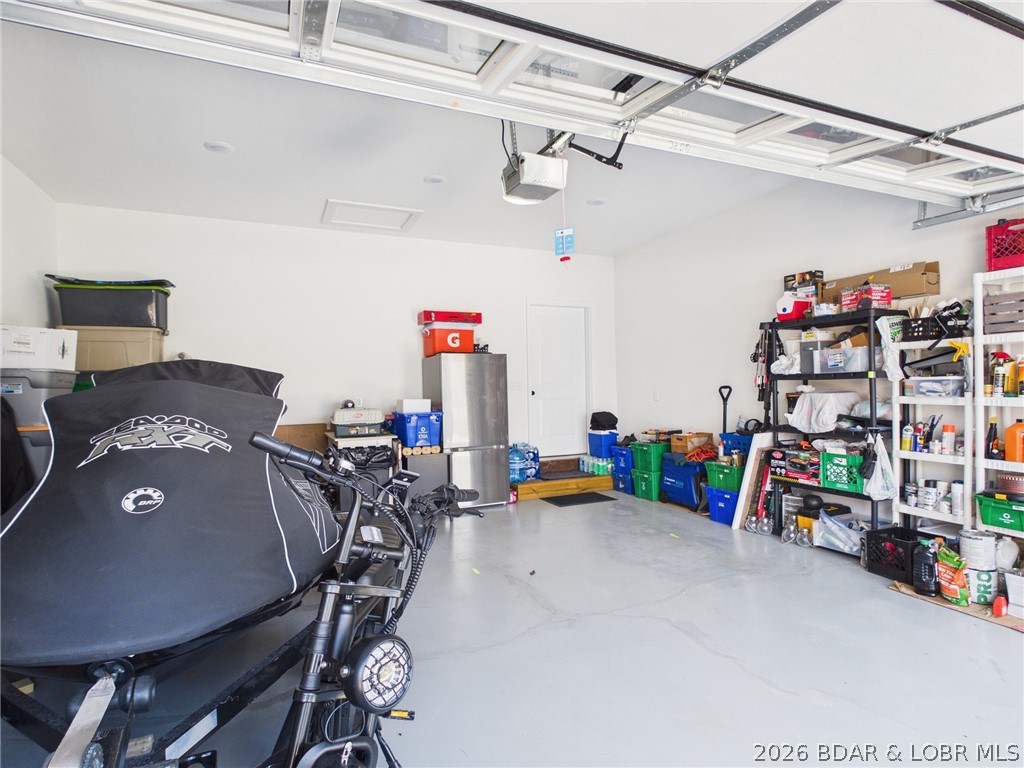
    Yes

  • Garage spaces

    2

  • Construction Materials

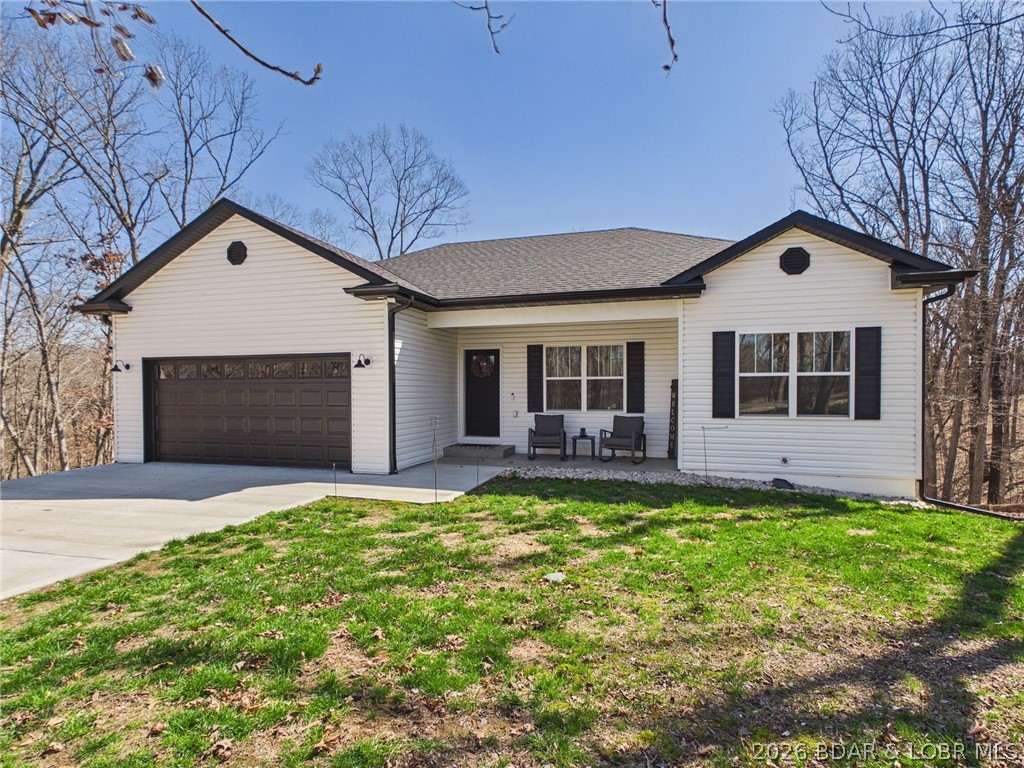
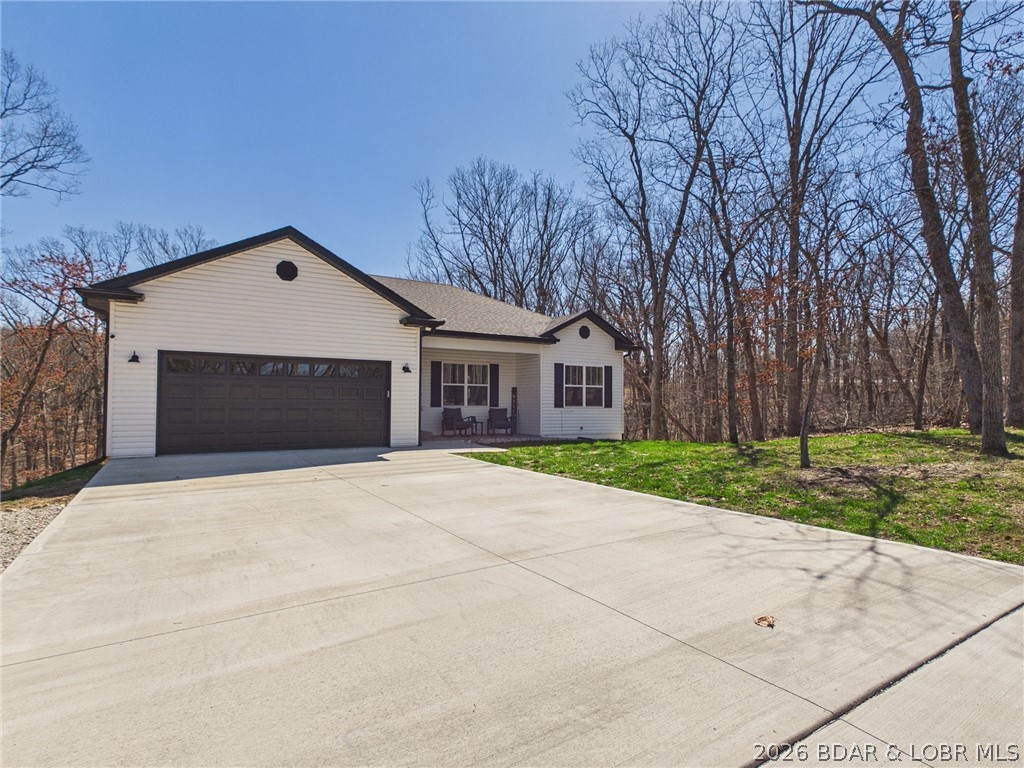
    Vinyl Siding

  • Other Exterior Features

    Playground, Tennis Court(s)

  • Parking

    Concrete, Attached, Garage, Garage Door Opener

  • Patio and Porch Features

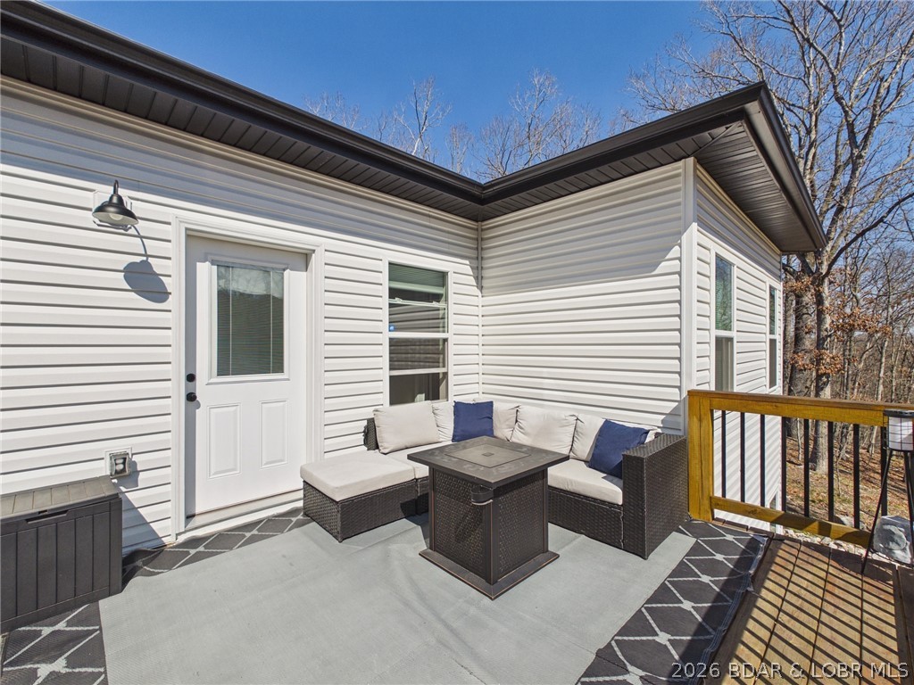
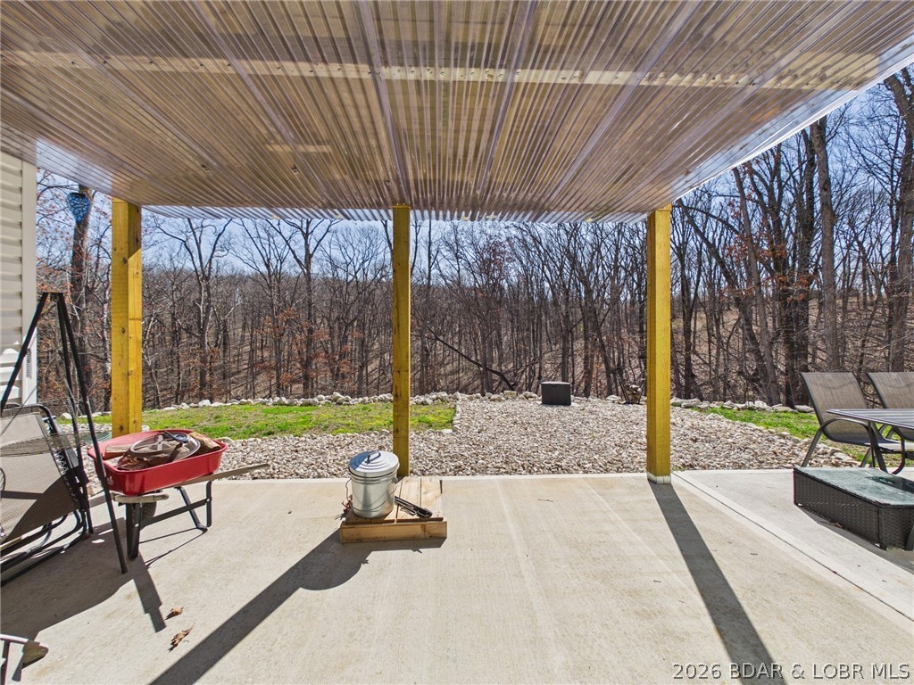
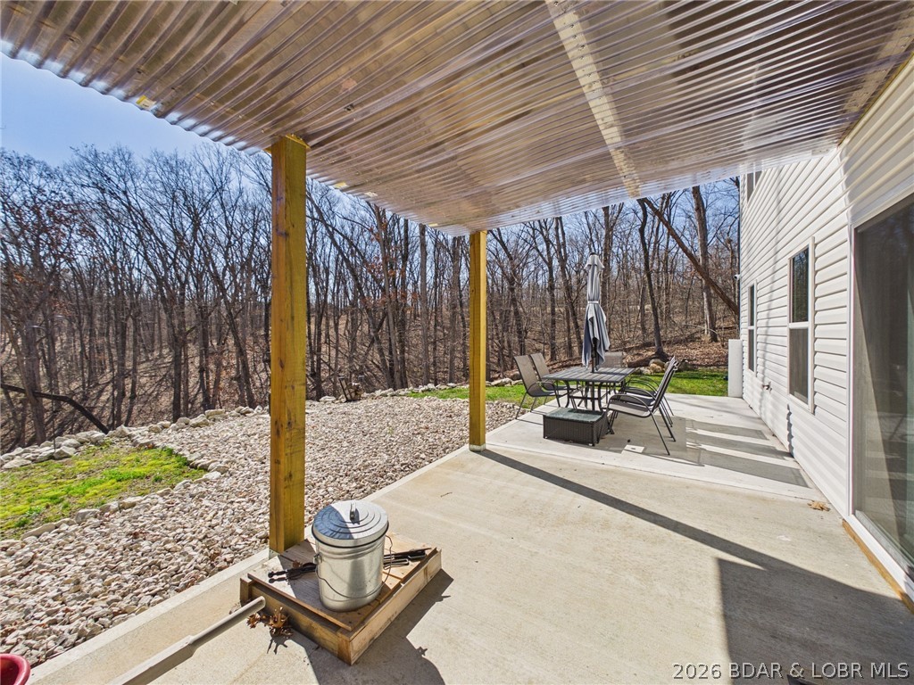
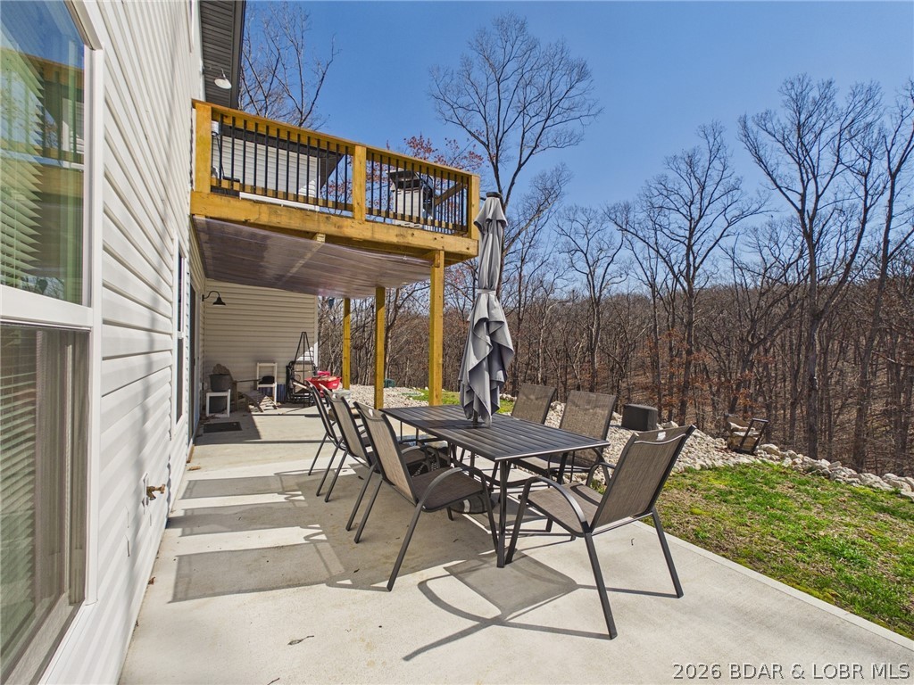

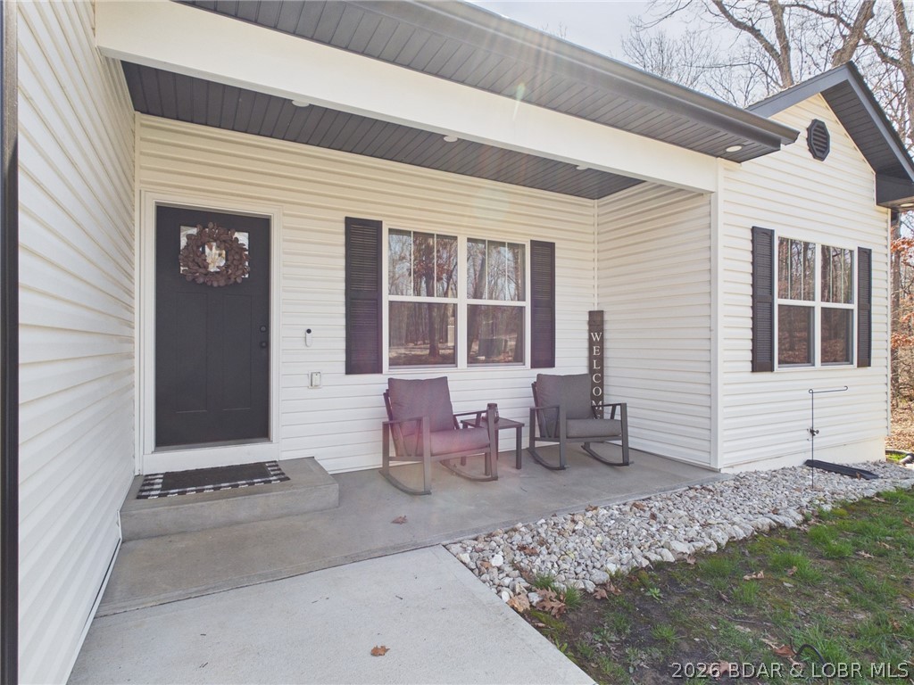
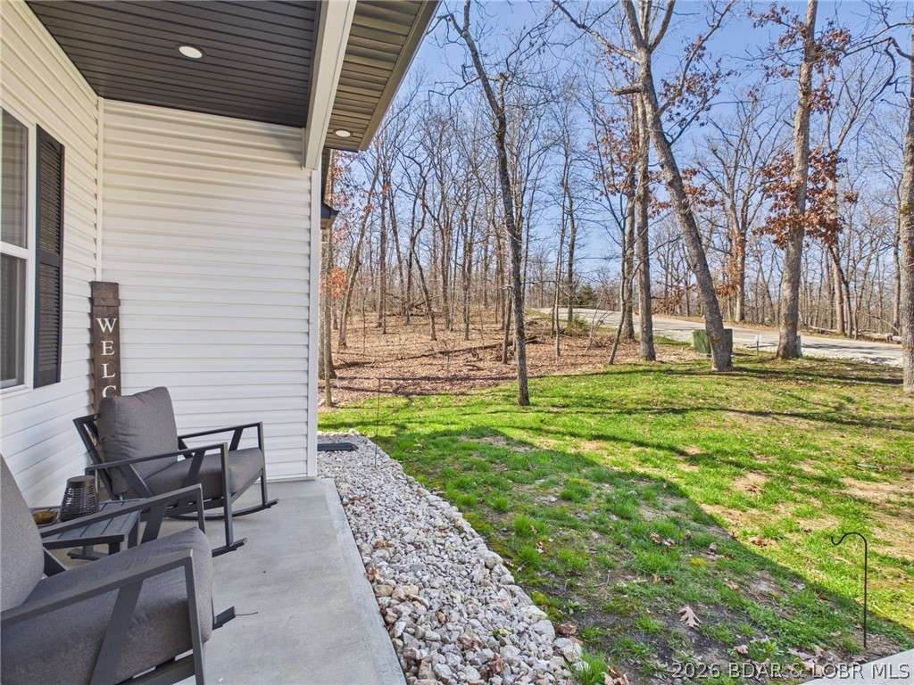
    Covered, Deck, Porch, Patio

  • Pool

    Yes

  • Pool Features

    Community, Indoor

  • Waterfront YN

    NO

Area & Lot

  • Lot Features

    Open Lot

  • Lot Size(acres)

    0.31

  • Property Type

    Residential

  • Property Sub Type

    Single Family Residence

  • Architectural Style

    Two Story

Price

  • Sales Price

    $555,000

  • Tax Amount

    $2,695

  • Zoning

    Residential

  • Sq. Footage

    2, 000

  • Price/SqFt

    $277

HOA

  • Association

    Yes

  • Association Fee

    $56

  • Association Fee Frequency

    Monthly

  • Association Fee Includes

    N/A

School District

  • Elementary School

    School Of The Osage

  • Middle School

    N/A

  • High School

    N/A

Property Features

  • Accessibility Features

    Accessible Full Bath

  • Association Amenities

    Boat Dock, Dog Park

  • Ownership

    Fee Simple,

  • Sewer

    Septic Tank

  • Water Source

    Public

Schedule a Showing

Showing scheduled successfully.

<
>
IN PERSON
VIA CHAT

What is 3 + 4 ?


Change time

Mortgage calculator

Estimate your monthly mortgage payment, including the principal and interest, property taxes, and HOA. Adjust the values to generate a more accurate rate.

Your payment

Principal and Interest:

$

Property taxes:

$

HOA fees:

$

Total loan payment:

$

Total interest amount:

$

Location

County

Camden

Elementary School

School Of The Osage

Middle School

High School

Listing Courtesy of Hunter Deters , Weichert, Realtors® - Laurie Realty

RealHub Information is provided exclusively for consumers' personal, non-commercial use, and it may not be used for any purpose other than to identify prospective properties consumers may be interested in purchasing. All information deemed reliable but not guaranteed and should be independently verified. All properties are subject to prior sale, change or withdrawal. RealHub website owner shall not be responsible for any typographical errors, misinformation, misprints and shall be held totally harmless.

Agent Colleen Brown

FOUNDER

Colleen Brown

Call Colleen today to schedule a private showing.


* Listings on this website come from the FMLS IDX Compilation and may be held by brokerage firms other than the owner of this website. The listing brokerage is identified in any listing details. Information is deemed reliable but is not guaranteed. If you believe any FMLS listing contains material that infringes your copyrighted work please click here to review our DMCA policy and learn how to submit a takedown request.© 2024 FMLS.
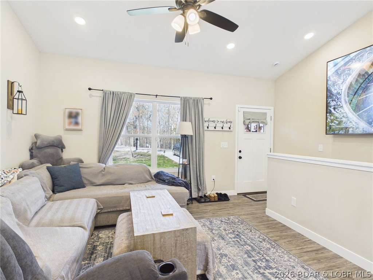
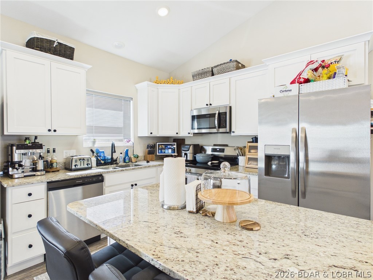
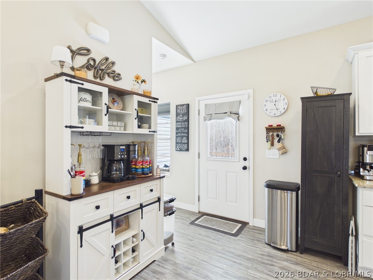
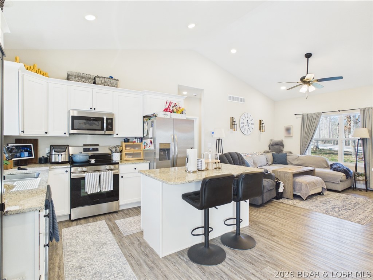
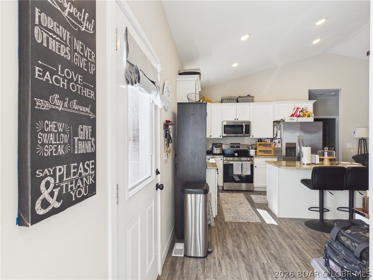
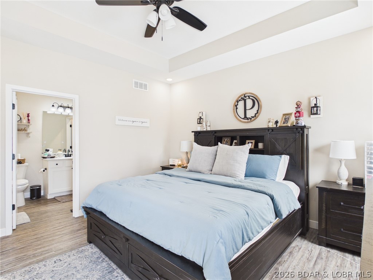
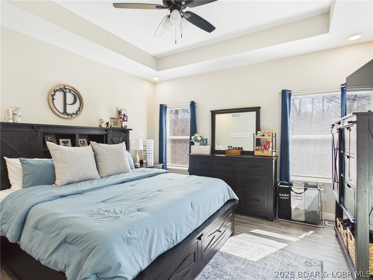
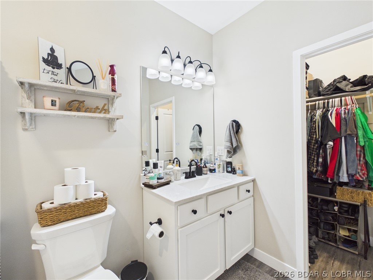
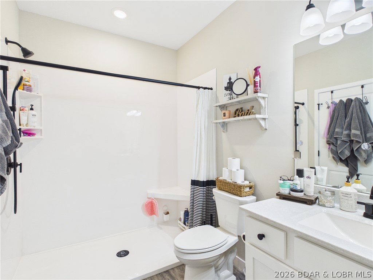
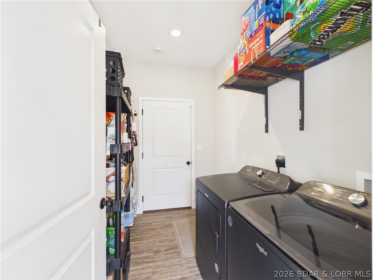
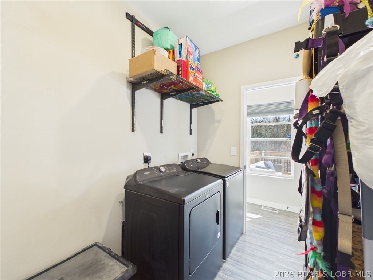
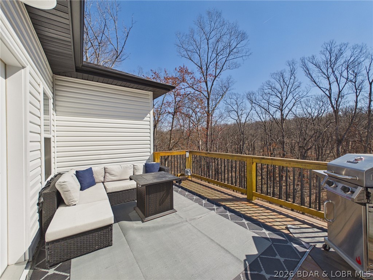
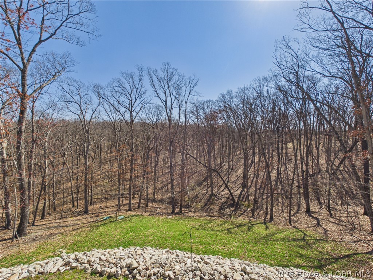
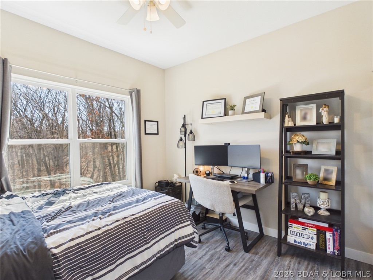
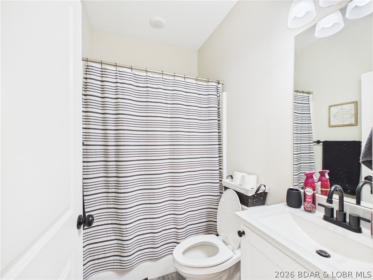
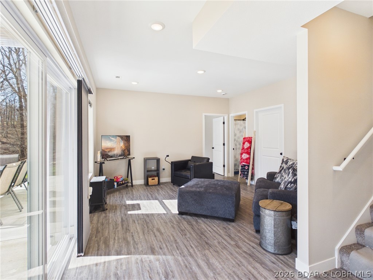
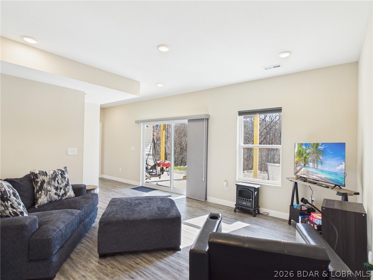
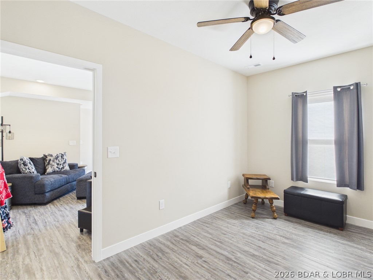
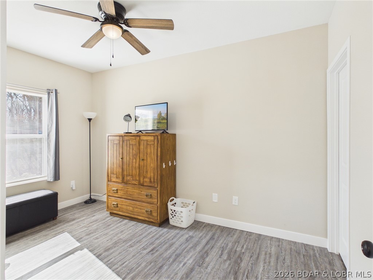
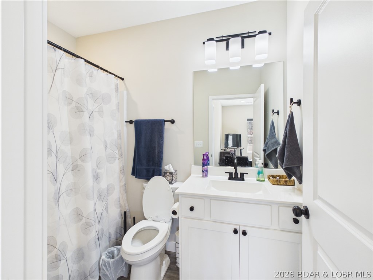
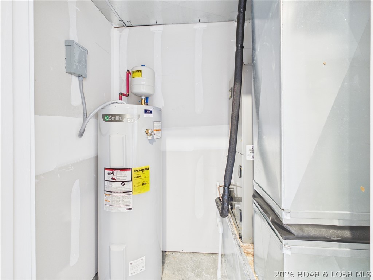
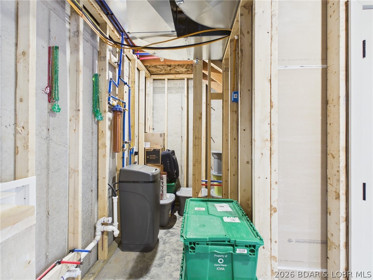
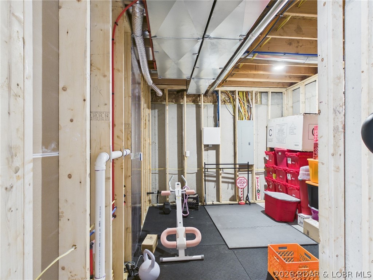
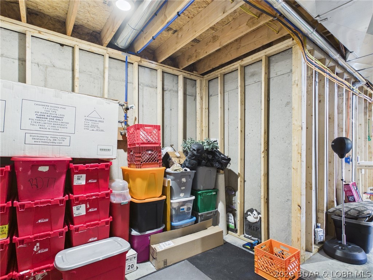
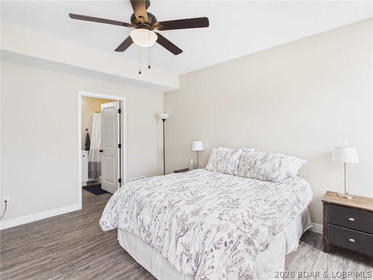
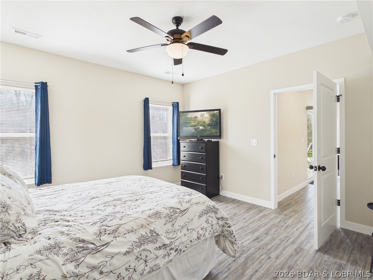
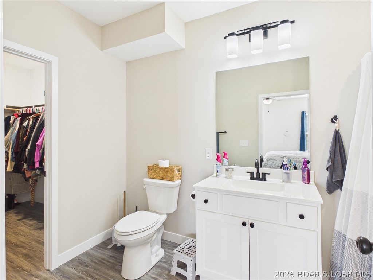
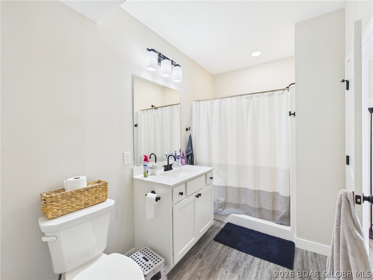
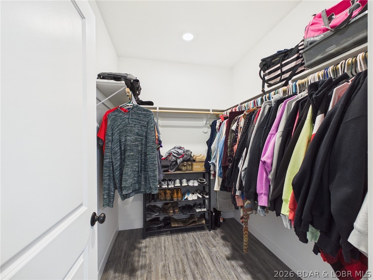
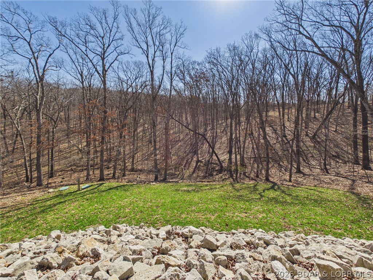
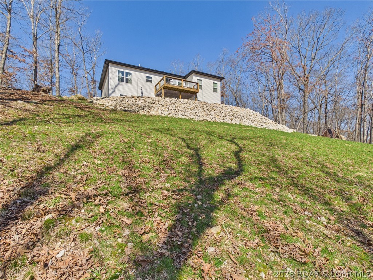
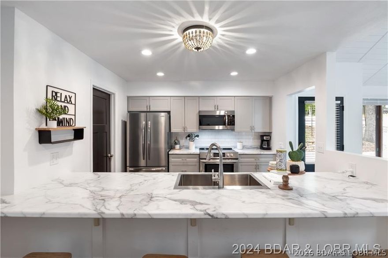
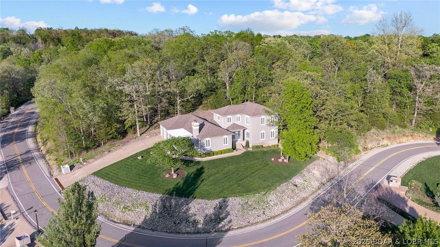
Welcome to this spacious 5-bedroom, 4-bath home in the highly sought-after Village of Four Seasons! Designed with space and flexibility in mind, the home features two master suites—one upstairs and one downstairs. The upstairs master includes a tray ceiling and a large walk-in shower, while the downstairs suite offers a huge walk-in closet. Upstairs you'll find three bedrooms, two bathrooms, and convenient washer/dryer hookups. The lower level features two bedrooms, two bathrooms, and an unfinished utility room with additional washer/dryer hookups that could easily be converted into a bar area or second kitchen—perfect for entertaining or multi-generational living. Enjoy the peaceful wooded setting from the patio, surrounded by beautiful rock landscaping. Bittersweet Trail borders the property for easy access to nature, and a community pool sits just across the street. Located in the Village of Four Seasons, residents enjoy fantastic amenities including multiple pools, a clubhouse, and more—making this a great place to call home.

56 Nassau Circle

Message successfully sent.

What would you like to know?

What is 3 + 4 ?

I agree to receive email communication and understand I can unsubscribe at any time.

I agree to be contacted by Colleen Brown via call, email, and text for real estate services. To opt out, you can reply 'stop' at any time or reply 'help' for assistance. You can also click the unsubscribe link in the emails. Message and data rates may apply. Message frequency may vary. Privacy Policy

Related Properties

Discover this spacious 5-bedroom, 3-bath home in the highly desirable Four Seasons Lake Ozark community. With over 2,700 sq ft on more than 1/3 acre, this property offers year-round lake views and a private, nature-filled backdrop as it borders a peaceful greenbelt. The main level provides true one-level living with separate dining room, breakfast area, large living room w/fireplace & vaulted ceiling, 3 bedrooms and 2 bathrooms, including a primary suite featuring a large tiled walk-in shower and generous walk-in closet. The open layout flows to a covered deck with a view of the lake—perfect for morning coffee or evening relaxation. The finished walkout basement adds a family room, two additional bedrooms, a full bath, and ample storage. A 3-car garage with shelving and toolboxes offers exceptional workspace and organization. Major updates include a new roof (2024), new HVAC (2024), new dishwasher (2024), and brand new Maytag washer & dryer. Enjoy Four Seasons amenities plus nearby walking and biking paths, parks, pools, and tennis courts. A rare blend of space, views, updates, and location in the heart of Lake Ozark living.
#3587573

Four Seasons

98 Keywest Lane

5 Beds

3 Baths

2,708 Sq.Ft.

$499,000

MLS#: 3587573

Experience Lake Ozark living in the Village of Four Seasons. Motivated Sellers! This meticulously updated, move-in-ready gem spans 5+ bedrooms & 3 baths, offering a rare layout designed for multi-generational living, dual-family ownership, or a high-yield investment. Renovated top to bottom, the interior shines with new tile entry, plush carpet, LED fixtures, ceiling fans, French doors & interior doors. The chef’s kitchen boasts quartz countertops, tile backsplash, & new appliances. Retreat to the primary suite featuring a spa-like bath with a new quartz vanity. Convenience is key with a dedicated main-level laundry room complete with cabinetry & sink. Versatile Lower Level & ADU Potential as the walk-out lower level serves as true 2nd living quarters, featuring wood-plank laminate flooring, living room with gas fireplace, full kitchen, 2 BR, bonus room, & a 2nd laundry. Key features: 3-car heated garage + parking for 9 vehicles; Safe room (plumbed); 8 total appliances: 2 Refrigerators, 2 Dishwashers, 2 Stoves, 1 Washer, 1 Dryer; Water Softener-Owned; new water heater; 2-year-old roof, gutters, & fresh paint/trim.  Don't miss this one-of-a-kind, turn-key masterpiece!
#26029913

Four Seasons

434 Cherokee Road

5 Beds

3 Baths

2,997 Sq.Ft.

$499,000

MLS#: 26029913

Price reduced
You need to come take a look at this beautiful custom built, three bedroom two bathroom home! As you enter, you'll quickly notice the quality furnishings with the stunning open concept perfect for entertaining,  spacious vaulted ceilings, modern electric fireplace, and abundance of custom cabinets with granite countertops and plenty of outlets.  There is ample room for meal prep with a beautiful 65 by 62 quartz top island with seating for six and even more cabinets.  Guests will love gathering around to visit.  And, when you think it can't get any better, step outside on the covered deck and enjoy the seasonal lake view in the sought after Cornett Branch Cove.  There is an extra 80 by 200 lot included for privacy that is great for bird watching in the surrounding tall trees. Need a little extra room to stow items, we have a well insulated walk in crawl space with a vapor barrier for extra storage.  And let's not forget our furrbabies, there is a fenced in area just for them. This home has it all in a beautiful neighborhood perfect for taking walks.  All this and The Four Seasons amenities!  https://fourseasonspoa.com/amenities/
#3587244

Four Seasons

610 Cornett Branch Road

3 Beds

2 Baths

1,902 Sq.Ft.

$450,000

MLS#: 3587244
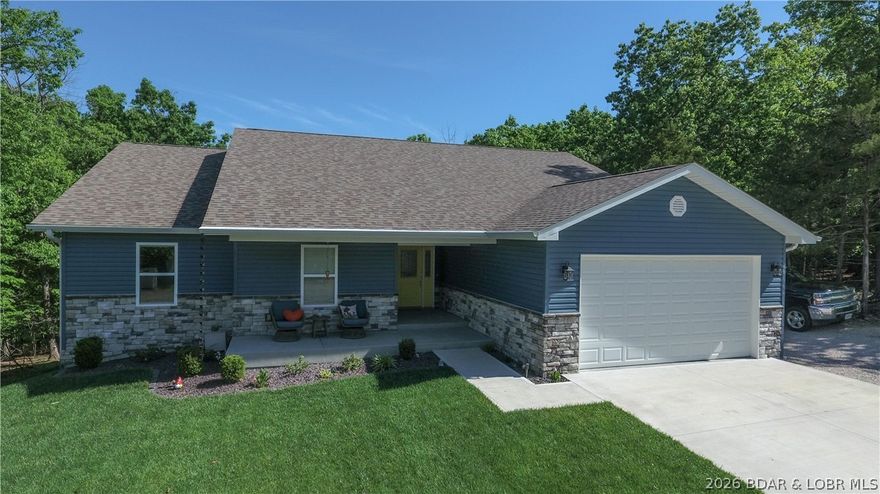
Discover unmatched quality in this newly built home located in a sought-after area with all the Four Seasons amenities, including access to the Aquatic Center, clubhouse, exercise area, serene interior lakes, multiple community pools and more. Designed with excellence and attention to detail, featuring main level living that offers 4 bedrooms, 2 full baths, and a powder room, ensuring ample space for everyone. The open-concept layout features a dream kitchen with a spacious island and separate pantry, complemented by vaulted and tray ceilings throughout. Relax by the beautiful fireplace or retreat to the large primary suite, complete with a huge walk-in closet and luxurious soaking tub and shower. The oversized attached garage provides extra storage and room for multiple vehicles along with 8 ft door. A covered deck overlooking a gentle lot with a level driveway and additional parking enhances convenience and accessibility. The expansive lot backs onto woods, offering full privacy. This is a fantastic opportunity for those seeking a well-designed home with quality features and privacy.
#3587001

Four Seasons

411 Cornett Branch Road

4 Beds

2 Baths

2,257 Sq.Ft.

$489,900

MLS#: 3587001
Price reduced
You will love this beautifully remodeled, partially furnished home located in the wonderful Four Seasons area. The triple pane sliding door in the living room allows a beautiful, expanded view making the outdoor views even better. In addition, you can enjoy the views from the 3 lakeside bedrooms. This charming 3-bedroom, 2.5-bathroom home features open floor plan, four seasons room, and a two-car garage, situated on a gentle sloping lakefront lot with cove protection. The living/dining areas have a vaulted shiplap ceiling enhanced by skylights, and a striking black shiplap gas fireplace wall. The interior showcases newer flooring, custom cabinetry with soft close doors/drawers, stainless steel appliances, stainless steel sink, and black three-panel interior doors and handles. Each of the three bathrooms is equipped with newer vanities. There is also a four-season room with new custom shades. Spacious upper/lower decks have black aluminum handrails. There’s a martini deck at water’s edge to enjoy. This property includes a dock boat and lift perfect for a ski boat, tri-toon, or wakeboard boat. The circular driveway provides ample parking space. Brand New Septic!
#3586843

Four Seasons

1125 Anemone Road

3 Beds

2 Baths

1,900 Sq.Ft.

$639,900

MLS#: 3586843
Price reduced
Year round lake views in the highly sought-after Regency Cove community in Four Seasons. This beautifully maintained and updated home offers the perfect blend of comfort, style, and lake-area living. Step inside to discover an inviting open-concept layout filled with natural light, spacious living areas ideal for both relaxing and entertaining. Beautiful custom California shutters throughout. The kitchen is thoughtfully designed with ample cabinetry, modern appliances, and a functional layout that makes meal prep a breeze. The home boasts 3 generously sized bedrooms, including a comfortable primary suite that provides a peaceful retreat at the end of the day. Outdoor living is just as appealing, with two patio spaces to enjoy morning coffee, evening gatherings, or simply take in the serene surroundings. BONUS this home comes with TWO add. lots where you could add your own private pool! Access to amenities like pools, parks, walking trails, and community features that enhance the lake lifestyle. Whether you're looking for a full-time residence or vacation getaway this property checks all the boxes! Don’t miss your chance to own a piece of Lake of the Ozarks living!
#3586698

Four Seasons

470 Regency Cove Drive

3 Beds

2 Baths

2,895 Sq.Ft.

$620,000

MLS#: 3586698

 - property

Send a message

Message successfully sent.

Your message

What is 3 + 4 ?

Reason for contacting?

I agree to receive email communication and understand I can unsubscribe at any time.

I agree to be contacted by Colleen Brown via call, email, and text for real estate services. To opt out, you can reply 'stop' at any time or reply 'help' for assistance. You can also click the unsubscribe link in the emails. Message and data rates may apply. Message frequency may vary. Privacy Policy

Sign Out

Virtual Assistant

Would you like to take the next step with this property? We can help you schedule a showing or virtual tour, or send you more details.

Yes, I would like more information.

Thank You for Your Reply, One of Our Agents will contact you as soon as possible

No, maybe later.

Thank you, you can always contact me via email, phone number or through the contact form.

Realhub AI

Lucy - Your AI-Powered Realtor

Update Your Temporary Password

Personalize your search

Enter your email and we'll notify you immediately when new listings match what you're looking for.

or enter email address

Already have an account ? Login here

Continue your home search

I agree to receive communications and understand I can unsubscribe at any time.

I agree to be contacted by Colleen Brown via call, email, and text for real estate services. To opt out, you can reply 'stop' at any time or reply 'help' for assistance. You can also click the unsubscribe link in the emails. Message and data rates may apply. Message frequency may vary. Privacy Policy

Already have an account ? Login here

We use cookies

We use cookies primarily for analytics to enhance your experience. By accepting, you agree to our use of these cookies. You can manage your preferences or learn more about our cookies policy.