
Property
Beds
3
Full Baths
2
1/2 Baths
None
Year Built
2021
Sq.Footage
1,902
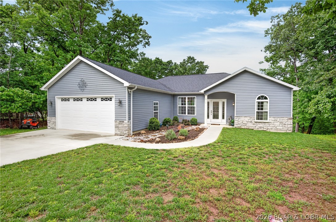
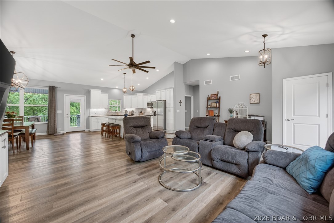
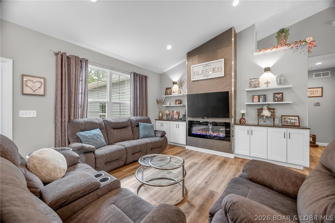
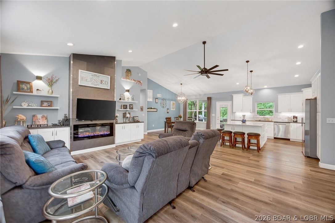
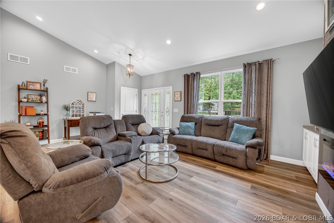
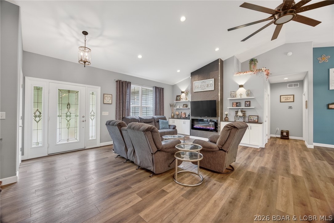
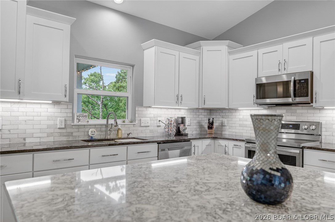
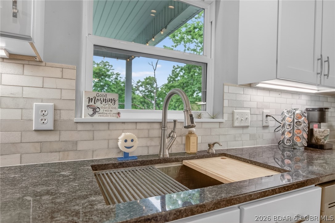
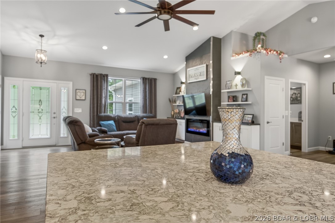
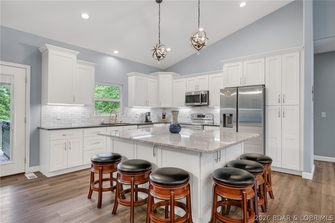
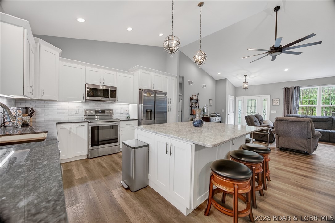
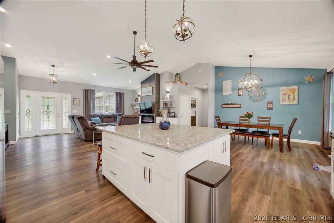
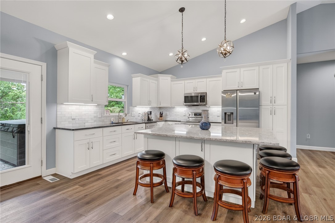
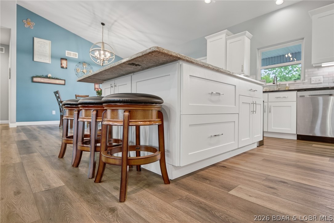
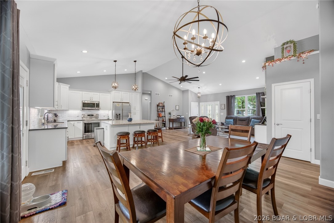
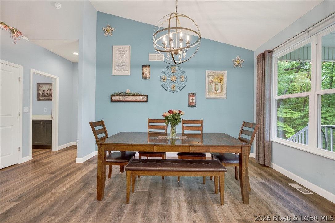
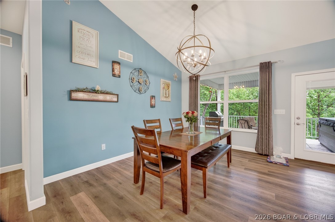
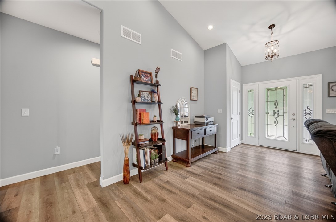
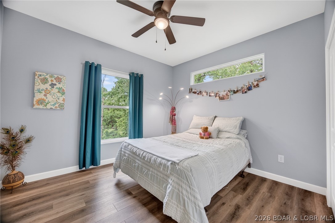
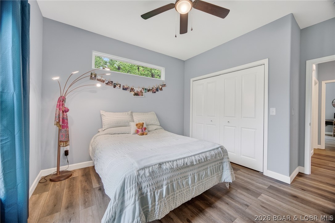
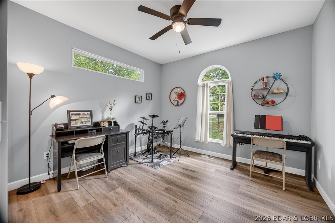
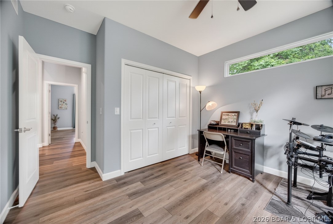
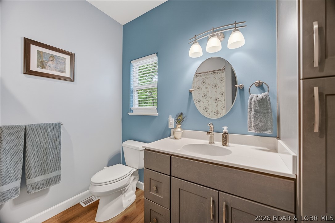
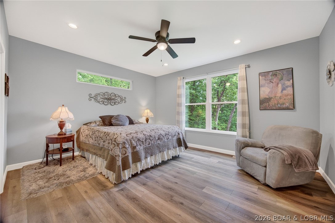
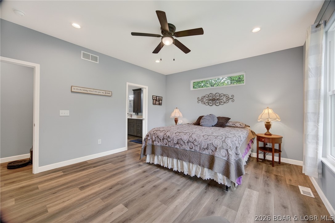
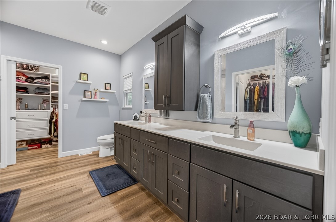
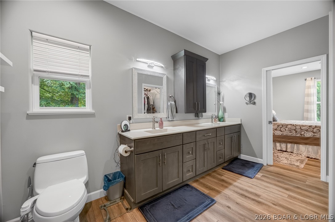
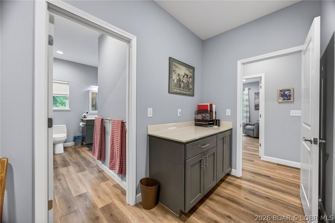
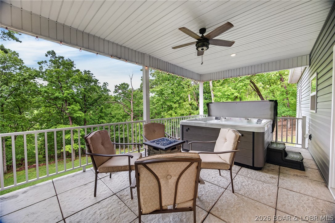
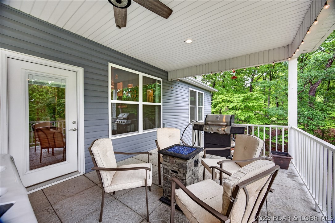
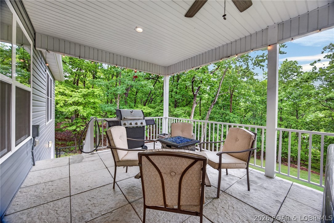
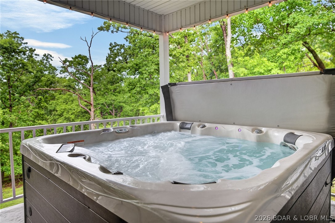
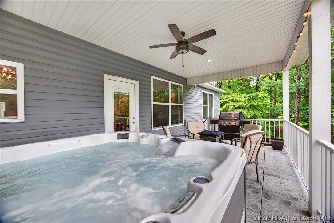
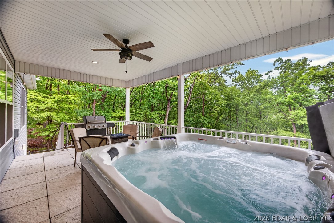
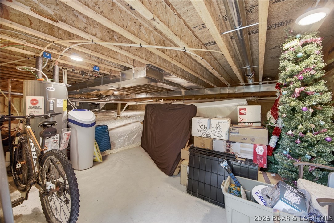
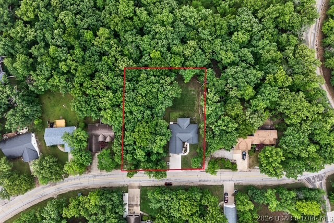
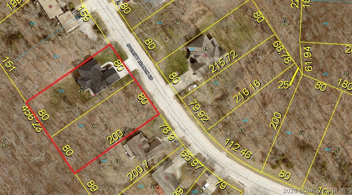
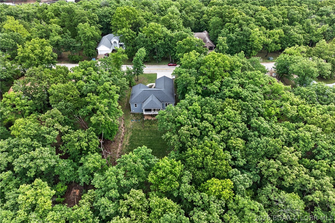
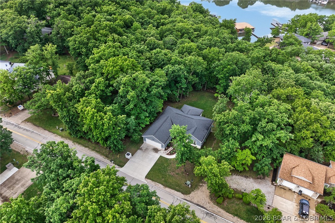
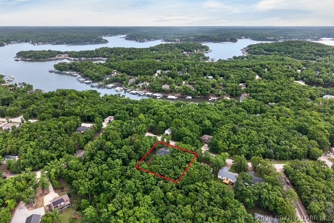
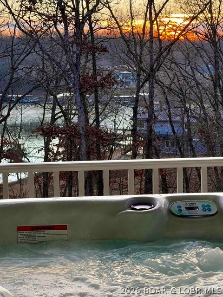
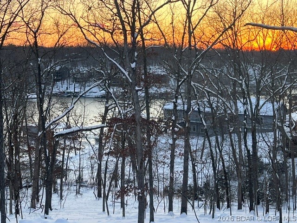
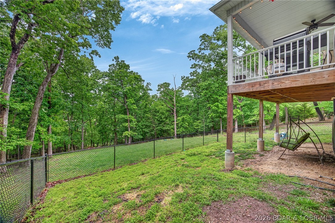
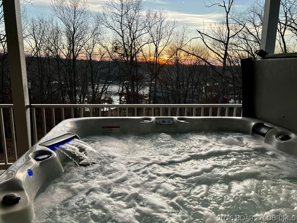
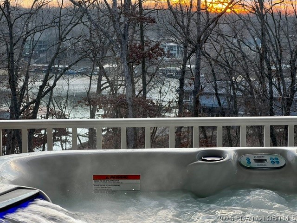
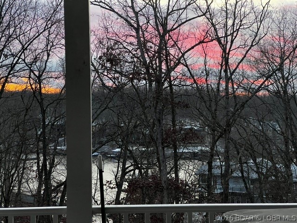
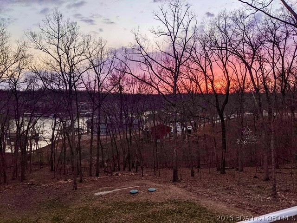
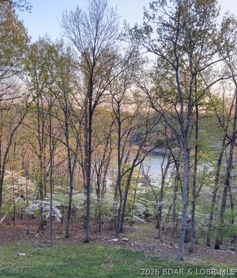
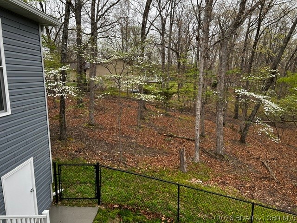
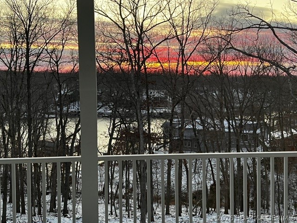
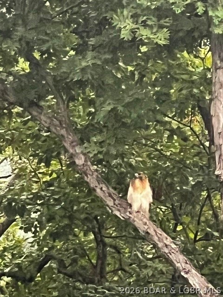
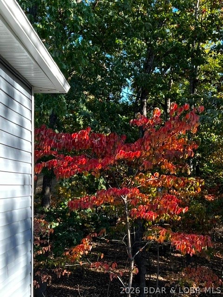
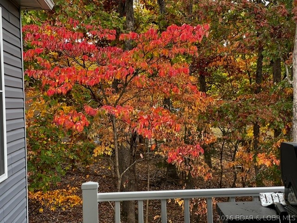
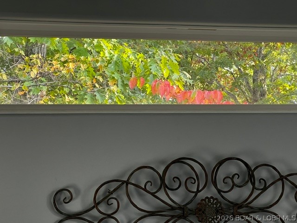
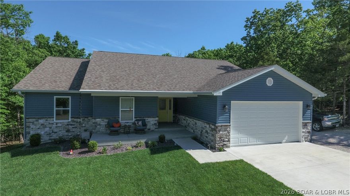
You need to come take a look at this beautiful custom built, three bedroom two bathroom home! As you enter, you'll quickly notice the quality furnishings with the stunning open concept perfect for entertaining, spacious vaulted ceilings, modern electric fireplace, and abundance of custom cabinets with granite countertops and plenty of outlets. There is ample room for meal prep with a beautiful 65 by 62 quartz top island with seating for six and even more cabinets. Guests will love gathering around to visit. And, when you think it can't get any better, step outside on the covered deck and enjoy the seasonal lake view in the sought after Cornett Branch Cove. There is an extra 80 by 200 lot included for privacy that is great for bird watching in the surrounding tall trees. Need a little extra room to stow items, we have a well insulated walk in crawl space with a vapor barrier for extra storage. And let's not forget our furrbabies, there is a fenced in area just for them. This home has it all in a beautiful neighborhood perfect for taking walks. All this and The Four Seasons amenities! https://fourseasonspoa.com/amenities/
Features & Amenities
Interior
-
Other Interior Features
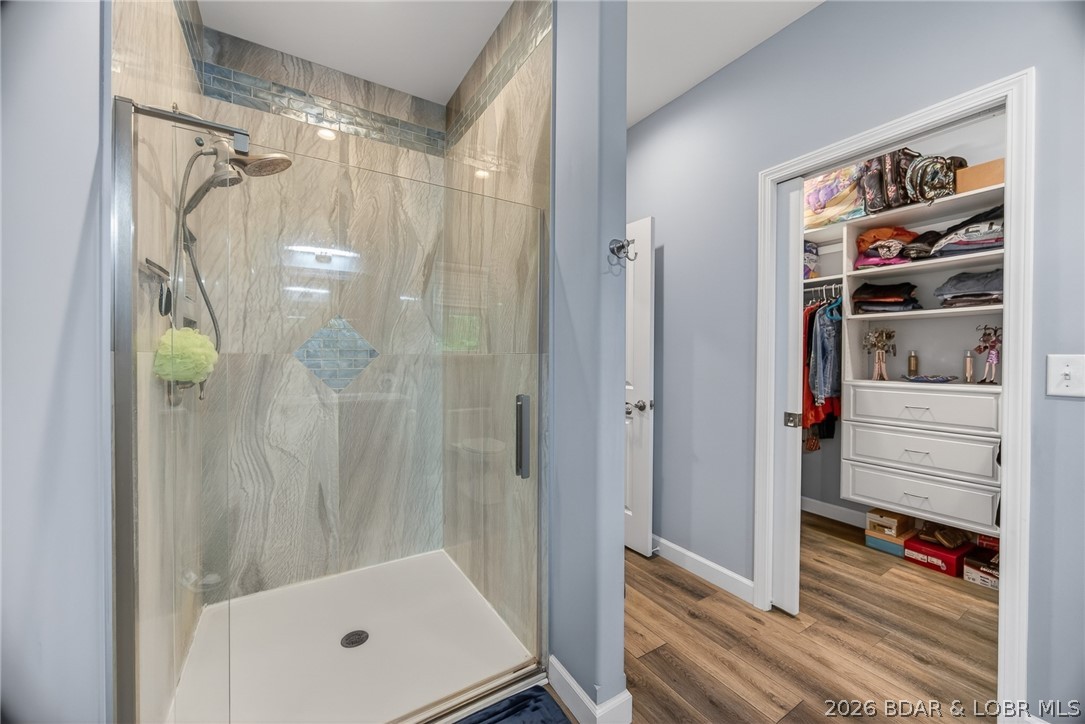
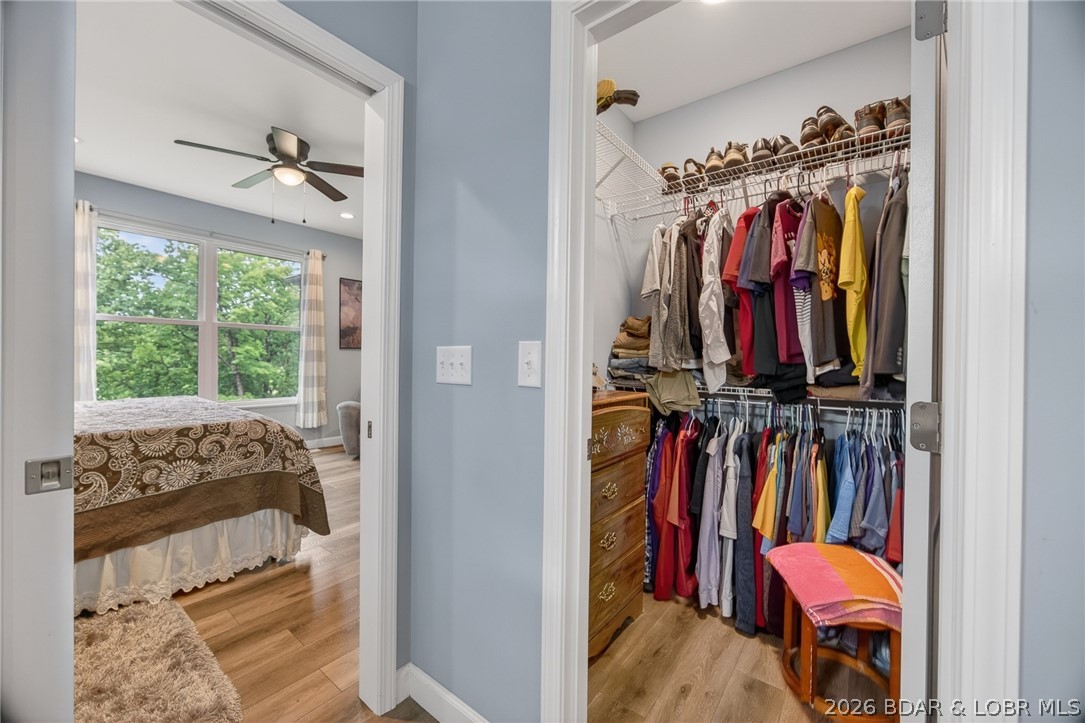
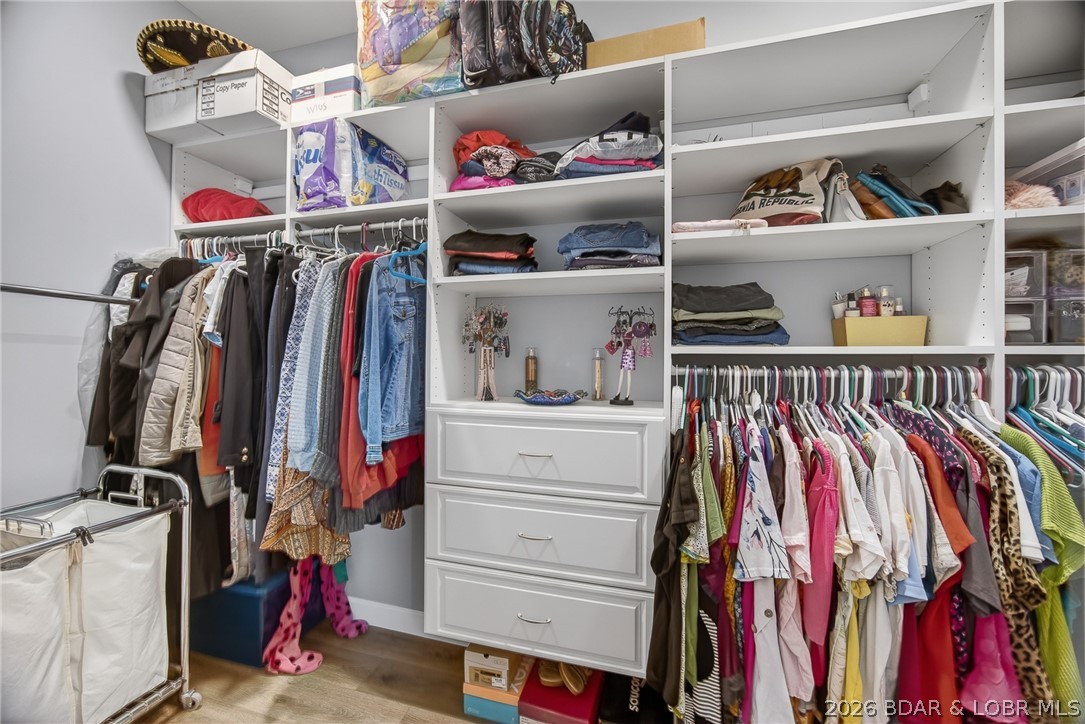
Built-in Features, Ceiling Fan(s), Walk-In Closet(s)
-
Total Bedrooms
3
-
Bathrooms
2
-
Cooling YN
YES
-
Cooling
Ceiling Fan(s), Central Air
-
Fireplace YN
YES
-
Heating YN
YES
-
Heating
Electric, Heat Pump
-
Pet friendly
N/A
Exterior
-
Garage
Yes
-
Garage spaces
2
-
Construction Materials
Stone, Vinyl Siding
-
Other Exterior Features
Storage, Tennis Court(s)
-
Parking
Concrete, Attached, Garage, Garage Door Opener
-
Patio and Porch Features
Deck, Covered
-
Pool
Yes
-
Pool Features
Community, Indoor
-
Waterfront YN
NO
-
View
Lake
Area & Lot
-
Lot Features
Sloped, Gentle Sloping, Level, Wooded
-
Lot Size(acres)
0.73
-
Property Type
Residential
-
Property Sub Type
Single Family Residence
-
Architectural Style
Ranch, One Story
Price
-
Sales Price
$450,000
-
Tax Amount
$1,804.51
-
Zoning
Residential
-
Sq. Footage
1, 902
-
Price/SqFt
$236
HOA
-
Association
Yes
-
Association Fee
$1,297
-
Association Fee Frequency
Annually
-
Association Fee Includes
N/A
School District
-
Elementary School
School Of The Osage
-
Middle School
N/A
-
High School
N/A
Property Features
-
Accessibility Features
Accessible Full Bath
-
Association Amenities
Boat Dock, Dog Park
-
Ownership
Fee Simple,
-
Sewer
Septic Tank, Aerobic Septic
-
Water Source
Public
Schedule a Showing
Showing scheduled successfully.
Mortgage calculator
Estimate your monthly mortgage payment, including the principal and interest, property taxes, and HOA. Adjust the values to generate a more accurate rate.
Your payment
Principal and Interest:
$
Property taxes:
$
HOA fees:
$
Total loan payment:
$
Total interest amount:
$
Location
County
Camden
Elementary School
School Of The Osage
Middle School
High School
Listing Courtesy of VILYNDA FAWN HAGUE , LOTO Homes Realty
RealHub Information is provided exclusively for consumers' personal, non-commercial use, and it may not be used for any purpose other than to identify prospective properties consumers may be interested in purchasing. All information deemed reliable but not guaranteed and should be independently verified. All properties are subject to prior sale, change or withdrawal. RealHub website owner shall not be responsible for any typographical errors, misinformation, misprints and shall be held totally harmless.

FOUNDER
Colleen Brown
Call Colleen today to schedule a private showing.

* Listings on this website come from the FMLS IDX Compilation and may be held by brokerage firms other than the owner of this website. The listing brokerage is identified in any listing details. Information is deemed reliable but is not guaranteed. If you believe any FMLS listing contains material that infringes your copyrighted work please click here to review our DMCA policy and learn how to submit a takedown request.© 2024 FMLS.
Related Properties

Four Seasons
83 Cornett Branch
4 Beds
2 Baths
2,019 Sq.Ft.
$370,000
MLS#: 3587617

Four Seasons
98 Keywest Lane
5 Beds
3 Baths
2,708 Sq.Ft.
$499,000
MLS#: 3587573

Four Seasons
434 Cherokee Road
5 Beds
3 Baths
2,997 Sq.Ft.
$499,000
MLS#: 26029913

Four Seasons
109 Reddington Road
4 Beds
3 Baths
2,496 Sq.Ft.
$399,000
MLS#: 3587358
Four Seasons
411 Cornett Branch Road
4 Beds
2 Baths
2,257 Sq.Ft.
$489,900
MLS#: 3587001
