
Traditional, Apartment Style, Ranch/2 story, Other
5567 Waterman Boulevard A
St Louis, MO 63112
MLS#: 17029097
$189,500
Property
Beds
2
Full Baths
2
1/2 Baths
None
Year Built
1985
Sq.Footage
1,255
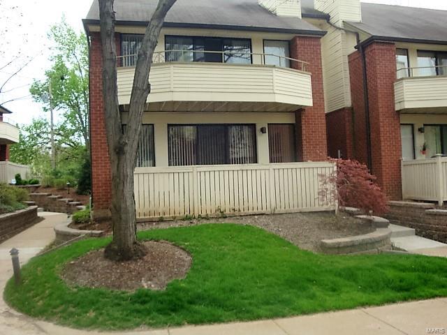
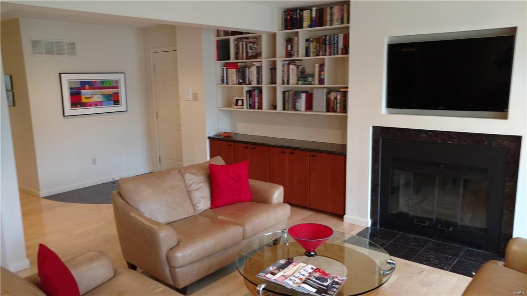
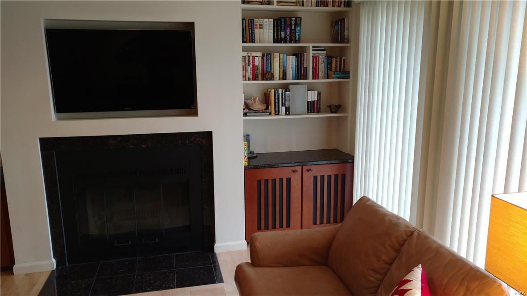
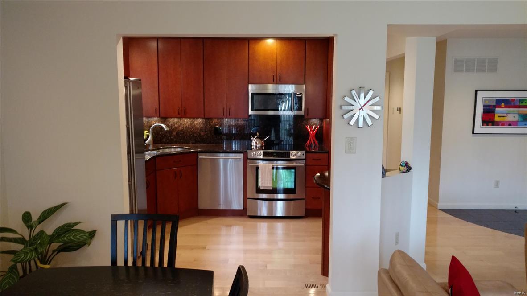
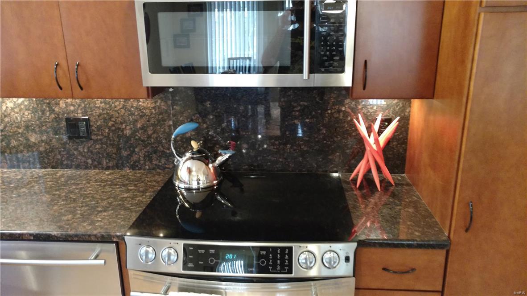
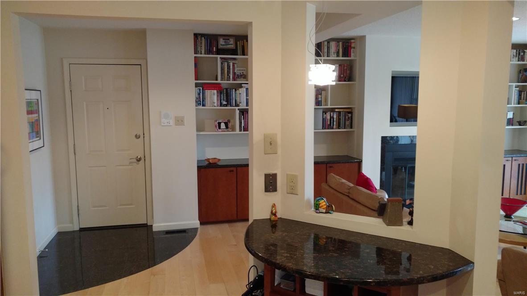
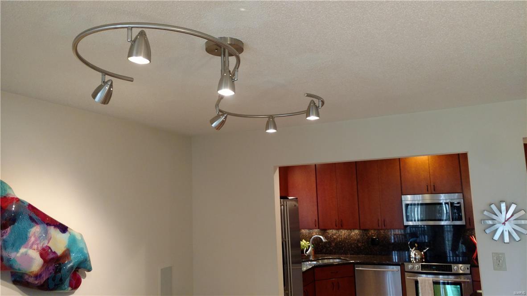
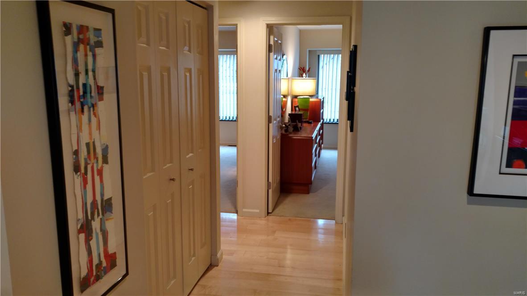
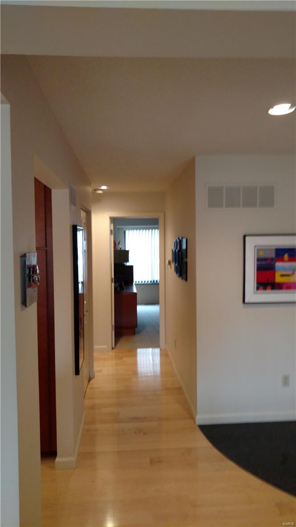
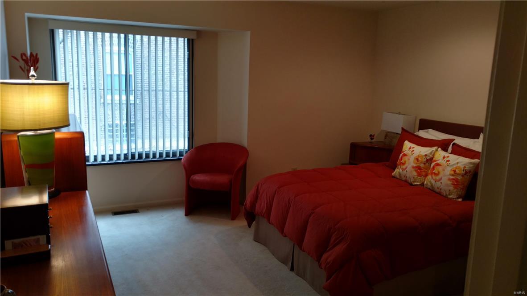
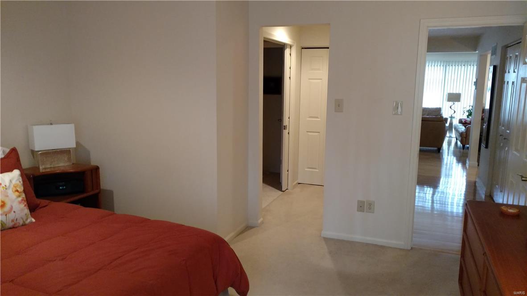
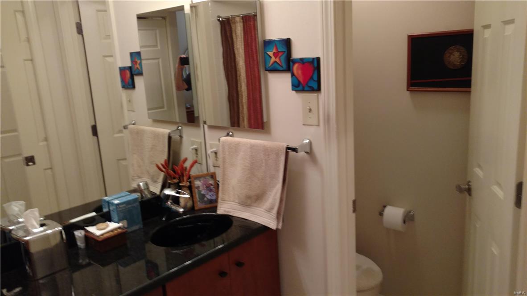
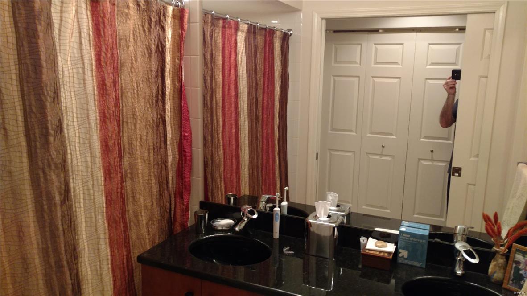
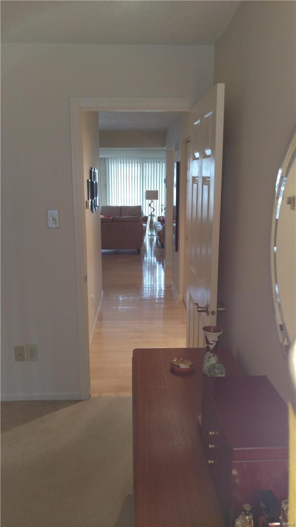
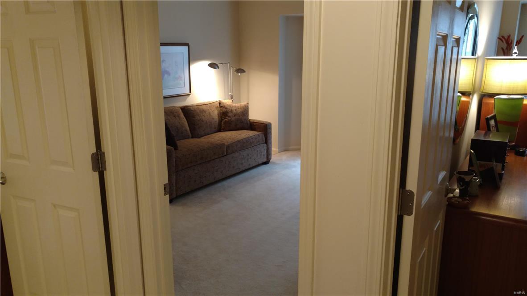
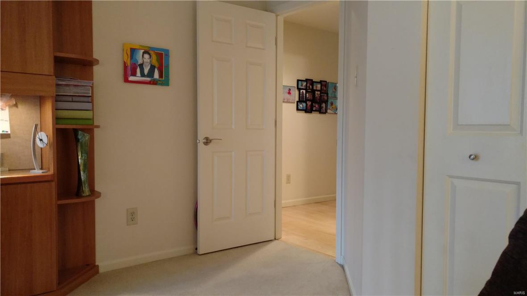
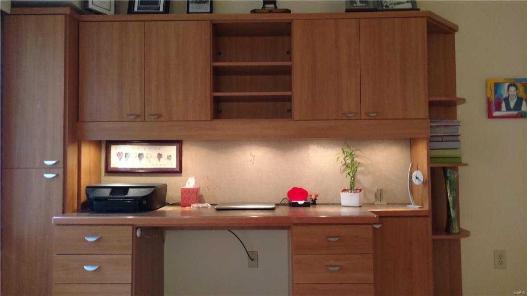
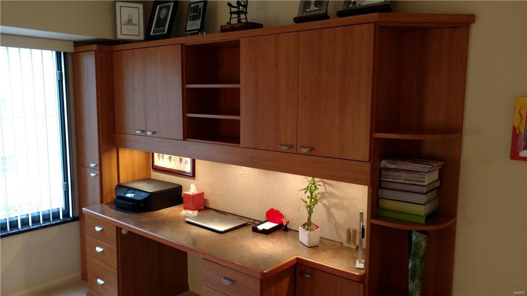
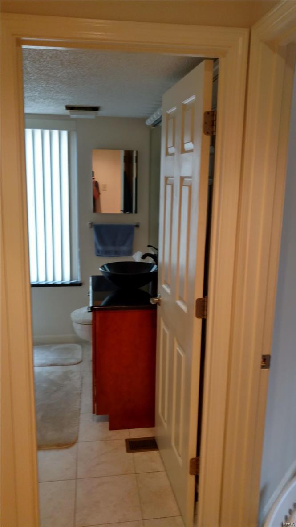
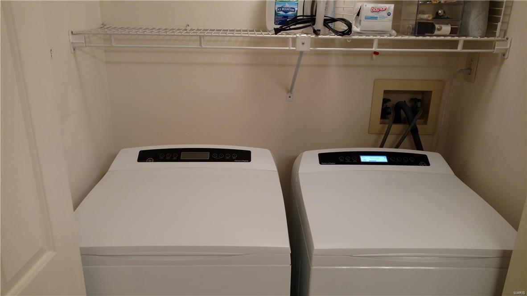
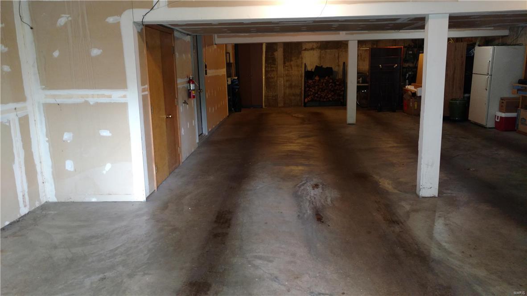
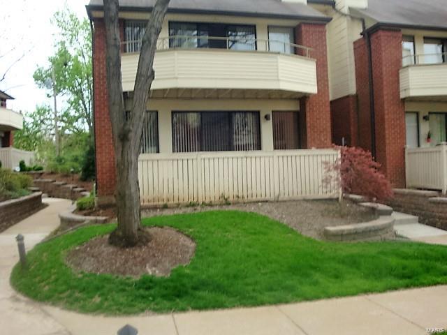
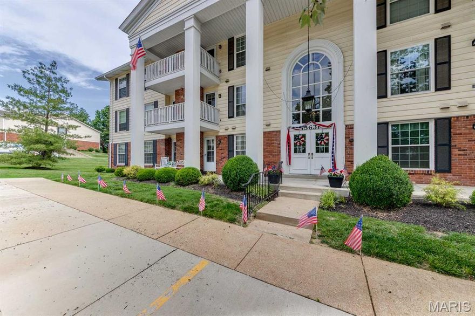
Stylish Updated Garden view Condo! Granite entry floor is only the beginning of this Gem. Open Floor Plan. Granite tops in Living Room. Kitchen. Bathrooms and all window sills. Living Room has bookshelves, cabinets, woodburning fireplace and built in 46" T.V. White Northern Maple Floors in Living Room, Dining Room. Kitchen and Hall. Lots of natural light from sliding door leading out to newer patio. Kitchen has stainless steel appliances and 42" cabinets. Newer carpet in both Bedrooms. Master Bedroom Suite with custom closets and double vanity. Second Bedroom has stunning desk unit(seller will remove if buyer wants) with storage above and below, file drawers. and cork board. There are two full baths. Newer Washer and Dryer in Condo to stay. Interior freshly painted. All closets custom organized. Two Car tandem garage with extra storage. Walking distance to Forest Park and Washington University. 5 minute drive to St. Louis University. Pride of Ownership..original owners. Location: End Unit
Features & Amenities
Interior
-
Other Interior Features
Double Vanity, Entrance Foyer, Storage, Breakfast Bar, Bookcases, High Ceilings, Open Floorplan, Walk-In Closet(s)
-
Total Bedrooms
2
-
Bathrooms
2
-
Above Grade Finished Area
1255.0
-
Basement YN
NO
-
Cooling YN
YES
-
Cooling
Central Air, Electric
-
Fireplace YN
YES
-
Heating YN
YES
-
Heating
Natural Gas, Forced Air
-
Main Level Bedrooms
2
-
Pet friendly
N/A
Exterior
-
Garage
Yes
-
Garage spaces
2
-
Construction Materials
Brick Veneer
-
Parking
Attached, Basement, Garage, Garage Door Opener, Underground, Common, Storage
-
Patio and Porch Features
Patio
-
Pool
No
-
Waterfront YN
NO
Area & Lot
-
Lot Features
Near Public Transit
-
Property Type
Residential
-
Property Sub Type
Condominium
-
Architectural Style
Traditional, Apartment Style, Ranch/2 story, Other
Price
-
Sales Price
$189,500
-
Tax Amount
$2,438
-
Sq. Footage
1, 255
-
Price/SqFt
$150
HOA
-
Association
Yes
-
Association Fee
$248
-
Association Fee Includes
N/A
School District
-
Elementary School
Ford-Ford Br. Elem. Comm. Ed.
-
Middle School
Langston Middle
-
High School
Sumner High
Property Features
-
Ownership
Private
-
Sewer
Public Sewer
-
Water Source
Public
Schedule a Showing
Showing scheduled successfully.
Mortgage calculator
Estimate your monthly mortgage payment, including the principal and interest, property taxes, and HOA. Adjust the values to generate a more accurate rate.
Your payment
Principal and Interest:
$
Property taxes:
$
HOA fees:
$
Total loan payment:
$
Total interest amount:
$
Location
County
St Louis City-MO
Elementary School
Ford-Ford Br. Elem. Comm. Ed.
Middle School
Langston Middle
High School
Sumner High
Listing Courtesy of Jeanne B Hunsaker , Coldwell Banker Gundaker-Chesterfield West
RealHub Information is provided exclusively for consumers' personal, non-commercial use, and it may not be used for any purpose other than to identify prospective properties consumers may be interested in purchasing. All information deemed reliable but not guaranteed and should be independently verified. All properties are subject to prior sale, change or withdrawal. RealHub website owner shall not be responsible for any typographical errors, misinformation, misprints and shall be held totally harmless.

FOUNDER
Colleen Brown
Call Colleen today to schedule a private showing.

* Listings on this website come from the FMLS IDX Compilation and may be held by brokerage firms other than the owner of this website. The listing brokerage is identified in any listing details. Information is deemed reliable but is not guaranteed. If you believe any FMLS listing contains material that infringes your copyrighted work please click here to review our DMCA policy and learn how to submit a takedown request.© 2024 FMLS.
Related Properties

St Louis
4317 Steins Street
2 Beds
1 Baths
1,233 Sq.Ft.
$200,000
MLS#: 26031655

St Louis
7404 Yates Street
2 Beds
1 Baths
1,200 Sq.Ft.
$209,000
MLS#: 26033217

St Louis
4107 Robert Avenue
2 Beds
1 Baths
1,080 Sq.Ft.
$154,900
MLS#: 26033775

St Louis
422 Lake Avenue 5
2 Beds
2 Baths
1,006 Sq.Ft.
$169,900
MLS#: 25021184
St Louis
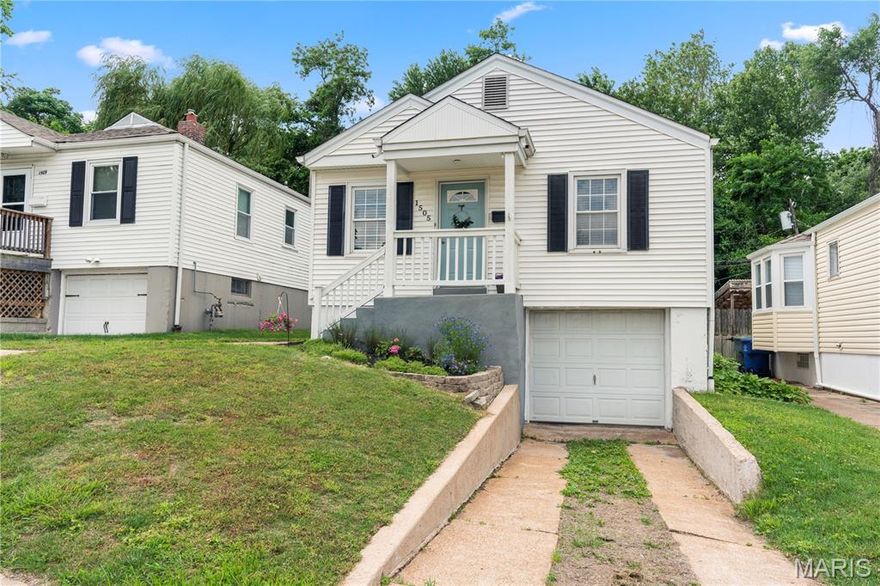
1505 Central Avenue
2 Beds
1 Baths
783 Sq.Ft.
$225,000
MLS#: 26024360

St Louis
1464 Graham Street
2 Beds
1 Baths
969 Sq.Ft.
$225,000
MLS#: 26029928

St Louis
1418 Oriole Place
2 Beds
1 Baths
864 Sq.Ft.
$167,000
MLS#: 26031401

St Louis
1515 Lafayette Avenue 418
2 Beds
2 Baths
1,314 Sq.Ft.
$180,000
MLS#: 26024116
St Louis
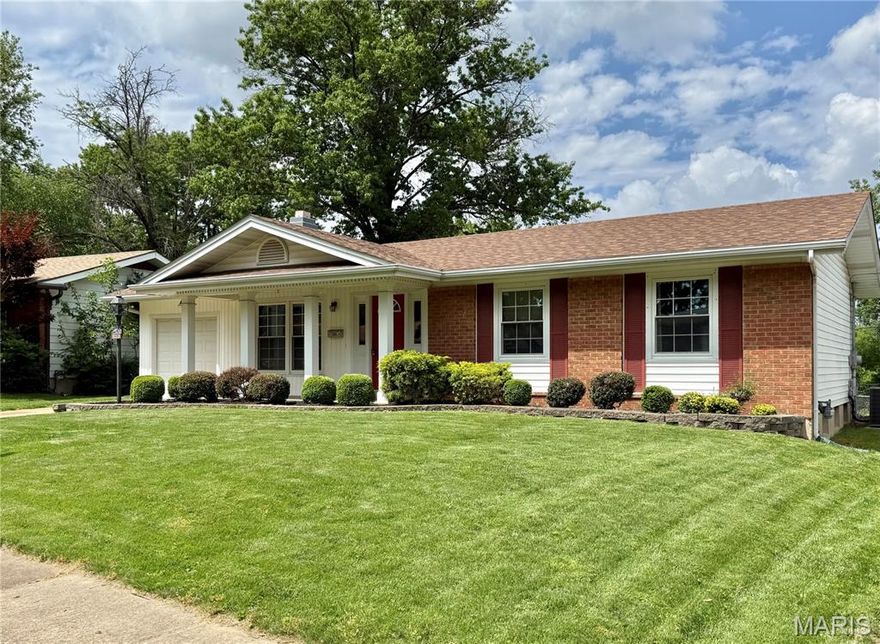
1489 Brenthaven Lane
3 Beds
2 Baths
1,804 Sq.Ft.
$200,000
MLS#: 26019697
St Louis
15631 Hedgeford Court 1
2 Beds
2 Baths
1,292 Sq.Ft.
$189,900
MLS#: 26031958
