

Property
Beds
4
Full Baths
3
1/2 Baths
1
Year Built
2005
Sq.Footage
2,464
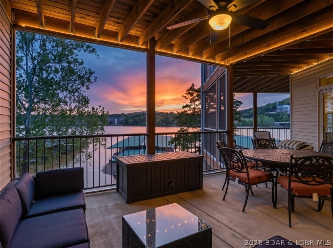
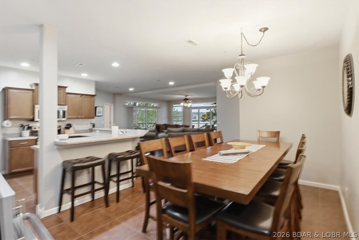
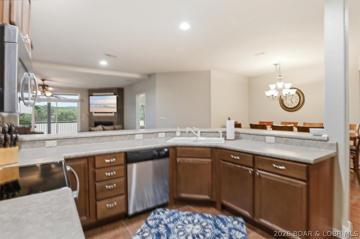
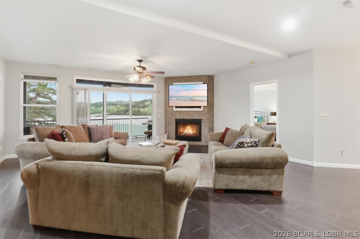
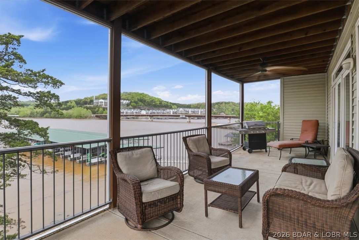
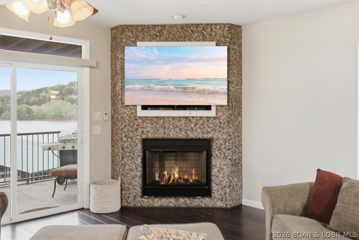
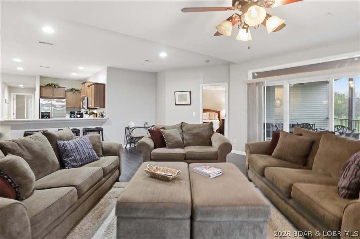
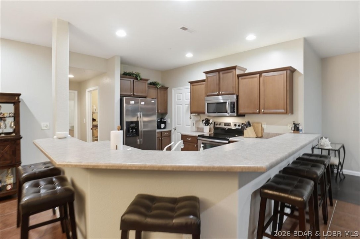
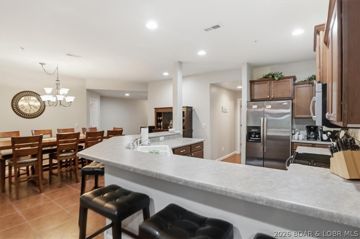
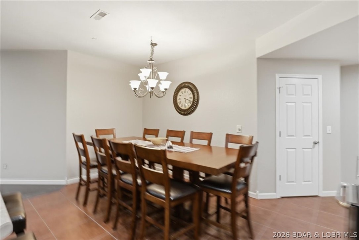
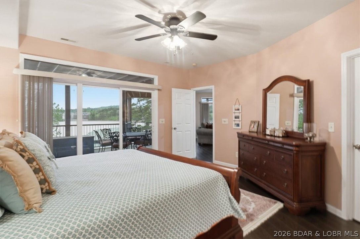
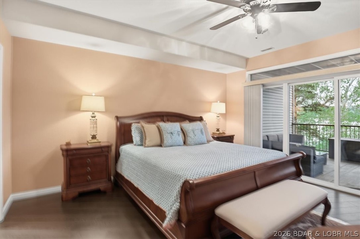
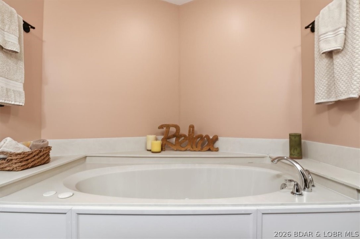
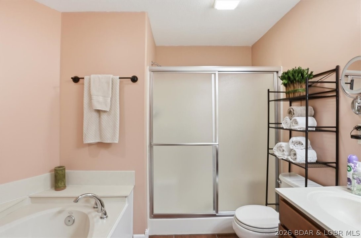
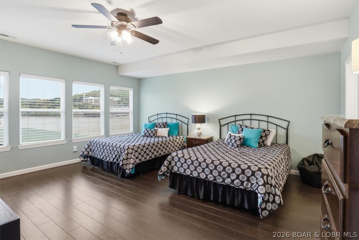
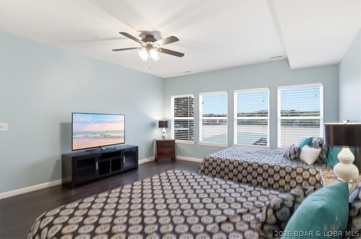
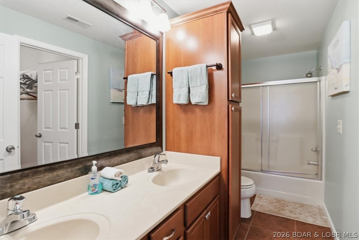
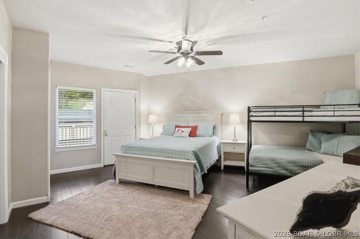
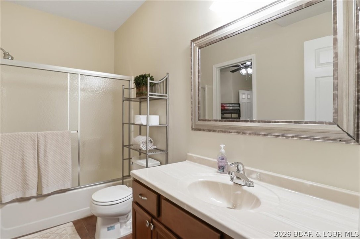
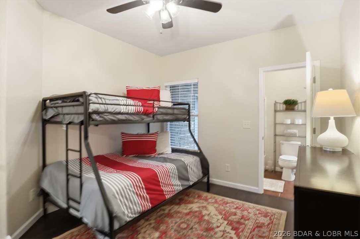
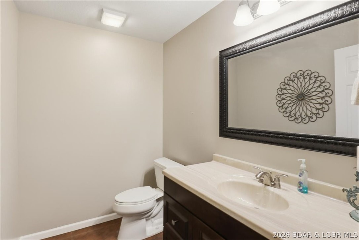
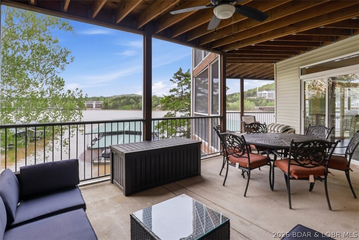
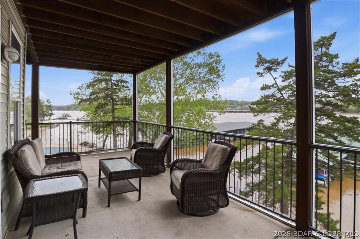
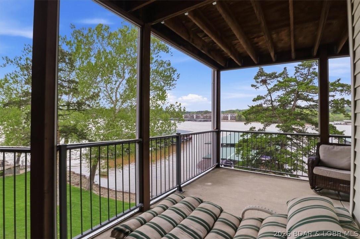
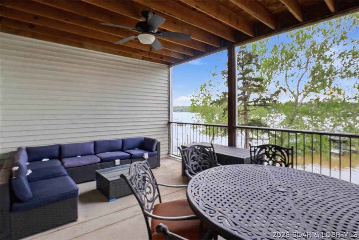
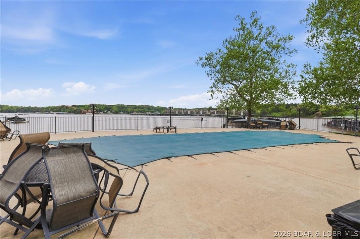
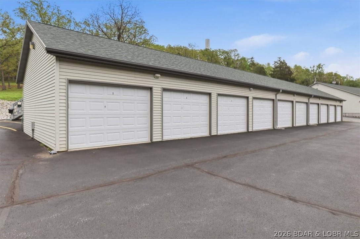
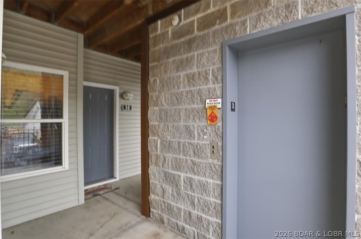
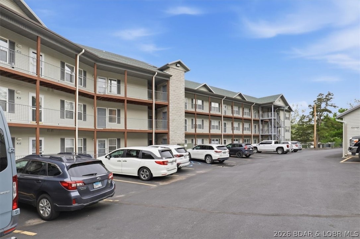
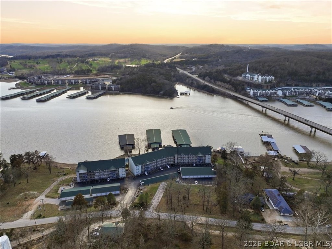
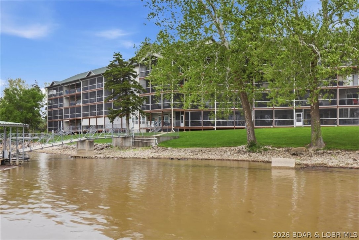
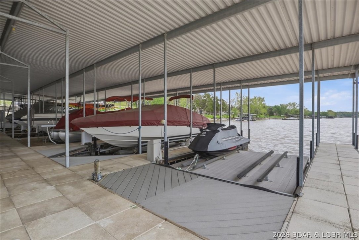
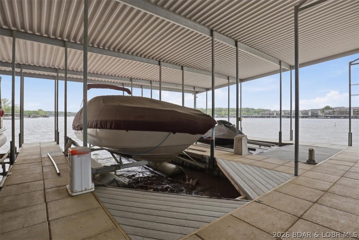
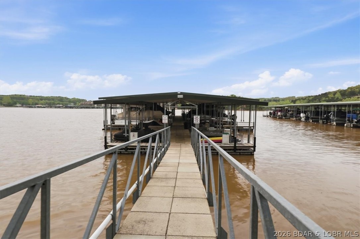
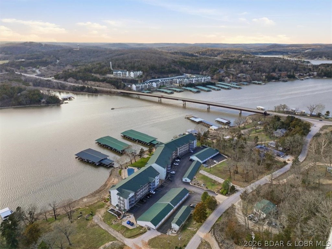
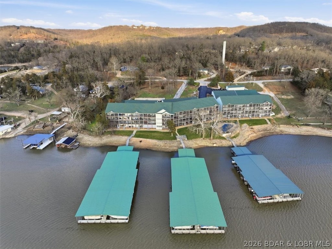
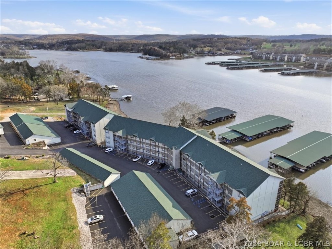
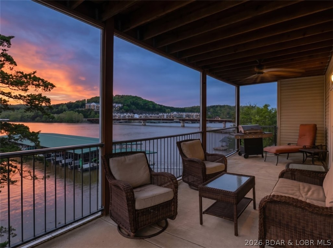
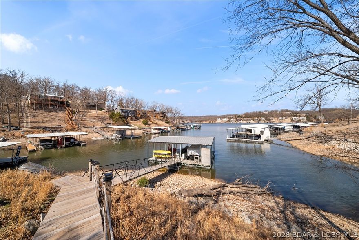
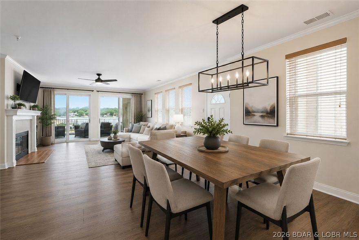
Experience effortless lake living at 55 Cedar Green #3E, this one-of-a-kind 4-bedroom, 3.5-bath lakefront condo in Cedar Green Luxury Condominiums. This thoughtfully designed condo complete with TWO -12x32 boat slips (PWC lift + lift) at Dock 3 and garage blends convenience and function. This open-concept floor plan highlights 9-foot ceilings and Great Room with dual sets of oversized sliding glass doors, seamlessly connecting the spaces to the expansive screened-in deck. The kitchen is both functional and inviting, complete with staggered cabinets, pantry storage, and breakfast bar. The dining area accommodates eight, making hosting effortless. The lakefront primary suite is a private retreat, offering water views and a luxurious bathroom with soaking tub, shower, and dual vanities. Oversized guest bedrooms provide exceptional comfort and space for visitors, while the additional half bath adds convenience and privacy. The showstopper is an oversized screened-in lakefront deck, perfectly positioned for sunset views over the water and lakeside pool. Conveniently located near golf, dining, recreation and shopping, this turn-key property delivers the ultimate lake experience.
Features & Amenities
Interior
-
Other Interior Features
Elevator, Built-in Features, Ceiling Fan(s), Walk-In Closet(s)
-
Total Bedrooms
4
-
Bathrooms
3
-
1/2 Bathrooms
1
-
Cooling YN
YES
-
Cooling
Ceiling Fan(s), Central Air
-
Fireplace YN
YES
-
Heating YN
YES
-
Heating
Electric, Forced Air
-
Pet friendly
N/A
Exterior
-
Garage
Yes
-
Garage spaces
1
-
Other Exterior Features
Storage
-
Parking
Paved, Detached, Garage, Garage Door Opener, Open, Other
-
Patio and Porch Features
Deck, Covered, Screened
-
Pool
Yes
-
Pool Features
Community
-
Waterfront YN
YES
Area & Lot
-
Lot Features
Waterfront
-
Property Type
Residential
-
Property Sub Type
Condominium
Price
-
Sales Price
$595,000
-
Tax Amount
$1,508
-
Sq. Footage
2, 464
-
Price/SqFt
$241
HOA
-
Association
Yes
-
Association Fee
$2,838
-
Association Fee Frequency
Quarterly
-
Association Fee Includes
N/A
School District
-
Elementary School
Camdenton
-
Middle School
N/A
-
High School
N/A
Property Features
-
Accessibility Features
Accessible Entrance, Accessible Bedroom, Accessible Common Area, Accessible Elevator Installed
-
Association Amenities
Cable TV
-
Ownership
Fee Simple,
Schedule a Showing
Showing scheduled successfully.
Mortgage calculator
Estimate your monthly mortgage payment, including the principal and interest, property taxes, and HOA. Adjust the values to generate a more accurate rate.
Your payment
Principal and Interest:
$
Property taxes:
$
HOA fees:
$
Total loan payment:
$
Total interest amount:
$
Location
County
Camden
Elementary School
Camdenton
Middle School
High School
Listing Courtesy of KRISTINE SEWING KNOBBE , Berkshire Hathaway HomeServices Select Properties
RealHub Information is provided exclusively for consumers' personal, non-commercial use, and it may not be used for any purpose other than to identify prospective properties consumers may be interested in purchasing. All information deemed reliable but not guaranteed and should be independently verified. All properties are subject to prior sale, change or withdrawal. RealHub website owner shall not be responsible for any typographical errors, misinformation, misprints and shall be held totally harmless.

FOUNDER
Colleen Brown
Call Colleen today to schedule a private showing.

* Listings on this website come from the FMLS IDX Compilation and may be held by brokerage firms other than the owner of this website. The listing brokerage is identified in any listing details. Information is deemed reliable but is not guaranteed. If you believe any FMLS listing contains material that infringes your copyrighted work please click here to review our DMCA policy and learn how to submit a takedown request.© 2024 FMLS.
Related Properties
Camdenton
366 Highlands Drive
3 Beds
3 Baths
2,992 Sq.Ft.
$524,900
MLS#: 3584028

Camdenton
921 Summer Place Drive 4B
3 Beds
3 Baths
1,631 Sq.Ft.
$490,000
MLS#: 3587540

Camdenton
3168 Twin Rivers Pt. 3E
3 Beds
3 Baths
1,999 Sq.Ft.
$589,000
MLS#: 3587549
Camdenton
103 Three Rivers Road
4 Beds
3 Baths
4,006 Sq.Ft.
$599,000
MLS#: 3587522
Camdenton
248 Plaza Gardens Court 1D
4 Beds
3 Baths
2,325 Sq.Ft.
$519,000
MLS#: 3587208

Camdenton
241 Lake Valley Drive
3 Beds
2 Baths
2,390 Sq.Ft.
$549,900
MLS#: 3587063
Camdenton
700 Pershing Dr. 301
3 Beds
3 Baths
N/A
$600,000
MLS#: 3586992
Camdenton
290 Plaza Beach Drive 5A
3 Beds
2 Baths
1,515 Sq.Ft.
$499,000
MLS#: 3586911

Camdenton
3168 Twin Rivers Point 4D
3 Beds
3 Baths
2,000 Sq.Ft.
$669,000
MLS#: 3586588
